
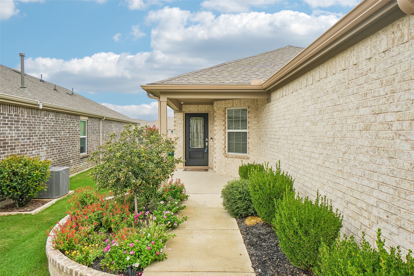
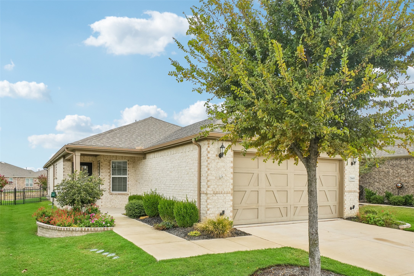
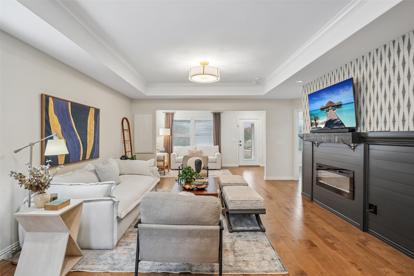
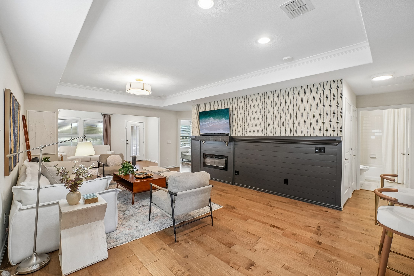
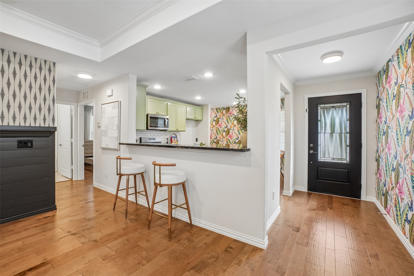
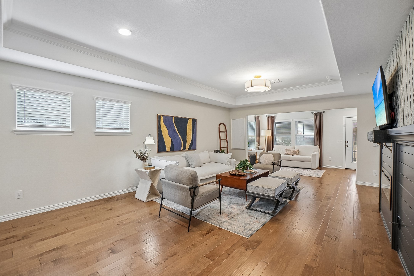
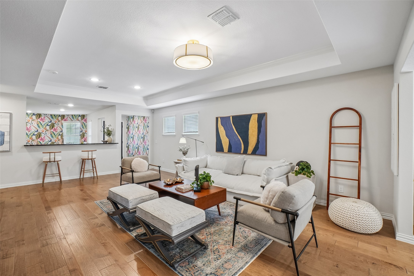
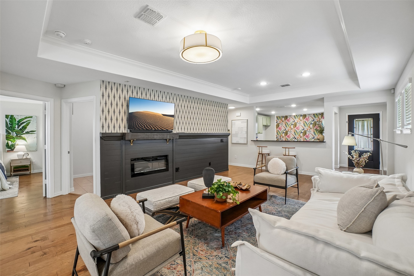
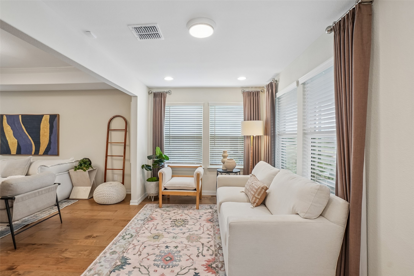
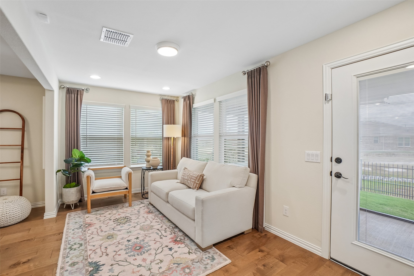
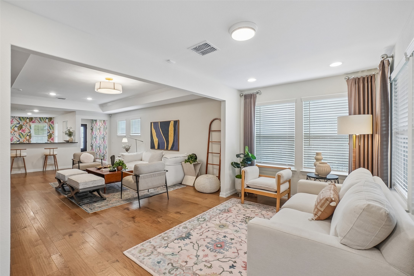
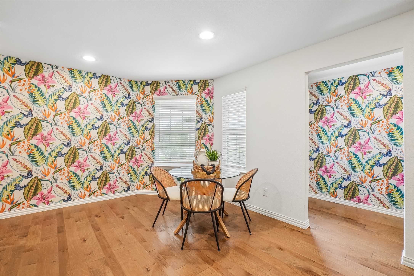
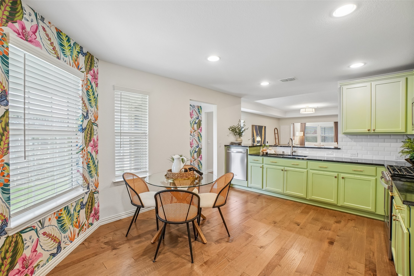
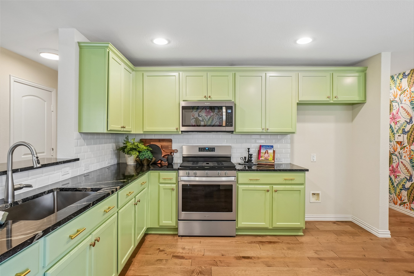
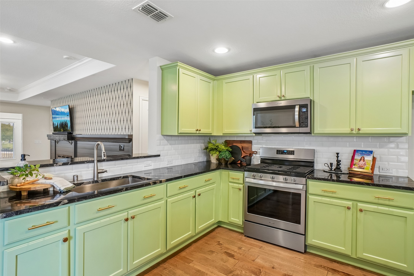
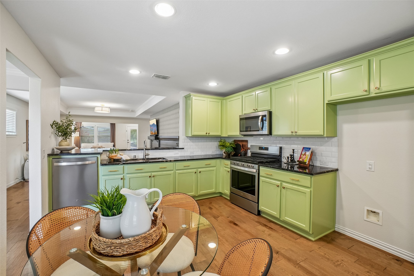
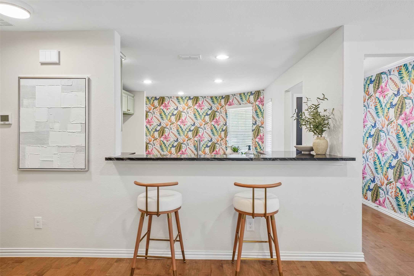
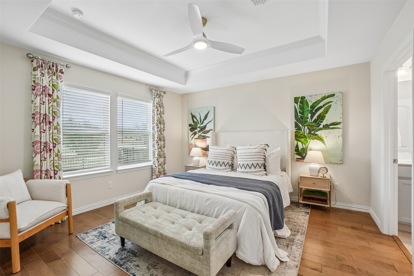
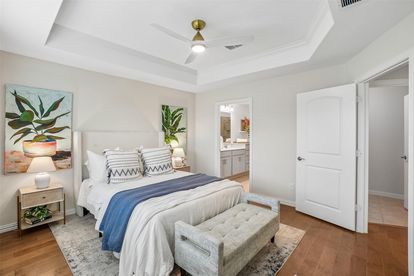
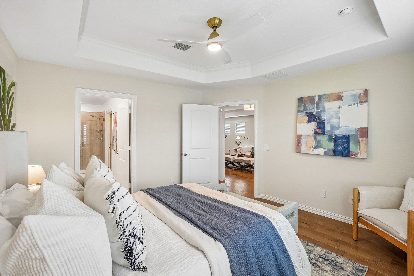
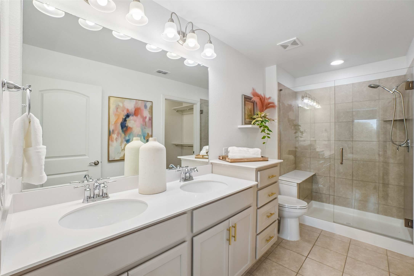
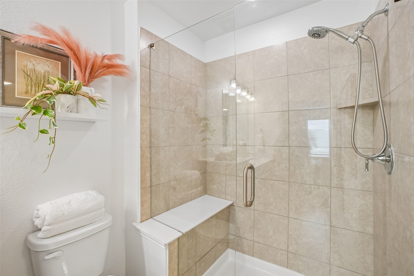
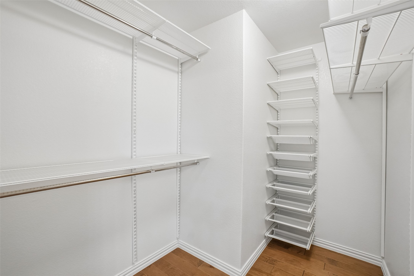
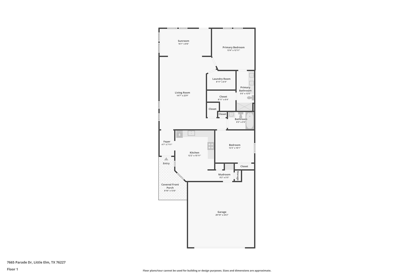
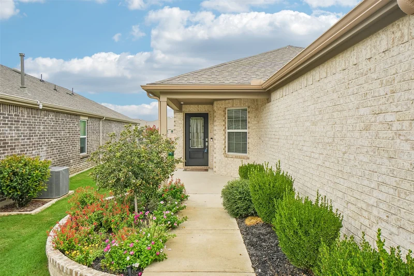
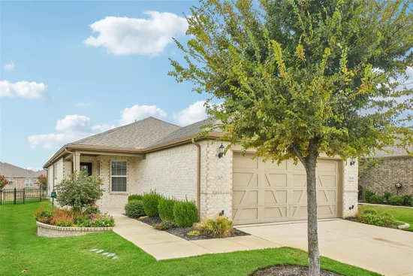
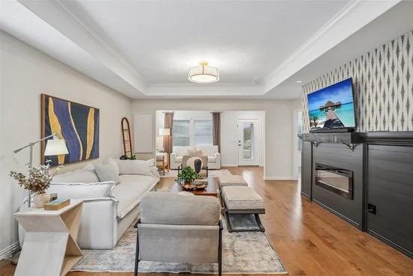
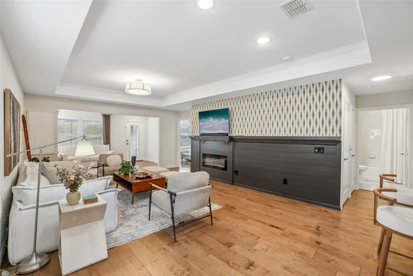
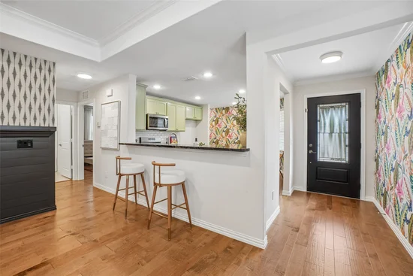
Enjoy easy single-story living in this beautifully appointed 2 bedroom, 2 bath home located in a vibrant 55+ active adult community. Built in 2020 and offering 1, 452 square feet, the home backs to a peaceful greenbelt and features an open, spacious floor plan with hardwood floors throughout, tray ceilings, abundant natural light, and a striking fireplace feature wall. The well-appointed kitchen opens to the main living area and features quartz countertops, professionally painted cabinetry, stainless steel appliances, and generous storage and workspace. The spacious primary suite includes an en suite bath with dual vanities, an oversized shower, and walk-in closet.Start of property details
Property Description
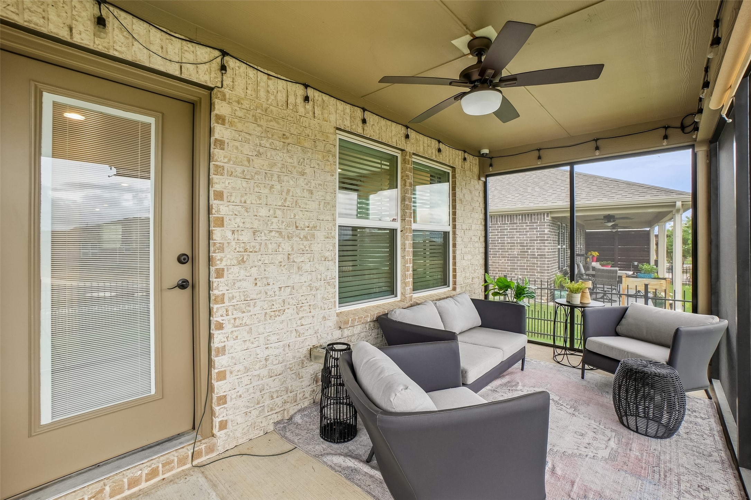
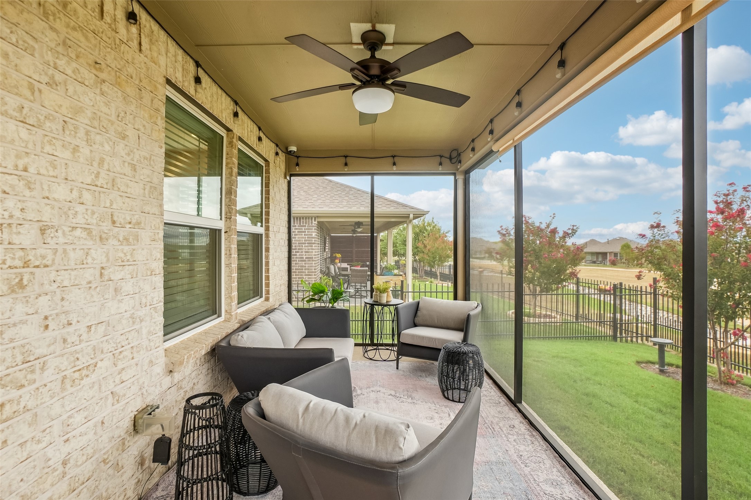
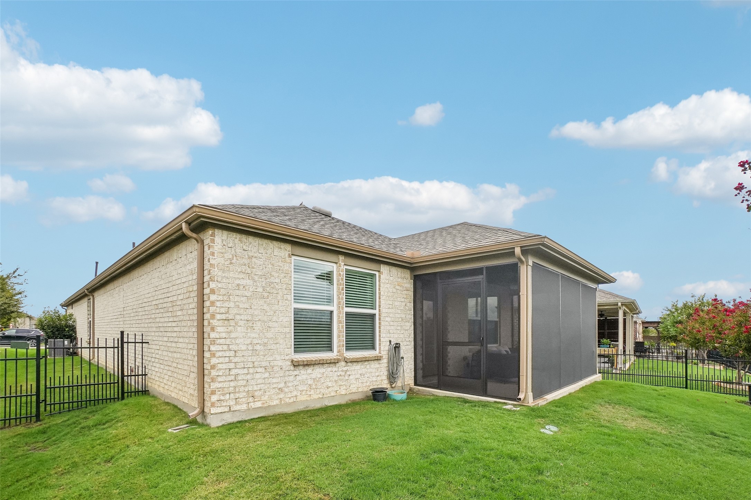
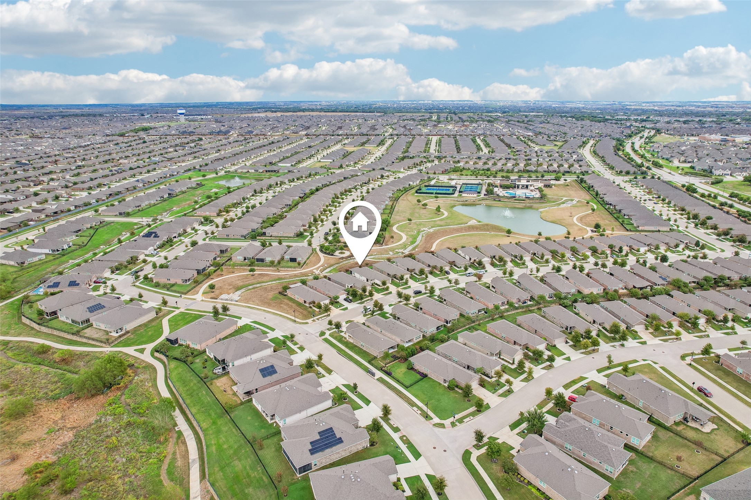
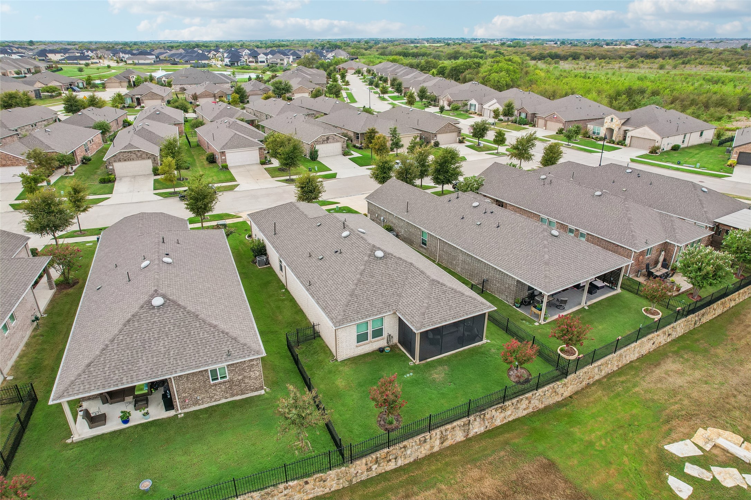
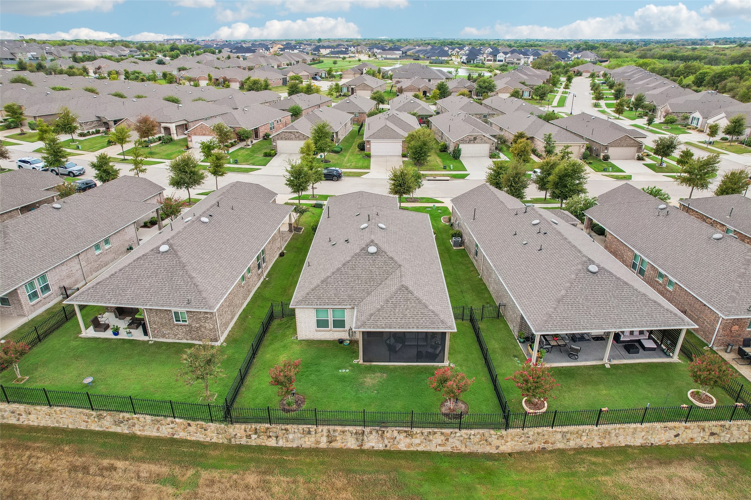
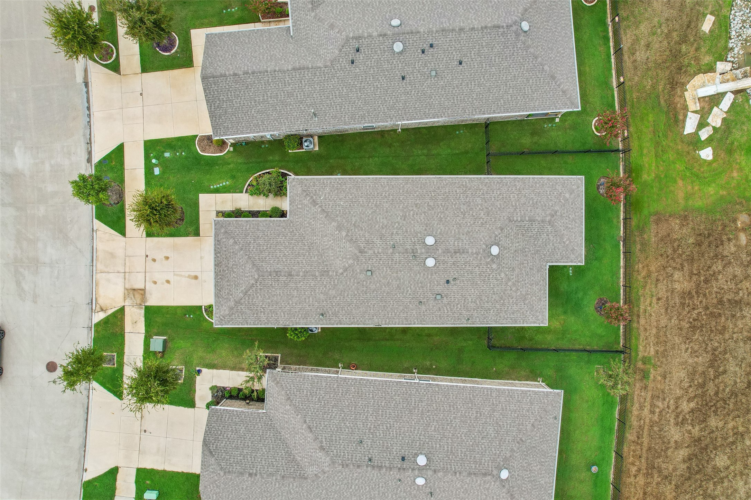
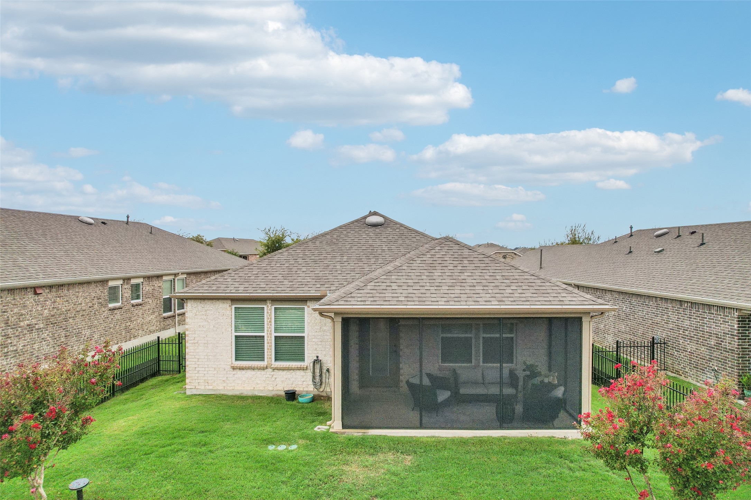
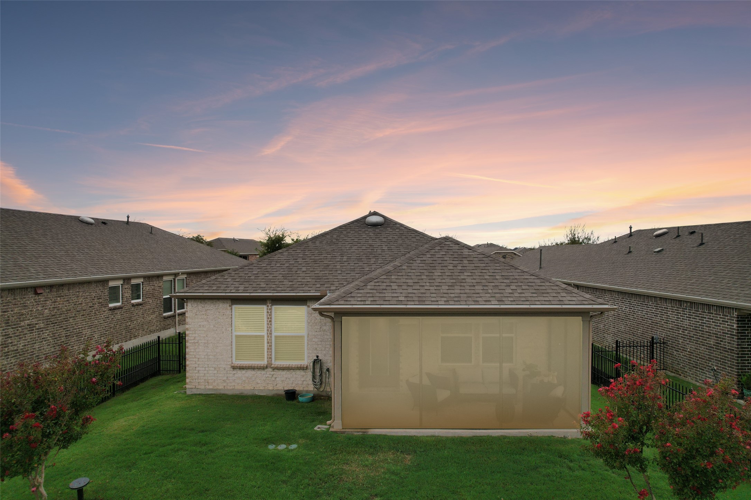
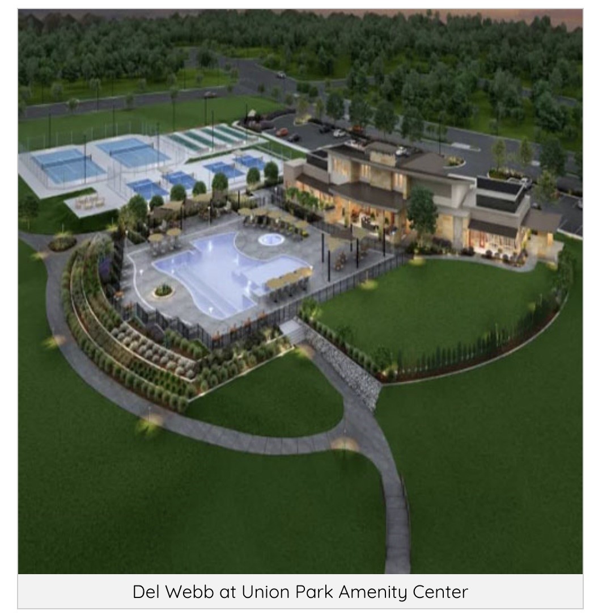
Extend your living outdoors on the screened-in porch overlooking the greenbelt—a wonderful spot for morning coffee, entertaining, or relaxing at the end of the day. Wrought iron fencing along the north and south sides maintains the open feel and greenbelt views. The community is designed for an active, social lifestyle with an exclusive 10, 000-square-foot clubhouse, resort-style pool and spa, indoor lap pool, tennis and pickleball courts, walking trails, and a full-time lifestyle director offering activities and opportunities to connect. A wonderful combination of modern comfort, thoughtful upgrades, peaceful surroundings, and exceptional 55+ amenities.Property Highlights
Location
Property Details
Building
Community
Local Schools
Interior Features
Bedrooms and Bathrooms
Area and Spaces
Appliances
Interior Features
Heating and Cooling
Building Details
Construction
Materials
Terms
Terms
Taxes
Tax
HOA
Heating, Cooling & Utilities
Utilities
Lot
Exterior Features
Parking
Pool Features
Payment Calculator
Property History
Similar Properties

Details
7665 Parade Drive
Little Elm, TX 76227
2 days ago
NEW
$340,000
Active
2
Beds
2
Baths
2
Garage
1,452
Sqft 0.12
Acres
MLS# 21403955
Cumulative Days on Market: 2
· Includes prior listings
· Currently listed since 10/05/26
· Data provided by the MLS.
Property Type
Residential
Property Sub Type
Single Family Residence
Architectural Style
Traditional, Detached
Bedrooms
2
Total Bathrooms
2
Living Area
1,452
Price / Sqft
$234
Acres
0.12
Year Built
2020
Condition
Resale
City/Township
Little Elm
Subdivision
Del Webb At Union Park Ph 1
County
Denton
Price
$340,000
Condition
Resale
Property Type
Residential
Property Sub Type
Single Family Residence
Structure Type
House
Levels
One
Stories For Sale
1
Community Features
Fitness Center, Fishing, Playground, Park, Pool, Trails Paths, Curbs, Sidewalks
Elementary School
Union Park
Middle School
Navo
High School
Ray Braswell
School District
Denton ISD
Total Bathrooms
2
Full Bathrooms
2
Bedrooms
2
Living Area
1,452
Appliances
Some Gas Appliances, Dishwasher, Disposal, Gas Range, Plumbed For Gas
Interior Features
Eat In Kitchen, Cable Tv, Walk In Closets
Flooring
Wood
Laundry Features
Washer Hookup, Dryer Hookup, Laundry In Utility Room
Security Features
Security System
Fireplace Features
Decorative, Family Room, Gas, Living Room
Heating Features
Central
Has Fireplace
Yes
Fireplaces
1
Architectural Style
Traditional, Detached
Year Built
2020
Foundations
Slab
Construction Materials
Brick, Frame
Roof
Composition, Shingle
Special Terms
Cash, Conventional, FHA
Tax (Annual)
$8,294
Has HOA
Yes
Association Fee
$438 /qtr
Association Fee Includes
All Facilities
Cooling Features
Central Air, Ceiling Fans, Electric
Utilities
Sewer Available, Water Available, Cable Available
Sewer
Public Sewer
Water Source
Public
Acres
0.12
Lot Size
0.12
Lot Size Area Sq Ft
5,052.96
Lot Features
Interior Lot, Landscaped, Subdivision, Sprinkler System
Exterior Features
Outdoor Living Area
Patio And Porch Features
Rear Porch, Enclosed, Front Porch, Patio, Screened, Covered
Fencing
Back Yard, Wrought Iron
Garage Capacity
2
Covered Spaces
2
Parking Features
Additional Parking, Direct Access, Door Single, Driveway, Garage Faces Front, Garage, Garage Door Opener, Kitchen Level
Pool Features
None, Community
Listed by Hunter Dehn, Hunter Dehn Realty
Listing Data last updated 10/08/2026 06:20 pm
Get a Link to this Property: Copy To Clipboard
Phone:
per month.
fixed.
% interest.
$
%
$
%
Principal & Interest
+ Home Insurance
+ Property Tax
+ HOA Fees
Total interest paid over s will be:
All estimates and provided for informational purposes only. Actual amounts may vary. The output of the tool is not a loan offer or solicitation, nor is it financial or legal advice.
Information, rates, programs and loan scenarios shown are for example only as of 8-Oct-2026 and are subject to change without notice.
Interest rates provided by the St. Louis Federal Reserve Economic Data (FRED).
All products are subject to credit and property approval. Not all products are available in all states or for all loan amounts. Other restrictions and limitations apply.
Contact your preferred lender for the pricing associated with your specific transaction.
Calculations are generated by Open Source mortgage calculation software tools using common mathematical formulas. All calculations should be independently verified.
Get Walk Score Content
2 days ago
Property information last updated
3 days ago
Status Active. This is the date the listing was placed on market.
Cumulative Days on Market: 2 days (includes prior listings)
· Currently listed since October 5, 2026.
Data provided by the MLS.