
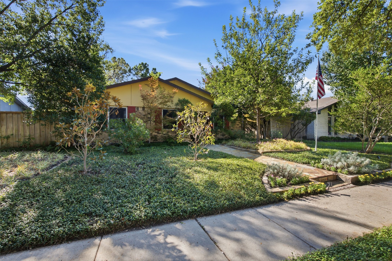
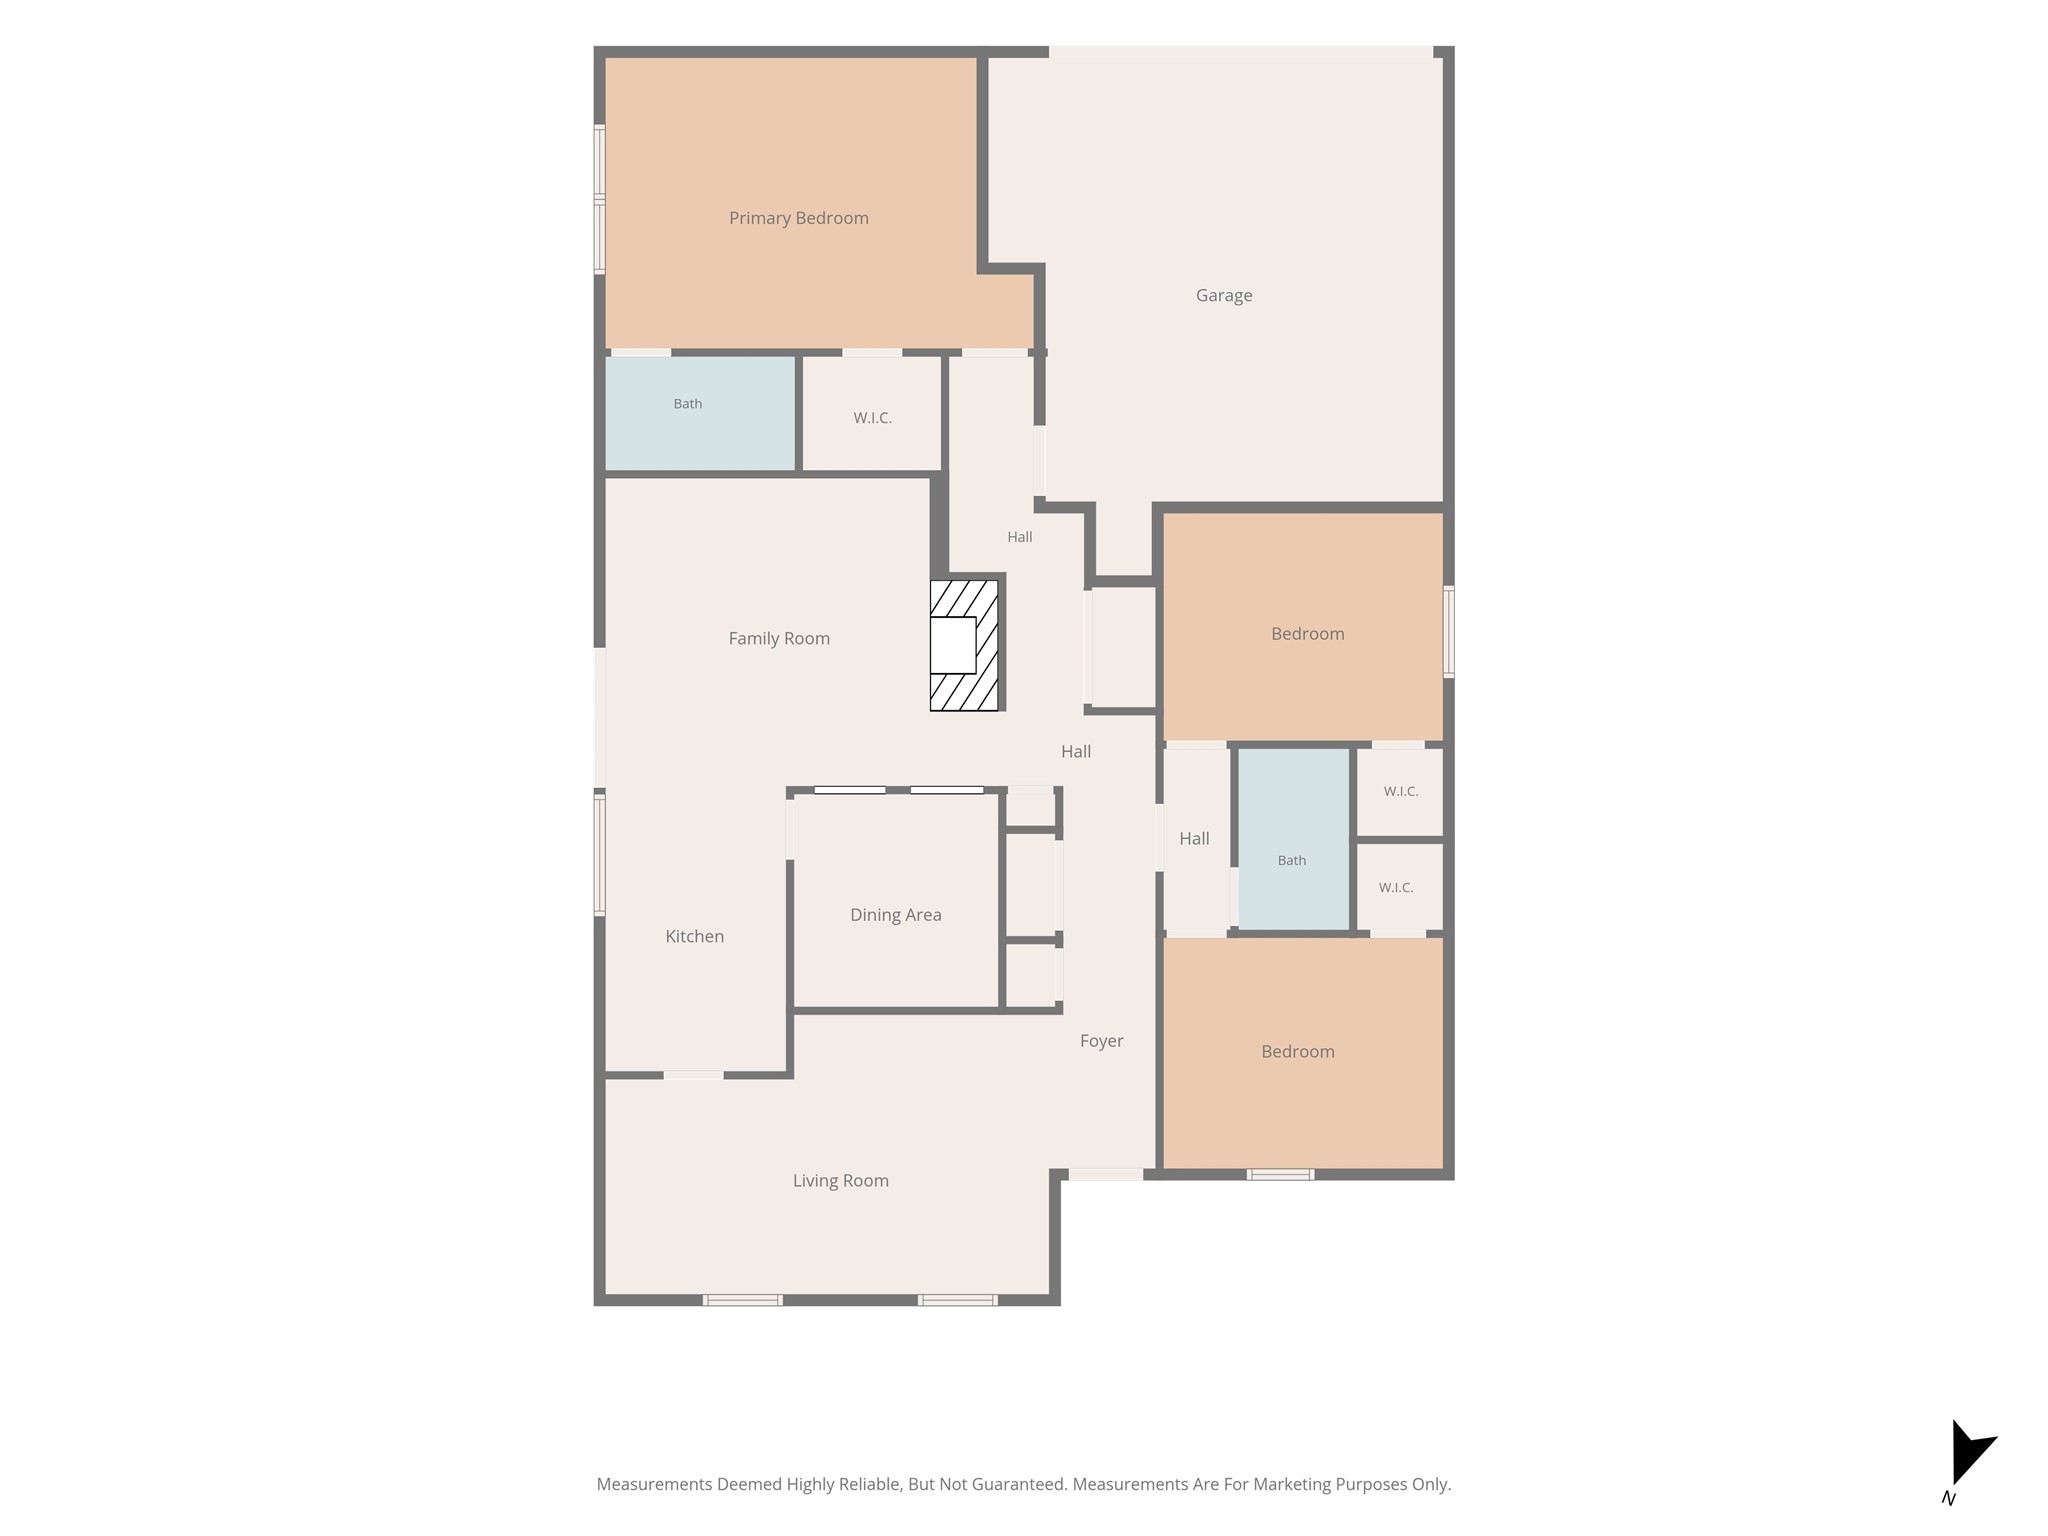
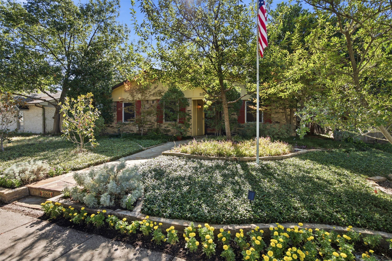
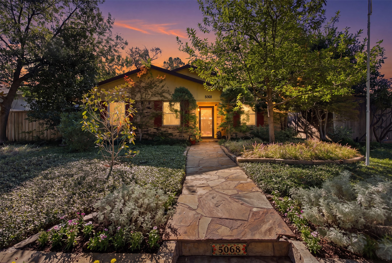
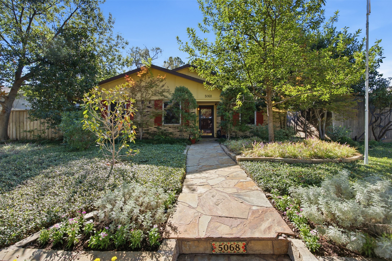
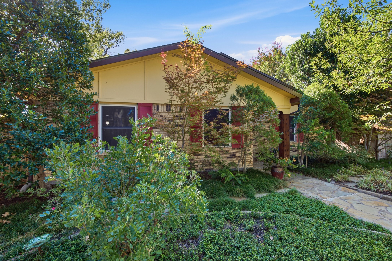
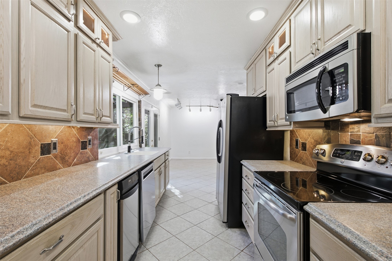
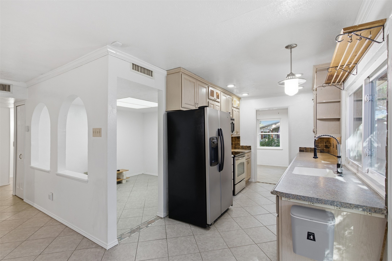
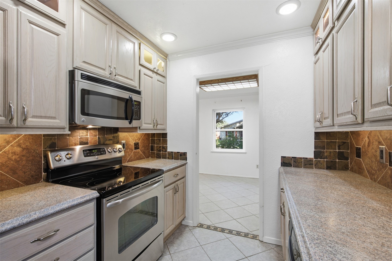
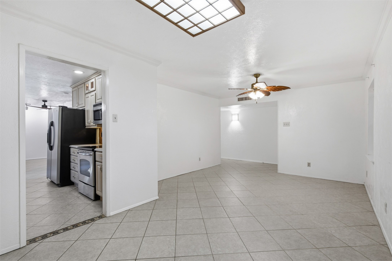
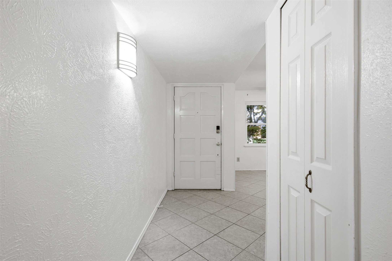
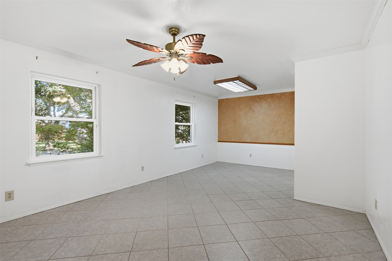
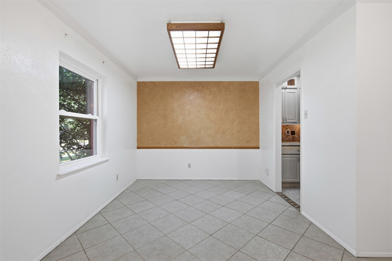
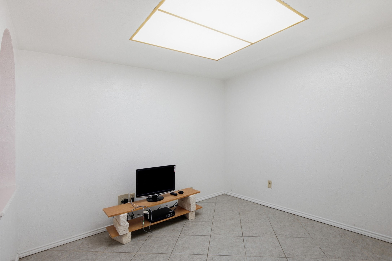
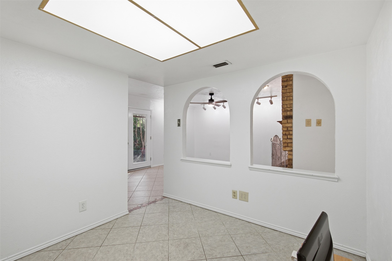
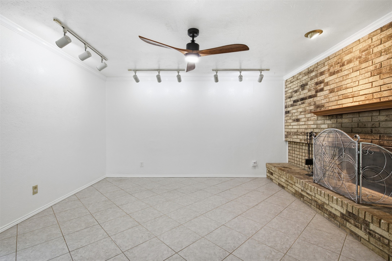
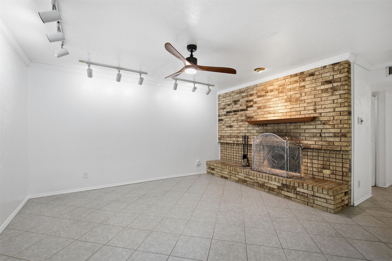
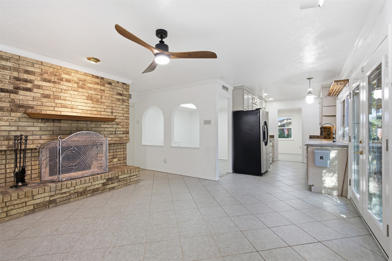
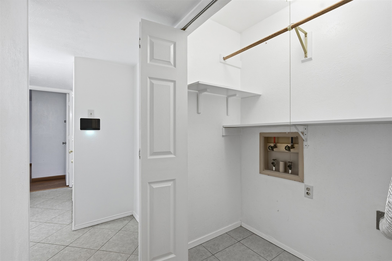
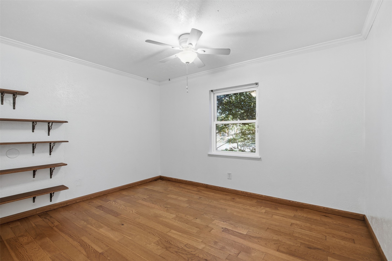
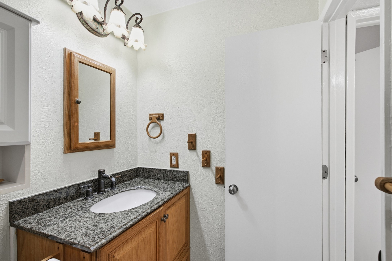
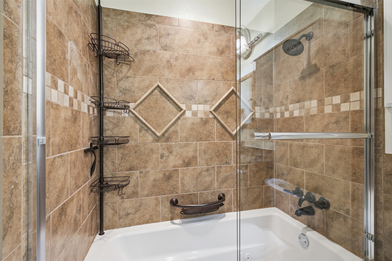
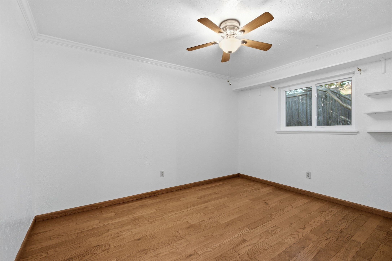
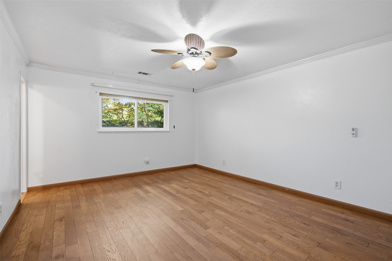
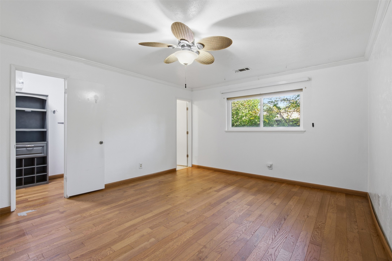
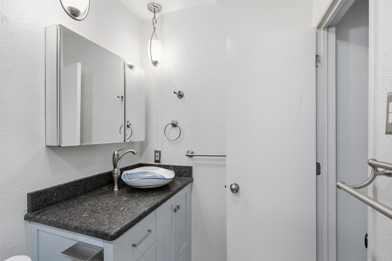
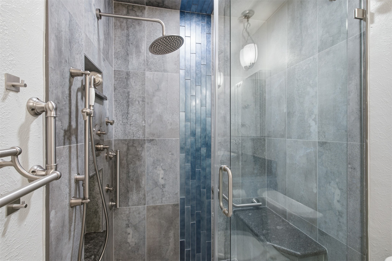
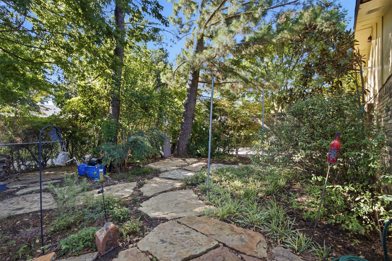
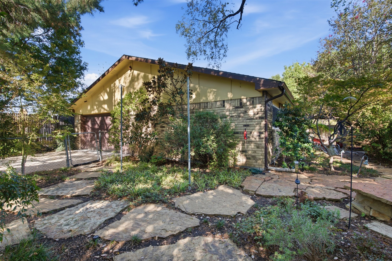
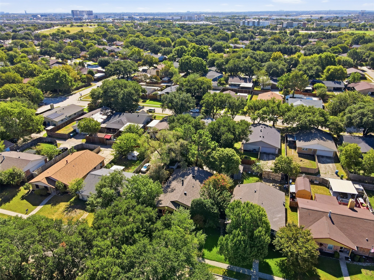
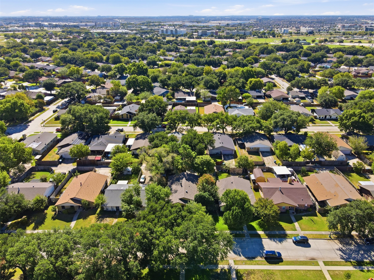
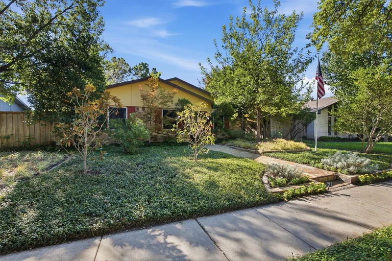
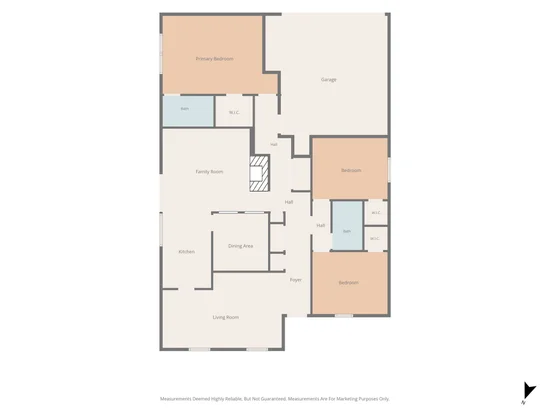
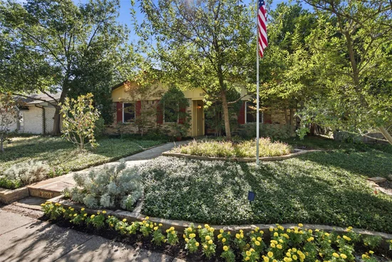
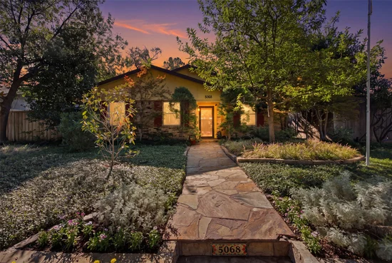
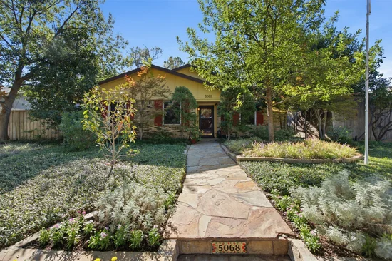
Cherished by its owners since 1987, this 3-bedroom, 2-bath home offers 1, 699 square feet of living space and a spacious 2-car garage. Enjoy year-round greenery with low-maintenance evergreen ground cover in both yards—no mowing required! Designed for ornamental beauty, the landscaping offers a distinctive, easy-care alternative to traditional lawns. The remodeled kitchen features oak cabinetry, self-closing drawers, and thoughtful lighting. The primary suite boasts a remodeled bath with a rainfall shower, multiple jets, granite finishes, a custom Murano glass vessel sink, and walk-in closet. The second bath features a jacuzzi tub. Hardwood bedroom floors, Nepal tile, crown molding, solid-core doors, and double-pane vinyl windows with solar screens add comfort and character.Start of property details
Property Description
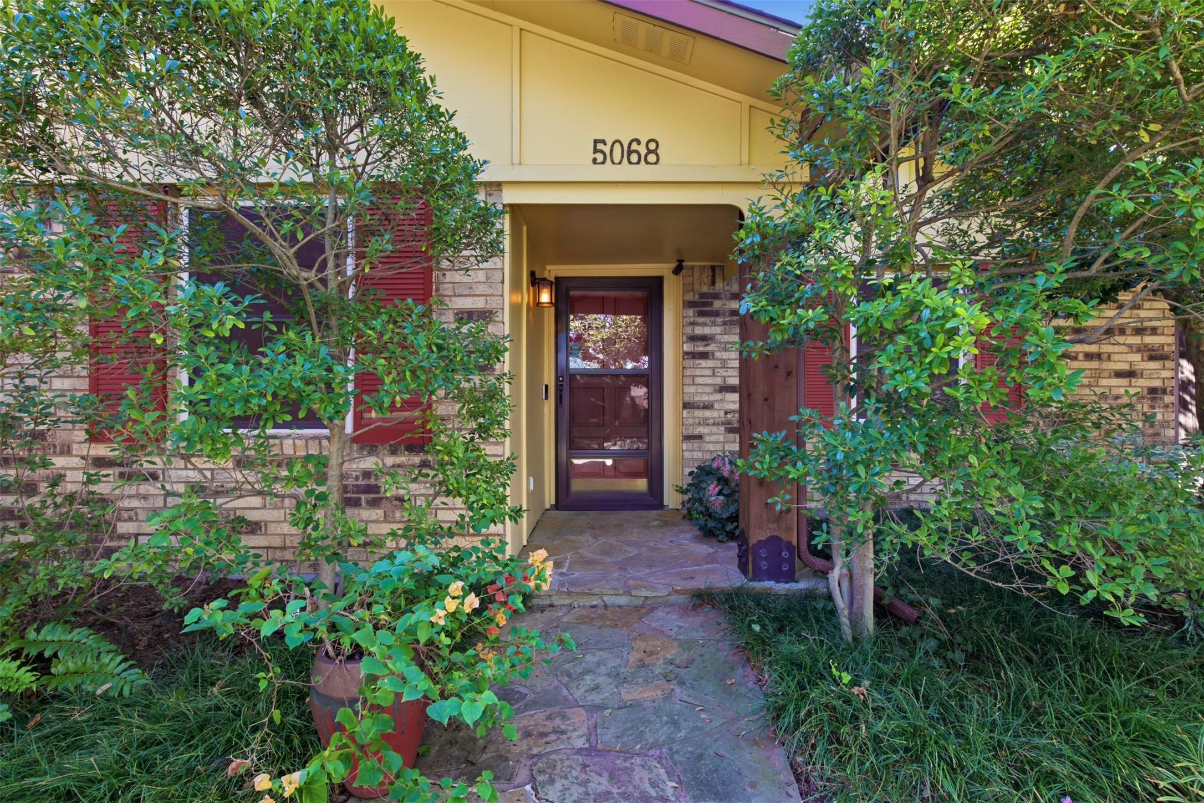
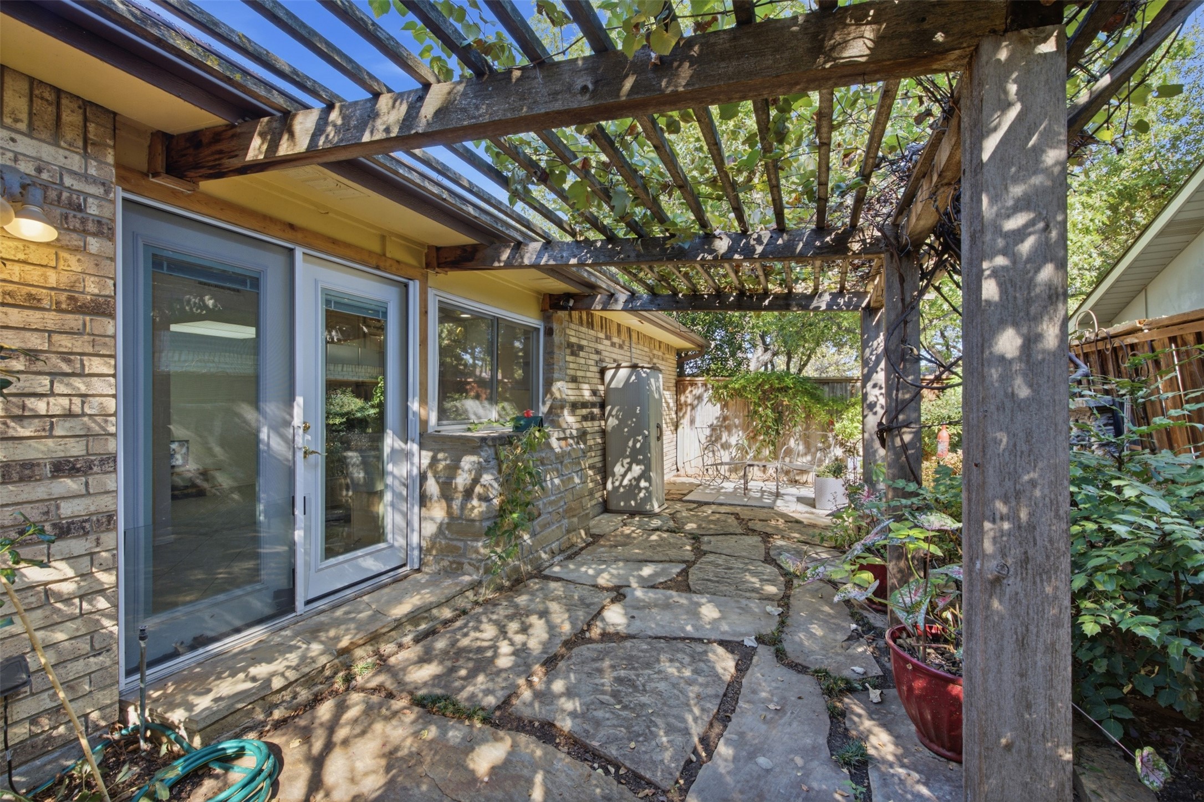
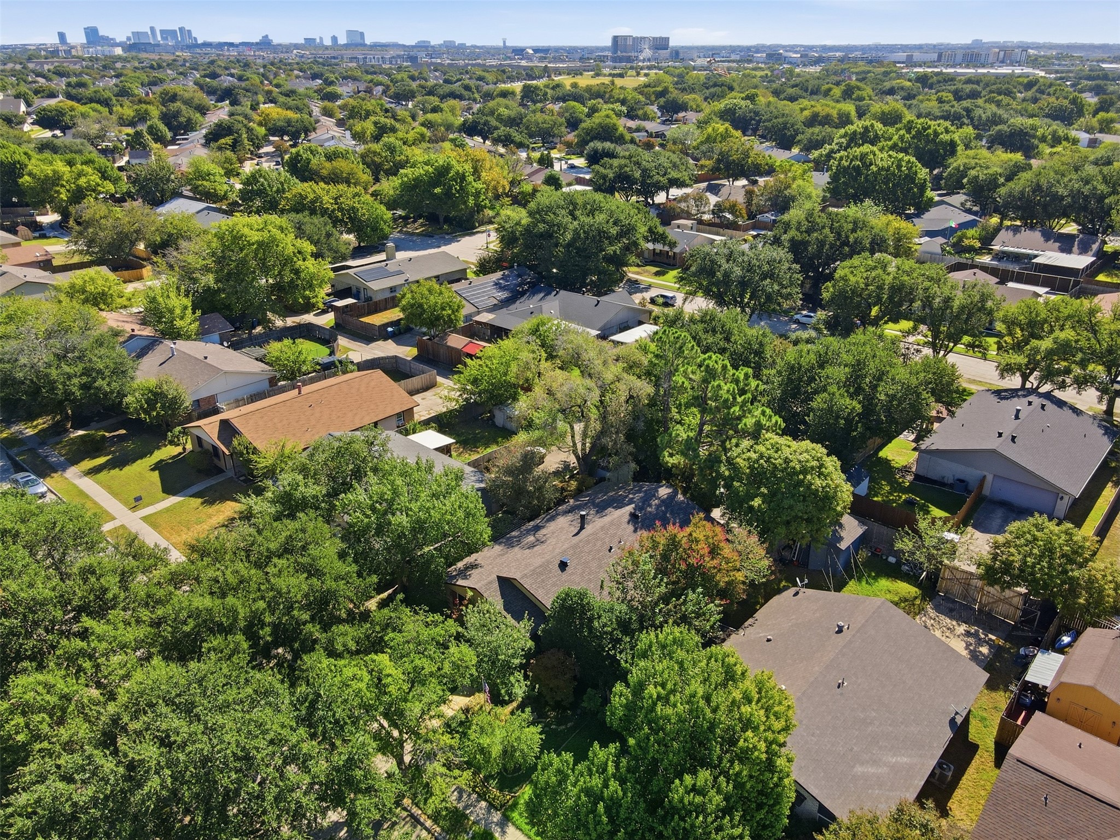
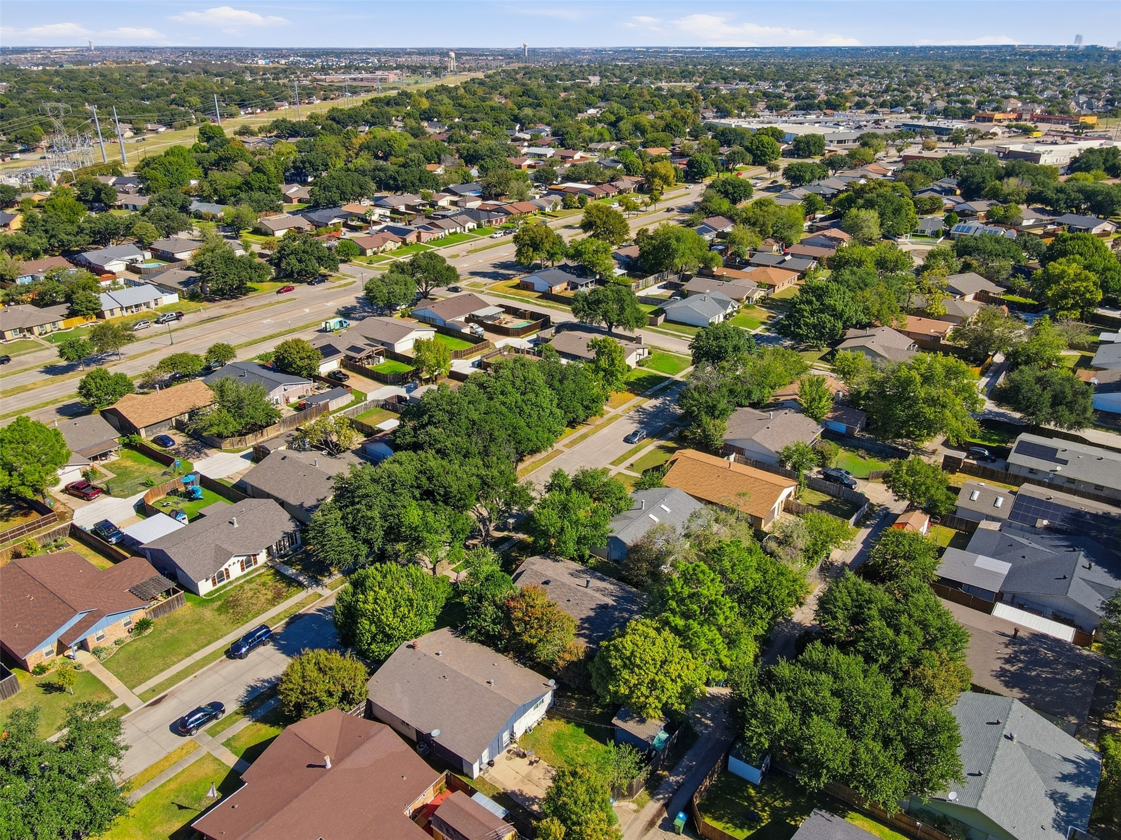
Major updates include a 2024 roof with 30-year lifetime shingles, radiant barrier decking, and solar fans; exterior AC (2021); interior HVAC (2022); PEX plumbing (2021); and fresh paint inside and out (2024). Additional features include whole-home water filtration and softening, an insulated garage with AC and heat, and an insulated garage door (2024). Foundation repairs included 24 piers in 2001, with settlement reportedly stable for over a decade. The fireplace was rebricked in 2023, French doors with retractable screens were installed in 2024, and the concrete driveway was replaced in 2018. Outdoor highlights include a stone patio with a double-tiered lion-head fountain, a cedar veranda draped in an established 30-year-old grapevine, landscape lighting, and automatic irrigation with a foundation drip zone. A Vivint security system with a doorbell camera and four exterior cameras adds peace of mind. Conveniently located near Stonebriar Centre, Nebraska Furniture Mart, DFW Airport, and a variety of dining and entertainment options, this home blends timeless character with thoughtful updates.Property Highlights
Location
Property Details
Building
Community
Local Schools
Interior Features
Bedrooms and Bathrooms
Area and Spaces
Appliances
Interior Features
Heating and Cooling
Building Details
Construction
Materials
Terms
Terms
Taxes
Tax
Heating, Cooling & Utilities
Utilities
Lot
Exterior Features
Parking
Pool Features
Payment Calculator
Property History
Similar Properties

Details
5068 Avery Lane
The Colony, TX 75056
13 days ago
NEW
·
Active
$316,000
$186 / Sqft
3
Beds
2
Baths
2
Garage
1,699
Sqft 0.16
Acres
MLS# 21404159
Cumulative Days on Market: 6
· Includes prior listings
· Currently listed since 10/15/26 · Data provided by the MLS.
Property Type
Residential
Property Sub Type
Single Family Residence
Architectural Style
Detached
Bedrooms
3
Total Bathrooms
2
Living Area
1,699
Price / Sqft
$186
Acres
0.16
Year Built
1974
Cumulative Days on Market
6
City/Township
The Colony
Subdivision
Colony 2
County
Denton
Price
$316,000
Property Type
Residential
Property Sub Type
Single Family Residence
Structure Type
House
Levels
One
Stories For Sale
1
Elementary School
Camey
Middle School
Lakeview
High School
The Colony
School District
Lewisville ISD
Total Bathrooms
2
Full Bathrooms
2
Bedrooms
3
Living Area
1,699
Appliances
Dishwasher, Disposal, Microwave, Refrigerator, Trash Compactor
Interior Features
Decorative Designer Lighting Fixtures, Walk In Closets
Flooring
Ceramic Tile, Hardwood
Fireplace Features
Masonry, Wood Burning
Heating Features
Central, Electric
Has Fireplace
Yes
Fireplaces
1
Architectural Style
Detached
Year Built
1974
Foundations
Slab
Construction Materials
Brick
Roof
Composition
Special Terms
Cash, Conventional, FHA, Va Loan
Cumulative Days on Market
6
Tax (Annual)
$5,415
Cooling Features
Central Air, Ceiling Fans
Utilities
Electricity Available, Sewer Available, Water Available
Sewer
Public Sewer
Water Source
Public
Acres
0.16
Lot Size
0.16
Lot Size Area Sq Ft
6,882.48
Patio And Porch Features
Awnings, Covered
Garage Capacity
2
Covered Spaces
2
Parking Features
Alley Access
Pool Features
None
Listed by Davis Scott, Compass RE Texas, LLC
Listing Data last updated 10/28/2026 10:40 pm
Get a Link to this Property: Copy To Clipboard
Phone:
per month.
fixed.
% interest.
$
%
$
%
Principal & Interest
+ Home Insurance
+ Property Tax
+ HOA Fees
Total interest paid over s will be:
All estimates and provided for informational purposes only. Actual amounts may vary. The output of the tool is not a loan offer or solicitation, nor is it financial or legal advice.
Information, rates, programs and loan scenarios shown are for example only as of 29-Oct-2026 and are subject to change without notice.
Interest rates provided by the St. Louis Federal Reserve Economic Data (FRED).
All products are subject to credit and property approval. Not all products are available in all states or for all loan amounts. Other restrictions and limitations apply.
Contact your preferred lender for the pricing associated with your specific transaction.
Calculations are generated by Open Source mortgage calculation software tools using common mathematical formulas. All calculations should be independently verified.
Get Walk Score Content
5 days ago
Property information last updated
13 days ago
Status Active. This is the date the listing was placed on market.
Cumulative Days on Market: 6 days (includes prior listings)
· Currently listed since October 15, 2026. Data provided by the MLS.