
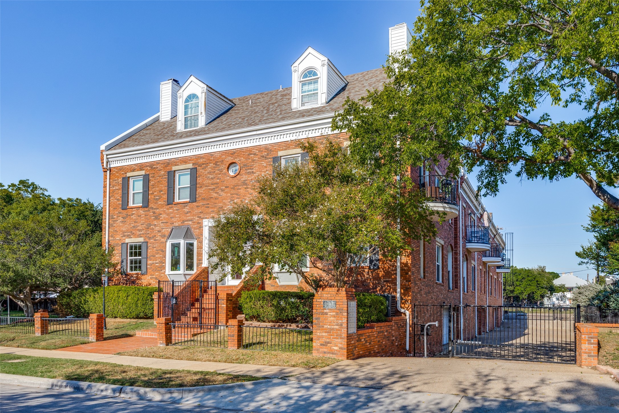
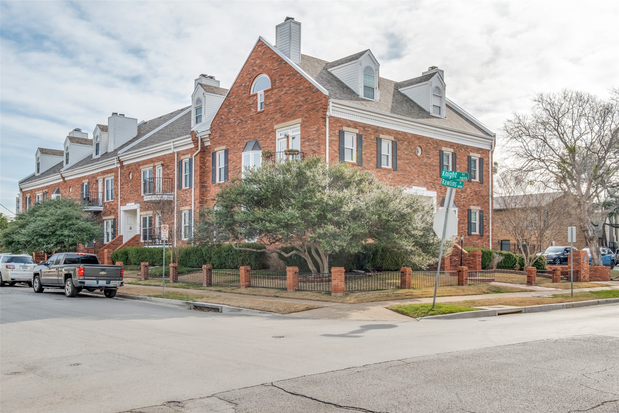
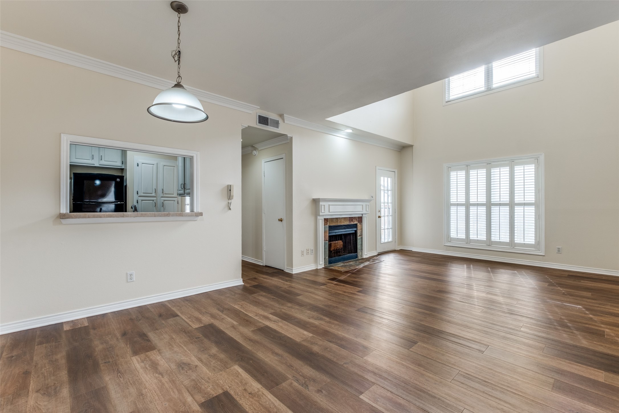
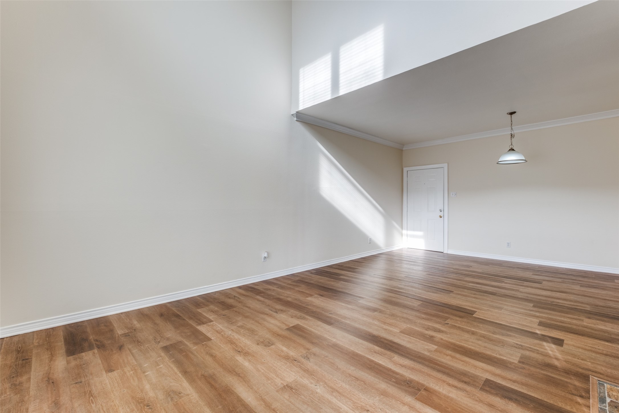
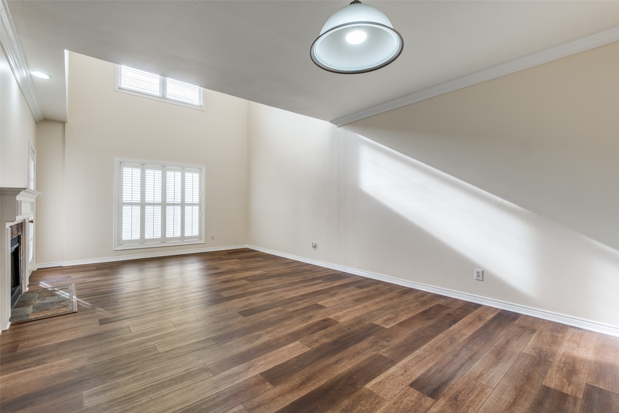
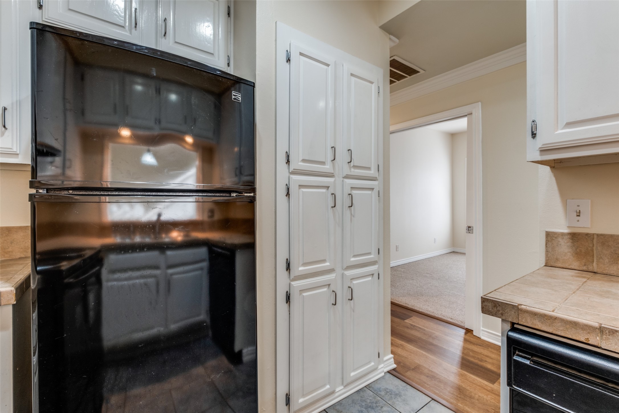
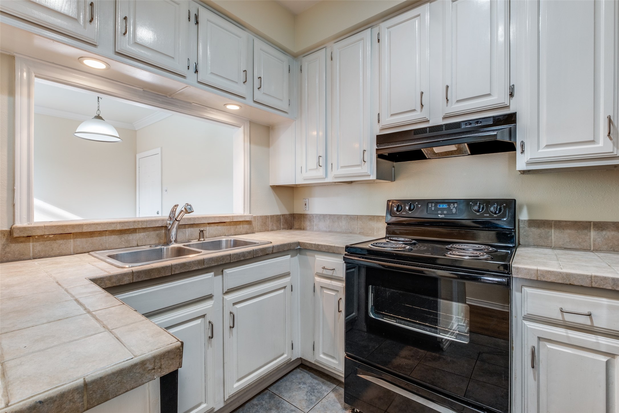
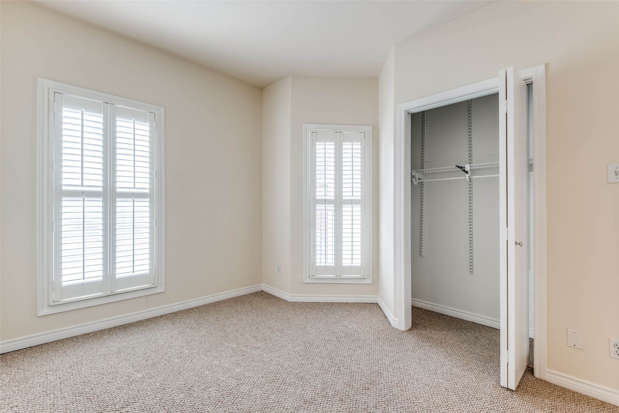
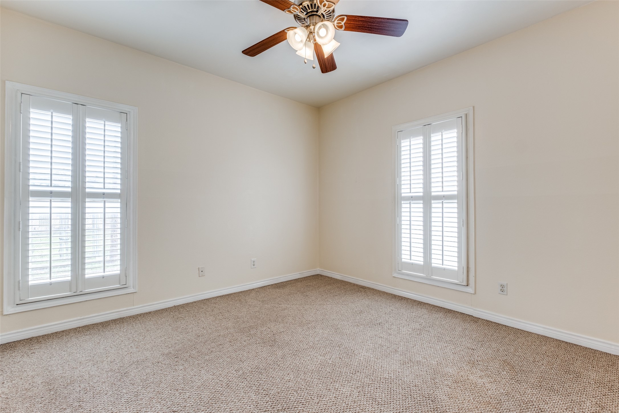
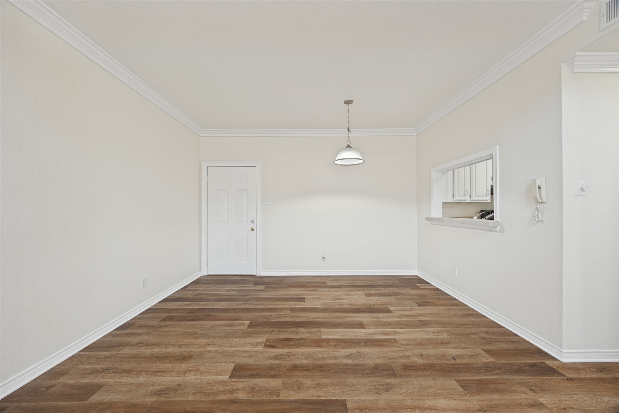
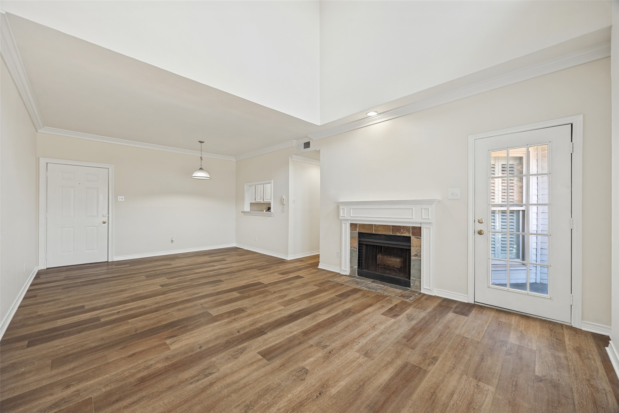
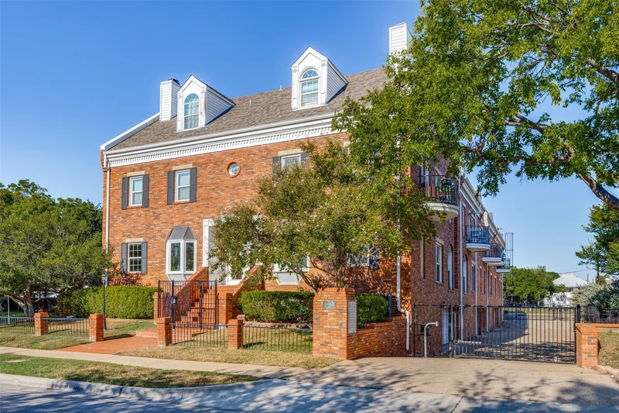
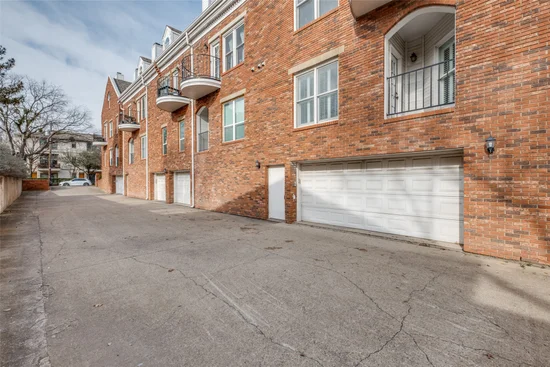
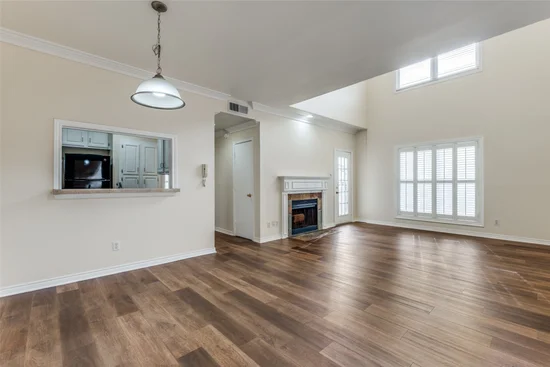
Step into an inviting condo that blends architectural character with modern updates and everyday comfort. The bright and airy interior features vaulted ceilings, crown molding, luxury vinyl flooring, and fresh paint.Start of property details
Property Description
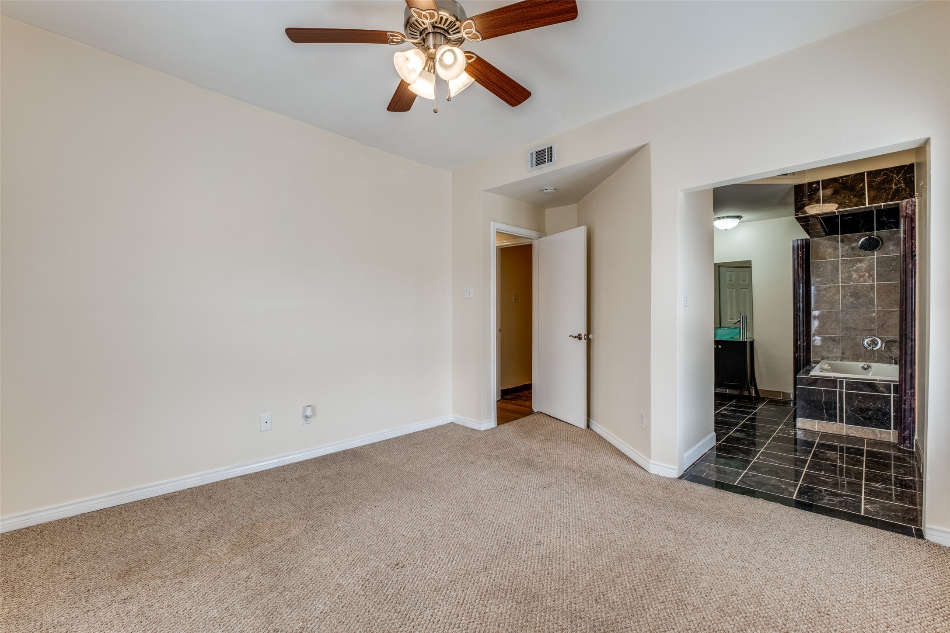
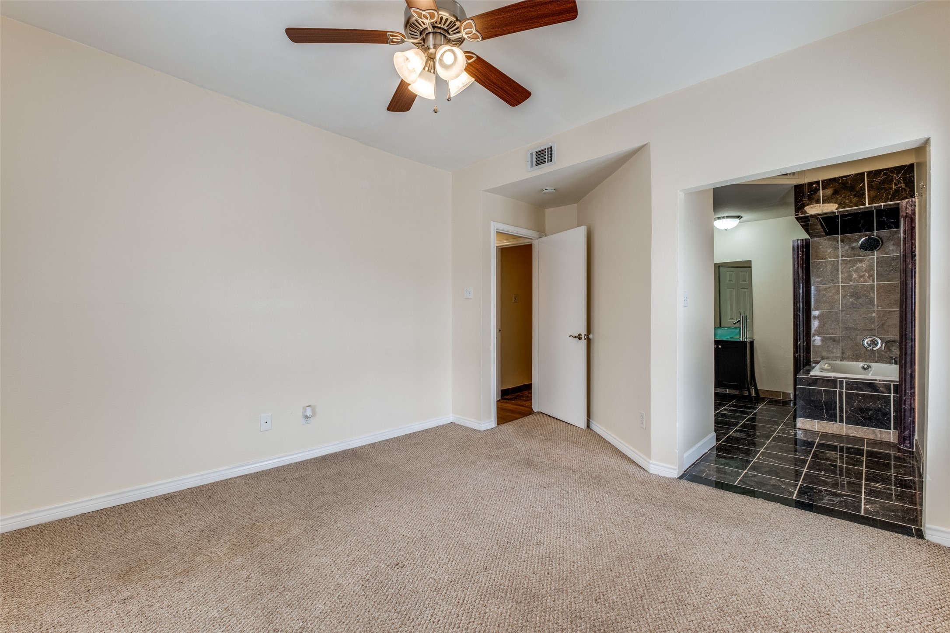
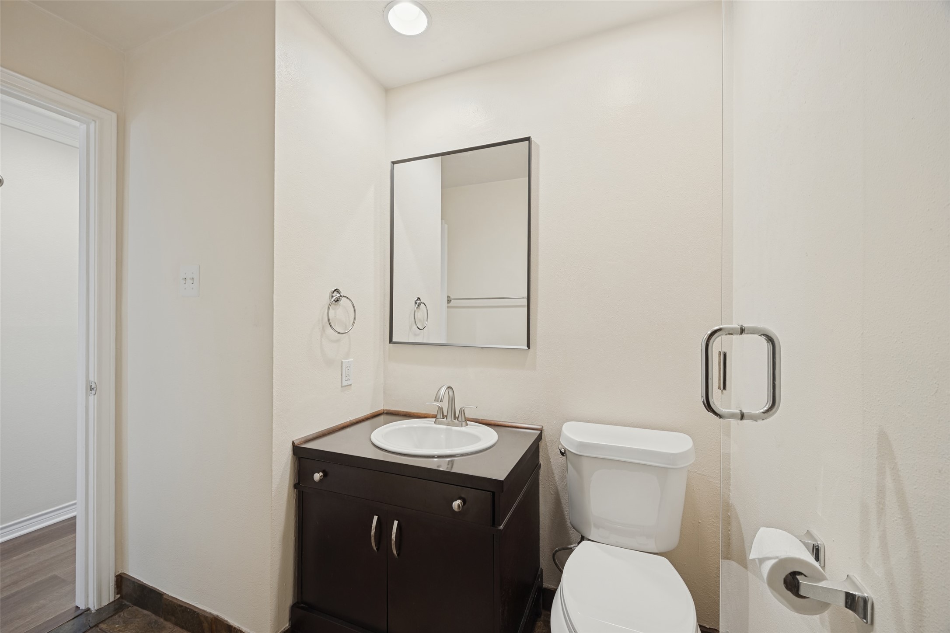
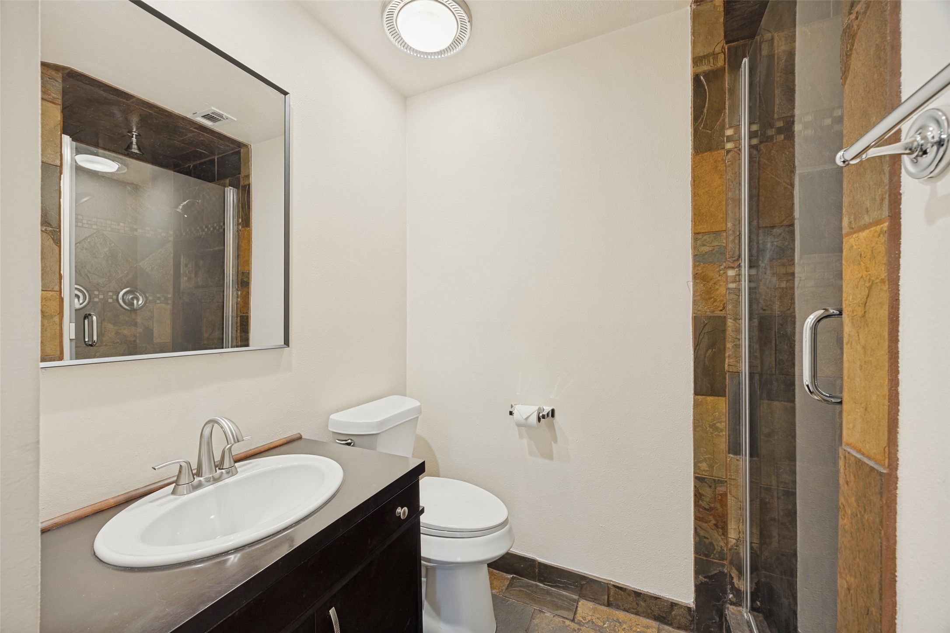
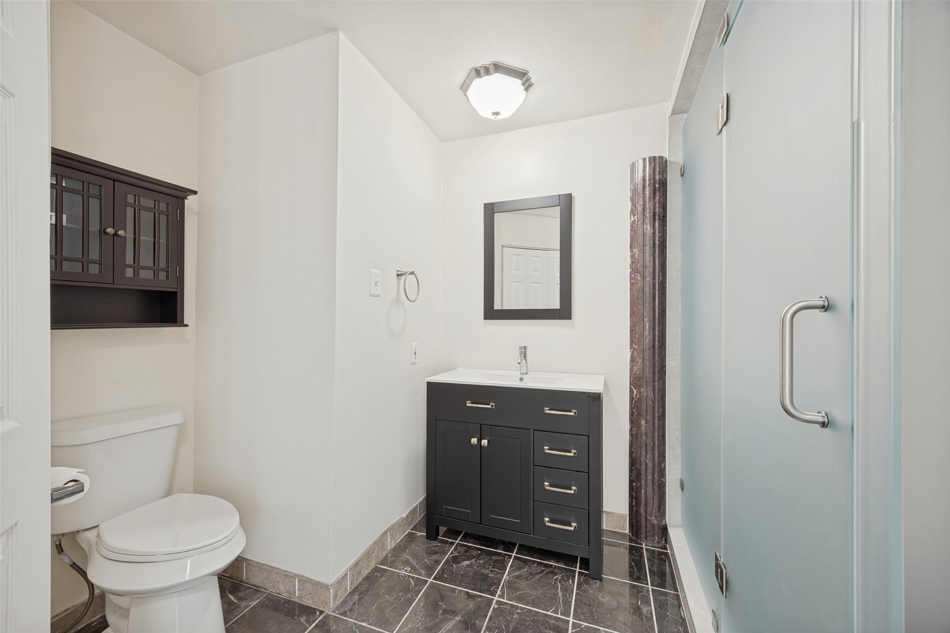
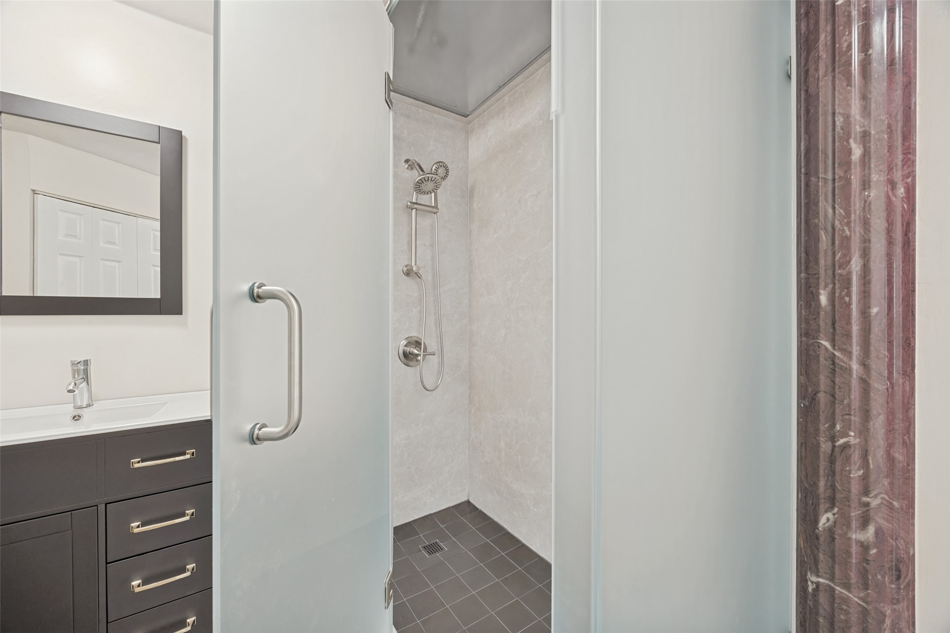
The updated bathrooms add contemporary style, with the primary bath now featuring a convenient walk-in shower. The water heater was replaced in September 2026, offering additional peace of mind.
Ideally located in Uptown’s Oak Lawn and Lemmon corridor, this condo offers convenient access to Highland Park, University Park, and SMU. Its location and layout could also make it an appealing option for a college student attending SMU who wants the convenience and independence of living off campus.
Enjoy shopping, dining, entertainment, and city amenities nearby, while coming home to a comfortable space with thoughtful updates. Whether you're looking for a primary residence, a convenient home near SMU, or a potential investment opportunity, this condo offers location, character, and modern convenience in one of Dallas’s desirable areas.Property Highlights
Location
Location
Property Details
Building
Community
Local Schools
Interior Features
Bedrooms and Bathrooms
Area and Spaces
Appliances
Interior Features
Heating and Cooling
Building Details
Construction
Materials
Terms
Terms
Taxes
Tax
HOA
Heating, Cooling & Utilities
Utilities
Lot
Exterior Features
Parking
Pool Features
Payment Calculator
Property History
Similar Properties

Details
4034 Rawlins Street, Unit 102
Dallas, TX 75219
today
NEW
·
Active
$250,000
$270 / Sqft
2
Beds
2
Baths
1
Garage
926
Sqft 0.41
Acres
MLS# 21405164
Cumulative Days on Market: Less than 1
· Includes prior listings
· Currently listed since 10/13/26
· Data provided by the MLS.
Property Type
Residential
Property Sub Type
Condominium
Architectural Style
Traditional
Bedrooms
2
Total Bathrooms
2
Living Area
926
Price / Sqft
$270
Acres
0.41
Year Built
1984
Condition
Resale
City/Township
Dallas
Subdivision
Rawlins Park Condominiums
County
Dallas
Complex Name
Rawlins Park Condominiums
Price
$250,000
Condition
Resale
Property Type
Residential
Property Sub Type
Condominium
Levels
One
Stories For Sale
1
Community Features
Community Mailbox, Curbs, Gated, Sidewalks
Elementary School
Houston
Middle School
Rusk
High School
North Dallas
School District
Dallas ISD
Total Bathrooms
2
Full Bathrooms
2
Bedrooms
2
Living Area
926
Appliances
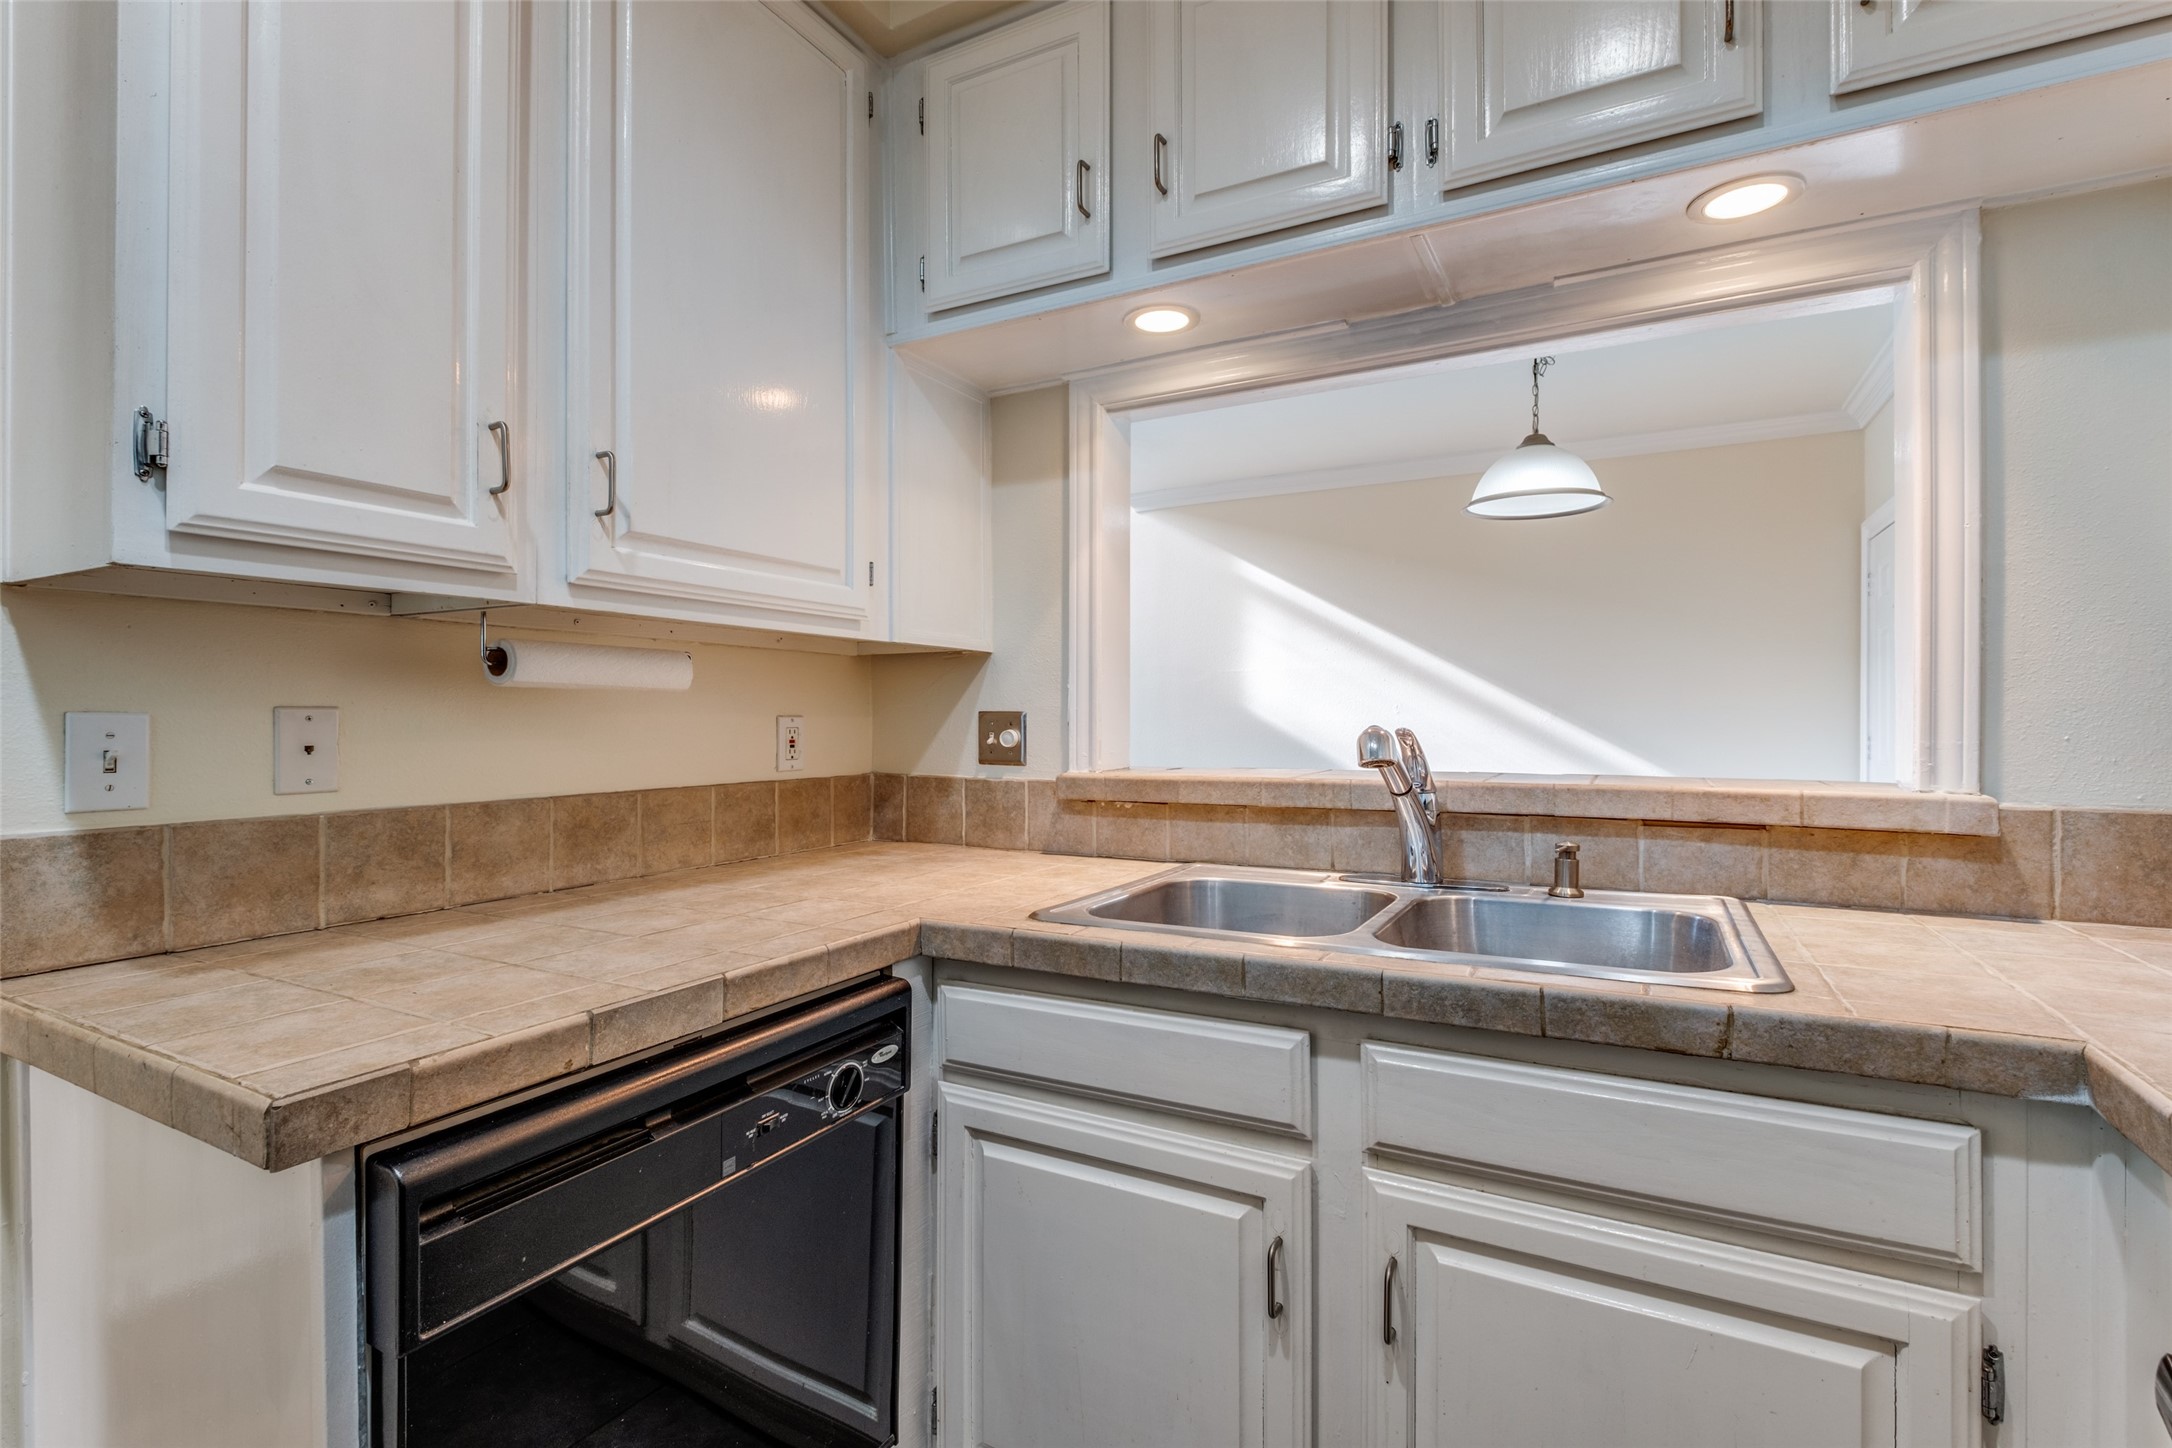
Dishwasher, Electric Range, Disposal, Gas Water Heater, Refrigerator, Trash Compactor
Interior Features
Decorative Designer Lighting Fixtures, High Speed Internet, Open Floorplan, Cable Tv, Vaulted Ceilings
Security Features
Gated Community, Smoke Detectors
Fireplace Features
Living Room, Masonry, Wood Burning
Heating Features
Central
Has Fireplace
Yes
Fireplaces
1
Architectural Style
Traditional
Year Built
1984
Foundations
Slab
Construction Materials
Brick
Roof
Composition
Special Terms
Cash, Conventional
Tax (Annual)
$6,804
Has HOA
Yes
Association Fee
$317 /mo
Association Fee Includes
Insurance, Maintenance Grounds, Trash, Water
Cooling Features
Central Air, Ceiling Fans
Utilities
Electricity Connected, Overhead Utilities, Sewer Available, Water Available, Cable Available
Sewer
Public Sewer
Water Source
Public
Acres
0.41
Lot Size
0.41
Lot Size Area Sq Ft
17,859.60
Lot Features
Interior Lot, Few Trees
Fencing
Metal, Perimeter
Garage Capacity
1
Covered Spaces
1
Parking Features
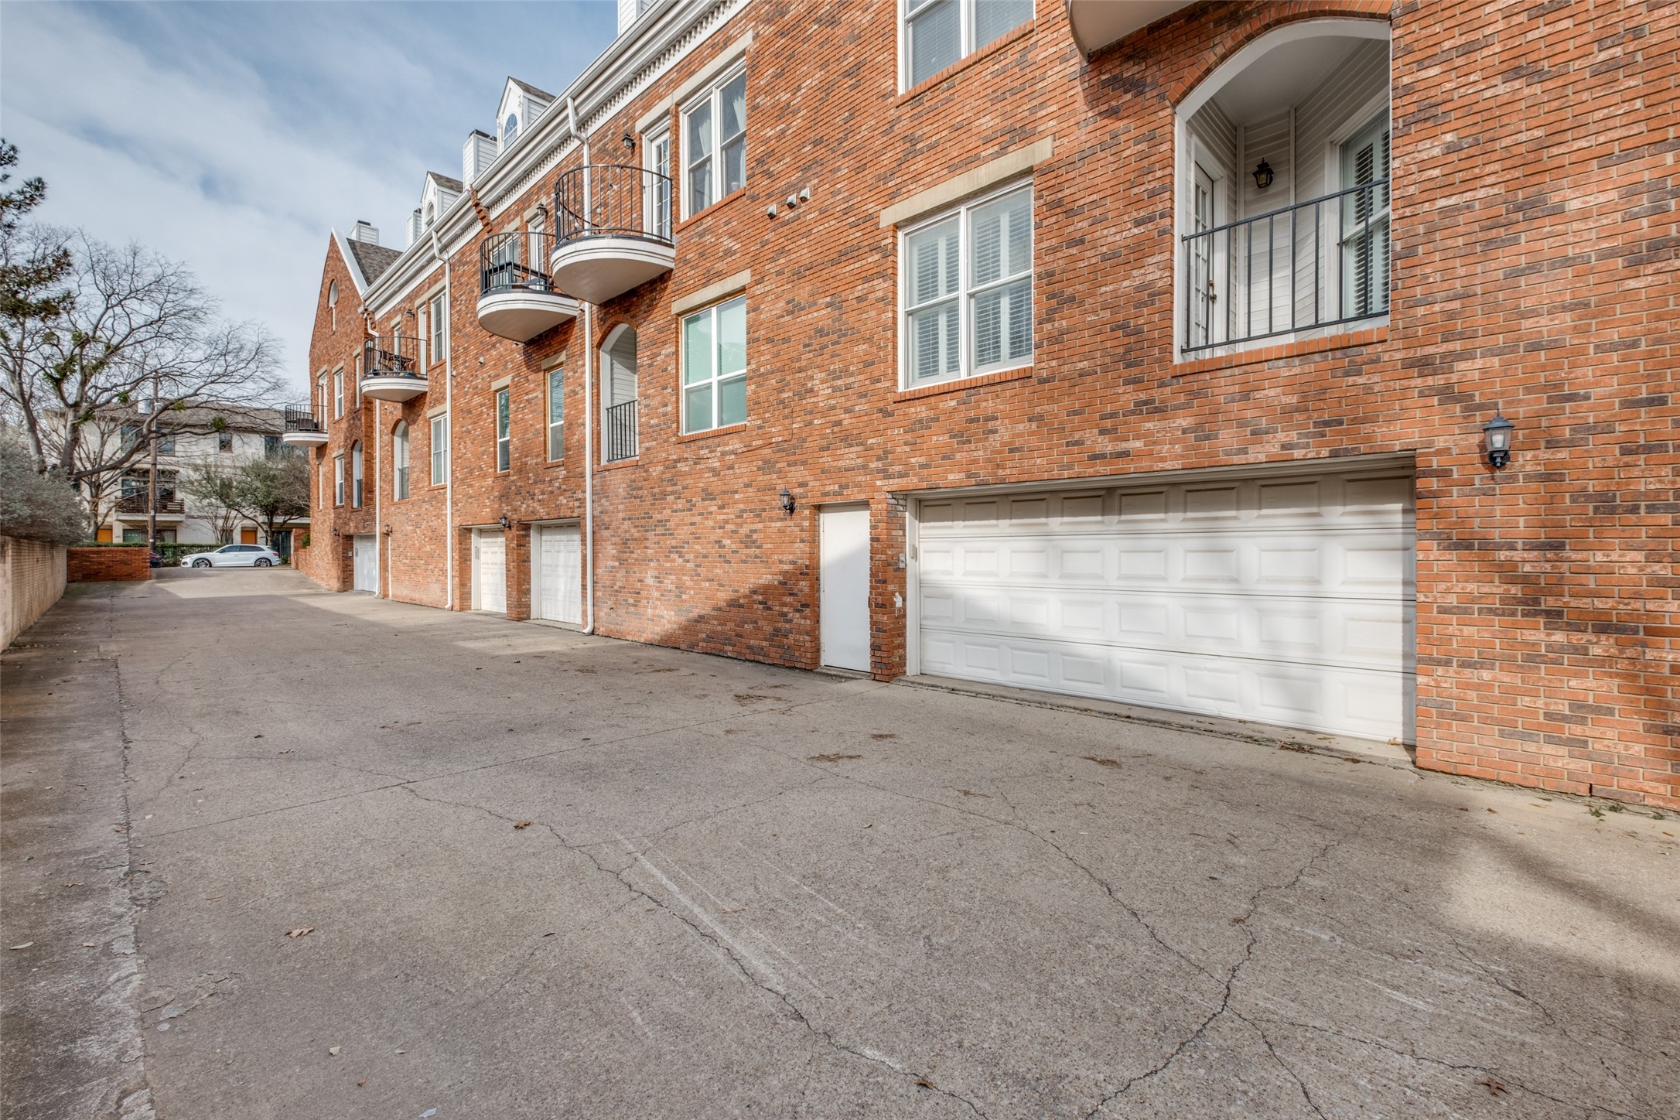
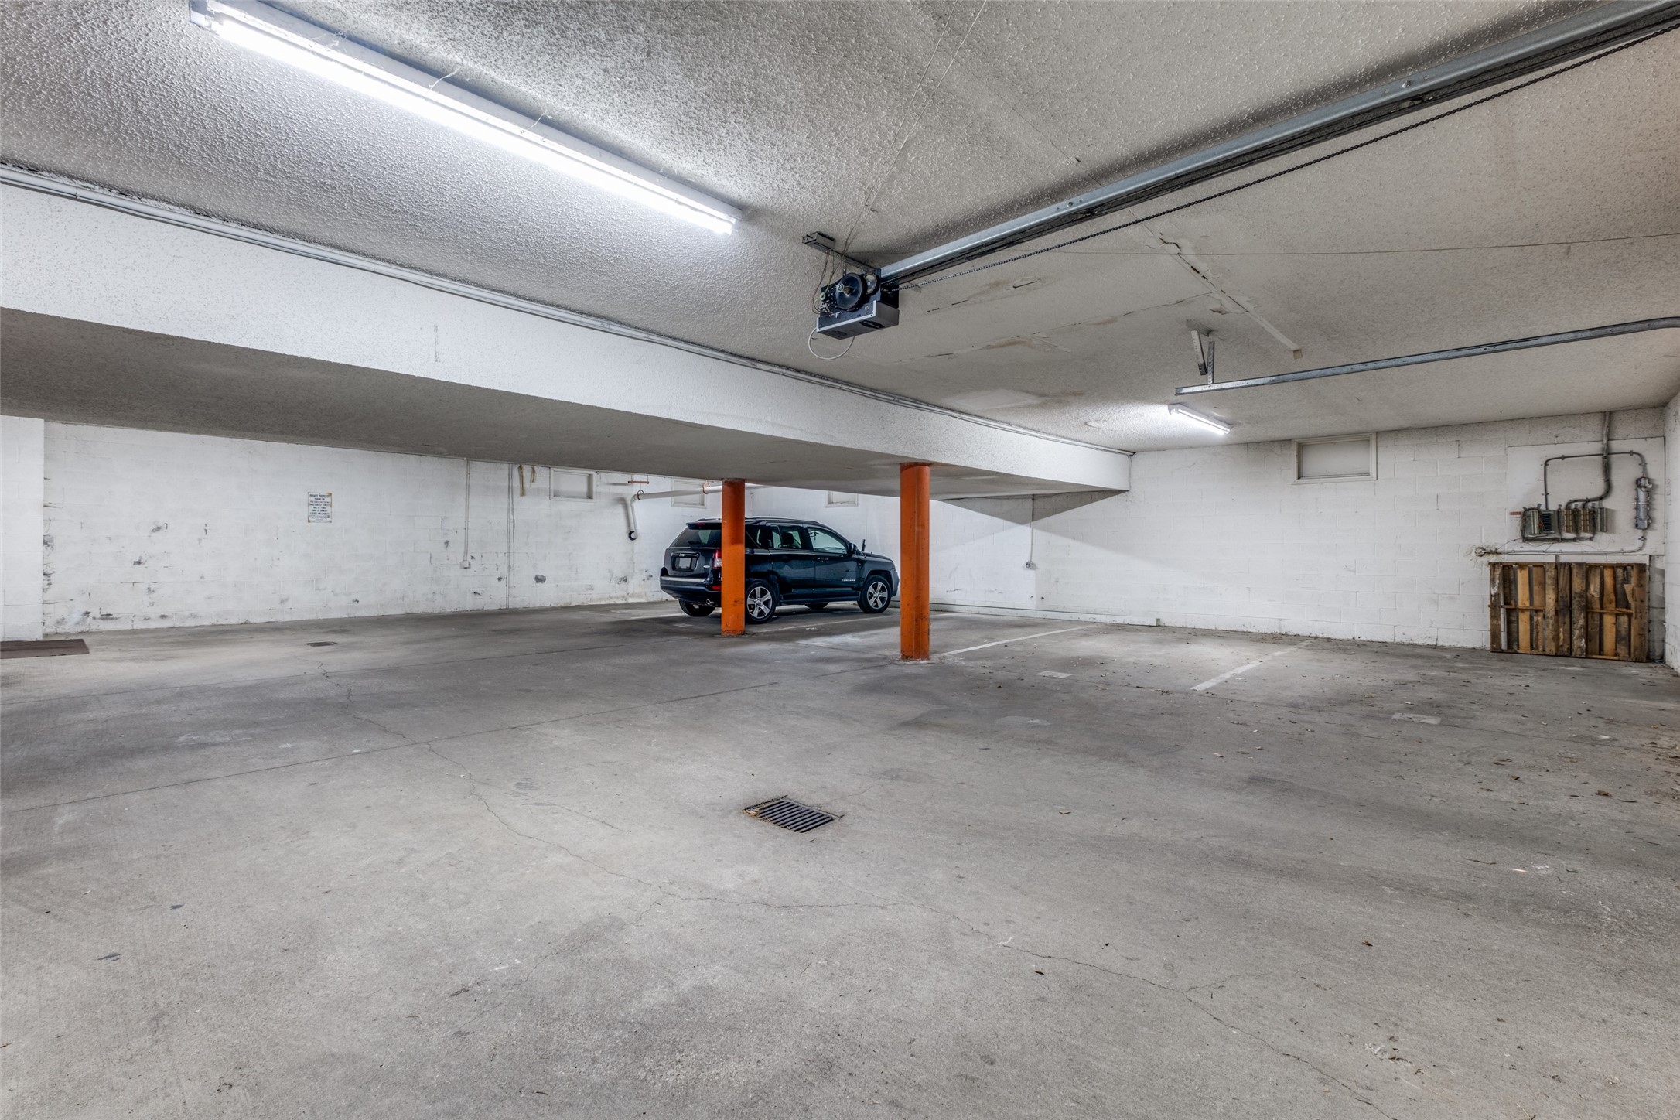
Assigned, Door Single, Underground, Garage, Garage Door Opener, Gated, Inside Entrance, Lighted, Oversized, Private, Secured, Storage
Pool Features
None
Listed by Konnie Clayton, Ebby Halliday, REALTORS
Listing Data last updated 10/14/2026 06:20 pm
Get a Link to this Property: Copy To Clipboard
Phone:
per month.
fixed.
% interest.
$
%
$
%
Principal & Interest
+ Home Insurance
+ Property Tax
+ HOA Fees
Total interest paid over s will be:
All estimates and provided for informational purposes only. Actual amounts may vary. The output of the tool is not a loan offer or solicitation, nor is it financial or legal advice.
Information, rates, programs and loan scenarios shown are for example only as of 14-Oct-2026 and are subject to change without notice.
Interest rates provided by the St. Louis Federal Reserve Economic Data (FRED).
All products are subject to credit and property approval. Not all products are available in all states or for all loan amounts. Other restrictions and limitations apply.
Contact your preferred lender for the pricing associated with your specific transaction.
Calculations are generated by Open Source mortgage calculation software tools using common mathematical formulas. All calculations should be independently verified.
Get Walk Score Content
Today
Property information last updated
Yesterday
Status Active. This is the date the listing was placed on market.
Cumulative Days on Market: Less than 1 days (includes prior listings)
· Currently listed since October 13, 2026.
Data provided by the MLS.