
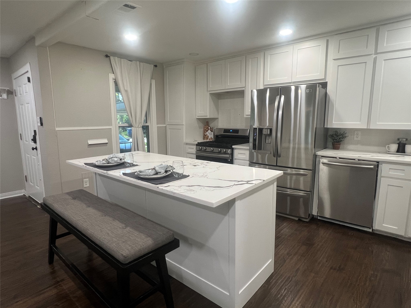
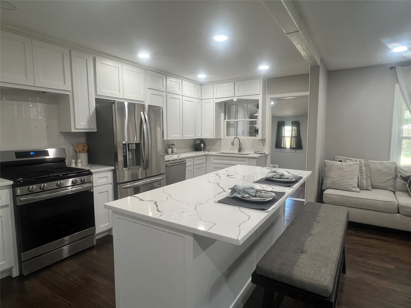
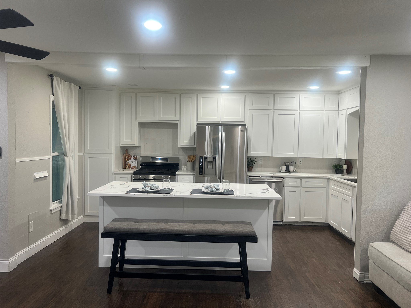
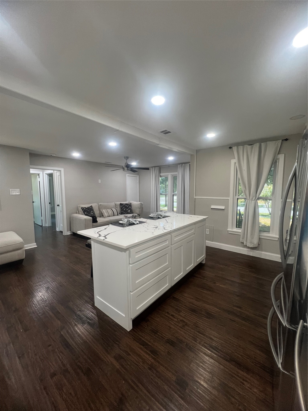
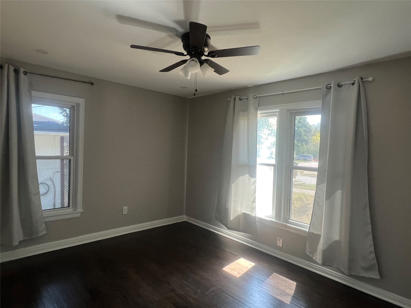
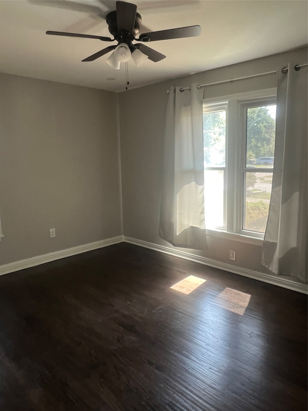
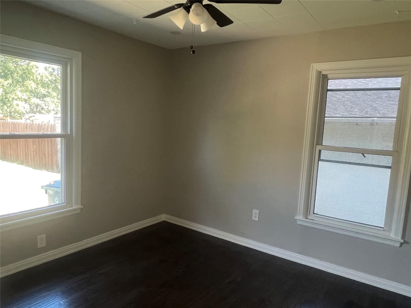
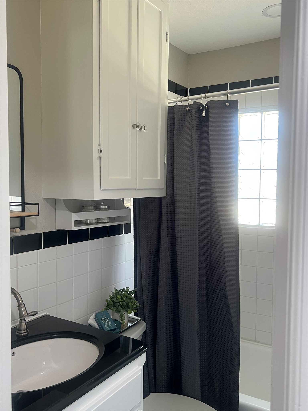
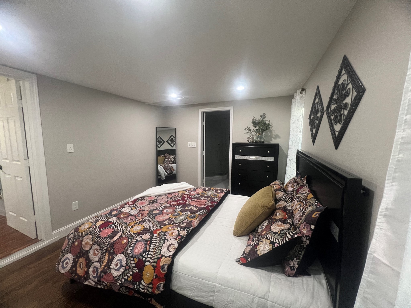
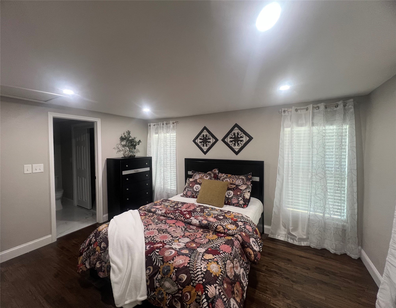
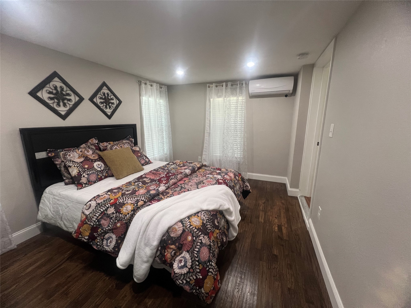
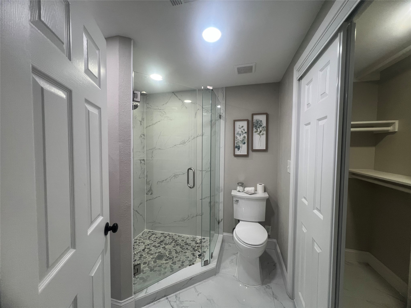
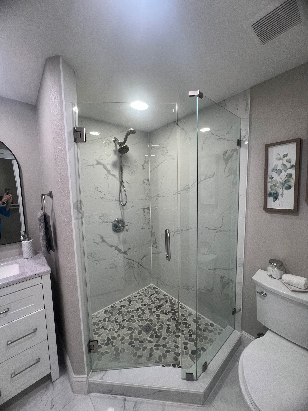
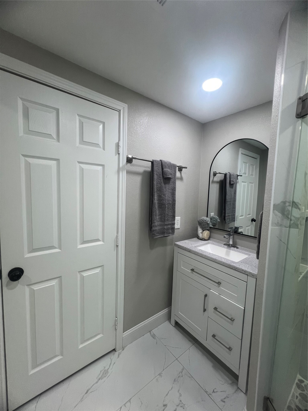
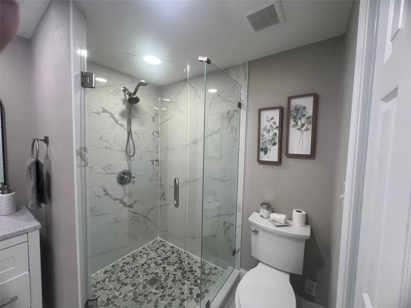
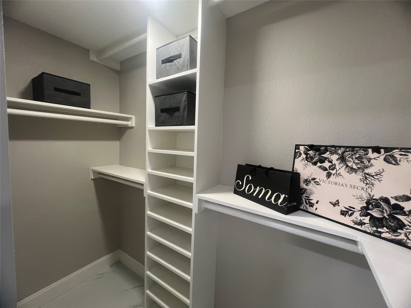
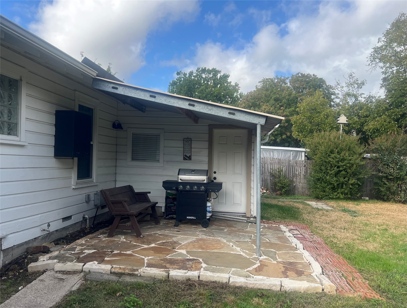
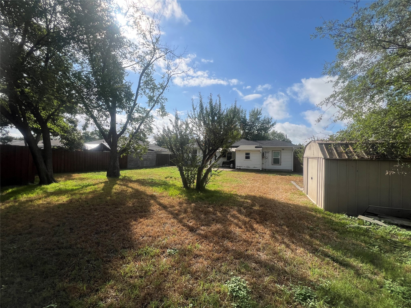
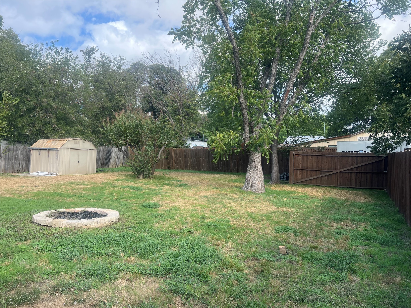
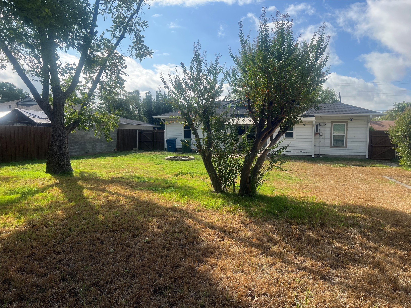
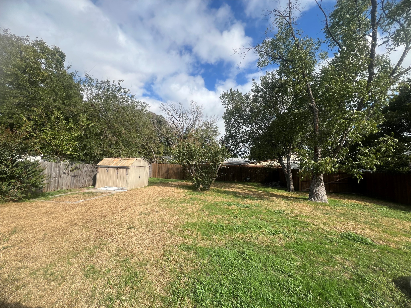
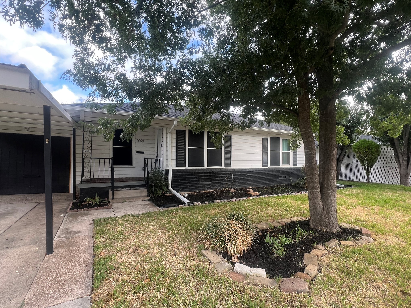
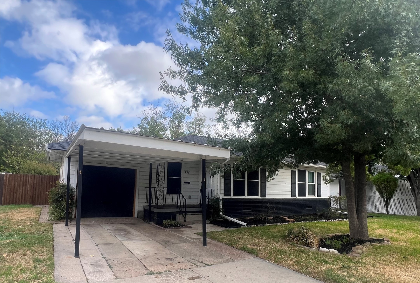
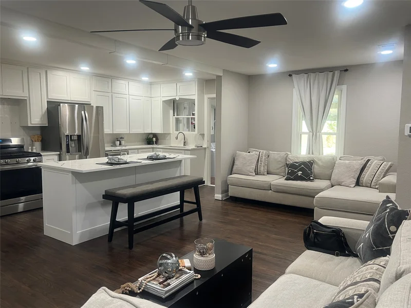
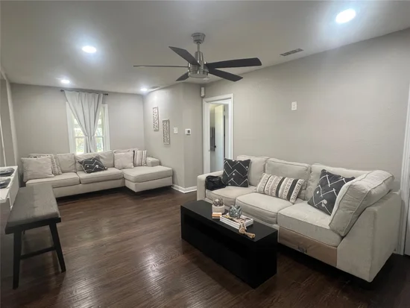
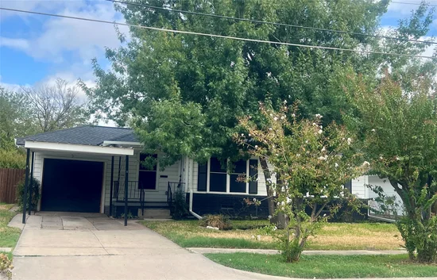
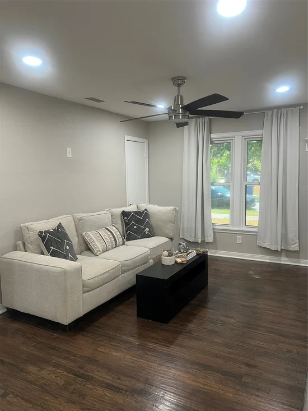
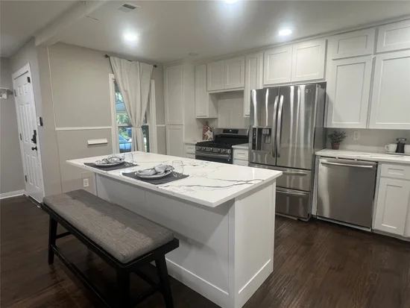
This updated 1950s ranch offers a clean, straightforward layout that balances its original character with smart modern upgrades. Throughout the main living areas, you’ll find the original hardwood floors and plenty of natural light. The kitchen has been fully renovated featuring quartz countertops, an eat-in island, and expanded white cabinetry. The primary suite is a standout addition, converted from the garage to provide a spacious bedroom, a dedicated walk-in closet, and a crisp, new bathroom. Unlike many homes of this vintage, this property also features a large, dedicated laundry room with plenty of extra space. The backyard is set up for outdoor living, anchored by a covered patio and a firepit area. The large lot provides a huge space including a substantial storage shed for tools and gear. Practical updates include central HVAC, updated windows, and modern light fixtures throughout.Start of property details
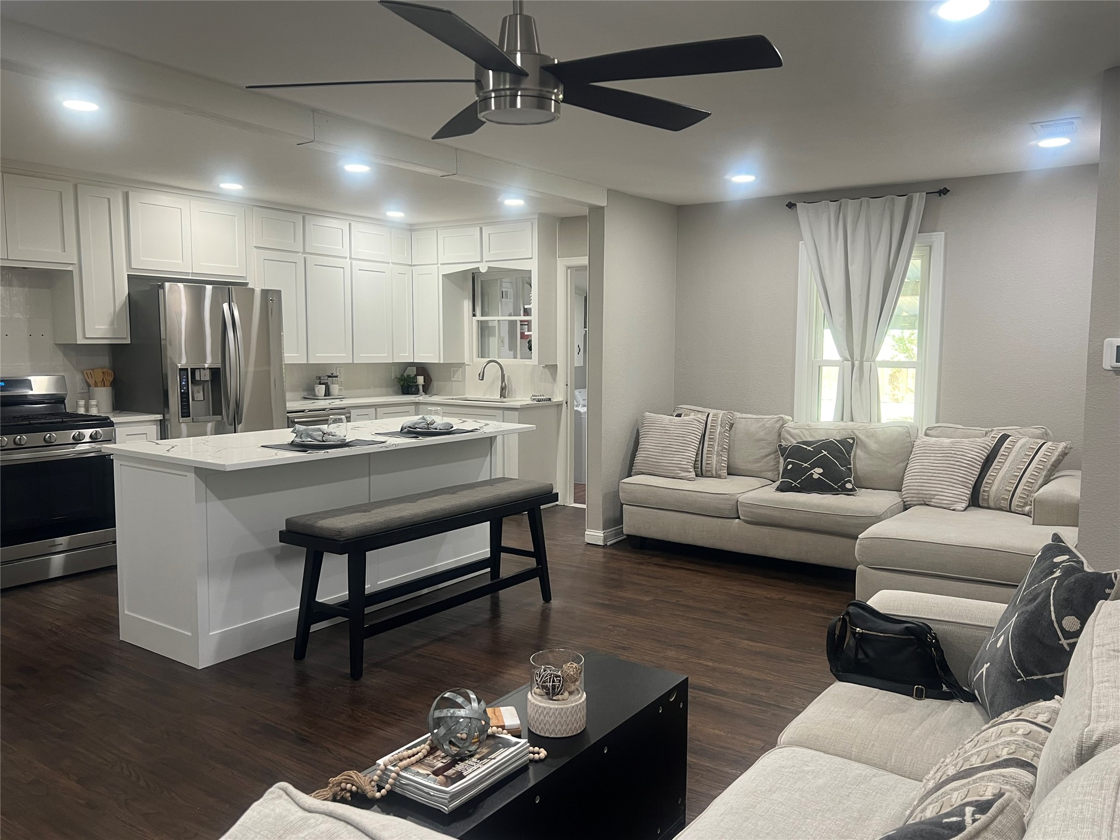
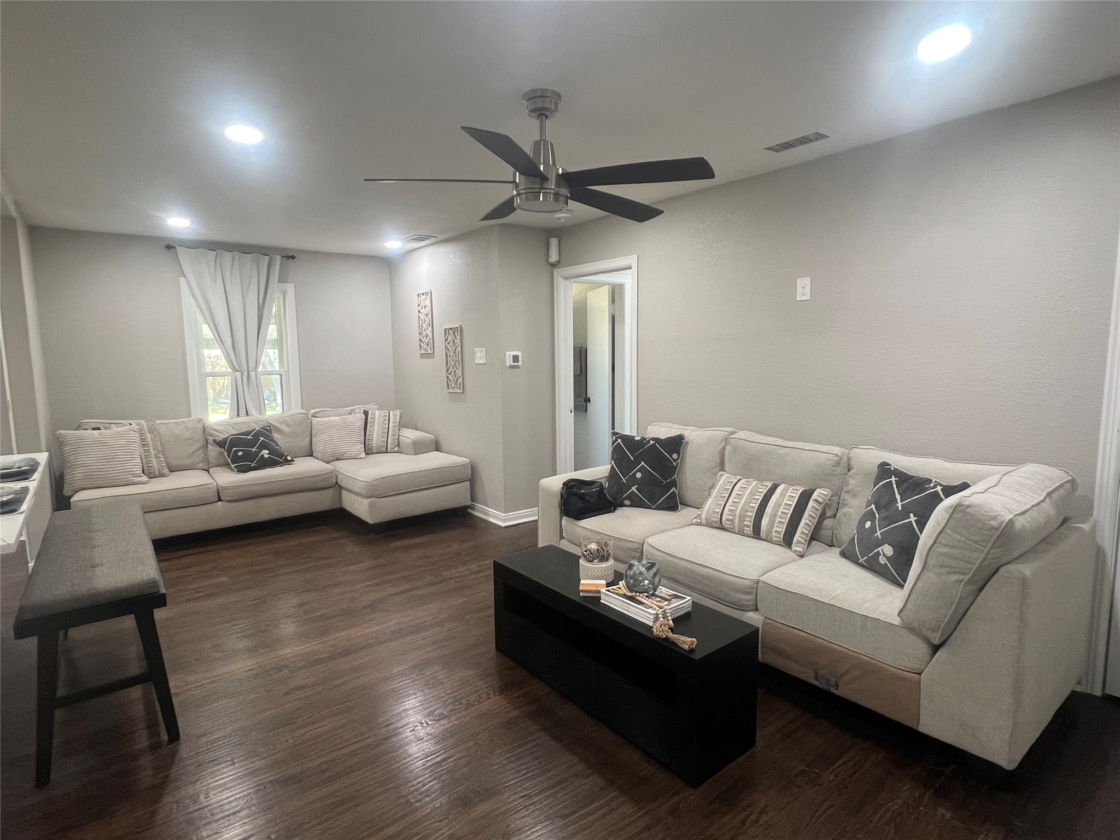
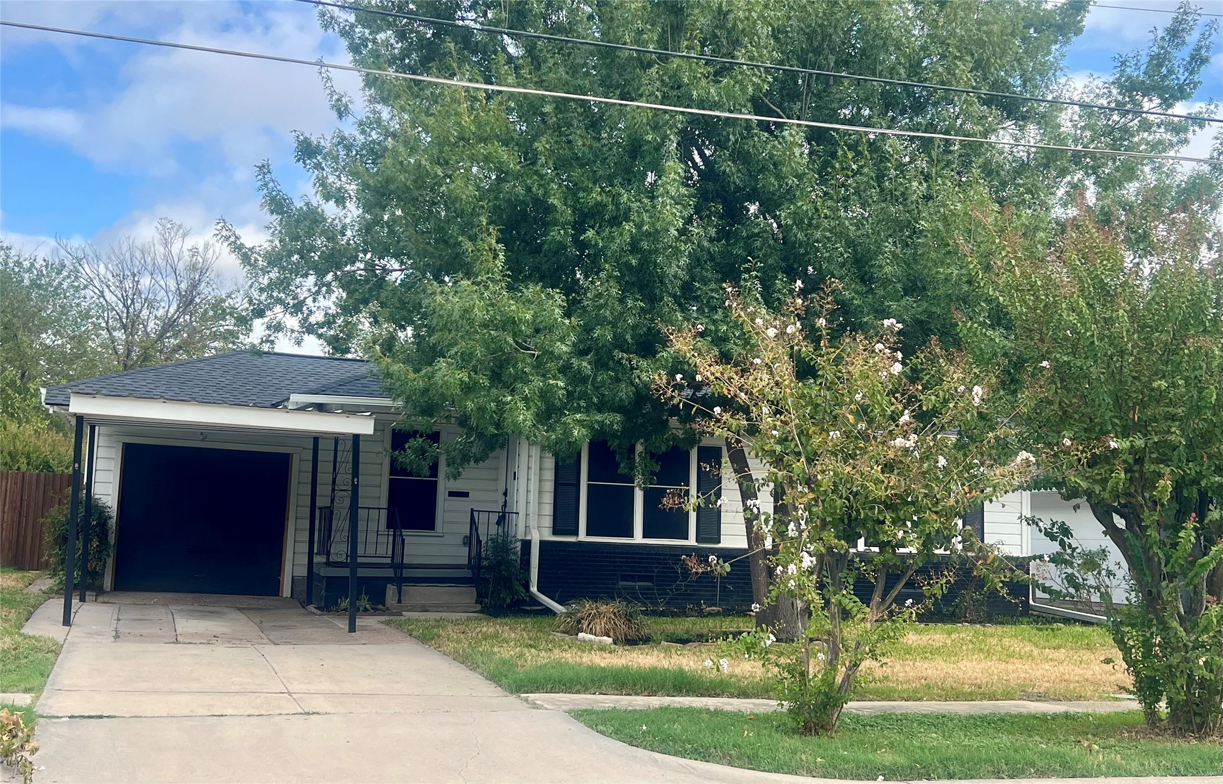
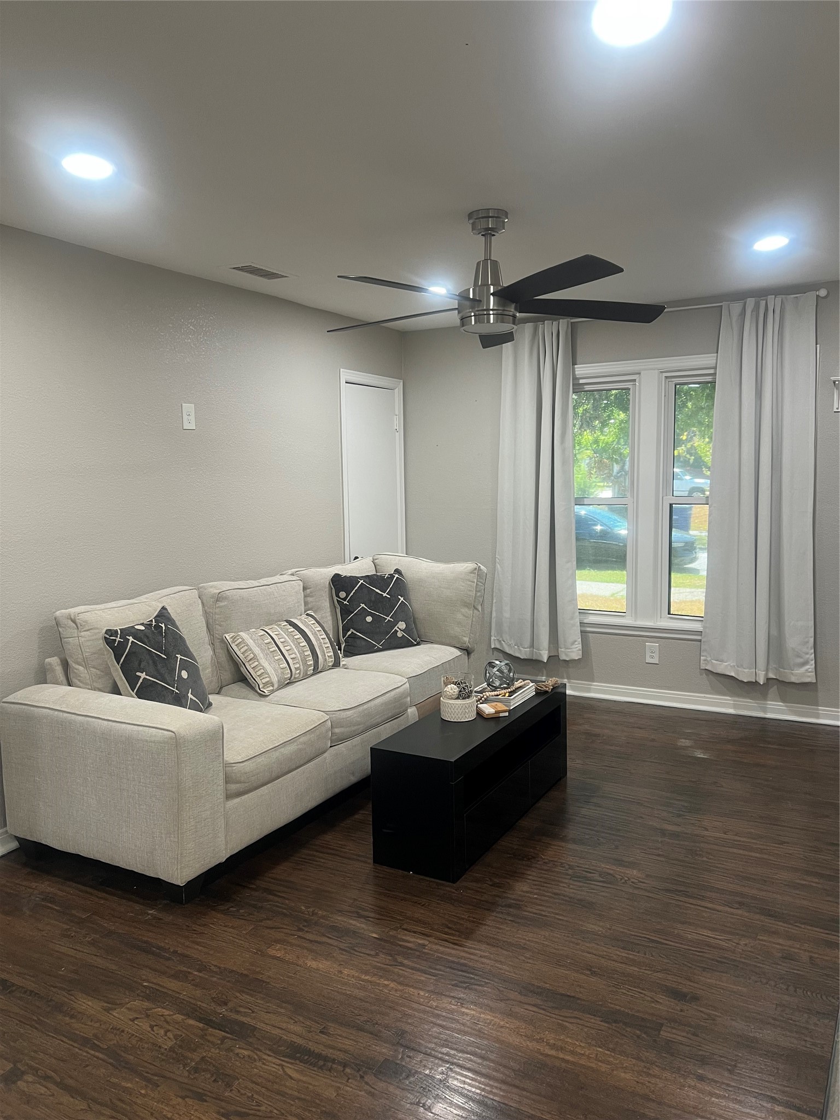
Property Description
Located with quick access to I-35, the home is positioned near several local parks and a variety of shopping and dining options. It’s a solid, move-in-ready home that handles modern living without losing its mid-century roots.Property Highlights
Location
Property Details
Building
Community
Local Schools
Interior Features
Bedrooms and Bathrooms
Area and Spaces
Appliances
Interior Features
Heating and Cooling
Building Details
Construction
Materials
Terms
Terms
Taxes
Tax
Heating, Cooling & Utilities
Utilities
Lot
Exterior Features
Parking
Pool Features
Payment Calculator
Property History
Similar Properties

Details
1021 E Russell Avenue
Carrollton, TX 75006
11 days ago
NEW
·
Active
$320,000
$245 / Sqft
3
Beds
2
Baths
1,306
Sqft 0.20
Acres
1952
Yr. Built
MLS# 21405632
Cumulative Days on Market: 4
· Includes prior listings
· Currently listed since 10/15/26 · Data provided by the MLS.
Property Type
Residential
Property Sub Type
Single Family Residence
Architectural Style
Traditional, Detached
Bedrooms
3
Total Bathrooms
2
Living Area
1,306
Price / Sqft
$245
Acres
0.20
Year Built
1952
Cumulative Days on Market
4
City/Township
Carrollton
Subdivision
Whitlock 02 Sec A
County
Dallas
Price
$320,000
Property Type
Residential
Property Sub Type
Single Family Residence
Structure Type
House
Levels
One
Stories For Sale
1
Elementary School
Good
Middle School
Perry
High School
Smith
School District
Carrollton-Farmers Branch ISD
Total Bathrooms
2
Full Bathrooms
2
Bedrooms
3
Living Area
1,306
Appliances
Dishwasher, Electric Range, Gas Cooktop, Disposal, Gas Oven, Gas Water Heater
Interior Features
Eat In Kitchen, High Speed Internet, Kitchen Island, Open Floorplan, Cable Tv, Walk In Closets
Flooring
Wood
Window Features
Window Coverings
Heating Features
Central
Architectural Style
Traditional, Detached
Year Built
1952
Foundations
Pillar Post Pier
Construction Materials
Brick
Roof
Composition
Special Terms
Cash, Conventional
Cumulative Days on Market
4
Tax (Annual)
$5,626
Cooling Features
Central Air, Wall Window Units
Utilities
Sewer Available, Water Available, Cable Available
Sewer
Public Sewer
Water Source
Public
Acres
0.20
Lot Size
0.20
Lot Size Area Sq Ft
8,712
Lot Features
Back Yard, Interior Lot, Lawn, Few Trees
Patio And Porch Features
Covered
Fencing
Wood
Covered Spaces
1
Parking Features
Attached Carport
Pool Features
None
Listed by Elaine Bone, Compass RE Texas, LLC
Listing Data last updated 10/27/2026 03:40 am
Get a Link to this Property: Copy To Clipboard
Phone:
per month.
fixed.
% interest.
$
%
$
%
Principal & Interest
+ Home Insurance
+ Property Tax
+ HOA Fees
Total interest paid over s will be:
All estimates and provided for informational purposes only. Actual amounts may vary. The output of the tool is not a loan offer or solicitation, nor is it financial or legal advice.
Information, rates, programs and loan scenarios shown are for example only as of 27-Oct-2026 and are subject to change without notice.
Interest rates provided by the St. Louis Federal Reserve Economic Data (FRED).
All products are subject to credit and property approval. Not all products are available in all states or for all loan amounts. Other restrictions and limitations apply.
Contact your preferred lender for the pricing associated with your specific transaction.
Calculations are generated by Open Source mortgage calculation software tools using common mathematical formulas. All calculations should be independently verified.
Get Walk Score Content
3 days ago
Property information last updated
11 days ago
Status Active. This is the date the listing was placed on market.
Cumulative Days on Market: 4 days (includes prior listings)
· Currently listed since October 15, 2026. Data provided by the MLS.