
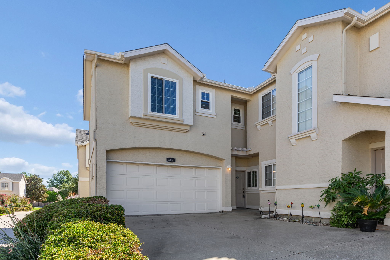
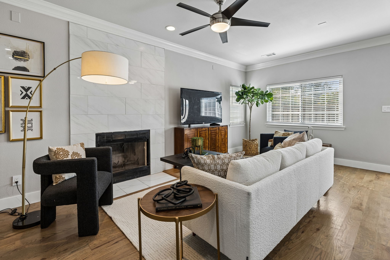
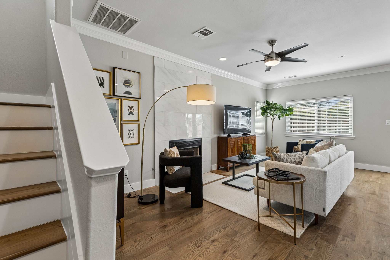
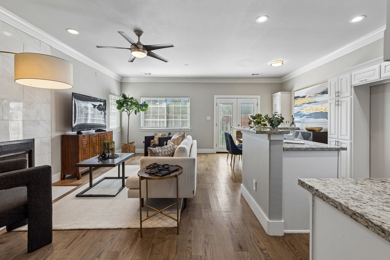
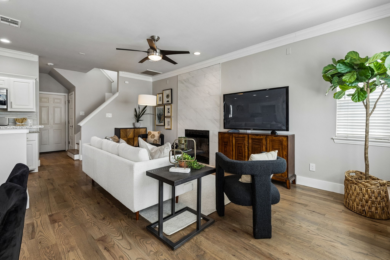
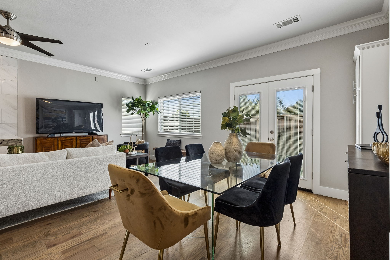
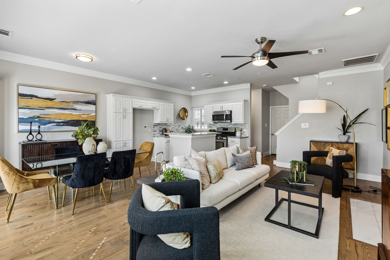
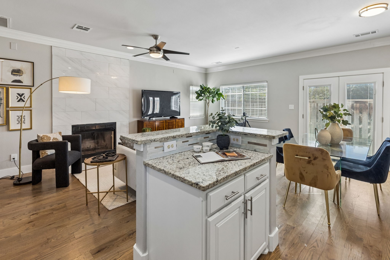
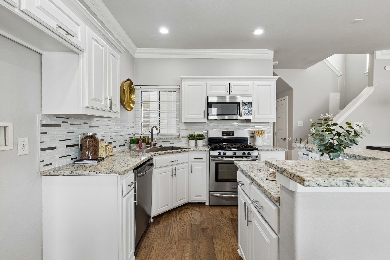
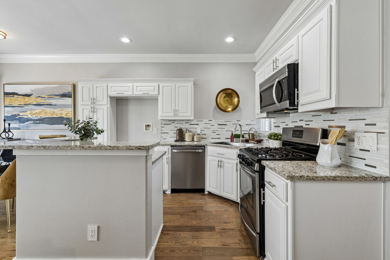
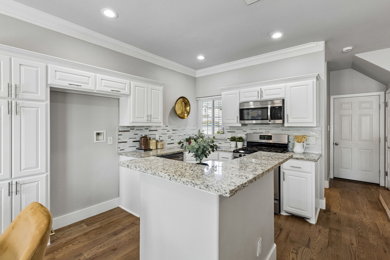
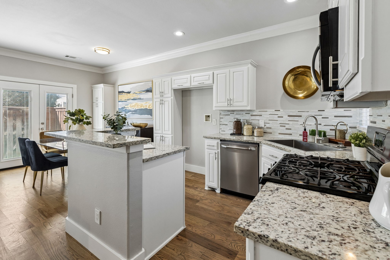
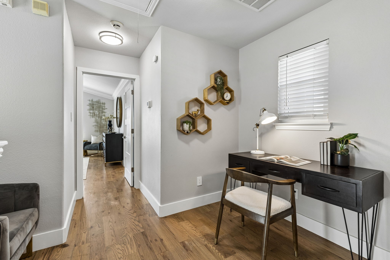
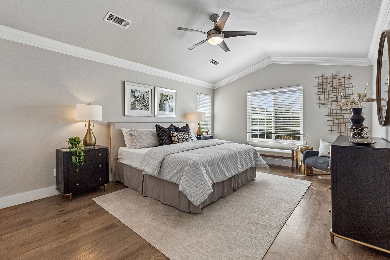
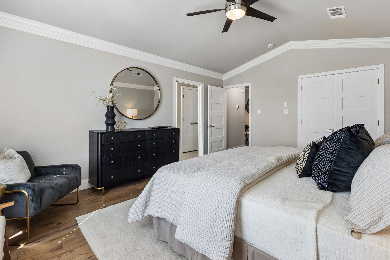
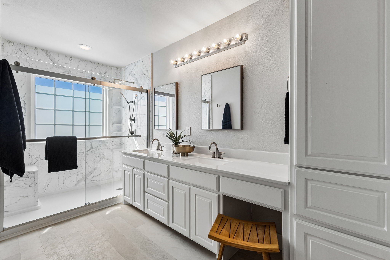
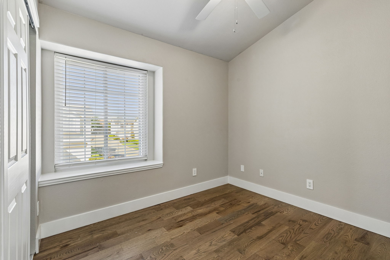
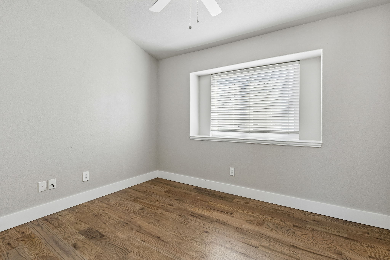
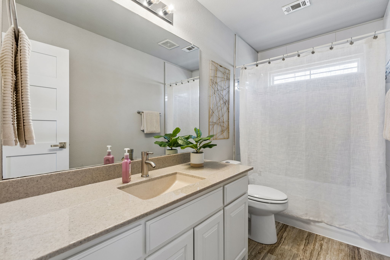
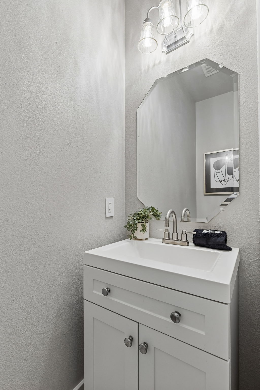
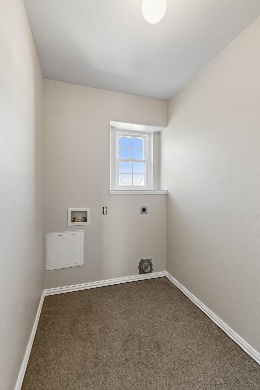
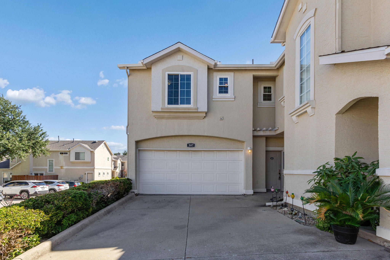
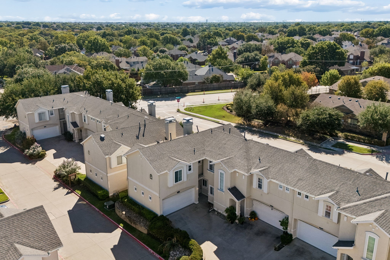
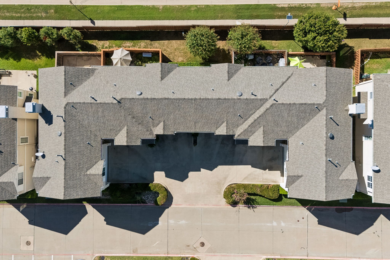
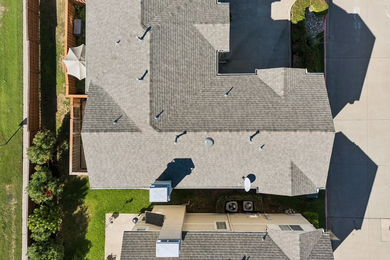
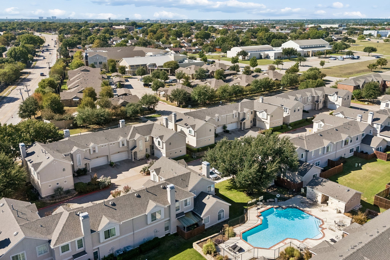
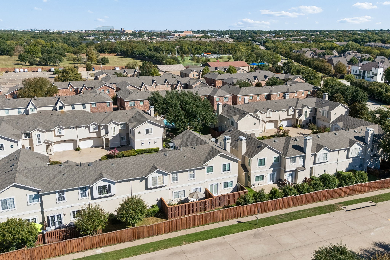
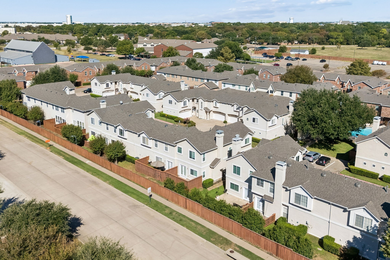
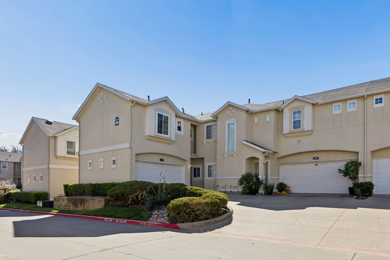
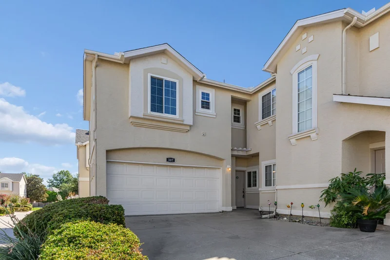
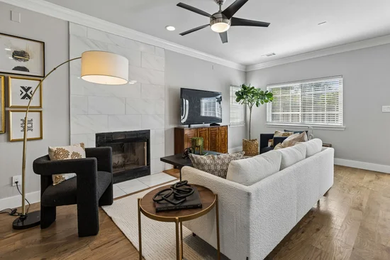
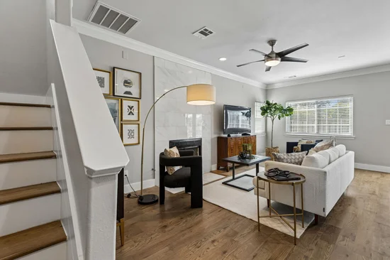
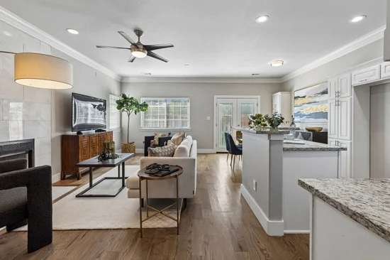
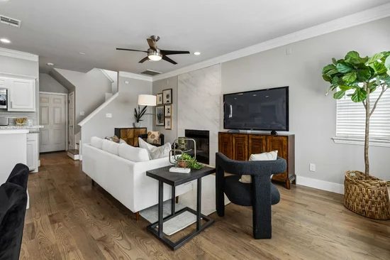
Discover a fantastic opportunity in Allen with this freshly painted, completely remodeled two-story townhome-style condo located right across from the community pool! Step inside to a bright, open layout featuring rich hardwood floors and no carpet throughout. The chef-friendly kitchen boasts sleek granite countertops and a gas range, opening seamlessly into a spacious living area centered around a cozy fireplace. A convenient powder room and extra storage complete the main level. Upstairs, the tranquil primary suite features a fully remodeled en-suite bathroom with a dual-sink vanity. Two additional bedrooms share a full bath, while a versatile bonus loft provides the ideal space for a home office or reading nook. The laundry room is also conveniently located on this level. Enjoy low-maintenance living with HOA coverage for essential elements like the roof, lawn care, and exterior maintenance. Unbeatable location: right across from the pool, steps from a dog park, and minutes from local dining, Allen Premium Outlets, and Allen Station Park. This community is currently at capacity for rentals.Start of property details
Property Description
Property Highlights
Location
Location
Property Details
Building
Community
Local Schools
Interior Features
Bedrooms and Bathrooms
Area and Spaces
Appliances
Interior Features
Heating and Cooling
Building Details
Construction
Terms
Terms
Taxes
Tax
HOA
Heating, Cooling & Utilities
Utilities
Lot
Exterior Features
Parking
Pool Features
Payment Calculator
Property History
Similar Properties

Details
706 S Jupiter Road, Unit 307
Allen, TX 75002
7 days ago
NEW
·
Active
$310,000
$220 / Sqft
3
Beds
3
Baths
2
Garage
1,412
Sqft 0.03
Acres
MLS# 21405961
Cumulative Days on Market: 7
· Includes prior listings
· Currently listed since 10/07/26 · Data provided by the MLS.
Property Type
Residential
Property Sub Type
Condominium
Bedrooms
3
Total Bathrooms
3
Living Area
1,412
Price / Sqft
$220
Acres
0.03
Year Built
2002
Condition
Resale
Cumulative Days on Market
7
City/Township
Allen
Subdivision
Chateaux Of Allen Twnhms The
County
Collin
Complex Name
Chateaux of Allen Townhom
Price
$310,000
Condition
Resale
Property Type
Residential
Property Sub Type
Condominium
Levels
Two
Stories For Sale
2
Community Features
Dock
Elementary School
Boyd
Middle School
Ereckson, Lowery Freshman Center
High School
Allen
School District
Allen ISD
Total Bathrooms
3
Full Bathrooms
2
1/2 Bathrooms
1
Bedrooms
3
Living Area
1,412
Appliances
Dishwasher, Gas Cooktop, Disposal, Gas Range
Interior Features
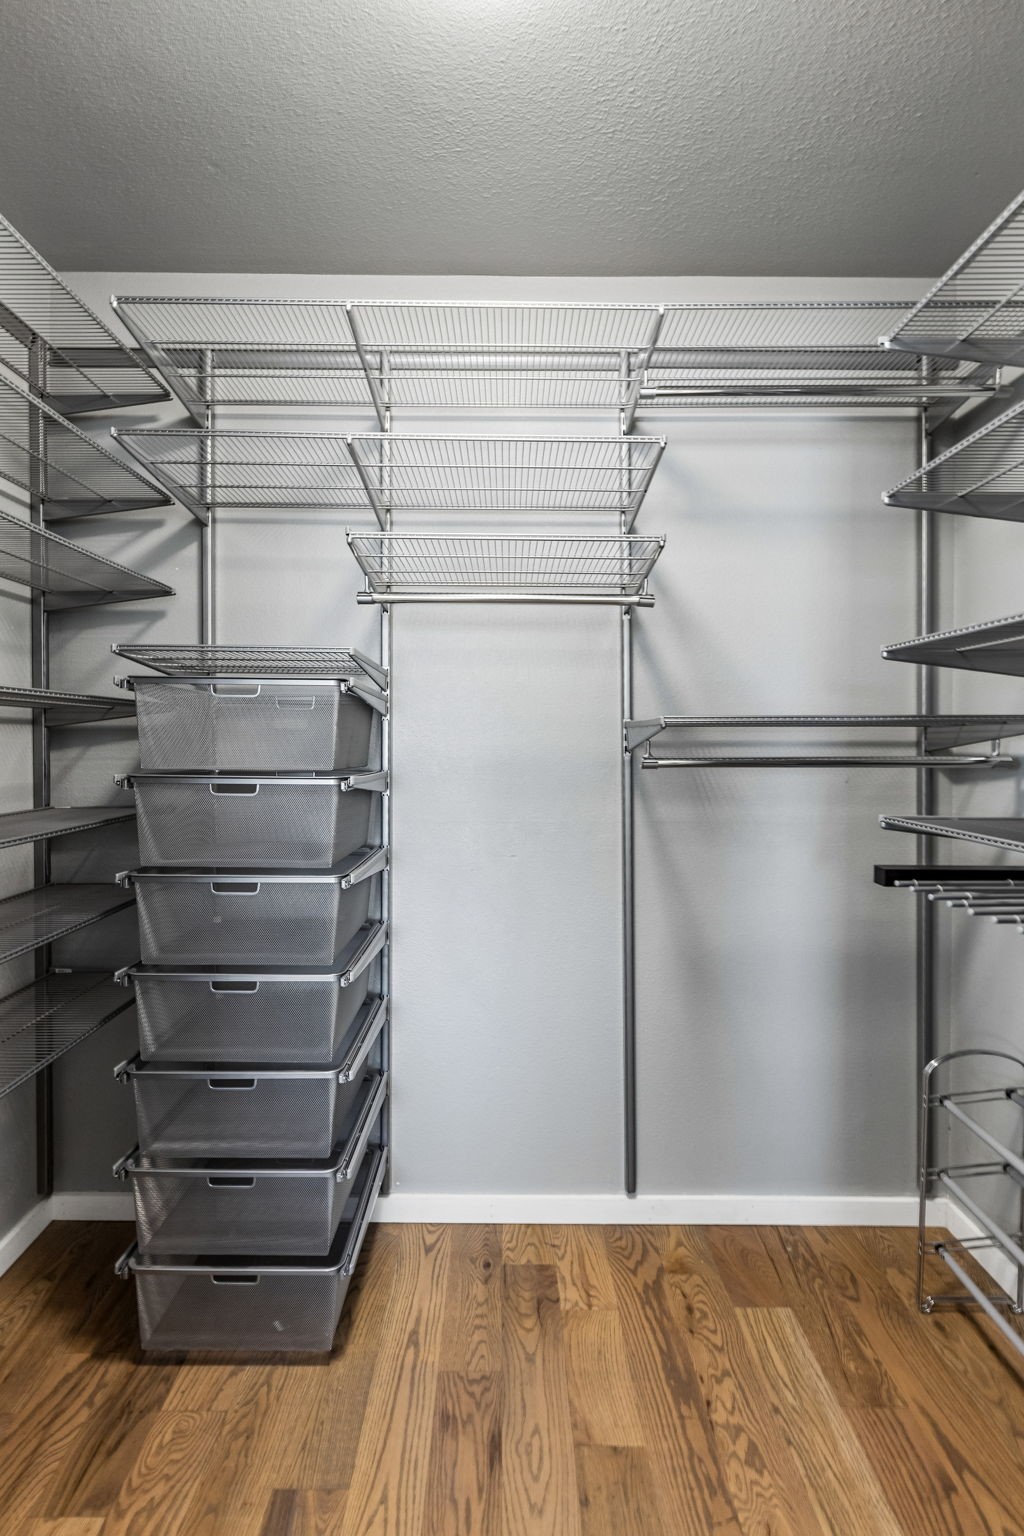
Granite Counters, Kitchen Island, Open Floorplan, Cable Tv, Walk In Closets
Flooring
Hardwood
Laundry Features
Washer Hookup, Dryer Hookup
Fireplace Features
Den
Has Fireplace
Yes
Fireplaces
1
Year Built
2002
Cumulative Days on Market
7
Tax (Annual)
$5,196
Has HOA
Yes
Association Fee
$326 /mo
Association Ammenities
Maintenance Front Yard
Association Fee Includes
Maintenance Grounds
Utilities
Sewer Available, Water Available, Cable Available
Sewer
Public Sewer
Water Source
Public
Acres
0.03
Lot Size
0.03
Lot Size Area Sq Ft
1,219.68
Patio And Porch Features
Patio
Fencing
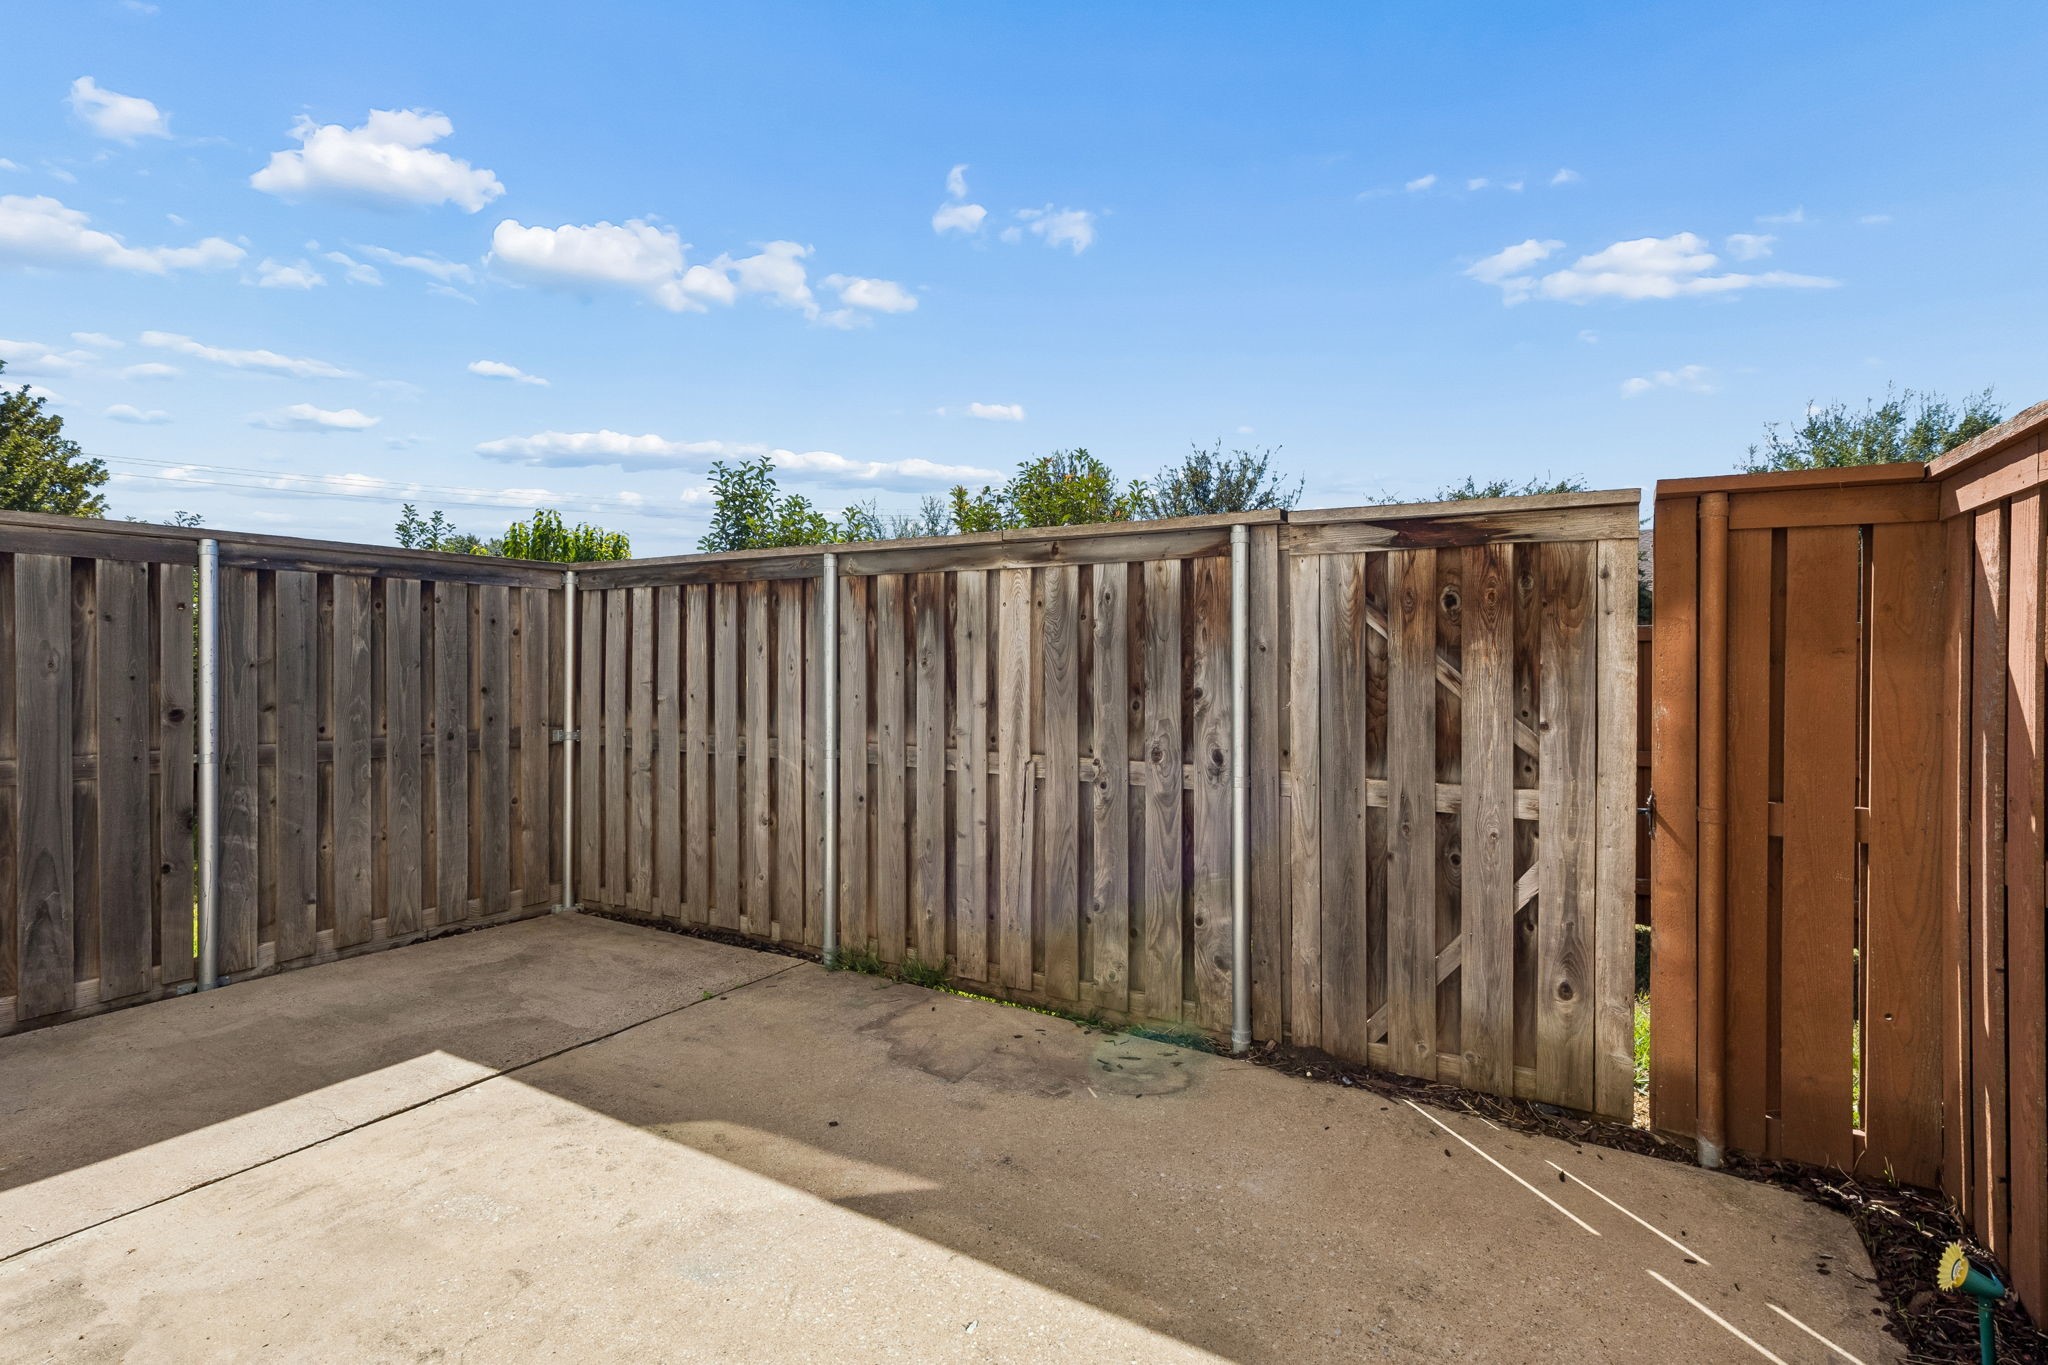
Back Yard, Fenced, Wood
Garage Capacity
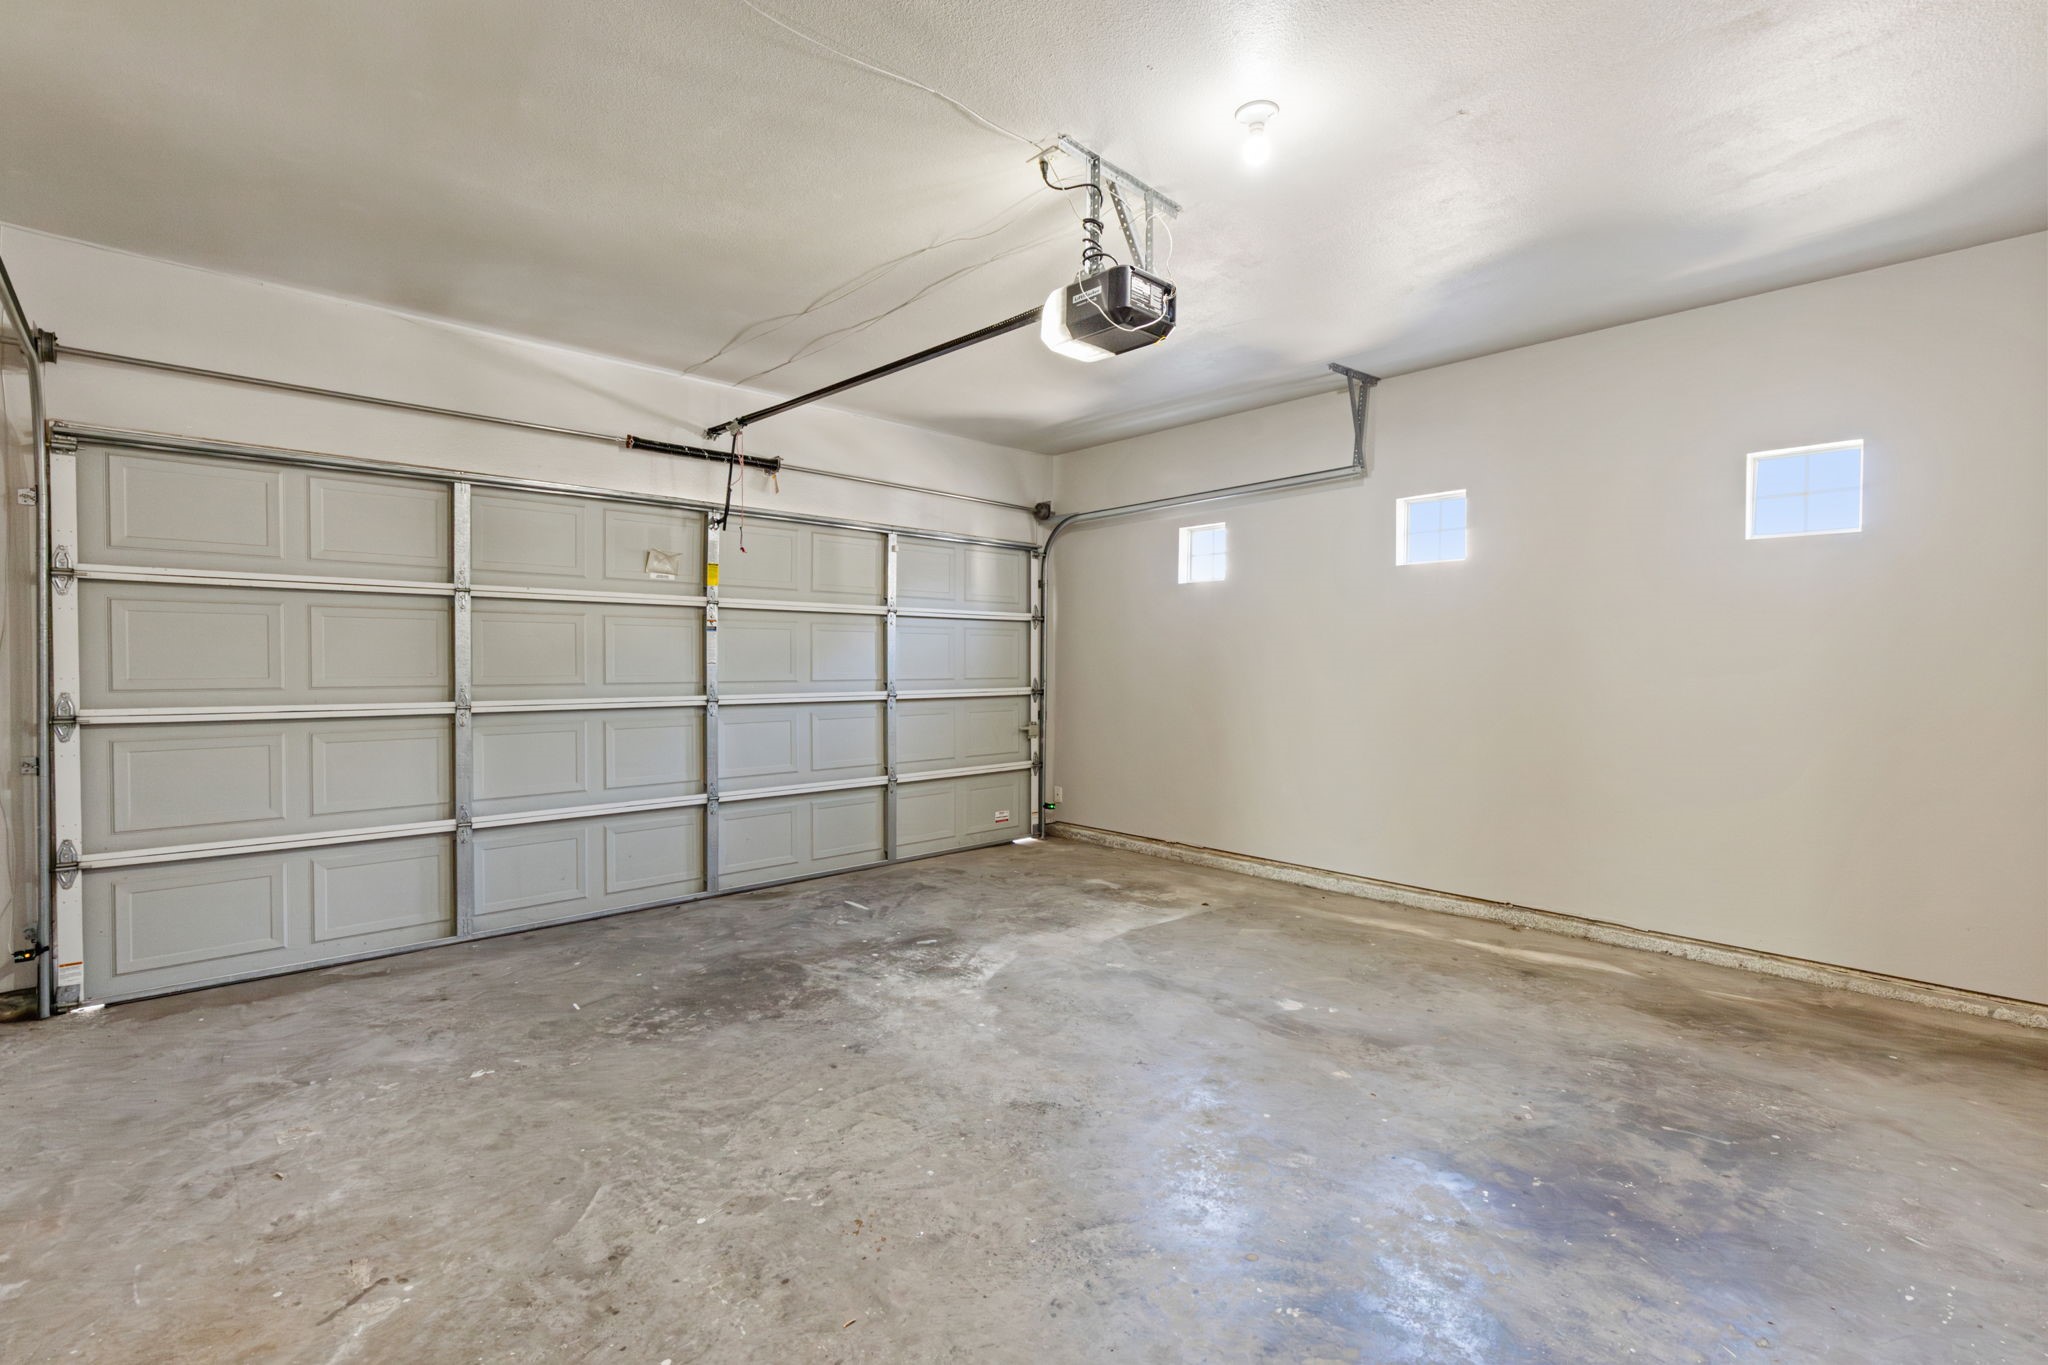
2
Parking Features
Unassigned
Pool Features
None
Listed by Kimberly McCarty, Keller Williams Realty Allen
Listing Data last updated 10/15/2026 06:40 pm
Get a Link to this Property: Copy To Clipboard
Phone:
per month.
fixed.
% interest.
$
%
$
%
Principal & Interest
+ Home Insurance
+ Property Tax
+ HOA Fees
Total interest paid over s will be:
All estimates and provided for informational purposes only. Actual amounts may vary. The output of the tool is not a loan offer or solicitation, nor is it financial or legal advice.
Information, rates, programs and loan scenarios shown are for example only as of 15-Oct-2026 and are subject to change without notice.
Interest rates provided by the St. Louis Federal Reserve Economic Data (FRED).
All products are subject to credit and property approval. Not all products are available in all states or for all loan amounts. Other restrictions and limitations apply.
Contact your preferred lender for the pricing associated with your specific transaction.
Calculations are generated by Open Source mortgage calculation software tools using common mathematical formulas. All calculations should be independently verified.
Get Walk Score Content
3 days ago
Property information last updated
8 days ago
Status Active. This is the date the listing was placed on market.
Cumulative Days on Market: 7 days (includes prior listings)
· Currently listed since October 7, 2026. Data provided by the MLS.