
Unbelievable Golf Course Views in Robson Ranch!Start of property details



Property Description
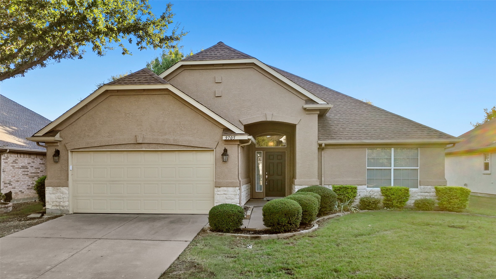
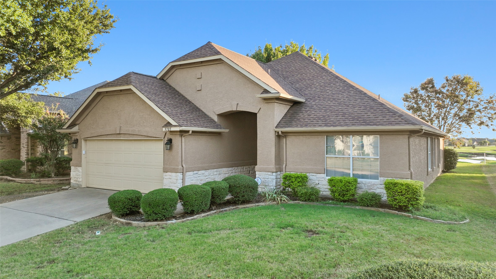
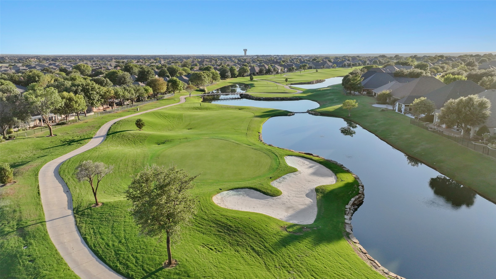
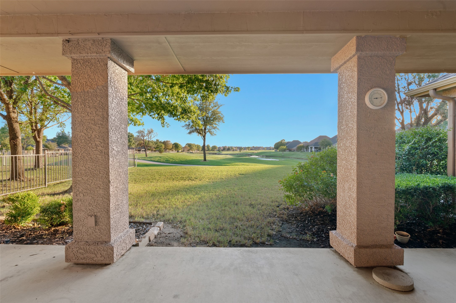
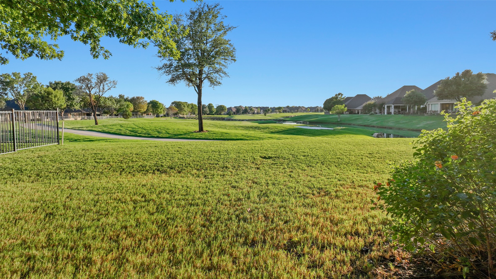
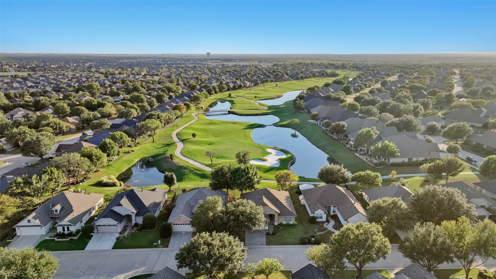
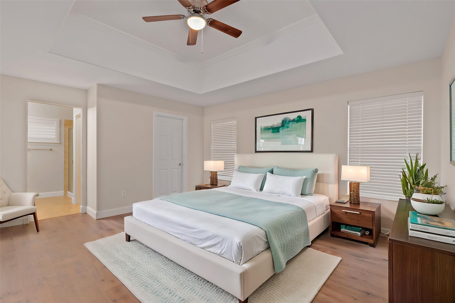
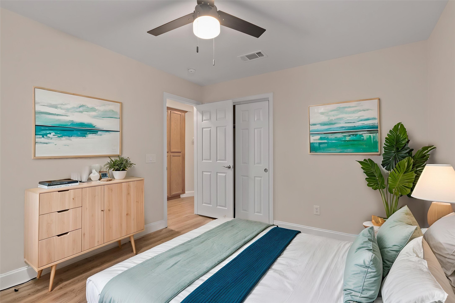
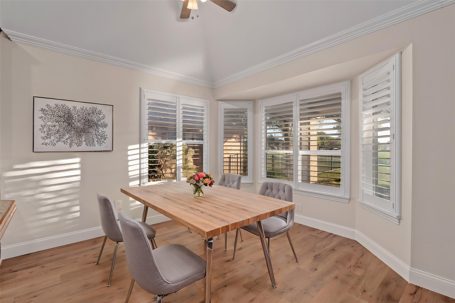
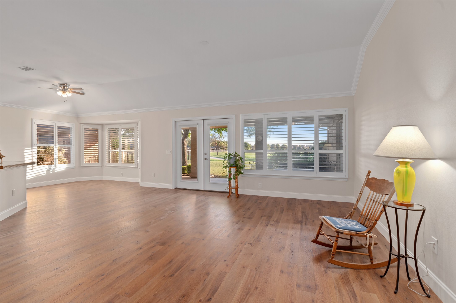
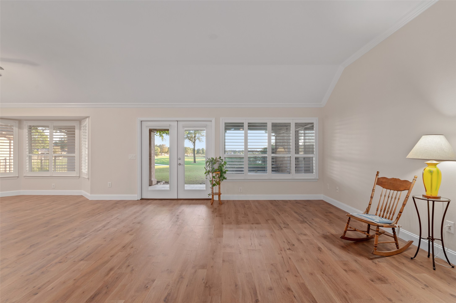
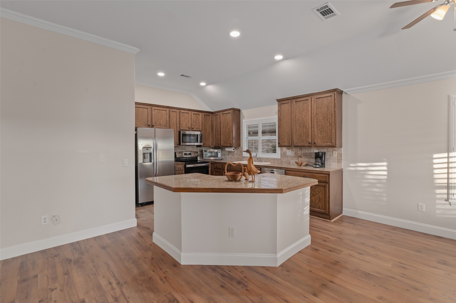
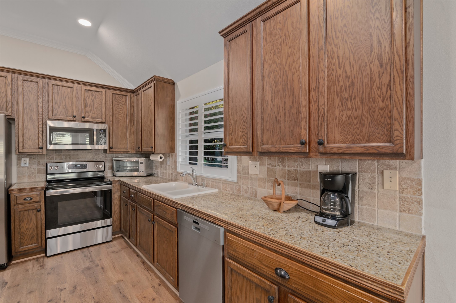
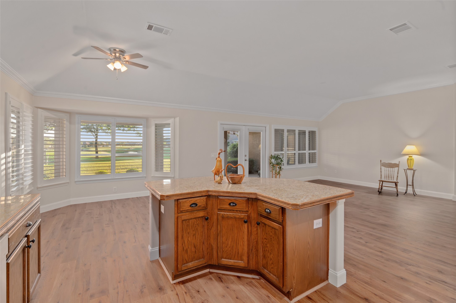
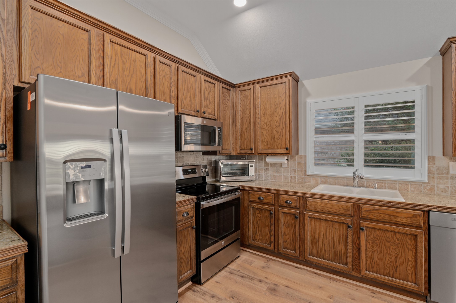
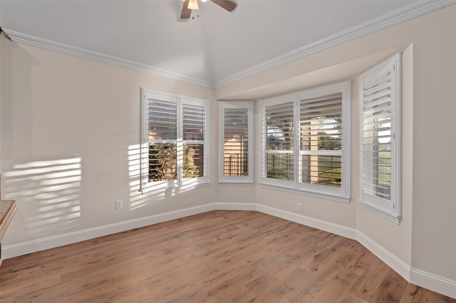
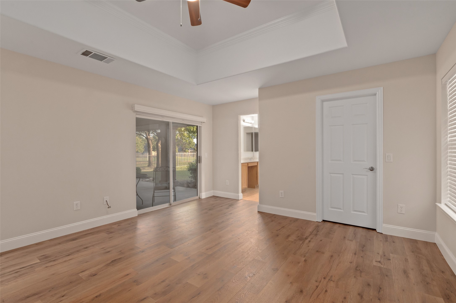
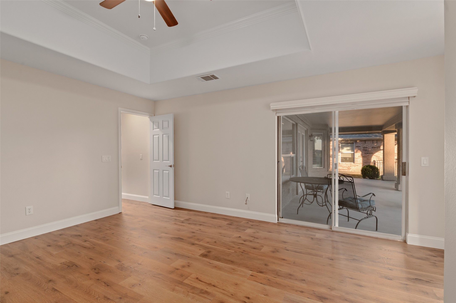
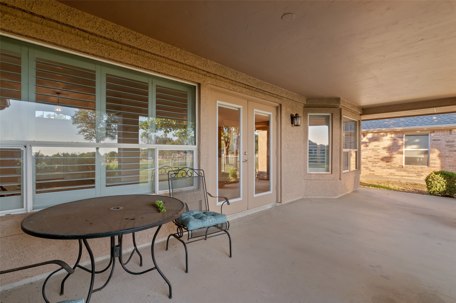
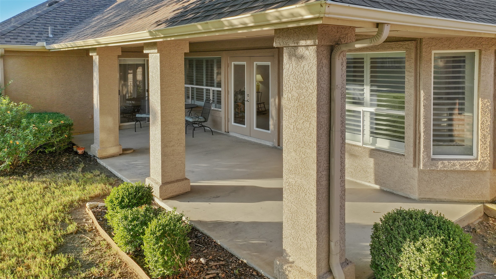
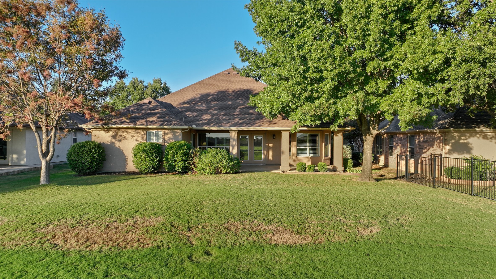
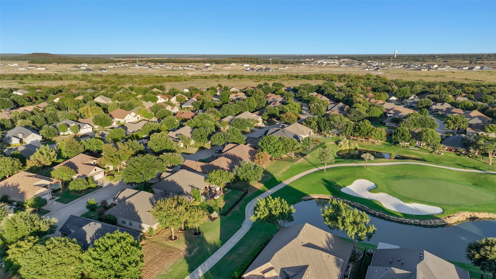
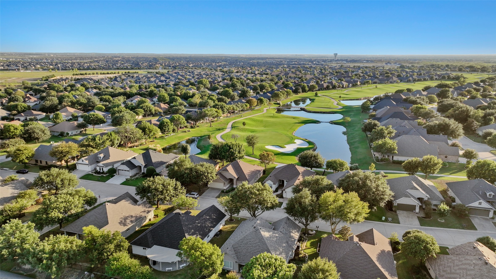
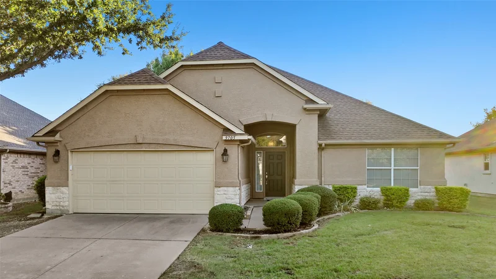
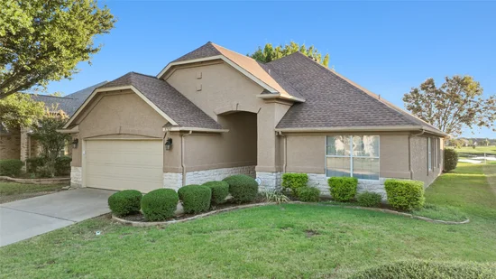
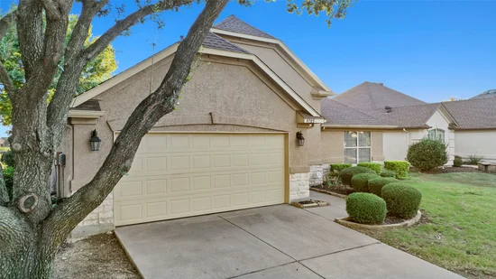
Welcome to 9705 Pinewood, a beautifully situated 2-bedroom, 2-bath home with a 2-car garage and 1, 499 square feet of comfortable living space in the highly sought-after Robson Ranch Denton. Located on an exceptional golf course lot, this home offers some of the best views in Robson Ranch. Step outside and enjoy breathtaking fairway views, peaceful surroundings, and beautiful Texas sunsets from your own backyard.
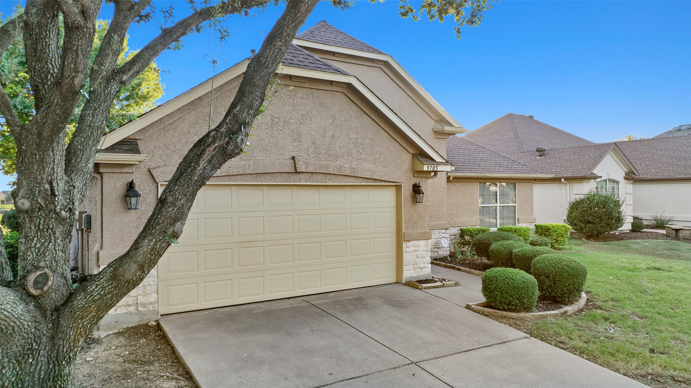
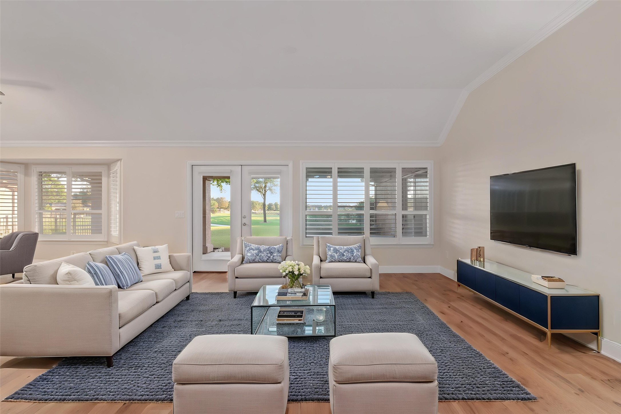
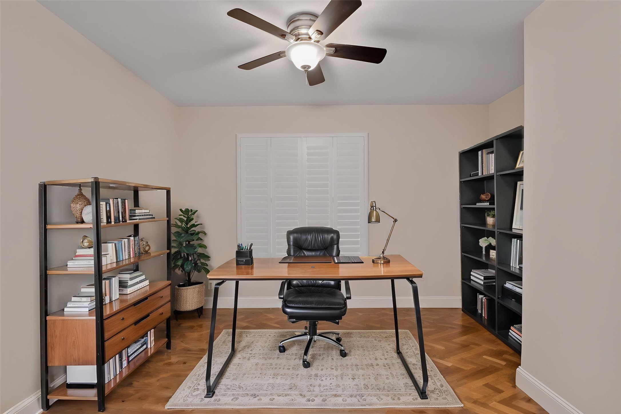
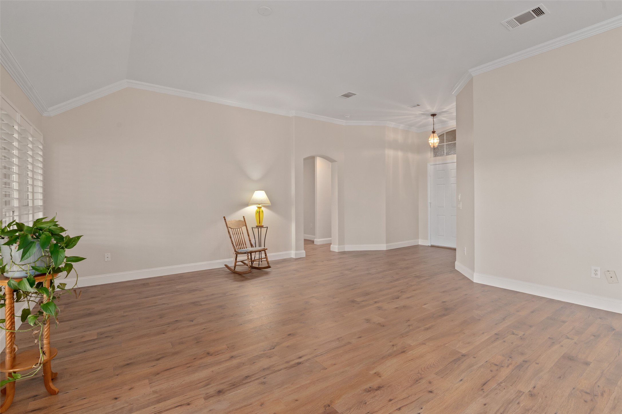
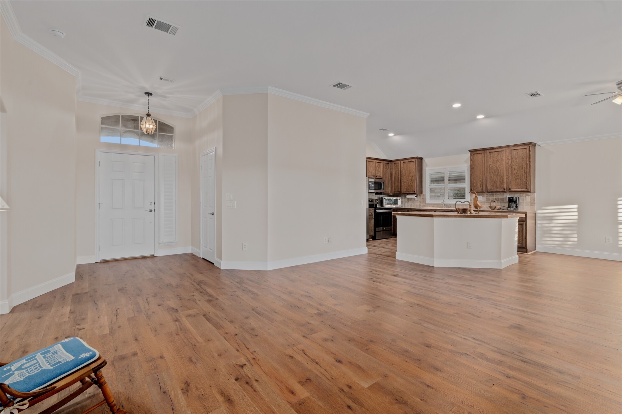
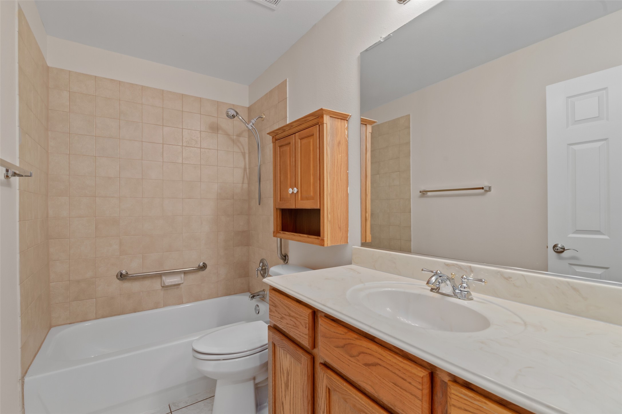
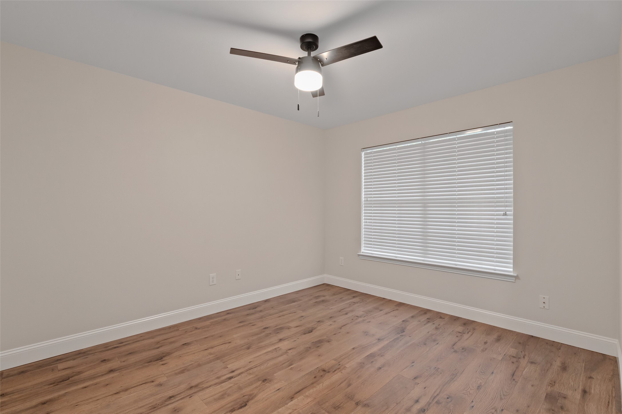
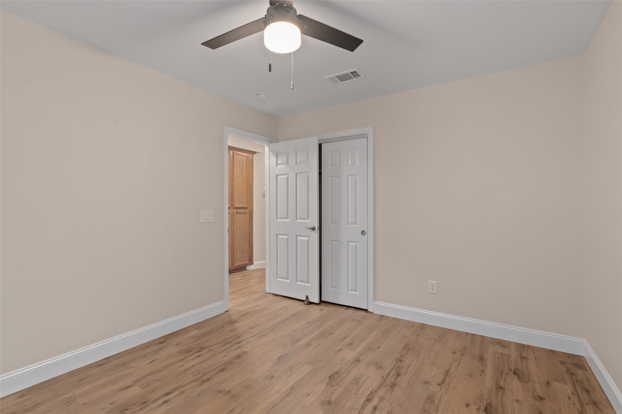
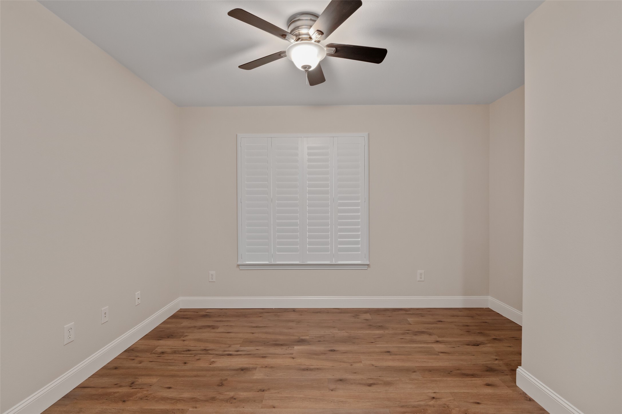
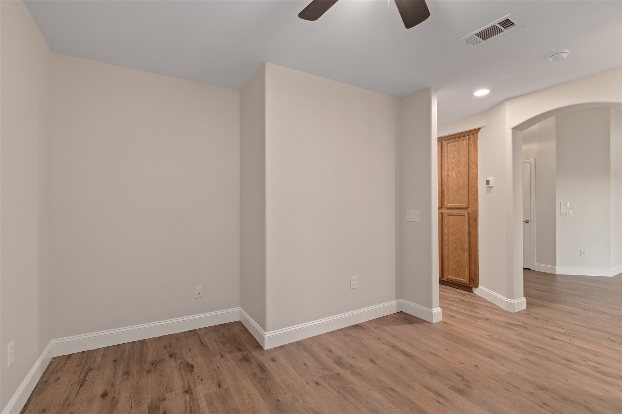
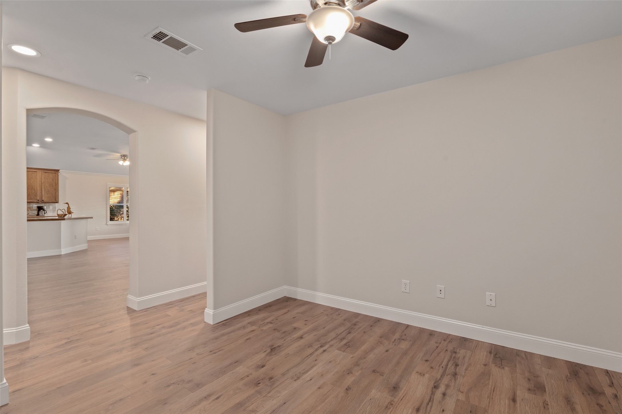
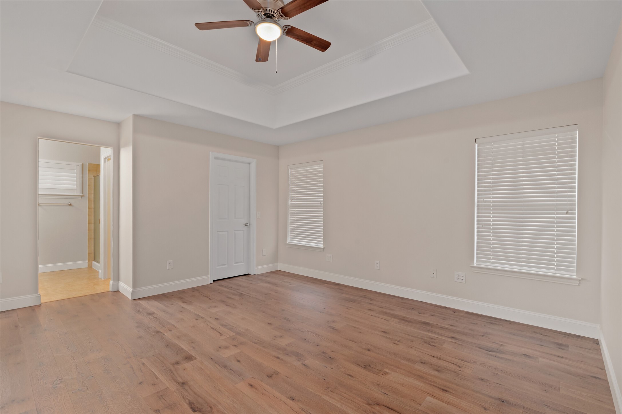
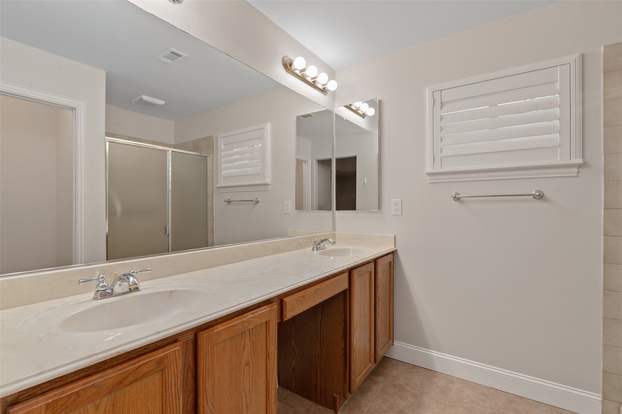
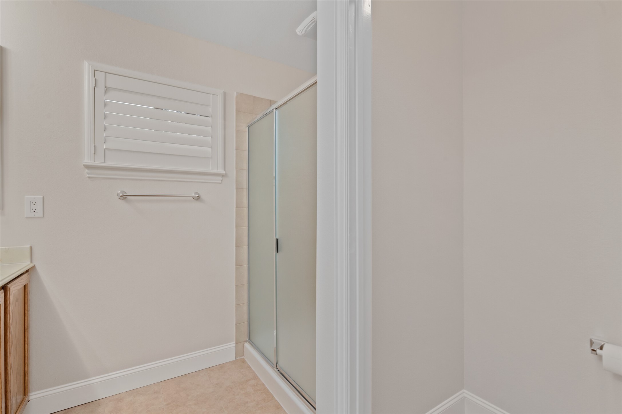
The open and inviting floor plan provides comfortable living and entertaining spaces as well as an office, while two spacious bedrooms and two full baths offer privacy and convenience. The 2-car garage provides plenty of room for vehicles, storage, or your golf gear.
Beyond the home, enjoy everything the Robson Ranch lifestyle has to offer, including championship golf, resort-style amenities, fitness facilities, pools, dining, walking trails, clubs, and countless activities.
Homes with views like this rarely come available. Come experience 9705 Pinewood and discover why this exceptional golf course location makes it one of the most desirable homes in Robson Ranch!Property Highlights
Location
Property Details
Building
Community
Local Schools
Interior Features
Bedrooms and Bathrooms
Area and Spaces
Appliances
Interior Features
Building Details
Construction
Taxes
Tax
HOA
Heating, Cooling & Utilities
Utilities
Lot
Parking
Pool Features
Payment Calculator
Property History
Similar Properties

Details
9705 Pinewood Drive
Denton, TX 76207
today
NEW
$450,000
Active
2
Beds
2
Baths
2
Garage
1,499
Sqft 0.15
Acres
MLS# 21406037
Cumulative Days on Market: Less than 1
· Includes prior listings
· Currently listed since 10/08/26
· Data provided by the MLS.
Property Type
Residential
Property Sub Type
Single Family Residence
Architectural Style
Detached
Bedrooms
2
Total Bathrooms
2
Living Area
1,499
Price / Sqft
$300
Acres
0.15
Year Built
2001
City/Township
Denton
Subdivision
Robson Ranch 2 Ph 1
County
Denton
Price
$450,000
Property Type
Residential
Property Sub Type
Single Family Residence
Structure Type
House
Levels
One
Stories For Sale
1
Senior Community
Yes
Community Features
Curbs
Elementary School
Borman
Middle School
Mcmath
High School
Denton
School District
Denton ISD
Total Bathrooms
2
Full Bathrooms
2
Bedrooms
2
Living Area
1,499
Appliances
Dishwasher, Disposal, Gas Water Heater, Microwave
Interior Features
Kitchen Island
Architectural Style
Detached
Year Built
2001
Tax (Annual)
$7,679
Has HOA
Yes
Association Fee
$1,956 /6mo
Association Fee Includes
All Facilities
Utilities
Sewer Available, Water Available
Sewer
Public Sewer
Water Source
Public
Acres
0.15
Lot Size
0.15
Lot Size Area Sq Ft
6,490.44
Garage Capacity
2
Covered Spaces
2
Parking Features
Garage
Pool Features
None
Listed by Kristopher Martin, Post Oak Realty, LLC
Listing Data last updated 10/08/2026 06:20 pm
Get a Link to this Property: Copy To Clipboard
Phone:
per month.
fixed.
% interest.
$
%
$
%
Principal & Interest
+ Home Insurance
+ Property Tax
+ HOA Fees
Total interest paid over s will be:
All estimates and provided for informational purposes only. Actual amounts may vary. The output of the tool is not a loan offer or solicitation, nor is it financial or legal advice.
Information, rates, programs and loan scenarios shown are for example only as of 8-Oct-2026 and are subject to change without notice.
Interest rates provided by the St. Louis Federal Reserve Economic Data (FRED).
All products are subject to credit and property approval. Not all products are available in all states or for all loan amounts. Other restrictions and limitations apply.
Contact your preferred lender for the pricing associated with your specific transaction.
Calculations are generated by Open Source mortgage calculation software tools using common mathematical formulas. All calculations should be independently verified.
Get Walk Score Content
Today
Property information last updated
Today
Status Active. This is the date the listing was placed on market.
Cumulative Days on Market: Less than 1 days (includes prior listings)
· Currently listed since October 8, 2026.
Data provided by the MLS.