
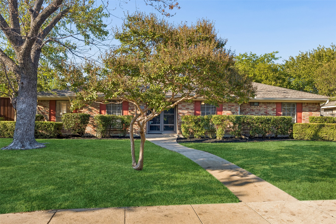
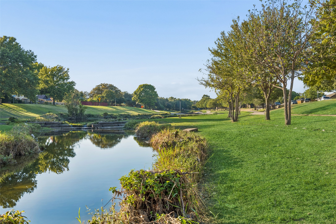
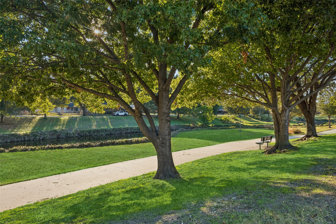
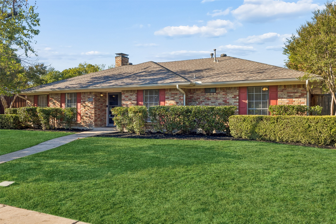
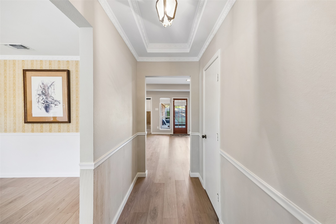
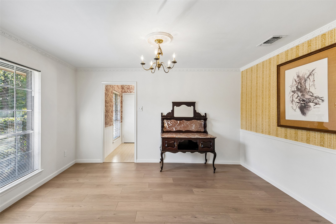
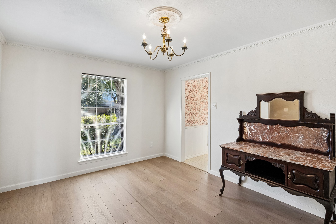
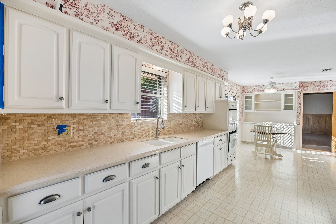
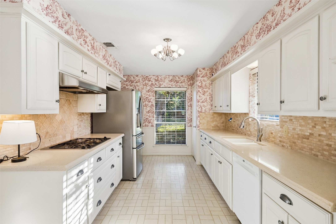
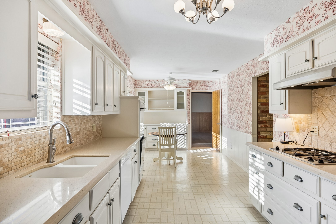
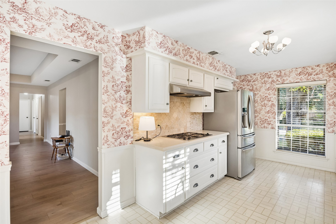
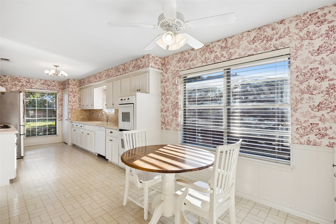
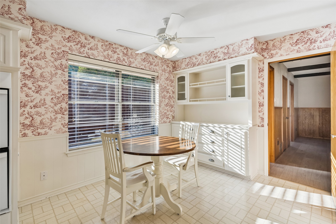
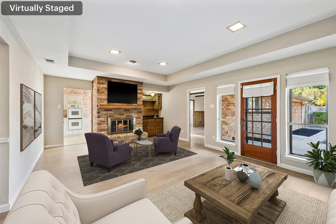
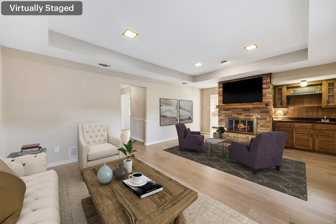
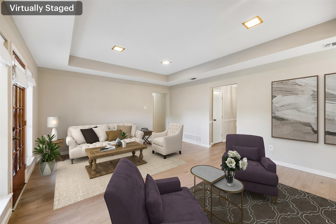
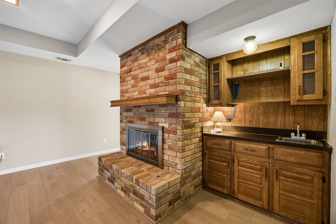
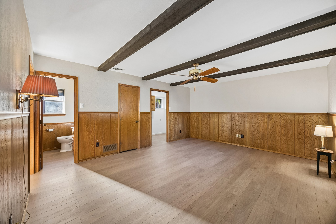
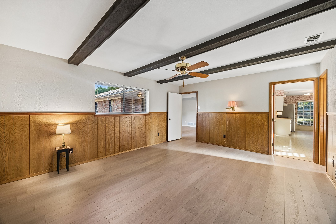
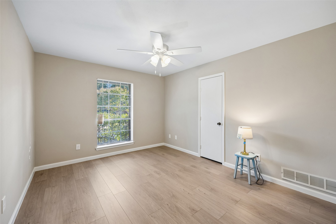
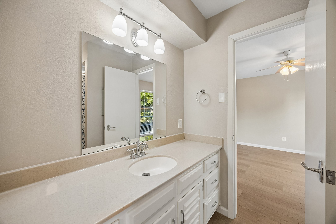
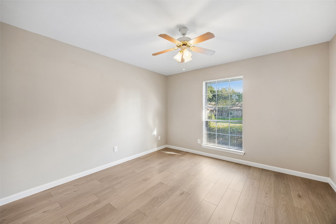
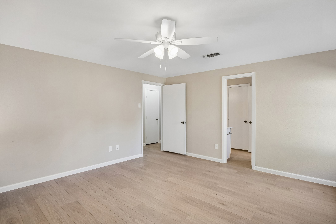
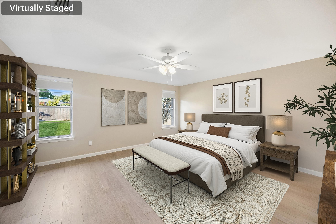
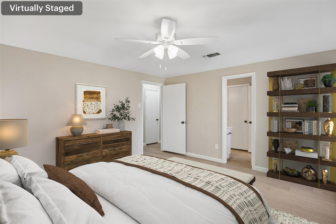
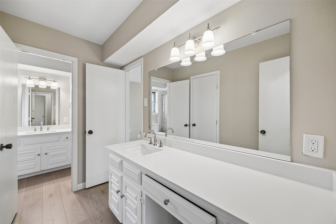
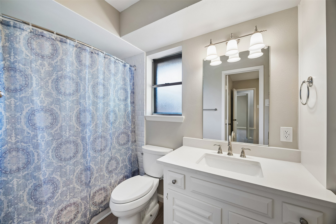
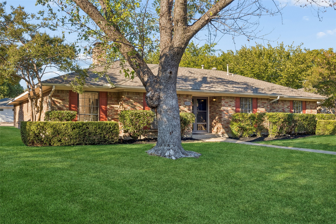
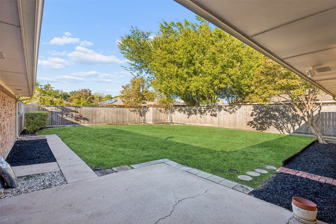
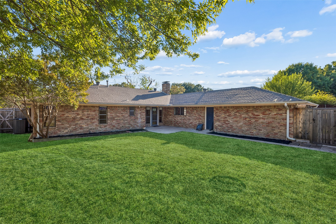
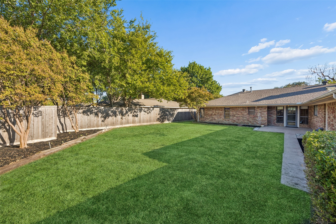
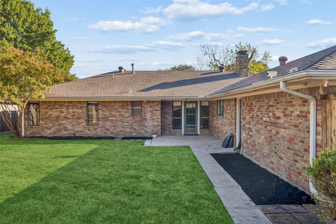
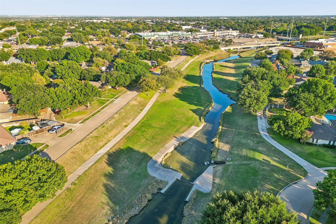
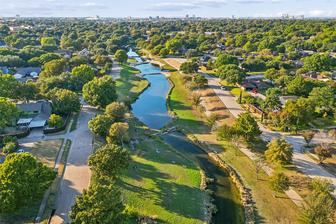
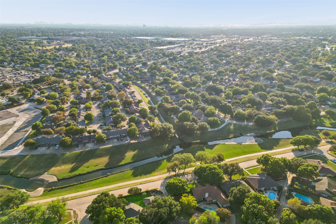
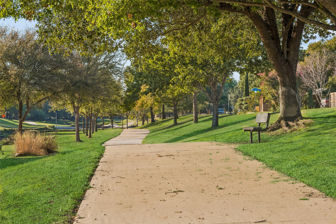
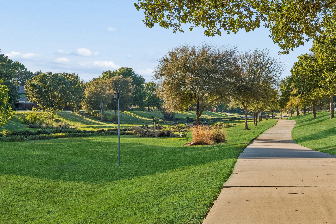
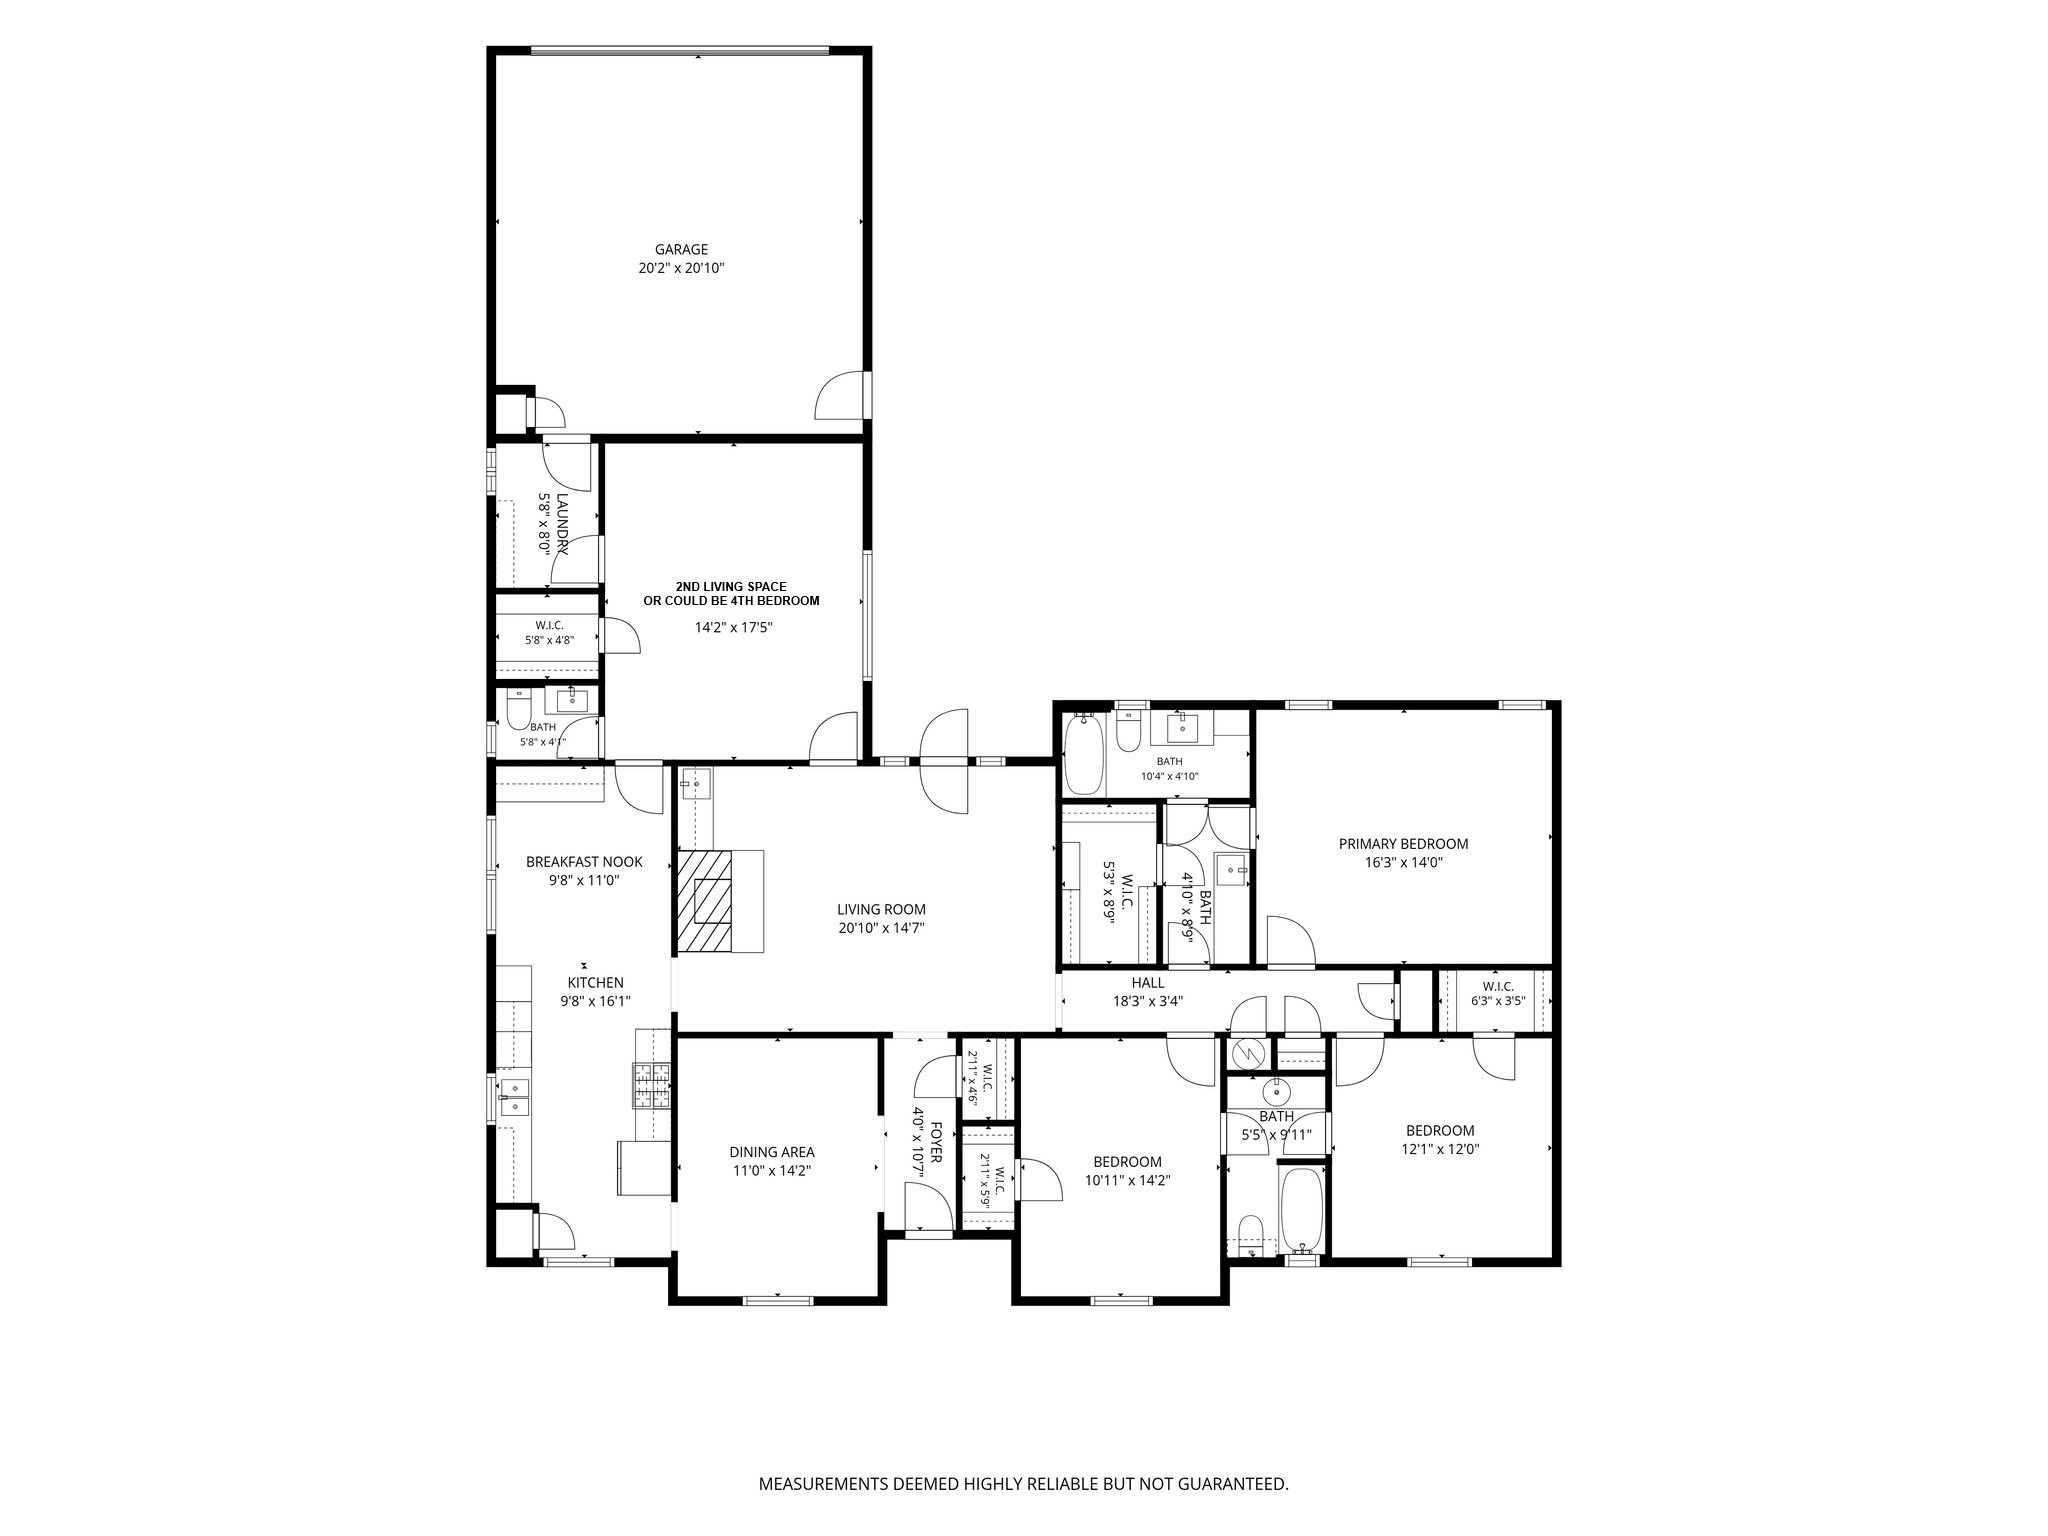
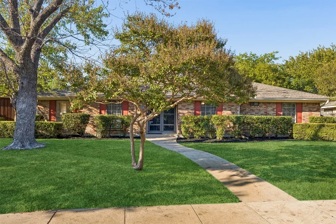
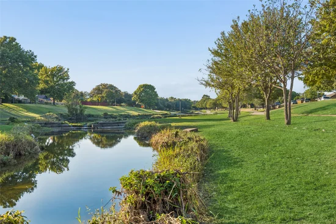
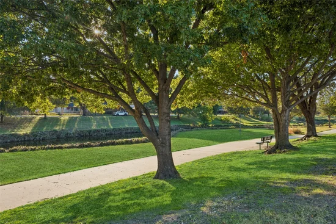
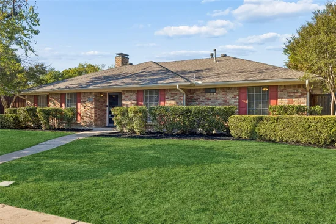
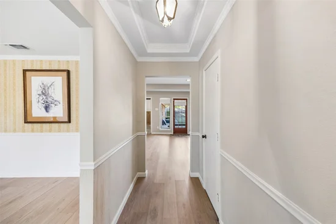
Discover the potential of this charming one-story home nestled in the quiet, established Meadowcreek neighborhood of Richardson! Ideally located near schools, shopping, dining, entertainment, Duck Creek Linear park, Huffines park and major thoroughfares, this home offers both comfort and convenience. Featuring a spacious and functional floor plan, the interior has been refreshed with new flooring and fresh paint throughout, creating a bright and inviting atmosphere. The generous family room features a cozy brick fireplace, perfect for relaxing or gathering with friends and family. The sunlit kitchen offers ample cabinet and Quartz counter space, along with a charming breakfast area featuring built-in china cabinets that add character and storage. A spacious bonus room provides incredible flexibility and can serve as a game room, second living area, home office, or fourth bedroom. Primary bathroom also has Quartz countertops. Step outside to enjoy the private, fenced backyard, offering just the right amount of outdoor space for gardening, entertaining, pets, or play without extensive upkeep. Two-gas water heaters for the home. An attached two-car garage adds convenience and additional storage. With its desirable single-story layout, recent cosmetic updates, and fantastic location, this home is filled with possibilities and ready for your personal touches. Schedule your private showing today and discover the potential this Meadowcreek gem has to offer!Start of property details
Property Description
Property Highlights
Location
Property Details
Building
Community
Local Schools
Interior Features
Bedrooms and Bathrooms
Area and Spaces
Appliances
Interior Features
Heating and Cooling
Building Details
Construction
Materials
Terms
Terms
Taxes
Tax
Heating, Cooling & Utilities
Utilities
Lot
Exterior Features
Parking
Pool Features
Payment Calculator
Property History
Similar Properties

Details
2015 Scarlet Oak Drive
Richardson, TX 75081
12 days ago
NEW
·
Active
$425,000
$190 / Sqft
3
Beds
3
Baths
2
Garage
2,242
Sqft 0.19
Acres
MLS# 21406221
Cumulative Days on Market: 12
· Includes prior listings
· Currently listed since 10/14/26 · Data provided by the MLS.
Property Type
Residential
Property Sub Type
Single Family Residence
Architectural Style
Traditional, Detached
Bedrooms
3
Total Bathrooms
3
Living Area
2,242
Price / Sqft
$190
Acres
0.19
Year Built
1974
Condition
Resale
Cumulative Days on Market
12
City/Township
Richardson
Subdivision
Meadowcreek Sec 02
County
Dallas
Price
$425,000
Condition
Resale
Property Type
Residential
Property Sub Type
Single Family Residence
Structure Type
House
Levels
One
Stories For Sale
1
Community Features
Trails Paths, Curbs, Sidewalks
Elementary School
Dartmouth
Middle School
Apollo
High School
Berkner
School District
Richardson ISD
Total Bathrooms
3
Full Bathrooms
2
1/2 Bathrooms
1
Bedrooms
3
Living Area
2,242
Appliances
Dishwasher, Electric Oven, Gas Cooktop, Disposal, Gas Water Heater
Interior Features
Decorative Designer Lighting Fixtures, Other, Paneling Wainscoting, Walk In Closets
Flooring
Laminate, Vinyl
Laundry Features
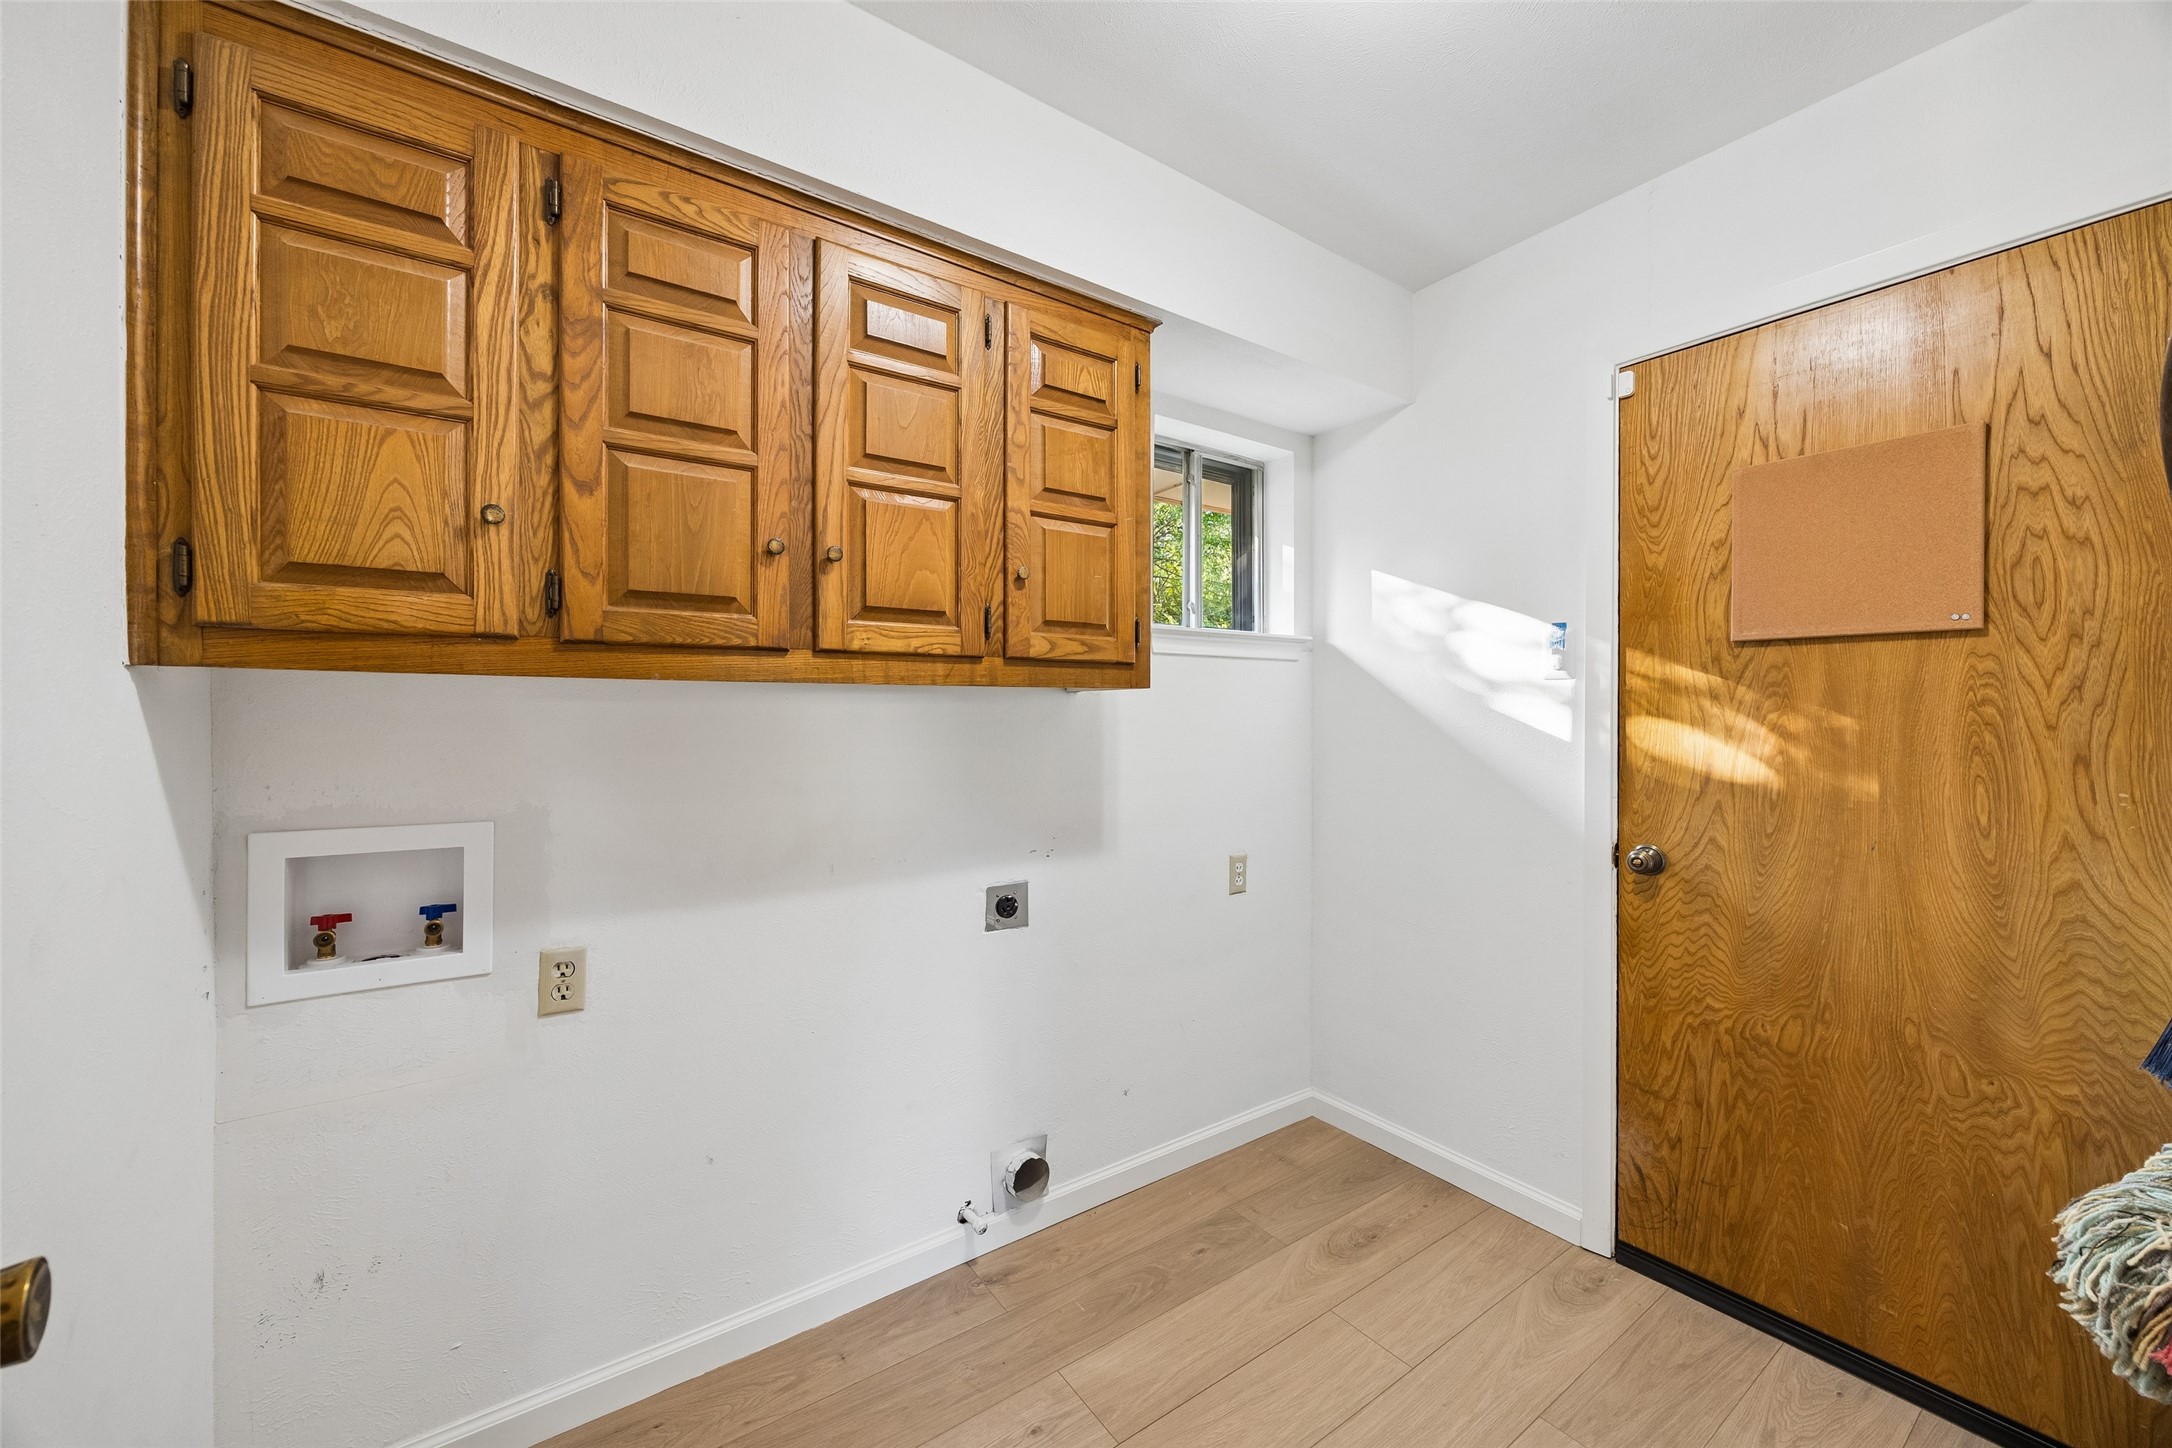
Washer Hookup, Dryer Hookup, Electric Dryer Hookup, Laundry In Utility Room, Other
Window Features
Window Coverings
Fireplace Features
Family Room, Gas, Glass Doors, Gas Starter, Masonry, Wood Burning
Heating Features
Central, Fireplaces, Natural Gas
Has Fireplace
Yes
Fireplaces
1
Architectural Style
Traditional, Detached
Year Built
1974
Foundations
Slab
Construction Materials
Brick
Roof
Composition
Exclusions
Interior security cameras-equipment.
Special Terms
Cash, Conventional, FHA, Va Loan
Cumulative Days on Market
12
Tax (Annual)
$9,883
Cooling Features
Central Air, Ceiling Fans, Electric
Utilities
Cable Available, Electricity Connected, Natural Gas Available, Sewer Available, Separate Meters, Water Available
Sewer
Public Sewer
Water Source
Public
Acres
0.19
Lot Size
0.19
Lot Size Area Sq Ft
8,232.84
Lot Features
Back Yard, Interior Lot, Lawn, Landscaped, Level
Exterior Features
Rain Gutters
Patio And Porch Features
Patio
Fencing
Back Yard, Privacy, Wood
Garage Capacity
2
Covered Spaces
2
Parking Features
Driveway, Garage, Private, Garage Faces Rear, Secured, Storage
Pool Features
None
Listed by Jack Duvall, Redfin Corporation
Listing Data last updated 10/27/2026 03:40 am
Get a Link to this Property: Copy To Clipboard
Phone:
per month.
fixed.
% interest.
$
%
$
%
Principal & Interest
+ Home Insurance
+ Property Tax
+ HOA Fees
Total interest paid over s will be:
All estimates and provided for informational purposes only. Actual amounts may vary. The output of the tool is not a loan offer or solicitation, nor is it financial or legal advice.
Information, rates, programs and loan scenarios shown are for example only as of 27-Oct-2026 and are subject to change without notice.
Interest rates provided by the St. Louis Federal Reserve Economic Data (FRED).
All products are subject to credit and property approval. Not all products are available in all states or for all loan amounts. Other restrictions and limitations apply.
Contact your preferred lender for the pricing associated with your specific transaction.
Calculations are generated by Open Source mortgage calculation software tools using common mathematical formulas. All calculations should be independently verified.
Get Walk Score Content
3 days ago
Property information last updated
12 days ago
Status Active. This is the date the listing was placed on market.
Cumulative Days on Market: 12 days (includes prior listings)
· Currently listed since October 14, 2026. Data provided by the MLS.