
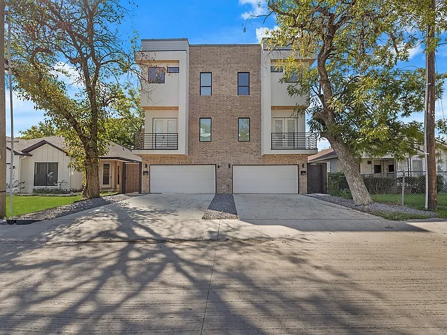
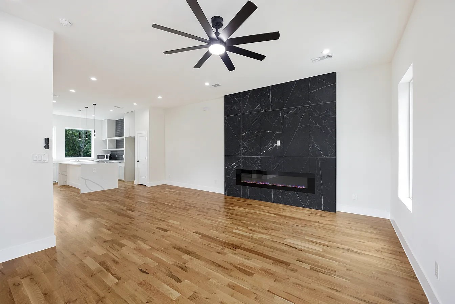
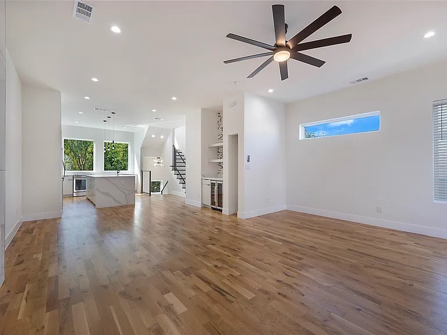
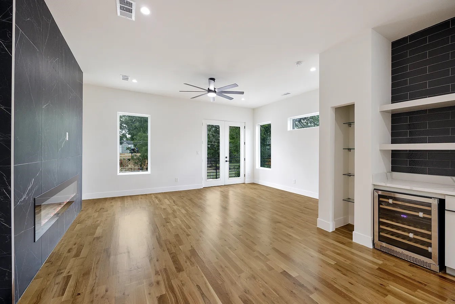
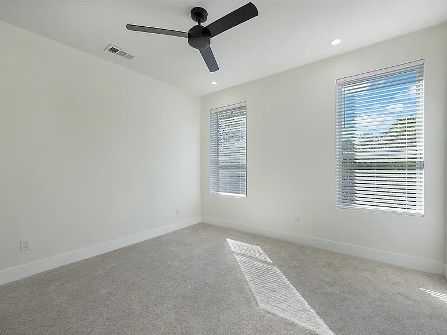
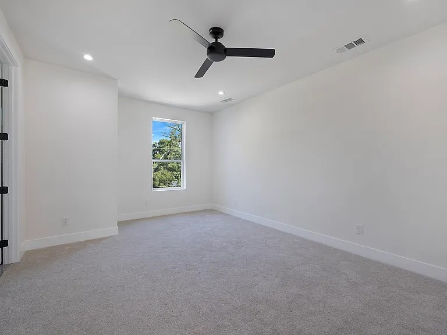
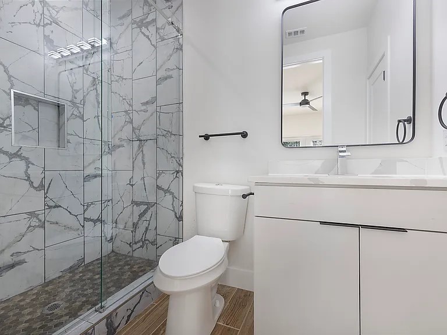
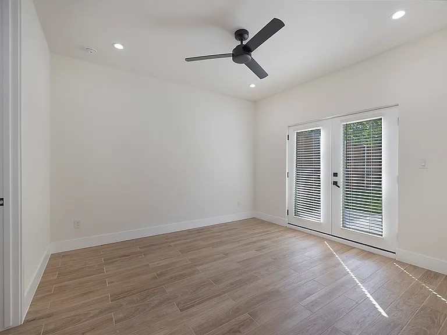
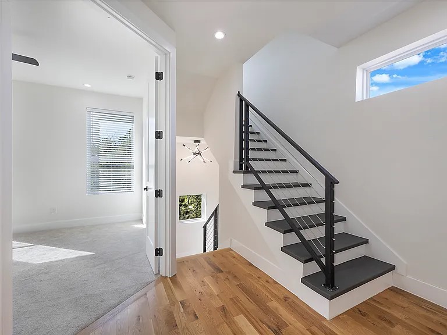
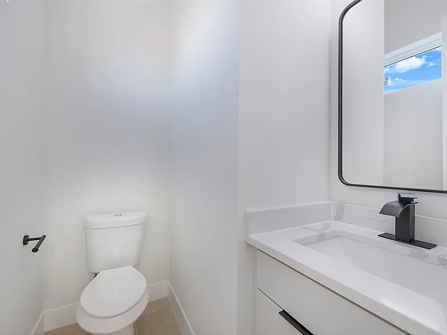
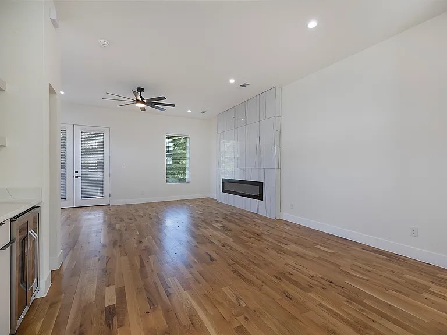
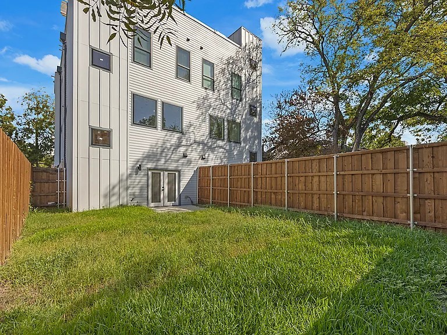
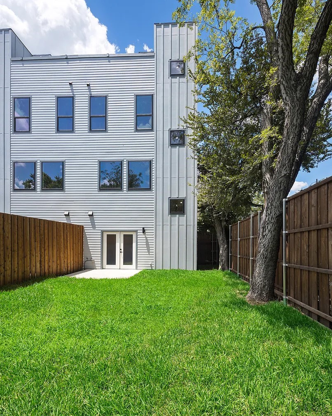
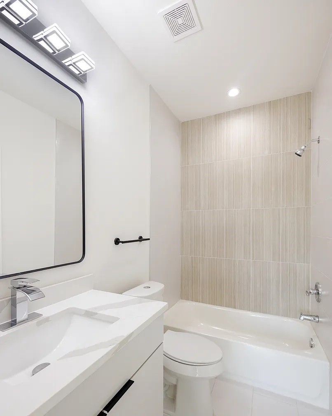
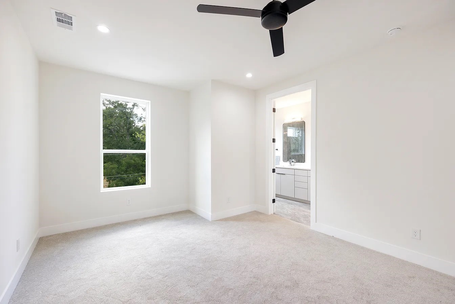
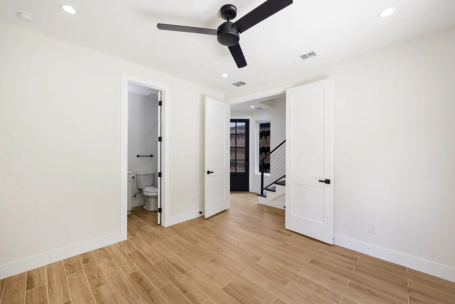
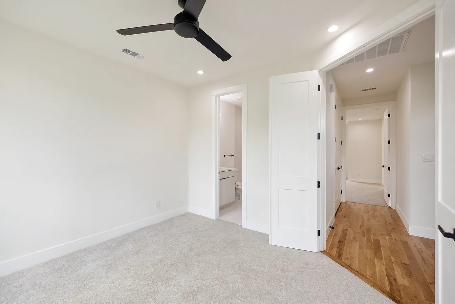
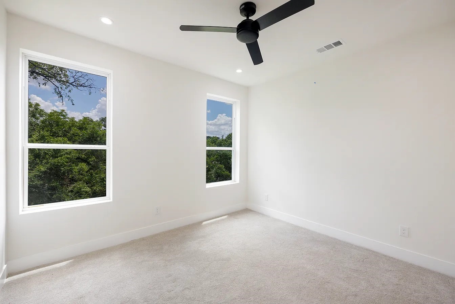
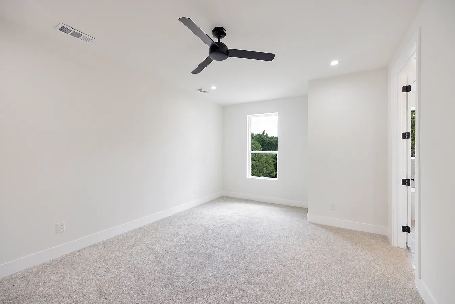
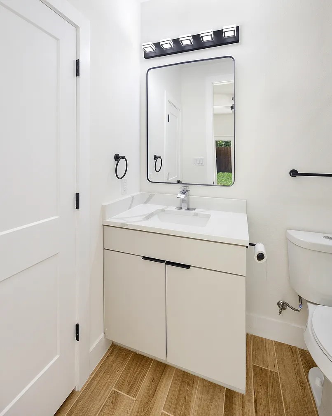
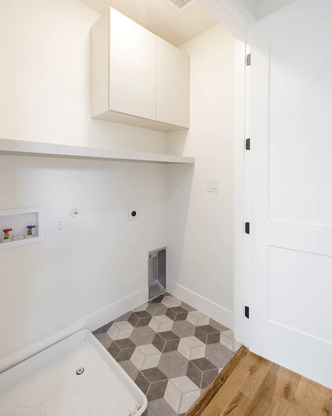
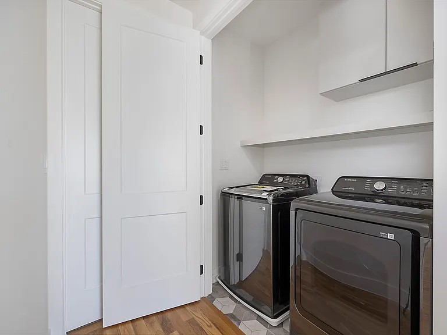
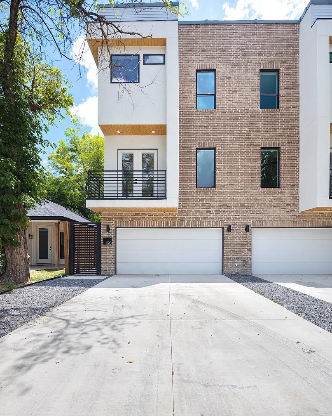
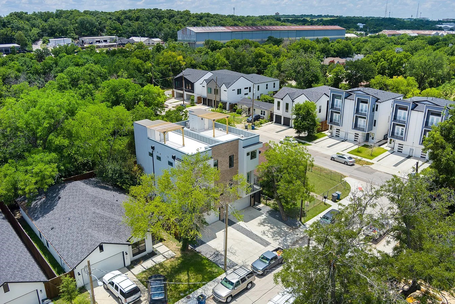
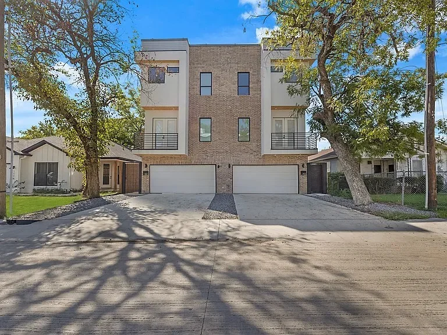
Step inside to an open, airy floor plan featuring a versatile full duplex in the heart of Dallas TX. Experience elevated modern living at 1120 and 1122 Muncie Ave, Dallas TX a beautifully designed full duplex with 6 Bedrooms, 6 full bathrooms and 2 half bathrooms. Each side has 3-bedroom, 3.5-baths with 2 car garage each. Thoughtfully designed with spacious interiors, abundant natural light, and contemporary finishes, this home offers the perfect balance of style, comfort, and functionality.Start of property details
Property Description
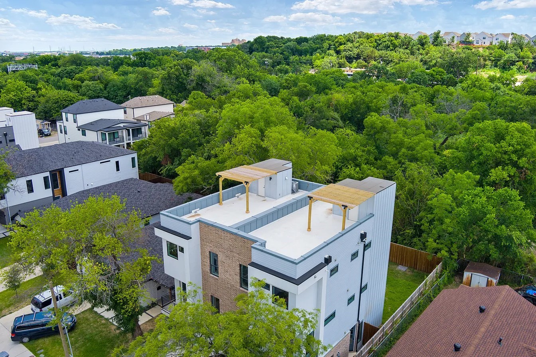
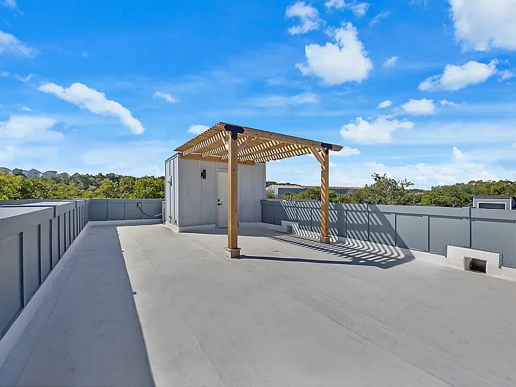
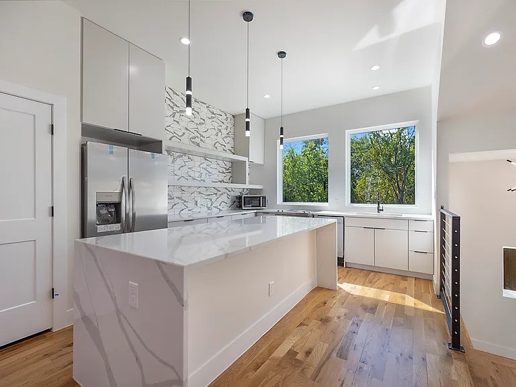
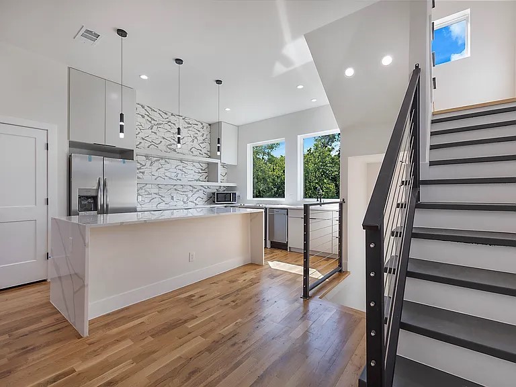
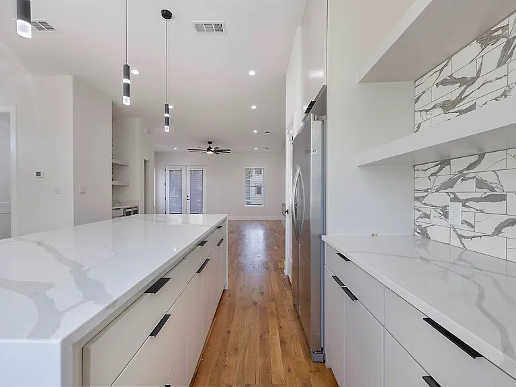
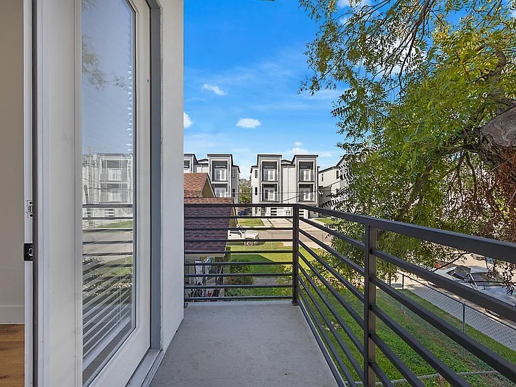
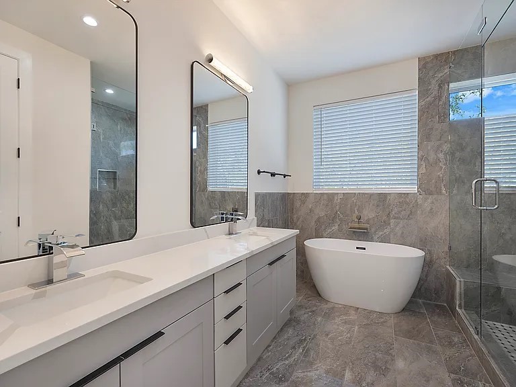
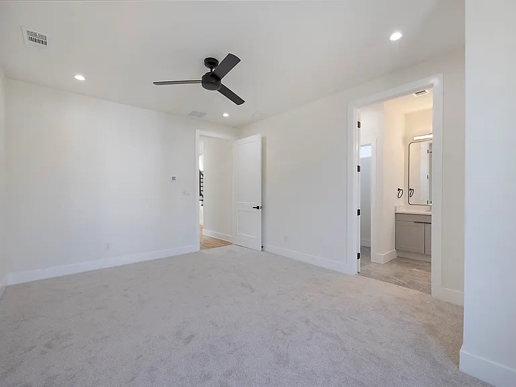
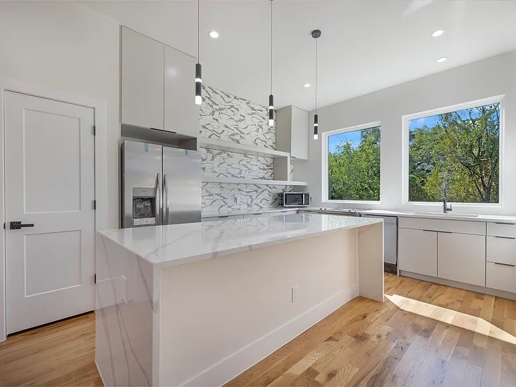
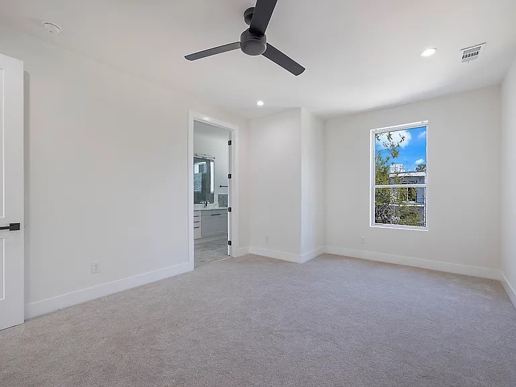
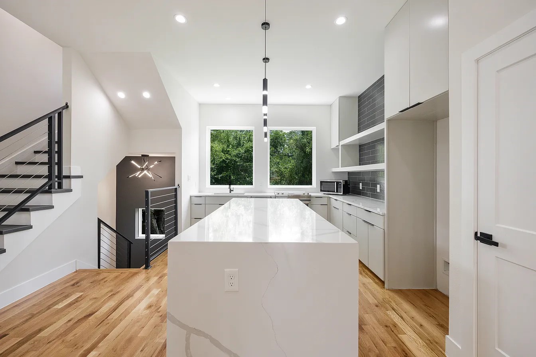
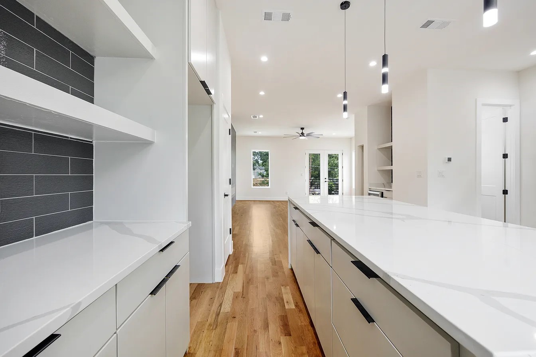
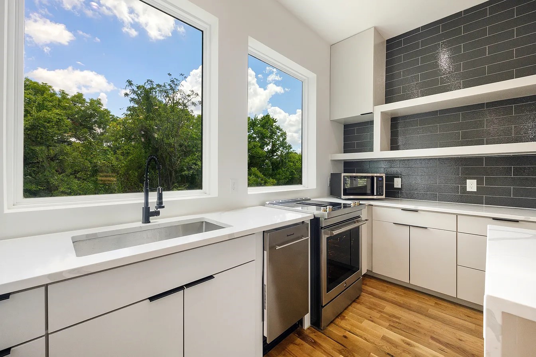
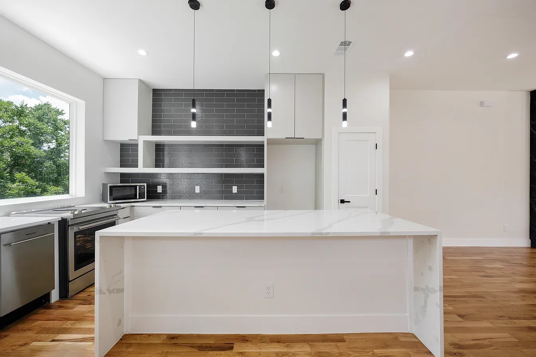
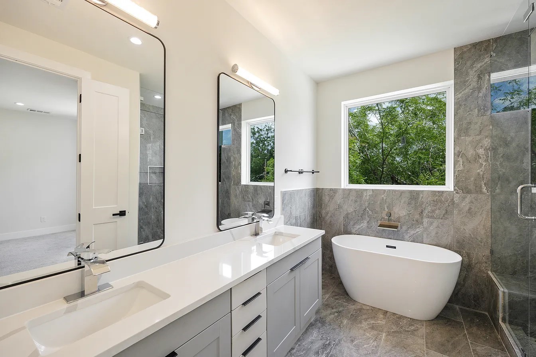
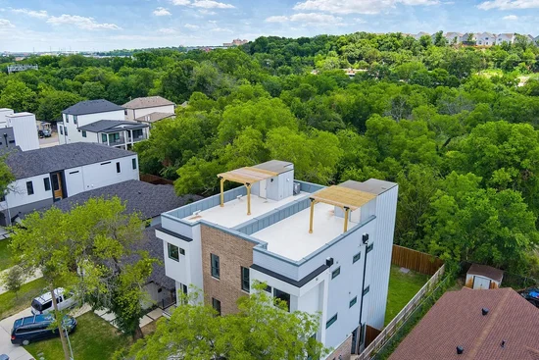
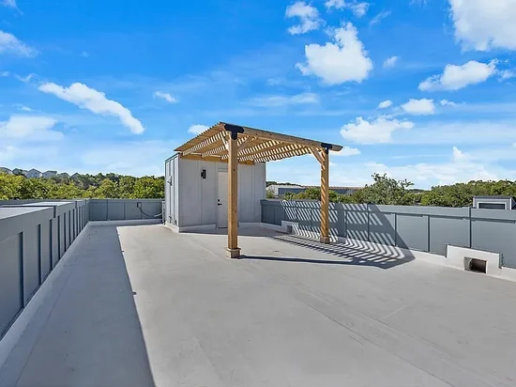
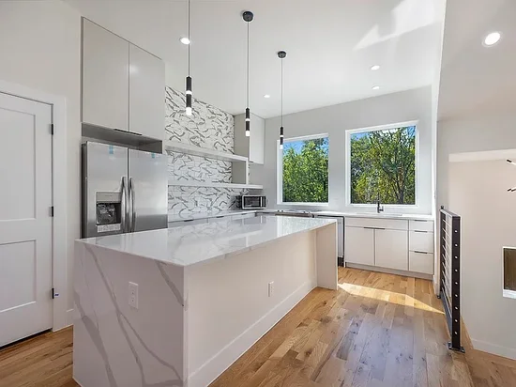
The main living area flows seamlessly into the kitchen, where an oversized island, quartz countertops, generous prep and decorative lighting, walk-in pantry, and brand-new stainless steel appliances create an impressive centerpiece for everyday living and entertaining. The spacious primary suite offers a private retreat with a large walk-in closet, and spa-inspired en-suite bath complete with a freestanding soaking tub, separate walk-in shower, and modern finishes. Step outside onto the rooftop to enjoy a quiet morning coffee or unwind at the end of the day with city views.
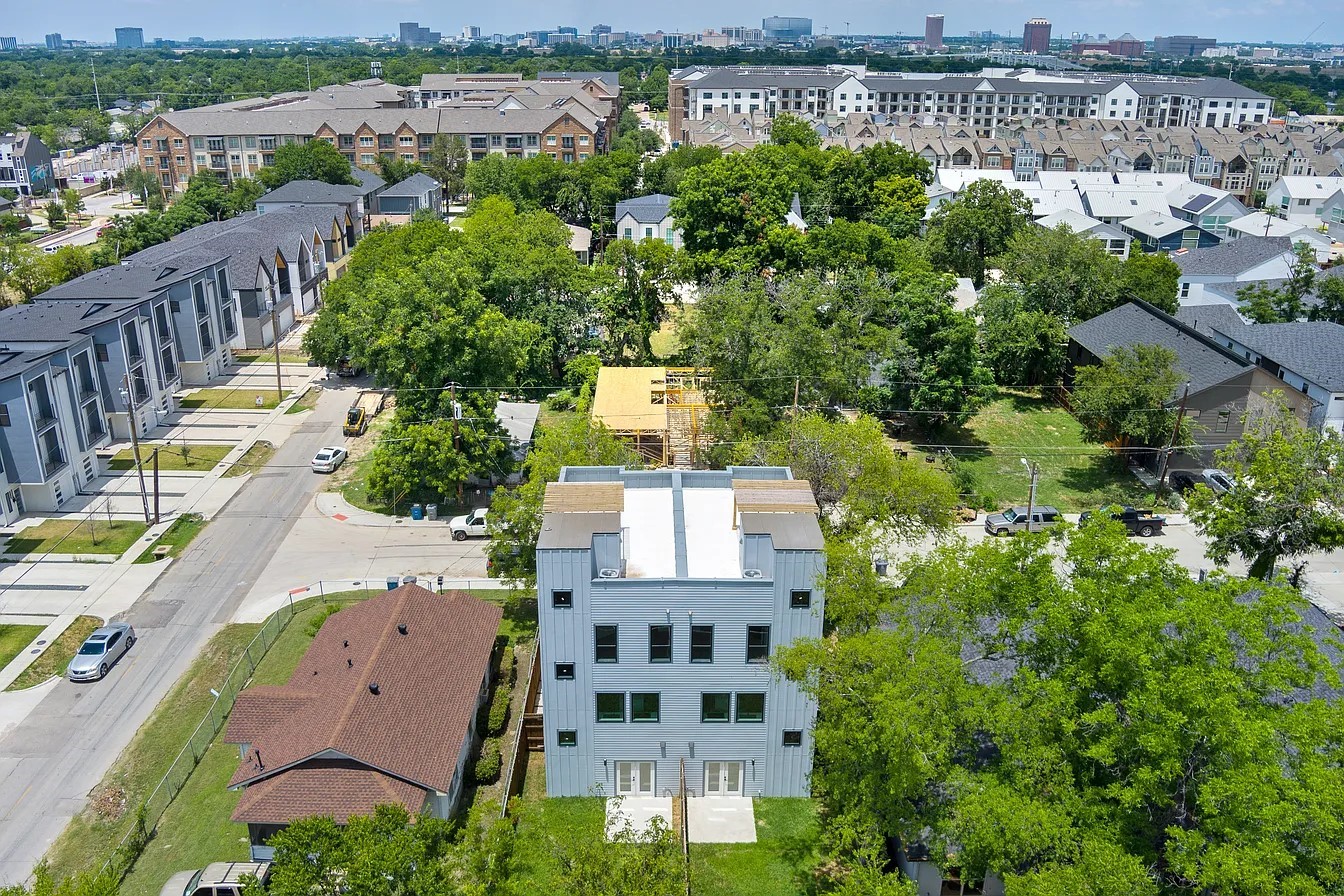
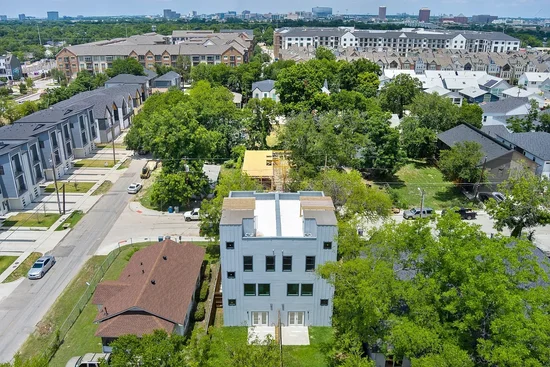
Located minutes from Downtown Dallas, Bishop Arts, and some of the city's best dining, shopping, and entertainment, This modern masterpiece delivers modern design and exceptional convenience in one of Dallas' most rapidly evolving neighborhoods.Property Highlights
Location
Location
Property Details
Building
Community
Local Schools
Interior Features
Bedrooms and Bathrooms
Area and Spaces
Appliances
Interior Features
Heating and Cooling
Building Details
Construction
Materials
Terms
Commercial
Terms
Taxes
Tax
Heating, Cooling & Utilities
Utilities
Lot
Parking
Pool Features
Payment Calculator
Property History
Similar Properties

Details
1120-1122 Muncie Avenue
Dallas, TX 75212
LISTING
FEATURED
·
Active
$1,299,900
6
Beds
8
Baths
4
Garage
0.06
Acres
2023
Yr. Built
MLS# 21406298
Cumulative Days on Market: Less than 1
· Includes prior listings
· Currently listed since 10/09/26
· Data provided by the MLS.
Property Type
Residential Income
Property Sub Type
Duplex
Bedrooms
6
Total Bathrooms
8
Acres
0.06
Year Built
2023
Condition
Resale
Cumulative Days On Market
1
City/Township
Dallas
Subdivision
Z E Coombs West End
County
Dallas
Complex Name
Not Named
Price
$1,299,900
Condition
Resale
Property Type
Residential Income
Property Sub Type
Duplex
Levels
Three Or More
Total Area
4,118
Elementary School
Moseley
Middle School
H.W. Lang
High School
Lincoln
School District
Dallas ISD
Total Bathrooms
8
Full Bathrooms
6
1/2 Bathrooms
2
Bedrooms
6
Number of Units
2
Appliances
Dryer, Dishwasher, Disposal, Tankless Water Heater
Interior Features
Eat In Kitchen, High Speed Internet, Open Floorplan, Pantry, Walk In Closets
Flooring
Engineered Hardwood, Tile
Accessibility Features
Smart Technology
Fireplace Features
Living Room
Heating Features
Central
Has Fireplace
Yes
Fireplaces
2
Year Built
2023
Foundations
Slab
Construction Materials
Block, Other
Roof
Shingle
Cap Rate
2.92
Exclusions
TVs, washers, dryers, refrigerators and art on the wall (all negotiable)
Cumulative Days On Market
1
Tax (Annual)
$11,623
Cooling Features
Central Air
Utilities
Sewer Available
Sewer
Public Sewer
Acres
0.06
Lot Size
0.06
Lot Size Area Sq Ft
2,482.92
Total Parking Spaces
4
Garage Capacity
4
Covered Spaces
4
Parking Features
Door Multi, Garage Faces Front, Garage, Garage Door Opener
Pool Features
None
Listed by Siri Solange, Competitive Edge Realty LLC
Listing Data last updated 10/09/2026 05:00 pm
Get a Link to this Property: Copy To Clipboard
Phone:
per month.
fixed.
% interest.
$
%
$
%
Principal & Interest
+ Home Insurance
+ Property Tax
+ HOA Fees
Total interest paid over s will be:
All estimates and provided for informational purposes only. Actual amounts may vary. The output of the tool is not a loan offer or solicitation, nor is it financial or legal advice.
Information, rates, programs and loan scenarios shown are for example only as of 9-Oct-2026 and are subject to change without notice.
Interest rates provided by the St. Louis Federal Reserve Economic Data (FRED).
All products are subject to credit and property approval. Not all products are available in all states or for all loan amounts. Other restrictions and limitations apply.
Contact your preferred lender for the pricing associated with your specific transaction.
Calculations are generated by Open Source mortgage calculation software tools using common mathematical formulas. All calculations should be independently verified.
Get Walk Score Content
Today
Property information last updated
Today
Status Active. This is the most recent date the listing was placed on market.
Cumulative Days on Market: Less than 1 days (includes prior listings)
· Currently listed since October 9, 2026.
Data provided by the MLS.