
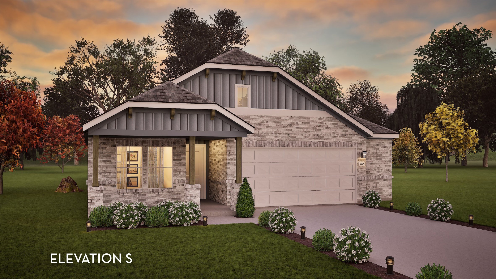
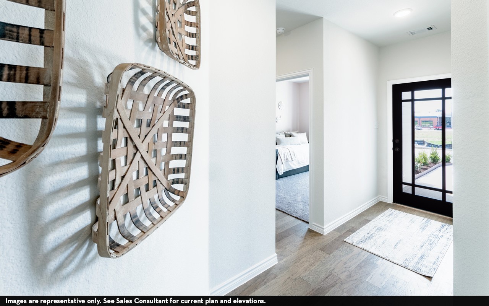
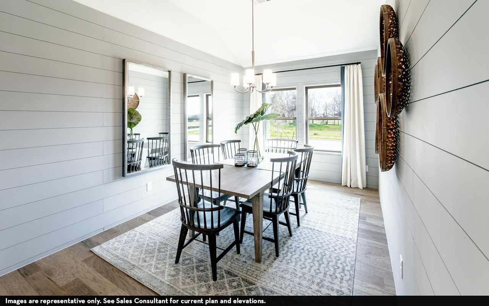
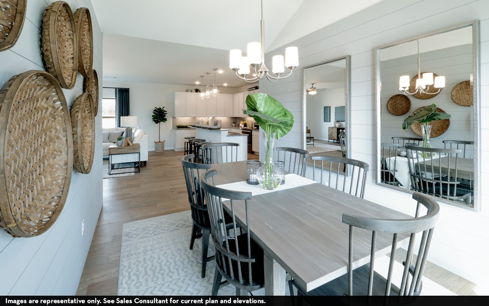
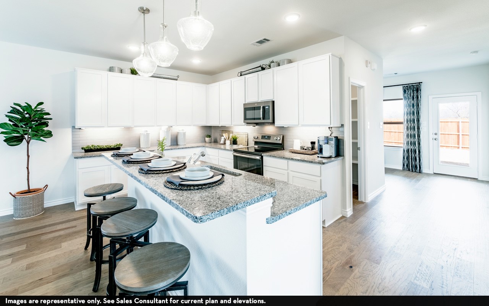
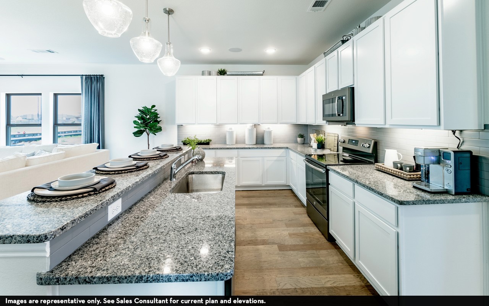
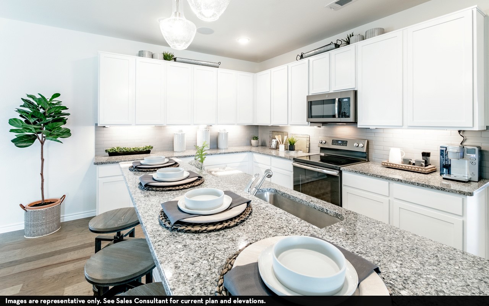
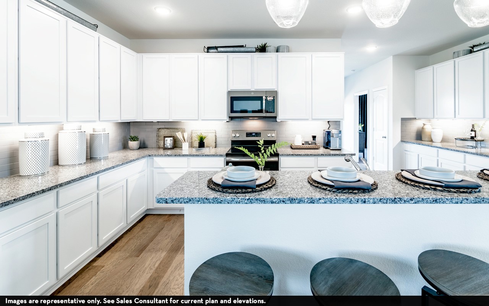
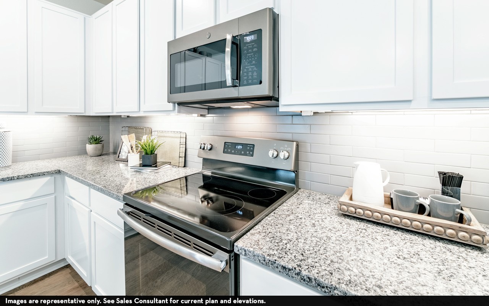
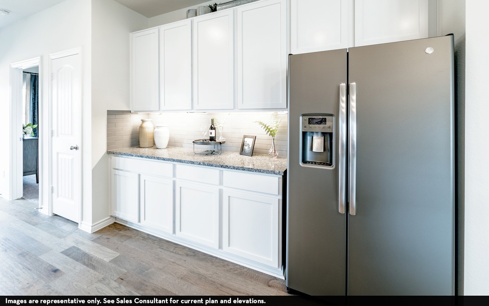
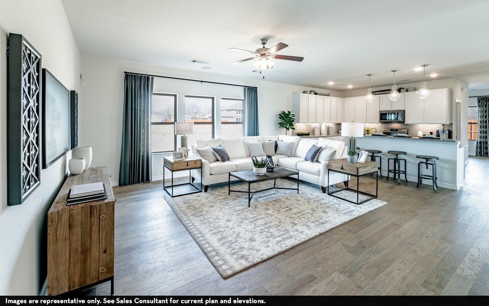
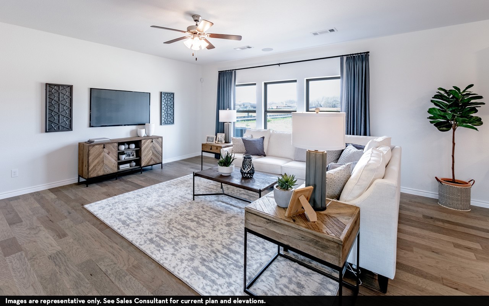
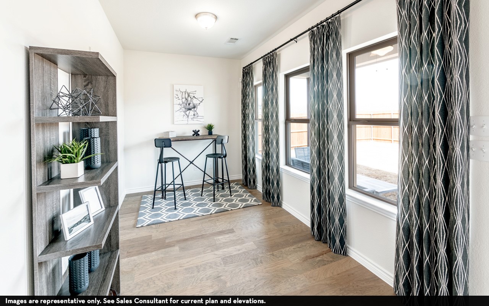
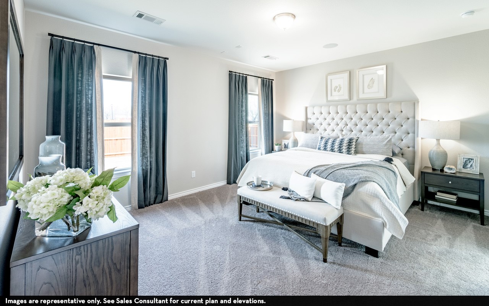
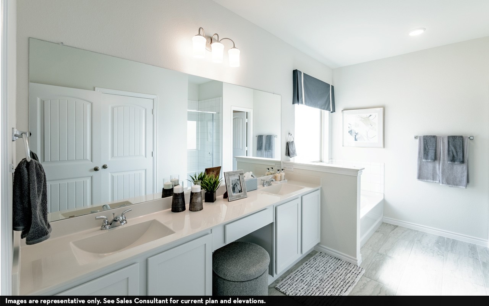
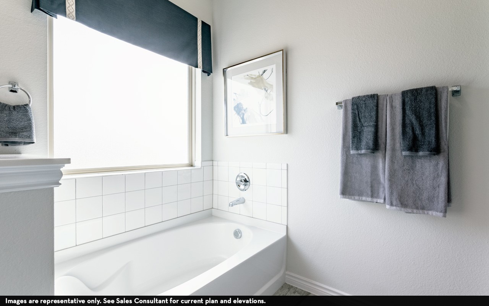
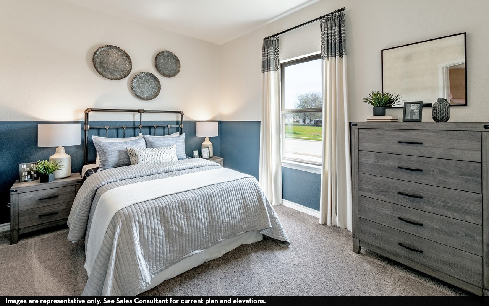
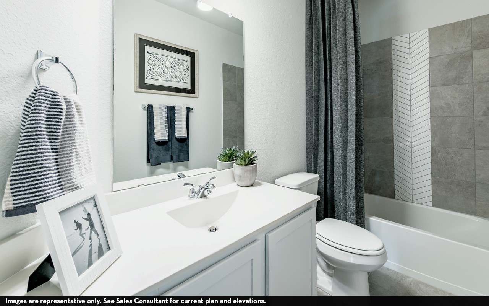
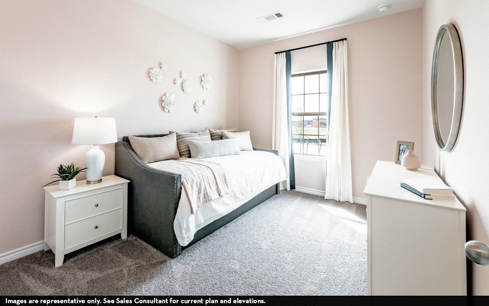
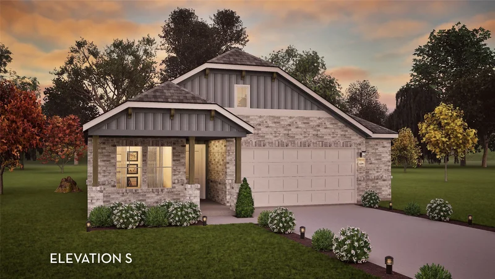
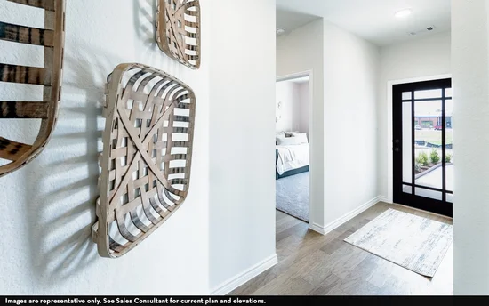
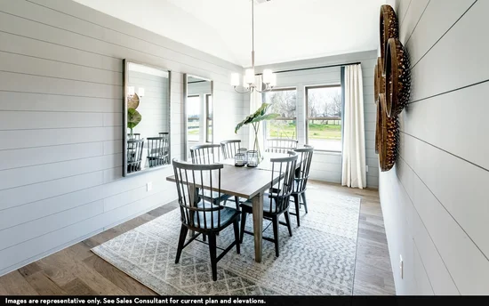
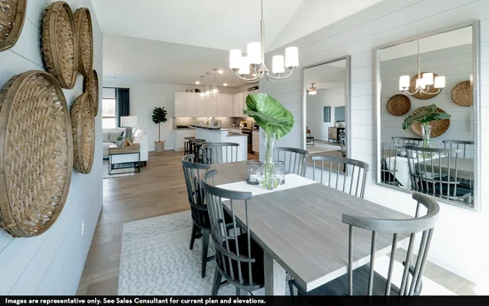
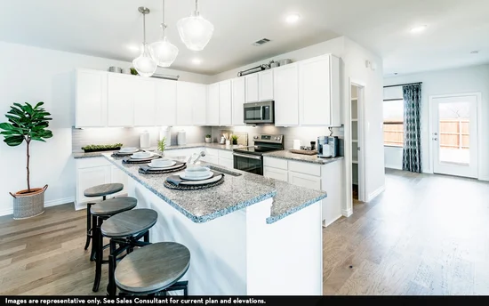
The gorgeous Sabine floor plan is a one-story home with an ideal layout that will suit most any lifestyle. Entering this lovely home, you are met with the second and third bedrooms, each boasting convenient walk-in closets, as well as entry to the full secondary bath residing right beside the third bedroom. Also at the front of the home is entrance to your 2.5-car garage. Down the hall lies the massive family room, formal dining room, and the huge kitchen. Your kitchen is equipped with ample counterspace featuring granite countertops, a convenient kitchen island for more counterspace, industry-leading appliances, as well as an oversized pantry with your walk-in utility room just around the corner. Facing the utility room is your secluded home office. Privacy is no worry when it comes to the master bedroom and bathroom at the back of the home. Your master bathroom includes cultured marble countertops, a shower bathtub enclosure, as well as a large walk-in closet. In the Sabine plan, you will appreciate the convenient, open-concept layout that gives you the perfect amount of space, no matter what stage of life you are going through.Start of property details
Property Description
Property Highlights
Location
Property Details
Building
Community
Local Schools
Interior Features
Bedrooms and Bathrooms
Area and Spaces
Appliances
Interior Features
Building Details
Construction
Materials
Taxes
HOA
Heating, Cooling & Utilities
Utilities
Lot
Exterior Features
Parking
Pool Features
Payment Calculator
Property History
Similar Properties

Details
7505 Agarita Avenue
Denton, TX 76226
1 day ago
NEW
$424,638
Active
3
Beds
2
Baths
2
Garage
1,915
Sqft 0.15
Acres
MLS# 21406730
Cumulative Days on Market: Less than 1
· Includes prior listings
· Currently listed since 10/08/26
· Data provided by the MLS.
Property Type
Residential
Property Sub Type
Single Family Residence
Architectural Style
Contemporary Modern, Detached
Bedrooms
3
Total Bathrooms
2
Living Area
1,915
Price / Sqft
$222
Acres
0.15
Year Built
2027
Condition
New Constru
City/Township
Denton
Subdivision
Sagebrook
County
Denton
Price
$424,638
Condition
New Constru
Property Type
Residential
Property Sub Type
Single Family Residence
Structure Type
House
Levels
One
Stories For Sale
1
Community Features
Curbs, Pool, Sidewalks
Elementary School
EP Rayzor
Middle School
Tom Harpool
High School
Guyer
School District
Denton ISD
Total Bathrooms
2
Full Bathrooms
2
Bedrooms
3
Living Area
1,915
Appliances
Dishwasher, Gas Cooktop, Gas Oven, Microwave, Tankless Water Heater
Interior Features
Granite Counters, Kitchen Island, Open Floorplan, Pantry, Walk In Closets
Security Features
Smoke Detectors
Architectural Style
Contemporary Modern, Detached
Year Built
2027
New Construction
Yes
Foundations
Slab
Construction Materials
Brick, Concrete, Wood Siding
Has HOA
Yes
Association Fee
$1,200 /yr
Association Fee Includes
All Facilities, Maintenance Grounds, Maintenance Structure
Utilities
Underground Utilities
Acres
0.15
Lot Size
0.15
Lot Size Area Sq Ft
6,743.09
Patio And Porch Features
Rear Porch, Covered, Rooftop
Fencing
Fenced, Wood, Wrought Iron
Garage Capacity
2
Covered Spaces
2
Parking Features
Door Single, Garage Faces Front, Garage, Garage Door Opener, Inside Entrance, Kitchen Level, Storage
Pool Features
None, Community
Listed by Ashley Yoder, CastleRock Realty, LLC
Listing Data last updated 10/08/2026 06:40 pm
Get a Link to this Property: Copy To Clipboard
Phone:
per month.
fixed.
% interest.
$
%
$
%
Principal & Interest
+ Home Insurance
+ Property Tax
+ HOA Fees
Total interest paid over s will be:
All estimates and provided for informational purposes only. Actual amounts may vary. The output of the tool is not a loan offer or solicitation, nor is it financial or legal advice.
Information, rates, programs and loan scenarios shown are for example only as of 8-Oct-2026 and are subject to change without notice.
Interest rates provided by the St. Louis Federal Reserve Economic Data (FRED).
All products are subject to credit and property approval. Not all products are available in all states or for all loan amounts. Other restrictions and limitations apply.
Contact your preferred lender for the pricing associated with your specific transaction.
Calculations are generated by Open Source mortgage calculation software tools using common mathematical formulas. All calculations should be independently verified.
Get Walk Score Content
Today
Property information last updated
Today
Status Active. This is the date the listing was placed on market.
Cumulative Days on Market: Less than 1 days (includes prior listings)
· Currently listed since October 8, 2026.
Data provided by the MLS.