
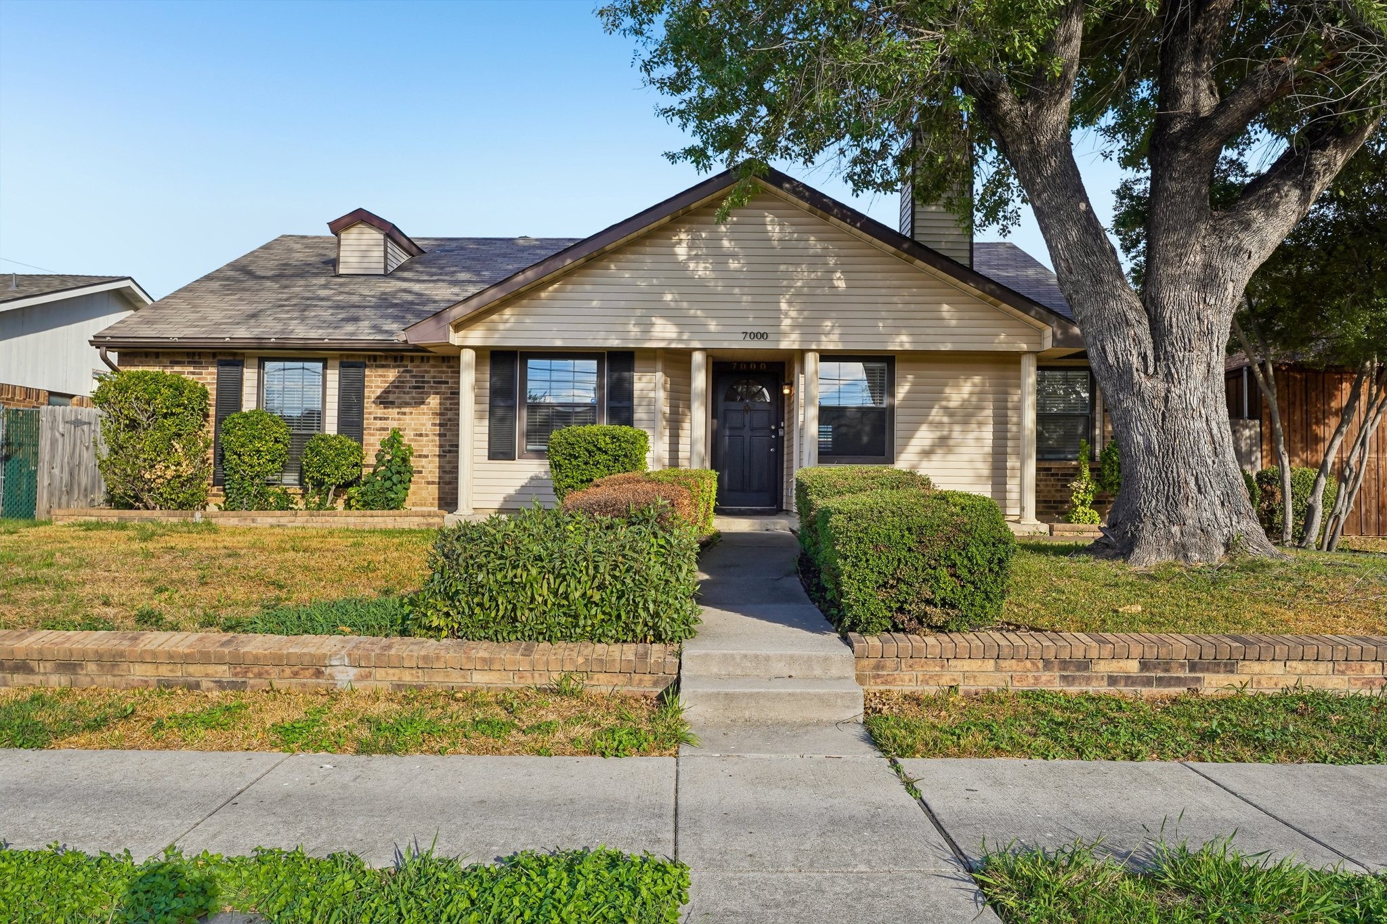
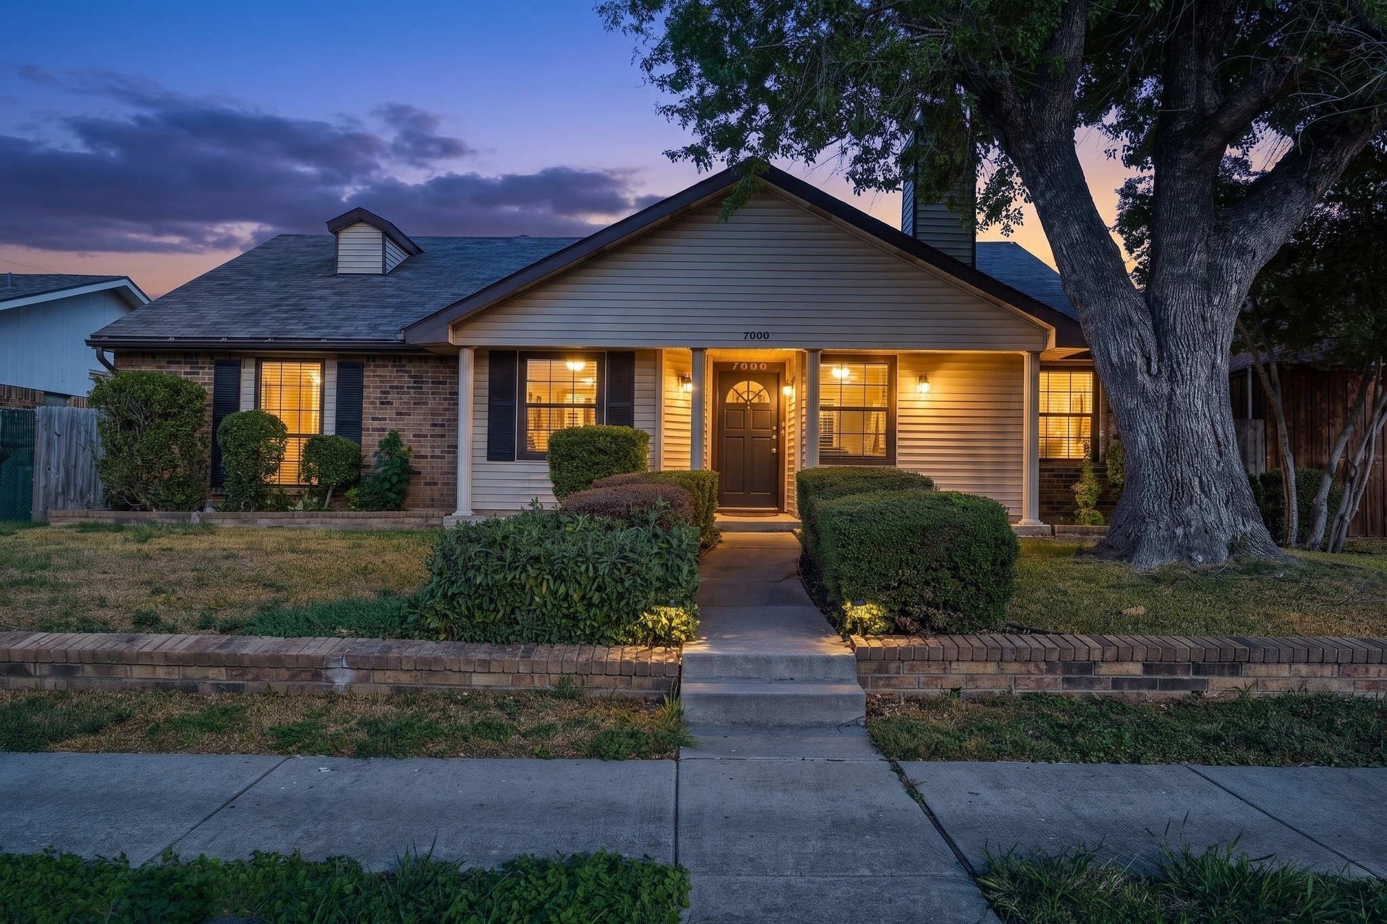
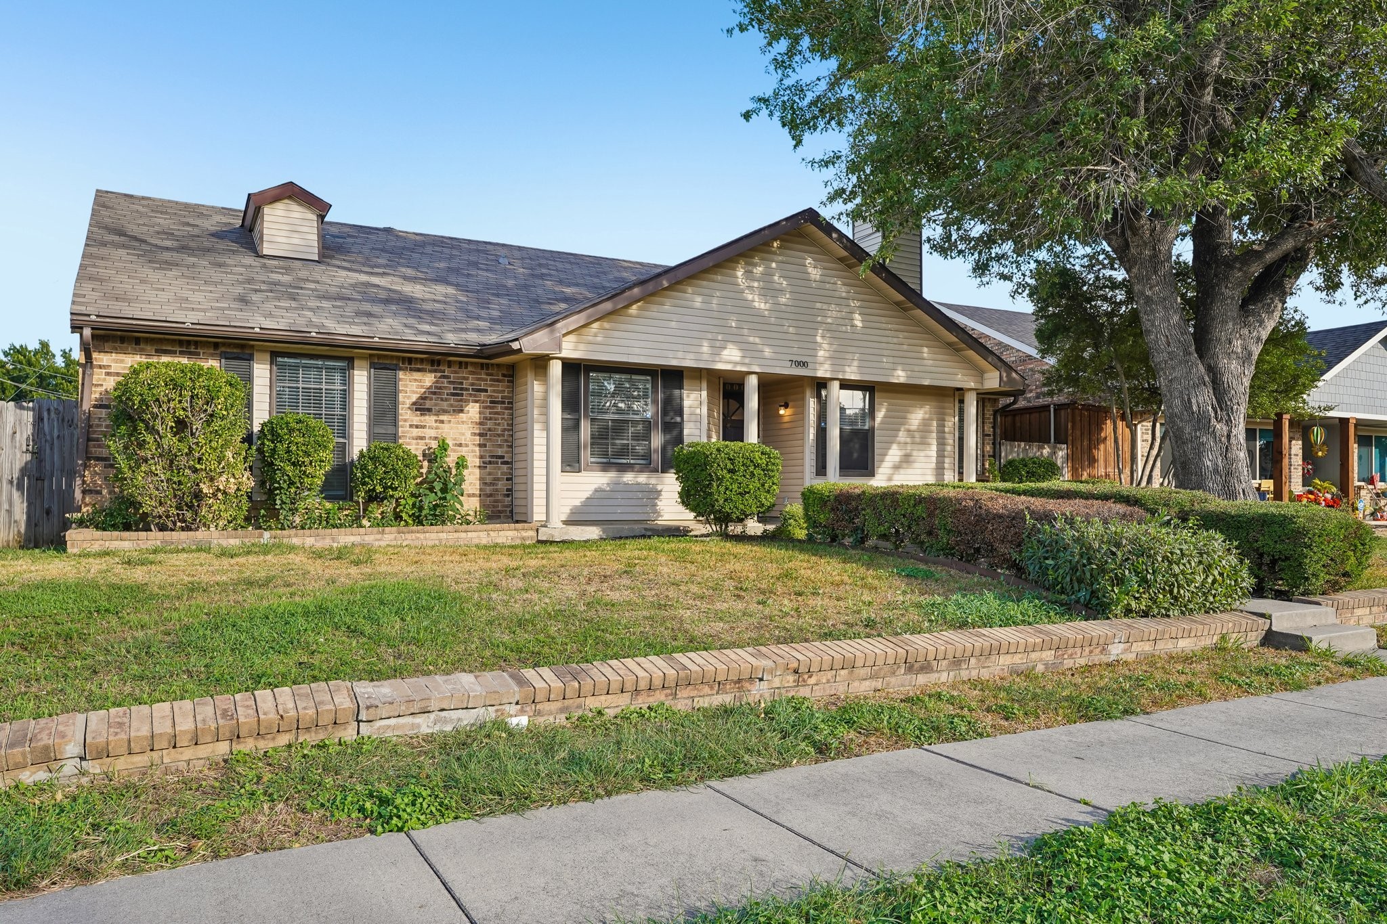
YouTube: 7000 Curry Dr for the full walkthrough! A home should give you more than a place to live—it should give you the space and flexibility to enjoy life your way. Perfectly positioned at 7000 Curry Drive, this exceptional single-story home delivers the ideal blend of comfort, low-maintenance living, and an unbeatable location in The Colony.Start of property details
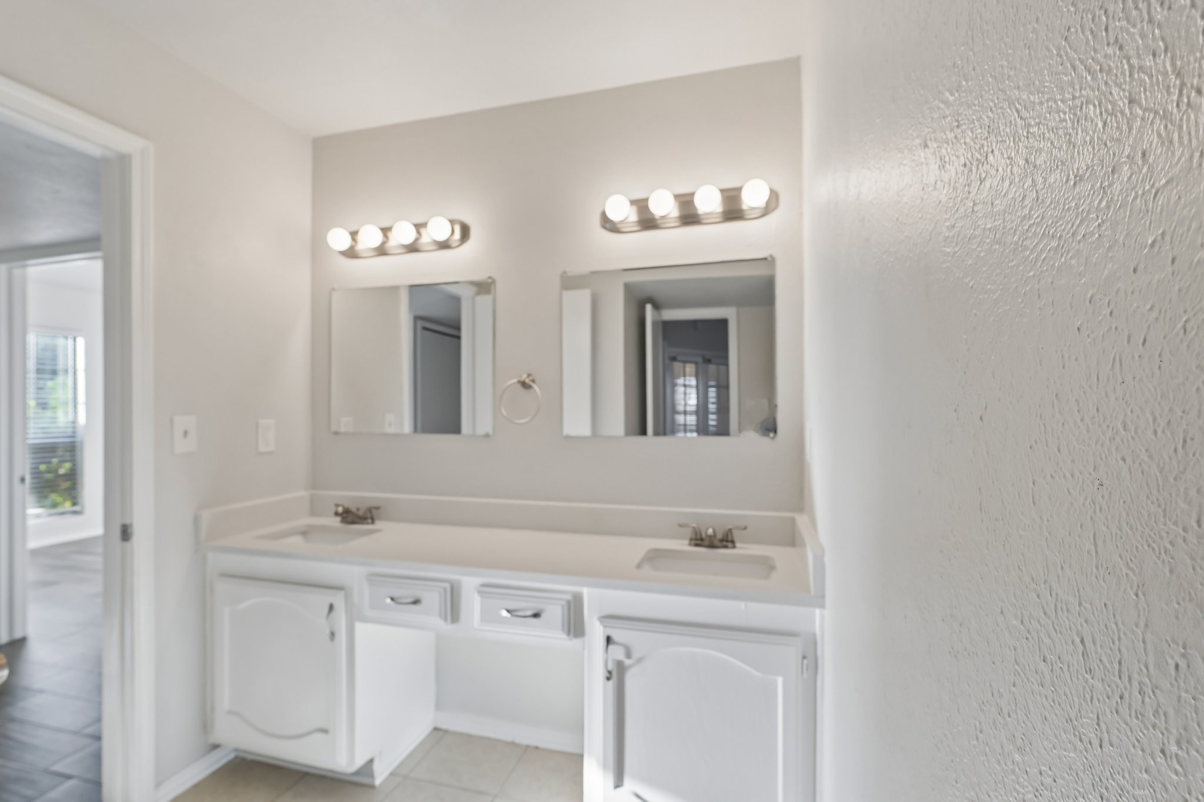
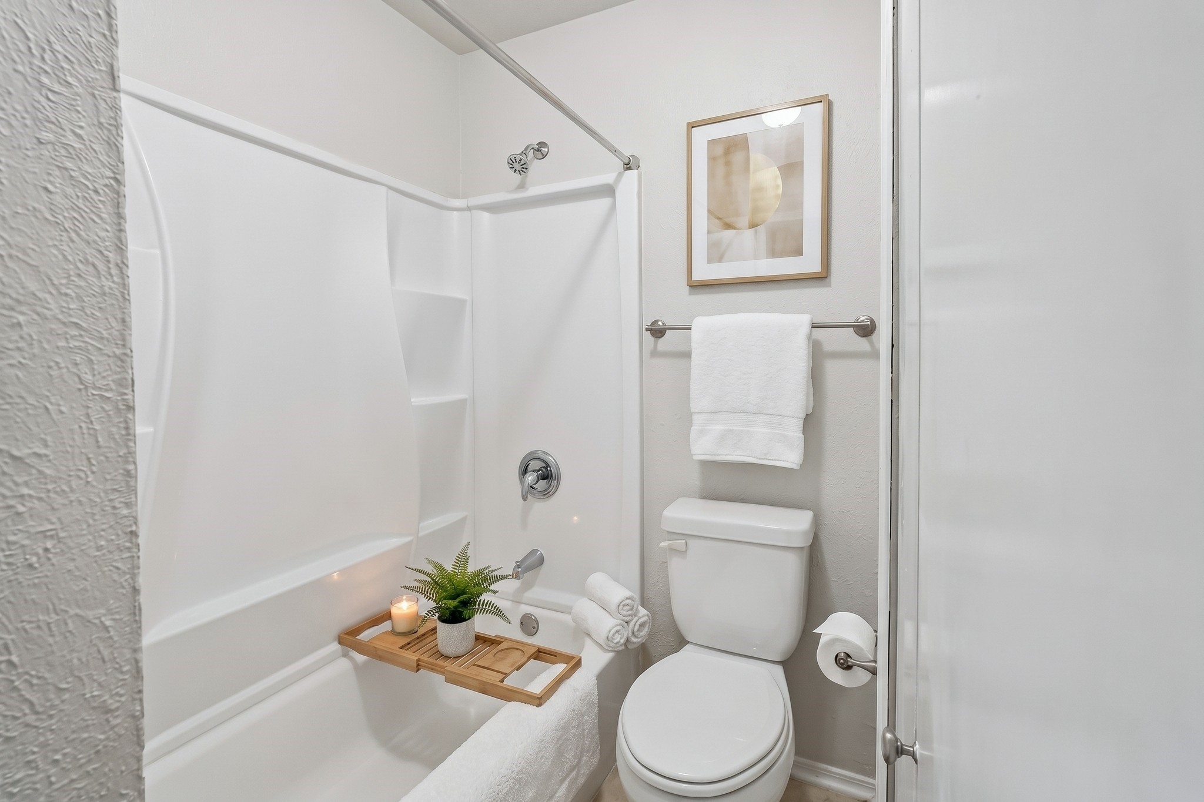
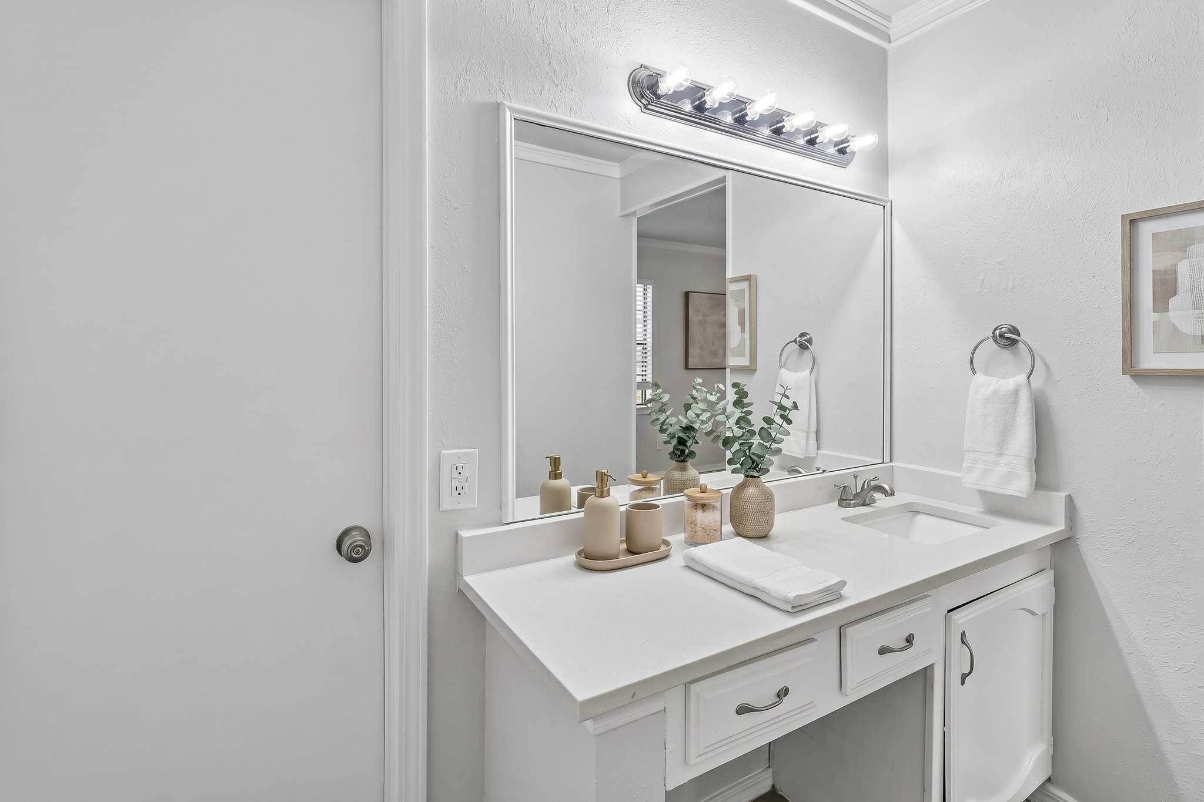
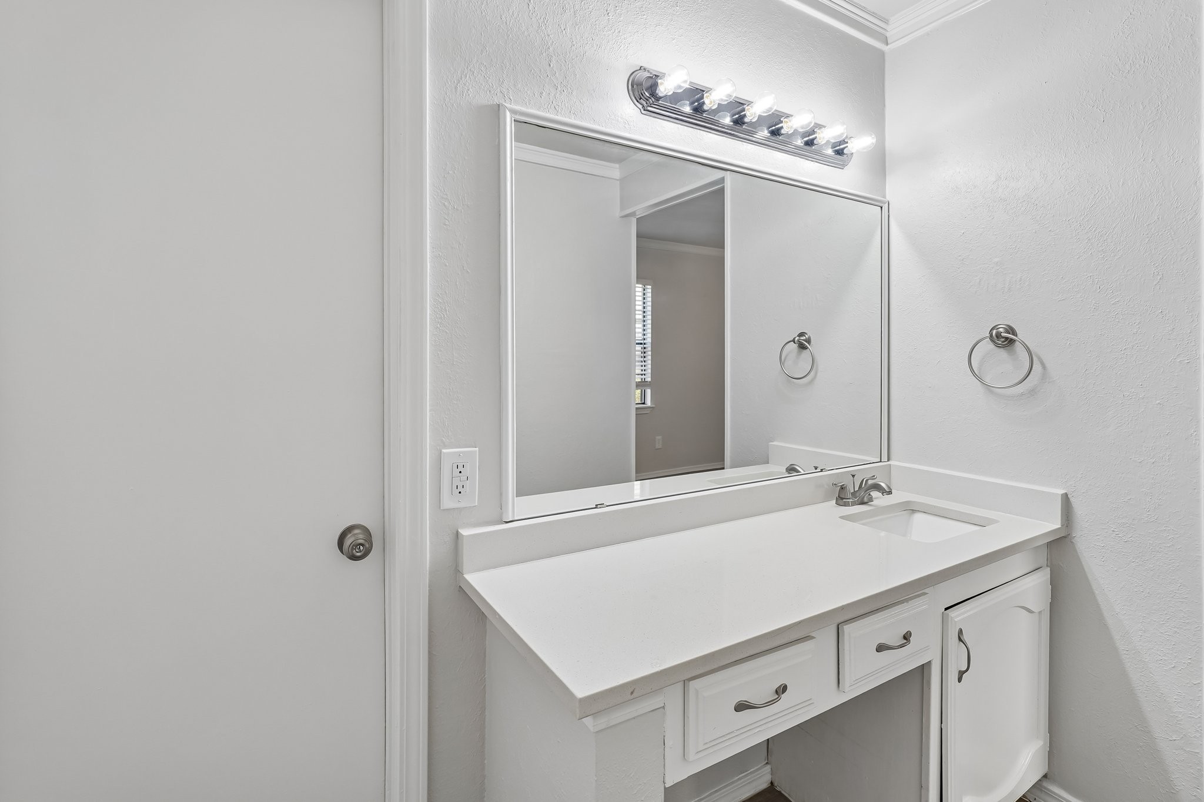
Property Description
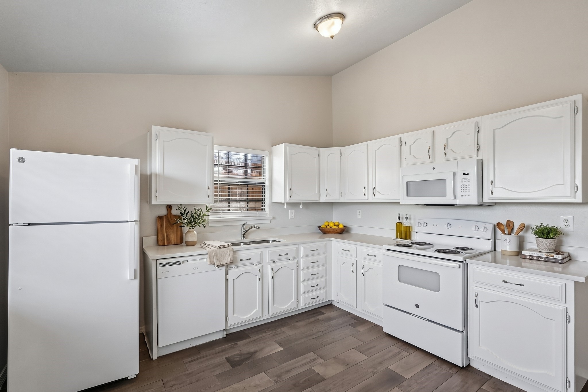
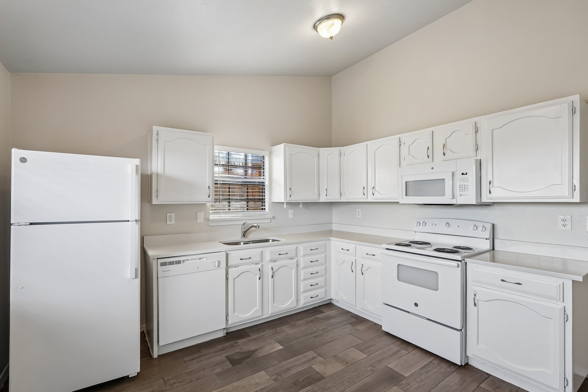
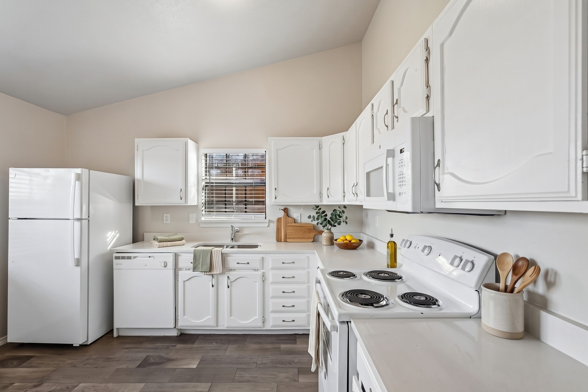
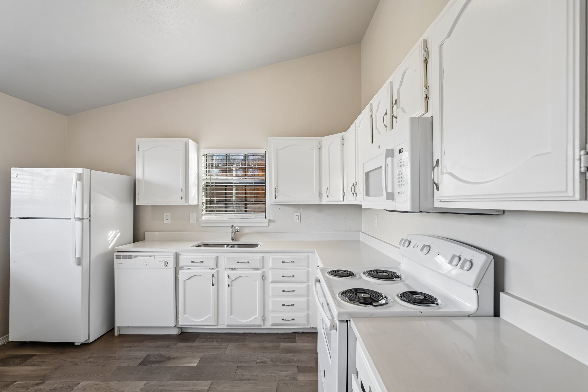
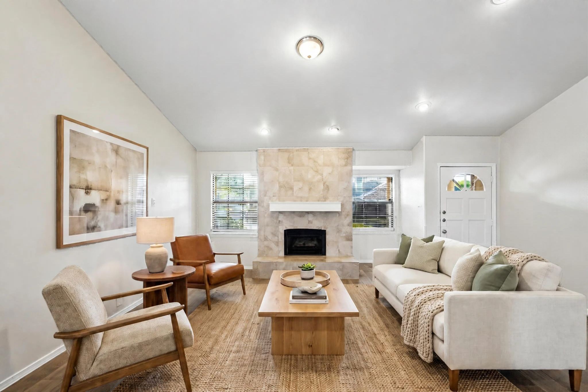
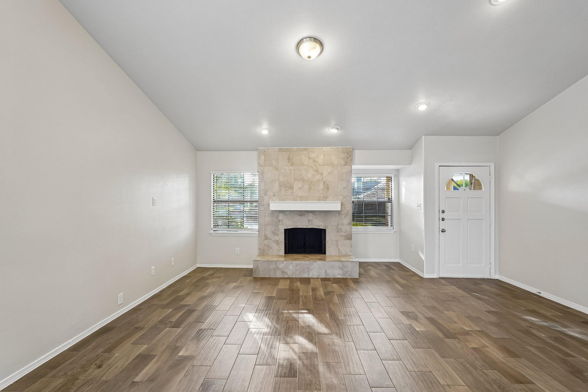
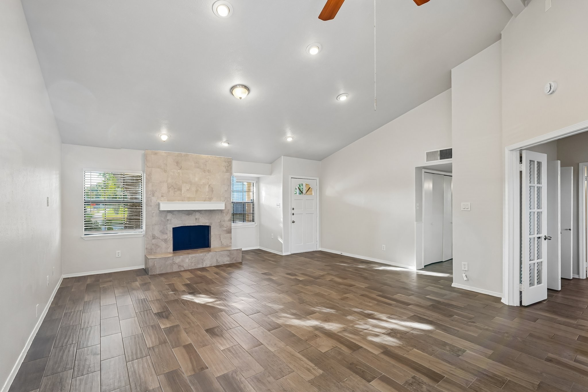
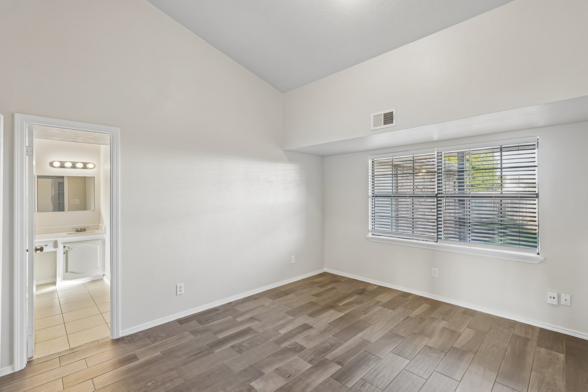
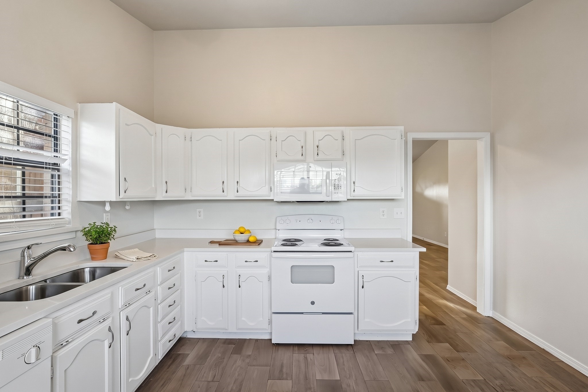
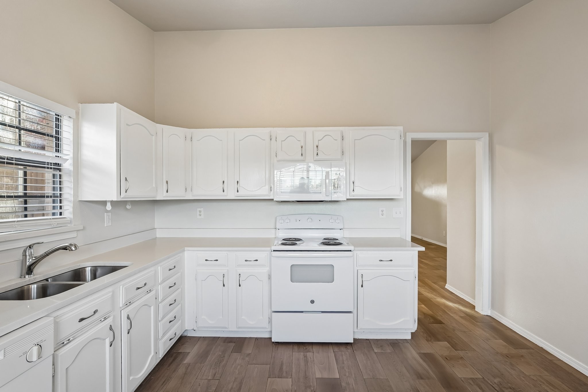
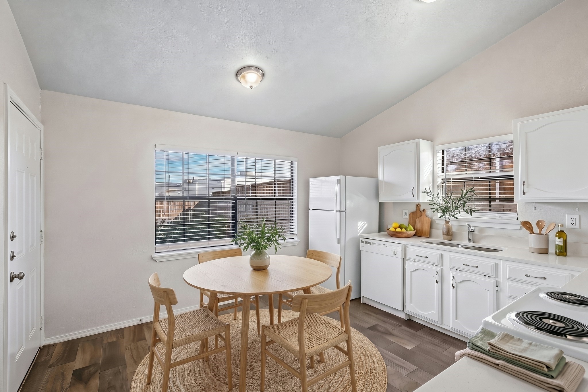
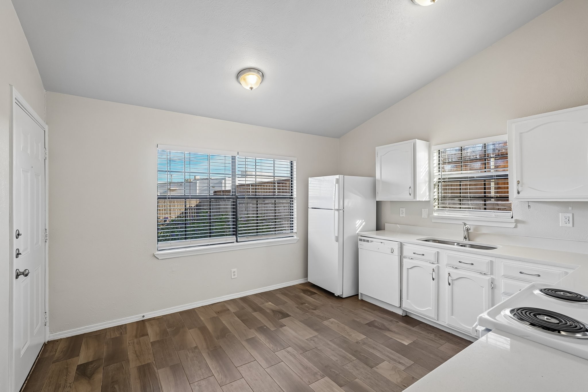
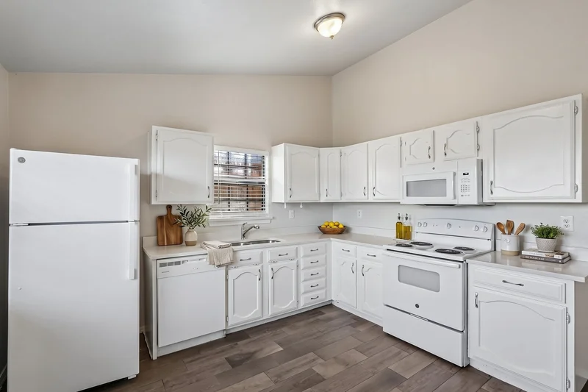
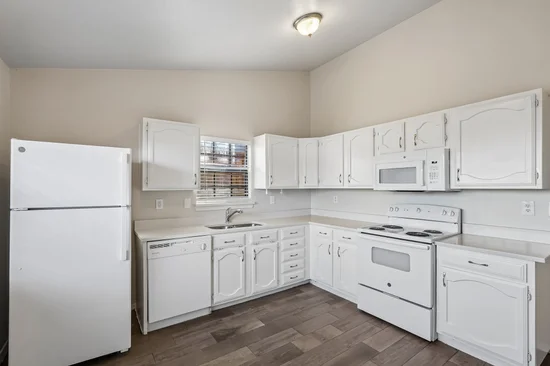
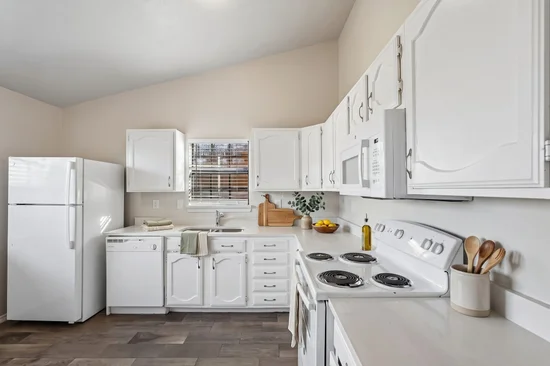
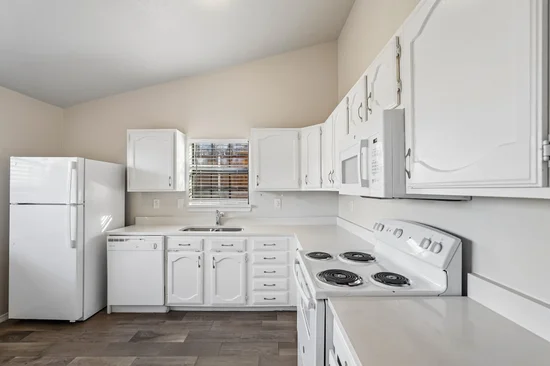
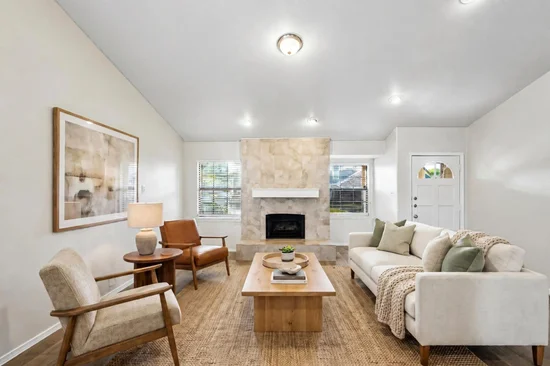
Step inside and notice how the open, practical layout flows effortlessly. The heart of the home centers around a classic wood-burning fireplace, creating an inviting focal point for quiet evenings in or gathering with friends. Durable ceramic tile flooring means less time cleaning and more time enjoying your weekends, while the functional kitchen—equipped with an electric range and dishwasher—makes daily meal prep seamless.
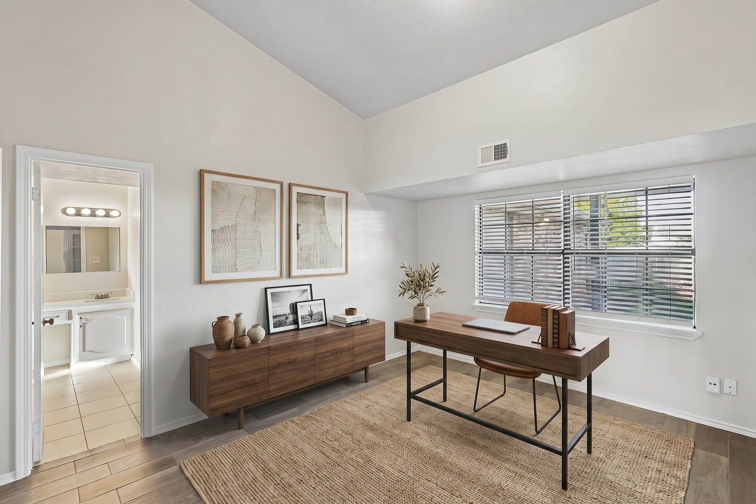
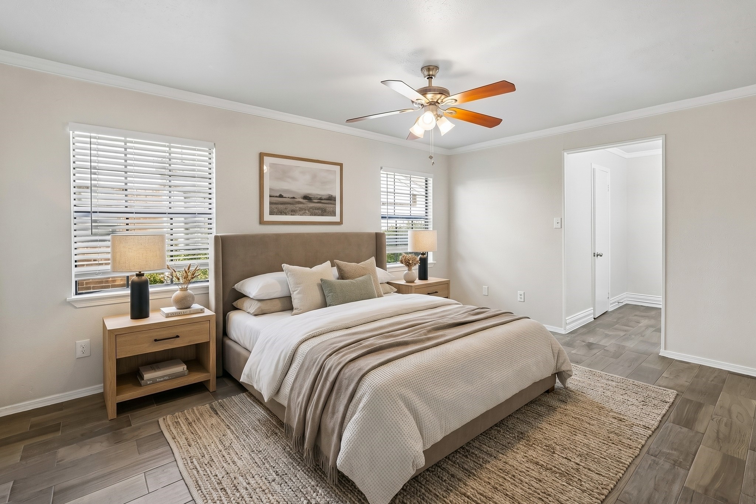
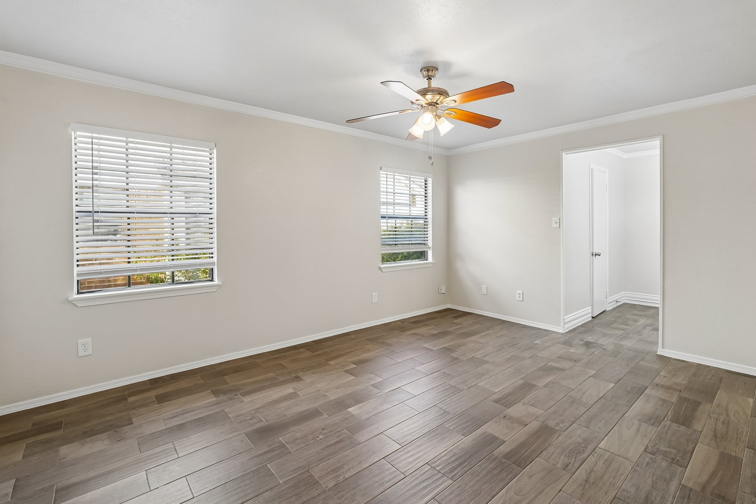
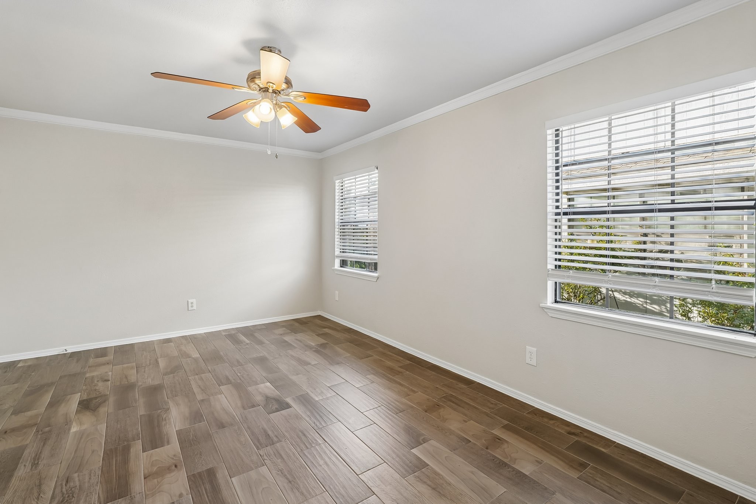
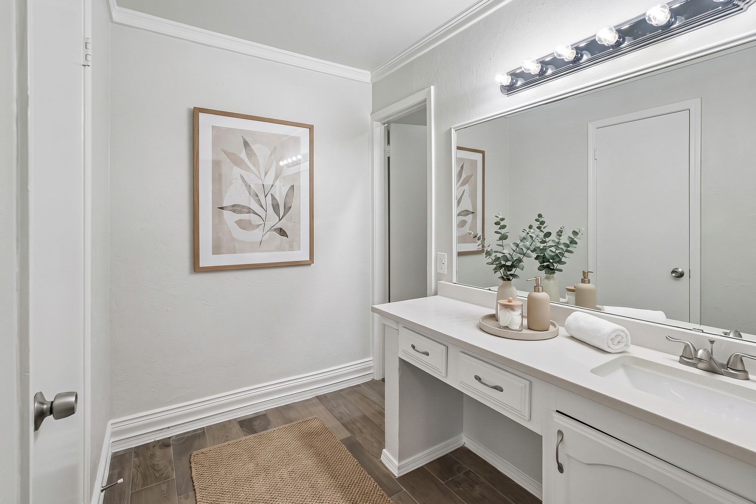
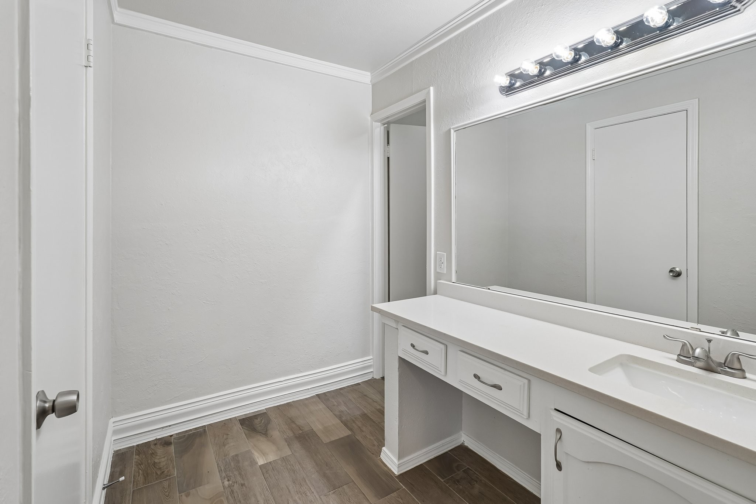
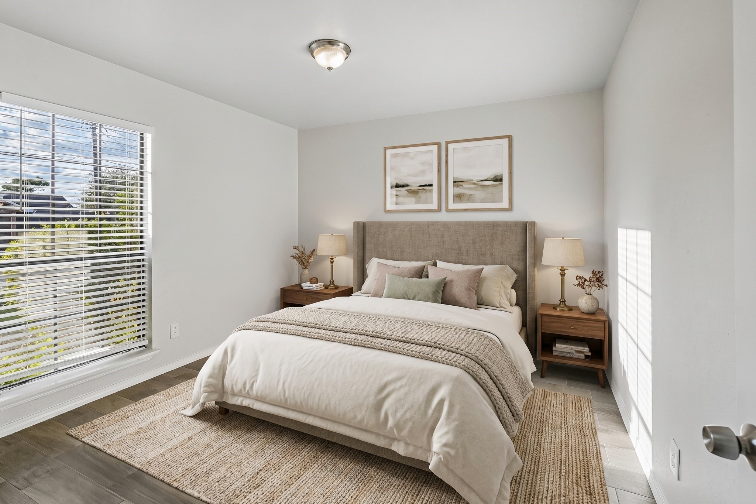
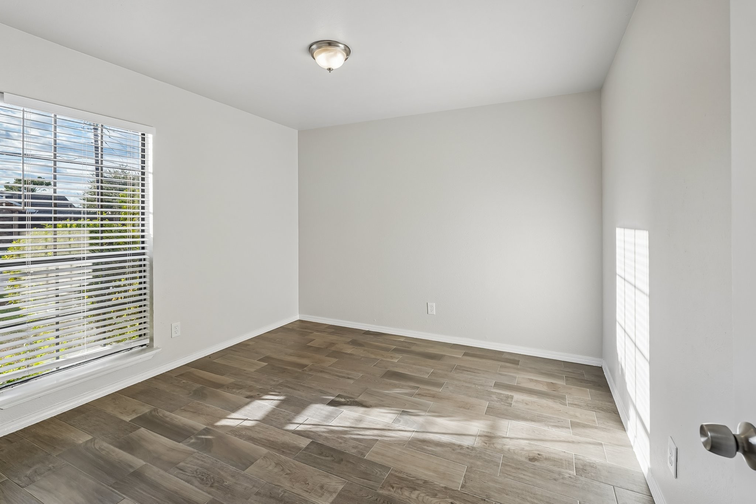
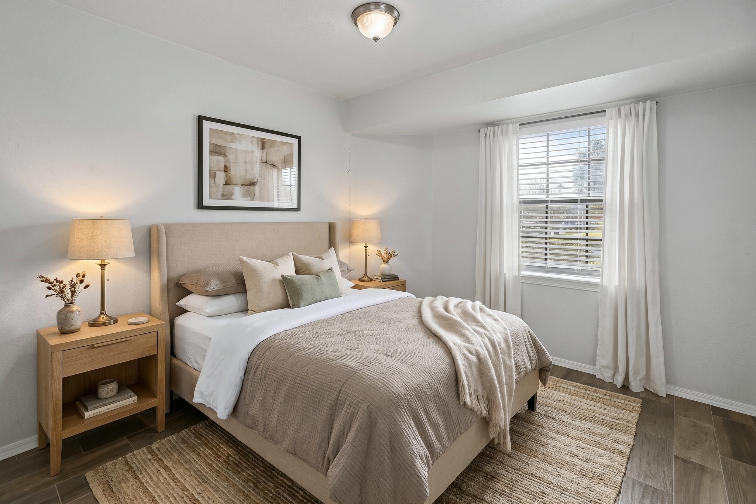
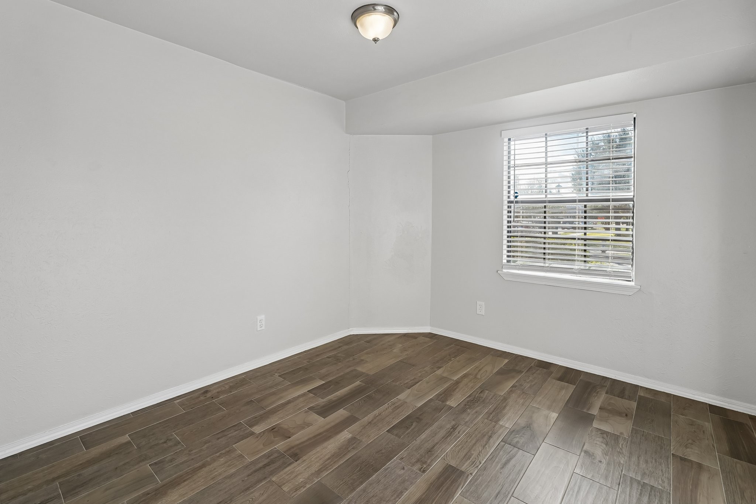
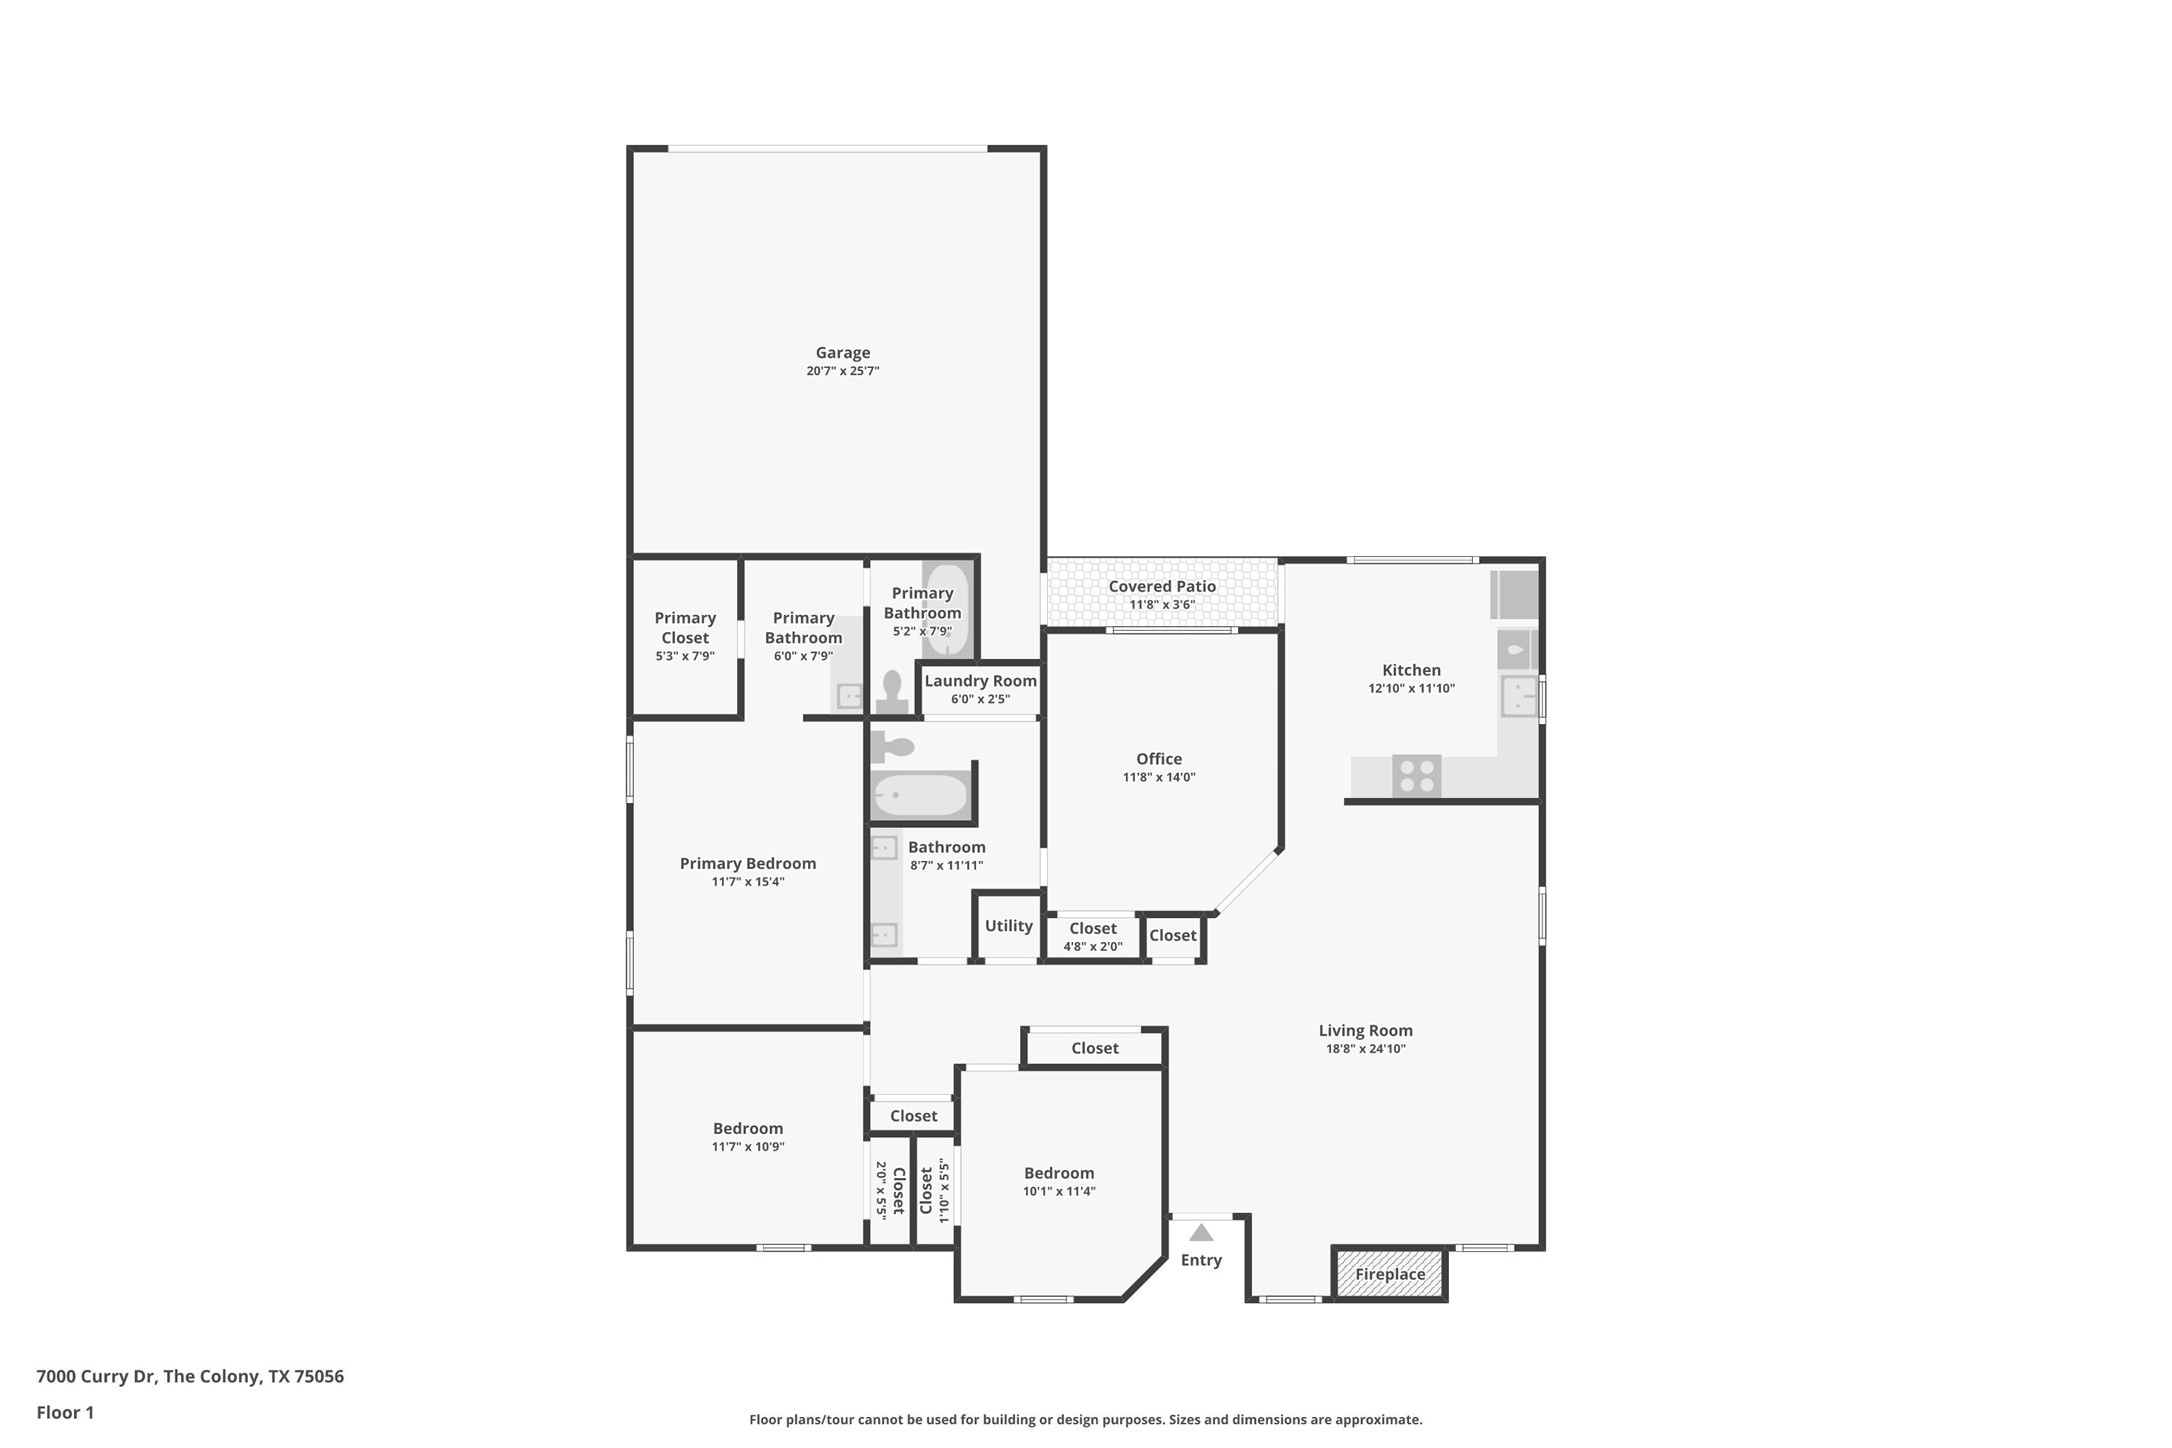
Featuring three generously sized bedrooms—including a private primary suite with a walk-in closet—along with a dedicated private office, this home adapts effortlessly to modern living. Whether you work from home or need a study space, the layout provides exceptional versatility. An attached one-car garage adds immediate convenience and secure storage.
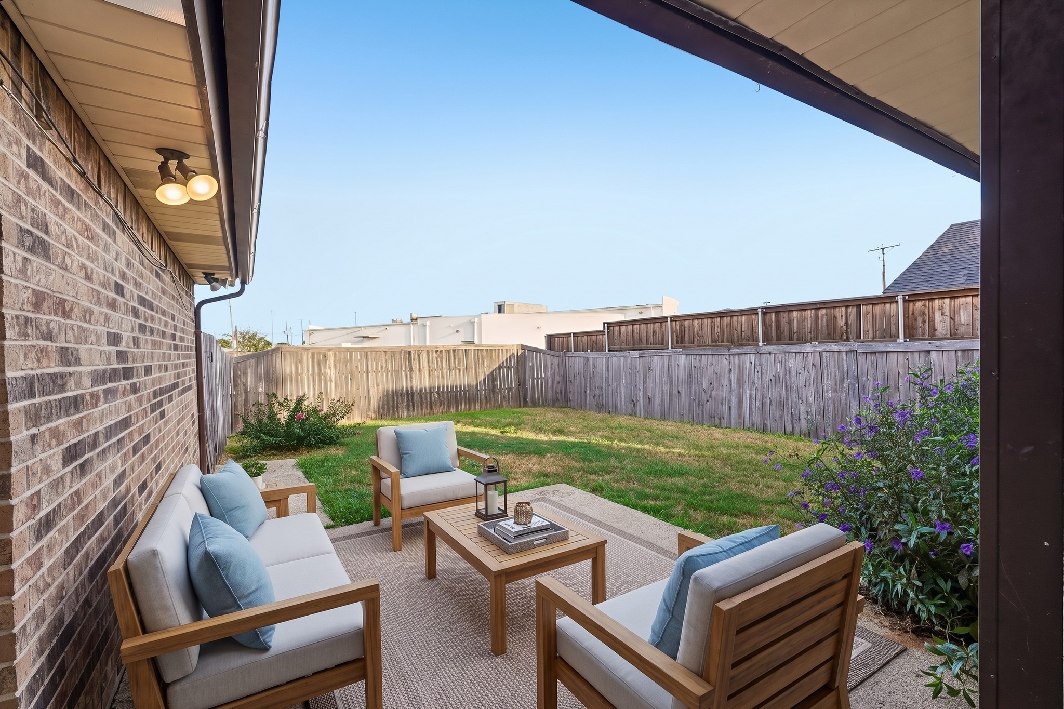
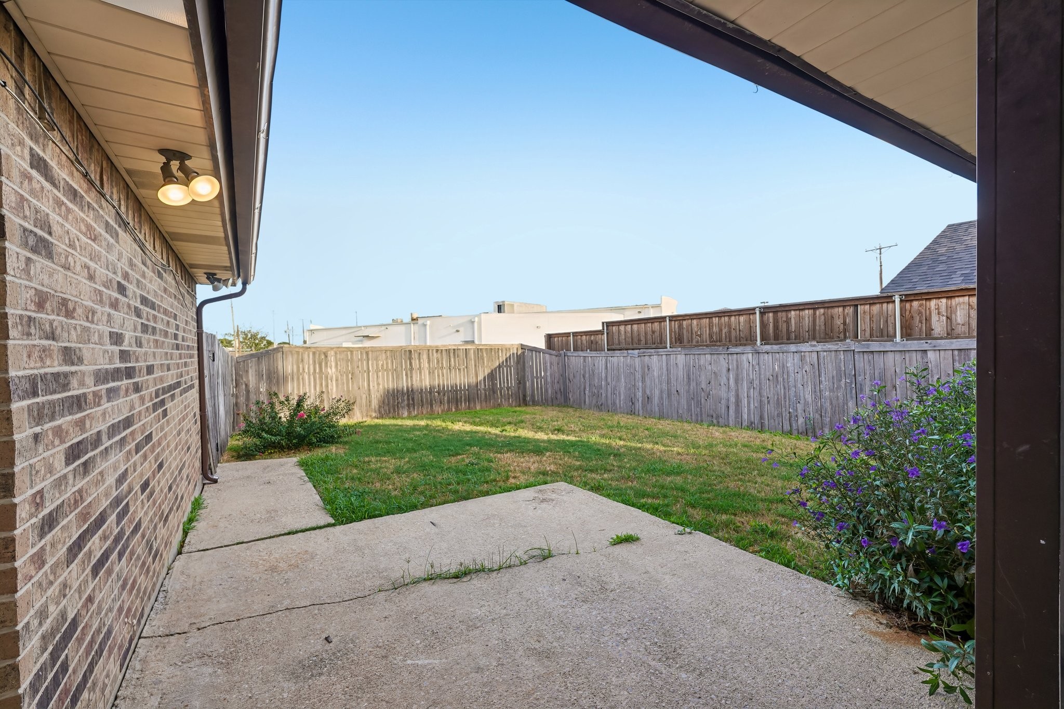
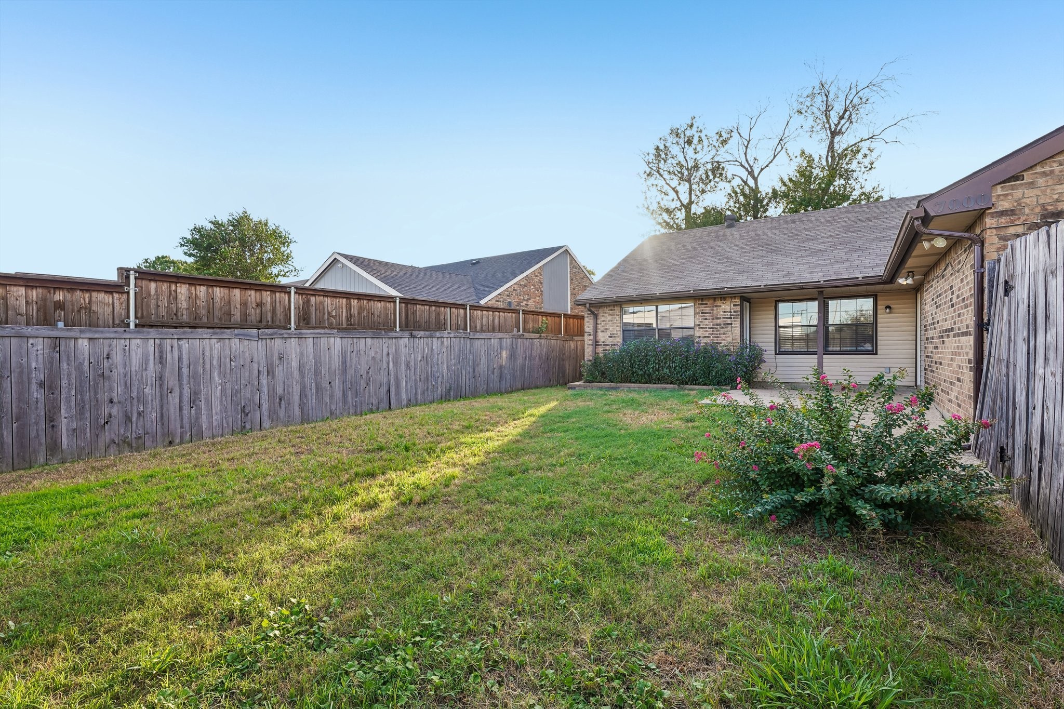
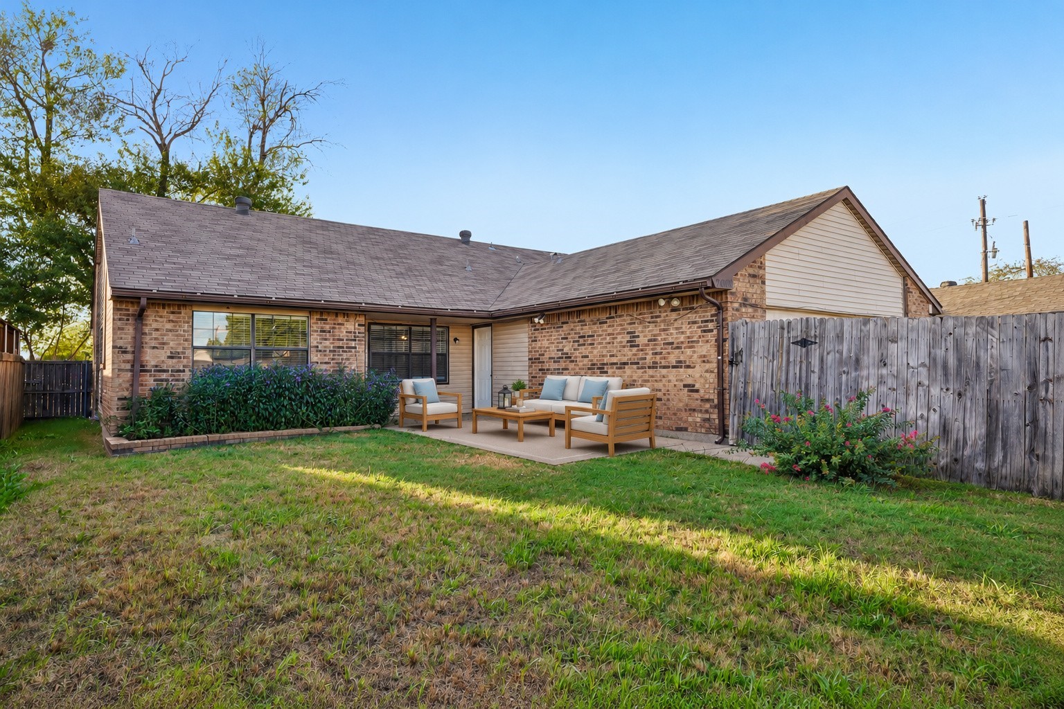
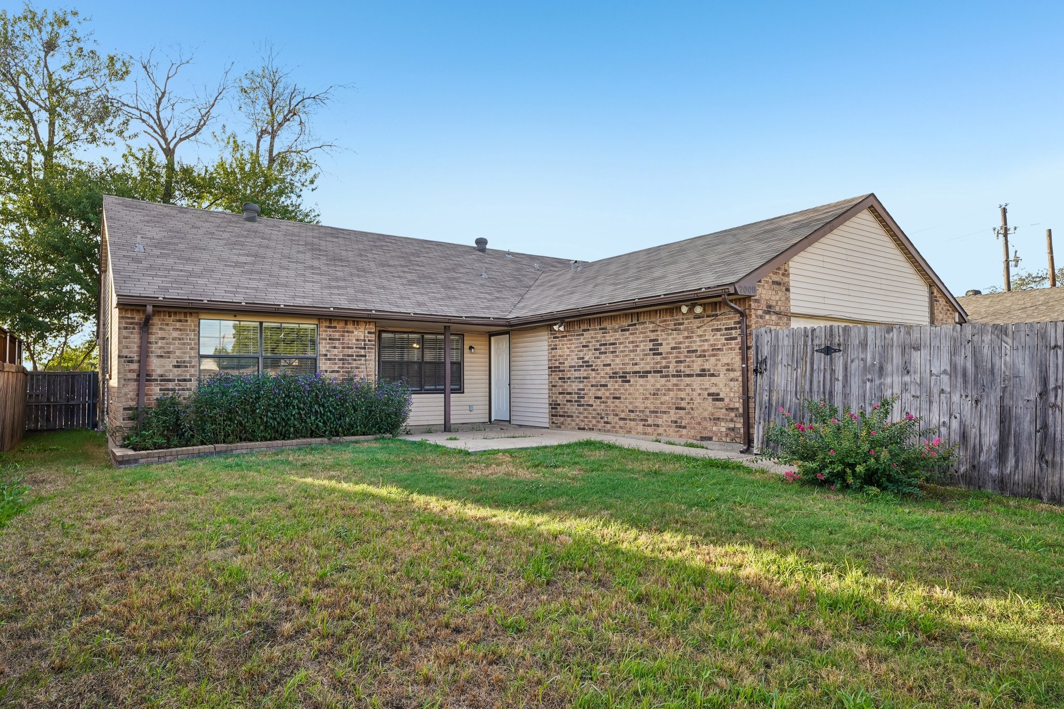
Step outside into your private, fenced backyard where the possibilities truly expand. Picture weekend cookouts, peaceful morning coffee, or designing your ultimate outdoor retreat. Located minutes from local shopping, dining, parks, and major roadways, your daily commute is streamlined.
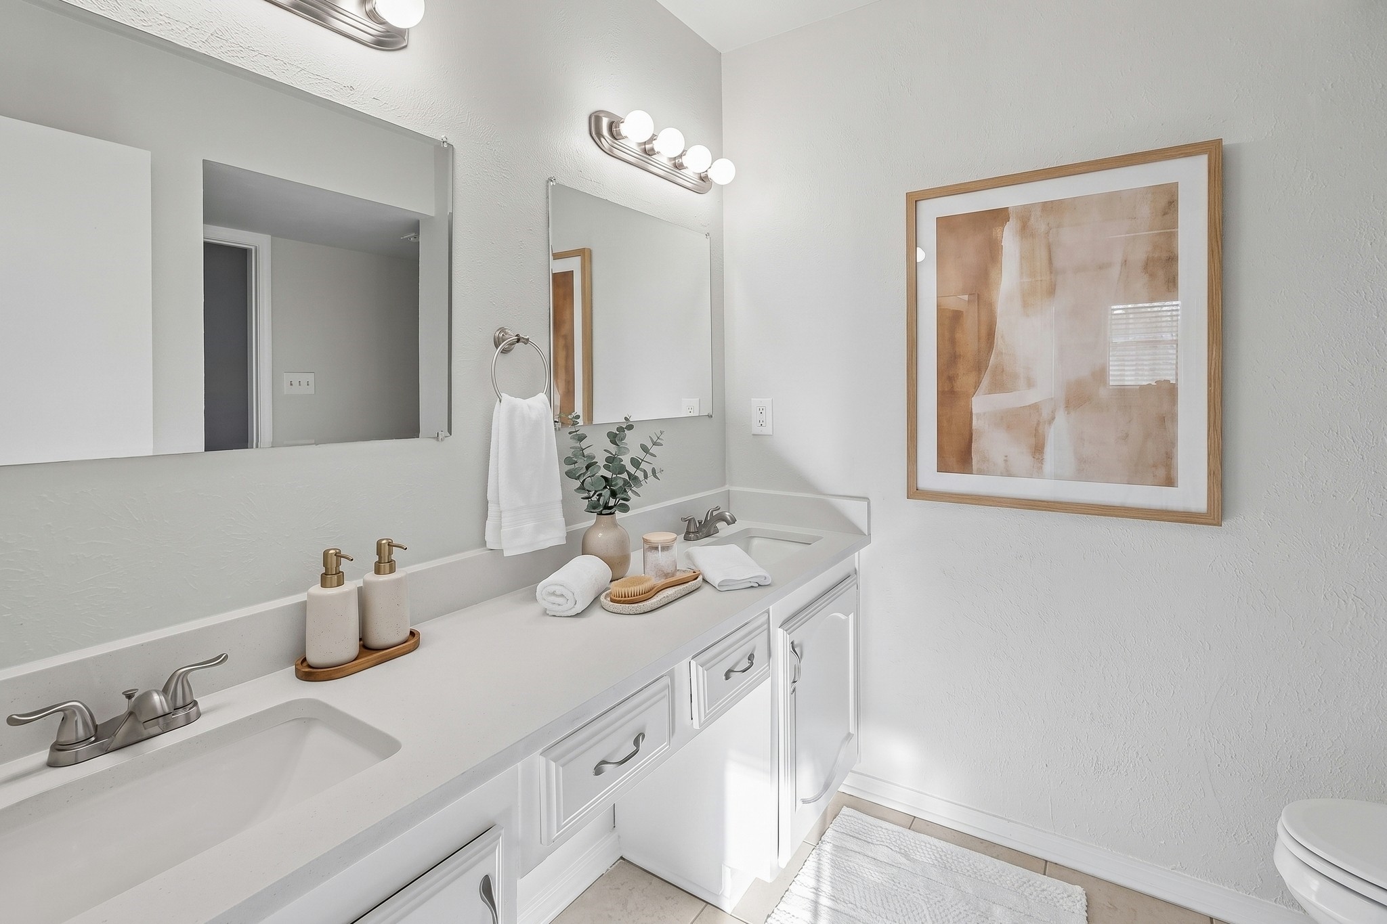
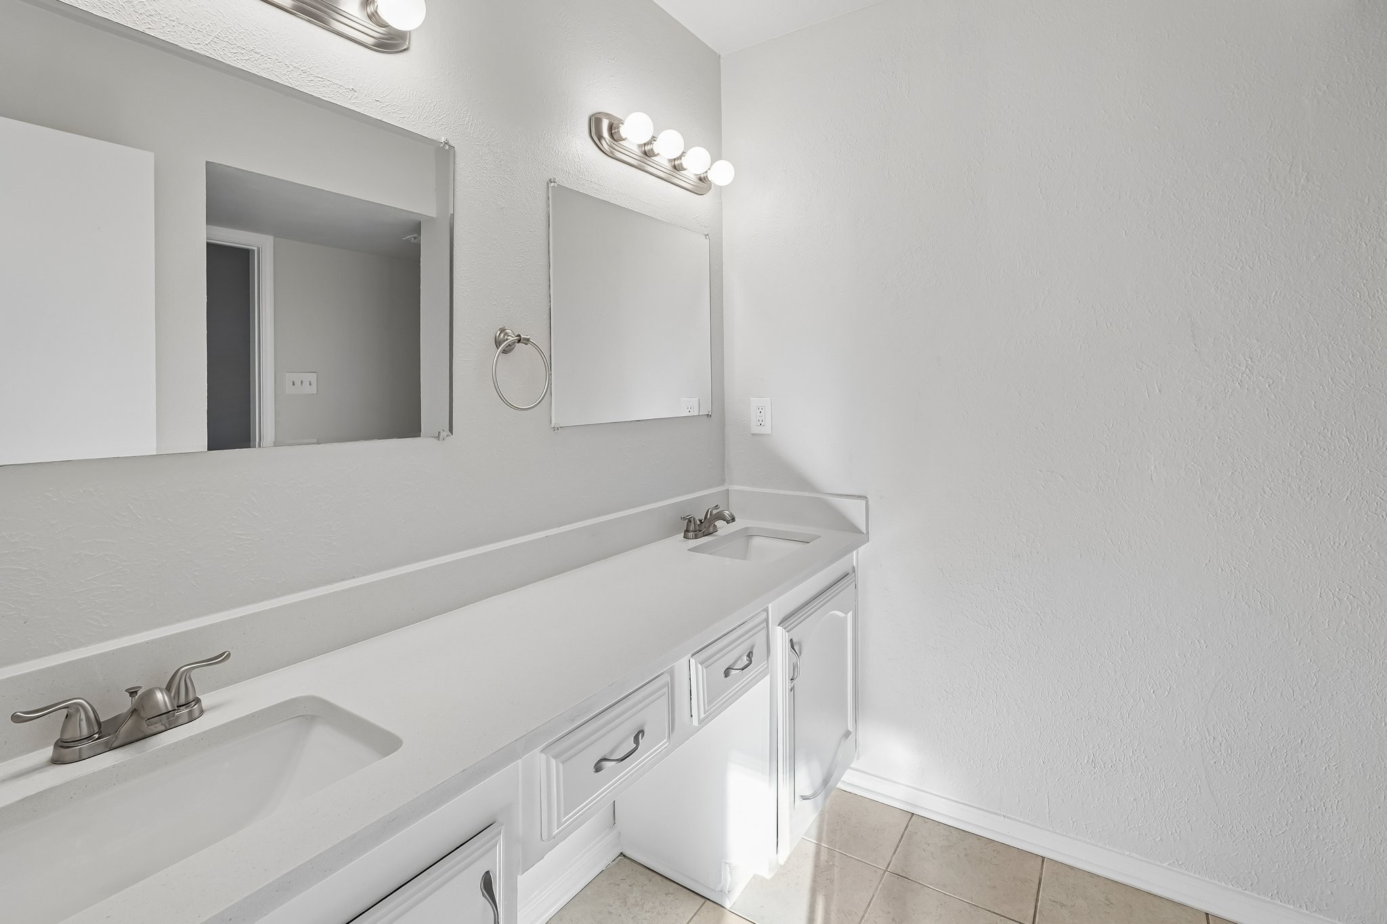
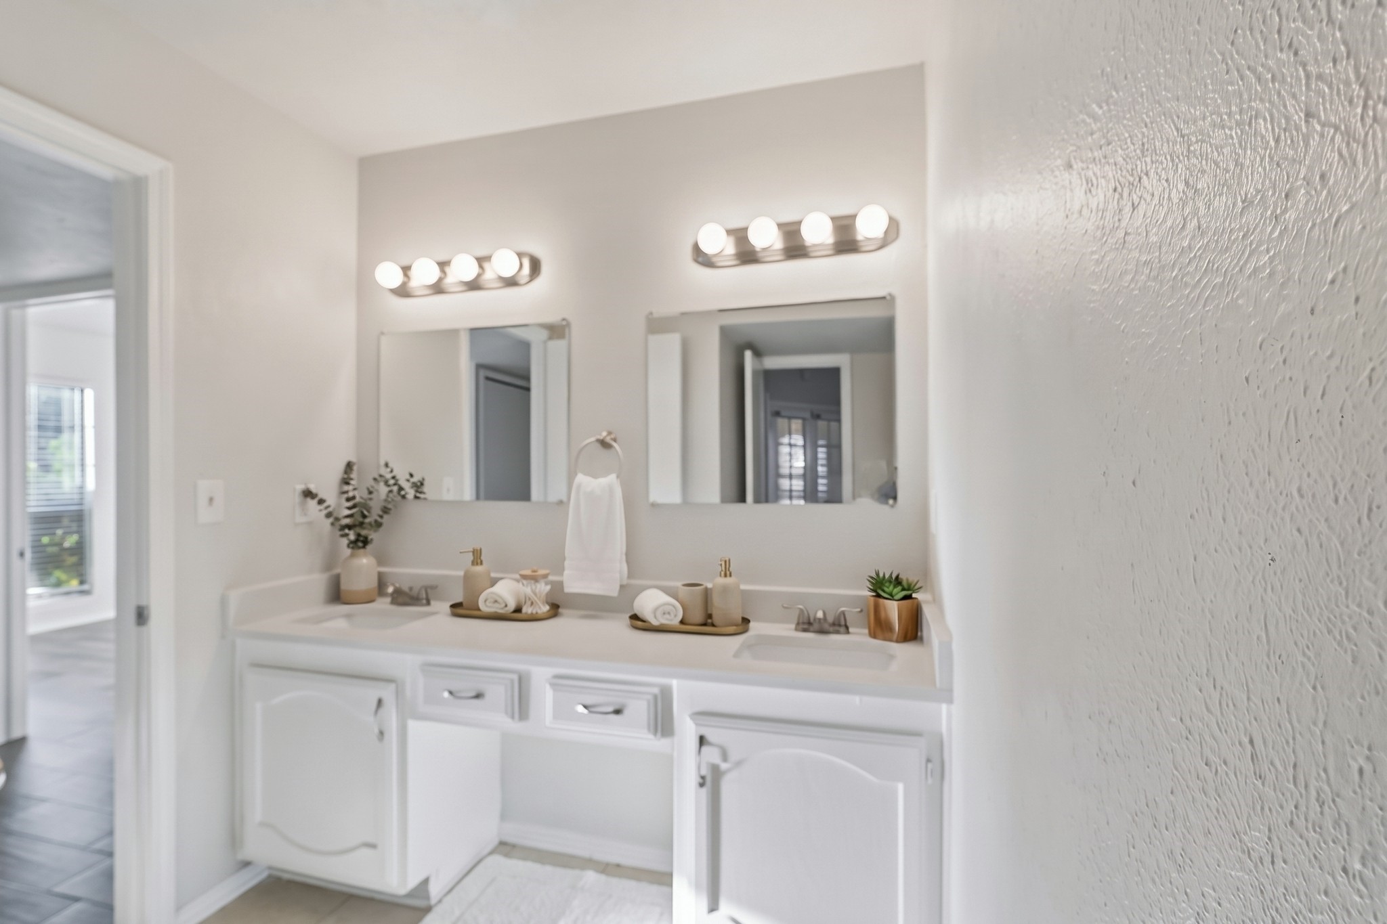
Don't miss this rare single-story find. Schedule your private tour today! Some photos have been virtually staged to illustrate furniture placement and room layout.Property Highlights
Location
Property Details
Building
Community
Local Schools
Interior Features
Bedrooms and Bathrooms
Area and Spaces
Appliances
Interior Features
Heating and Cooling
Building Details
Construction
Materials
Terms
Terms
Taxes
Tax
Heating, Cooling & Utilities
Utilities
Lot
Exterior Features
Parking
Pool Features
Payment Calculator
Property History
Similar Properties

Details
7000 Curry Drive
The Colony, TX 75056
FOR
SALE
·
Active
$320,000
$187 / Sqft
3
Beds 2
Baths 1
Garage 1,713
Sqft 0.15
Acres MLS# 21407418
Cumulative Days on Market: 122
· Includes prior listings
· Currently listed since 10/29/26 · Data provided by the MLS.
Property Type
Residential
Property Sub Type
Single Family Residence
Architectural Style
Traditional, Detached
Bedrooms
3
Total Bathrooms
2
Living Area
1,713
Price / Sqft
$187
Acres
0.15
Year Built
1983
Cumulative Days on Market
122
City/Township
The Colony
Subdivision
Colony 24
County
Denton
Price
$320,000
Property Type
Residential
Property Sub Type
Single Family Residence
Structure Type
House
Levels
One
Stories For Sale
1
Community Features
Curbs, Sidewalks
Elementary School
Ethridge
Middle School
Lakeview
High School
The Colony
School District
Lewisville ISD
Total Bathrooms
2
Full Bathrooms
2
Bedrooms
3
Living Area
1,713
Appliances
Dishwasher, Electric Range, Microwave, Refrigerator
Interior Features
Built In Features, Decorative Designer Lighting Fixtures, High Speed Internet, Cable Tv, Vaulted Ceilings, Walk In Closets
Flooring
Carpet, Ceramic Tile
Window Features
Window Coverings
Fireplace Features
Masonry, Raised Hearth, Wood Burning
Has Fireplace
Yes
Fireplaces
1
Architectural Style
Traditional, Detached
Year Built
1983
Foundations
Slab
Construction Materials
Brick
Roof
Composition
Special Terms
Cash, Conventional, FHA, Va Loan
Cumulative Days on Market
122
Tax (Annual)
$6,130
Utilities
Sewer Available, Water Available, Cable Available
Sewer
Public Sewer
Water Source
Public
Acres
0.15
Lot Size
0.15
Lot Size Area Sq Ft
6,621.12
Patio And Porch Features
Rear Porch, Covered
Fencing
Wood
Garage Capacity
1
Parking Features
Garage
Pool Features
None
Listed by David Russell, eXp Realty LLC
Listing Data last updated 11/18/2026 12:40 pm
Get a Link to this Property: Copy To Clipboard
Phone:
per month.
fixed.
% interest.
$
%
$
%
Principal & Interest
+ Home Insurance
+ Property Tax
+ HOA Fees
Total interest paid over s will be:
All estimates and provided for informational purposes only. Actual amounts may vary. The output of the tool is not a loan offer or solicitation, nor is it financial or legal advice.
Information, rates, programs and loan scenarios shown are for example only as of 18-Nov-2026 and are subject to change without notice.
Interest rates provided by the St. Louis Federal Reserve Economic Data (FRED).
All products are subject to credit and property approval. Not all products are available in all states or for all loan amounts. Other restrictions and limitations apply.
Contact your preferred lender for the pricing associated with your specific transaction.
Calculations are generated by Open Source mortgage calculation software tools using common mathematical formulas. All calculations should be independently verified.
Get Walk Score Content
Today
Property information last updated
20 days ago
Status Active. This is the most recent date the listing was placed on market.
Cumulative Days on Market: 122 days (includes prior listings)
· Currently listed since October 29, 2026. Data provided by the MLS.