
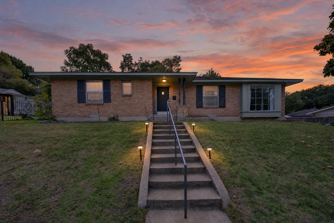
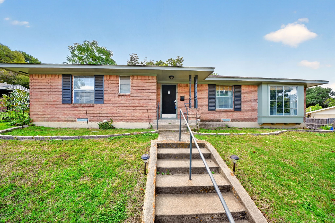
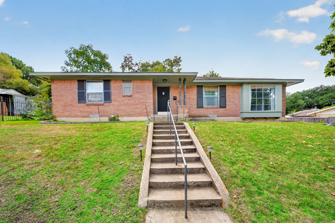
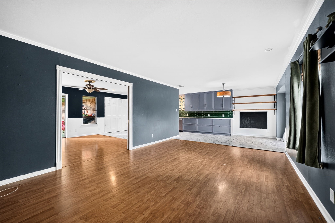
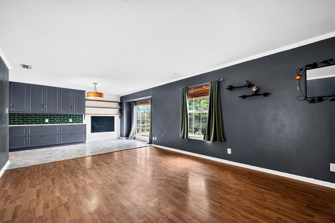
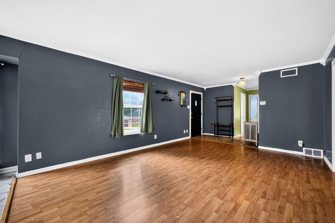
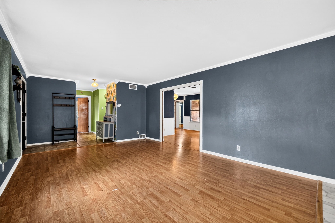
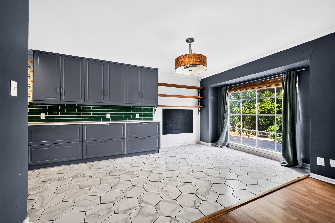
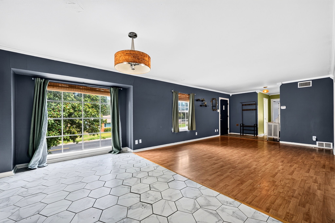
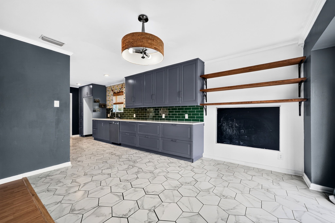
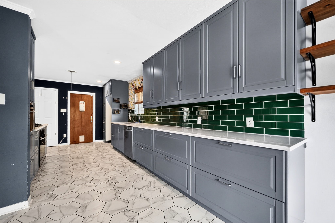
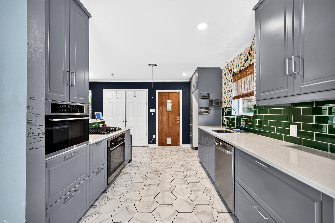
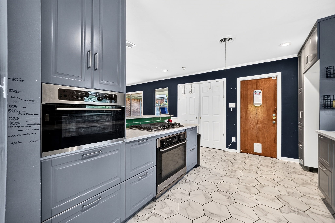
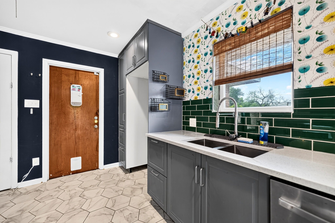
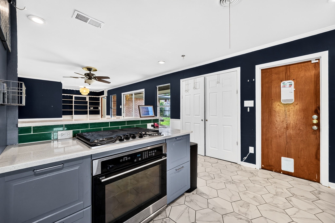
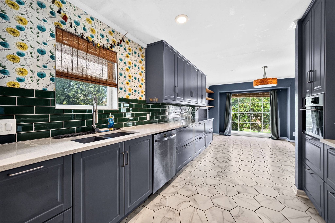
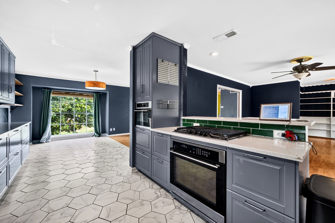
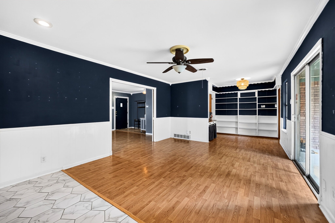
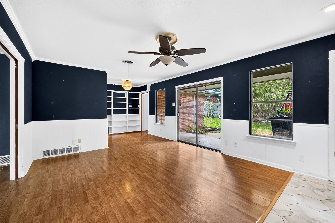
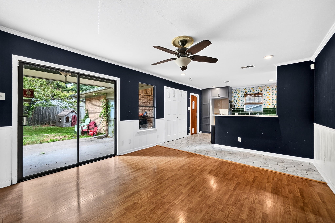
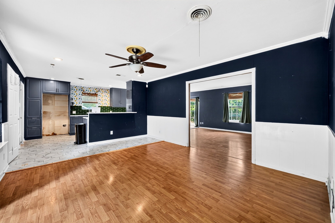
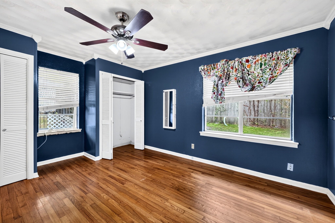
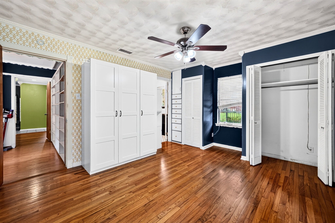
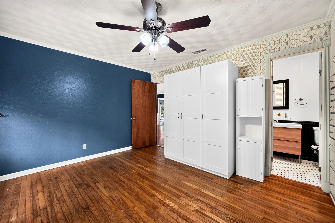
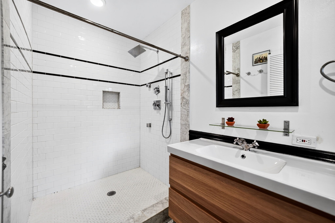
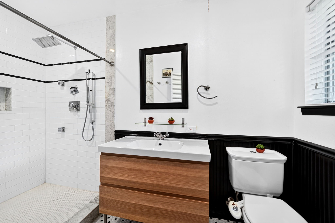
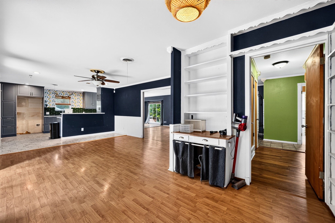
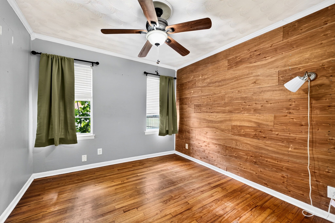
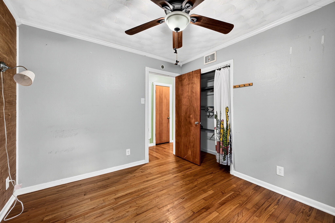
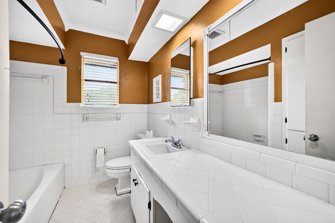
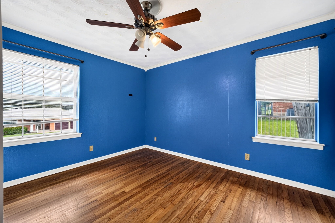
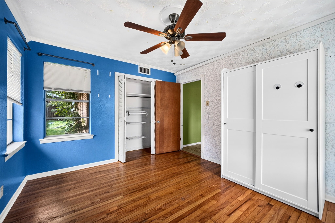
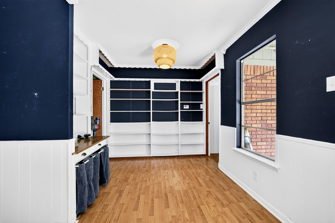
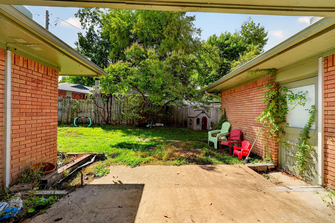
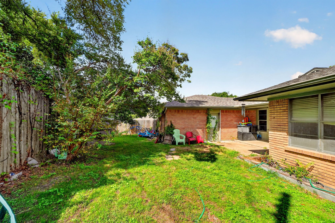
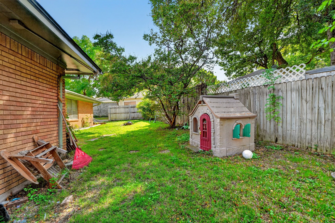
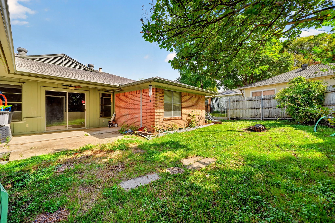
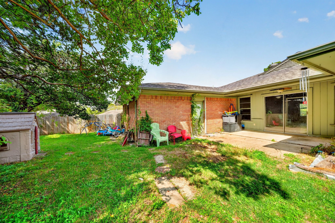
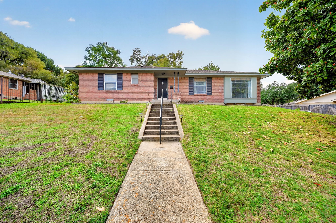
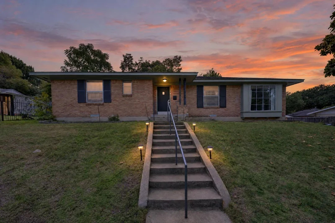
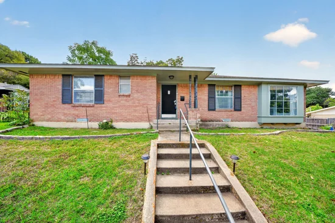
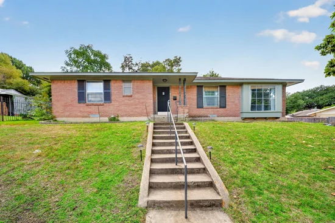
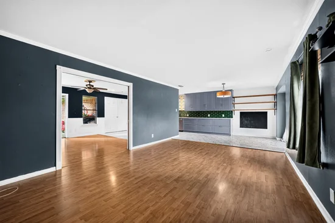
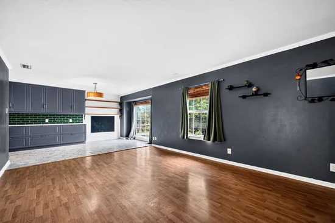
Welcome home to this charming Dallas ranch-style home, ideally situated on a desirable corner lot! Blending classic character with thoughtful owner updates, this inviting home offers a comfortable layout and unique details throughout. The kitchen stands out with stylish gray cabinetry, rich green tile backsplash, bright countertops, and distinctive patterned accents that give the space personality and charm. The open living areas feature warm wood flooring, abundant natural light, built-in shelving, and plenty of room to relax or entertain. The owners have also made personal updates to the kitchen and select rooms, adding their own touch and creating spaces that feel both refreshed and welcoming. The spacious primary bedroom features an en-suite bath, extensive built-in storage, and three closets. Additional details include crown molding, ceiling fans, a dedicated desk area, and an enclosed porch perfect for enjoying your morning coffee or unwinding at the end of the day. Major updates have included the roof, HVAC system, water heater, and exterior paint. An attached two-car garage adds convenience and extra storage. With its inviting spaces, distinctive style, and convenient Dallas location, this home is ready for its next chapter. Come see the character, possibilities, and potential that make this home one to explore!Start of property details
Property Description
Property Highlights
Location
Property Details
Building
Community
Local Schools
Interior Features
Bedrooms and Bathrooms
Area and Spaces
Appliances
Interior Features
Heating and Cooling
Building Details
Construction
Materials
Terms
Terms
Heating, Cooling & Utilities
Utilities
Lot
Exterior Features
Parking
Pool Features
Payment Calculator
Property History
Similar Properties

Details
8150 Hunnicut Road
Dallas, TX 75228
today
NEW
·
Active
$349,000
$219 / Sqft
3
Beds
2
Baths
2
Garage
1,597
Sqft 0.19
Acres
MLS# 21408393
Cumulative Days on Market: Less than 1
· Includes prior listings
· Currently listed since 10/13/26
· Data provided by the MLS.
Property Type
Residential
Property Sub Type
Single Family Residence
Architectural Style
Traditional, Detached
Bedrooms
3
Total Bathrooms
2
Living Area
1,597
Price / Sqft
$219
Acres
0.19
Year Built
1961
City/Township
Dallas
Subdivision
Claremont 01 Inst
County
Dallas
Price
$349,000
Property Type
Residential
Property Sub Type
Single Family Residence
Structure Type
House
Levels
One
Stories For Sale
1
Elementary School
Bayles
Middle School
Gaston
High School
Adams
School District
Dallas ISD
Total Bathrooms
2
Full Bathrooms
2
Bedrooms
3
Living Area
1,597
Appliances
Some Gas Appliances, Dishwasher, Gas Cooktop, Disposal, Gas Water Heater, Plumbed For Gas, Vented Exhaust Fan
Interior Features
Decorative Designer Lighting Fixtures, Granite Counters, High Speed Internet, Kitchen Island, Other, Cable Tv
Flooring
Ceramic Tile, Laminate, Wood
Heating Features
Central, Natural Gas
Architectural Style
Traditional, Detached
Year Built
1961
Foundations
Pillar Post Pier
Construction Materials
Brick
Roof
Composition
Special Terms
Cash, Conventional, FHA, Va Loan
Cooling Features
Central Air, Ceiling Fans, Electric
Utilities
Sewer Available, Water Available, Cable Available
Sewer
Public Sewer
Water Source
Public
Acres
0.19
Lot Size
8,163
Lot Size Area Sq Ft
8,163
Lot Features
Corner Lot, Irregular Lot, Sprinkler System, Few Trees
Exterior Features
Rain Gutters
Patio And Porch Features
Covered
Fencing
Wood
Garage Capacity
2
Covered Spaces
2
Parking Features
Garage, Garage Door Opener
Pool Features
None
Listed by Kris Goggans, Regal, REALTORS
Listing Data last updated 10/14/2026 05:40 pm
Get a Link to this Property: Copy To Clipboard
Phone:
per month.
fixed.
% interest.
$
%
$
%
Principal & Interest
+ Home Insurance
+ Property Tax
+ HOA Fees
Total interest paid over s will be:
All estimates and provided for informational purposes only. Actual amounts may vary. The output of the tool is not a loan offer or solicitation, nor is it financial or legal advice.
Information, rates, programs and loan scenarios shown are for example only as of 14-Oct-2026 and are subject to change without notice.
Interest rates provided by the St. Louis Federal Reserve Economic Data (FRED).
All products are subject to credit and property approval. Not all products are available in all states or for all loan amounts. Other restrictions and limitations apply.
Contact your preferred lender for the pricing associated with your specific transaction.
Calculations are generated by Open Source mortgage calculation software tools using common mathematical formulas. All calculations should be independently verified.
Get Walk Score Content
Today
Property information last updated
Yesterday
Status Active. This is the date the listing was placed on market.
Cumulative Days on Market: Less than 1 days (includes prior listings)
· Currently listed since October 13, 2026.
Data provided by the MLS.