
Like-New Contemporary Home with Modern Upgrades!Start of property details
Property Description
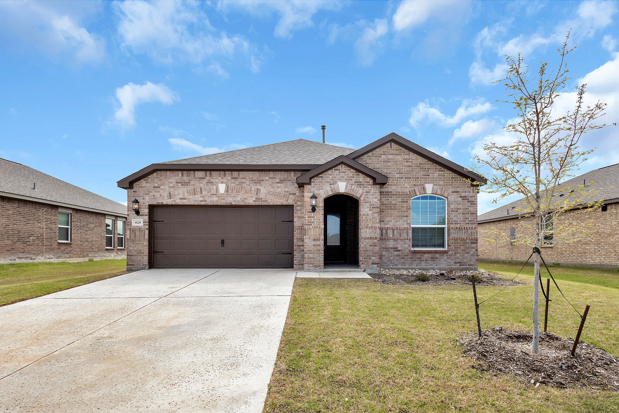
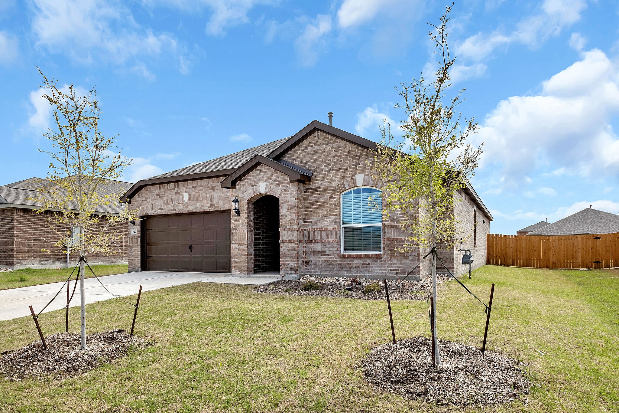
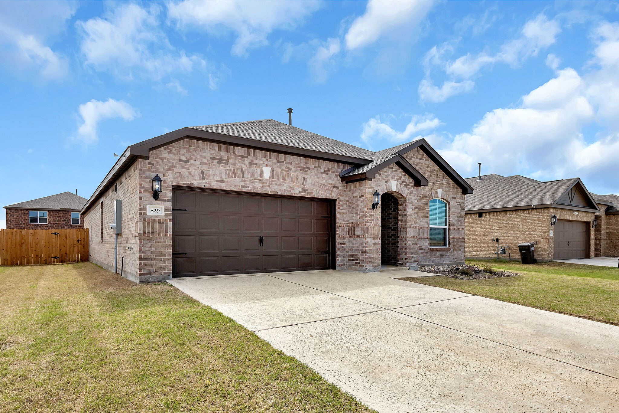
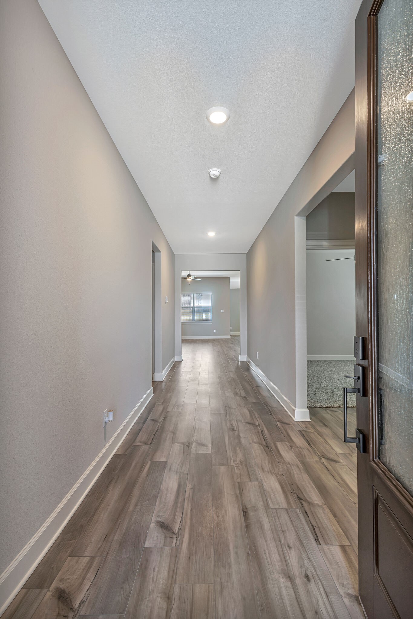
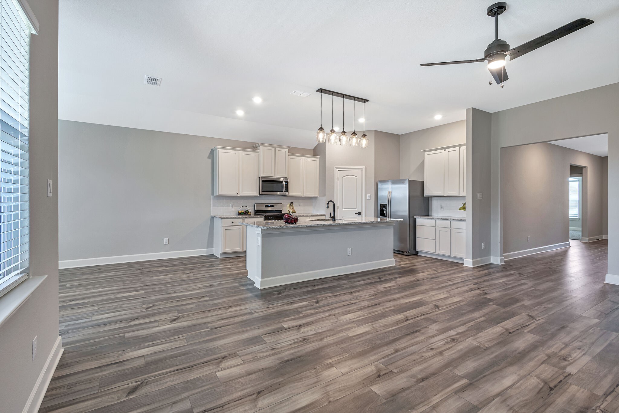
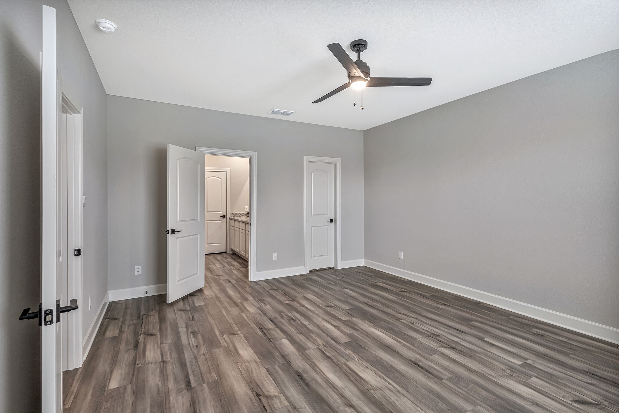
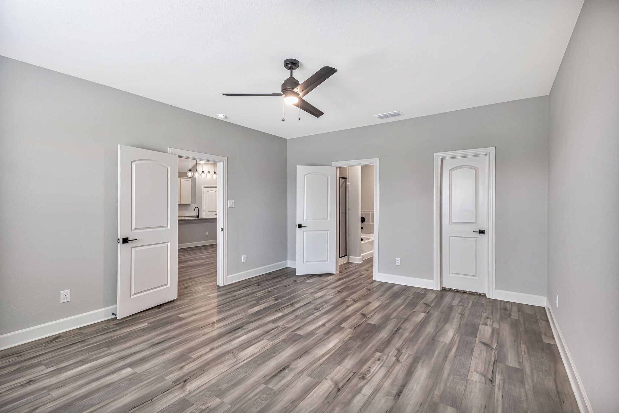
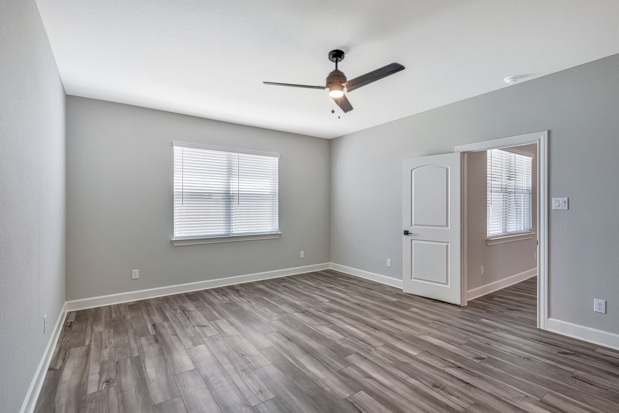
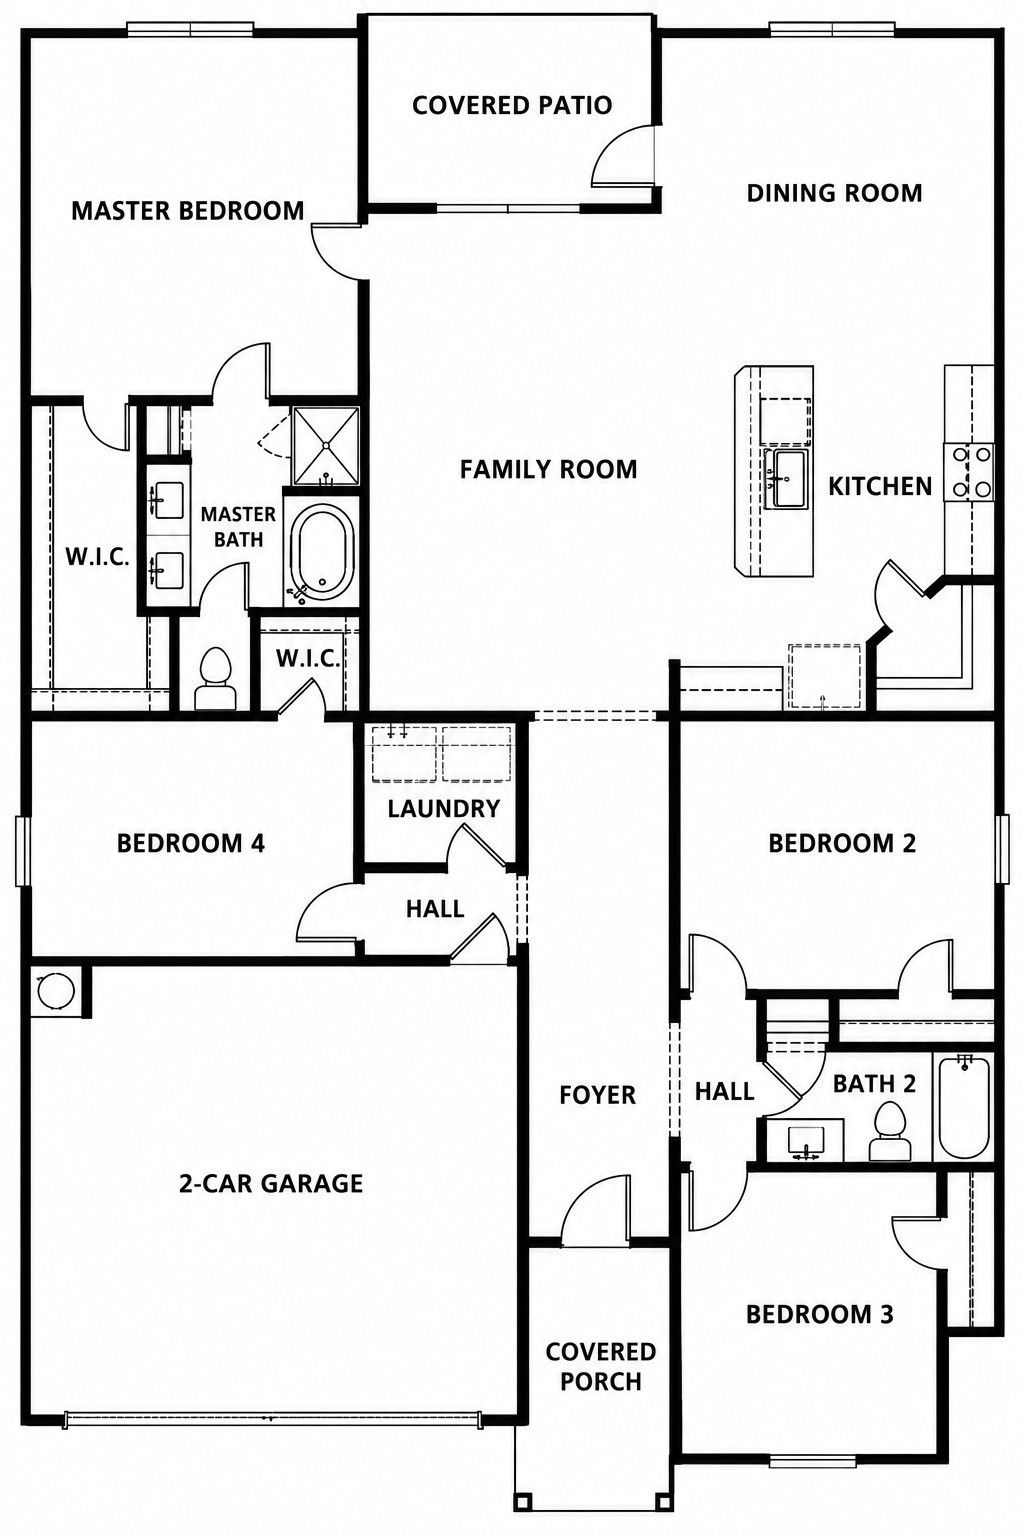
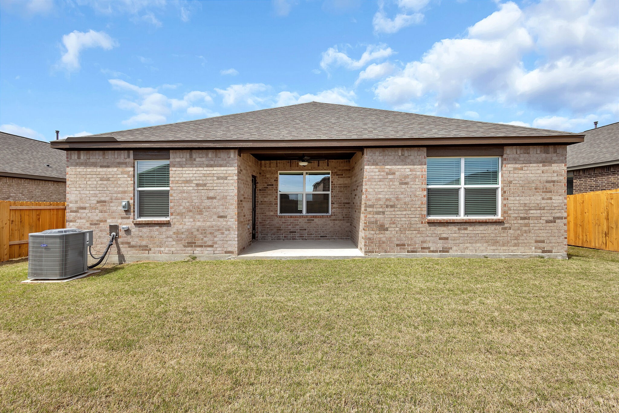
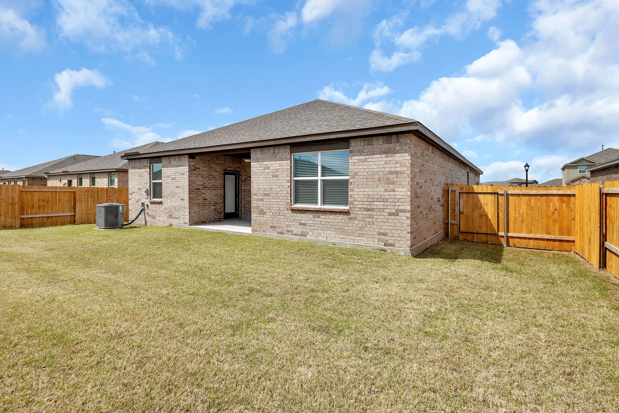
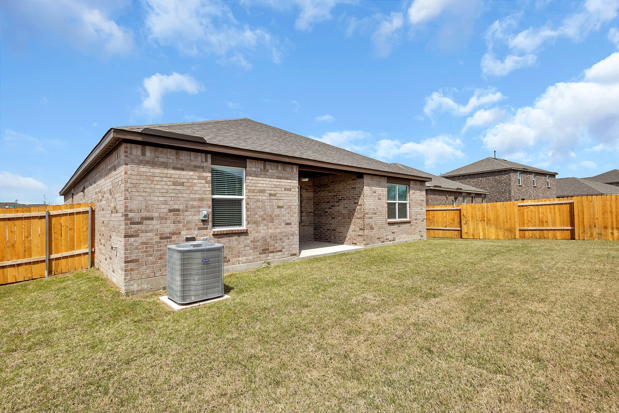
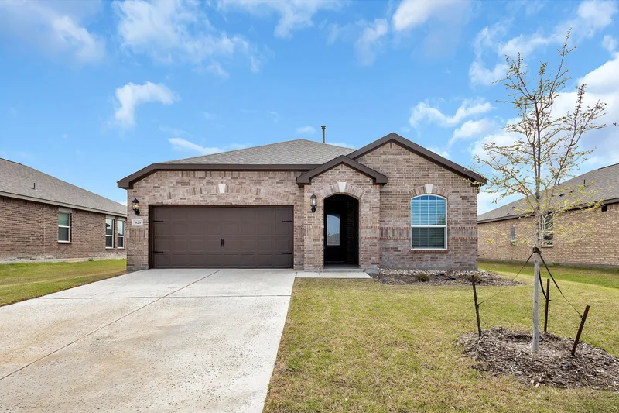
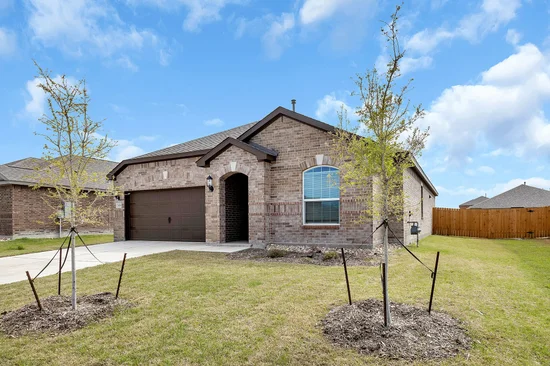
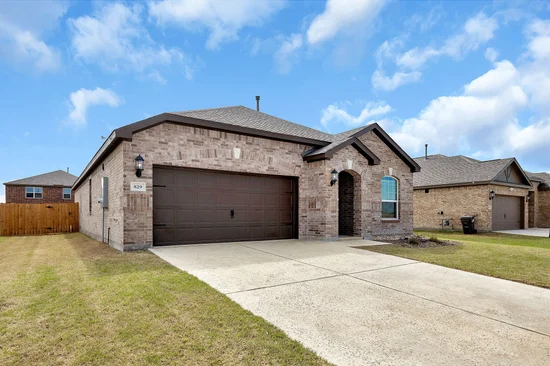
Enjoy the look and feel of a brand-new home in this beautifully maintained LGI-built contemporary residence! First occupied in 2024, this 4-bedroom, 2-bathroom home offers 2, 025 sq. ft. of living space with stylish upgrades and modern finishes throughout.
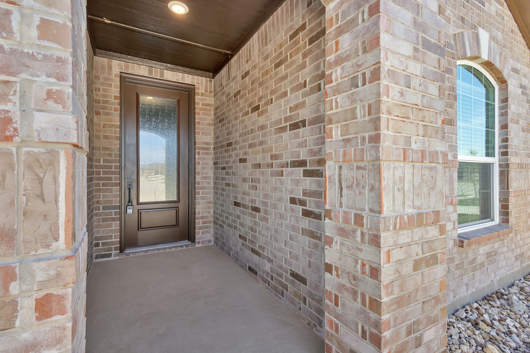
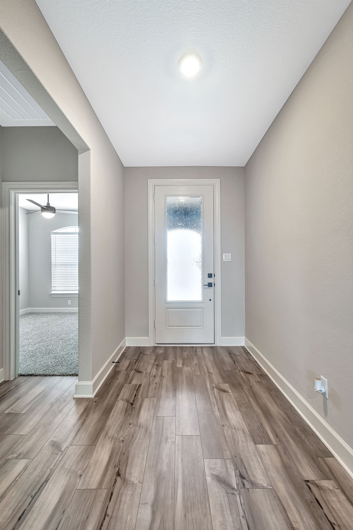
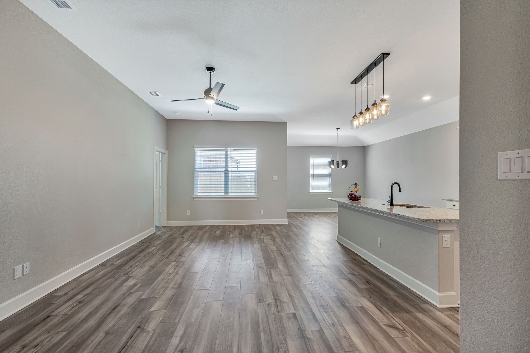
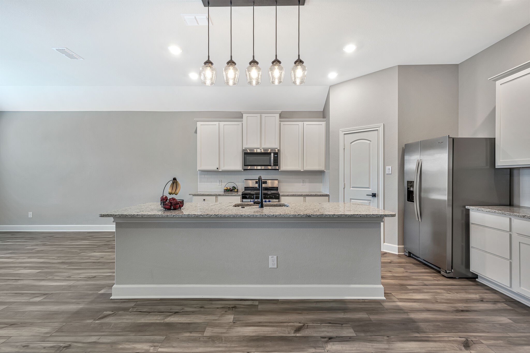
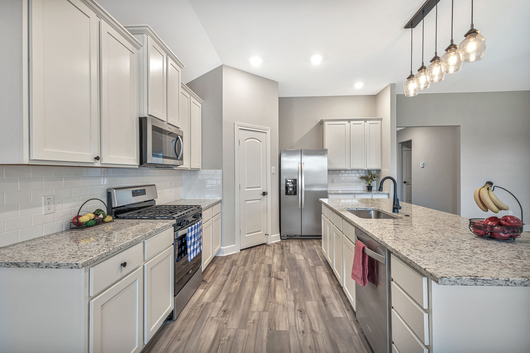
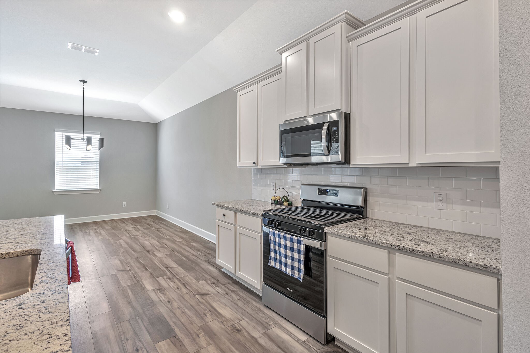
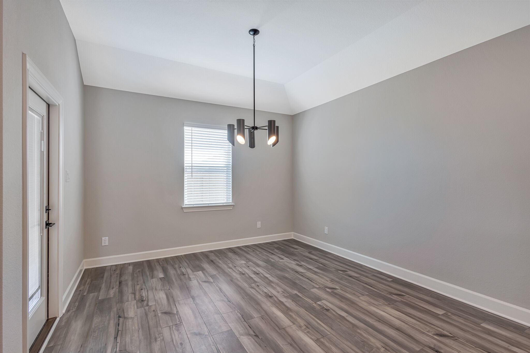
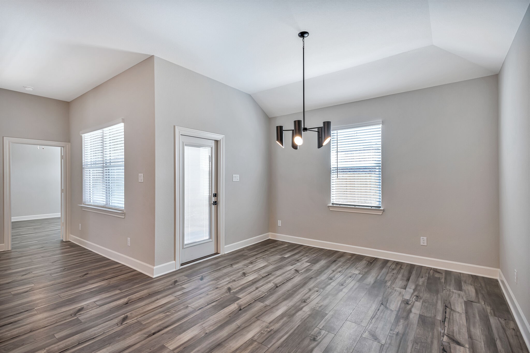
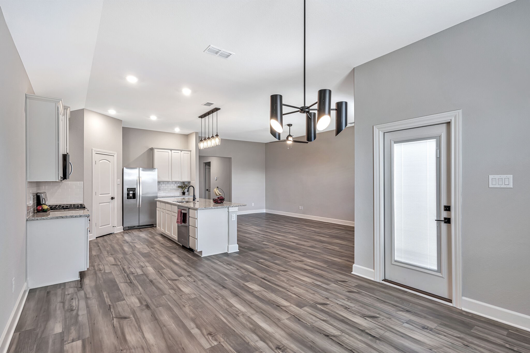
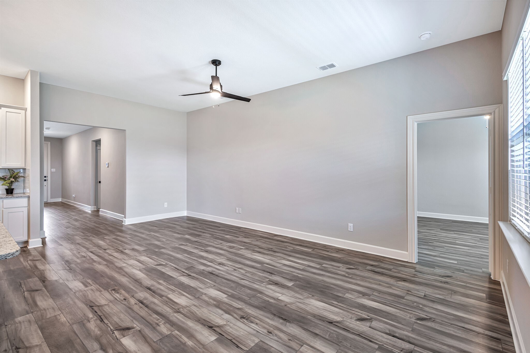
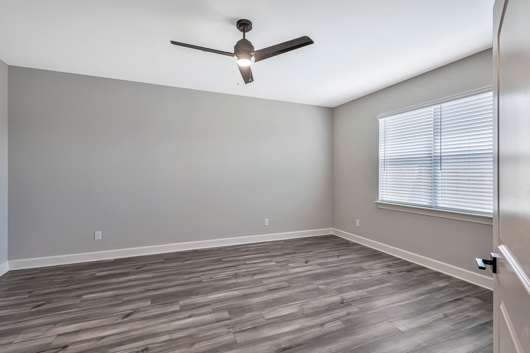
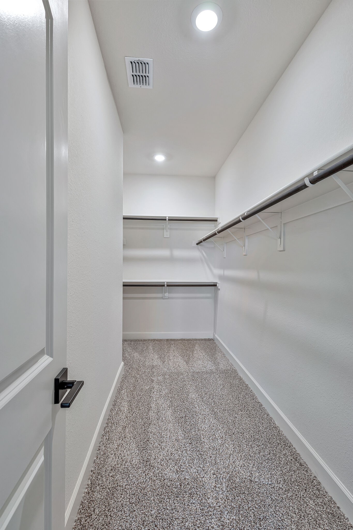
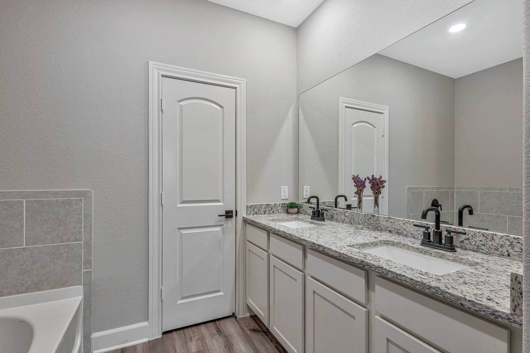
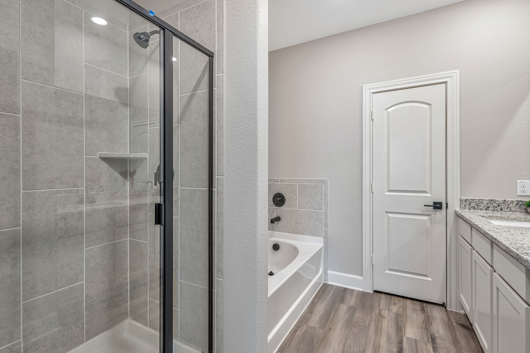
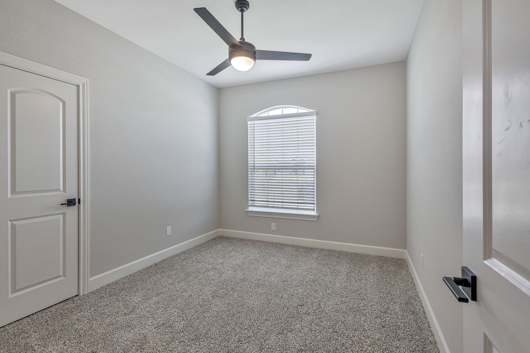
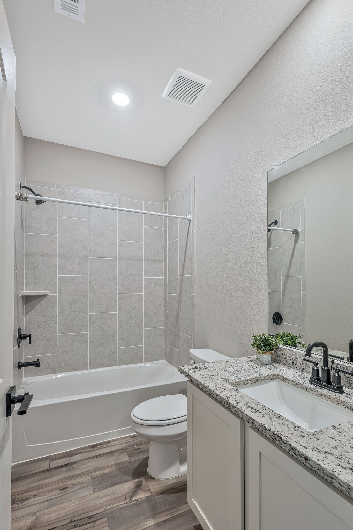
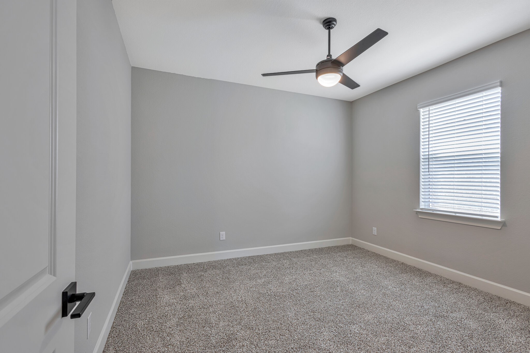
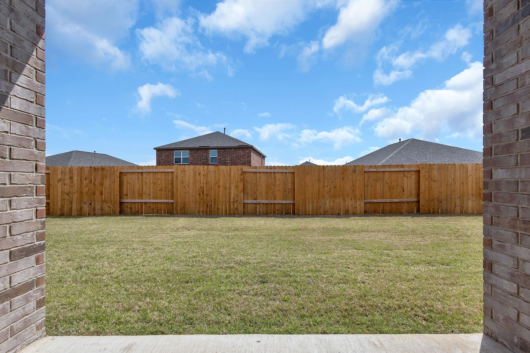
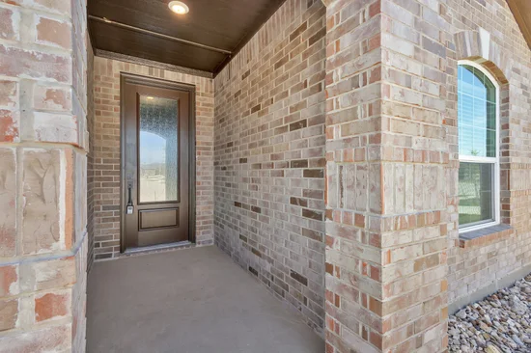
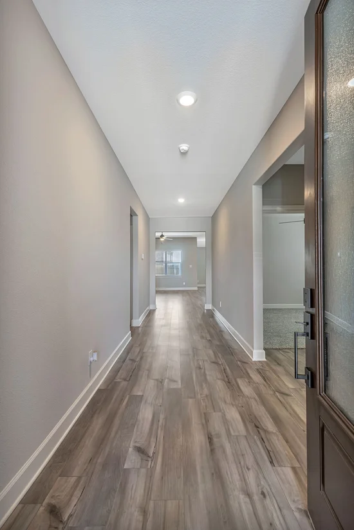
The home features sleek contemporary architecture, high ceilings, and an impressive 8-foot front door. The kitchen and bathrooms boast granite countertops, while luxury vinyl plank flooring extends throughout the dining room, living room, kitchen, and primary bedroom. The kitchen is equipped with Whirlpool stainless steel appliances, including a refrigerator, complemented by elegant pendant lighting over the island and a beautiful chandelier in the dining area. Ceiling fans in all bedrooms provide added comfort. Additional highlights include a tankless water heater, sprinkler system, covered front porch and patio, and a garage with a 220V outlet for electric vehicle charging.
Convenient Location and Outstanding Community Amenities!
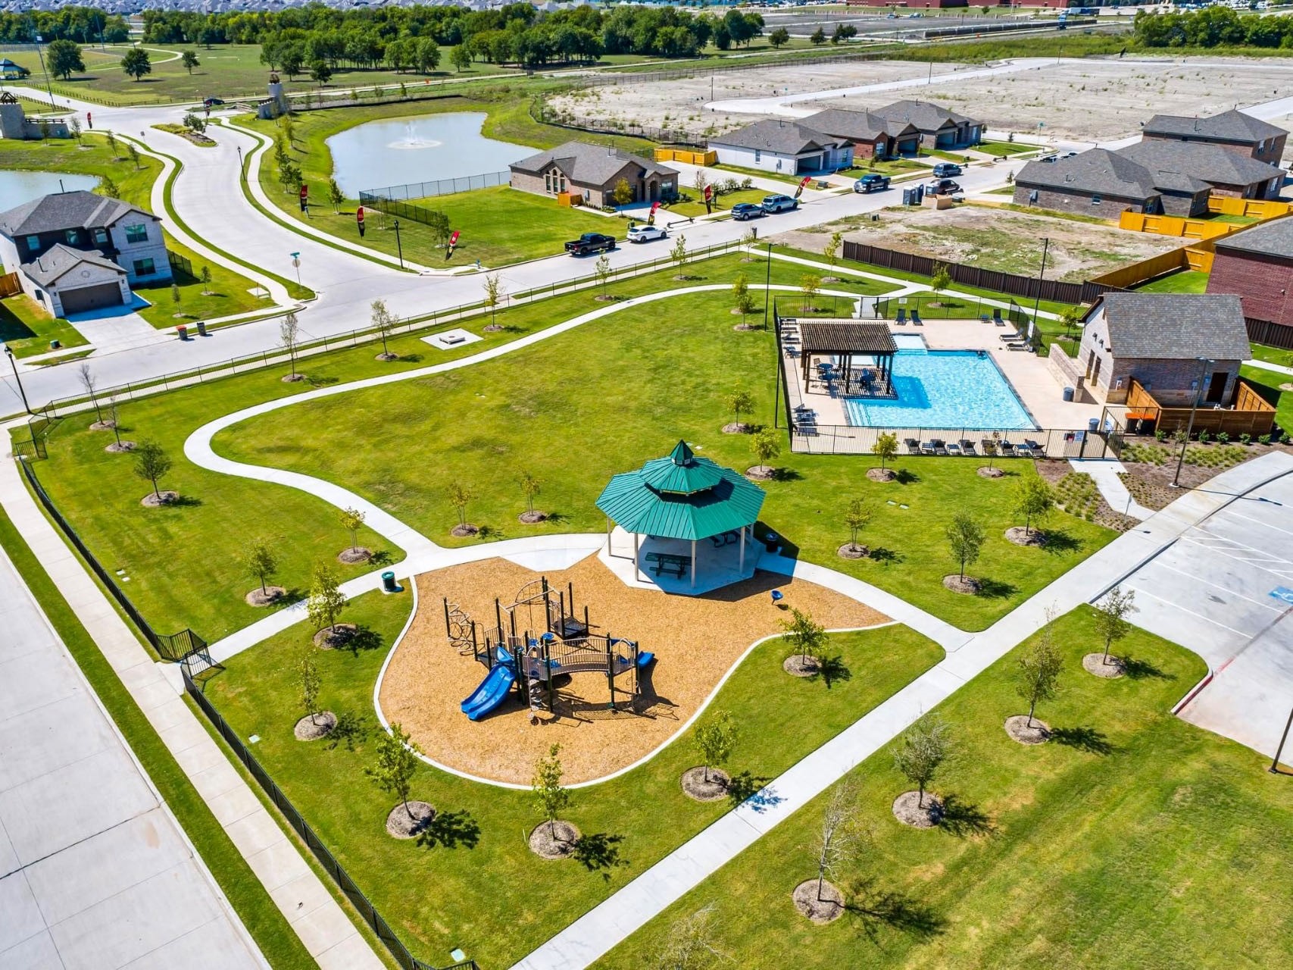
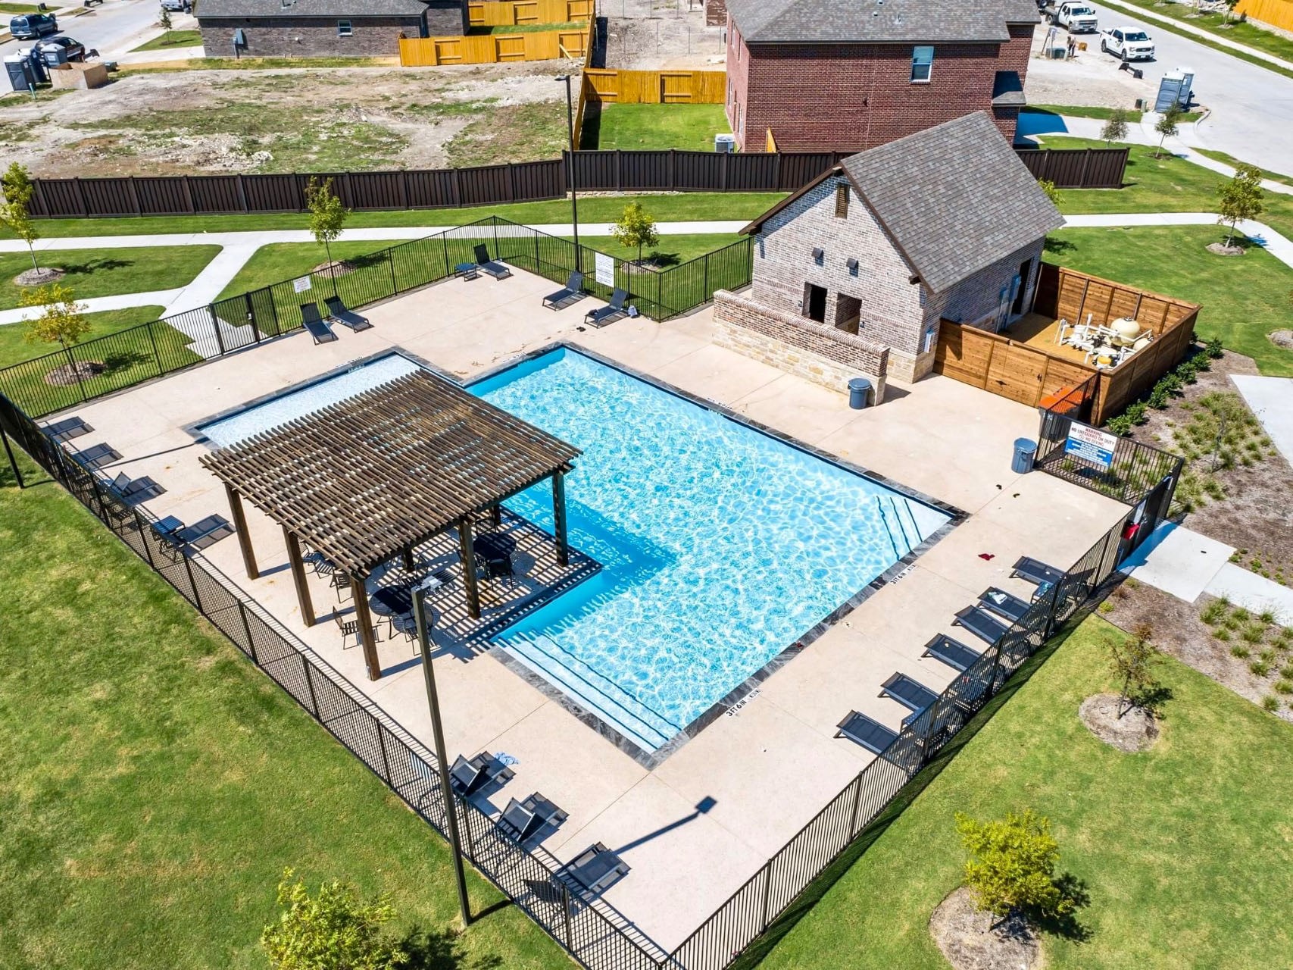
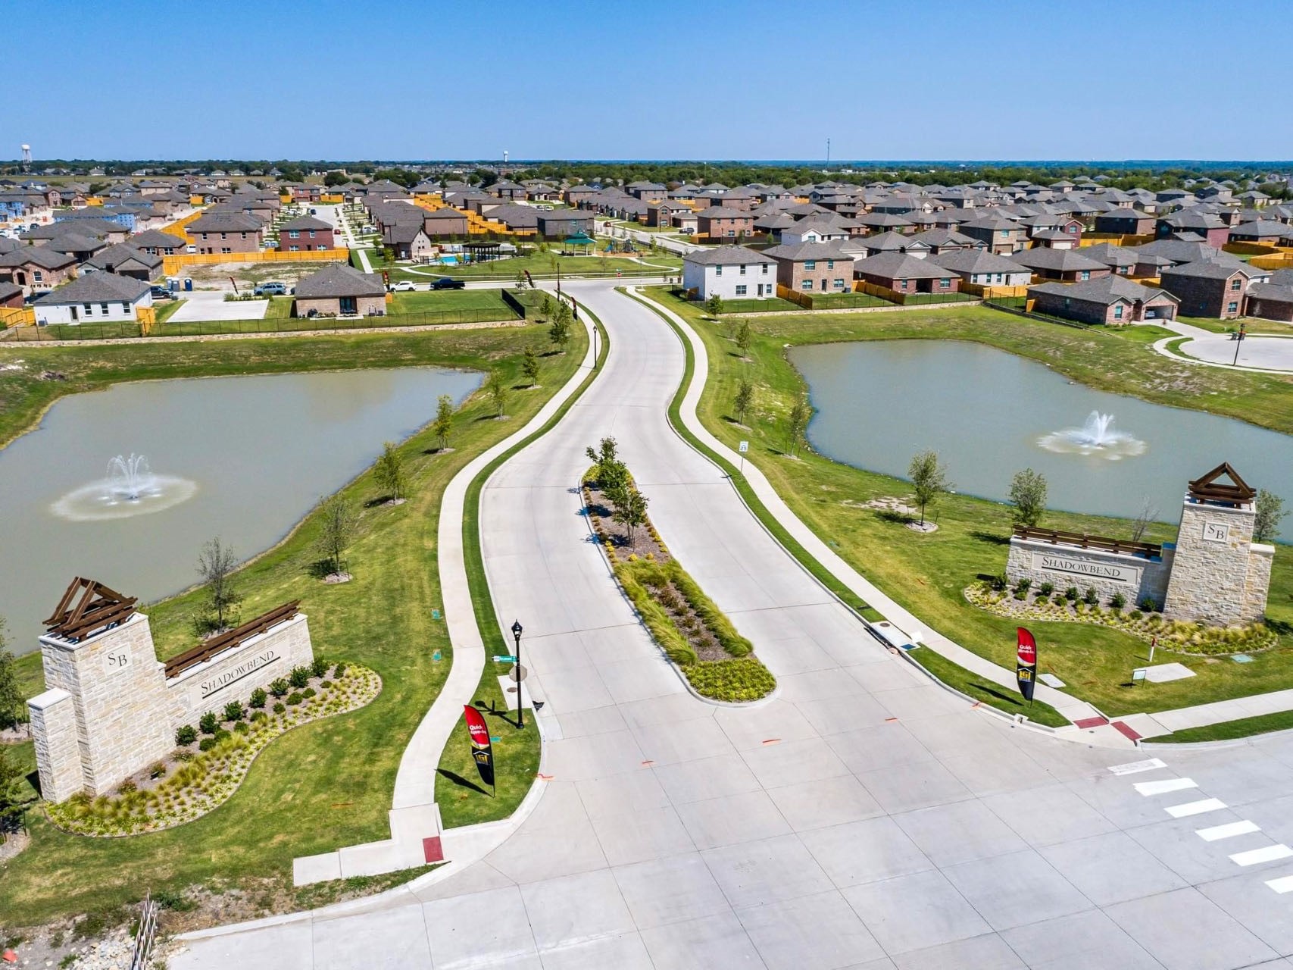
Located just 6 minutes from Highway 75, this home offers convenient access to major roadways and nearby educational facilities. Enjoy community amenities including a swimming pool, children's playground, soccer field, covered picnic pavilion, green spaces, and walking trails.
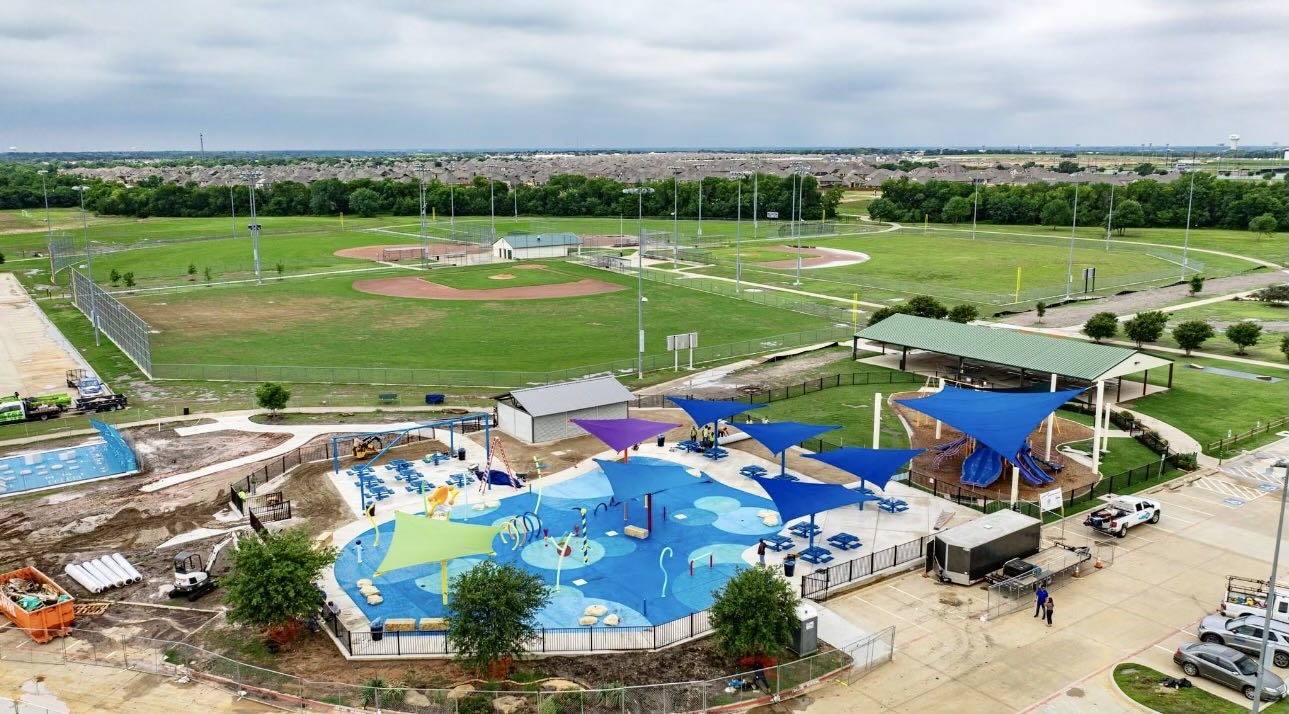
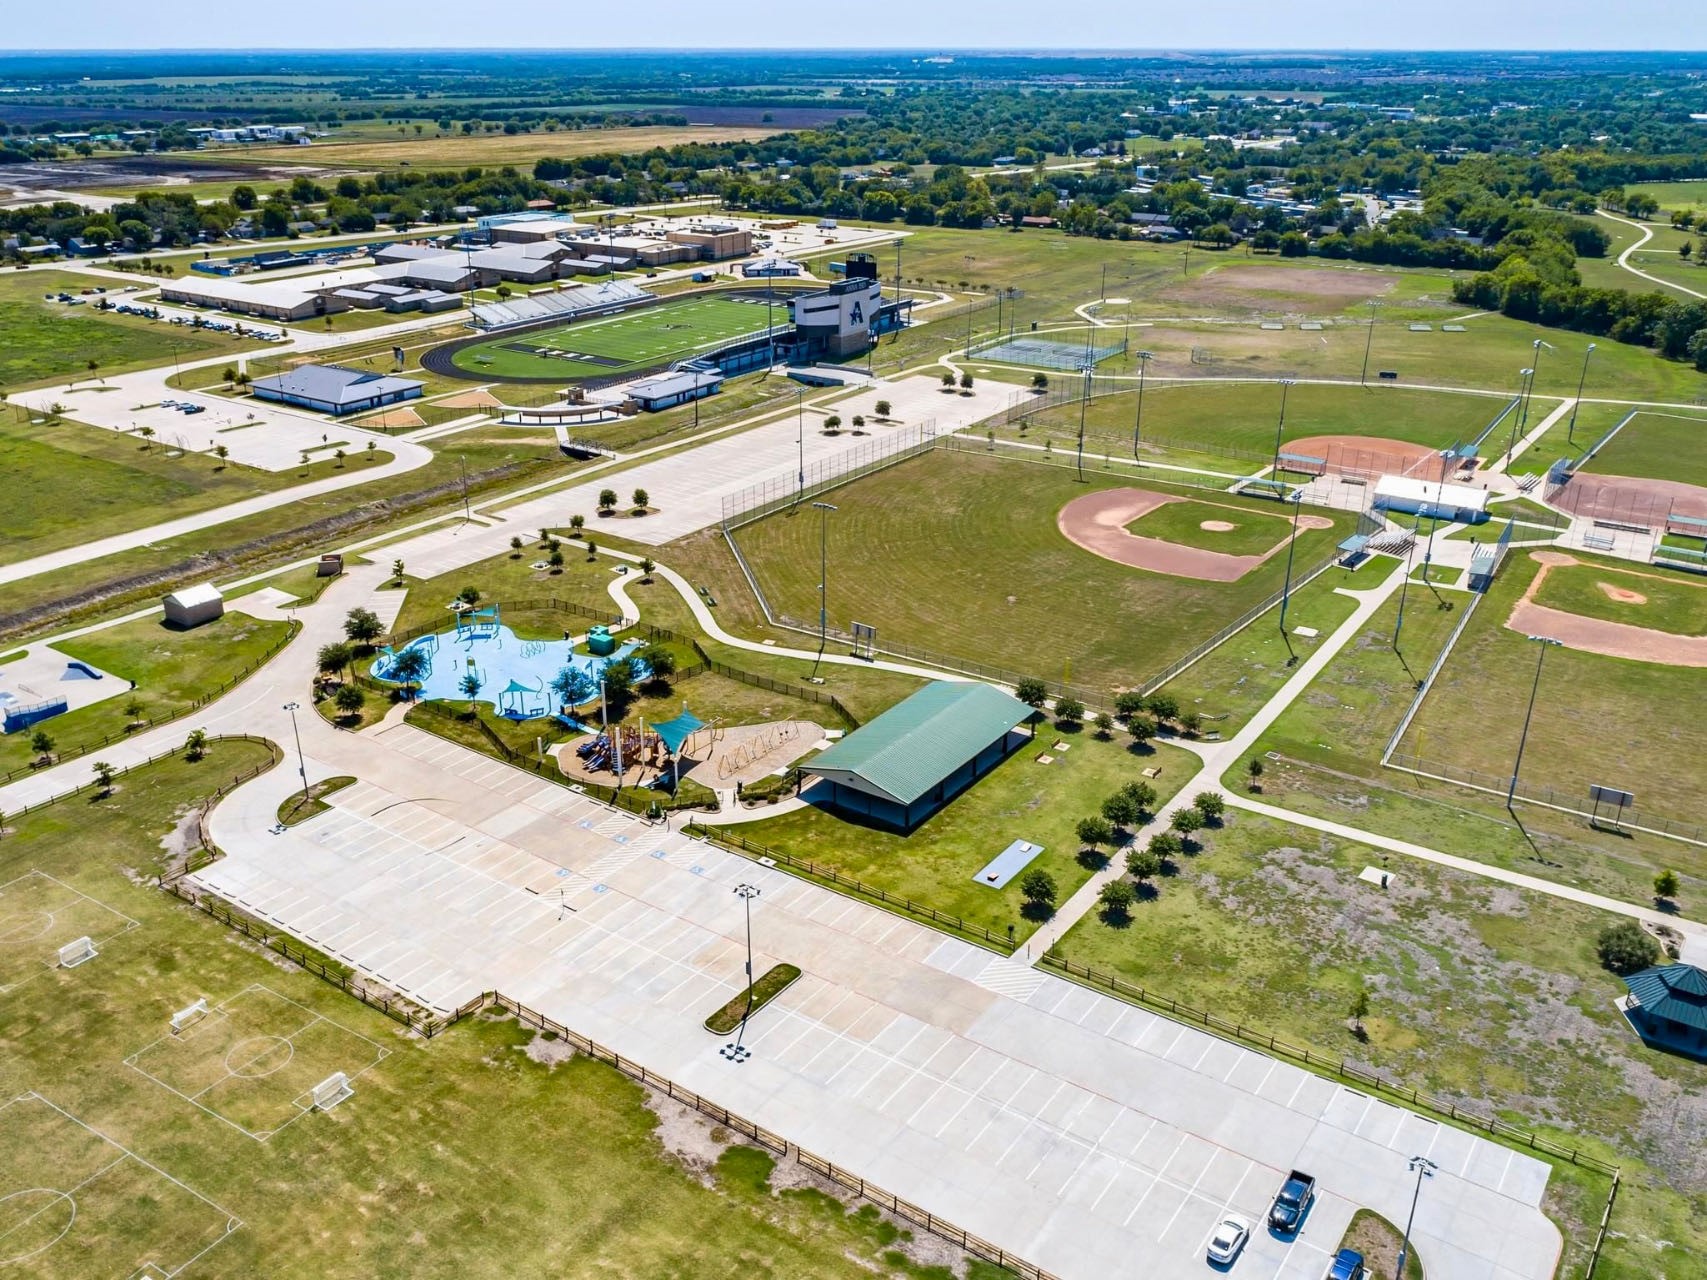
Nearby Slayter Creek Park offers even more outdoor recreation, featuring multiple sports fields, a splash pad, playgrounds, a skateboard park, walking trails, and an 18-hole disc golf course.
Move-in ready with modern upgrades, functional living space, and fantastic community amenities—this home is ready to welcome its next owner!Property Highlights
Location
Property Details
Building
Community
Local Schools
Interior Features
Bedrooms and Bathrooms
Area and Spaces
Appliances
Interior Features
Heating and Cooling
Building Details
Construction
Materials
Terms
Terms
Taxes
Tax
HOA
Heating, Cooling & Utilities
Utilities
Lot
Exterior Features
Parking
Pool Features
Payment Calculator
Property History
Similar Properties

Details
829 Calhoun Drive
Anna, TX 75409
LISTING
FEATURED
·
Active
$349,000
$172 / Sqft
4
Beds
2
Baths
2
Garage
2,025
Sqft 0.17
Acres
MLS# 21408954
Cumulative Days on Market: Less than 1
· Includes prior listings
· Currently listed since 10/11/26
· Data provided by the MLS.
Property Type
Residential
Property Sub Type
Single Family Residence
Architectural Style
Traditional, Detached
Bedrooms
4
Total Bathrooms
2
Living Area
2,025
Price / Sqft
$172
Acres
0.17
Year Built
2023
Condition
Resale
Cumulative Days On Market
1
City/Township
Anna
Subdivision
Shadowbend Ph 2
County
Collin
Price
$349,000
Condition
Resale
Property Type
Residential
Property Sub Type
Single Family Residence
Structure Type
House
Levels
One
Stories For Sale
1
Community Features
Other, Playground, Pool, Trails Paths
Elementary School
Joe K Bryant
Middle School
Slayter Creek
High School
Anna
School District
Anna ISD
Total Bathrooms
2
Full Bathrooms
2
Bedrooms
4
Living Area
2,025
Appliances
Built In Gas Range, Dishwasher, Gas Cooktop, Disposal, Gas Oven, Gas Water Heater, Tankless Water Heater, Vented Exhaust Fan
Interior Features
Decorative Designer Lighting Fixtures, Double Vanity, Granite Counters, Kitchen Island, Open Floorplan, Pantry, Walk In Closets
Flooring
Carpet, Luxury Vinyl Plank
Laundry Features
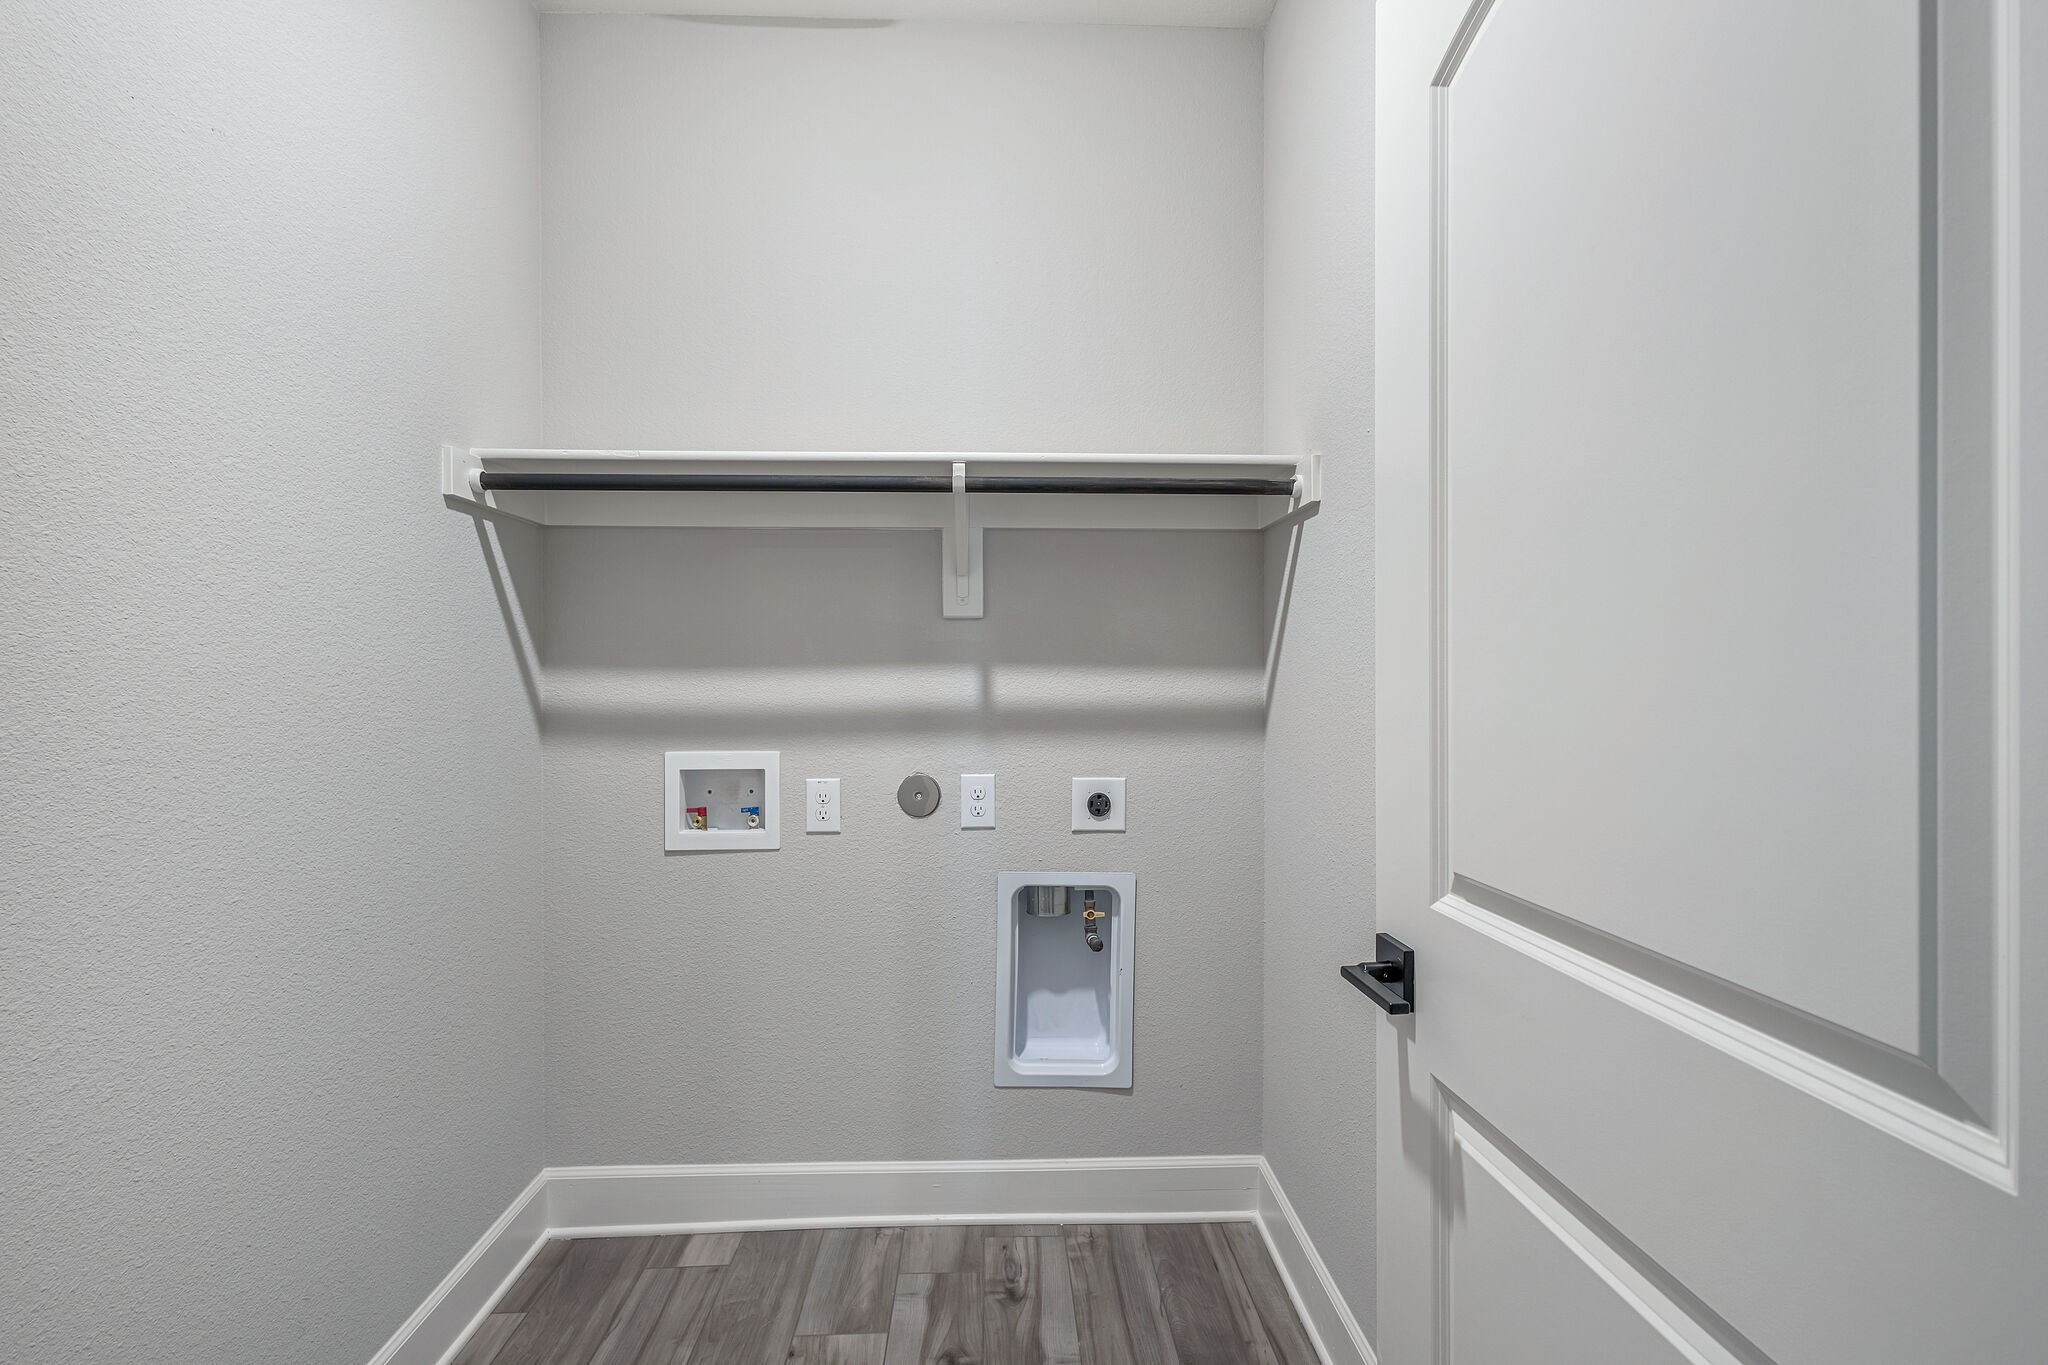
Washer Hookup, Dryer Hookup, Electric Dryer Hookup, Laundry In Utility Room
Window Features
Shutters
Fireplace Features
None
Heating Features
Natural Gas
Architectural Style
Traditional, Detached
Year Built
2023
Foundations
Slab
Construction Materials
Brick
Roof
Asphalt
Exclusions
The current digital front door lock is temporary and will be replaced with the original lock at closing.
Special Terms
Cash, Conventional, FHA, Va Loan
Cumulative Days On Market
1
Tax (Annual)
$6,860
Has HOA
Yes
Association Fee
$380 /6mo
Association Fee Includes
All Facilities
Cooling Features
Central Air, Ceiling Fans
Utilities
Water Available
Water Source
Public
Acres
0.17
Lot Size
0.17
Lot Size Area Sq Ft
7,274.52
Exterior Features
Deck, Gas Grill
Patio And Porch Features
Covered, Deck
Fencing
Wood
Garage Capacity
2
Parking Features
Garage Faces Front, Garage, Garage Door Opener
Pool Features
None, Community
Listed by Debbie Yang-Boyd, Competitive Edge Realty LLC
Listing Data last updated 10/11/2026 05:00 pm
Get a Link to this Property: Copy To Clipboard
Phone:
per month.
fixed.
% interest.
$
%
$
%
Principal & Interest
+ Home Insurance
+ Property Tax
+ HOA Fees
Total interest paid over s will be:
All estimates and provided for informational purposes only. Actual amounts may vary. The output of the tool is not a loan offer or solicitation, nor is it financial or legal advice.
Information, rates, programs and loan scenarios shown are for example only as of 11-Oct-2026 and are subject to change without notice.
Interest rates provided by the St. Louis Federal Reserve Economic Data (FRED).
All products are subject to credit and property approval. Not all products are available in all states or for all loan amounts. Other restrictions and limitations apply.
Contact your preferred lender for the pricing associated with your specific transaction.
Calculations are generated by Open Source mortgage calculation software tools using common mathematical formulas. All calculations should be independently verified.
Get Walk Score Content
Today
Property information last updated
Today
Status Active. This is the most recent date the listing was placed on market.
Cumulative Days on Market: Less than 1 days (includes prior listings)
· Currently listed since October 11, 2026.
Data provided by the MLS.