
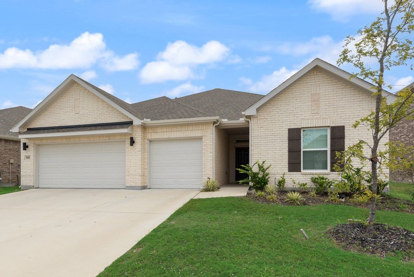
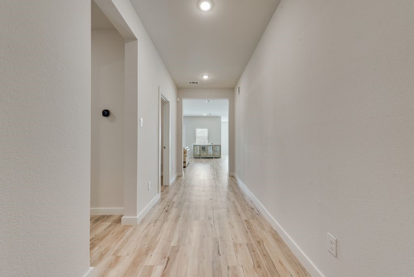
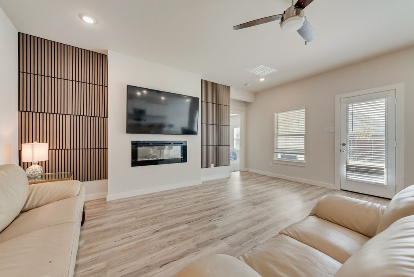
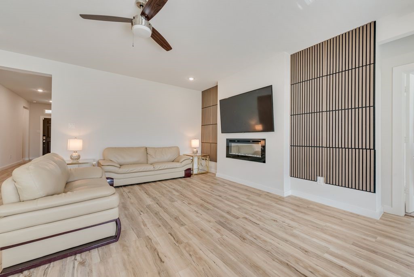
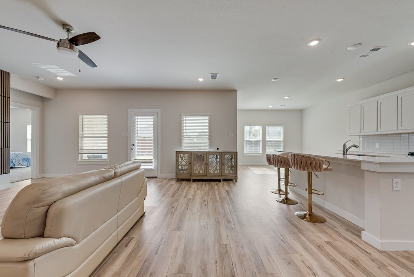
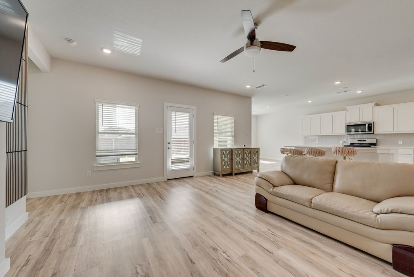
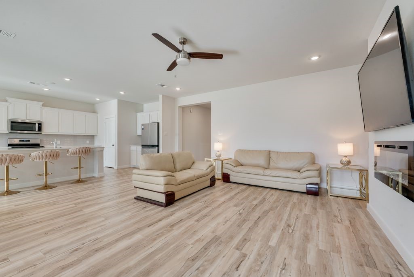
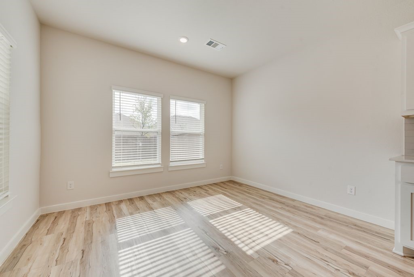
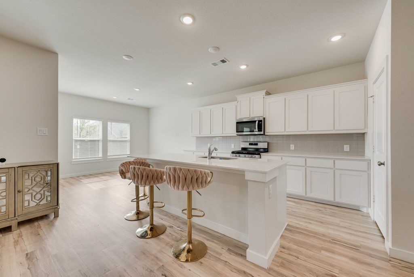
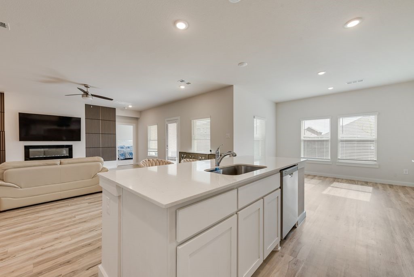
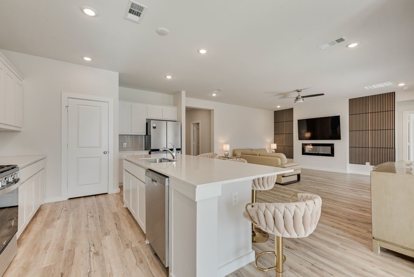
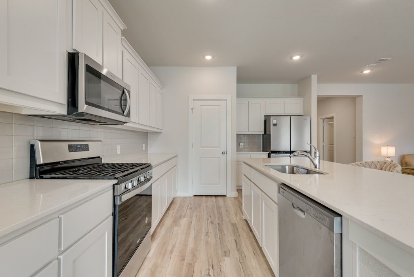
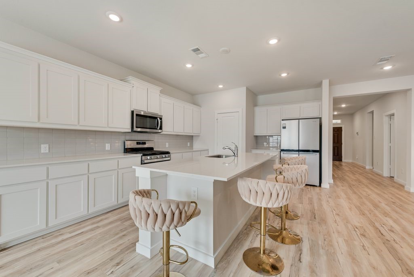
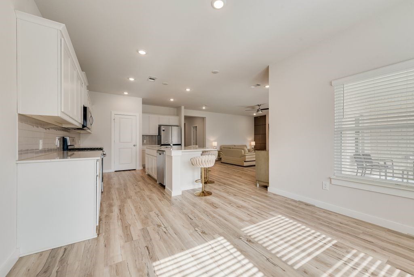
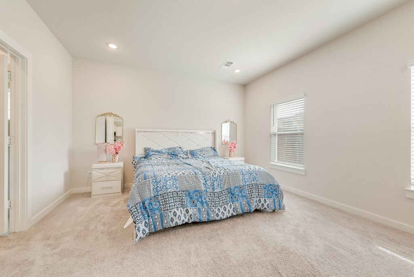
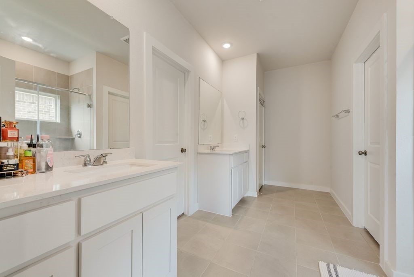
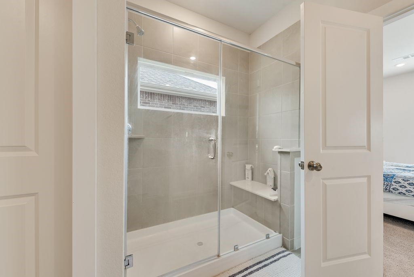
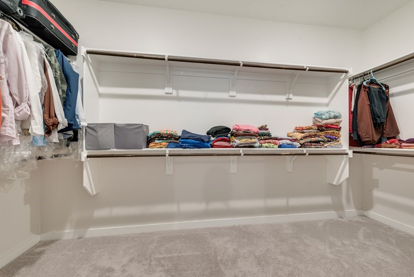
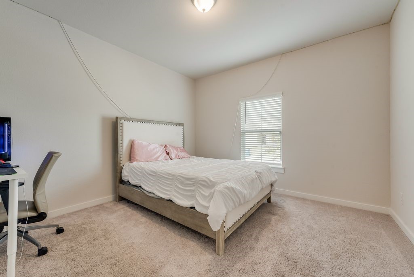
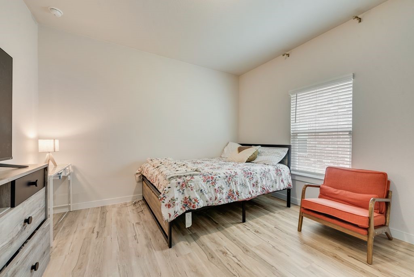
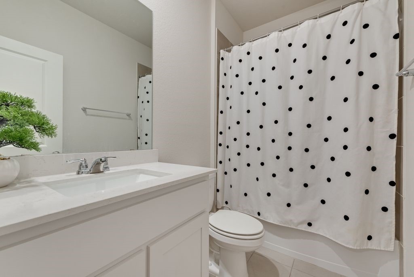
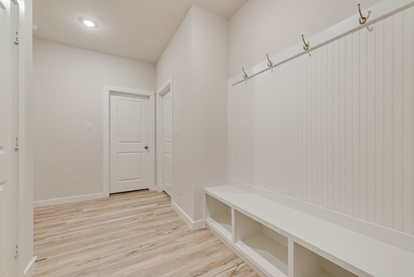
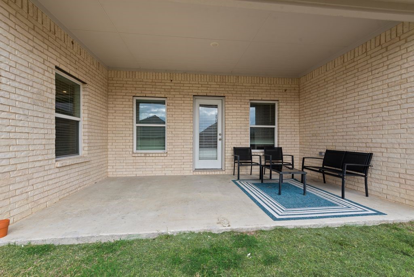
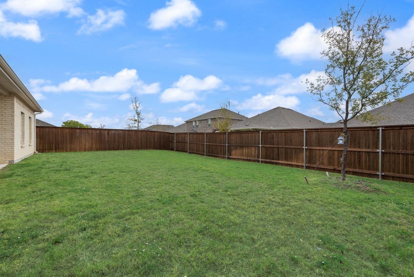
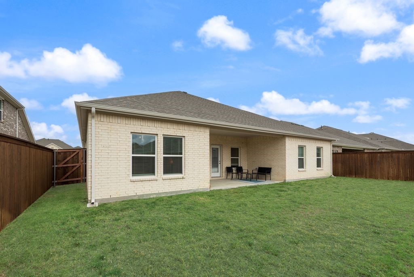
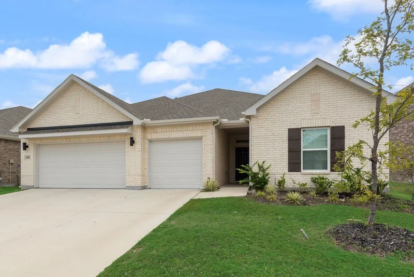
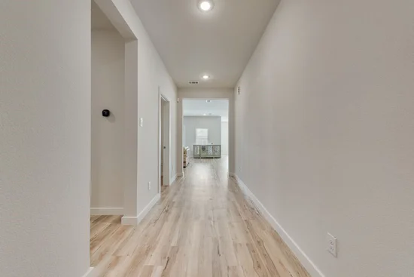
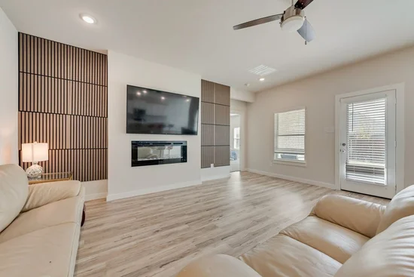
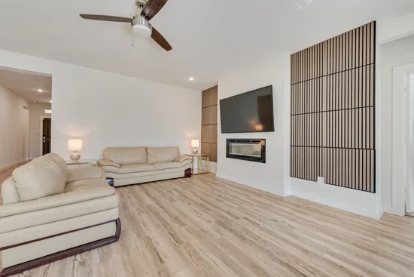
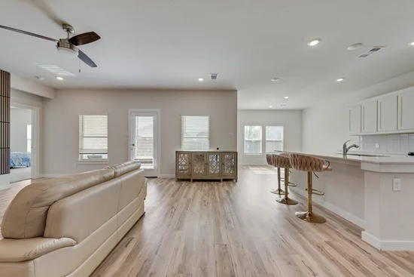
Discover the comfort and functionality of this thoughtfully designed single story home in Overland Grove. The open concept living area creates a welcoming atmosphere, connecting the spacious great room, dining area, and stylish kitchen with a large center island. Step outside to the covered patio, perfect for enjoying the outdoors or relaxing at home. The private owner’s suite is tucked away at the rear of the home, featuring a generous walk in closet and an upgraded feel with dual sinks and a shower with a built in bench. 2 additional bedrooms offer walk in closets, with 1 featuring its own attached bathroom. A dedicated study provides the flexibility for a home office or additional workspace. Additional highlights include a full hall bathroom, a convenient mudroom, a pocket office, a separate laundry room, and an inviting front porch. Residents can also enjoy community amenities and the added convenience of being within walking distance of O.B. Johnson Elementary School, located right in the community.Start of property details
Property Description
Property Highlights
Location
Property Details
Building
Community
Local Schools
Interior Features
Bedrooms and Bathrooms
Area and Spaces
Appliances
Interior Features
Heating and Cooling
Building Details
Construction
Materials
Terms
Terms
Taxes
Tax
HOA
Heating, Cooling & Utilities
Utilities
Lot
Exterior Features
Parking
Pool Features
Payment Calculator
Property History
Similar Properties

Details
801 Vineyard Way
Forney, TX 75126
1 day ago
NEW
·
Active
$399,000
$159 / Sqft
4
Beds
3
Baths
3
Garage
2,515
Sqft 0.17
Acres
MLS# 21409564
Cumulative Days on Market: Less than 1
· Includes prior listings
· Currently listed since 10/16/26 · Data provided by the MLS.
Property Type
Residential
Property Sub Type
Single Family Residence
Architectural Style
Detached
Bedrooms
4
Total Bathrooms
3
Living Area
2,515
Price / Sqft
$159
Acres
0.17
Year Built
2024
City/Township
Forney
Subdivision
Overland Grove Ph 5b
County
Kaufman
Price
$399,000
Property Type
Residential
Property Sub Type
Single Family Residence
Structure Type
House
Levels
One
Stories For Sale
1
Community Features
Curbs, Sidewalks
Elementary School
Johnson
Middle School
Warren
High School
Forney
School District
Forney ISD
Total Bathrooms
3
Full Bathrooms
3
Bedrooms
4
Living Area
2,515
Appliances
Dishwasher, Disposal, Microwave
Interior Features
Built In Features, Eat In Kitchen, High Speed Internet, Open Floorplan, Pantry, Cable Tv, Walk In Closets
Flooring
Carpet, Tile
Laundry Features
Electric Dryer Hookup, Laundry In Utility Room
Fireplace Features
Living Room
Heating Features
Central
Has Fireplace
Yes
Fireplaces
1
Architectural Style
Detached
Year Built
2024
Foundations
Slab
Construction Materials
Brick, Concrete
Roof
Composition
Special Terms
Cash, Conventional, FHA, Va Loan
Tax (Annual)
$8,476
Has HOA
Yes
Association Fee
$600 /6mo
Association Fee Includes
All Facilities
Cooling Features
Central Air, Ceiling Fans
Utilities
Sewer Available, Water Available, Cable Available
Sewer
Public Sewer
Water Source
Public
Acres
0.17
Lot Size
0.17
Lot Size Area Sq Ft
7,492.32
Patio And Porch Features
Covered, Patio
Garage Capacity
3
Covered Spaces
3
Parking Features
Garage
Pool Features
None
Listed by Henok Girma, Competitive Edge Realty LLC
Listing Data last updated 10/16/2026 05:00 pm
Get a Link to this Property: Copy To Clipboard
Phone:
per month.
fixed.
% interest.
$
%
$
%
Principal & Interest
+ Home Insurance
+ Property Tax
+ HOA Fees
Total interest paid over s will be:
All estimates and provided for informational purposes only. Actual amounts may vary. The output of the tool is not a loan offer or solicitation, nor is it financial or legal advice.
Information, rates, programs and loan scenarios shown are for example only as of 16-Oct-2026 and are subject to change without notice.
Interest rates provided by the St. Louis Federal Reserve Economic Data (FRED).
All products are subject to credit and property approval. Not all products are available in all states or for all loan amounts. Other restrictions and limitations apply.
Contact your preferred lender for the pricing associated with your specific transaction.
Calculations are generated by Open Source mortgage calculation software tools using common mathematical formulas. All calculations should be independently verified.
Get Walk Score Content
Today
Property information last updated
Today
Status Active. This is the date the listing was placed on market.
Cumulative Days on Market: Less than 1 days (includes prior listings)
· Currently listed since October 16, 2026. Data provided by the MLS.