
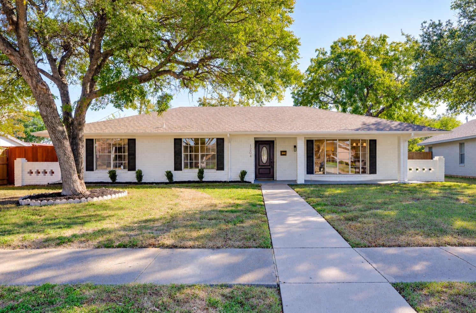
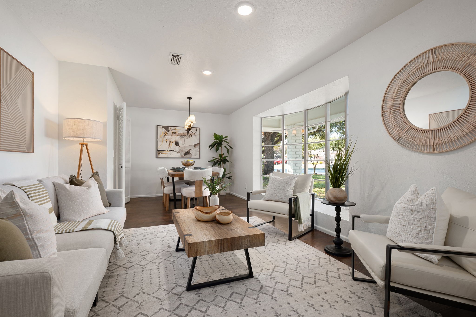
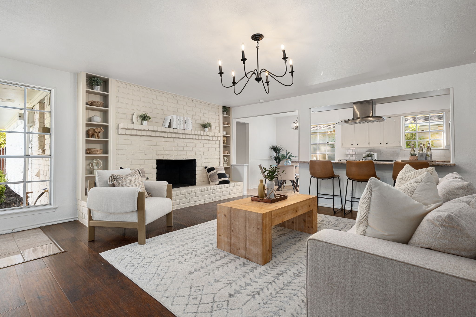
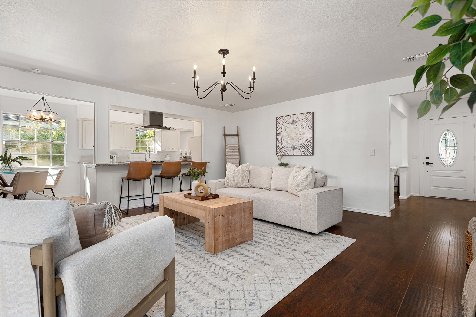
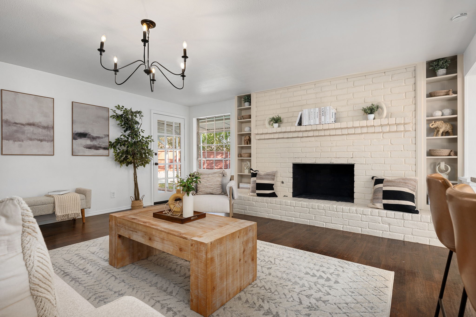
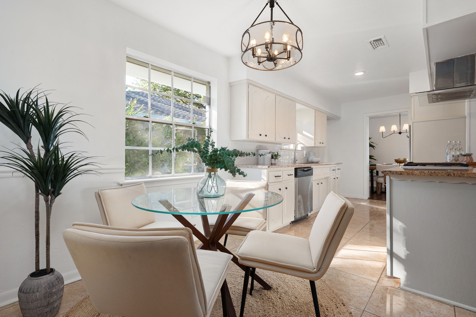
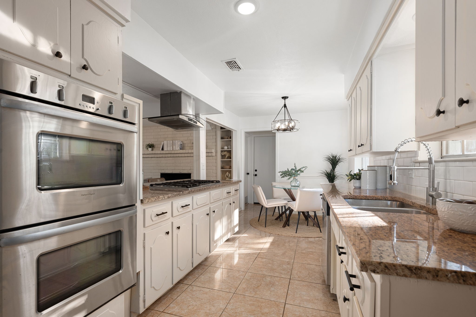
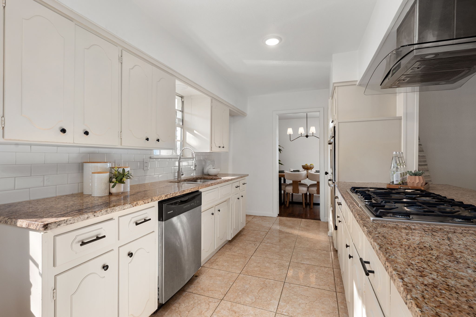
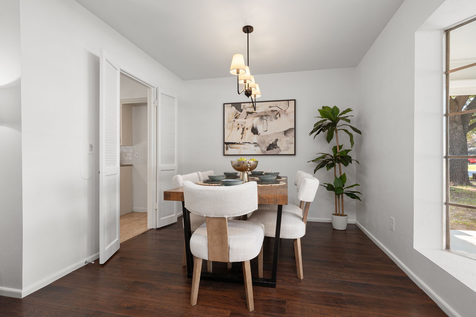
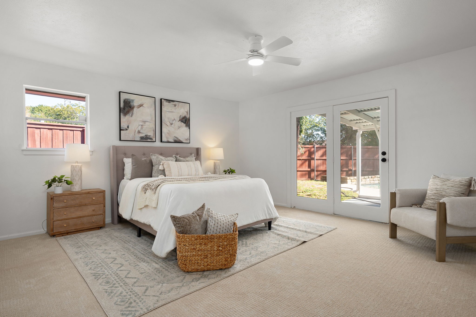
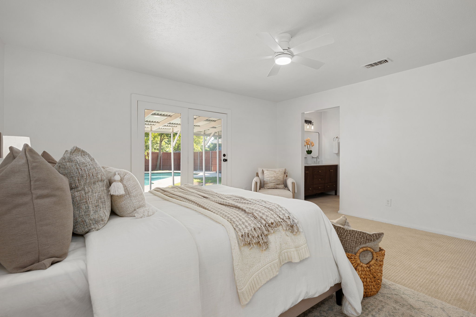
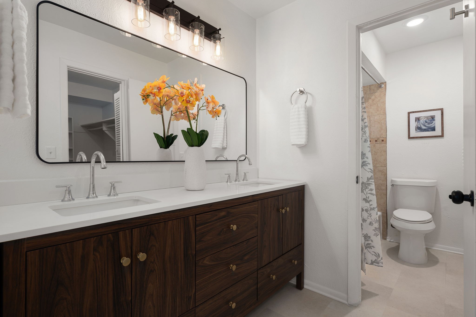
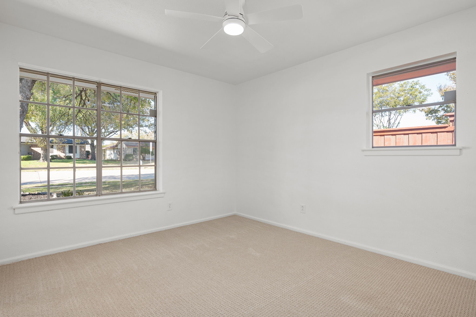
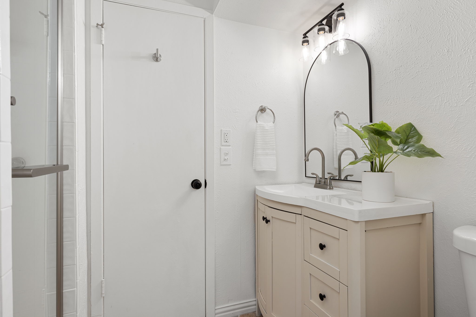
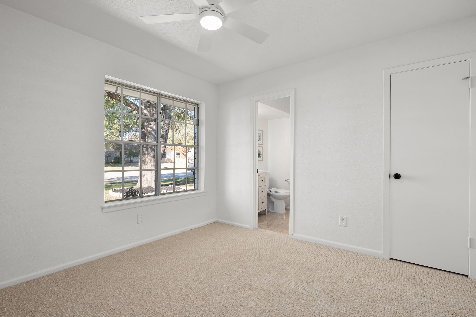
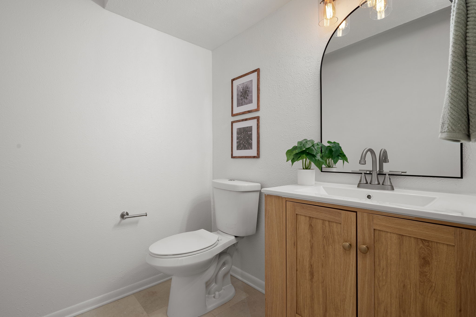
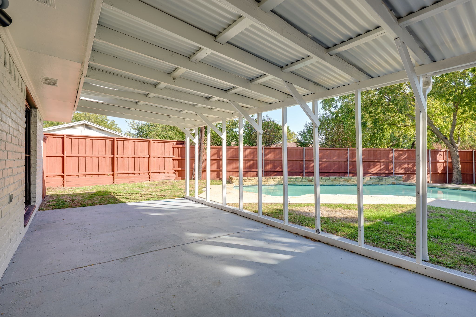
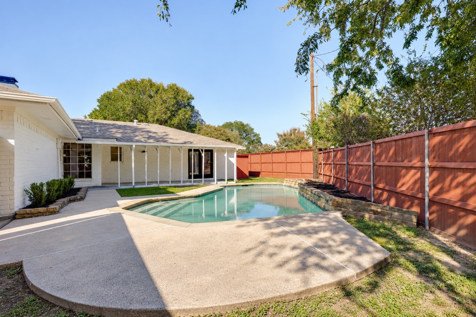
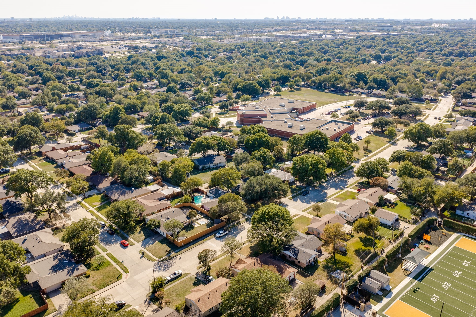
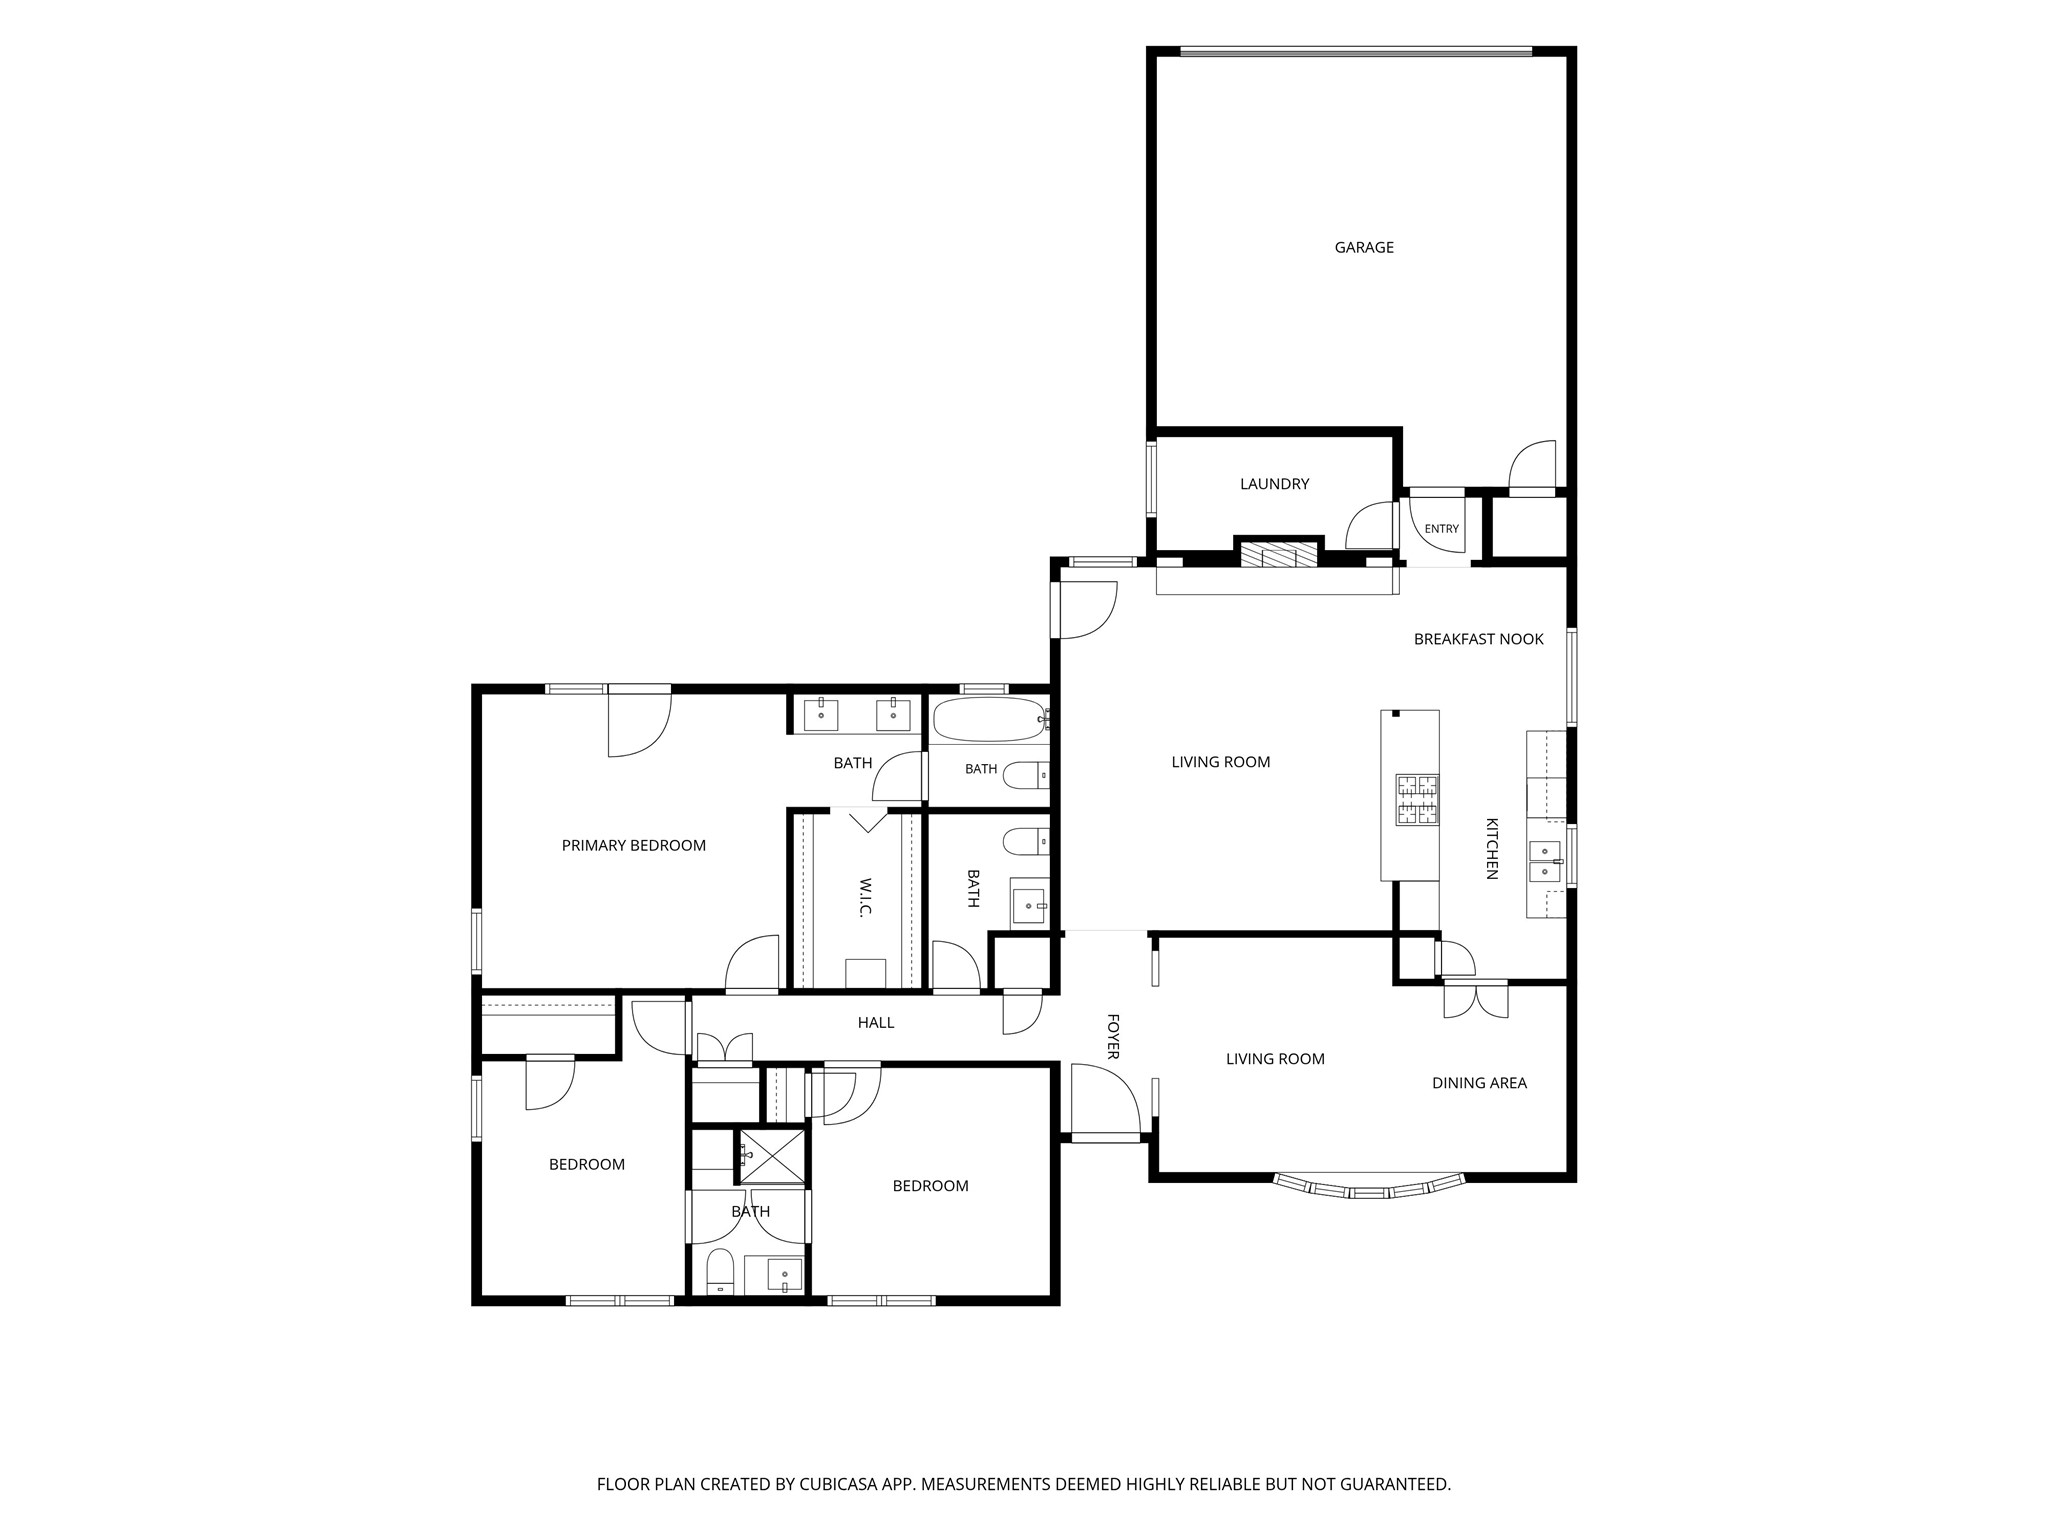
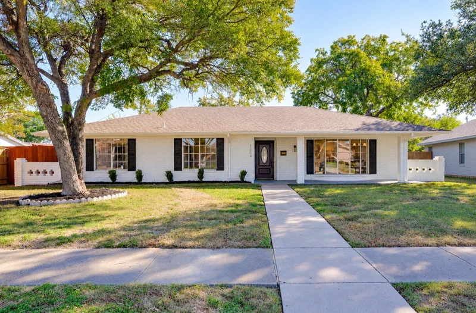
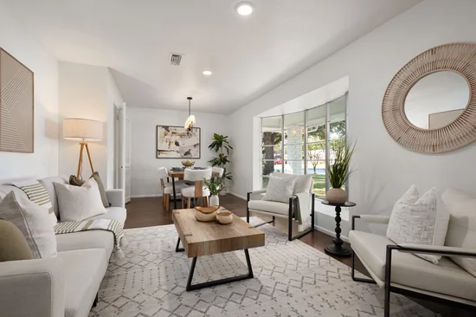
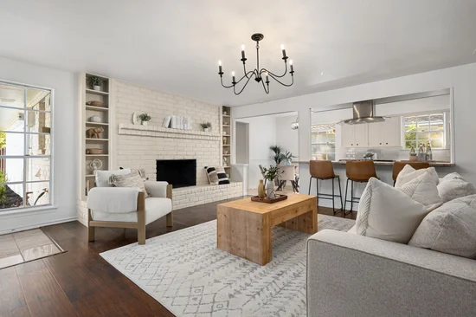
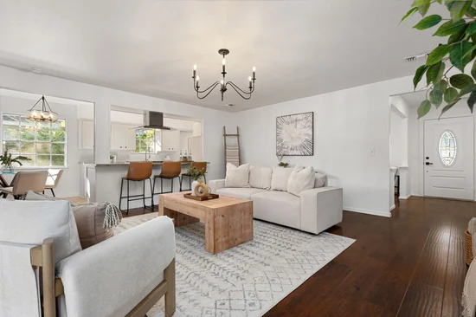
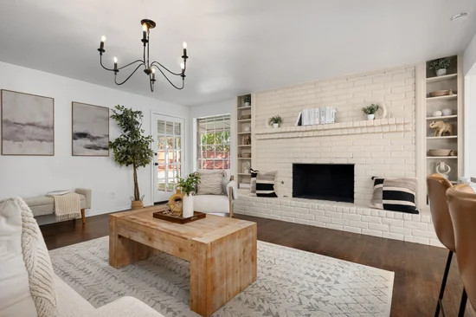
Welcome to this charming 3-bedroom, 2.5-bathroom single-story Plano home offering classic curb appeal, mature trees, and a spacious, functional floor plan designed for comfortable everyday living! Inside, you'll find two separate living areas, two dedicated dining spaces, a fresh neutral color palette, and plenty of natural light throughout. The main living area features a beautiful statement fireplace, while the second living space offers even more room to gather and unwind. The kitchen provides ample cabinetry and counter space with an easy flow into the surrounding living and dining areas. The primary suite features a private en-suite bath and direct backyard access, while the secondary bedrooms offer flexibility for family, guests, or a home office. Outside, enjoy your own private backyard retreat complete with an in-ground swimming pool, expansive covered patio perfect for outdoor gatherings, and a full privacy fence. With multiple indoor and outdoor living spaces, this home offers plenty of room to relax, entertain, and enjoy Texas living year-round!Start of property details
Property Description
Property Highlights
Location
Property Details
Building
Community
Local Schools
Interior Features
Bedrooms and Bathrooms
Area and Spaces
Appliances
Interior Features
Heating and Cooling
Building Details
Construction
Materials
Terms
Terms
Taxes
Tax
Heating, Cooling & Utilities
Utilities
Lot
Exterior Features
Parking
Pool Features
Payment Calculator
Property History
Similar Properties

Details
1204 Janwood Drive
Plano, TX 75075
1 day ago
NEW
·
Active
$425,000
$227 / Sqft
3
Beds
3
Baths
2
Garage
1,875
Sqft 0.20
Acres
MLS# 21409974
Cumulative Days on Market: 1
· Includes prior listings
· Currently listed since 10/22/26 · Data provided by the MLS.
Property Type
Residential
Property Sub Type
Single Family Residence
Architectural Style
Detached
Bedrooms
3
Total Bathrooms
3
Living Area
1,875
Price / Sqft
$227
Acres
0.20
Year Built
1966
Cumulative Days on Market
1
City/Township
Plano
Subdivision
Dallas North Estates 3rd Instl
County
Collin
Price
$425,000
Property Type
Residential
Property Sub Type
Single Family Residence
Structure Type
House
Levels
One
Stories For Sale
1
Elementary School
Sigler
Middle School
Wilson
High School
Plano Senior
School District
Plano ISD
Total Bathrooms
3
Full Bathrooms
2
1/2 Bathrooms
1
Bedrooms
3
Living Area
1,875
Appliances
Dishwasher, Gas Cooktop, Disposal, Gas Water Heater, Microwave
Interior Features
Built In Features, Dry Bar, Decorative Designer Lighting Fixtures, Double Vanity, Eat In Kitchen, Pantry, Paneling Wainscoting, Walk In Closets
Laundry Features
Laundry In Utility Room
Window Features
Bay Windows, Window Coverings
Fireplace Features
Gas, Masonry
Heating Features
Central
Has Fireplace
Yes
Fireplaces
1
Architectural Style
Detached
Year Built
1966
Foundations
Slab
Construction Materials
Brick
Roof
Composition, Shingle
Exclusions
Staging
Special Terms
Cash, Conventional, Va Loan
Cumulative Days on Market
1
Tax (Annual)
$6,786
Cooling Features
Central Air
Utilities
Sewer Available, Water Available
Sewer
Public Sewer
Water Source
Public
Acres
0.20
Lot Size
0.20
Lot Size Area Sq Ft
8,712
Lot Features
Landscaped, Few Trees
Exterior Features
Private Yard, Rain Gutters
Patio And Porch Features
Covered
Fencing
Back Yard, Fenced
Garage Capacity
2
Covered Spaces
2
Parking Features
Alley Access, Driveway
Pool Features
In Ground, Pool
Listed by Annie Anderson, Legacy Buyer Partners
Listing Data last updated 10/24/2026 04:00 am
Get a Link to this Property: Copy To Clipboard
Phone:
per month.
fixed.
% interest.
$
%
$
%
Principal & Interest
+ Home Insurance
+ Property Tax
+ HOA Fees
Total interest paid over s will be:
All estimates and provided for informational purposes only. Actual amounts may vary. The output of the tool is not a loan offer or solicitation, nor is it financial or legal advice.
Information, rates, programs and loan scenarios shown are for example only as of 24-Oct-2026 and are subject to change without notice.
Interest rates provided by the St. Louis Federal Reserve Economic Data (FRED).
All products are subject to credit and property approval. Not all products are available in all states or for all loan amounts. Other restrictions and limitations apply.
Contact your preferred lender for the pricing associated with your specific transaction.
Calculations are generated by Open Source mortgage calculation software tools using common mathematical formulas. All calculations should be independently verified.
Get Walk Score Content
Today
Property information last updated
Yesterday
Status Active. This is the date the listing was placed on market.
Cumulative Days on Market: 1 day (includes prior listings)
· Currently listed since October 22, 2026. Data provided by the MLS.