
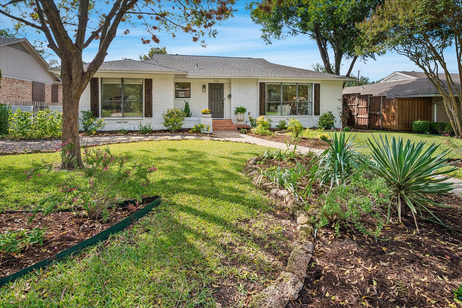
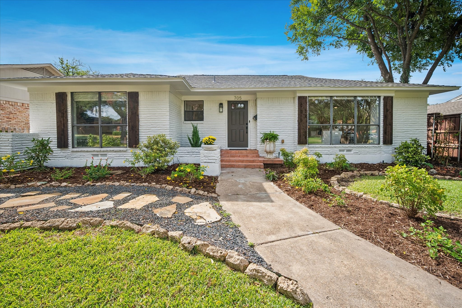
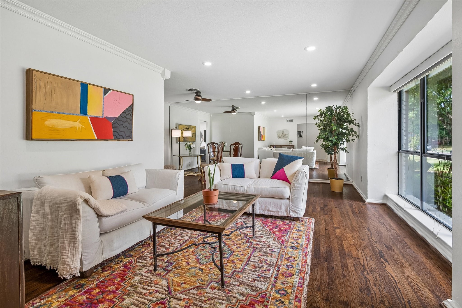
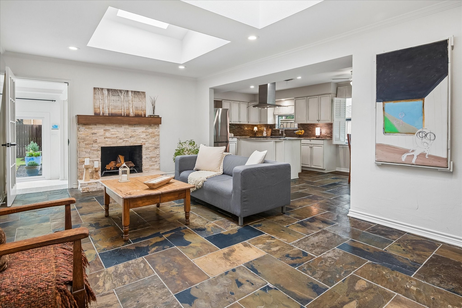
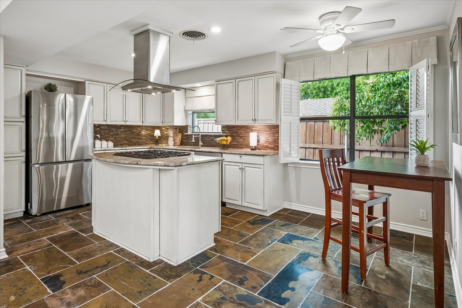
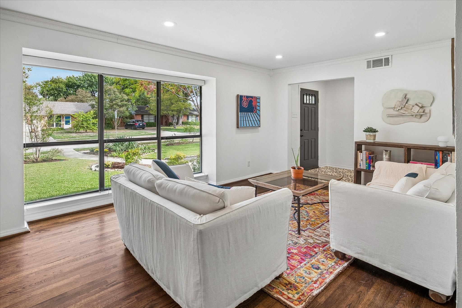
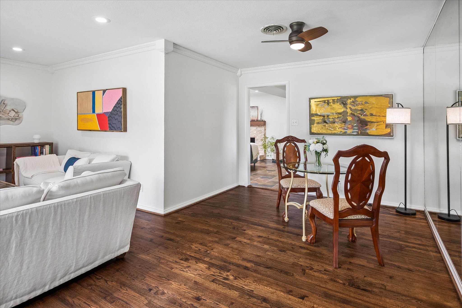
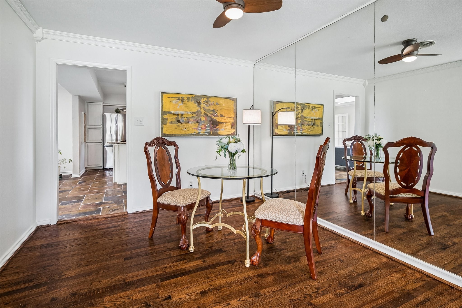
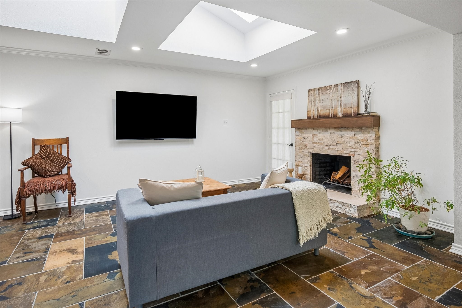
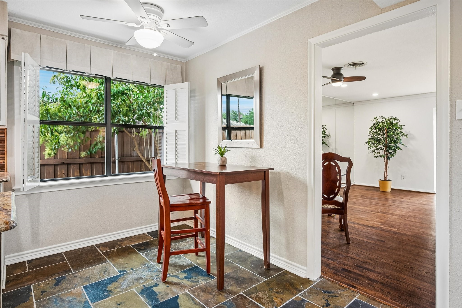
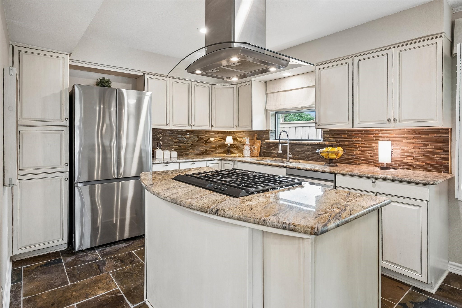
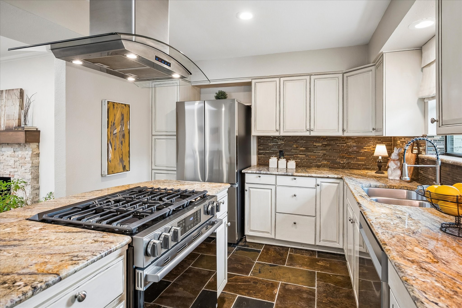
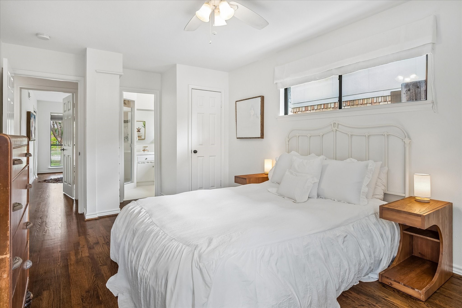
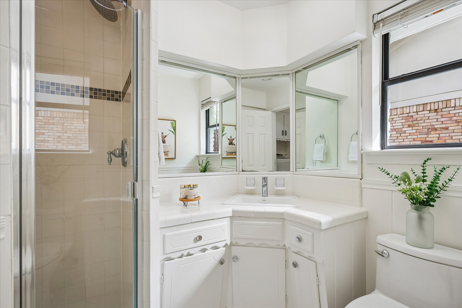
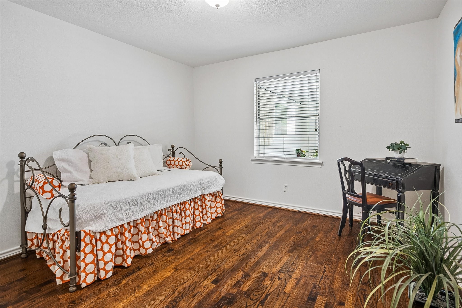
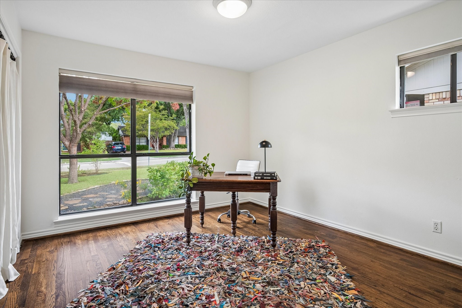
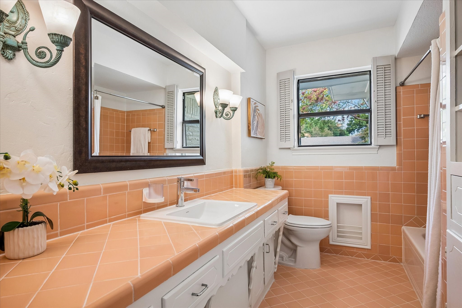
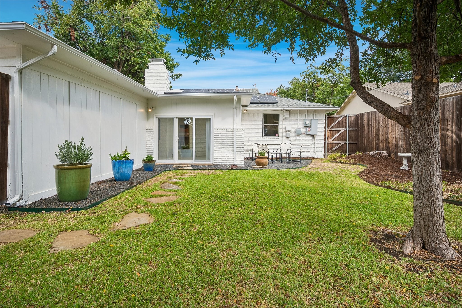
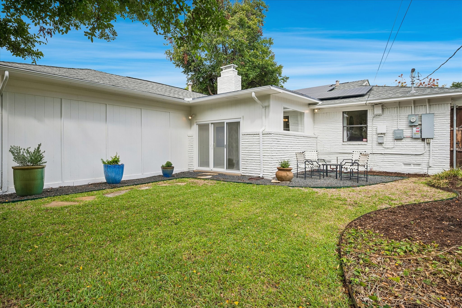
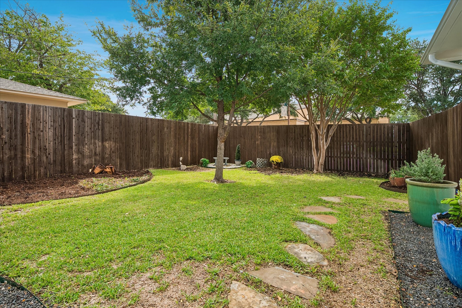
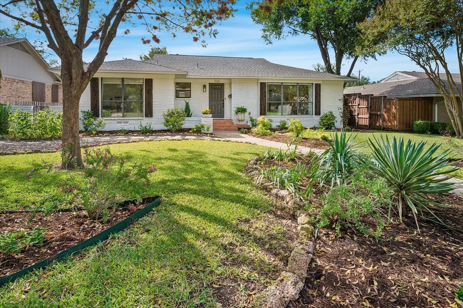
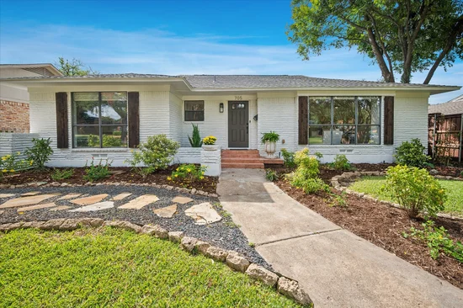
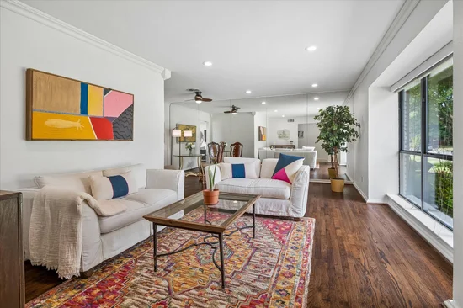
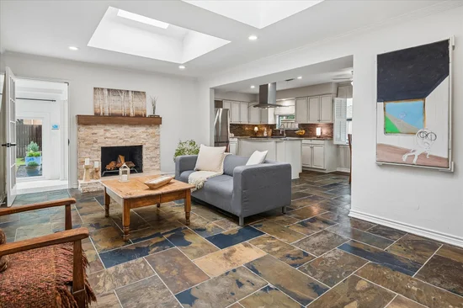
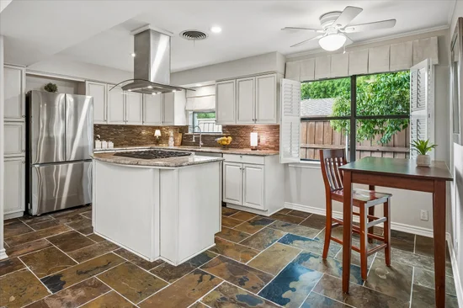
Welcome to your updated and open Richardson Heights charmer just steps away from Richardson Restaurant Park. A cheerful tapestry of golden blooms and deep emerald green accents bring the gardens to life while natural stone borders and a winding garden path frame a colorful welcome against the home's crisp white brick. Once inside you'll delight to rich original hardwood floors flowing through a color palette in today's pure whites. A wall of windows in living room provides panoramic views of lush front gardens while a wall-to-wall mirror provides elegance to the dining area. Like to cook? How about a granite and stainless chef's island kitchen with new 5 burner gas range with convection oven air fryer, new fridge and dishwasher? Kitchen opens to inviting family room where 2 skylights flood the room with natural light and an updated stacked stone fireplace for cozy nights this winter. Step down to a bright and cheerful sunroom which makes a great 3rd living area, playroom or home office. Primary bedroom with original hardwood floors and ensuite retro updated bath. Two extra bedrooms and vintage tiled hall bath in pristine condition. Out back to private oasis back yard with gardens, shade trees and nice wood privacy fence. Save $ on electric bills with paid off Solar Panels that are hidden in back. Fabulous Richardson schools and walk to the new Truck Yard restaurant and party patio. Quick access to I-75, George Bush Fwy and Hwy 635. Come and see!Start of property details
Property Description
Property Highlights
Location
Property Details
Building
Community
Local Schools
Interior Features
Bedrooms and Bathrooms
Area and Spaces
Appliances
Interior Features
Heating and Cooling
Building Details
Construction
Materials
Terms
Terms
Heating, Cooling & Utilities
Utilities
Lot
Exterior Features
Parking
Pool Features
Payment Calculator
Property History
Similar Properties

Details
705 James Drive
Richardson, TX 75080
11 days ago
NEW
·
Active
$449,500
$225 / Sqft
3
Beds
2
Baths
2
Garage
2,000
Sqft 0.20
Acres
MLS# 21413172
Cumulative Days on Market: 7
· Includes prior listings
· Currently listed since 10/16/26 · Data provided by the MLS.
Property Type
Residential
Property Sub Type
Single Family Residence
Architectural Style
Traditional, Detached
Bedrooms
3
Total Bathrooms
2
Living Area
2,000
Price / Sqft
$225
Acres
0.20
Year Built
1958
Cumulative Days on Market
7
City/Township
Richardson
Subdivision
Richardson Heights 05
County
Dallas
Price
$449,500
Property Type
Residential
Property Sub Type
Single Family Residence
Structure Type
House
Levels
One
Stories For Sale
1
Community Features
Sidewalks
Elementary School
Richardson Heights
Middle School
Richardson West
High School
Richardson
School District
Richardson ISD
Total Bathrooms
2
Full Bathrooms
2
Bedrooms
3
Living Area
2,000
Appliances
Some Gas Appliances, Convection Oven, Dishwasher, Disposal, Gas Oven, Gas Range, Gas Water Heater, Plumbed For Gas, Refrigerator, Vented Exhaust Fan
Interior Features
Decorative Designer Lighting Fixtures, Granite Counters, High Speed Internet, Kitchen Island, Open Floorplan, Cable Tv
Flooring
Hardwood, Slate
Laundry Features
Washer Hookup, Dryer Hookup, Electric Dryer Hookup, Laundry In Utility Room
Fireplace Features
Family Room, Gas Starter, Stone
Heating Features
Central, Natural Gas
Has Fireplace
Yes
Fireplaces
1
Architectural Style
Traditional, Detached
Year Built
1958
Foundations
Pillar Post Pier
Construction Materials
Brick
Roof
Composition
Special Terms
Cash, Conventional, FHA, Va Loan
Cumulative Days on Market
7
Cooling Features
Central Air, Ceiling Fans, Electric
Utilities
Natural Gas Available, Overhead Utilities, Sewer Available, Separate Meters, Water Available, Cable Available
Sewer
Public Sewer
Water Source
Public
Acres
0.20
Lot Size
0.20
Lot Size Area Sq Ft
8,624.88
Lot Features
Interior Lot, Landscaped, Sprinkler System, Few Trees
Exterior Features
Garden
Fencing
Back Yard, Privacy, Wood
Garage Capacity
2
Covered Spaces
2
Parking Features
Alley Access, Driveway, Garage, Garage Door Opener, Garage Faces Rear
Pool Features
None
Listed by Dan Washburn, Washburn Realty Group, LLC
Listing Data last updated 10/27/2026 03:40 am
Get a Link to this Property: Copy To Clipboard
Phone:
per month.
fixed.
% interest.
$
%
$
%
Principal & Interest
+ Home Insurance
+ Property Tax
+ HOA Fees
Total interest paid over s will be:
All estimates and provided for informational purposes only. Actual amounts may vary. The output of the tool is not a loan offer or solicitation, nor is it financial or legal advice.
Information, rates, programs and loan scenarios shown are for example only as of 27-Oct-2026 and are subject to change without notice.
Interest rates provided by the St. Louis Federal Reserve Economic Data (FRED).
All products are subject to credit and property approval. Not all products are available in all states or for all loan amounts. Other restrictions and limitations apply.
Contact your preferred lender for the pricing associated with your specific transaction.
Calculations are generated by Open Source mortgage calculation software tools using common mathematical formulas. All calculations should be independently verified.
Get Walk Score Content
3 days ago
Property information last updated
11 days ago
Status Active. This is the date the listing was placed on market.
Cumulative Days on Market: 7 days (includes prior listings)
· Currently listed since October 16, 2026. Data provided by the MLS.