
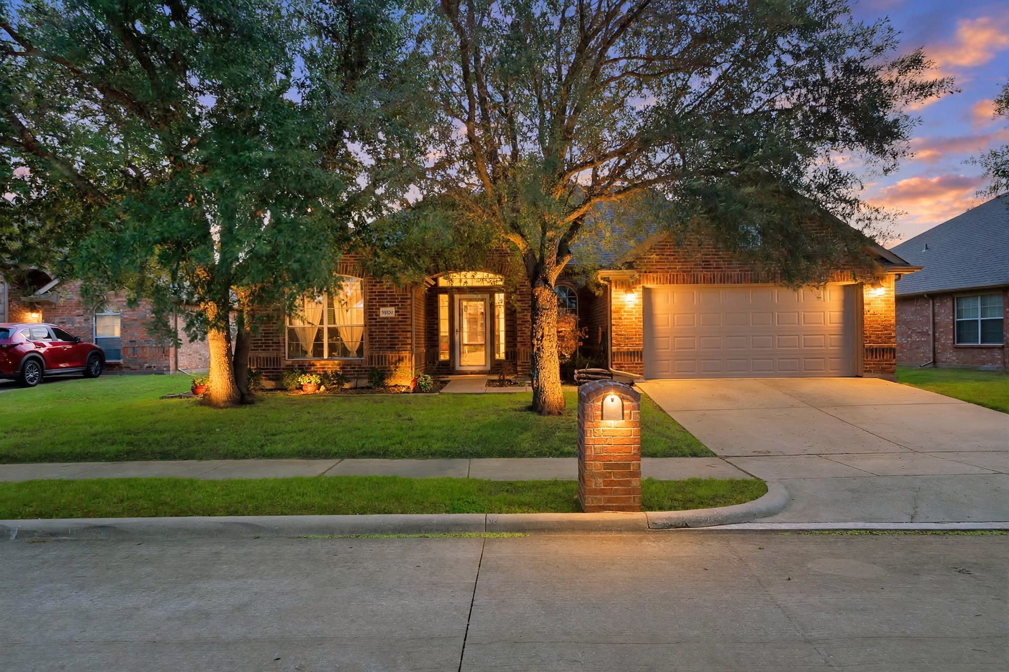
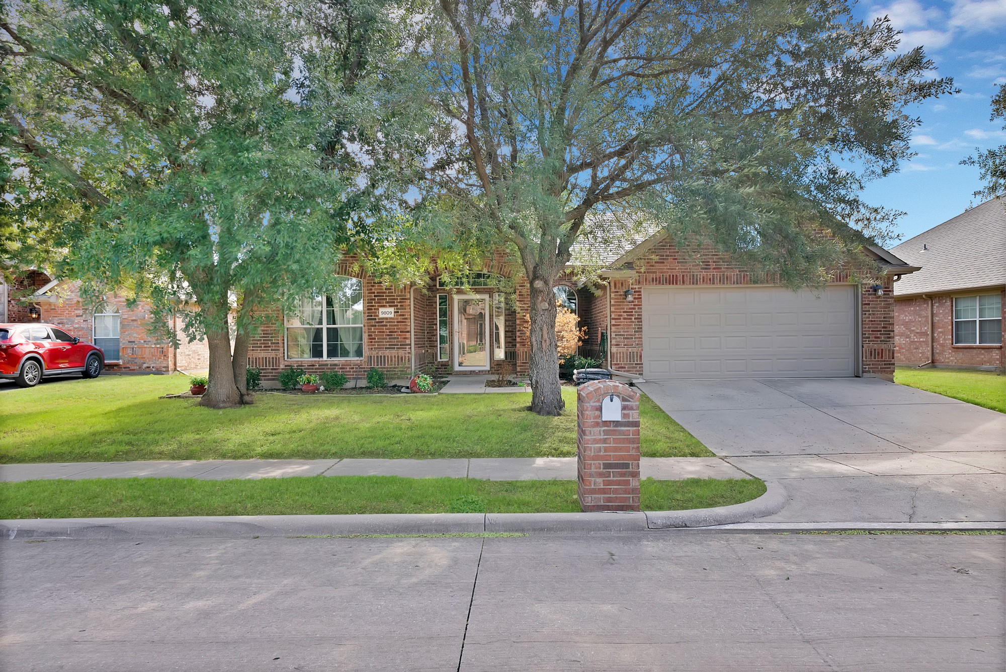
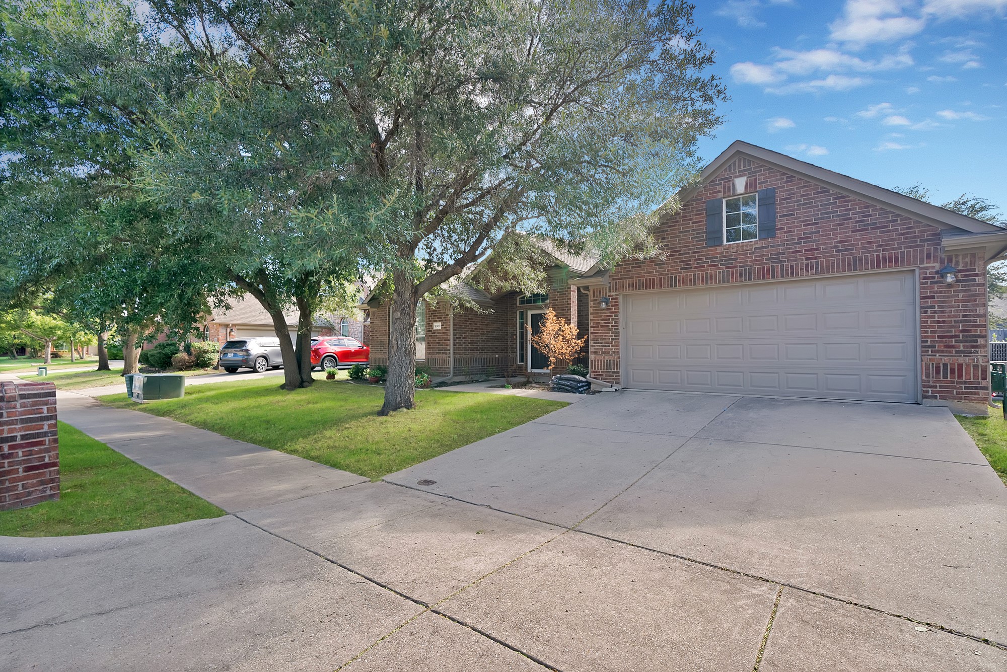
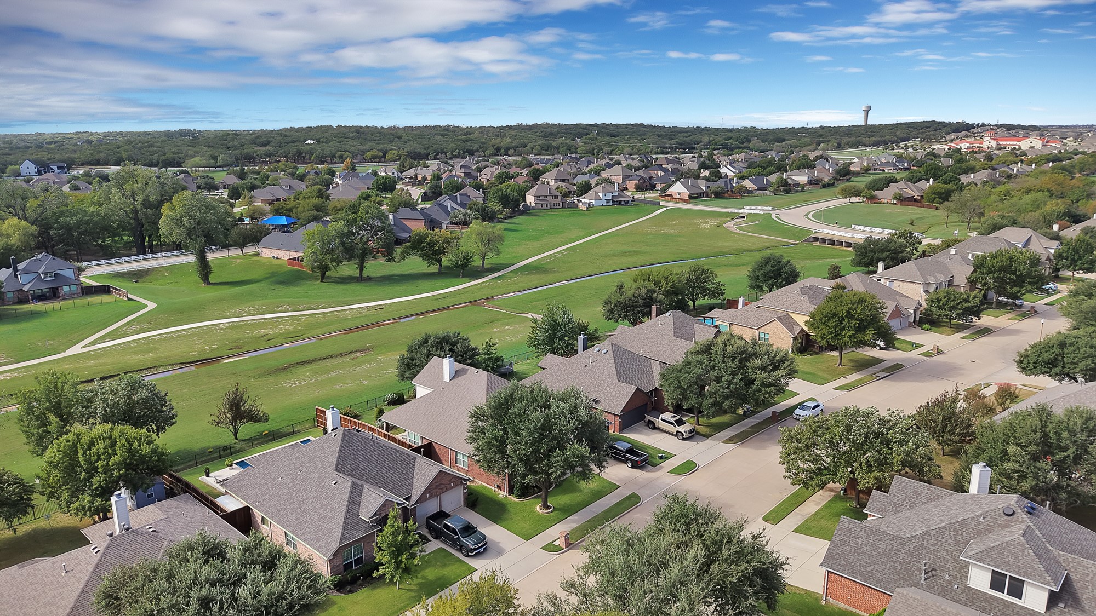
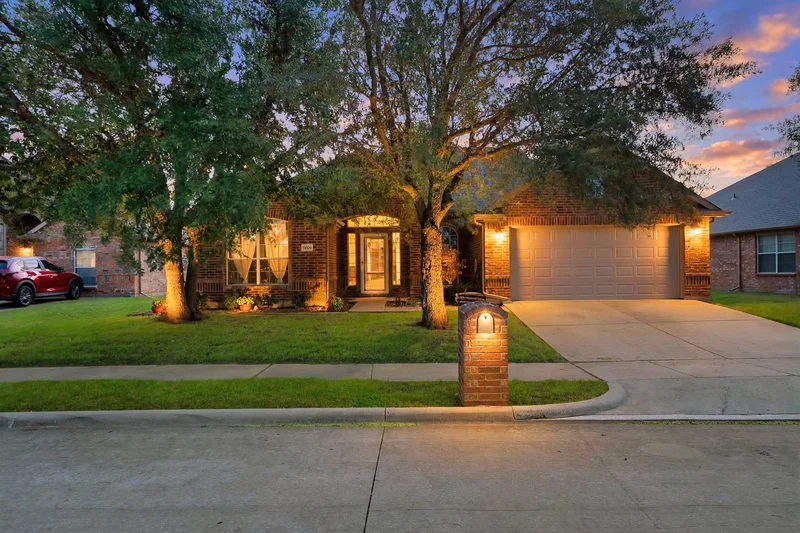
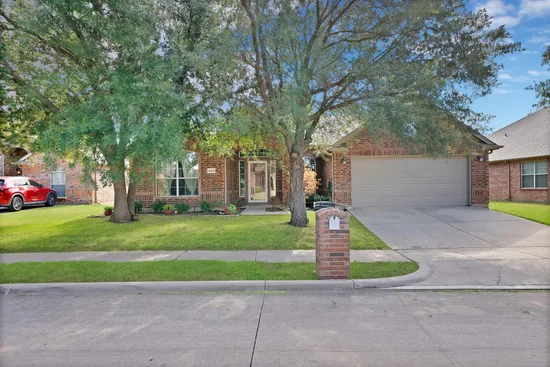
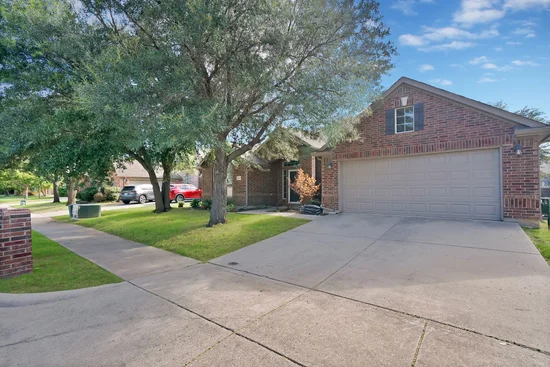
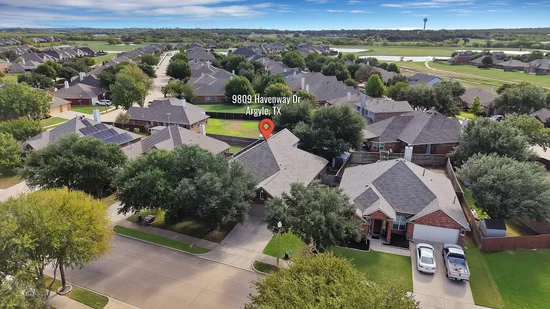
Tucked beneath mature shade trees on a quiet Argyle street, 9809 Havenway Drive welcomes you home with warm brick, soft landscape lighting, and five bedrooms or flex space for an office or creative space.Start of property details
Property Description
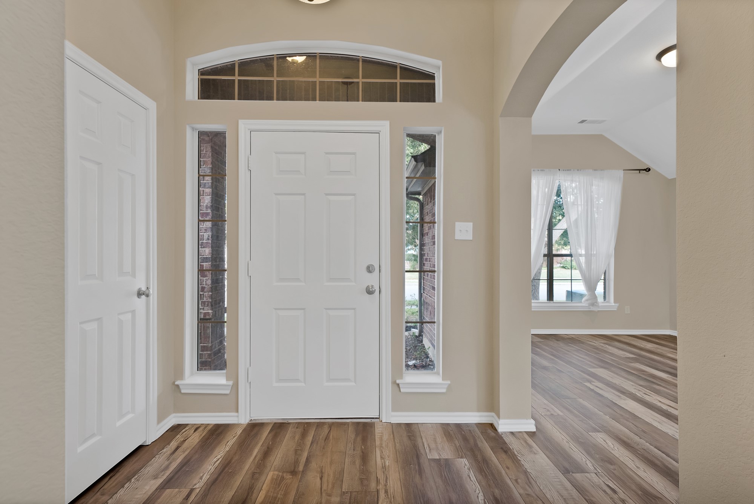
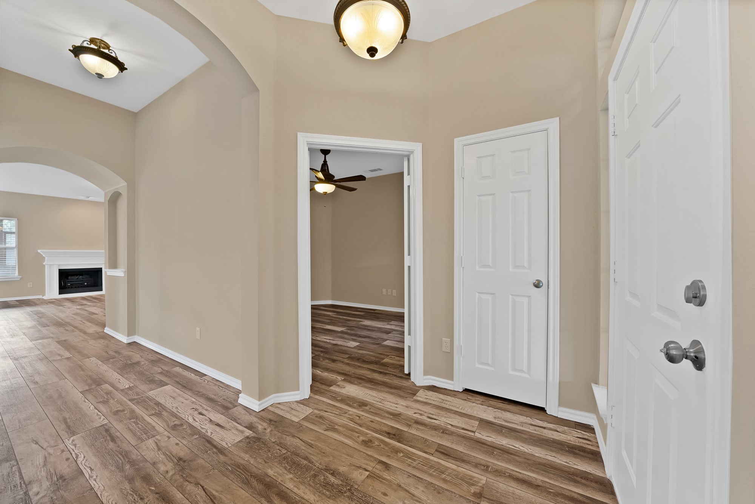
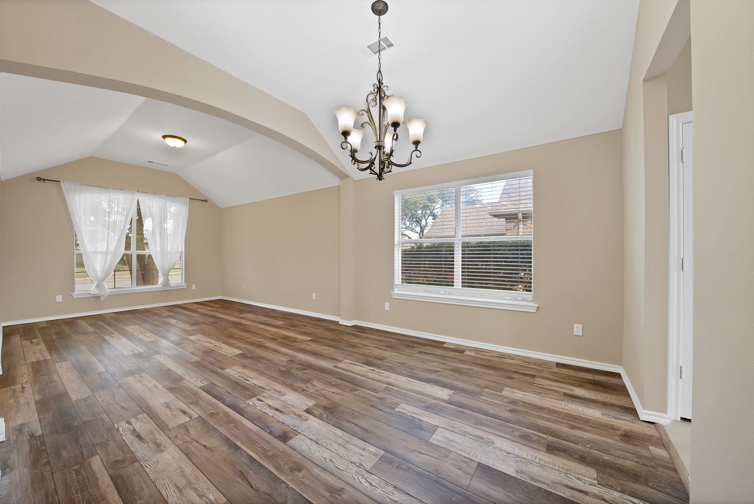
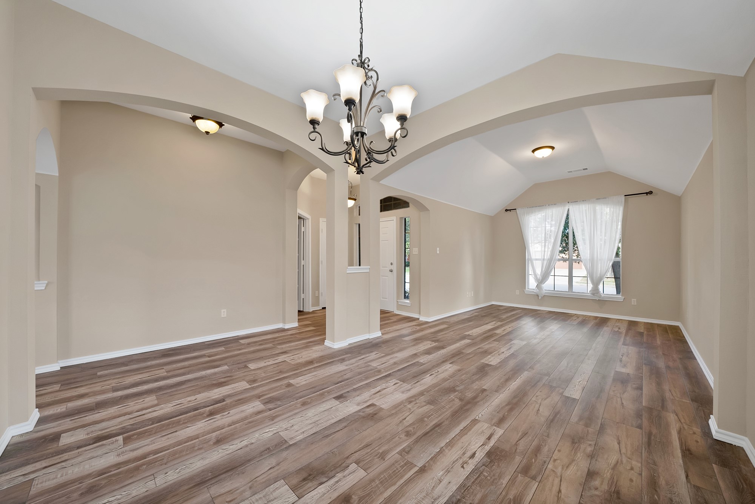
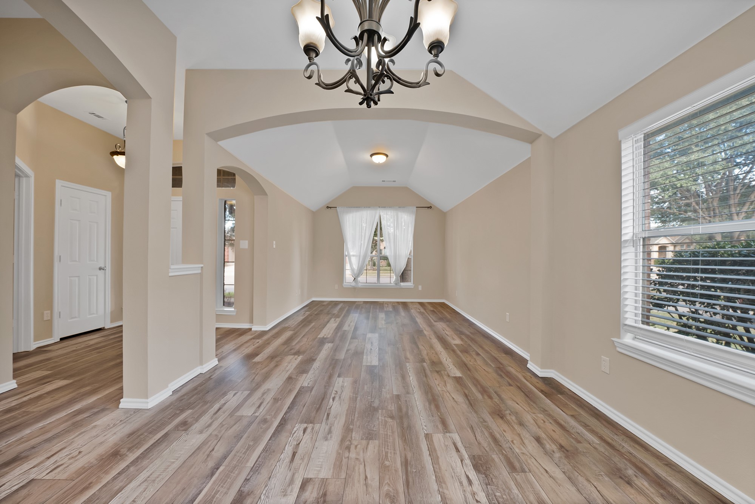
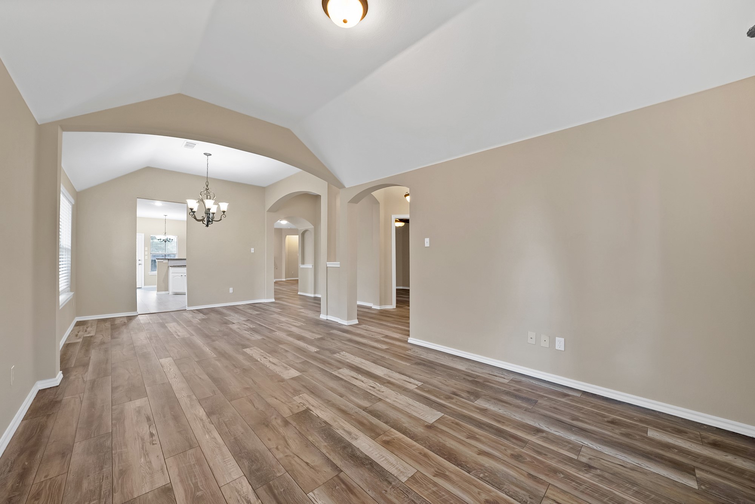
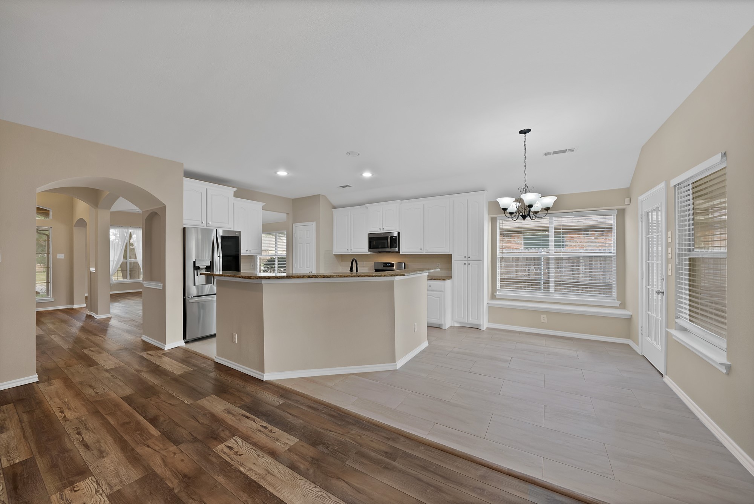
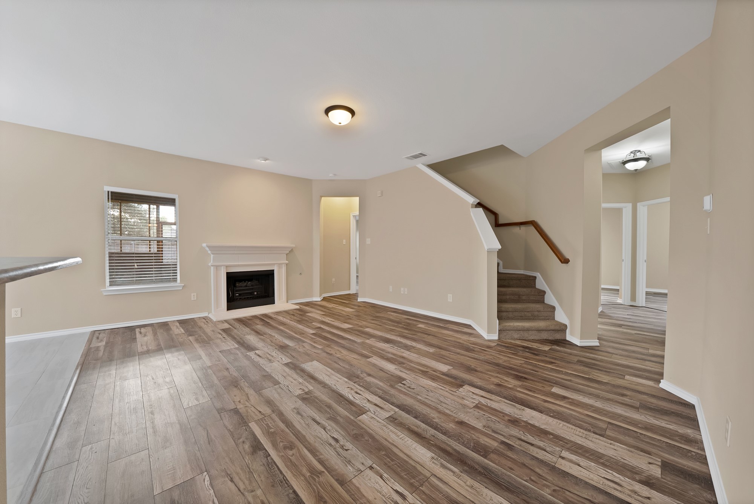
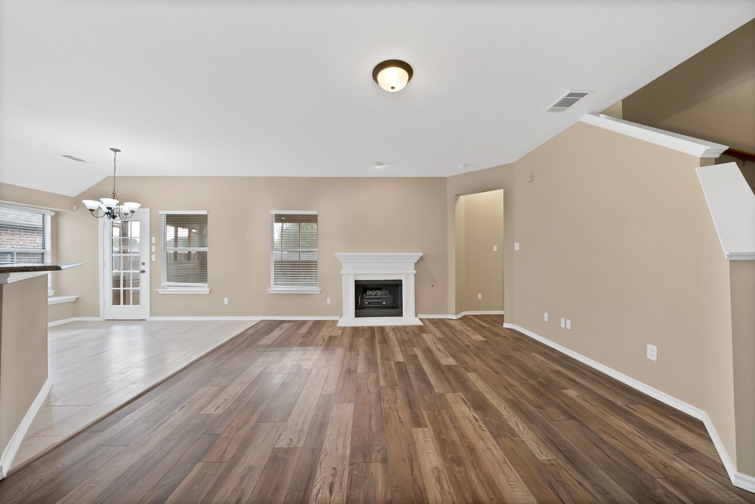
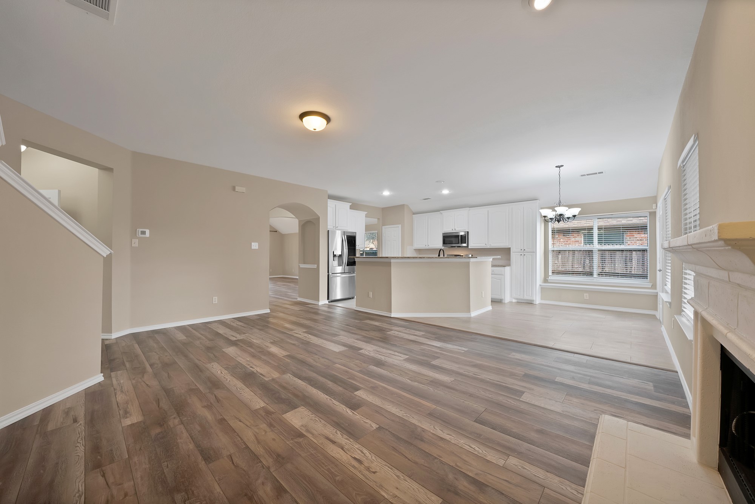
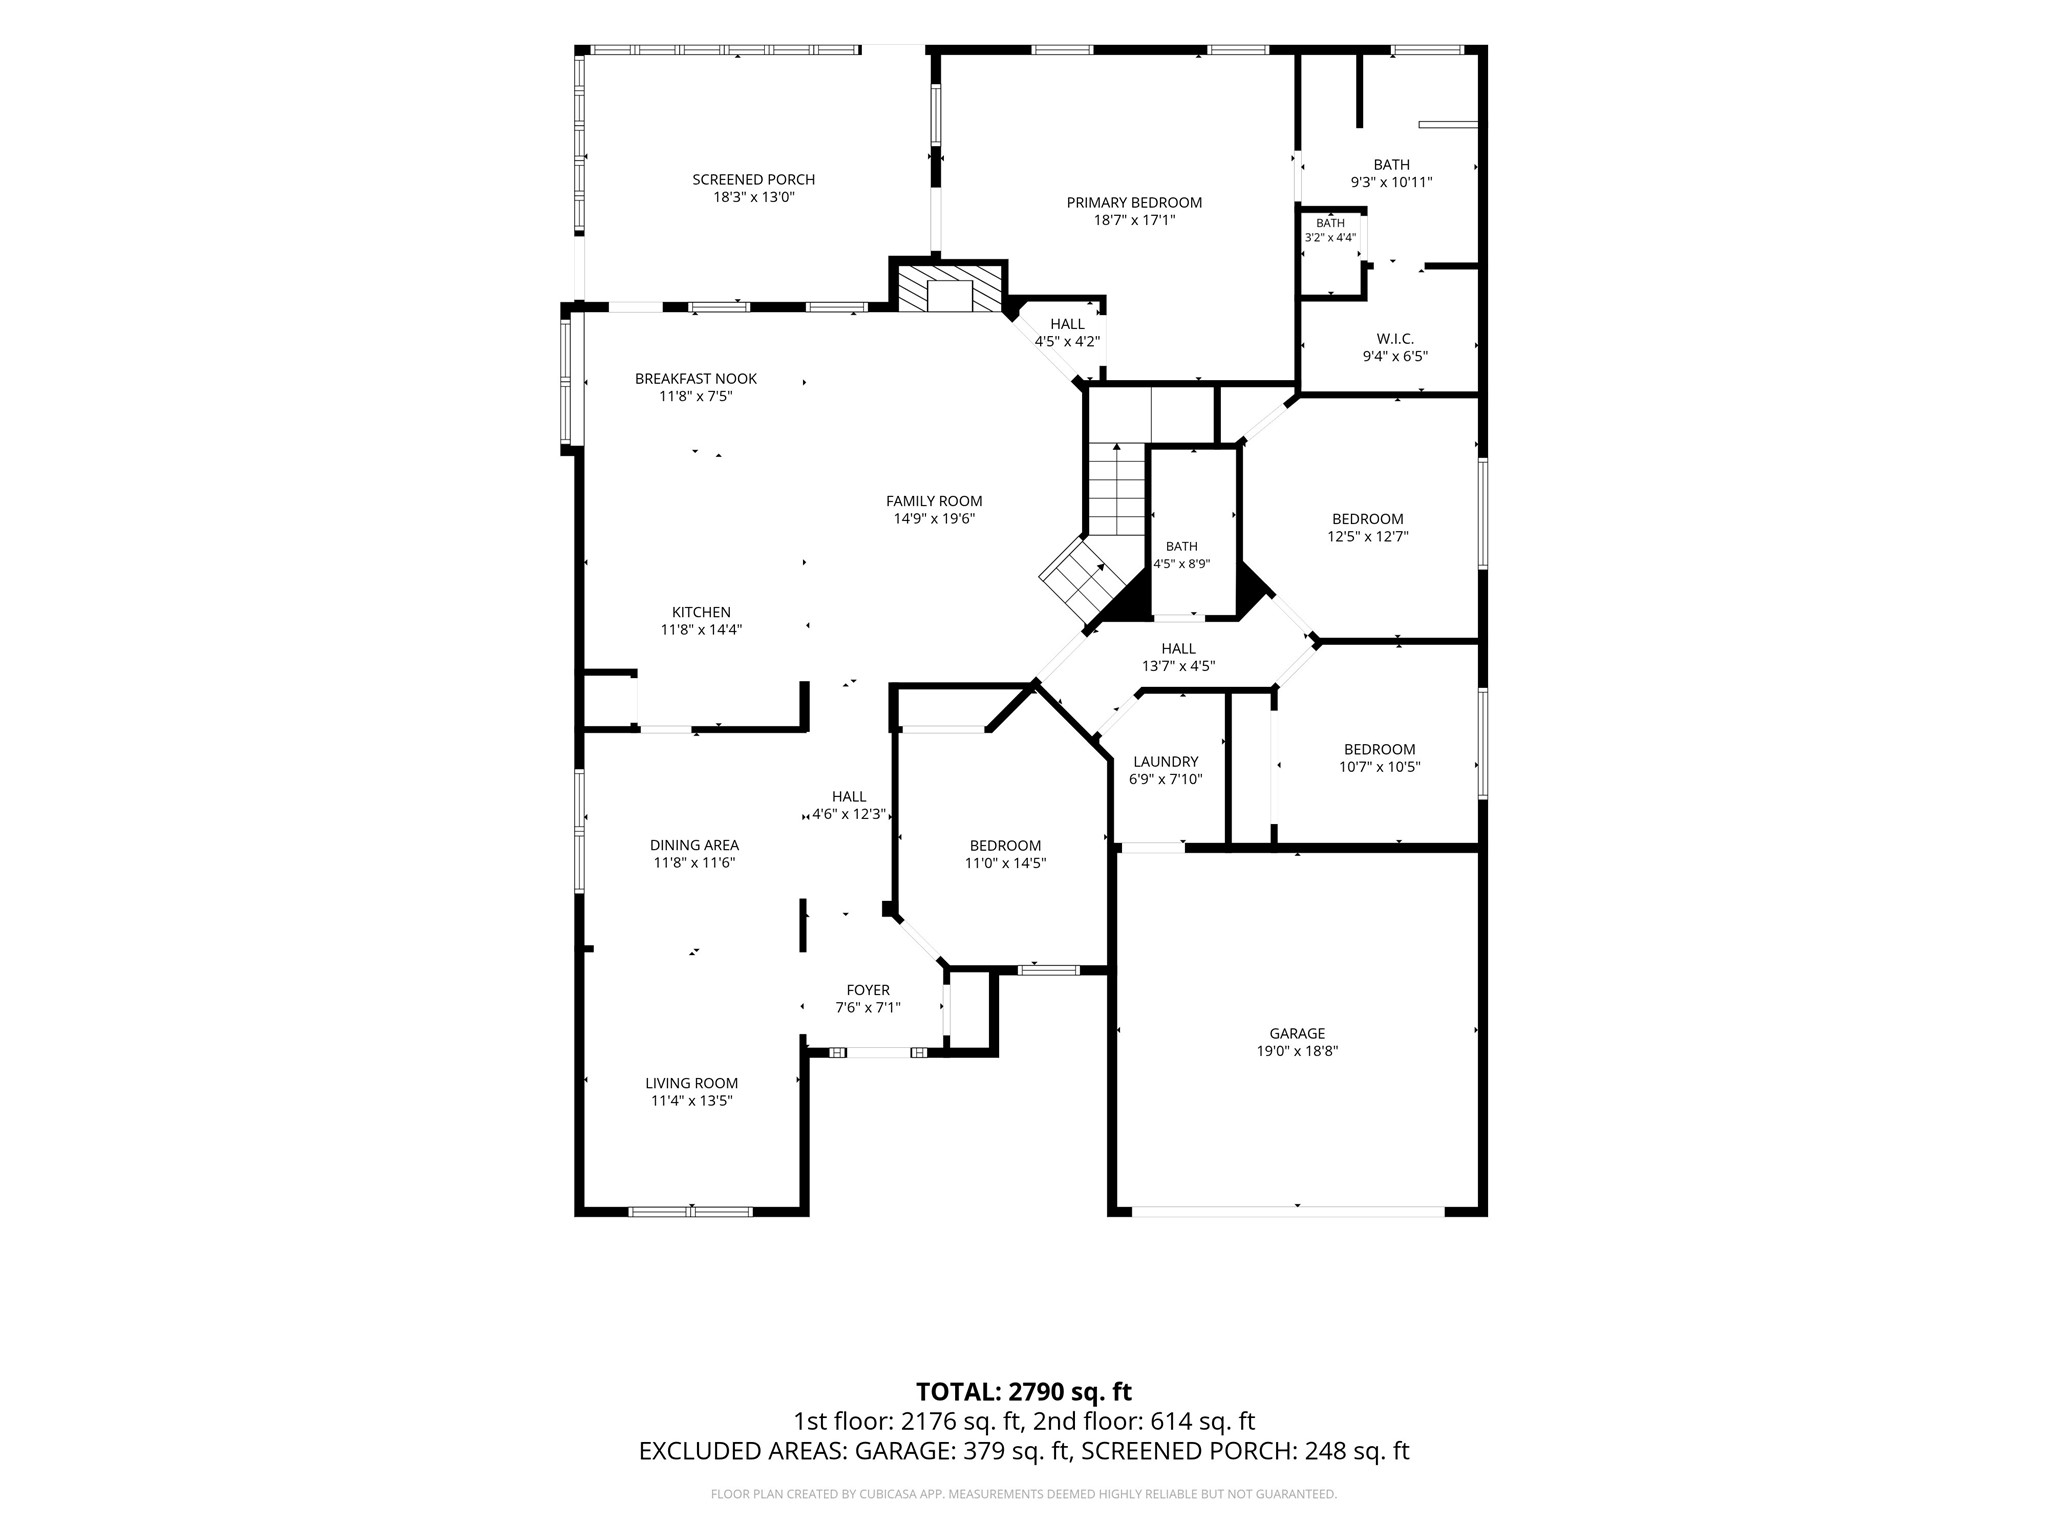
Step inside to graceful archways and neutral paint makes the home move-in ready. Formal living and dining rooms sit at the front of the home. The heart of the home opens up in back, where the family room, centered on a fireplace, connects to the kitchen and breakfast nook.
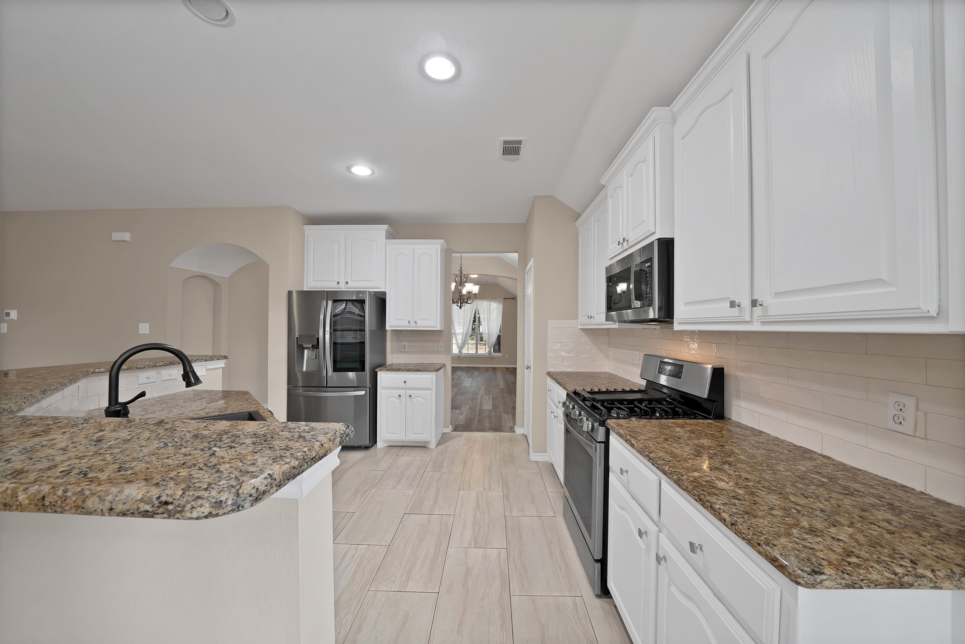
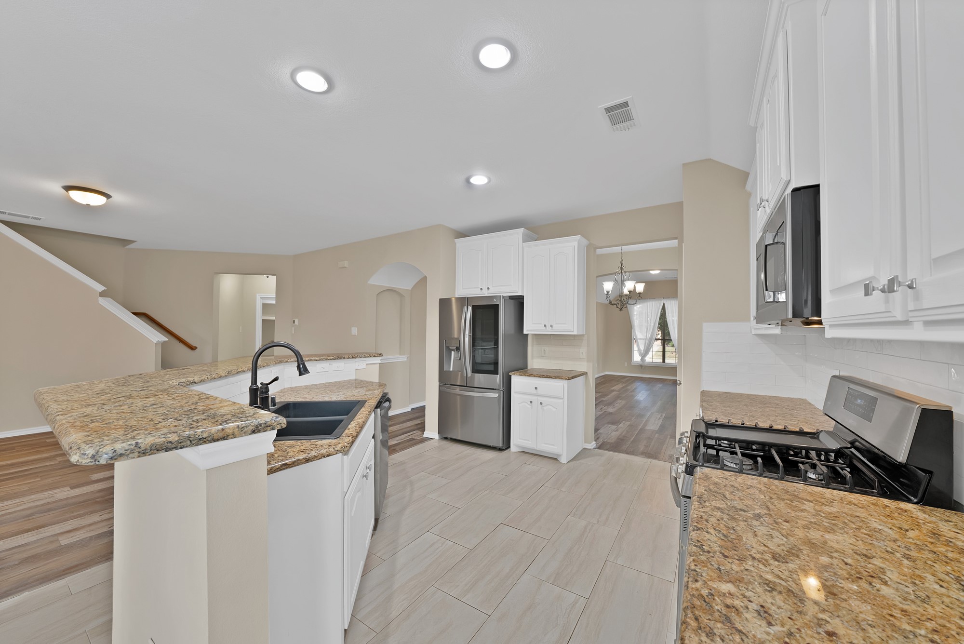
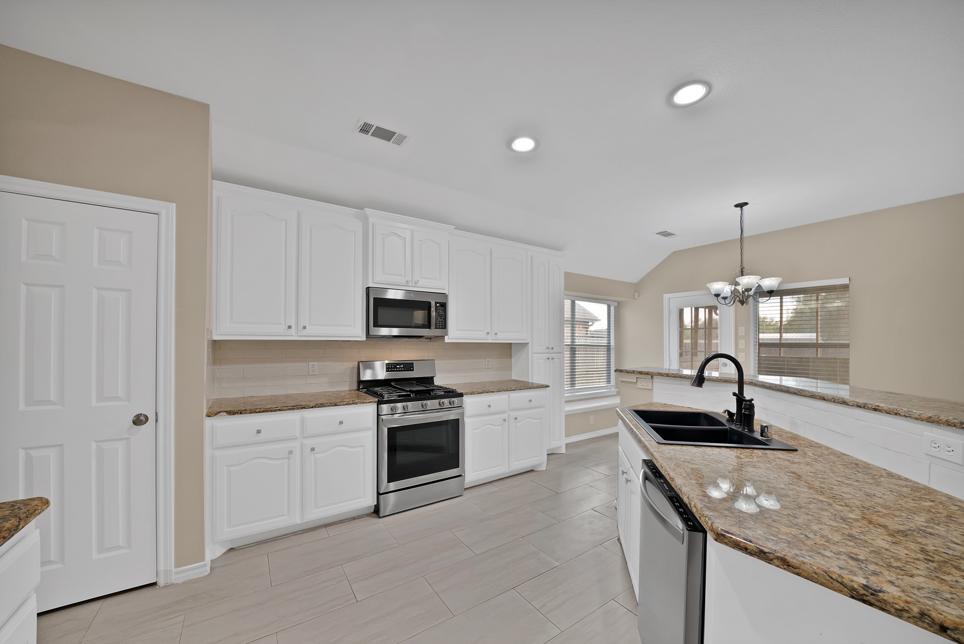
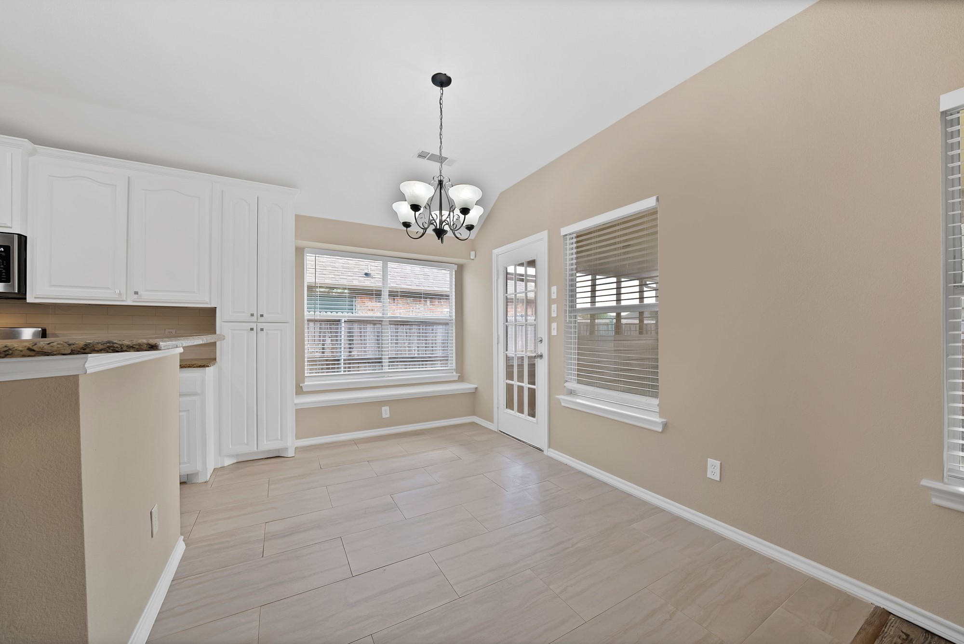
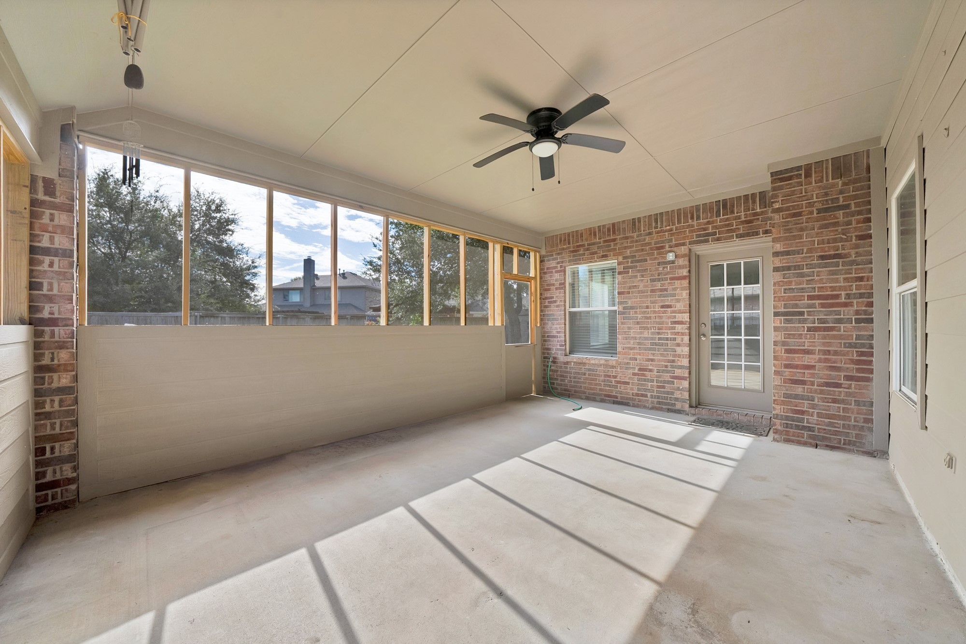
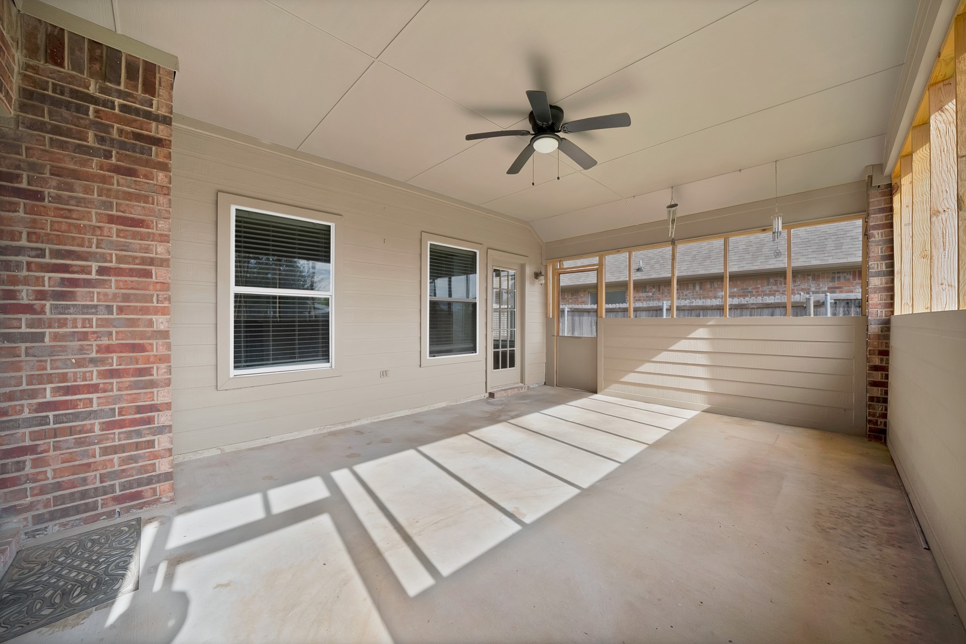
The kitchen pairs crisp white cabinetry with granite counters, a subway tile backsplash, stainless steel appliances including a gas range, and a large island with a breakfast bar. Floor-to-ceiling pantry cabinets add storage. The sunny breakfast nook features a built-in window seat and a door to the 18x13 screened porch.
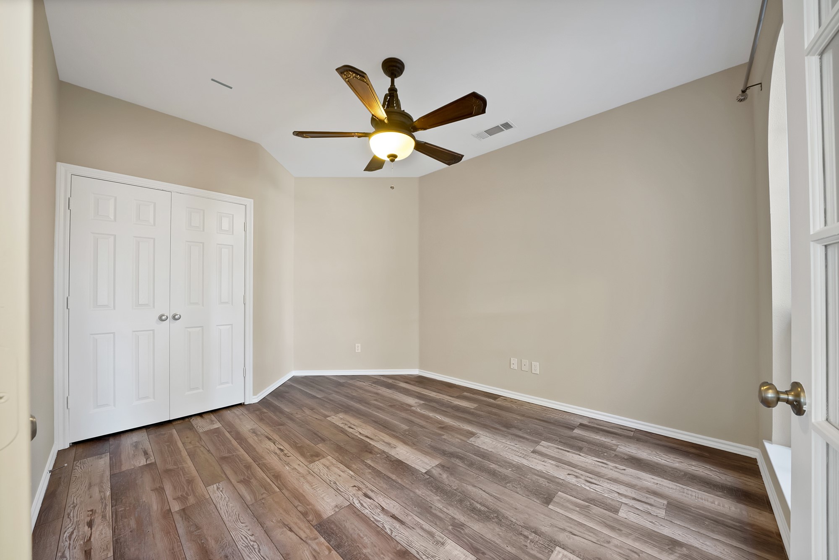
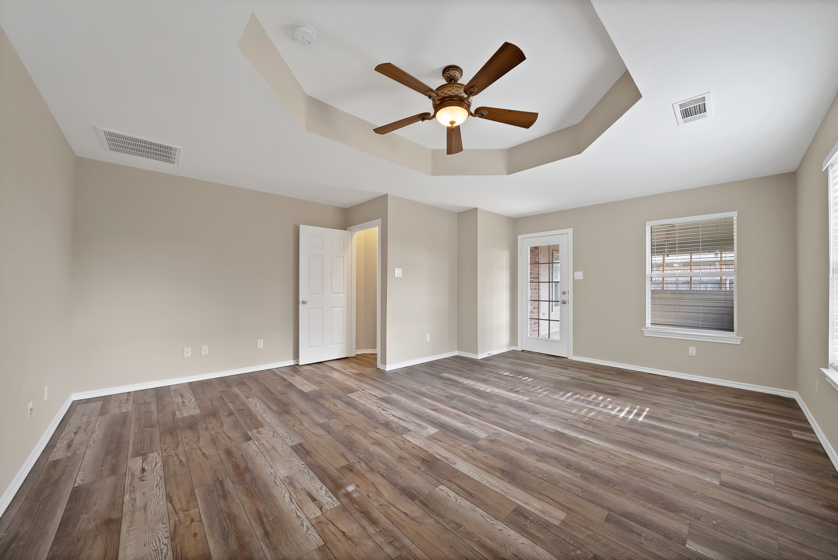
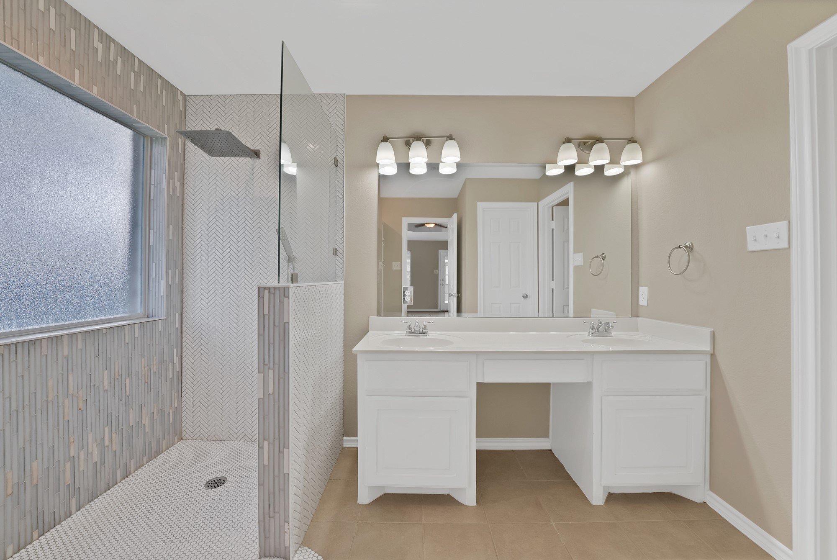
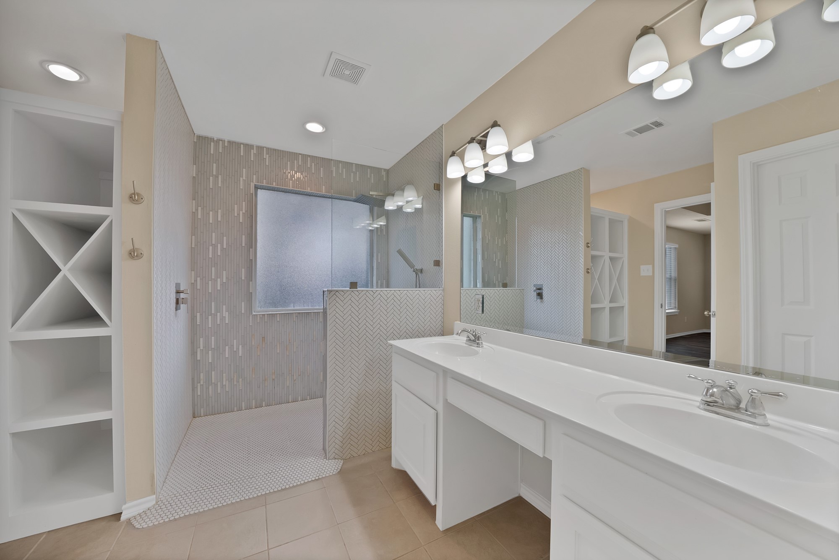
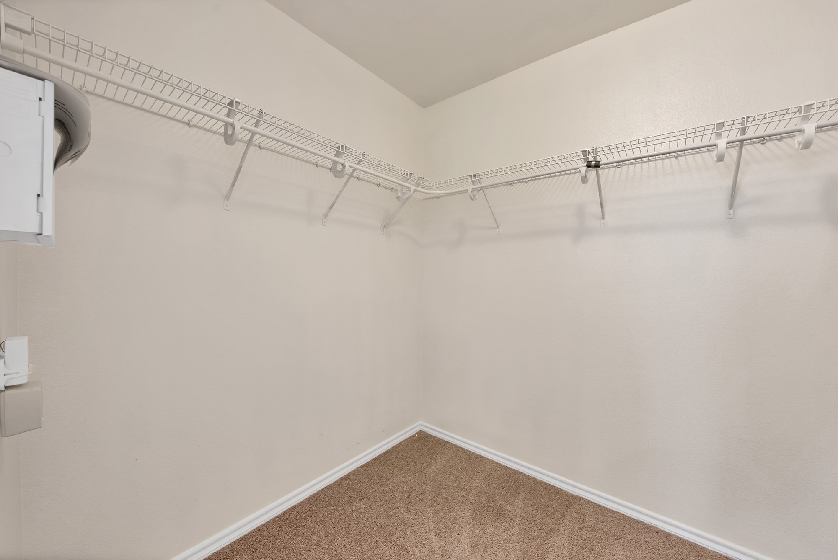
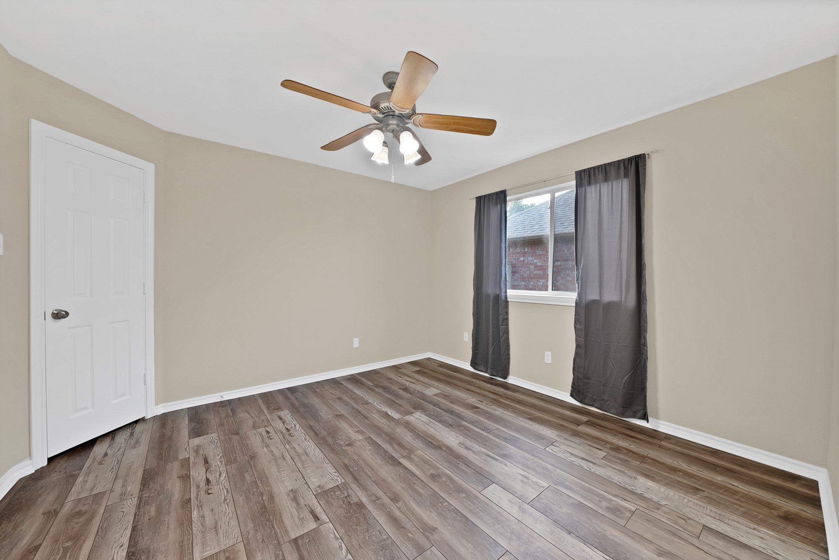
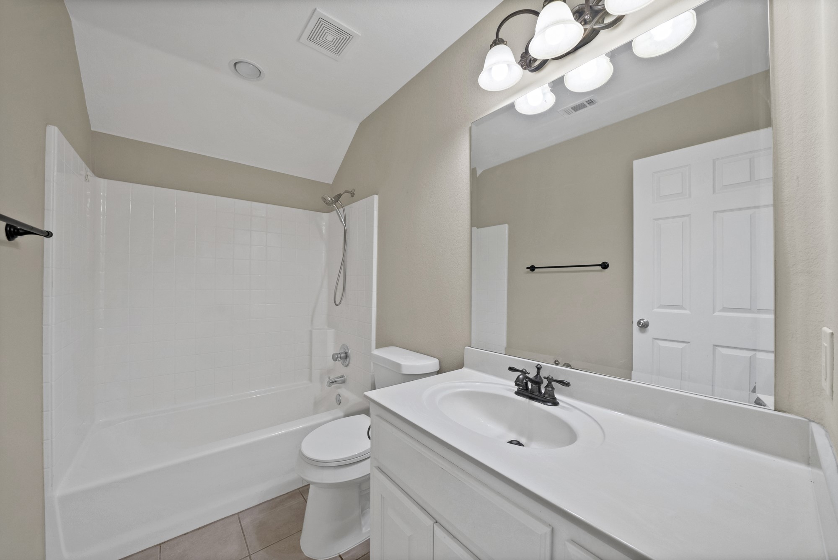
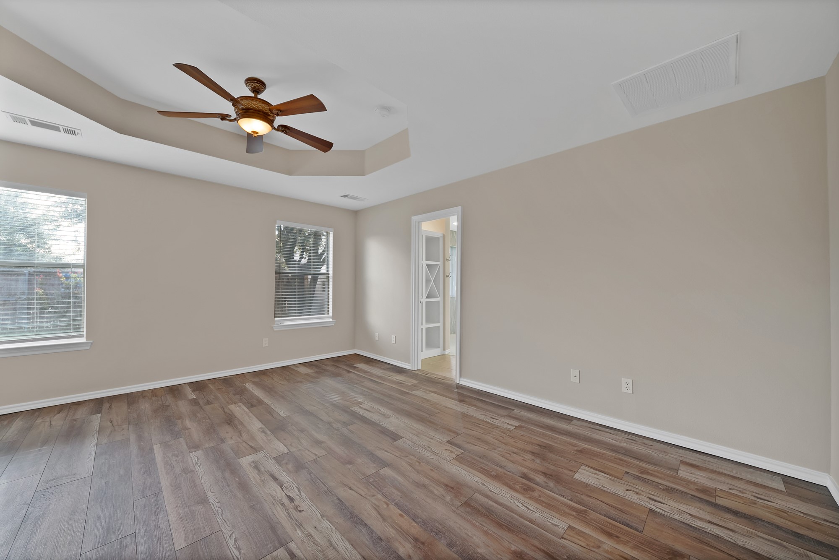
The split floor plan sets the primary suite apart. It has a tray ceiling, its own private door to the screened porch, a spacious bath, and a walk-in closet. Two more bedrooms share a full bath on the opposite side of the home. A fourth bedroom sits just off the foyer behind French doors, so it can serve as a bedroom, a quiet home office, or a study.
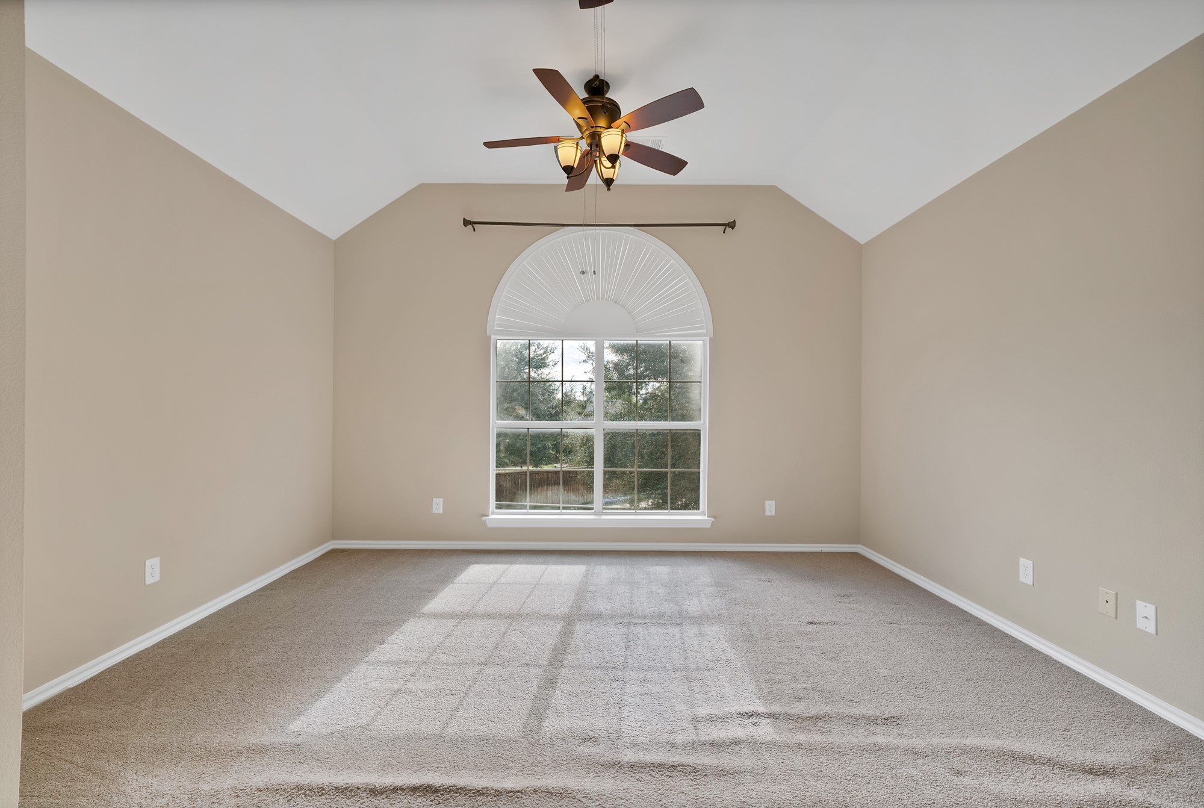
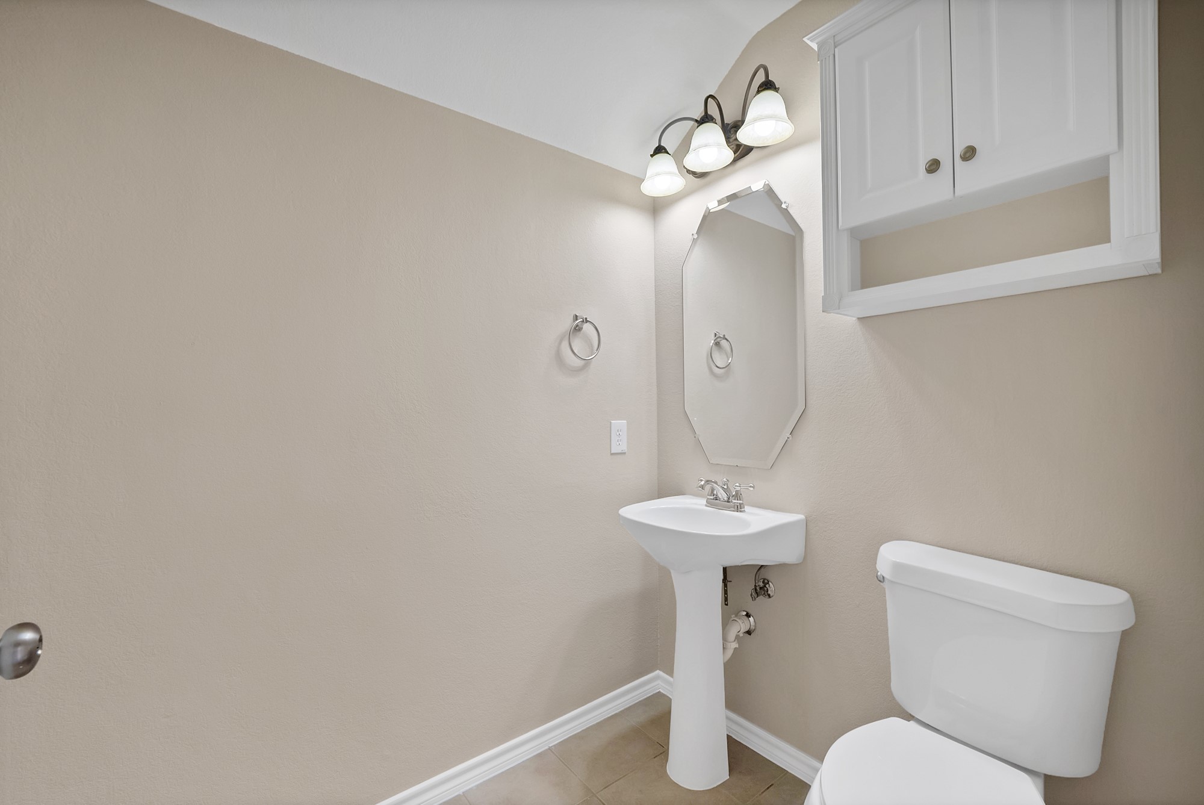
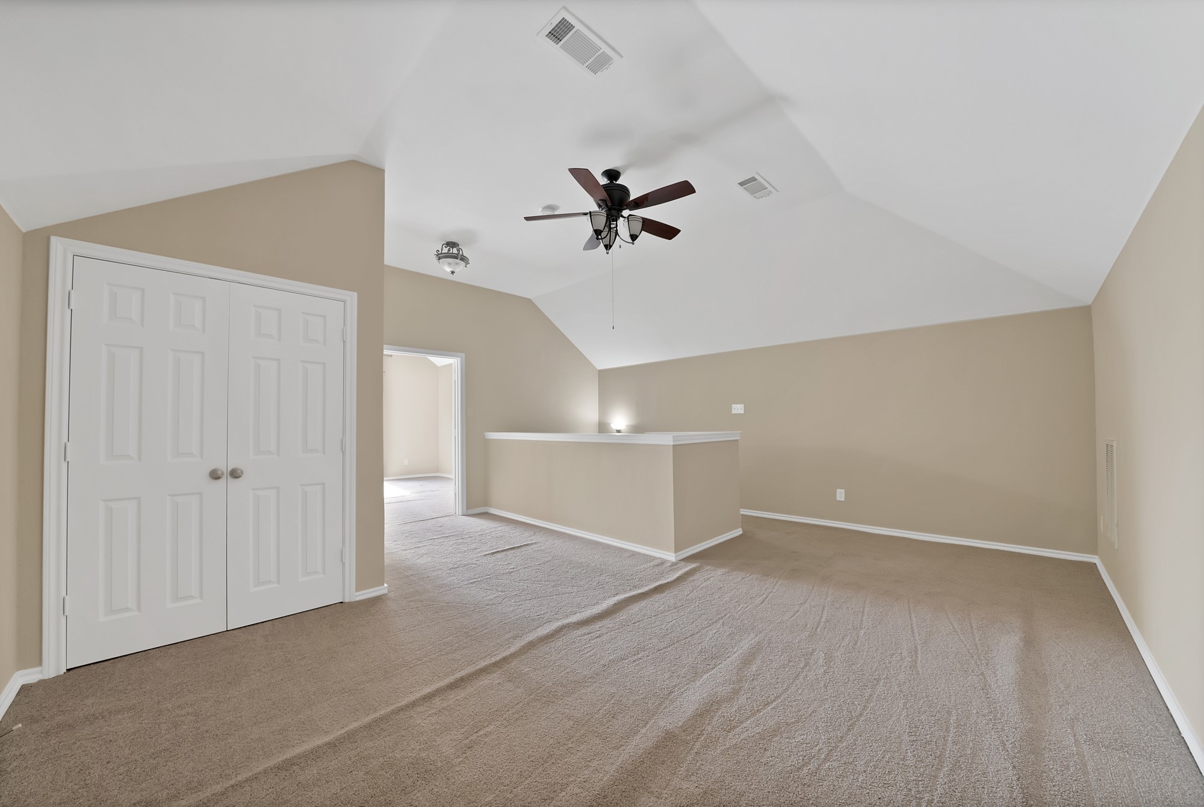
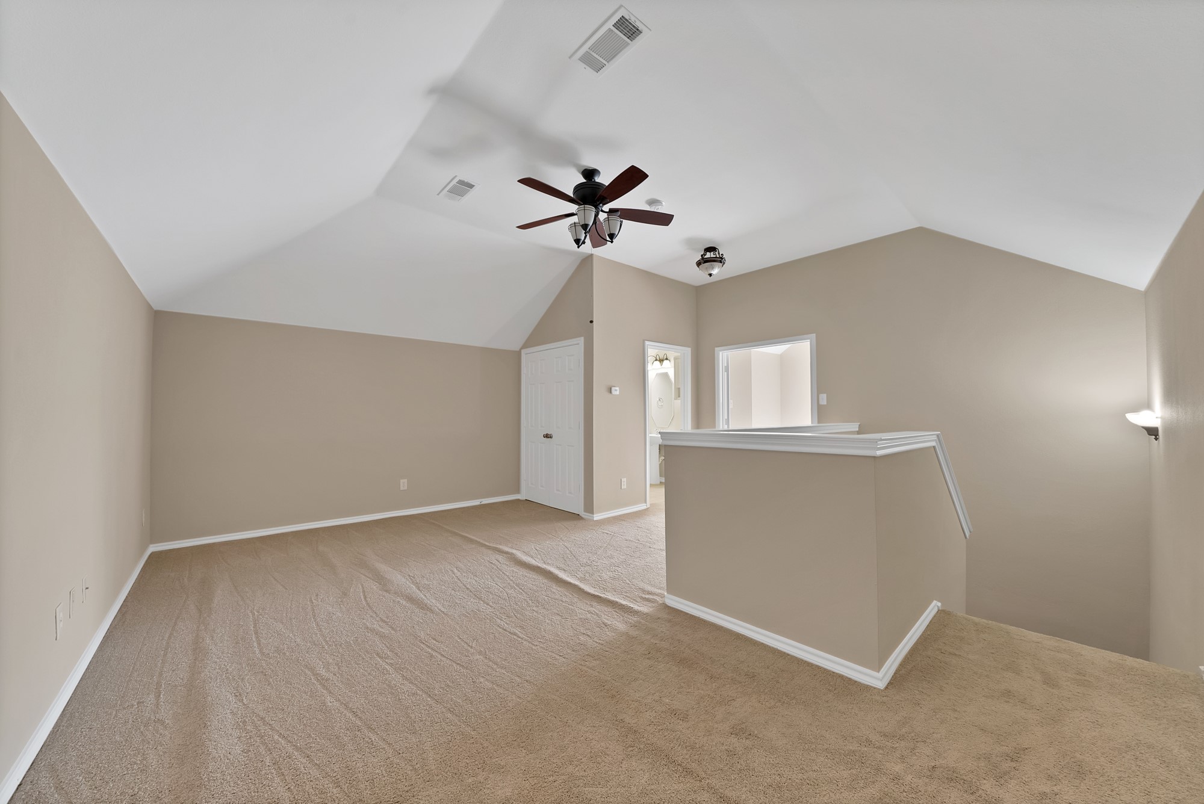
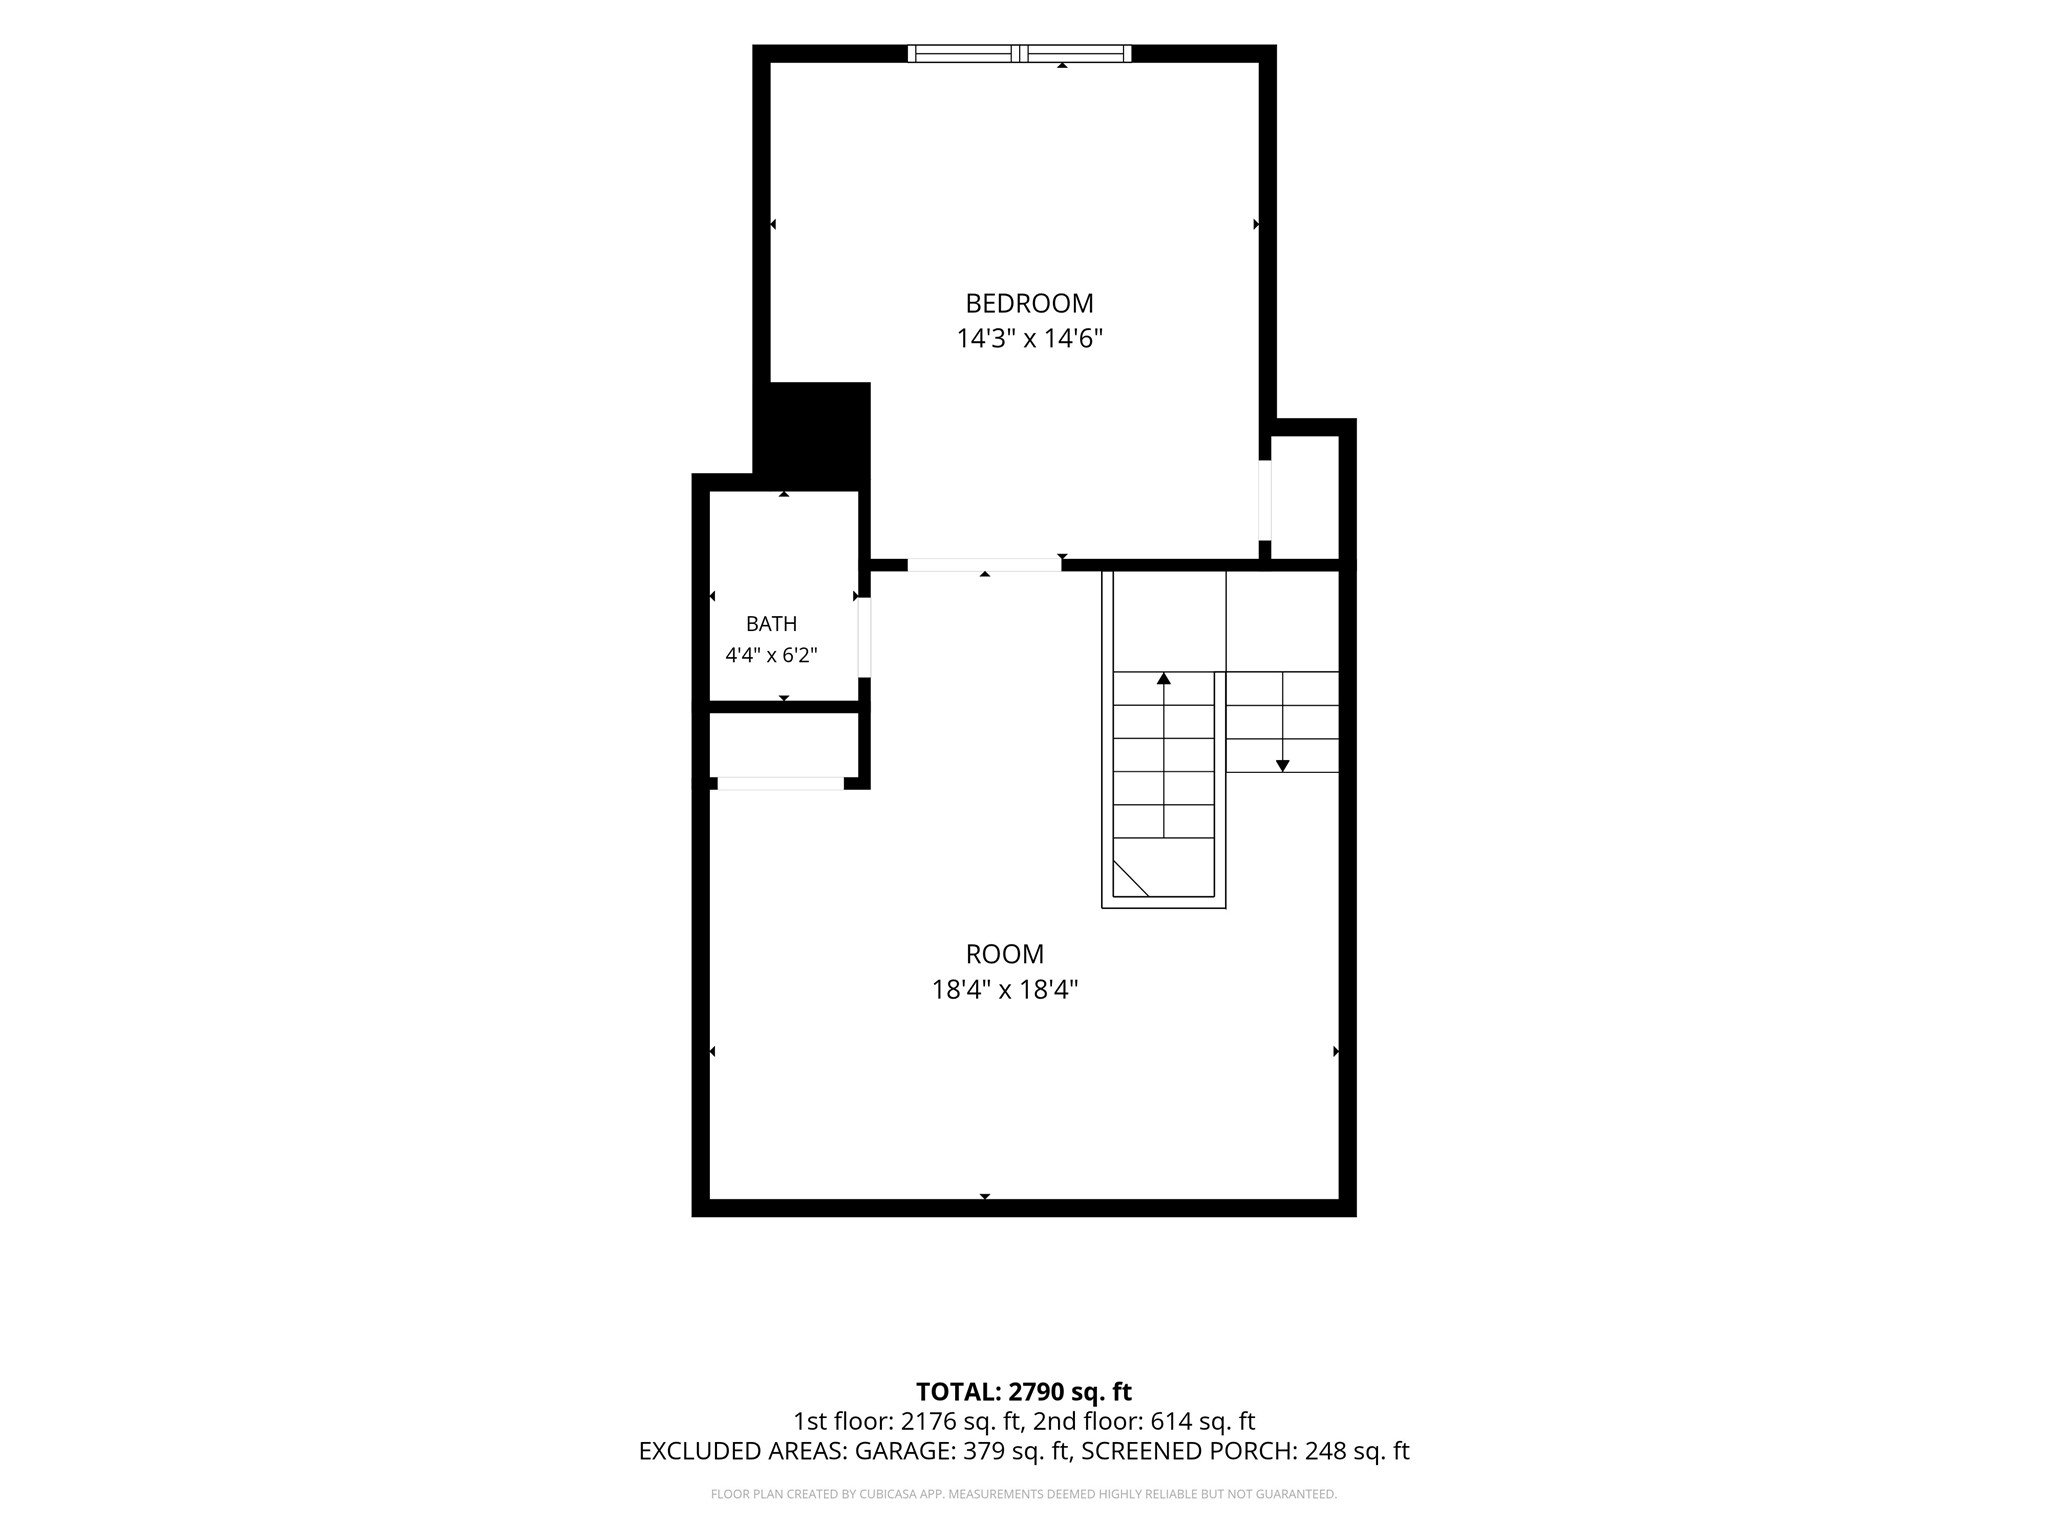
Upstairs, you will find an 18x18 bonus room, a fifth bedroom, and a half bath. Use it as a game room and guest suite, a media room with a home gym, or a creative studio.
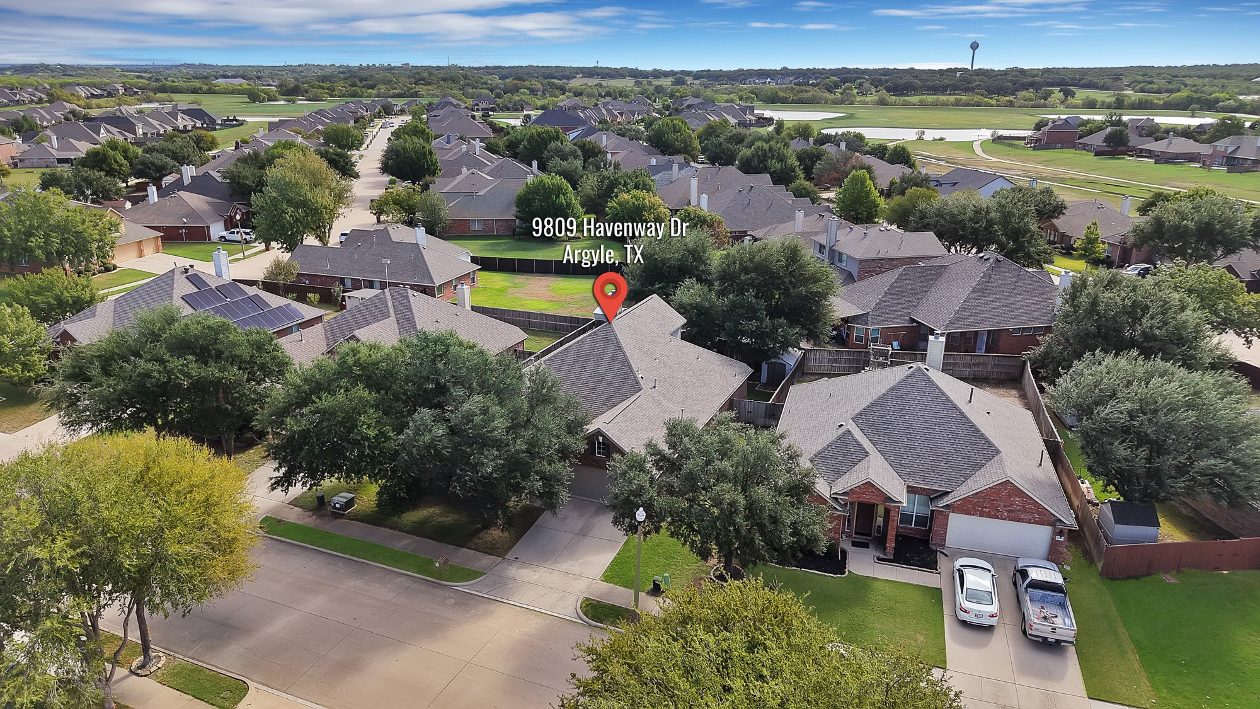
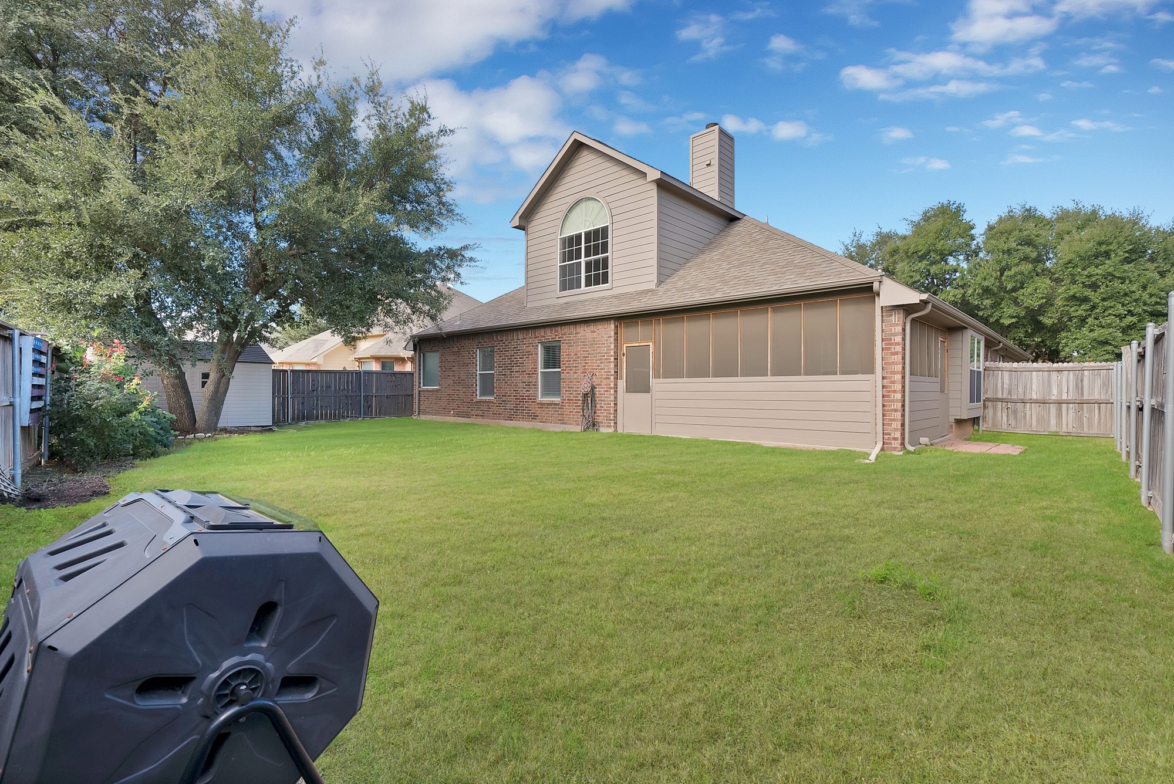
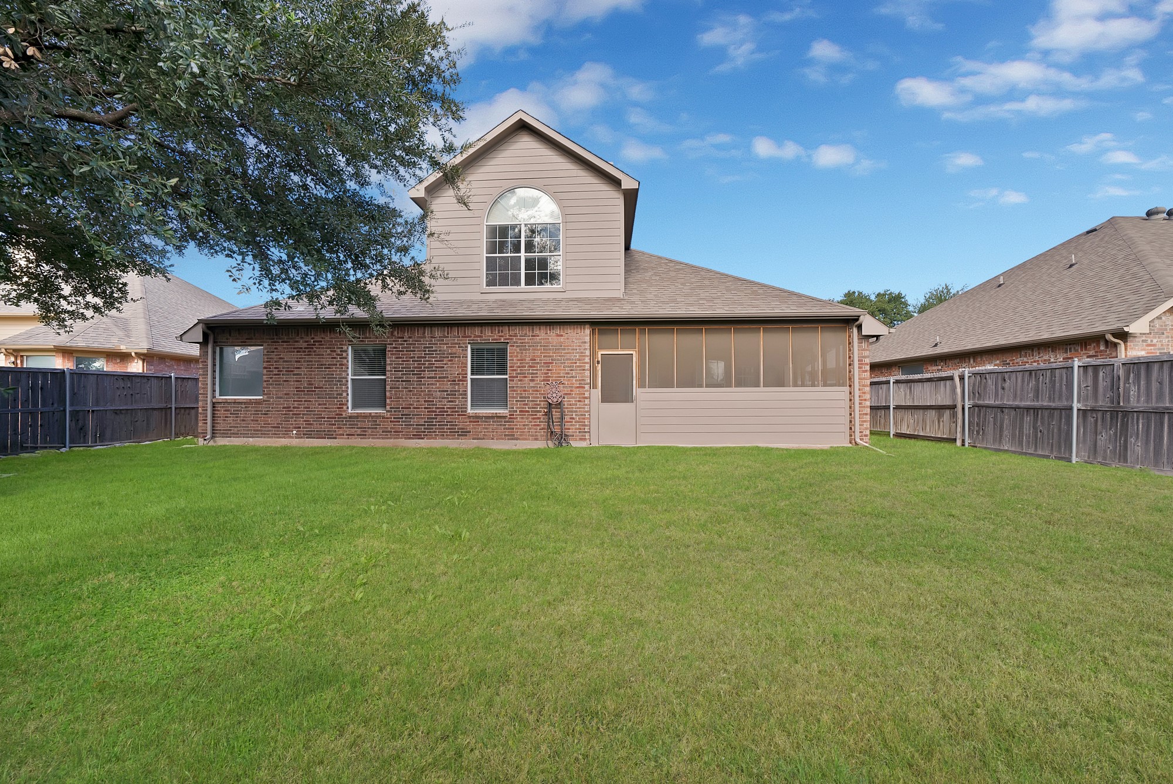
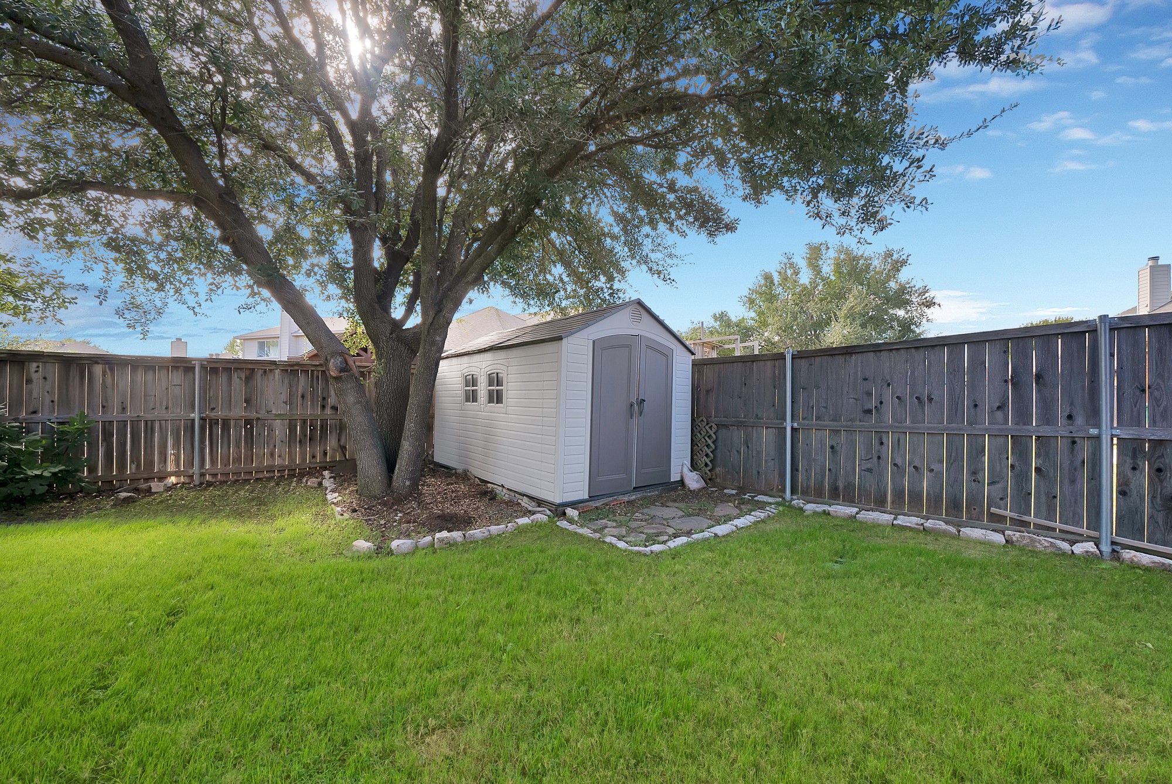
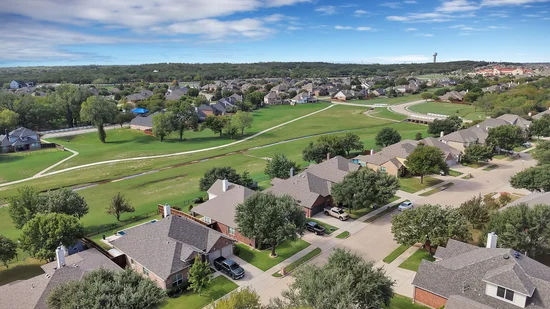
Outside, the fenced backyard and generous side yard give you room to garden, play, or simply unwind. A two-car garage and a dedicated laundry room round out the home. Washer and dryer stay with the home.Property Highlights
Location
Property Details
Building
Community
Local Schools
Interior Features
Bedrooms and Bathrooms
Area and Spaces
Appliances
Interior Features
Heating and Cooling
Building Details
Construction
Materials
Terms
Terms
Taxes
HOA
Heating, Cooling & Utilities
Utilities
Lot
Exterior Features
Parking
Pool Features
Payment Calculator
Property History
Similar Properties

Details
9809 Havenway Drive
Denton, TX 76226
8 days ago
NEW
·
Active
$435,000
$156 / Sqft
5
Beds
3
Baths
2
Garage
2,787
Sqft 0.17
Acres
MLS# 21413475
Cumulative Days on Market: 8
· Includes prior listings
· Currently listed since 10/21/26 · Data provided by the MLS.
Property Type
Residential
Property Sub Type
Single Family Residence
Architectural Style
Traditional, Detached
Bedrooms
5
Total Bathrooms
3
Living Area
2,787
Price / Sqft
$156
Acres
0.17
Year Built
2005
Condition
Resale
Cumulative Days on Market
8
City/Township
Denton
Subdivision
Country Lakes North
County
Denton
Price
$435,000
Condition
Resale
Property Type
Residential
Property Sub Type
Single Family Residence
Structure Type
House
Levels
Two
Stories For Sale
2
Community Features
Pool
Elementary School
EP Rayzor
Middle School
Tom Harpool
High School
Guyer
School District
Denton ISD
Total Bathrooms
3
Full Bathrooms
2
1/2 Bathrooms
1
Bedrooms
5
Living Area
2,787
Appliances
Dryer, Dishwasher, Disposal, Gas Range, Microwave, Refrigerator, Washer
Interior Features
Eat In Kitchen, Granite Counters, Walk In Closets
Laundry Features
Washer Hookup, Electric Dryer Hookup, Laundry In Utility Room
Accessibility Features
Accessible Full Bath
Security Features
Carbon Monoxide Detectors, Smoke Detectors
Fireplace Features
Family Room
Heating Features
Central
Has Fireplace
Yes
Fireplaces
1
Architectural Style
Traditional, Detached
Year Built
2005
Construction Materials
Brick
Special Terms
Cash, Conventional, FHA, Va Loan
Cumulative Days on Market
8
Has HOA
Yes
Association Fee
$725 /yr
Association Fee Includes
All Facilities
Cooling Features
Central Air, Ceiling Fans
Utilities
Electricity Connected, Natural Gas Available, Sewer Available, Separate Meters, Water Available
Sewer
Public Sewer
Water Source
Public
Acres
0.17
Lot Size
0.17
Lot Size Area Sq Ft
7,448.76
Exterior Features
Storage
Patio And Porch Features
Deck, Covered
Fencing
Back Yard, Fenced
Garage Capacity
2
Covered Spaces
2
Parking Features
Driveway, Garage Faces Front, Garage, Garage Door Opener, Inside Entrance
Pool Features
None, Community
Listed by Alicia Oakley, Monument Realty
Listing Data last updated 10/28/2026 10:40 pm
Get a Link to this Property: Copy To Clipboard
Phone:
per month.
fixed.
% interest.
$
%
$
%
Principal & Interest
+ Home Insurance
+ Property Tax
+ HOA Fees
Total interest paid over s will be:
All estimates and provided for informational purposes only. Actual amounts may vary. The output of the tool is not a loan offer or solicitation, nor is it financial or legal advice.
Information, rates, programs and loan scenarios shown are for example only as of 29-Oct-2026 and are subject to change without notice.
Interest rates provided by the St. Louis Federal Reserve Economic Data (FRED).
All products are subject to credit and property approval. Not all products are available in all states or for all loan amounts. Other restrictions and limitations apply.
Contact your preferred lender for the pricing associated with your specific transaction.
Calculations are generated by Open Source mortgage calculation software tools using common mathematical formulas. All calculations should be independently verified.
Get Walk Score Content
4 days ago
Property information last updated
8 days ago
Status Active. This is the date the listing was placed on market.
Cumulative Days on Market: 8 days (includes prior listings)
· Currently listed since October 21, 2026. Data provided by the MLS.