
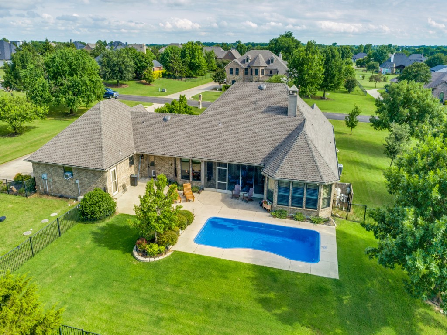
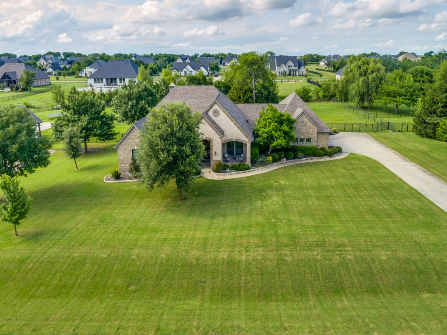
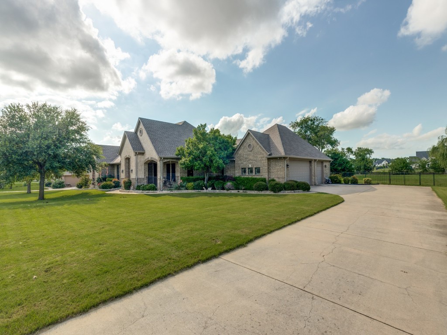
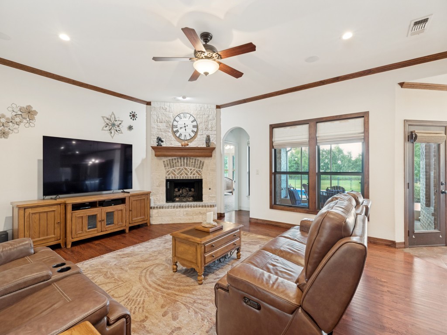
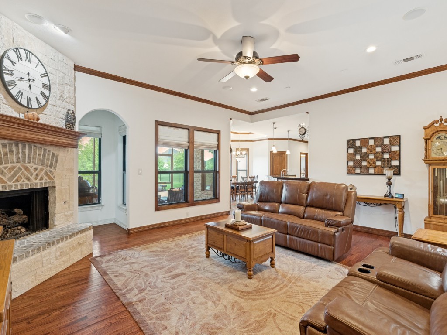
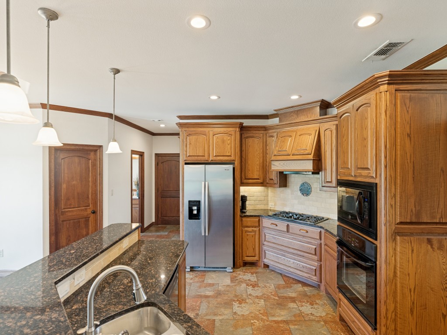
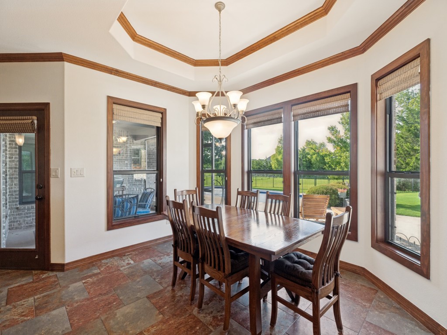
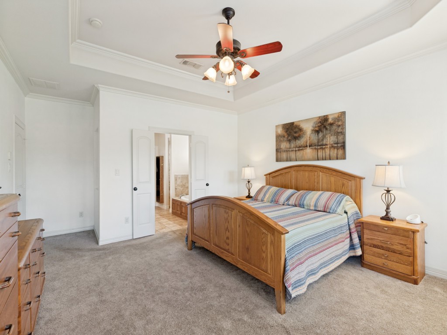
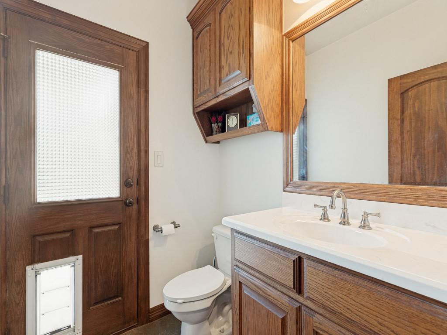
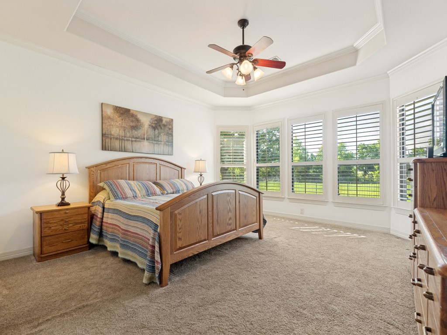
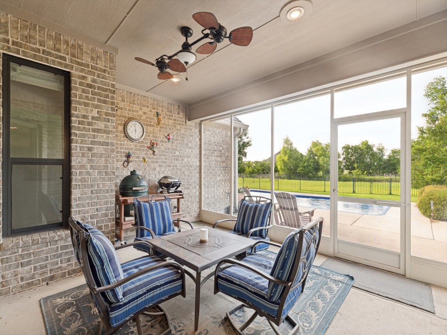
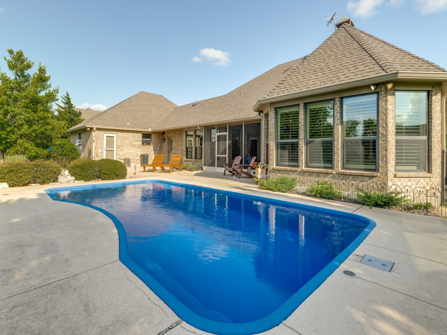
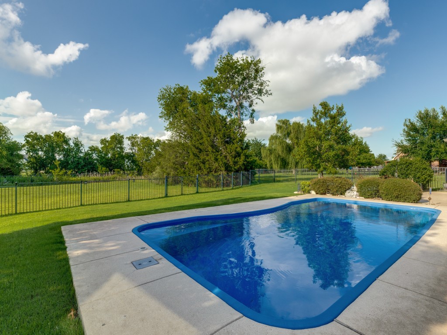
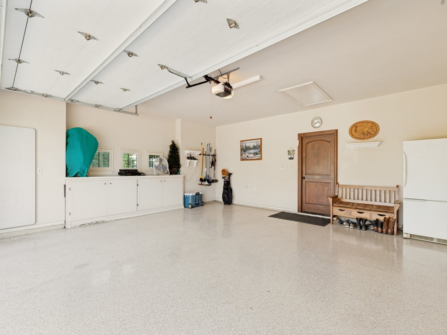
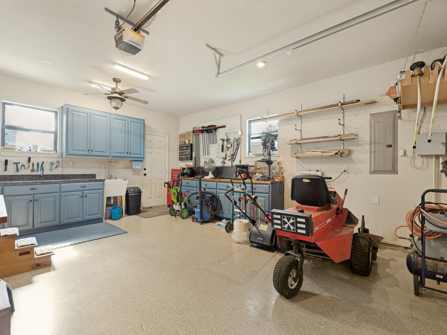
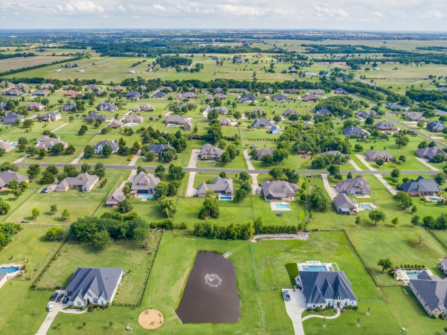
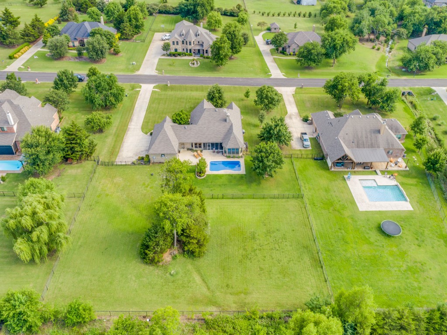
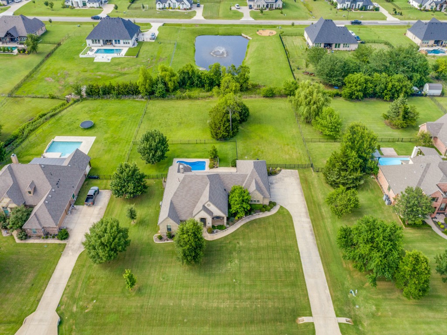
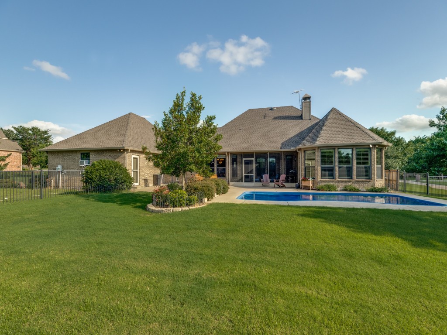
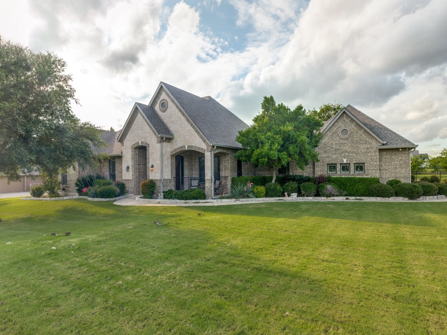
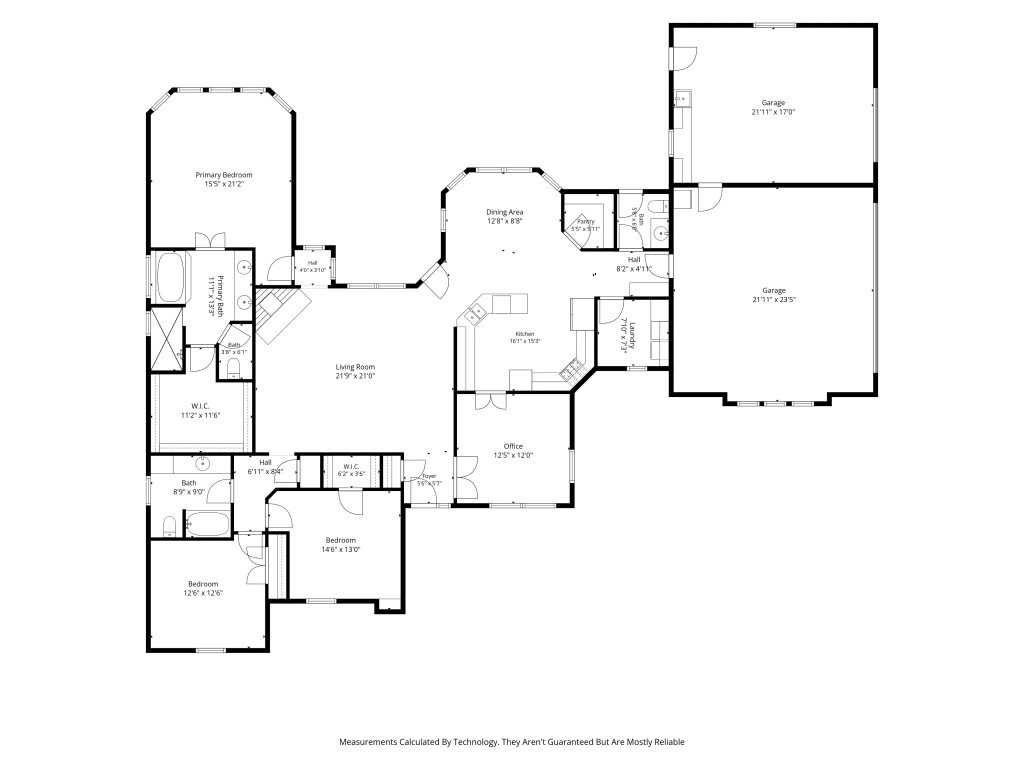
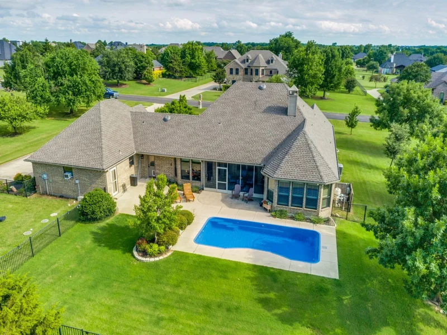
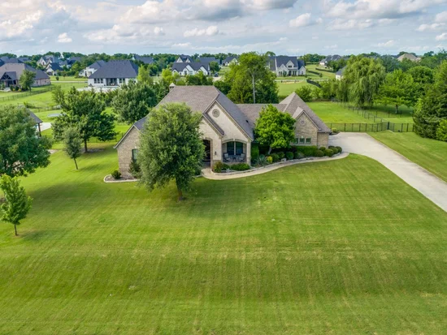
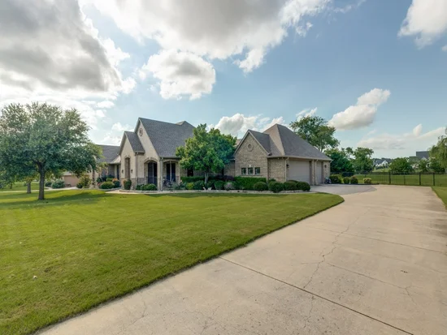
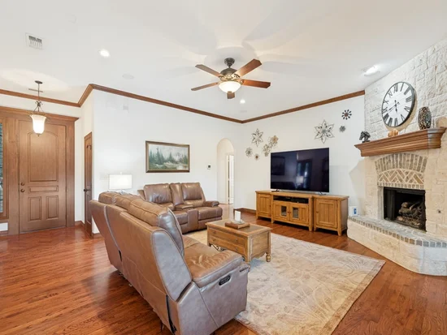
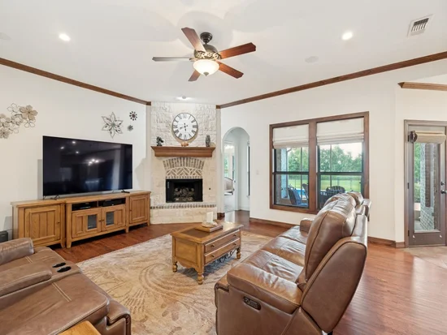
YOUR SECOND CHANCE!! BACK ON THE MARKET AND PRICED TO SELL IMMEDIATELY!! Due Strictly to buyers financing issues at the finish line, this Amazing Home is available once again! This is a massive win for you! The home is priced over $25, 000 under the recent appraised value, giving you instant equity from day one! To make this deal even sweeter, the motivated sellers are offering $10, 000 towards your closing costs or an interest rate buy-down!! (Subject to lender guidelines) This Beautiful home on a Large 1 Acre lot located in Wild Wood Estates with lower taxes and access to highly rated Celina ISD Schools has a Backyard Oasis that backs up to a private park with a fishing pond and that equals no neighbors behind you and Amazing views! The enclosed back patio with a dedicated half bath for guests and has an outside door for the pool makes this the perfect place to spend with family and friends! Dream 3 car garage and secluded primary make this the perfect homeStart of property details
Property Description
Property Highlights
Location
Property Details
Building
Community
Local Schools
Interior Features
Bedrooms and Bathrooms
Area and Spaces
Appliances
Interior Features
Heating and Cooling
Building Details
Construction
Materials
Terms
Terms
Taxes
Tax
HOA
Heating, Cooling & Utilities
Utilities
Lot
Exterior Features
Parking
Pool Features
Payment Calculator
Property History
Similar Properties

Details
2860 Forest Drive
Celina, TX 75009
LISTING
FEATURED
·
Active
$739,900
$318 / Sqft
3
Beds
3
Baths
3
Garage
2,324
Sqft 1
Acres
MLS# 21414074
Cumulative Days on Market: 4
· Includes prior listings
· Currently listed since 10/17/26 · Data provided by the MLS.
Property Type
Residential
Property Sub Type
Single Family Residence
Architectural Style
Ranch, Detached
Bedrooms
3
Total Bathrooms
3
Living Area
2,324
Price / Sqft
$318
Acres
1
Year Built
2008
Condition
Resale
Cumulative Days on Market
4
City/Township
Celina
Subdivision
Wild Wood Estates
County
Collin
Price
$739,900
Condition
Resale
Property Type
Residential
Property Sub Type
Single Family Residence
Structure Type
House
Levels
One
Stories For Sale
1
Elementary School
Bobby Ray-Afton Martin
Middle School
Jerry and Linda Moore
High School
Celina
School District
Celina ISD
Total Bathrooms
3
Full Bathrooms
2
1/2 Bathrooms
1
Bedrooms
3
Living Area
2,324
Appliances
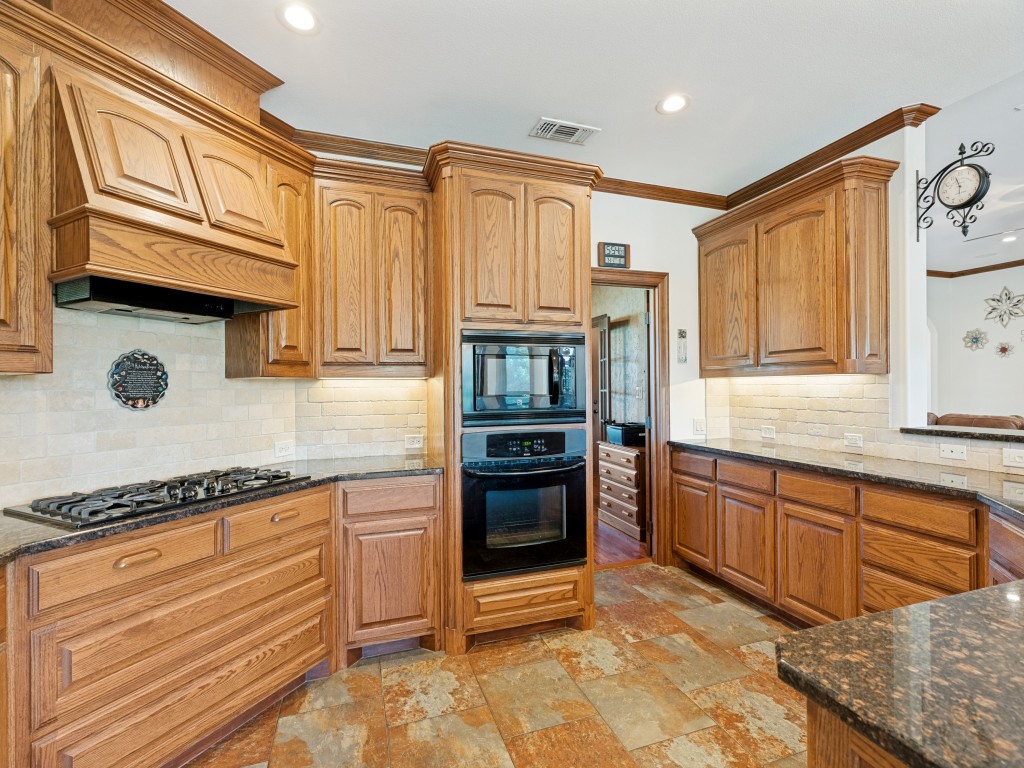
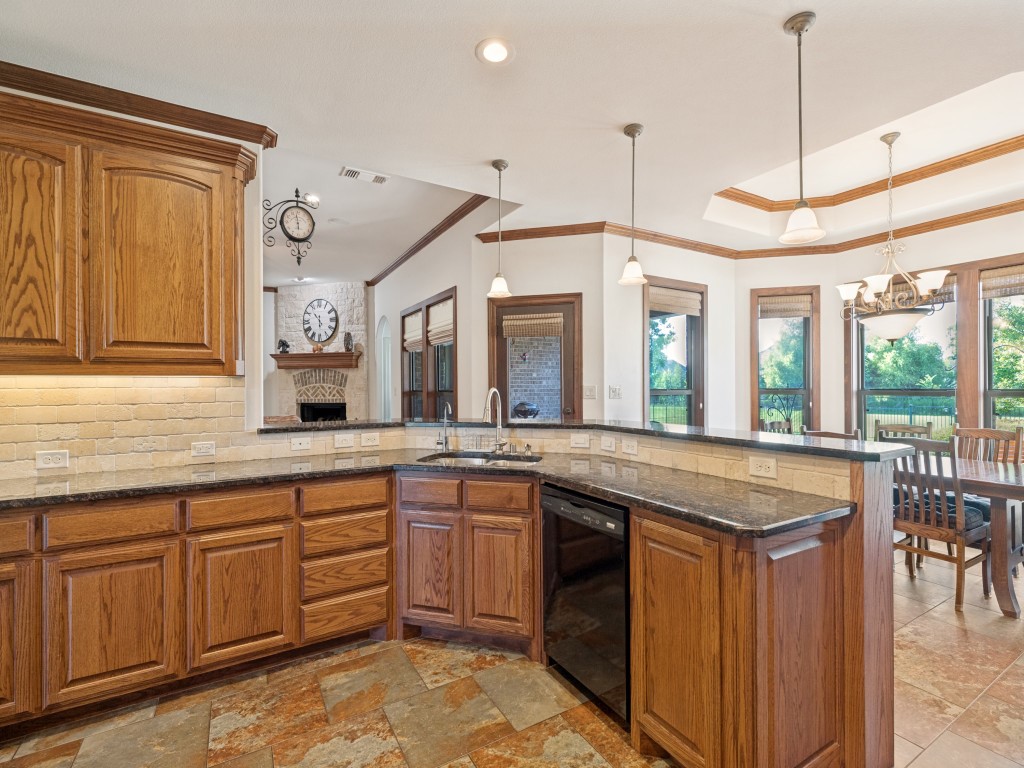
Some Gas Appliances, Electric Oven, Gas Cooktop, Microwave, Plumbed For Gas
Interior Features
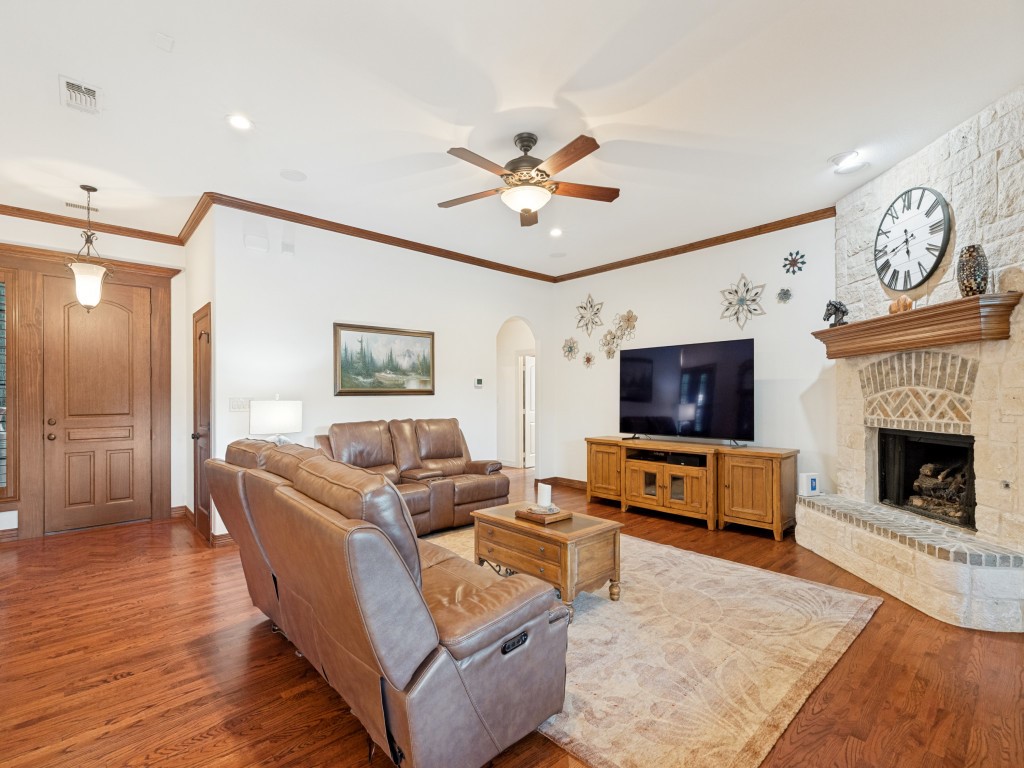
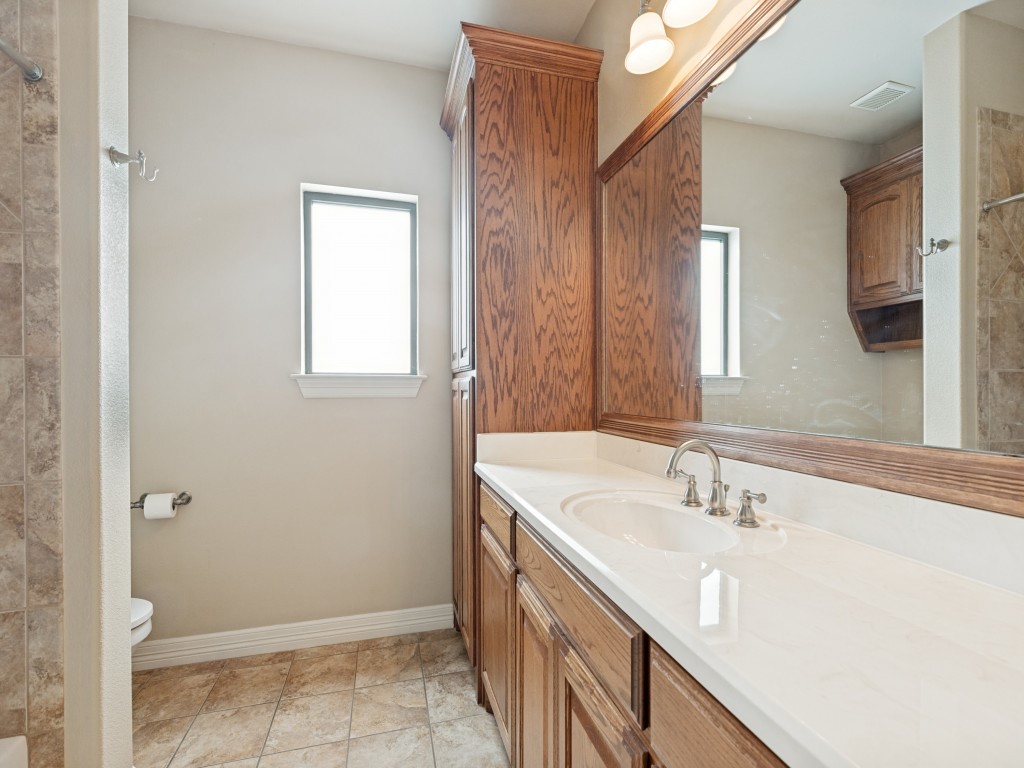
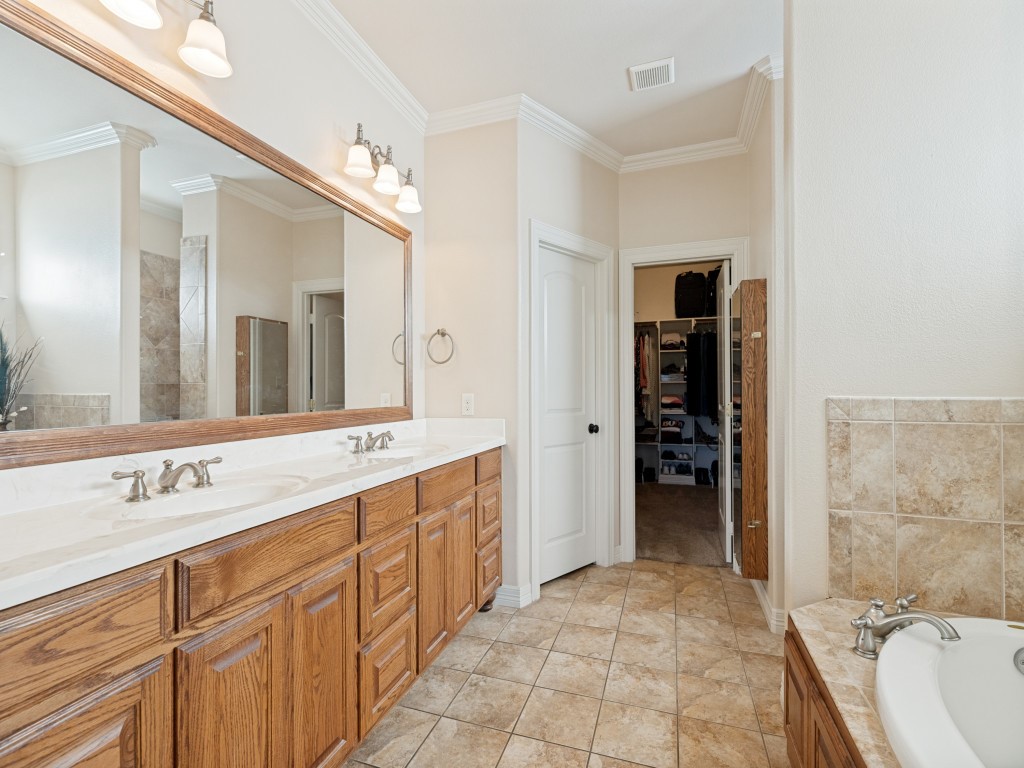
Decorative Designer Lighting Fixtures, Double Vanity, Granite Counters, High Speed Internet, Open Floorplan, Pantry, Cable Tv, Walk In Closets
Flooring
Carpet, Ceramic Tile, Hardwood
Security Features
Fire Alarm
Fireplace Features
Gas, Gas Log
Heating Features
Central
Has Fireplace
Yes
Fireplaces
1
Architectural Style
Ranch, Detached
Year Built
2008
Foundations
Slab
Construction Materials
Brick, Wood Siding
Roof
Composition
Exclusions
Mirrored Jewelry box in Primary Bathroom
Special Terms
Cash, Conventional, FHA
Cumulative Days on Market
4
Tax (Annual)
$8,200
Has HOA
Yes
Association Fee
$550 /yr
Association Fee Includes
Association Management
Cooling Features
Central Air
Utilities
Electricity Connected, Propane, Septic Available, Water Available, Cable Available
Sewer
Aerobic Septic, Septic Tank
Water Source
Community Coop
Acres
1
Lot Size
1
Lot Size Area Sq Ft
43,560
Lot Features
Back Yard, Backs To Greenbelt Park, Lawn, Landscaped, Level, Sprinkler System, Few Trees
Fencing
Back Yard, Metal
Garage Capacity
3
Covered Spaces
3
Parking Features
Additional Parking, Concrete, Door Multi, Door Single, Garage, Garage Door Opener, Garage Faces Side
Pool Features
Fiberglass, In Ground, Pool
Listed by Deana Alvarado, Competitive Edge Realty LLC
Listing Data last updated 10/18/2026 05:00 pm
Get a Link to this Property: Copy To Clipboard
Phone:
per month.
fixed.
% interest.
$
%
$
%
Principal & Interest
+ Home Insurance
+ Property Tax
+ HOA Fees
Total interest paid over s will be:
All estimates and provided for informational purposes only. Actual amounts may vary. The output of the tool is not a loan offer or solicitation, nor is it financial or legal advice.
Information, rates, programs and loan scenarios shown are for example only as of 18-Oct-2026 and are subject to change without notice.
Interest rates provided by the St. Louis Federal Reserve Economic Data (FRED).
All products are subject to credit and property approval. Not all products are available in all states or for all loan amounts. Other restrictions and limitations apply.
Contact your preferred lender for the pricing associated with your specific transaction.
Calculations are generated by Open Source mortgage calculation software tools using common mathematical formulas. All calculations should be independently verified.
Get Walk Score Content
Today
Property information last updated
Today
Status Active. This is the most recent date the listing was placed on market.
Cumulative Days on Market: 4 days (includes prior listings)
· Currently listed since October 17, 2026. Data provided by the MLS.