
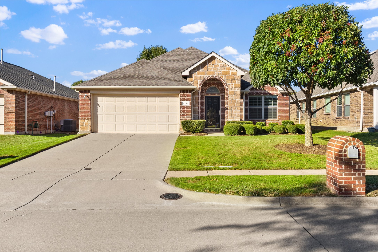
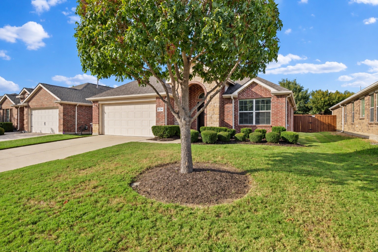
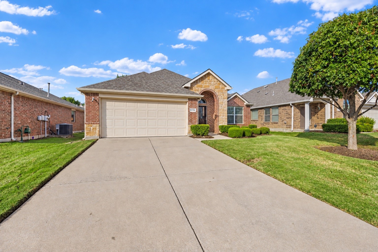
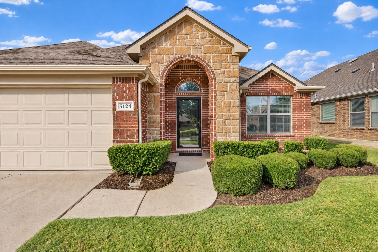
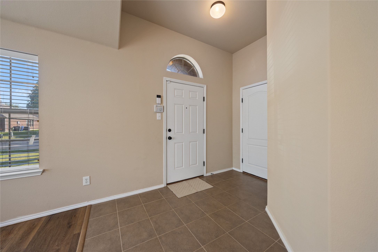
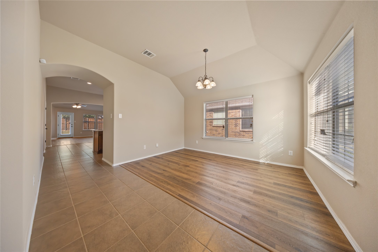
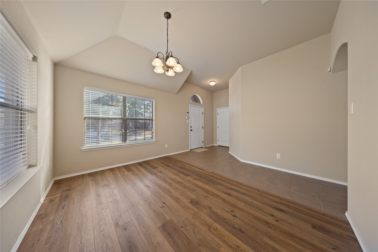
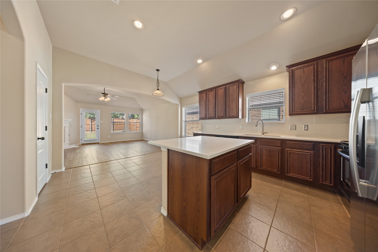
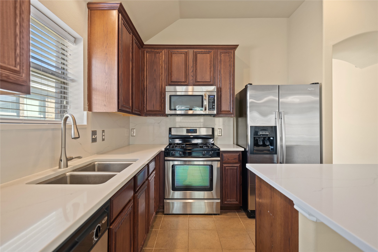
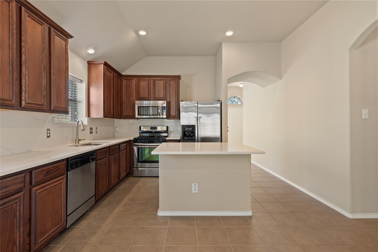
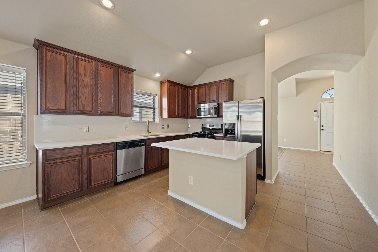
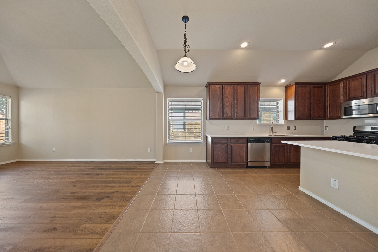
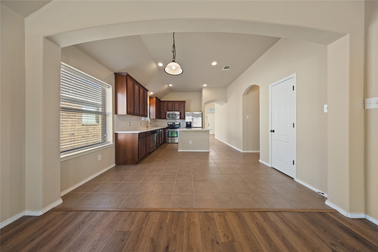
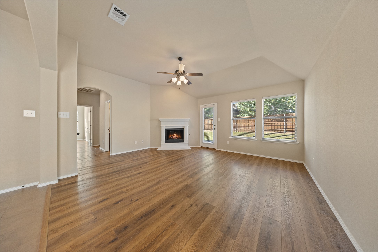
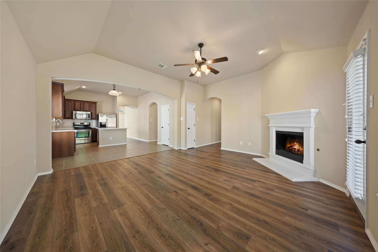
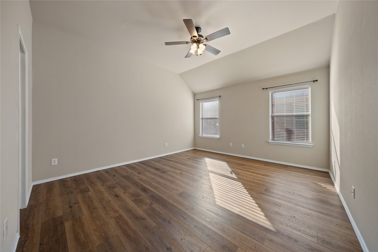
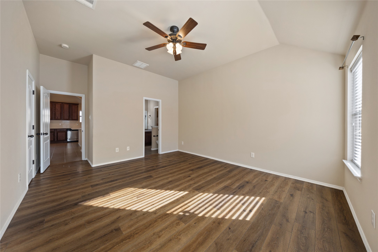
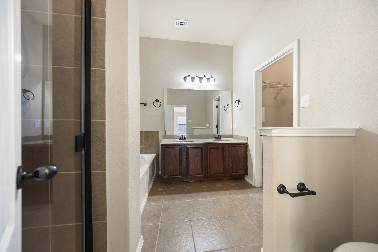
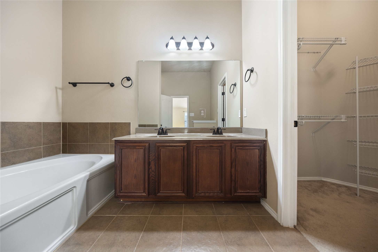
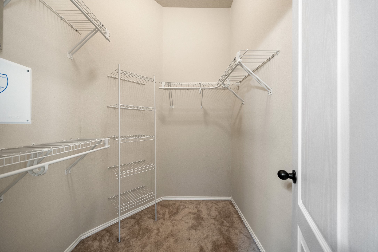
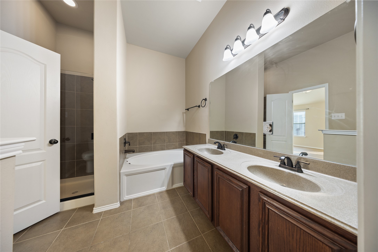
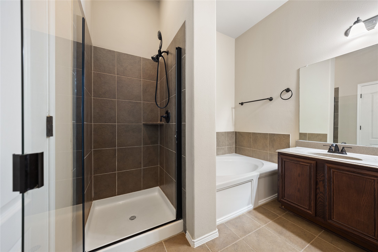
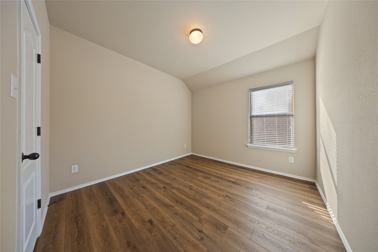
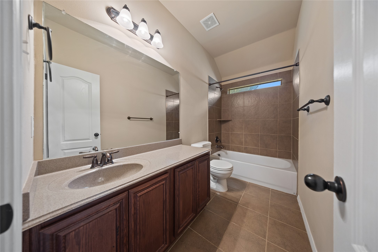
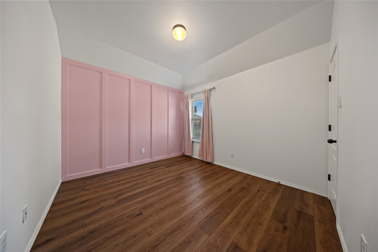
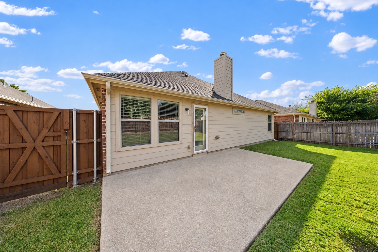
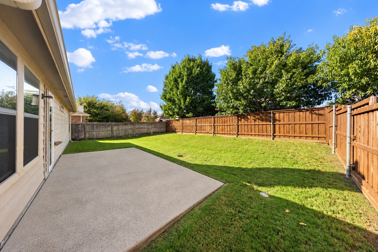
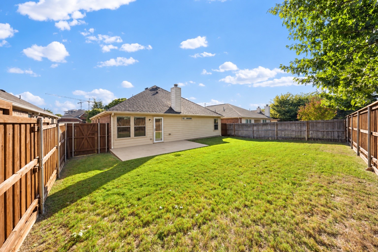
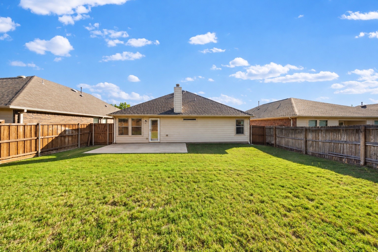
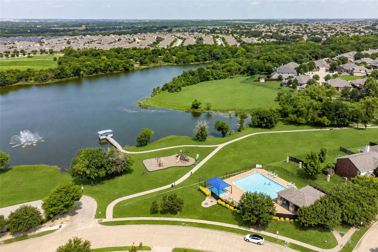
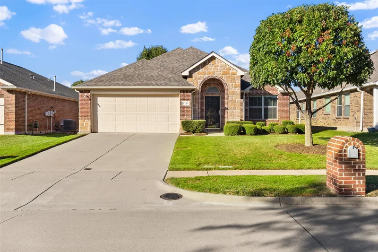
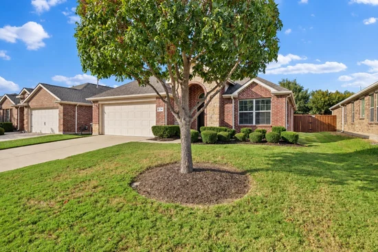
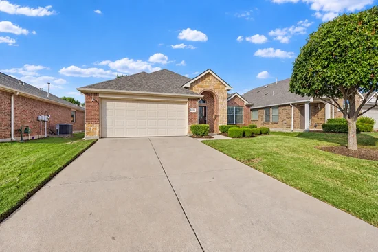
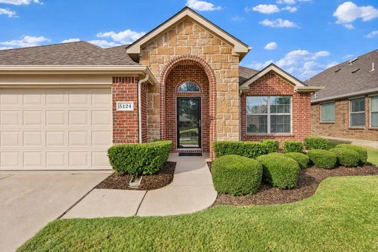
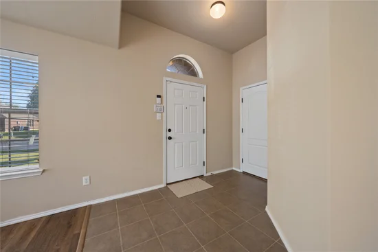
You’ll love coming home to this gorgeous single-story residence, perfectly positioned within the established Summit View Lake community of McKinney and zoned to highly acclaimed Prosper ISD - a rare find at this price point. As you step inside, the beautifully curated floor plan begins with a versatile flex space just off the entry that easily adapts as a formal dining room, home office, or playroom. At the heart of the home, the kitchen is both timeless and refined, showcasing rich wood cabinetry framed by crisp white quartz countertops that rise seamlessly into a matching full quartz backsplash, along with a gas range and a center island that opens effortlessly to the casual dining area and welcoming family room, where an elegant fireplace sets the stage for cozy evenings and easy entertaining. High ceilings and an abundance of windows bathes the living spaces in natural light. The primary suite is a true retreat to unwind at the end of the day, complete with a spa-like bath offering dual vanities, a garden soaking tub, a separate shower, and a spacious walk-in closet. Two secondary bedrooms are thoughtfully split from the primary suite, offering added privacy and comfort for family and guests alike. Stylish luxury vinyl plank and tile flooring flow throughout the home - no carpet anywhere! Outdoors, the private north-facing backyard enjoys gentle light all day long without the harsh western sun, with a patio and lush lawn perfect for weekend grilling, gardening, and play. Beyond your front door, residents enjoy a sparkling community pool, park, walking trails, and a scenic pond. Added value comes with a low tax rate of less than 1.9% and no MUD or PID. Unbeatable location with easy access to US-380, Hwy 75, and the Dallas North Tollway, just mins from Baylor Scott and White, historic downtown McKinney, and countless shops and restaurants.Start of property details
Property Description
Property Highlights
Location
Property Details
Building
Community
Local Schools
Interior Features
Bedrooms and Bathrooms
Area and Spaces
Appliances
Interior Features
Heating and Cooling
Building Details
Construction
Materials
Terms
Terms
Taxes
Tax
HOA
Heating, Cooling & Utilities
Utilities
Lot
Exterior Features
Parking
Pool Features
Payment Calculator
Property History
Similar Properties

Details
5124 Hidden Knolls Drive
McKinney, TX 75071
5 days ago
NEW
·
Active
$355,000
$212 / Sqft
3
Beds
2
Baths
2
Garage
1,677
Sqft 0.14
Acres
MLS# 21414570
Cumulative Days on Market: 4
· Includes prior listings
· Currently listed since 10/21/26 · Data provided by the MLS.
Property Type
Residential
Property Sub Type
Single Family Residence
Architectural Style
Traditional, Detached
Bedrooms
3
Total Bathrooms
2
Living Area
1,677
Price / Sqft
$212
Acres
0.14
Year Built
2009
Condition
Resale
Cumulative Days on Market
4
City/Township
Mc Kinney
Subdivision
Summit View Lake
County
Collin
Price
$355,000
Condition
Resale
Property Type
Residential
Property Sub Type
Single Family Residence
Structure Type
House
Levels
One
Stories For Sale
1
Community Features
Fishing, Pool
Elementary School
Mike and Janie Reeves
Middle School
Jones
High School
Rock Hill
School District
Prosper ISD
Total Bathrooms
2
Full Bathrooms
2
Bedrooms
3
Living Area
1,677
Appliances
Dishwasher, Disposal, Gas Range, Microwave
Interior Features
Chandelier, Decorative Designer Lighting Fixtures, Double Vanity, Eat In Kitchen, High Speed Internet, Kitchen Island, Open Floorplan, Cable Tv, Vaulted Ceilings, Walk In Closets
Flooring
Luxury Vinyl Plank, Tile
Laundry Features
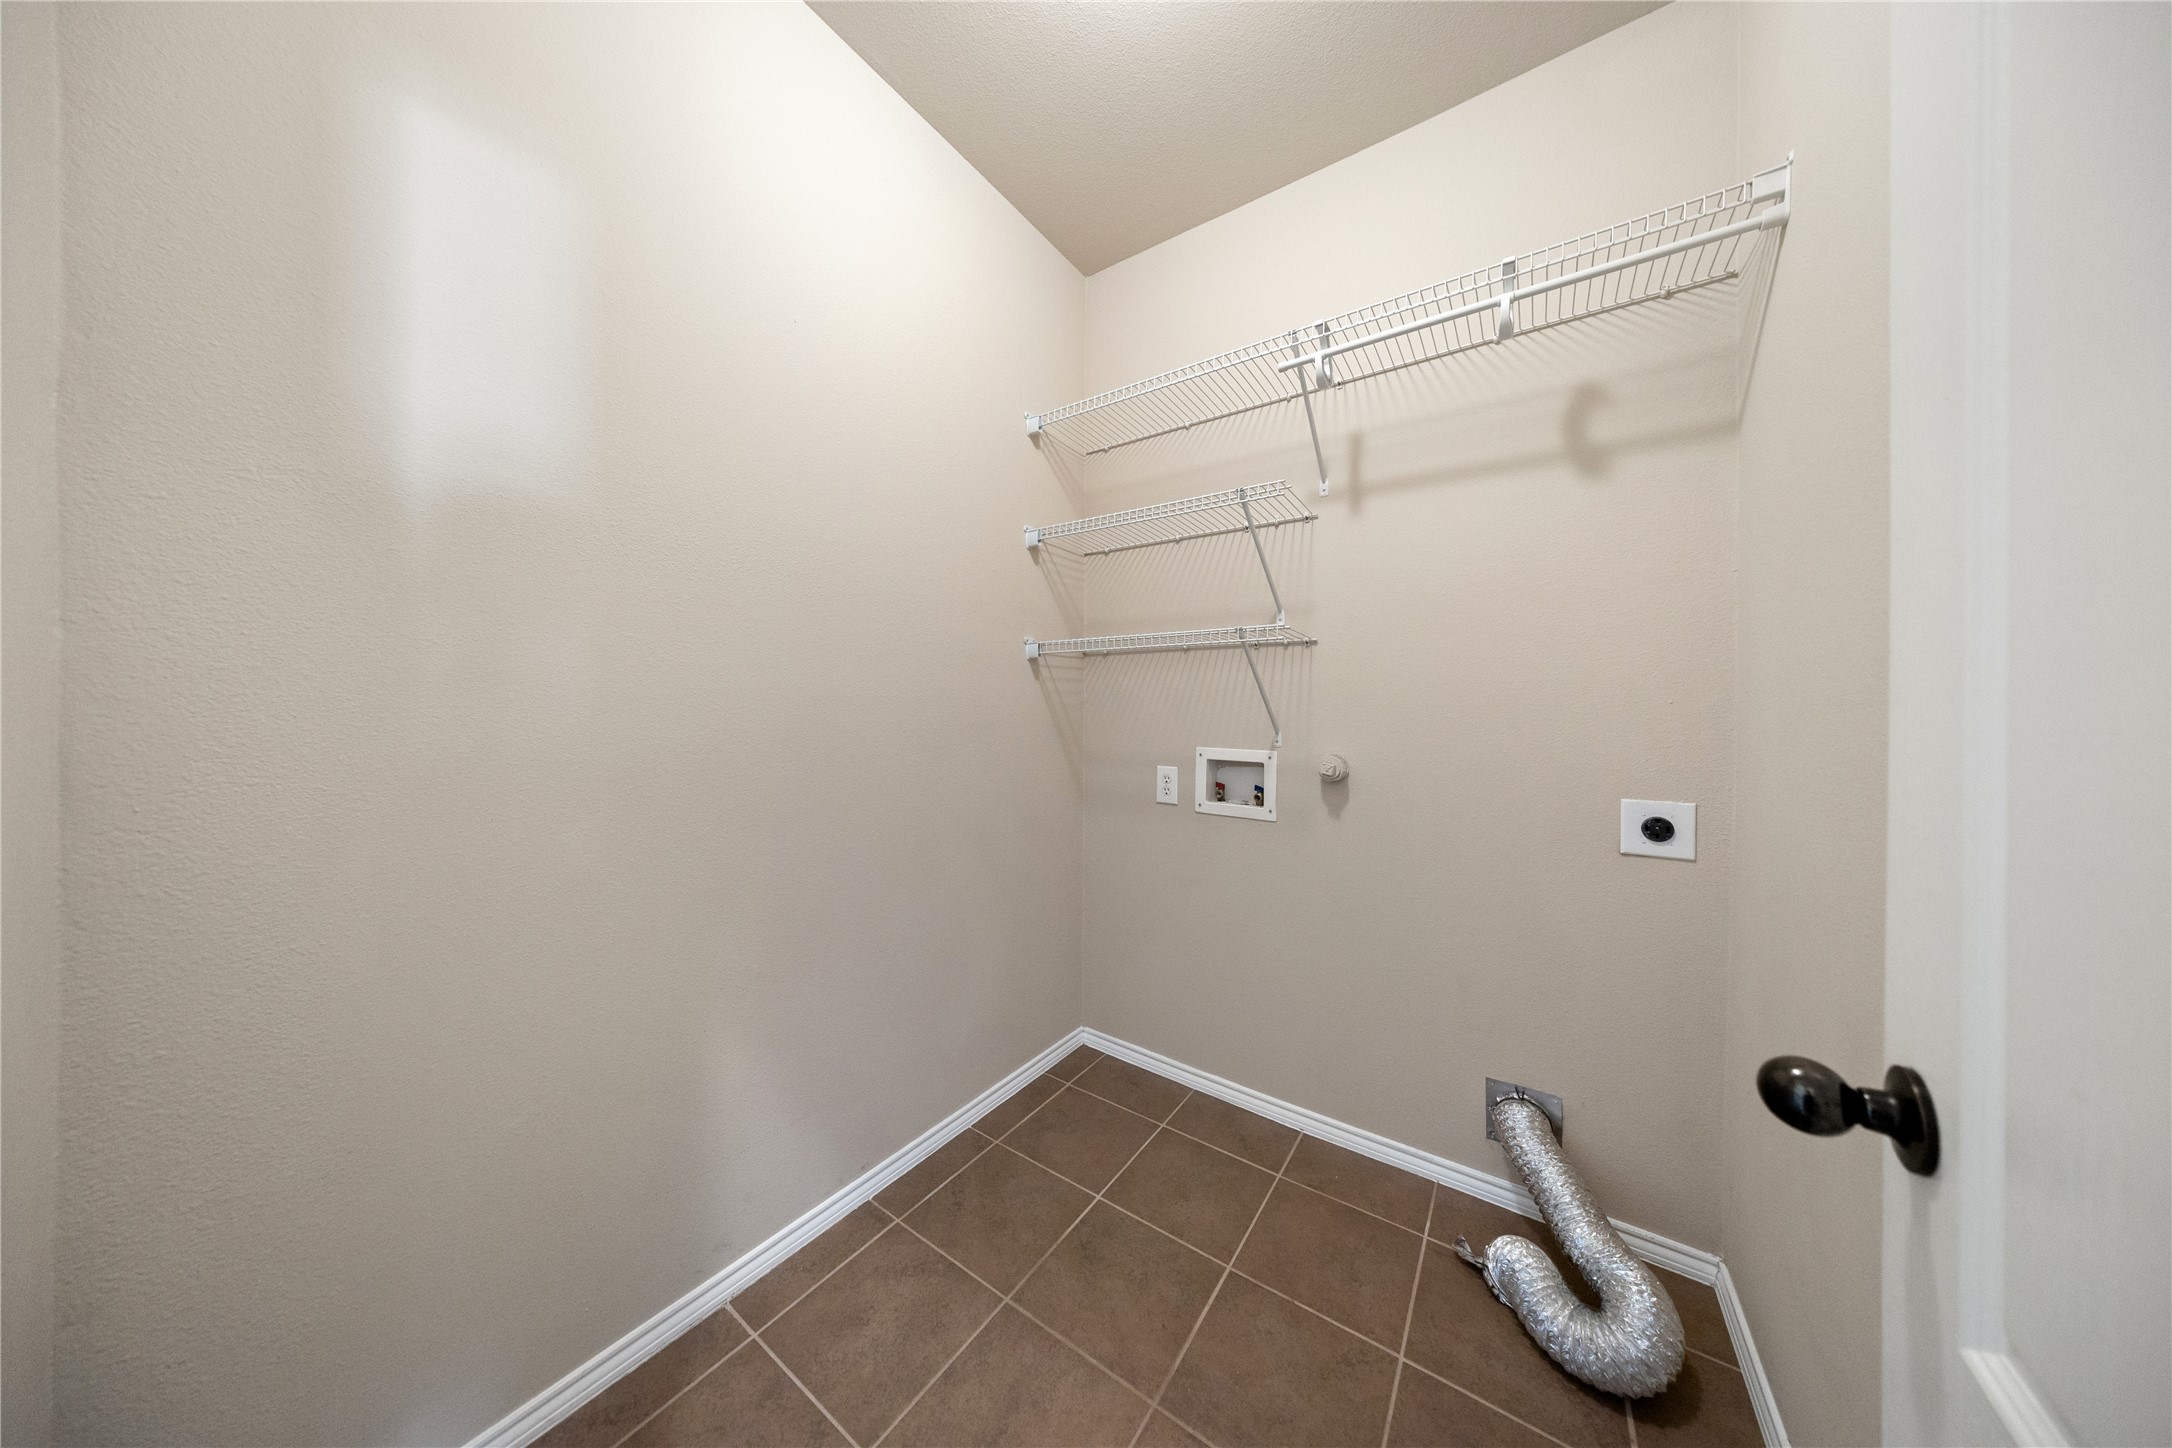
Washer Hookup, Electric Dryer Hookup, Laundry In Utility Room
Window Features
Window Coverings
Security Features
Smoke Detectors
Fireplace Features
Living Room
Heating Features
Central
Has Fireplace
Yes
Fireplaces
1
Architectural Style
Traditional, Detached
Year Built
2009
Foundations
Slab
Construction Materials
Brick, Frame
Roof
Composition
Special Terms
Cash, Conventional, FHA, Va Loan
Cumulative Days on Market
4
Tax (Annual)
$6,684
Has HOA
Yes
Association Fee
$300 /6mo
Association Fee Includes
All Facilities, Association Management
Cooling Features
Central Air
Utilities
Sewer Available, Water Available, Cable Available
Sewer
Public Sewer
Water Source
Public
Acres
0.14
Lot Size
0.14
Lot Size Area Sq Ft
6,011.28
Lot Dimensions
52 x 115
Lot Features
Interior Lot
Patio And Porch Features
Patio
Garage Capacity
2
Covered Spaces
2
Parking Features
Concrete, Door Multi, Driveway, Garage Faces Front, Garage
Pool Features
None, Community
Listed by Anastasia Riley, Coldwell Banker Realty Frisco
Listing Data last updated 10/27/2026 03:40 am
Get a Link to this Property: Copy To Clipboard
Phone:
per month.
fixed.
% interest.
$
%
$
%
Principal & Interest
+ Home Insurance
+ Property Tax
+ HOA Fees
Total interest paid over s will be:
All estimates and provided for informational purposes only. Actual amounts may vary. The output of the tool is not a loan offer or solicitation, nor is it financial or legal advice.
Information, rates, programs and loan scenarios shown are for example only as of 27-Oct-2026 and are subject to change without notice.
Interest rates provided by the St. Louis Federal Reserve Economic Data (FRED).
All products are subject to credit and property approval. Not all products are available in all states or for all loan amounts. Other restrictions and limitations apply.
Contact your preferred lender for the pricing associated with your specific transaction.
Calculations are generated by Open Source mortgage calculation software tools using common mathematical formulas. All calculations should be independently verified.
Get Walk Score Content
3 days ago
Property information last updated
5 days ago
Status Active. This is the date the listing was placed on market.
Cumulative Days on Market: 4 days (includes prior listings)
· Currently listed since October 21, 2026. Data provided by the MLS.