
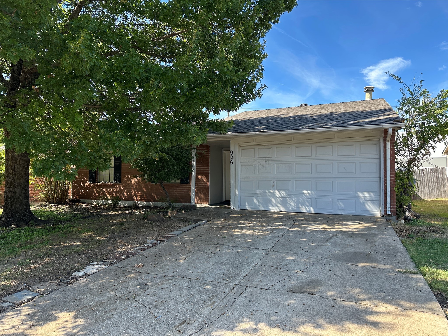
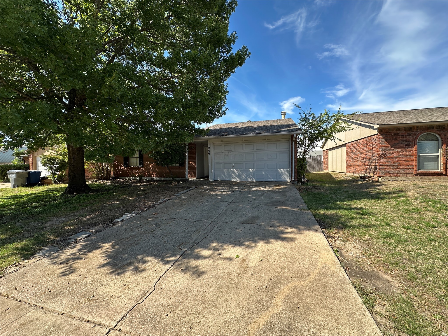
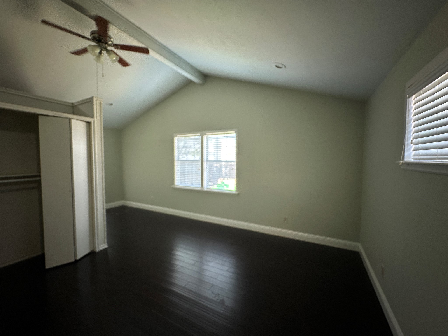
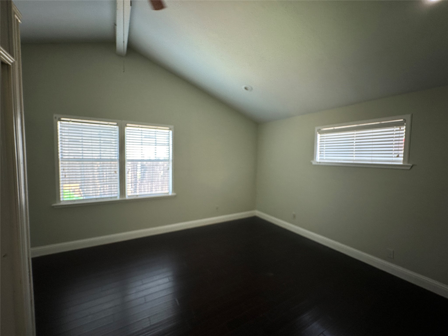
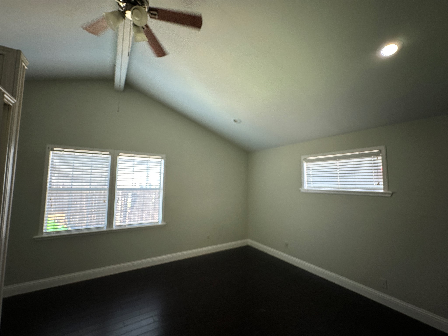
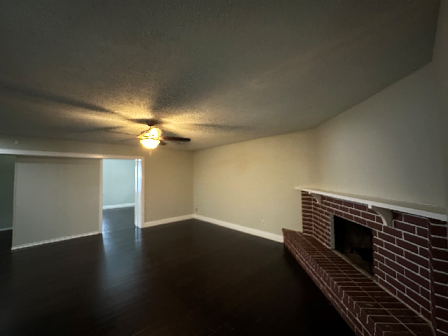
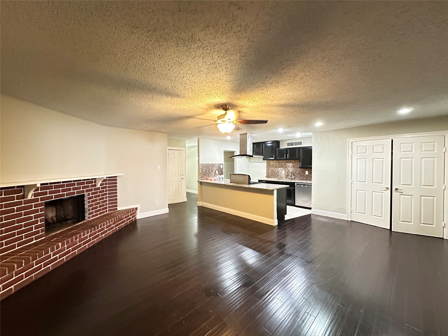
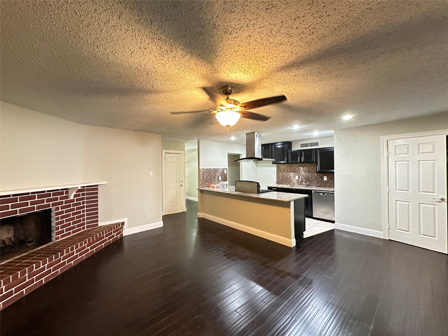
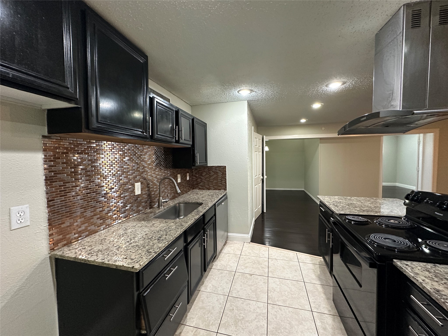
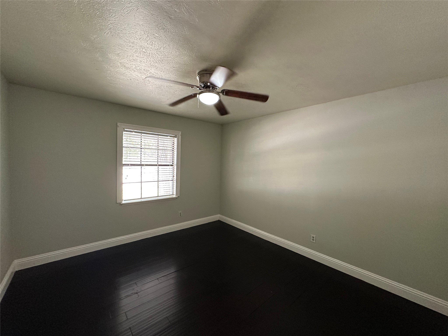
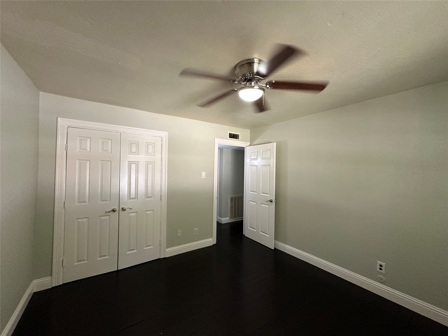
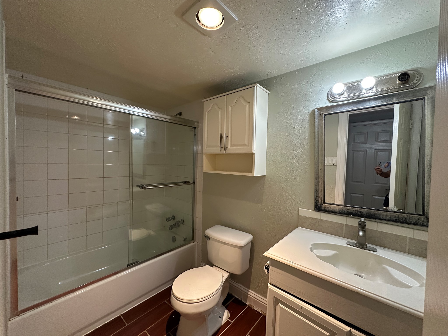
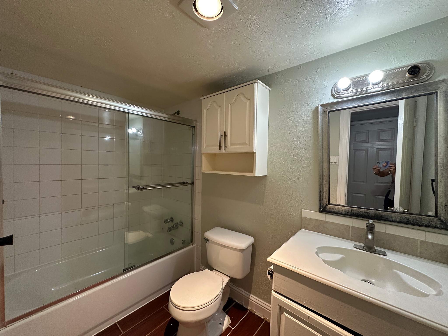
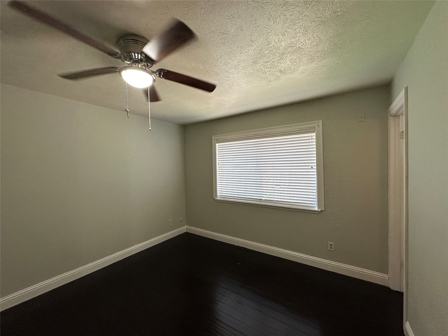
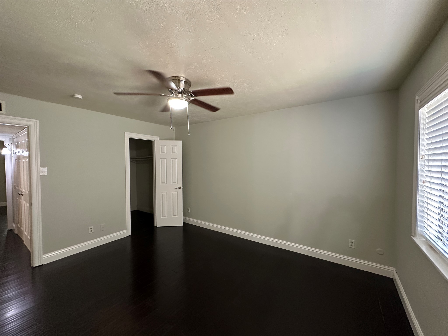
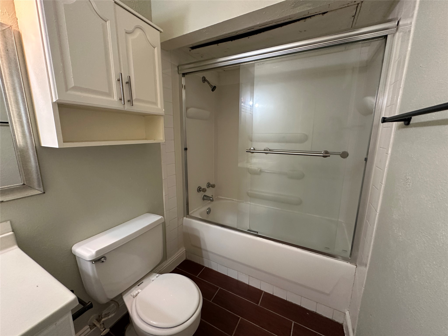
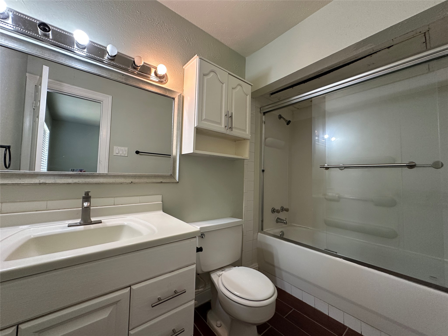
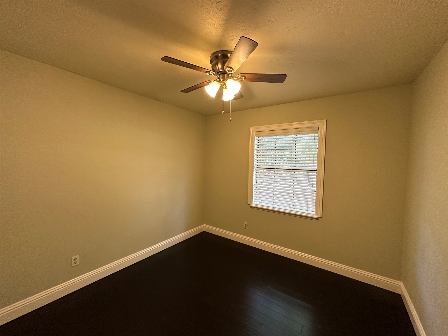
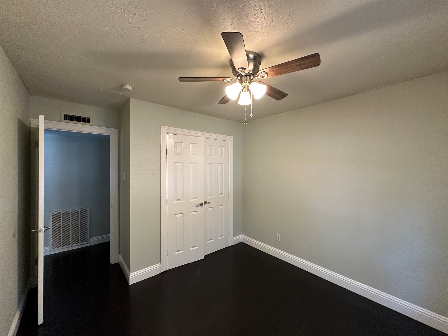
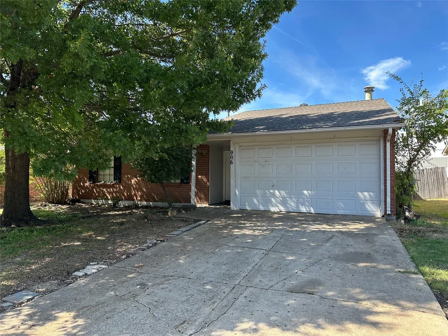
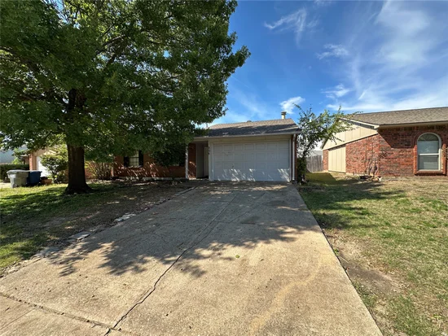
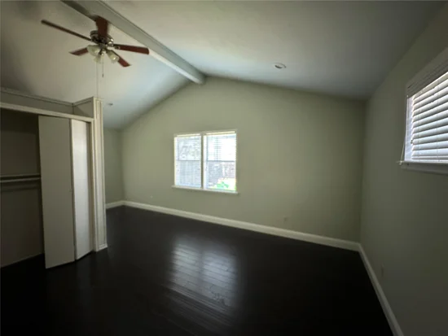
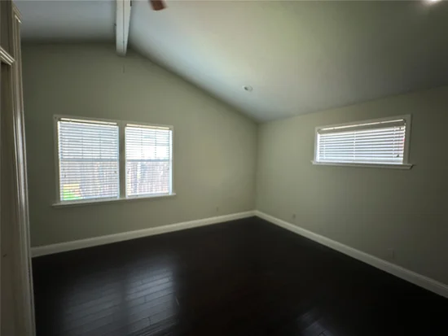
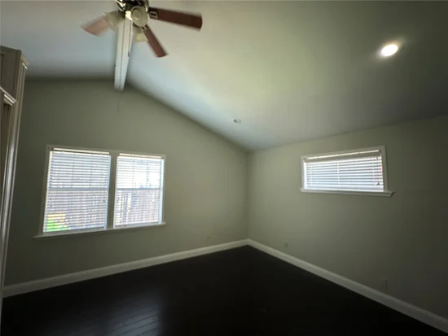
Discover this well-maintained 4-bedroom, 2-bath single-family home offering 1608 sq.ft of living space in a desirable neighborhood! This home features a full-size, not a garage conversion with front-facing garage. It was installed Engineering Wood nail down flooring throughout the home. Newly painted walls and door for a clean, refreshed look. Beautiful granite countertops paired with a stylish backsplash. Established trees surrounding the property provide natural beauty and neighborhood charm. Convenient access to local schools. Enjoyed convenient commuting and connectivity to major road. Restaurants, shopping centers, and everyday conveniences are just a short drive away.Start of property details
Property Description
Property Highlights
Location
Property Details
Building
Community
Local Schools
Interior Features
Bedrooms and Bathrooms
Area and Spaces
Appliances
Interior Features
Heating and Cooling
Building Details
Construction
Materials
Terms
Terms
Taxes
Tax
Heating, Cooling & Utilities
Utilities
Lot
Exterior Features
Parking
Pool Features
Payment Calculator
Property History
Similar Properties

Details
906 Hawthorne Drive
Allen, TX 75002
FOR
SALE
·
Active
$310,000
$176 / Sqft
4
Beds
2
Baths
1
Garage
1,764
Sqft 0.15
Acres
MLS# 21414703
Cumulative Days on Market: 6
· Includes prior listings
· Currently listed since 10/17/26 · Data provided by the MLS.
Property Type
Residential
Property Sub Type
Single Family Residence
Architectural Style
Traditional, Detached
Bedrooms
4
Total Bathrooms
2
Living Area
1,764
Price / Sqft
$176
Acres
0.15
Year Built
1976
Condition
Resale
Cumulative Days on Market
6
City/Township
Allen
Subdivision
Windridge 1
County
Collin
Price
$310,000
Condition
Resale
Property Type
Residential
Property Sub Type
Single Family Residence
Structure Type
House
Levels
One
Stories For Sale
1
Elementary School
Boyd
Middle School
Ford, Lowery Freshman Center
High School
Allen
School District
Allen ISD
Total Bathrooms
2
Full Bathrooms
2
Bedrooms
4
Living Area
1,764
Appliances
Dishwasher, Electric Range, Disposal
Interior Features
Eat In Kitchen, Kitchen Island
Flooring
Engineered Hardwood
Laundry Features
Washer Hookup, Dryer Hookup
Fireplace Features
Wood Burning
Heating Features
Electric, Heat Pump
Has Fireplace
Yes
Fireplaces
1
Architectural Style
Traditional, Detached
Year Built
1976
Foundations
Slab
Construction Materials
Brick
Special Terms
Cash, Conventional, Exchange1031, FHA, Va Loan
Cumulative Days on Market
6
Tax (Annual)
$5,309
Cooling Features
Central Air
Utilities
Sewer Available, Water Available
Sewer
Public Sewer
Water Source
Public
Acres
0.15
Lot Size
0.15
Lot Size Area Sq Ft
6,534
Lot Features
Interior Lot
Fencing
Wood
Garage Capacity
1
Covered Spaces
1
Parking Features
Door Single
Pool Features
None
Listed by Fion Lee, Grand Ark LLC
Listing Data last updated 11/05/2026 06:00 am
Get a Link to this Property: Copy To Clipboard
Phone:
per month.
fixed.
% interest.
$
%
$
%
Principal & Interest
+ Home Insurance
+ Property Tax
+ HOA Fees
Total interest paid over s will be:
All estimates and provided for informational purposes only. Actual amounts may vary. The output of the tool is not a loan offer or solicitation, nor is it financial or legal advice.
Information, rates, programs and loan scenarios shown are for example only as of 5-Nov-2026 and are subject to change without notice.
Interest rates provided by the St. Louis Federal Reserve Economic Data (FRED).
All products are subject to credit and property approval. Not all products are available in all states or for all loan amounts. Other restrictions and limitations apply.
Contact your preferred lender for the pricing associated with your specific transaction.
Calculations are generated by Open Source mortgage calculation software tools using common mathematical formulas. All calculations should be independently verified.
Get Walk Score Content
6 days ago
Property information last updated
18 days ago
Status Active. This is the date the listing was placed on market.
Cumulative Days on Market: 6 days (includes prior listings)
· Currently listed since October 17, 2026. Data provided by the MLS.