
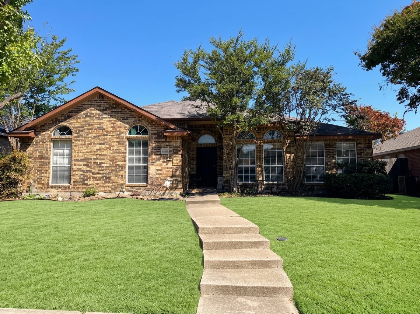
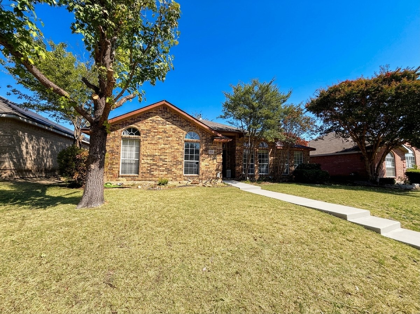
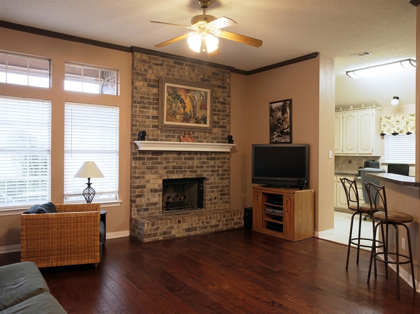
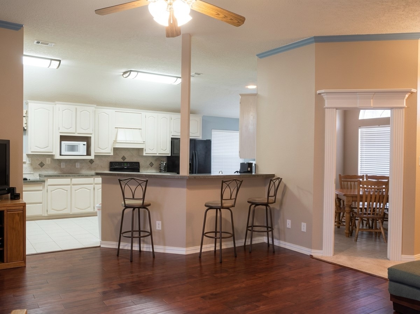
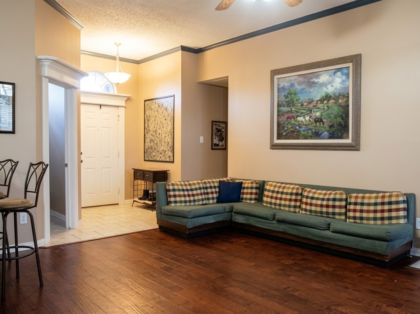
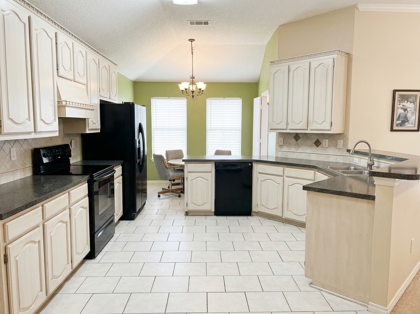
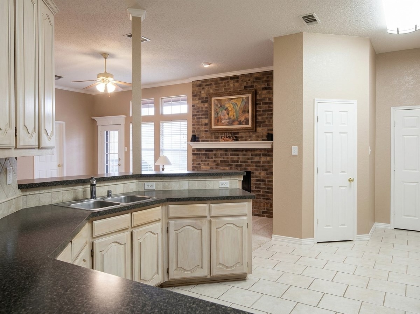
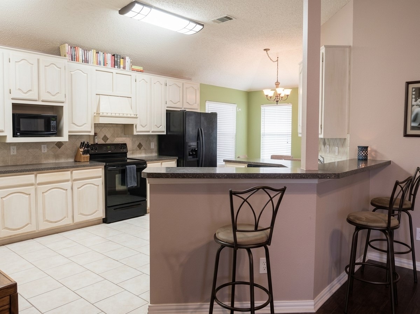
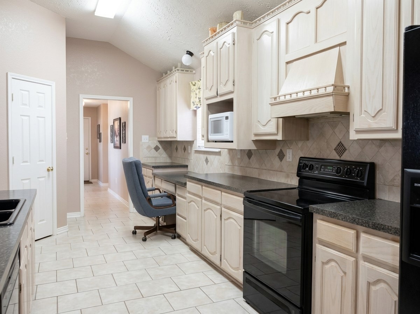
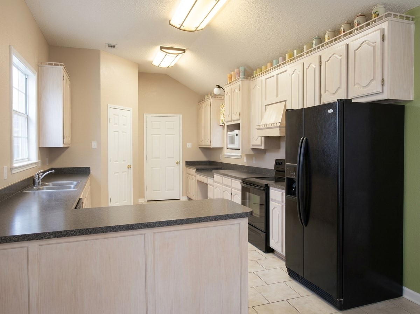
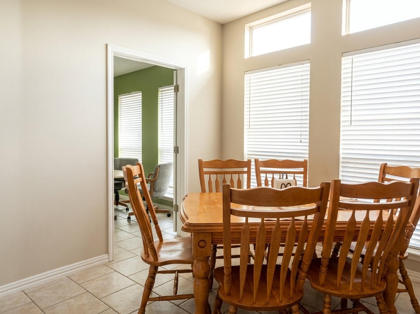
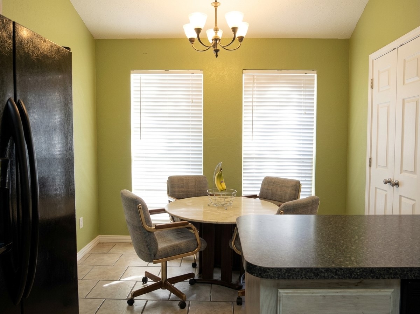
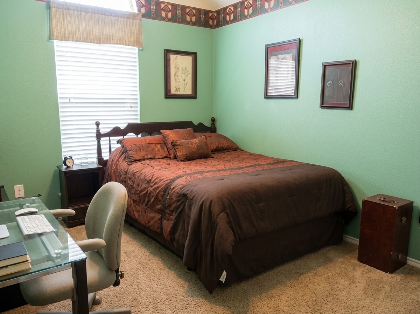
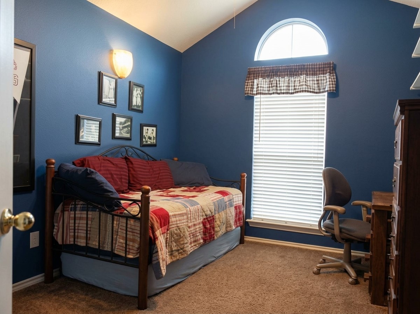
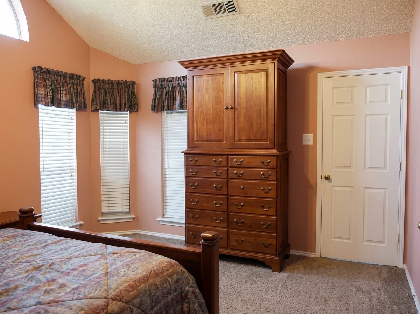
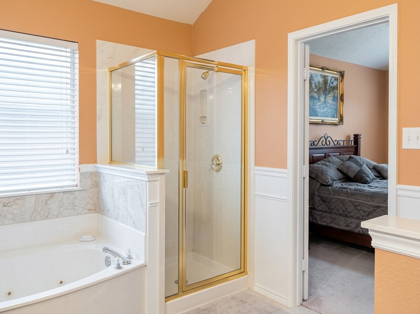
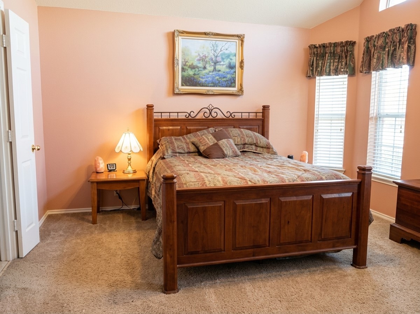
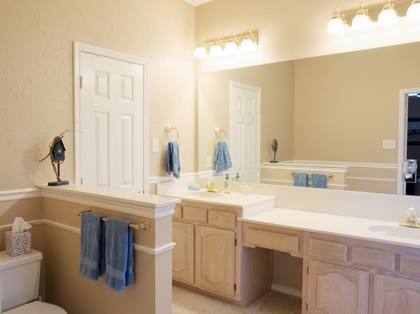
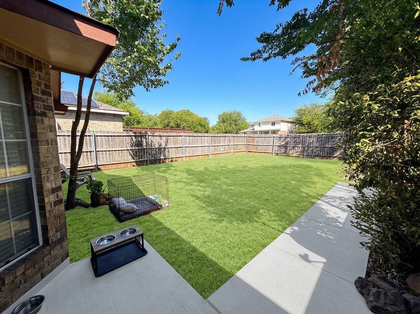
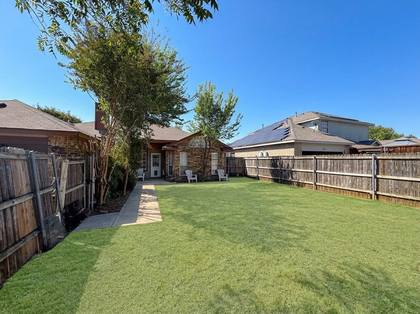
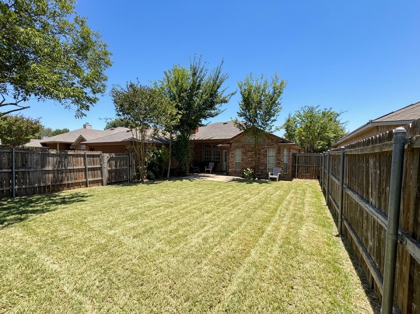
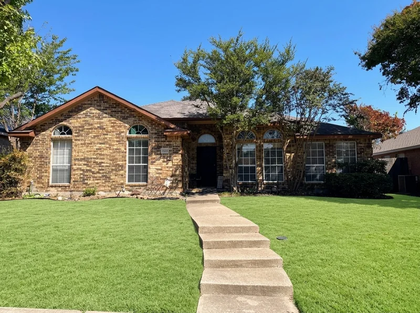
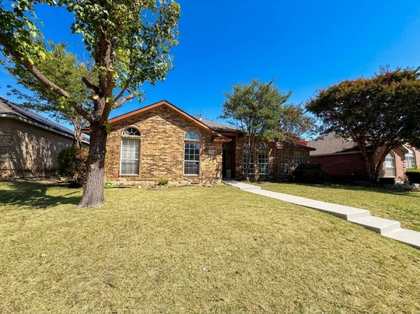
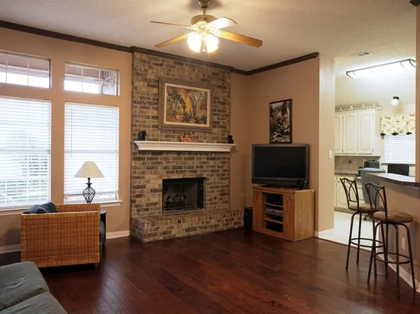
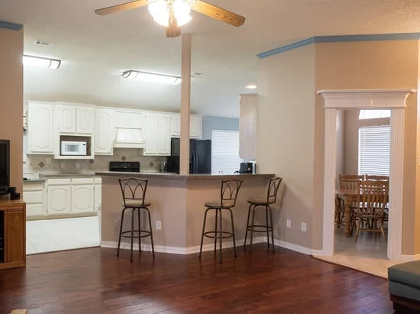
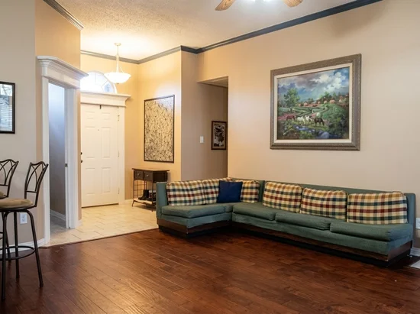
Welcome home to this Charming Single-story Brick beauty perfectly nestled in McKinney's desirable High Pointe subdivision! This 3-bedroom, 2-bathroom home offers the ultimate blend of comfort and convenience with No HOA. Step inside to find a light-filled, open-concept living area adorned with Custom Moldings and a cozy Fireplace that flows effortlessly into a chef-friendly kitchen boasting a Breakfast Bar, a built-in Work Desk, and an Abundance of Cabinets. Designed for modern living, the highly sought-after Split-Bedroom Floor Plan ensures maximum privacy, tucking the serene Master Suite away at the rear of the home complete with a luxurious soaking tub and a Separate Shower. Outside, a Beautiful Backyard awaits your morning coffee, weekend barbecues, or peaceful relaxation. The absolute standout feature is the unparalleled location: situated within the highly-rated McKinney ISD, families will love the rare luxury of having the elementary, middle, and high schools all within easy walking distance. Consistently ranked among the best places to live in America, McKinney pairs a vibrant, historic downtown and stunning community parks with seamless access to the greater Dallas area. Whether you are searching for your very first home, the perfect place to raise a family, or a relaxed retirement retreat, this captivating property delivers the lifestyle and welcoming feel you have been dreaming of. Come see it today and start your next chapter!Start of property details

Property Description
Property Highlights
Location
Property Details
Building
Community
Local Schools
Interior Features
Bedrooms and Bathrooms
Area and Spaces
Appliances
Interior Features
Heating and Cooling
Building Details
Construction
Materials
Terms
Terms
Heating, Cooling & Utilities
Utilities
Lot
Exterior Features
Parking
Pool Features
Payment Calculator
Property History
Similar Properties

Details
2306 Summit Drive
McKinney, TX 75071
5 days ago
NEW
·
Active
$339,000
$207 / Sqft
3
Beds
2
Baths
2
Garage
1,635
Sqft 0.16
Acres
MLS# 21414830
Cumulative Days on Market: 4
· Includes prior listings
· Currently listed since 10/21/26 · Data provided by the MLS.
Property Type
Residential
Property Sub Type
Single Family Residence
Architectural Style
Traditional, Detached
Bedrooms
3
Total Bathrooms
2
Living Area
1,635
Price / Sqft
$207
Acres
0.16
Year Built
1992
Cumulative Days on Market
4
City/Township
Mc Kinney
Subdivision
High Pointe
County
Collin
Price
$339,000
Property Type
Residential
Property Sub Type
Single Family Residence
Structure Type
House
Levels
One
Stories For Sale
1
Elementary School
Vega
Middle School
Johnson
High School
Mckinney
School District
Mc Kinney ISD
Total Bathrooms
2
Full Bathrooms
2
Bedrooms
3
Living Area
1,635
Appliances
Dishwasher, Electric Cooktop, Disposal, Microwave
Interior Features
Open Floorplan, Pantry, Cable Tv
Flooring
Carpet, Ceramic Tile, Hardwood
Heating Features
Central
Architectural Style
Traditional, Detached
Year Built
1992
Foundations
Slab
Construction Materials
Frame
Roof
Composition
Exclusions
Refrigerator, washer and dryer
Cumulative Days on Market
4
Cooling Features
Central Air
Utilities
Electricity Available, Natural Gas Available, Sewer Available, Separate Meters, Water Available, Cable Available
Sewer
Public Sewer
Water Source
Public
Acres
0.16
Lot Size
0.16
Lot Size Area Sq Ft
6,969.60
Lot Features
Acreage, Back Yard, Lawn
Road Surface
Asphalt
Road Frontage
All Weather Road
Fencing
Back Yard
Garage Capacity
2
Covered Spaces
2
Parking Features
Door Single, Garage Faces Front, Garage, Side By Side
Pool Features
None
Listed by Amit Mahadar, REKonnection, LLC
Listing Data last updated 10/27/2026 03:20 am
Get a Link to this Property: Copy To Clipboard
Phone:
per month.
fixed.
% interest.
$
%
$
%
Principal & Interest
+ Home Insurance
+ Property Tax
+ HOA Fees
Total interest paid over s will be:
All estimates and provided for informational purposes only. Actual amounts may vary. The output of the tool is not a loan offer or solicitation, nor is it financial or legal advice.
Information, rates, programs and loan scenarios shown are for example only as of 27-Oct-2026 and are subject to change without notice.
Interest rates provided by the St. Louis Federal Reserve Economic Data (FRED).
All products are subject to credit and property approval. Not all products are available in all states or for all loan amounts. Other restrictions and limitations apply.
Contact your preferred lender for the pricing associated with your specific transaction.
Calculations are generated by Open Source mortgage calculation software tools using common mathematical formulas. All calculations should be independently verified.
Get Walk Score Content
3 days ago
Property information last updated
5 days ago
Status Active. This is the date the listing was placed on market.
Cumulative Days on Market: 4 days (includes prior listings)
· Currently listed since October 21, 2026. Data provided by the MLS.