
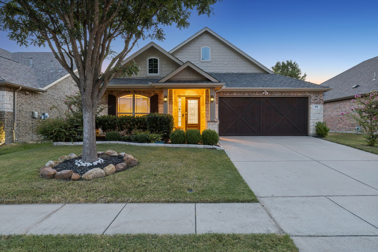
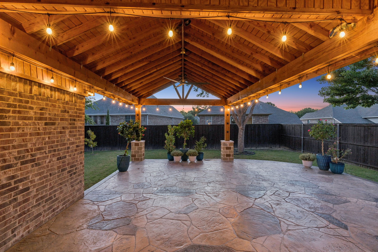
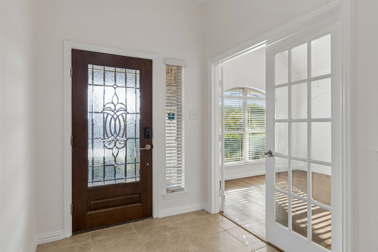
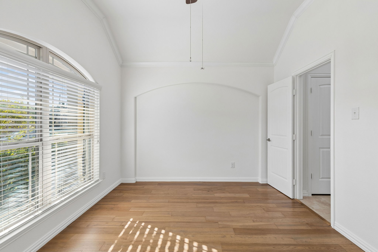
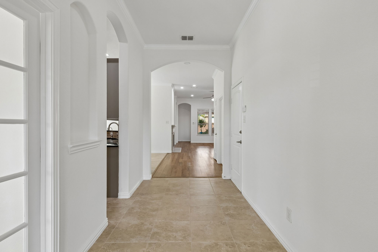
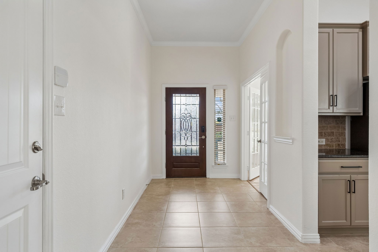
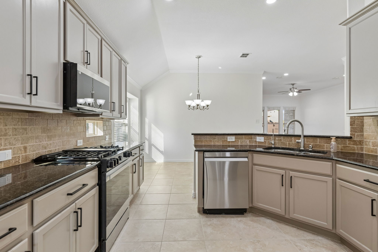
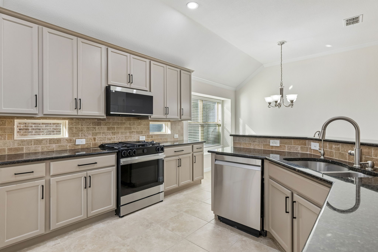
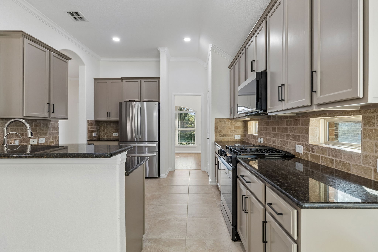
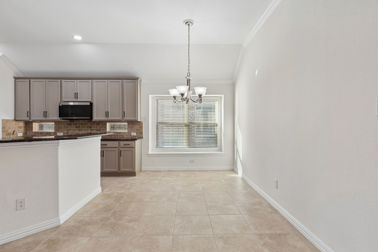
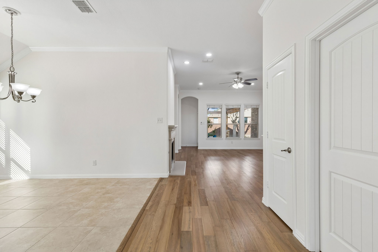
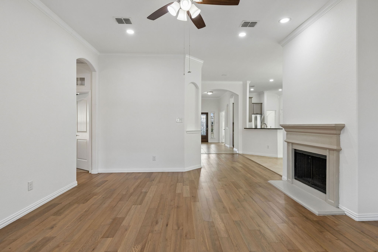
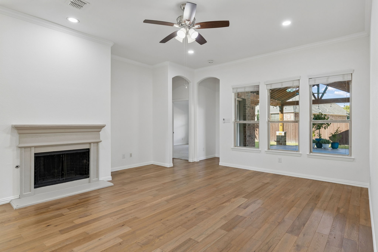
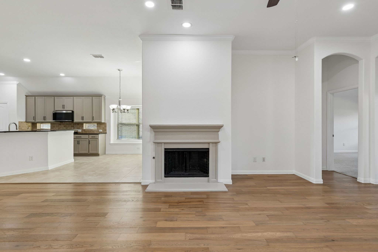
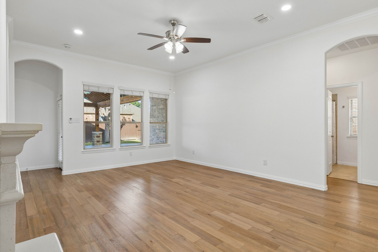
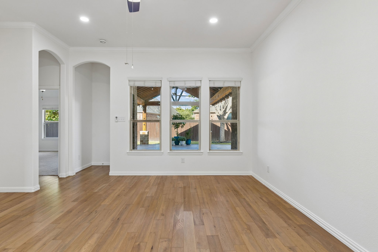
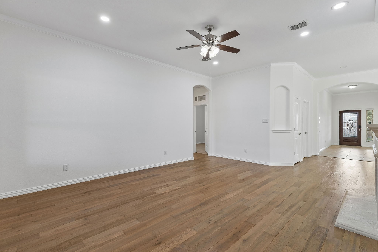
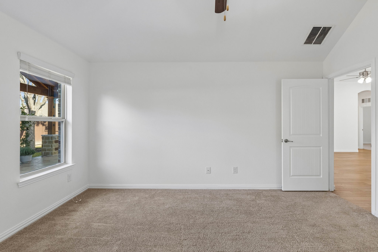
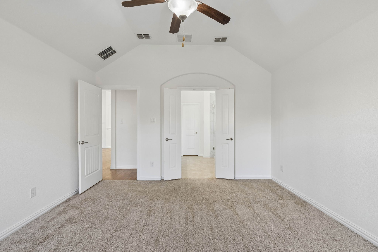
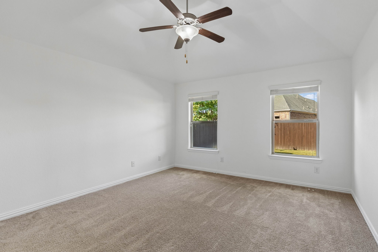
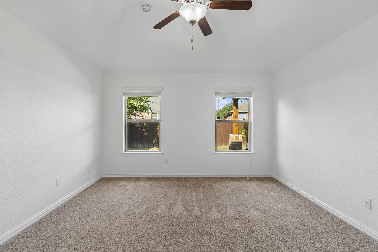
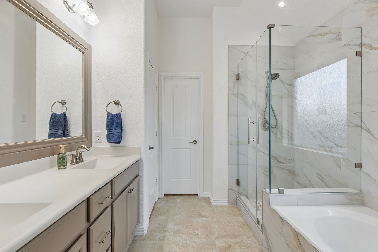
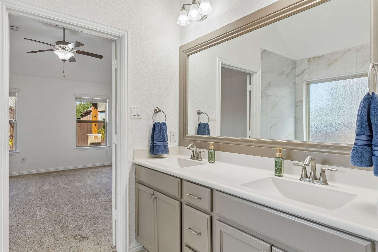
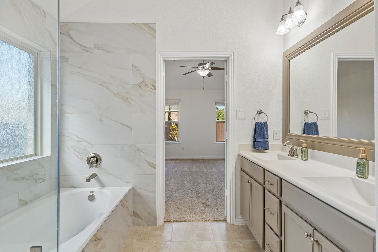
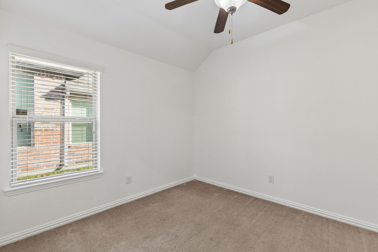
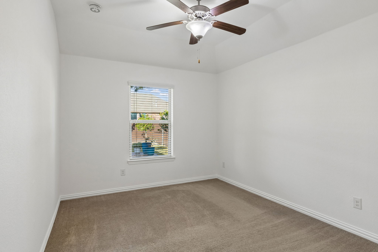
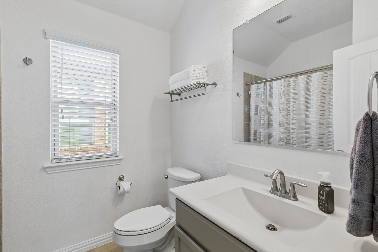
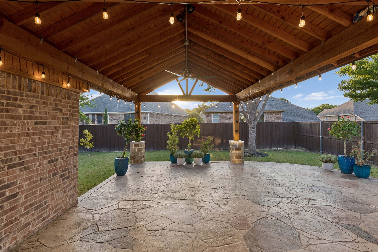
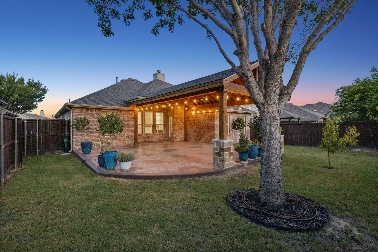
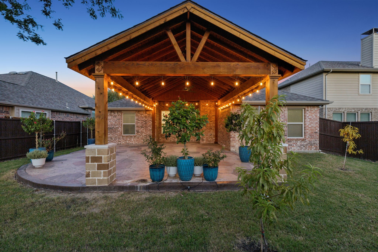
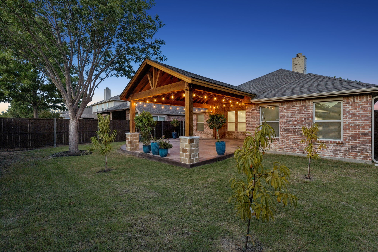
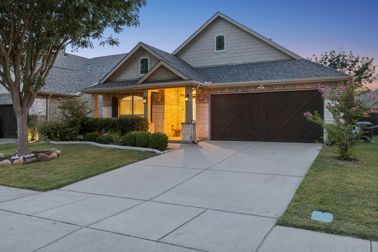
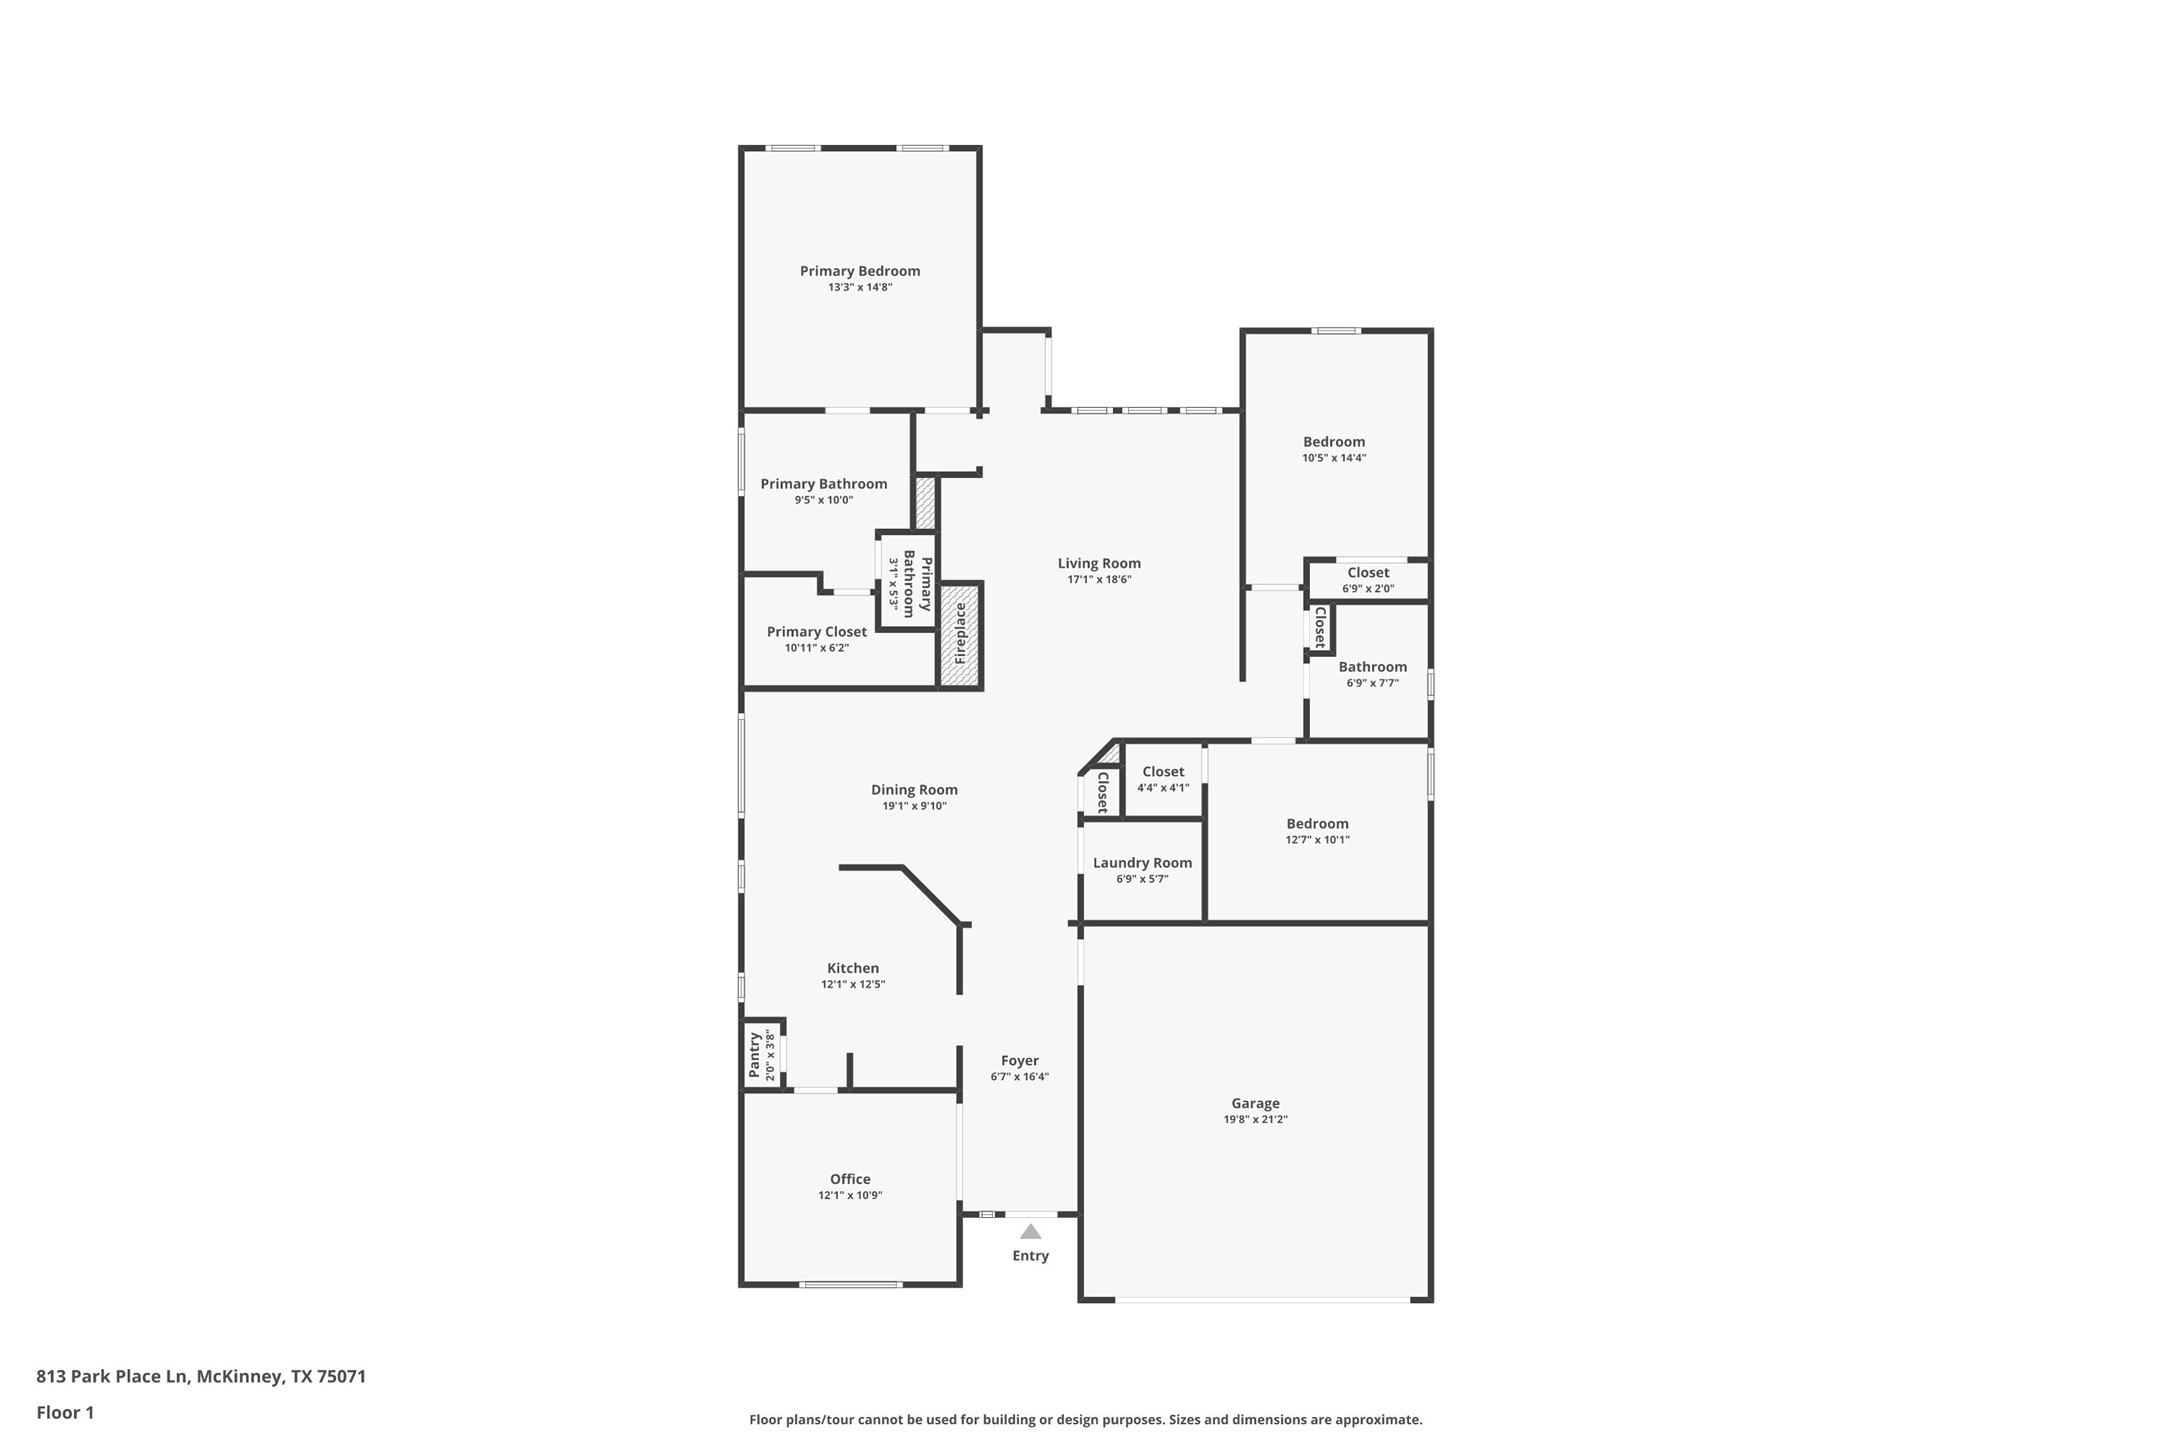
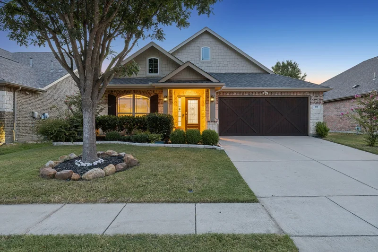
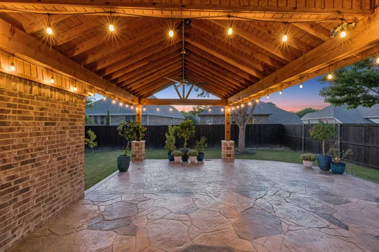
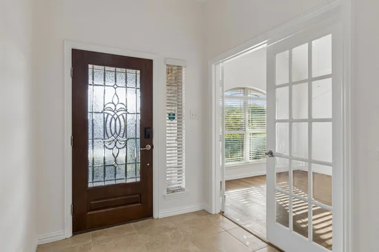
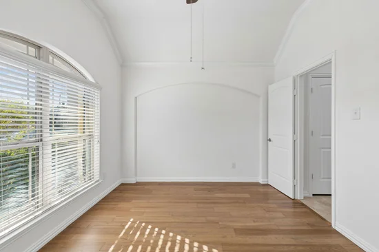
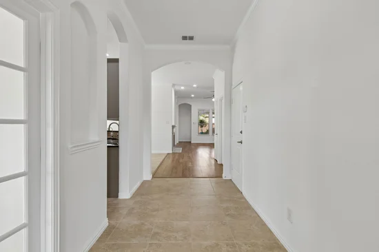
Meticulously cared for, move-in ready home with exceptional upgrades and outdoor living in the heart of McKinney! This beautifully maintained, East facing, 3-bedroom, 2-bath home with an enclosed flex space offers 1, 844 sq. ft. of thoughtfully designed living near trails, Bonnie Wenk Park, schools, and everyday amenities, including a community pool. The open-concept kitchen features refreshed cabinetry, Samsung stainless steel appliances, a 5-burner gas range, smart appliances, pantry, and generous counter space overlooking the dining area and family room. This home features smart lights, a Wi-fi controlled irrigation system, and more! A whole-home water filtration and softening system with reverse osmosis drinking water provides added convenience and peace of mind. The private primary suite features a completely remodeled ensuite bath with dual sinks and a spacious walk-in closet. Two secondary bedrooms, one with a walk-in closet, share a full bath. The enclosed flex room with French doors is ideal for a home office, formal dining, workout space, or bonus living area. Flooring includes carpet, tile, and hardwood floors. Recent improvements include professionally cleaned air ducts, a new AC coil and condenser, and a new garage door opener. Since moving in, the owners have added three new peach trees and updated the sprinkler system, including dedicated lines for watering potted plants. Enjoy exceptional outdoor living on the custom 15' x 20' covered patio featuring vaulted 12-foot Douglas fir framing, cedar beams, and stamped decorative concrete designed to resemble natural stone.The fully fenced back yard offers a private shaded sanctuary, while the nicely landscaped front yard highlights both a mature tree as well as a pleasing covered porch and entryway. A wonderful combination of comfort, updates, and outdoor charm in a desirable McKinney location. This home is a must-see!Start of property details
Property Description
Property Highlights
Location
Property Details
Building
Community
Local Schools
Interior Features
Bedrooms and Bathrooms
Area and Spaces
Appliances
Interior Features
Heating and Cooling
Building Details
Construction
Materials
Terms
Terms
Taxes
Tax
HOA
Heating, Cooling & Utilities
Utilities
Lot
Exterior Features
Parking
Pool Features
Payment Calculator
Property History
Similar Properties

Details
813 Park Place Lane
McKinney, TX 75071
4 days ago
NEW
·
Active
$450,000
$244 / Sqft
3
Beds
2
Baths
2
Garage
1,844
Sqft 0.14
Acres
MLS# 21414938
Cumulative Days on Market: 5
· Includes prior listings
· Currently listed since 10/22/26 · Data provided by the MLS.
Property Type
Residential
Property Sub Type
Single Family Residence
Architectural Style
Traditional, Detached
Bedrooms
3
Total Bathrooms
2
Living Area
1,844
Price / Sqft
$244
Acres
0.14
Year Built
2013
Condition
Resale
Cumulative Days on Market
5
City/Township
Mc Kinney
Subdivision
Inwood Hills Ph 3
County
Collin
Price
$450,000
Condition
Resale
Property Type
Residential
Property Sub Type
Single Family Residence
Structure Type
House
Levels
One
Stories For Sale
1
Community Features
Pool
Elementary School
Minshew
Middle School
Dr Jack Cockrill
High School
Mckinney Boyd
School District
Mc Kinney ISD
Total Bathrooms
2
Full Bathrooms
2
Bedrooms
3
Living Area
1,844
Appliances
Dishwasher, Disposal, Gas Range, Microwave, Refrigerator, Water Softener, Water Purifier
Interior Features
Granite Counters, Smart Home, Walk In Closets
Flooring
Carpet, Hardwood, Tile
Laundry Features
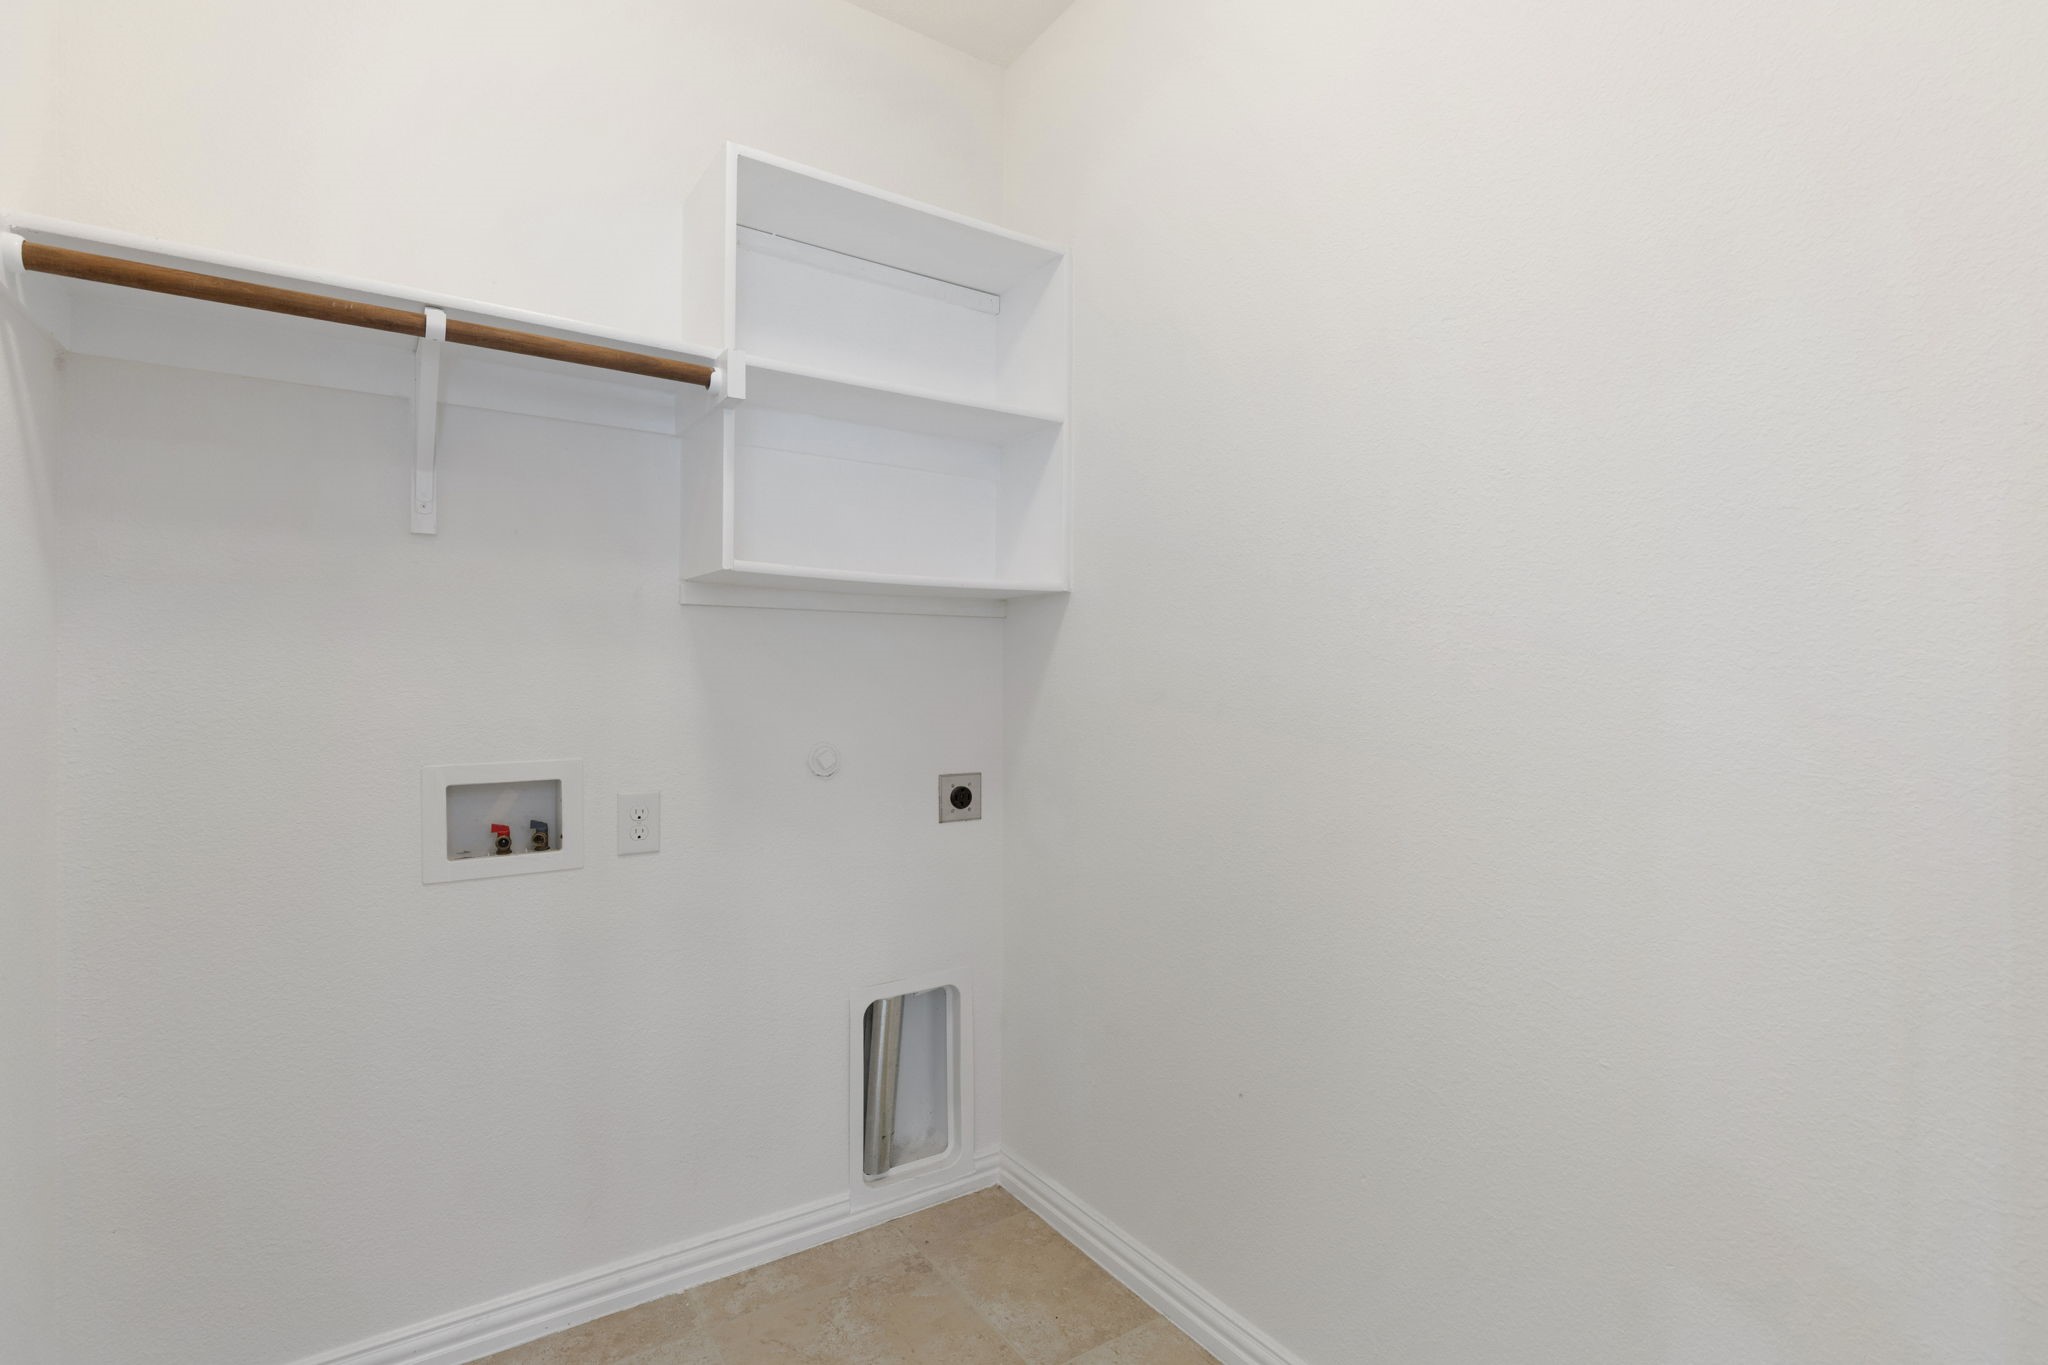
Washer Hookup, Dryer Hookup, Laundry In Utility Room
Window Features
Window Coverings
Security Features
Security System, Carbon Monoxide Detectors, Fire Alarm
Fireplace Features
Gas, Gas Starter, Living Room, Wood Burning
Heating Features
Central, Natural Gas
Has Fireplace
Yes
Fireplaces
1
Architectural Style
Traditional, Detached
Year Built
2013
Foundations
Slab
Roof
Composition
Exclusions
All potted plants.
Special Terms
Cash, Conventional, FHA, Va Loan
Cumulative Days on Market
5
Tax (Annual)
$8,037
Has HOA
Yes
Association Fee
$660 /yr
Association Fee Includes
All Facilities, Association Management
Cooling Features
Central Air, Ceiling Fans, Electric
Utilities
Sewer Available, Water Available
Sewer
Public Sewer
Water Source
Public
Acres
0.14
Lot Size
0.14
Lot Size Area Sq Ft
6,229.08
Patio And Porch Features
Covered, Front Porch, Patio, See Remarks
Fencing
Back Yard, Fenced, Wood
Garage Capacity
2
Covered Spaces
2
Parking Features
Garage Faces Front, Garage, Garage Door Opener
Pool Features
None, Community
Listed by Kaylen Duran, Keller Williams Realty Allen
Listing Data last updated 10/27/2026 03:40 am
Get a Link to this Property: Copy To Clipboard
Phone:
per month.
fixed.
% interest.
$
%
$
%
Principal & Interest
+ Home Insurance
+ Property Tax
+ HOA Fees
Total interest paid over s will be:
All estimates and provided for informational purposes only. Actual amounts may vary. The output of the tool is not a loan offer or solicitation, nor is it financial or legal advice.
Information, rates, programs and loan scenarios shown are for example only as of 27-Oct-2026 and are subject to change without notice.
Interest rates provided by the St. Louis Federal Reserve Economic Data (FRED).
All products are subject to credit and property approval. Not all products are available in all states or for all loan amounts. Other restrictions and limitations apply.
Contact your preferred lender for the pricing associated with your specific transaction.
Calculations are generated by Open Source mortgage calculation software tools using common mathematical formulas. All calculations should be independently verified.
Get Walk Score Content
2 days ago
Property information last updated
4 days ago
Status Active. This is the date the listing was placed on market.
Cumulative Days on Market: 5 days (includes prior listings)
· Currently listed since October 22, 2026. Data provided by the MLS.