
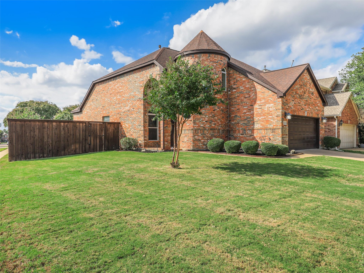
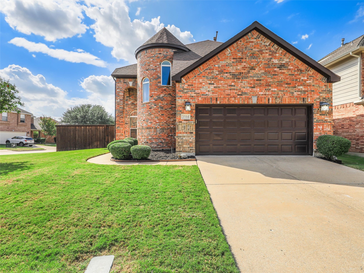
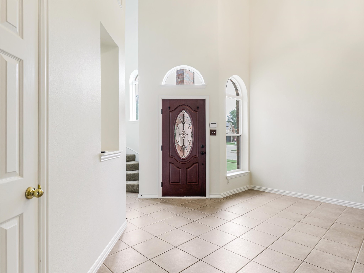
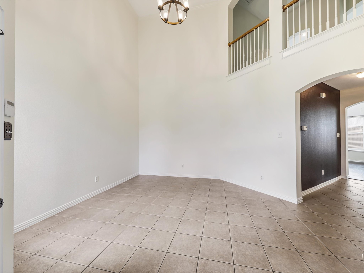
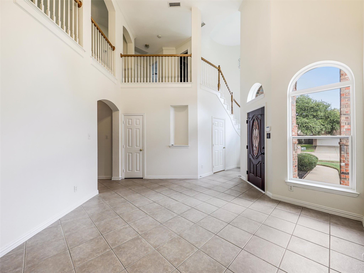
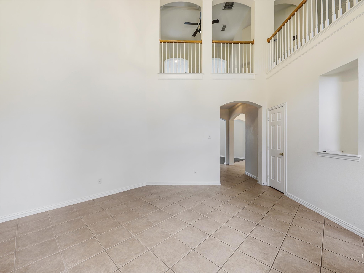
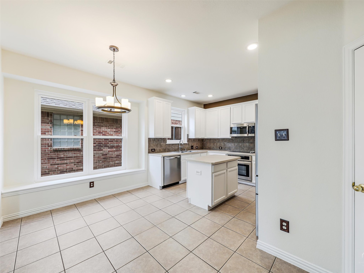
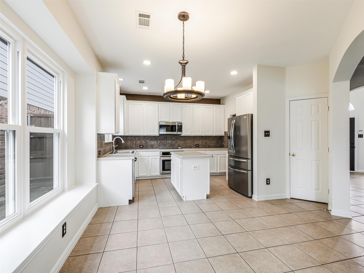
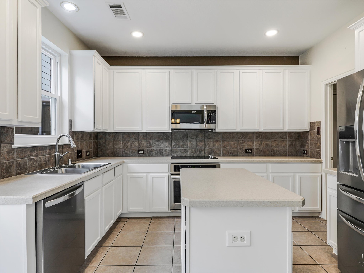
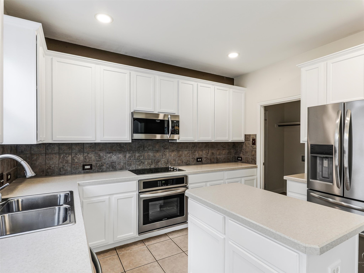
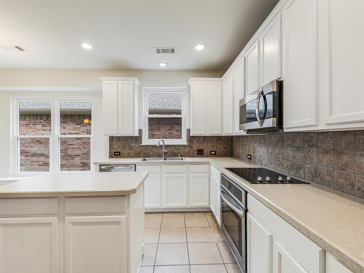
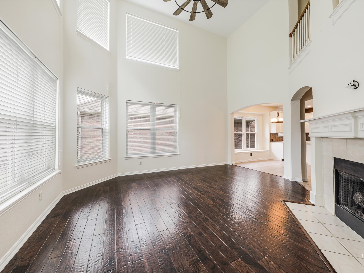
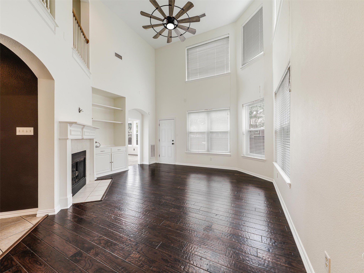
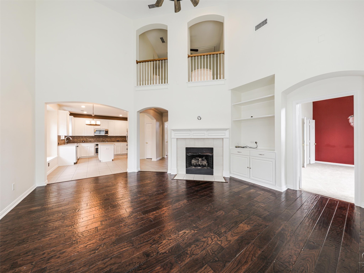
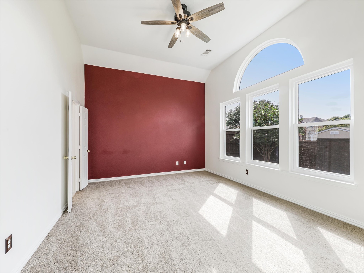
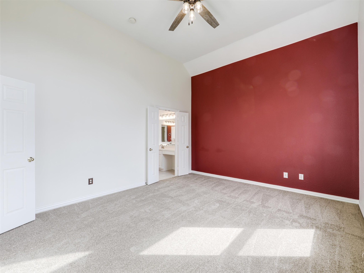
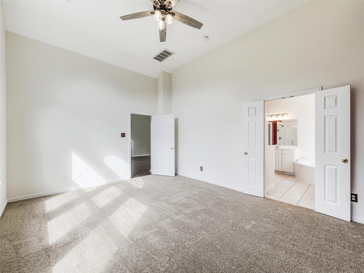
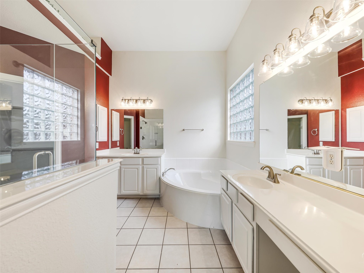
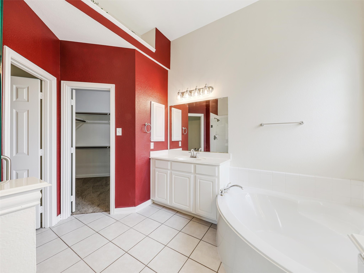
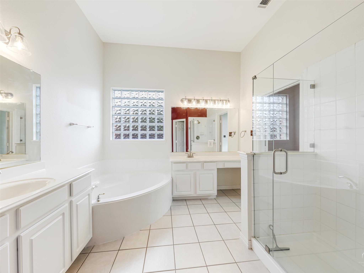
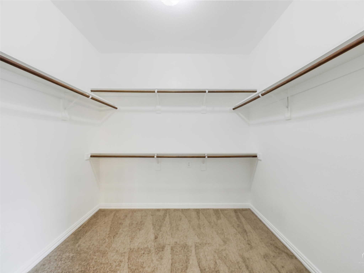
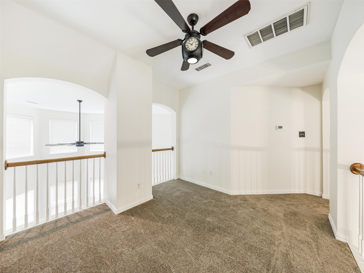
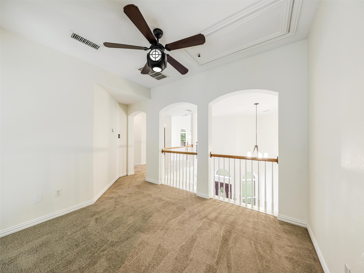
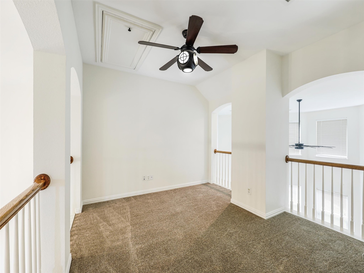
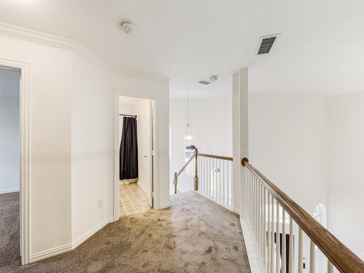
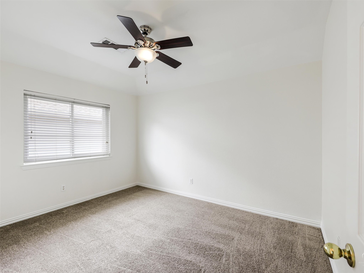
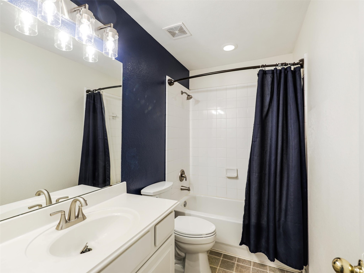
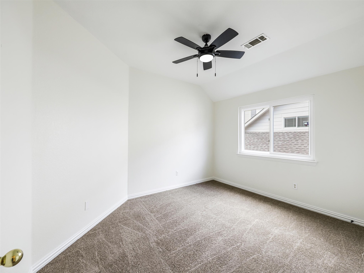
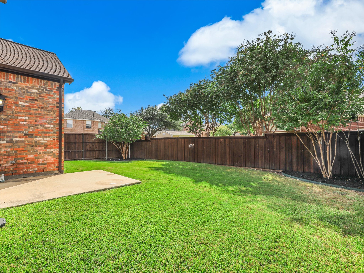
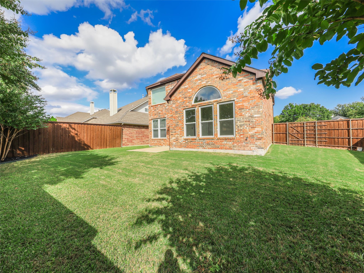
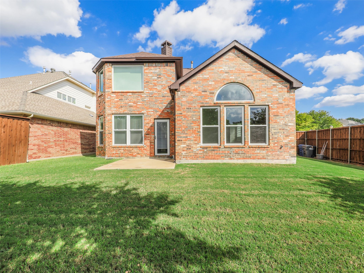
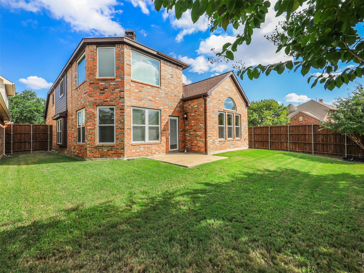
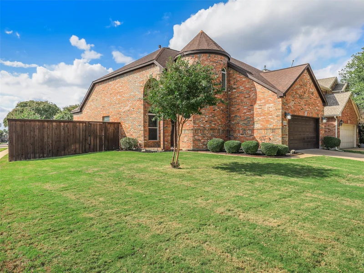
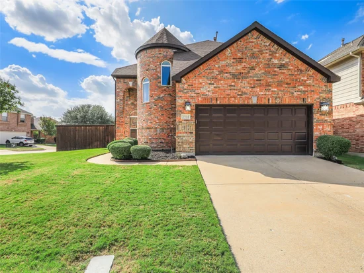
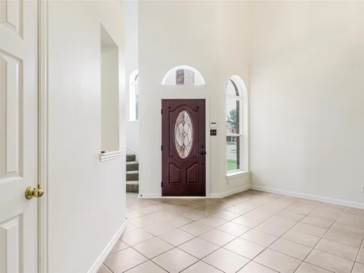
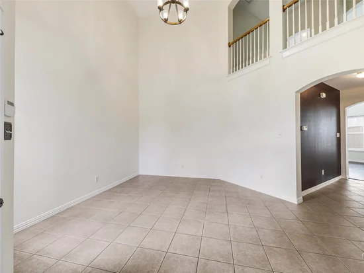
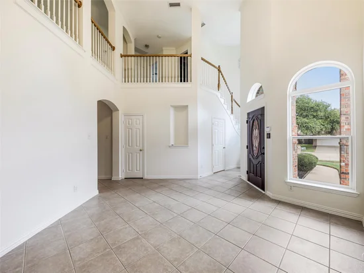
Move-in Ready, Corner lot, 3-bedroom, 2 and a half bathroom home in Frisco ISD. Soaring ceilings and an open, spacious floor plan are perfect for everyday living and entertaining. The home features a large kitchen with plenty of countertops, an island, stainless steel appliances, abundant cabinetry, and plenty of space to gather. Kitchen is open the living room with a soaring ceiling. The private primary suite is downstairs overlooking the back yard. There is a dedicated formal dining or formal living room that provides even more flexibility. Upstairs, you will find two additional bedrooms plus a living area or game room. Large back yard with privacy fence. Updates include HVAC system, energy efficient windows, light fixtures, wood flooring and an 8 foot board on board fence. Conveniently located near the new HEB, Trader Joe's and Costco. Walking distance to elementary school two beautiful parks. Adjacent to the Apex Center, Library, and tennis, Pickleball Courts.Start of property details

Property Description
Property Highlights
Location
Property Details
Building
Community
Local Schools
Interior Features
Bedrooms and Bathrooms
Area and Spaces
Appliances
Interior Features
Heating and Cooling
Building Details
Construction
Materials
Terms
Terms
Taxes
Tax
HOA
Heating, Cooling & Utilities
Utilities
Lot
Exterior Features
Parking
Pool Features
Payment Calculator
Property History
Similar Properties

Details
3504 Anita Drive
McKinney, TX 75070
ACTIVE
UNDER CONTRACT
$435,000
$212 / Sqft
3
Beds
3
Baths
2
Garage
2,053
Sqft 0.18
Acres
MLS# 21415203
Cumulative Days on Market: 9
· Includes prior listings
· Currently listed since 10/19/26 · Data provided by the MLS.
Property Type
Residential
Property Sub Type
Single Family Residence
Architectural Style
Traditional, Detached
Bedrooms
3
Total Bathrooms
3
Living Area
2,053
Price / Sqft
$212
Acres
0.18
Year Built
2001
Condition
Resale
Cumulative Days on Market
9
City/Township
Mc Kinney
Subdivision
Ridge Road Estates Ph 1
County
Collin
Price
$435,000
Condition
Resale
Property Type
Residential
Property Sub Type
Single Family Residence
Structure Type
House
Levels
Two
Stories For Sale
2
Community Features
Curbs
Elementary School
Elliott
Middle School
Scoggins, Wortham
High School
Emerson
School District
Frisco ISD
Total Bathrooms
3
Full Bathrooms
2
1/2 Bathrooms
1
Bedrooms
3
Living Area
2,053
Appliances
Dishwasher, Electric Cooktop, Electric Oven, Disposal, Microwave
Interior Features
Cathedral Ceilings, Decorative Designer Lighting Fixtures, High Speed Internet, Kitchen Island, Pantry, Cable Tv, Wired For Sound
Flooring
Carpet, Wood
Laundry Features
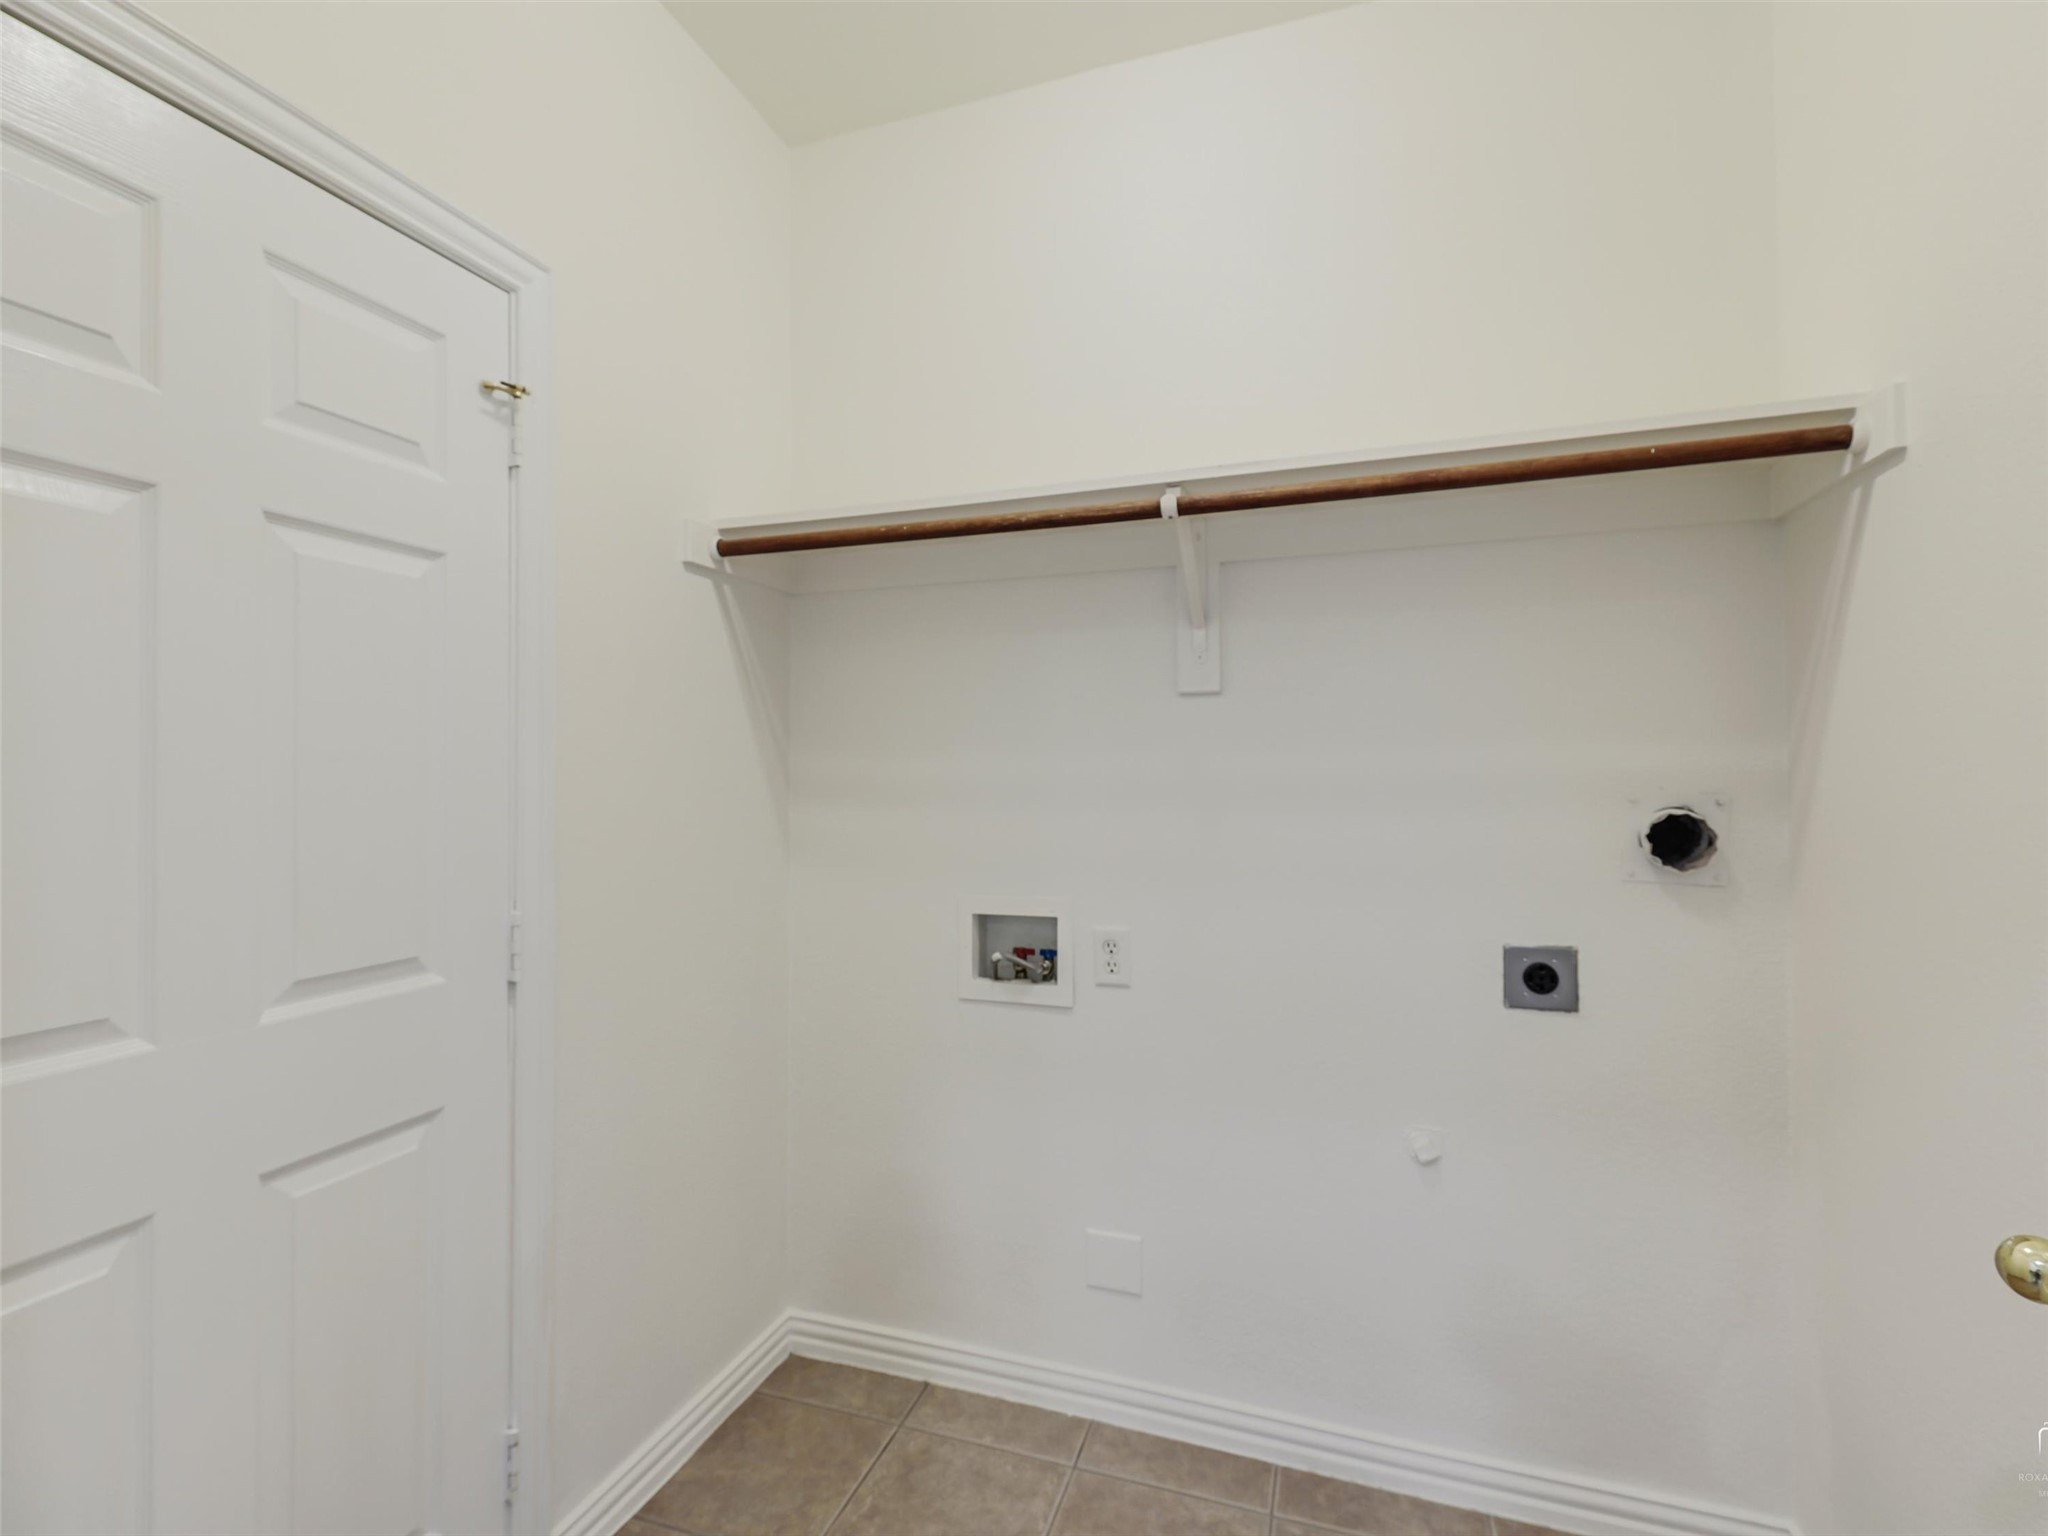
Washer Hookup, Dryer Hookup, Electric Dryer Hookup, Laundry In Utility Room
Window Features
Shutters
Fireplace Features
Gas Log
Heating Features
Fireplaces, Natural Gas
Has Fireplace
Yes
Fireplaces
1
Architectural Style
Traditional, Detached
Year Built
2001
Foundations
Slab
Construction Materials
Brick
Roof
Composition
Special Terms
Cash, Conventional, FHA, Va Loan
Cumulative Days on Market
9
Tax (Annual)
$7,324
Has HOA
Yes
Association Fee
$257 /6mo
Association Fee Includes
Association Management
Cooling Features
Central Air, Ceiling Fans
Utilities
Sewer Available, Underground Utilities, Water Available, Cable Available
Sewer
Public Sewer
Water Source
Public
Acres
0.18
Lot Size
0.18
Lot Size Area Sq Ft
7,840.80
Lot Features
Back Yard, Corner Lot, Lawn
Patio And Porch Features
Patio
Fencing
Wood
Garage Capacity
2
Covered Spaces
2
Parking Features
Driveway, Garage Faces Front, Garage, Garage Door Opener
Pool Features
None
Listed by Bryan Brickman, Brickman Real Estate LLC
Listing Data last updated 10/27/2026 03:40 am
Get a Link to this Property: Copy To Clipboard
Phone:
per month.
fixed.
% interest.
$
%
$
%
Principal & Interest
+ Home Insurance
+ Property Tax
+ HOA Fees
Total interest paid over s will be:
All estimates and provided for informational purposes only. Actual amounts may vary. The output of the tool is not a loan offer or solicitation, nor is it financial or legal advice.
Information, rates, programs and loan scenarios shown are for example only as of 27-Oct-2026 and are subject to change without notice.
Interest rates provided by the St. Louis Federal Reserve Economic Data (FRED).
All products are subject to credit and property approval. Not all products are available in all states or for all loan amounts. Other restrictions and limitations apply.
Contact your preferred lender for the pricing associated with your specific transaction.
Calculations are generated by Open Source mortgage calculation software tools using common mathematical formulas. All calculations should be independently verified.
Get Walk Score Content
Yesterday
Property information last updated
7 days ago
Status Active. This is the date the listing was placed on market.
Cumulative Days on Market: 9 days (includes prior listings)
· Currently listed since October 19, 2026. Data provided by the MLS.