
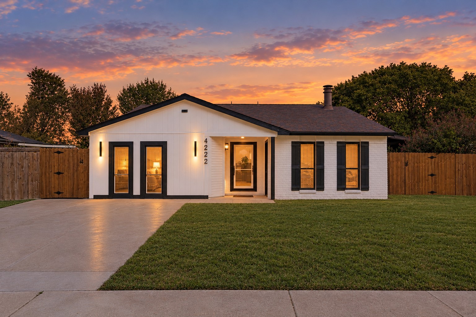
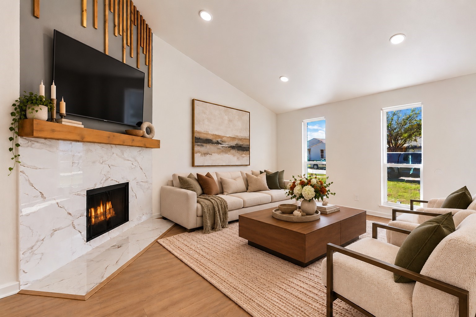
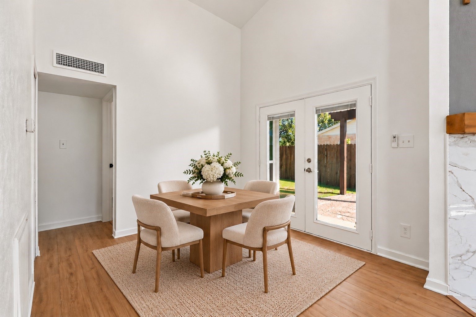
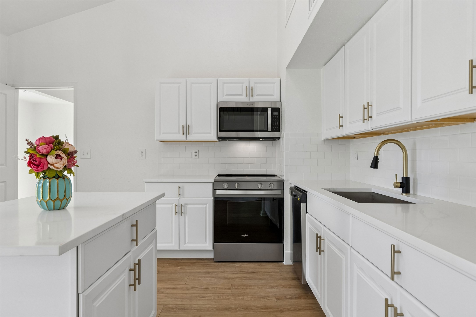
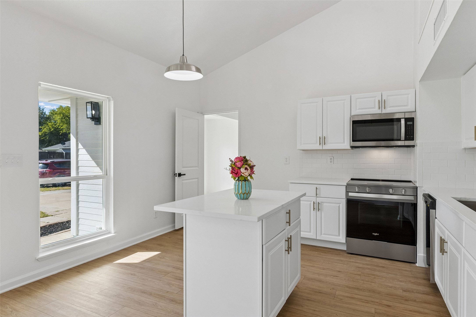
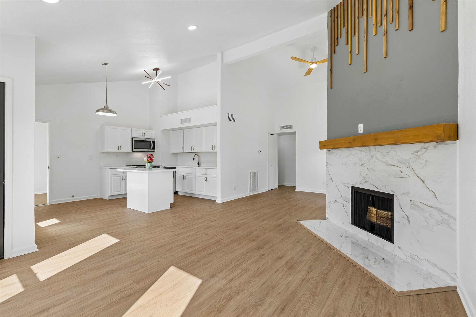
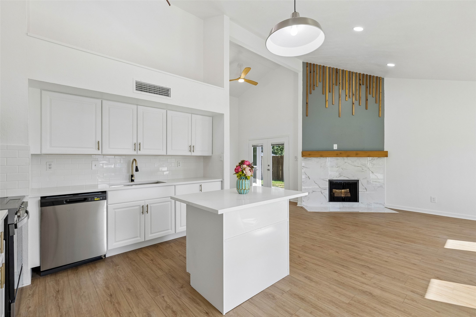
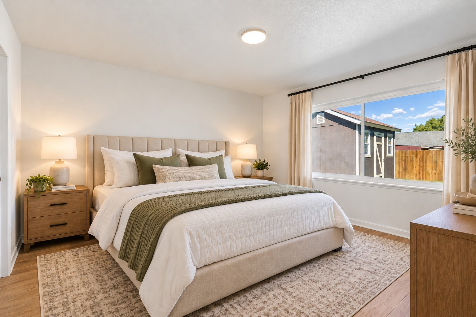
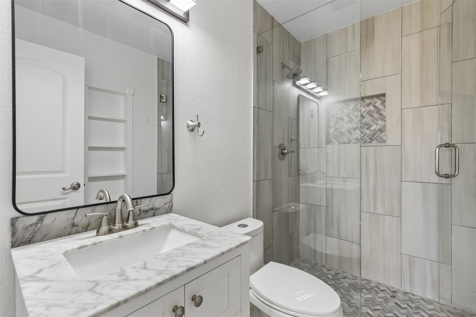
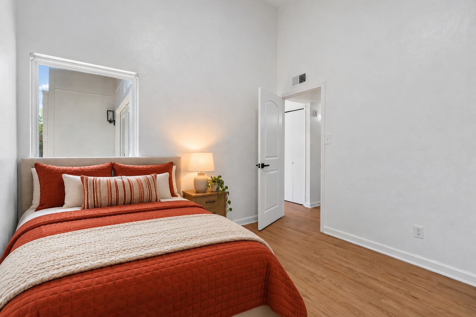
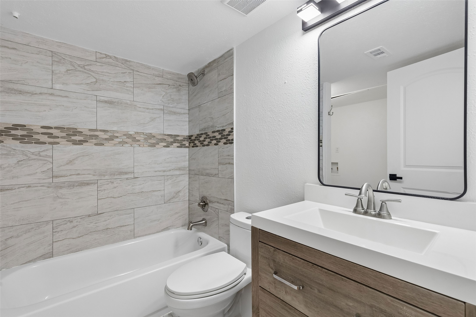
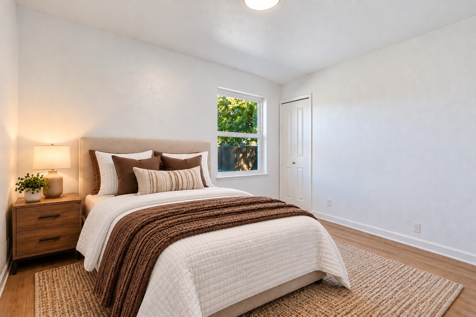
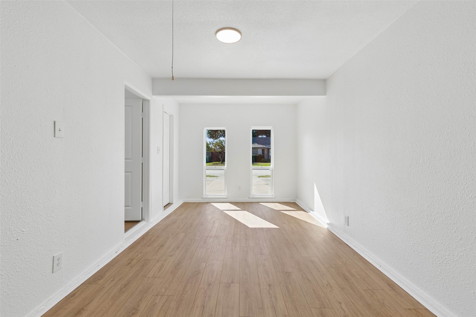
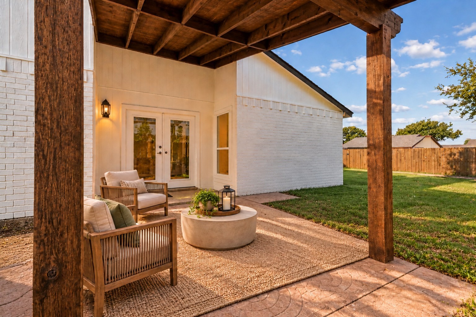
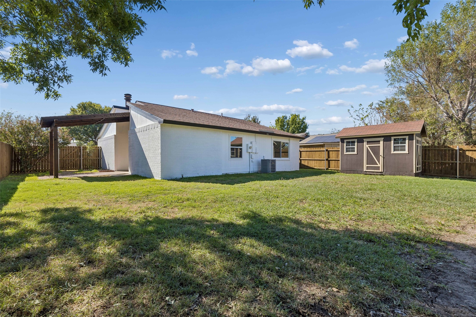
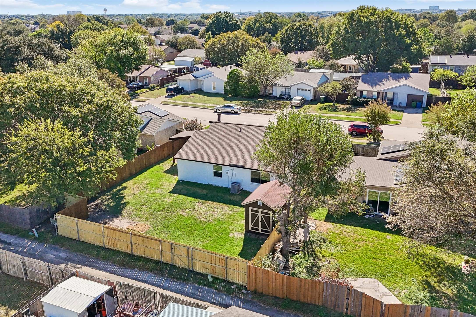
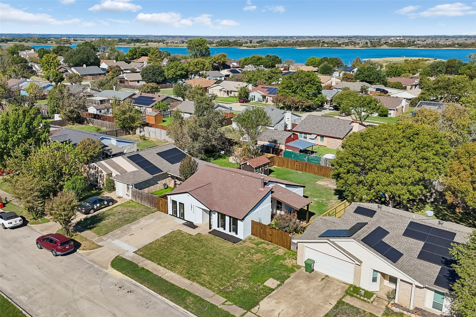
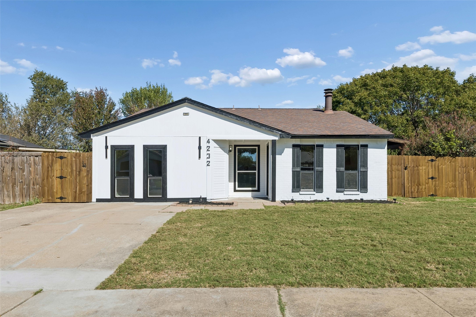
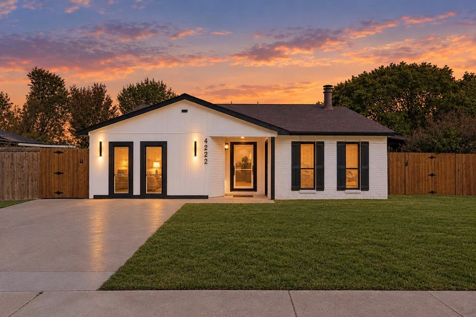
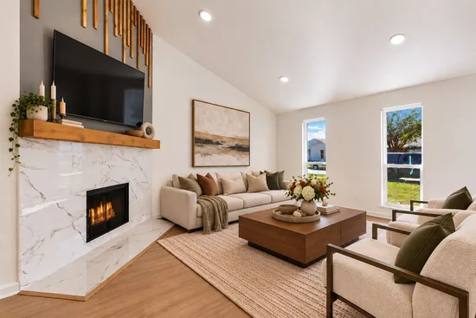
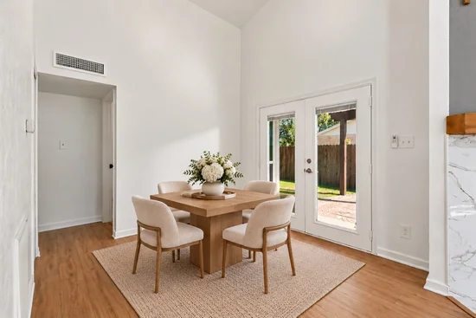
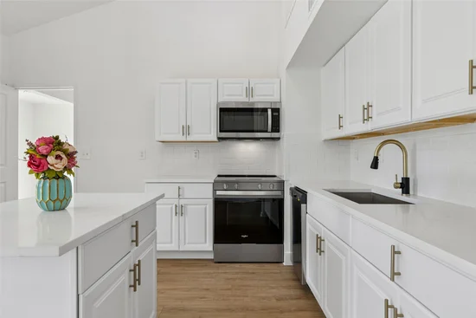
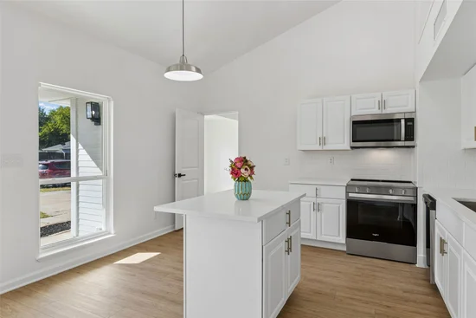
Experience beautifully renovated, single-story living in The Colony, where modern style, inviting spaces, and easy access to recreation create a place you'll love coming home to! Step through the new modern front door into a spacious living area where a vaulted ceiling creates an open, airy feel and a stone-front fireplace sets the scene for cozy evenings. Durable wood-look luxury vinyl flooring adds warmth and style. The renovated kitchen is ready for everything from morning coffee to hosting dinner with friends, featuring new cabinetry, quartz countertops, a center island, and all-new stainless steel appliances. Modern light fixtures and updated primary and secondary bathrooms bring a fresh, cohesive feel throughout. An additional room off the kitchen, complete with a full closet, offers versatility as a potential fourth bedroom, game room for movie nights, home office, or creative retreat. Vinyl Low-E windows installed in 2021 and a new HVAC system in 2023 add practical value. Step outside to a spacious backyard with room for weekend barbecues, outdoor dining, or unwinding under the Texas sky. A new perimeter fence and convenient storage shed complete the space. Beyond home, enjoy boating, fishing, and waterfront recreation at Lake Lewisville, shopping and dining at Grandscape, or a day of water attractions at Hawaiian Waters. Explore The Colony's parks and trails, while convenient access to Sam Rayburn Tollway (SH-121) connects you to Frisco, Plano, Lewisville, and North Dallas destinations. Discover a home that brings together modern comfort, versatile spaces, and an exciting local lifestyle. Schedule your private showing today!Start of property details
Property Description
Property Highlights
Location
Property Details
Building
Community
Local Schools
Interior Features
Bedrooms and Bathrooms
Area and Spaces
Appliances
Interior Features
Heating and Cooling
Building Details
Construction
Materials
Terms
Terms
Taxes
Tax
Heating, Cooling & Utilities
Utilities
Lot
Exterior Features
Parking
Pool Features
Payment Calculator
Property History
Similar Properties

Details
4232 Caldwell Avenue
The Colony, TX 75056
7 days ago
NEW
·
Active
$350,000
$233 / Sqft
3
Beds
2
Baths
1,505
Sqft 0.15
Acres
1984
Yr. Built
MLS# 21415415
Cumulative Days on Market: 7
· Includes prior listings
· Currently listed since 10/21/26 · Data provided by the MLS.
Property Type
Residential
Property Sub Type
Single Family Residence
Architectural Style
Traditional, Detached
Bedrooms
3
Total Bathrooms
2
Living Area
1,505
Price / Sqft
$233
Acres
0.15
Year Built
1984
Condition
Resale
Cumulative Days on Market
7
City/Township
The Colony
Subdivision
Colony 27
County
Denton
Price
$350,000
Condition
Resale
Property Type
Residential
Property Sub Type
Single Family Residence
Structure Type
House
Levels
One
Stories For Sale
1
Community Features
Curbs
Elementary School
Ethridge
Middle School
Lakeview
High School
The Colony
School District
Lewisville ISD
Total Bathrooms
2
Full Bathrooms
2
Bedrooms
3
Living Area
1,505
Appliances
Dishwasher, Electric Range, Electric Water Heater, Disposal, Microwave
Interior Features
Built In Features, Decorative Designer Lighting Fixtures, Kitchen Island, Open Floorplan
Flooring
Ceramic Tile, Luxury Vinyl Plank
Laundry Features
Washer Hookup, Electric Dryer Hookup
Security Features
Smoke Detectors
Fireplace Features
Wood Burning
Heating Features
Electric
Has Fireplace
Yes
Fireplaces
1
Architectural Style
Traditional, Detached
Year Built
1984
Foundations
Slab
Construction Materials
Brick
Roof
Composition
Special Terms
Cash, Conventional, FHA, Va Loan
Cumulative Days on Market
7
Tax (Annual)
$4,714
Cooling Features
Central Air, Electric
Utilities
Cable Available, Electricity Connected, Sewer Available, Separate Meters, Water Available
Sewer
Public Sewer
Water Source
Public
Acres
0.15
Lot Size
0.15
Lot Size Area Sq Ft
6,621.12
Road Frontage
All Weather Road
Patio And Porch Features
Covered, Side Porch
Fencing
Perimeter, Wood
Parking Features
Driveway, No Garage, On Site
Pool Features
None
Listed by Daniel Harker, Keller Williams Realty DPR
Listing Data last updated 10/28/2026 10:40 pm
Get a Link to this Property: Copy To Clipboard
Phone:
per month.
fixed.
% interest.
$
%
$
%
Principal & Interest
+ Home Insurance
+ Property Tax
+ HOA Fees
Total interest paid over s will be:
All estimates and provided for informational purposes only. Actual amounts may vary. The output of the tool is not a loan offer or solicitation, nor is it financial or legal advice.
Information, rates, programs and loan scenarios shown are for example only as of 29-Oct-2026 and are subject to change without notice.
Interest rates provided by the St. Louis Federal Reserve Economic Data (FRED).
All products are subject to credit and property approval. Not all products are available in all states or for all loan amounts. Other restrictions and limitations apply.
Contact your preferred lender for the pricing associated with your specific transaction.
Calculations are generated by Open Source mortgage calculation software tools using common mathematical formulas. All calculations should be independently verified.
Get Walk Score Content
3 days ago
Property information last updated
7 days ago
Status Active. This is the date the listing was placed on market.
Cumulative Days on Market: 7 days (includes prior listings)
· Currently listed since October 21, 2026. Data provided by the MLS.