
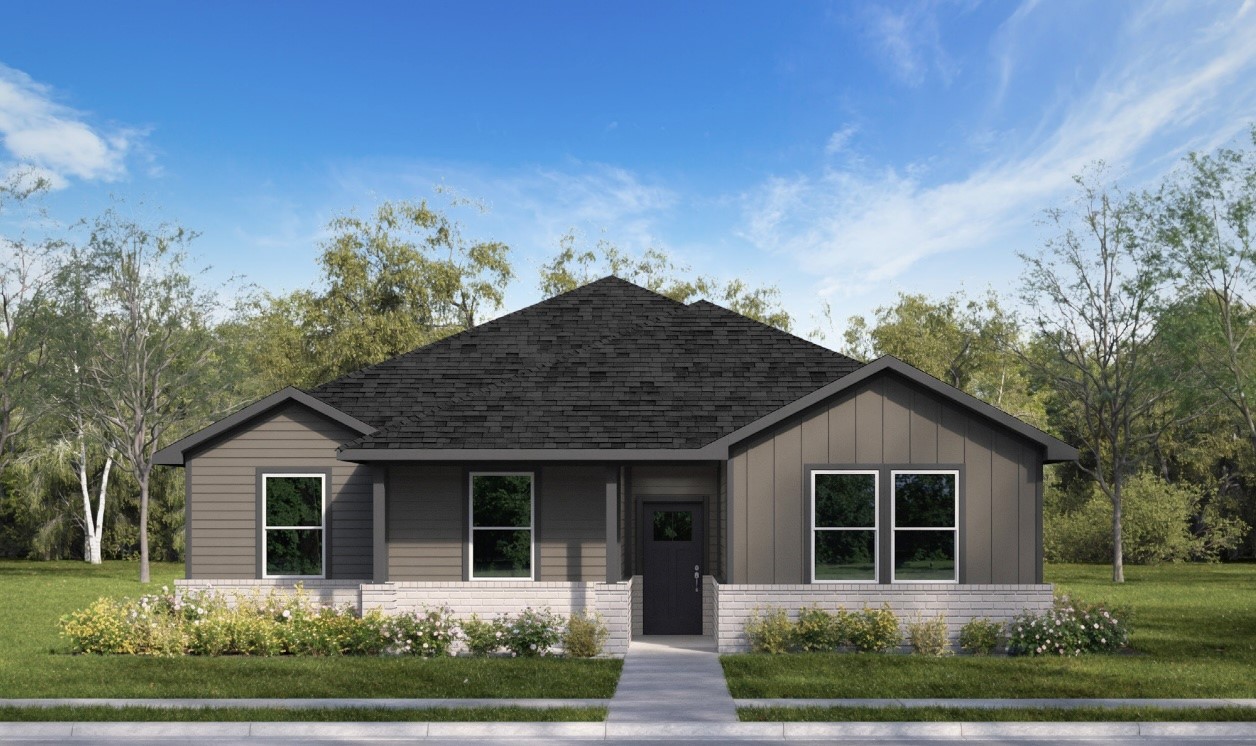
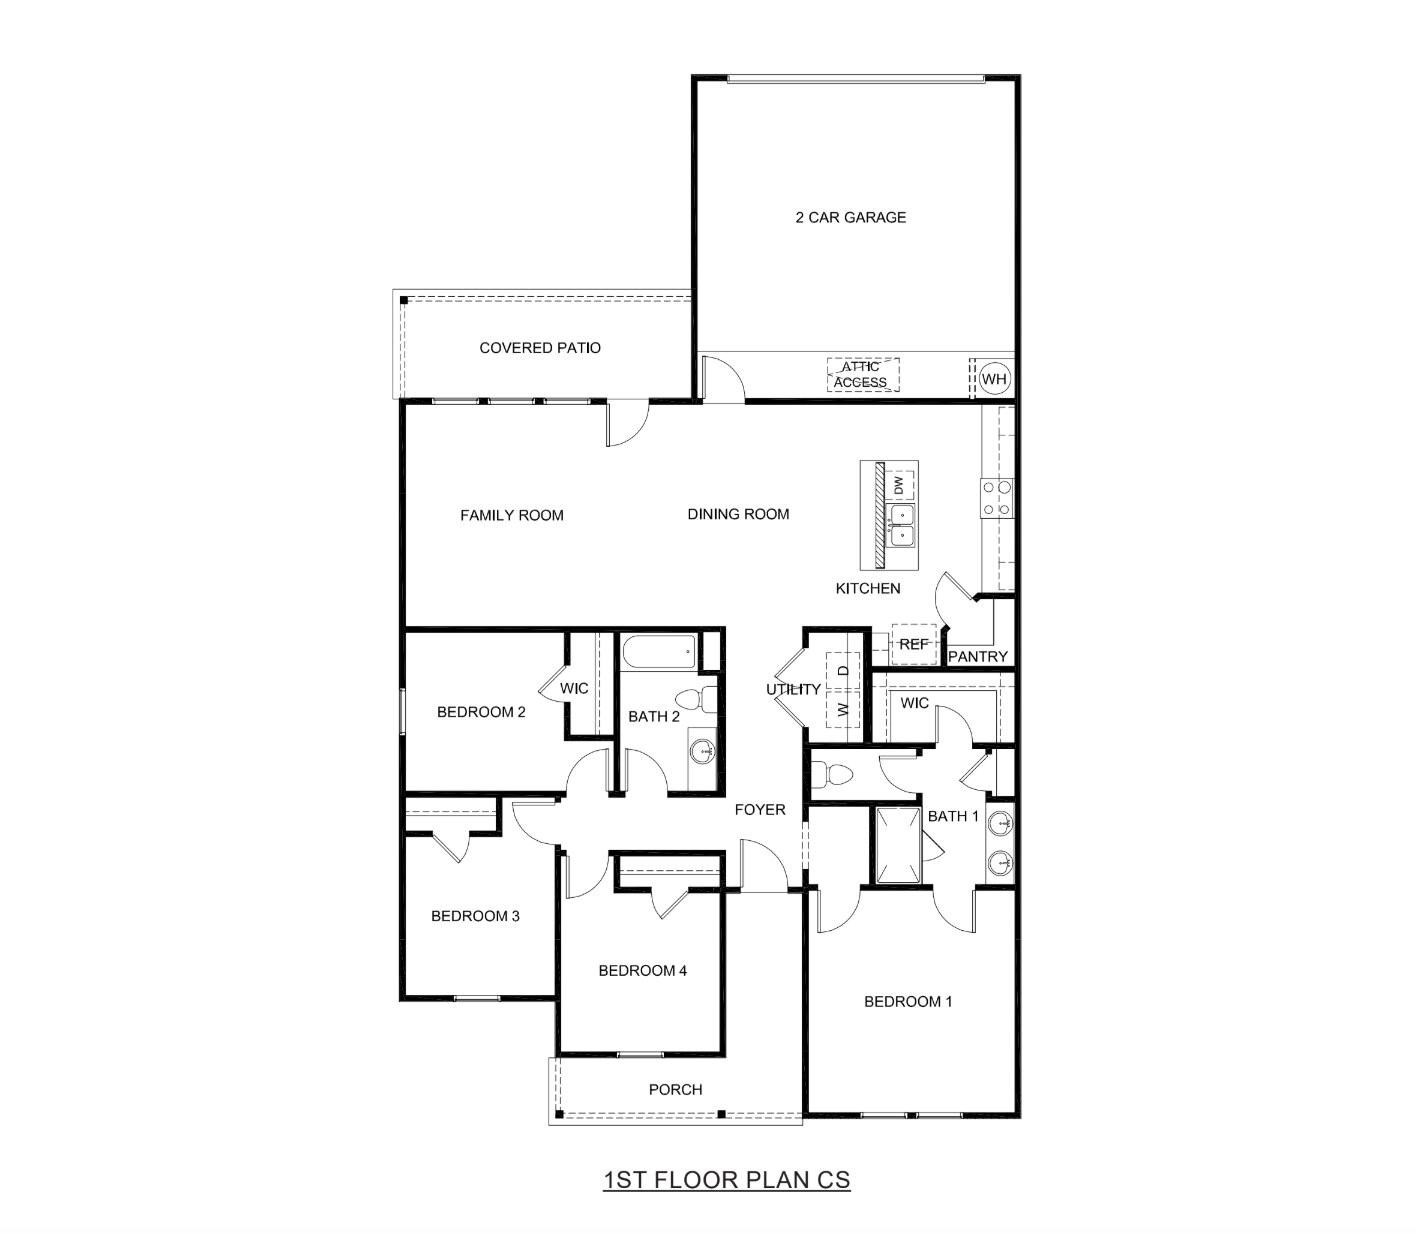
NEW CONSTRUCTION in Brierwood Heights! Thoughtfully designed for flexibility and multigenerational living, this single-story hardie siding home offers 4 bedrooms, 2 baths and approximately 1, 618 sq ft. The split-bedroom floor plan creates separation between the primary suite and secondary bedrooms, while wider openings, 9-ft ceilings and an easy-flow layout make the home comfortable through every season of life. At the heart of the home, the kitchen, dining and family rooms come together for everyday living and entertaining, extending outdoors to both a welcoming covered front porch and covered rear patio. Inside, buyers will find the features they want already included: a kitchen with granite countertops, built-in island, Shaker-style cabinetry, undermount sink and stainless steel range, microwave and dishwasher; LVP flooring throughout the main living and wet areas; carpet in the bedrooms; plus raised-height bathroom vanities, engineered marble countertops. Start of property details







Property Description
And the value goes beyond what you can see. Radiant-barrier roof decking, Low-E windows, energy-efficient LED lighting, programmable thermostat, CAT-6 wiring and 30-year architectural shingles are built in from the start. Add a 2-car rear-entry garage, fenced backyard and professional landscaping, and sprinkler system. Plus a 2-10 Home Buyer’s Warranty with 1-year workmanship, 2-year systems and 10-year structural coverage.
A thoughtfully built new home where smart design, everyday functionality and long-term value come standard!Open House Announcements
Property Highlights
Location
Property Details
Building
Community
Local Schools
Interior Features
Bedrooms and Bathrooms
Area and Spaces
Appliances
Interior Features
Heating and Cooling
Building Details
Construction
Materials
Terms
Terms
Heating, Cooling & Utilities
Utilities
Lot
Exterior Features
Parking
Pool Features
Payment Calculator
Property History
Similar Properties

Details
9805 Brierwood Lane
Dallas, TX 75217
today
NEW
·
Active
$299,000
$185 / Sqft
4
Beds
2
Baths
2
Garage
1,618
Sqft 0.20
Acres
MLS# 21415566
Cumulative Days on Market: 1
· Includes prior listings
· Currently listed since 11/02/26 · Data provided by the MLS.
Nov 7th
1:00pm to 3:00pm
In person. Please join us!
Nov 8th
1:00pm to 3:00pm
In person. Please join us!
Nov 14th
1:00pm to 3:00pm
In person. Please join us!
Nov 15th
1:00pm to 3:00pm
In person. Please join us!
Property Type
Residential
Property Sub Type
Single Family Residence
Architectural Style
Craftsman, Contemporary Modern, Farmhouse, Modern, Detached
Bedrooms
4
Total Bathrooms
2
Living Area
1,618
Price / Sqft
$185
Acres
0.20
Year Built
2026
Condition
Under Const
Cumulative Days on Market
1
City/Township
Dallas
Subdivision
Brierwood Heights
County
Dallas
Price
$299,000
Condition
Under Const
Property Type
Residential
Property Sub Type
Single Family Residence
Structure Type
House
Levels
One
Stories For Sale
1
Community Features
Community Mailbox, Curbs, Sidewalks
Elementary School
Moseley
Middle School
Comstock
High School
H Grady Spruce
School District
Dallas ISD
Total Bathrooms
2
Full Bathrooms
2
Bedrooms
4
Living Area
1,618
Appliances
Dishwasher, Electric Range, Disposal, Microwave
Interior Features
Double Vanity, Granite Counters, Open Floorplan
Flooring
Carpet, Luxury Vinyl Plank
Accessibility Features
Accessible Hallways
Security Features
Smoke Detectors
Heating Features
Central
Architectural Style
Craftsman, Contemporary Modern, Farmhouse, Modern, Detached
Year Built
2026
New Construction
Yes
Construction Materials
See Remarks
Roof
Synthetic
Special Terms
Cash, Conventional, FHA, See Agent, Texas Vet, Va Loa
Cumulative Days on Market
1
Cooling Features
Central Air
Utilities
Electricity Available, Sewer Available, Separate Meters, Water Available
Sewer
Public Sewer
Water Source
Public
Acres
0.20
Lot Size
0.20
Lot Size Area Sq Ft
8,881.88
Lot Features
Corner Lot, Few Trees
Fencing
Fenced, Wood
Garage Capacity
2
Covered Spaces
2
Parking Features
Driveway, Garage, Garage Door Opener, Garage Faces Rear
Pool Features
None
Listed by Kim Davis, Keller Williams Realty DPR
Listing Data last updated 11/03/2026 05:40 pm
Get a Link to this Property: Copy To Clipboard
Phone:
per month.
fixed.
% interest.
$
%
$
%
Principal & Interest
+ Home Insurance
+ Property Tax
+ HOA Fees
Total interest paid over s will be:
All estimates and provided for informational purposes only. Actual amounts may vary. The output of the tool is not a loan offer or solicitation, nor is it financial or legal advice.
Information, rates, programs and loan scenarios shown are for example only as of 3-Nov-2026 and are subject to change without notice.
Interest rates provided by the St. Louis Federal Reserve Economic Data (FRED).
All products are subject to credit and property approval. Not all products are available in all states or for all loan amounts. Other restrictions and limitations apply.
Contact your preferred lender for the pricing associated with your specific transaction.
Calculations are generated by Open Source mortgage calculation software tools using common mathematical formulas. All calculations should be independently verified.
Get Walk Score Content
Today
Property information last updated
Yesterday
Status Active. This is the date the listing was placed on market.
Cumulative Days on Market: 1 day (includes prior listings)
· Currently listed since November 2, 2026. Data provided by the MLS.