
NO HOA! Beautifully updated Home with Pool Covered-Patio An optional furniture package Start of property details
Property Description
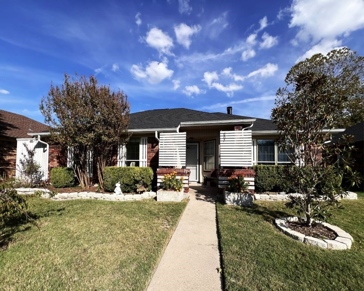
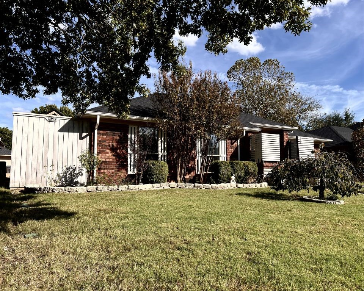
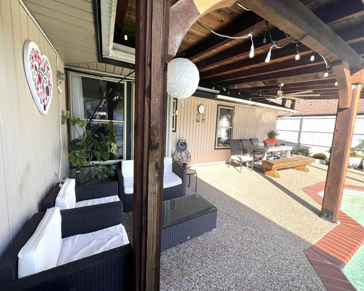
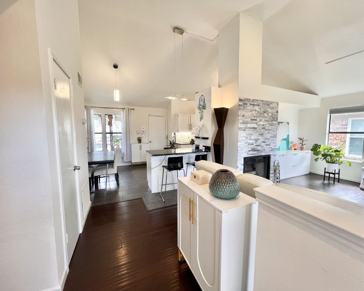
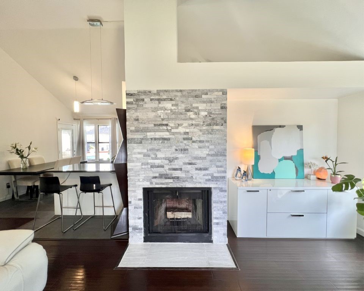
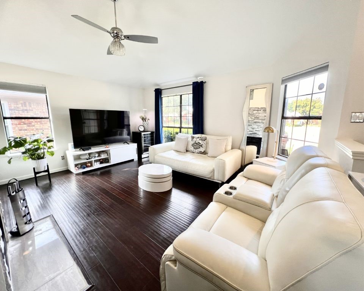
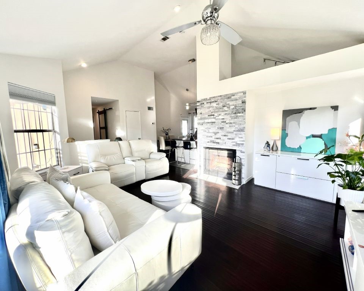
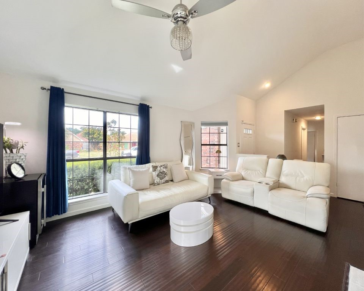
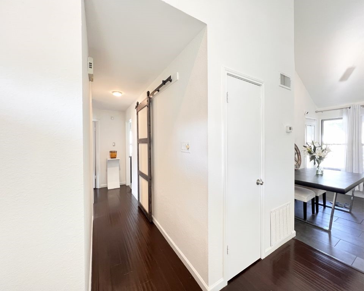
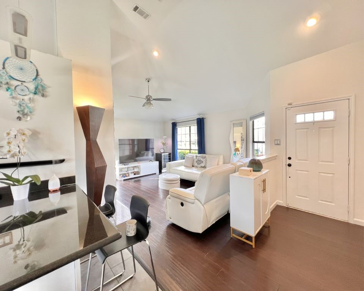
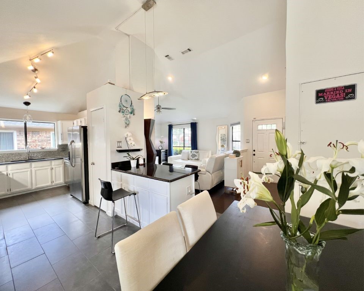
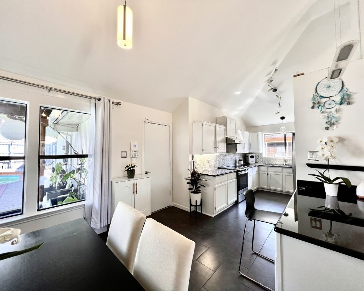
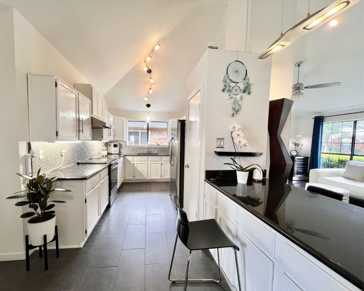
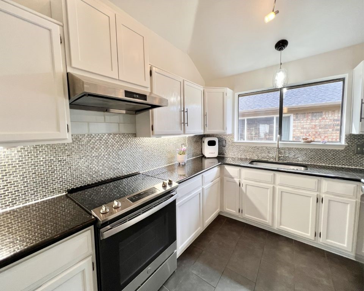
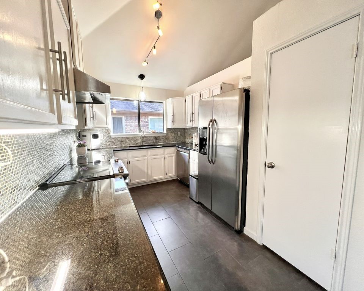
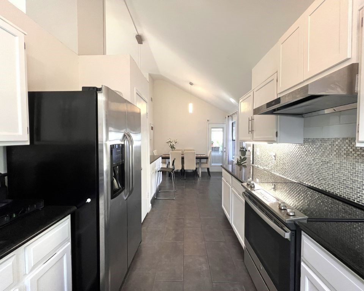
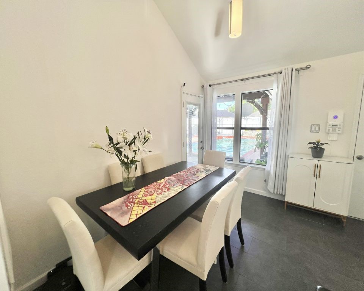
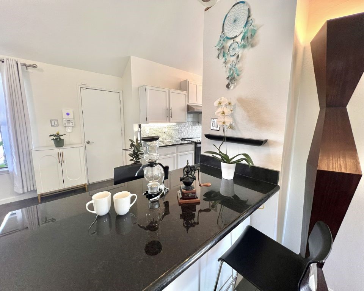
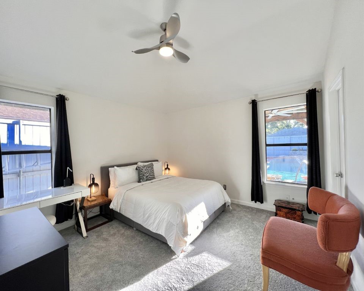
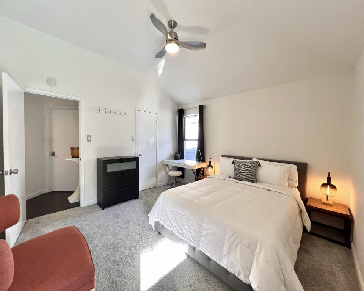
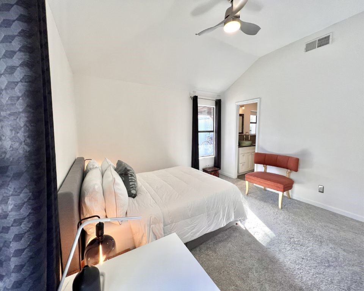
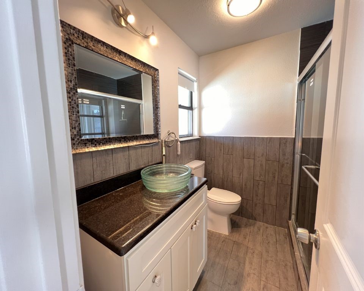
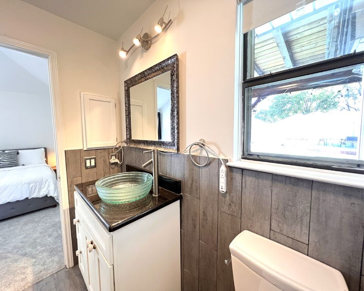
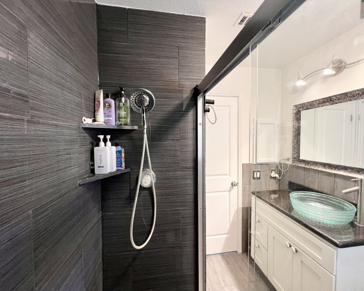
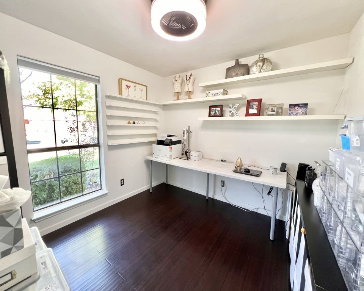
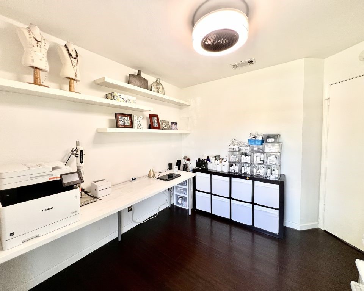
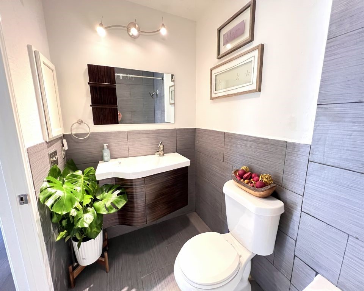
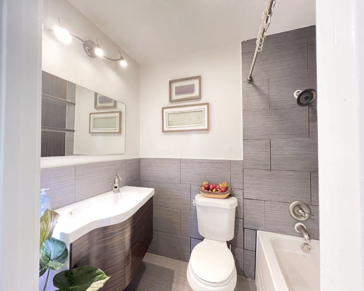
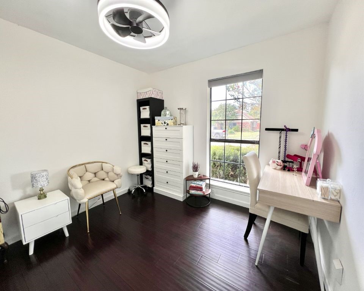
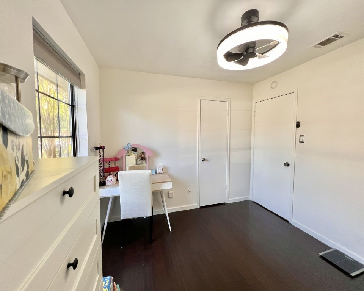
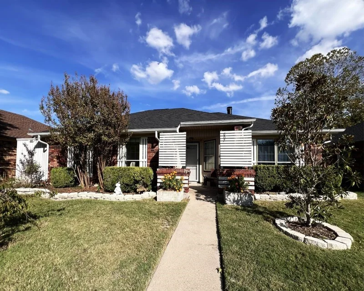
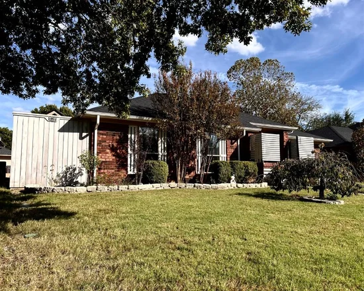
Enjoy this COVERED-PATIO, with new roof installed September 2026, and well-maintained 3-bedroom, 2-bath home with the bright open-concept living-dining area featuring a contemporary minimalist style. High ceilings, natural light, and smooth ceilings (popcorn ceiling removed) create a contemporary look. A striking 7-foot-high sparkling quartz stacked-stone fireplace as a striking architectural centerpiece in the living room, The updated kitchen features granite countertops, porcelain tile flooring, well maintained appliances, and an outdoor-vented range hood. Engineered bamboo wood flooring is in the living room and two bedrooms; the primary bedroom has recently installed carpet. Both bathrooms feature custom vanities and porcelain, and tile flooring, and the second bathroom has a barn door, adding a distinctive contemporary touch.
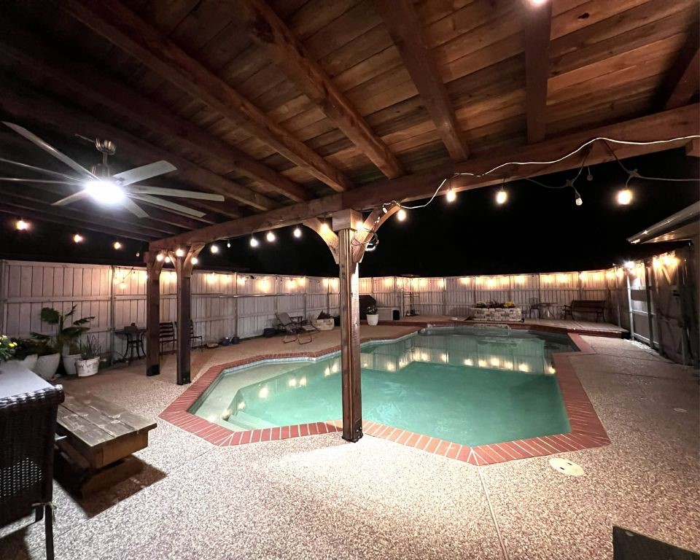
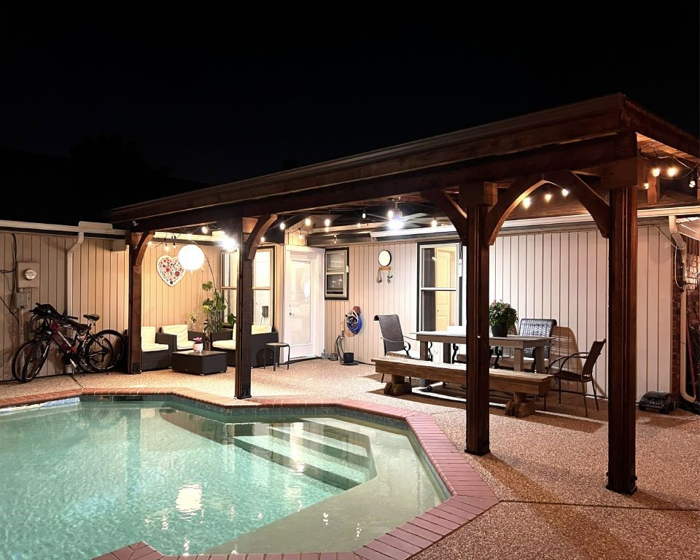
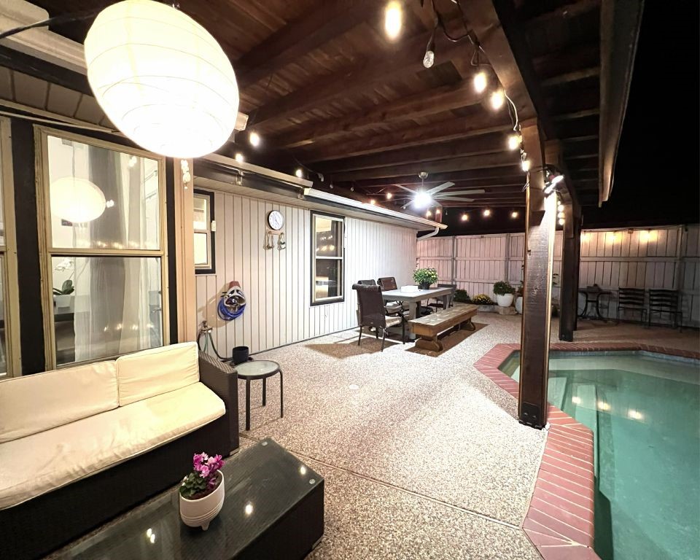
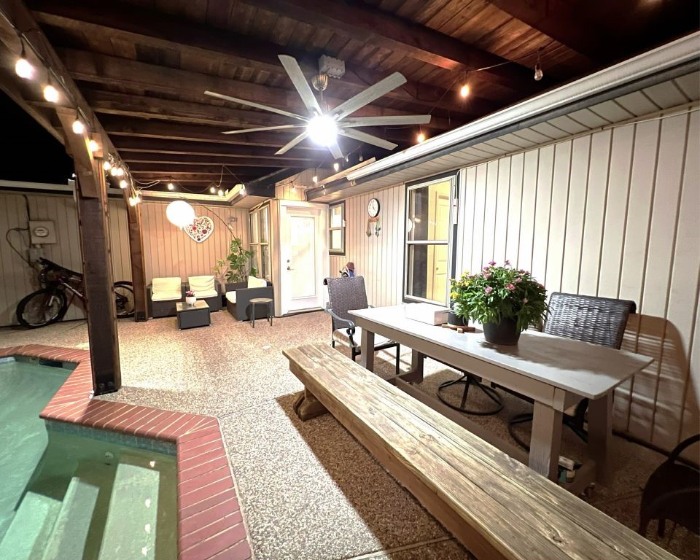
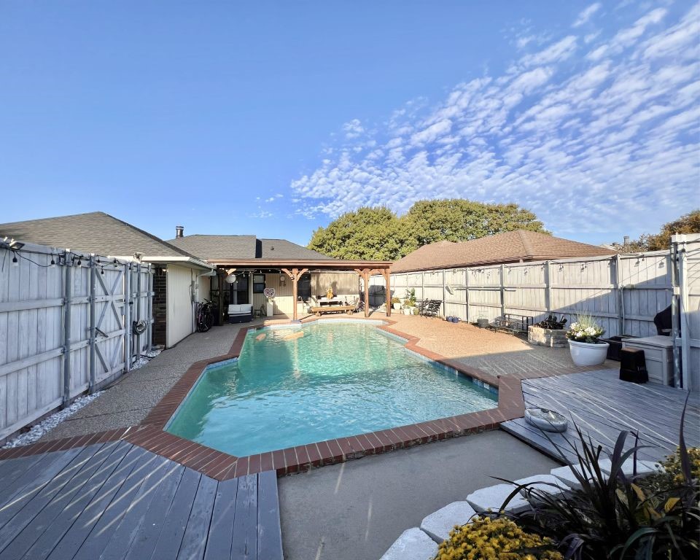
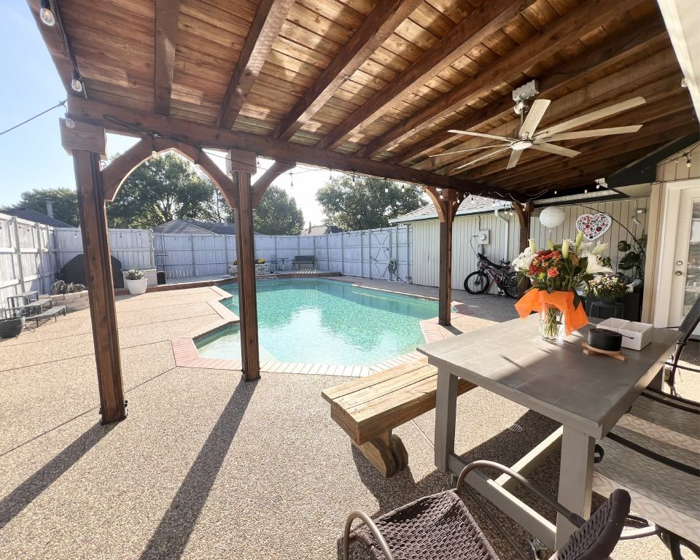
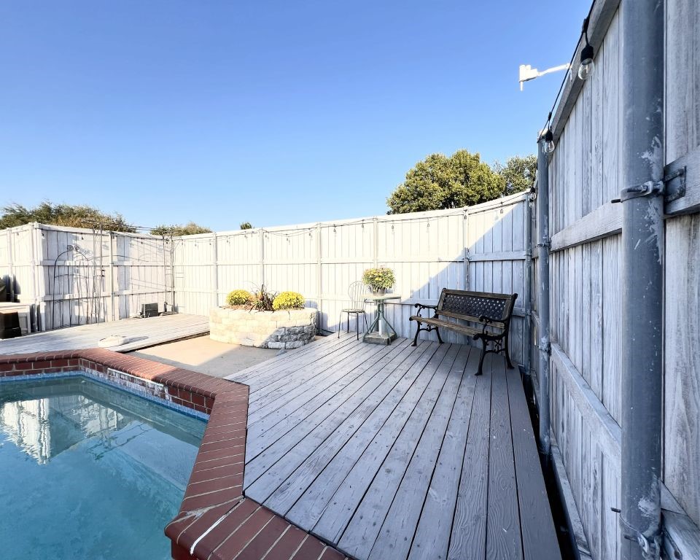
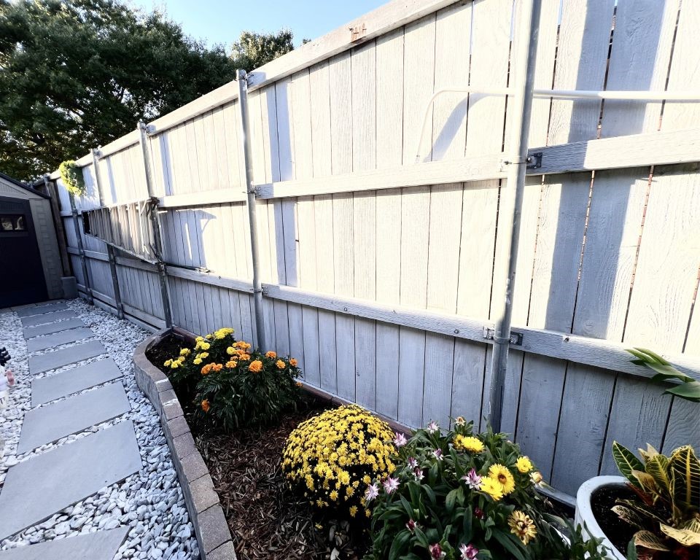
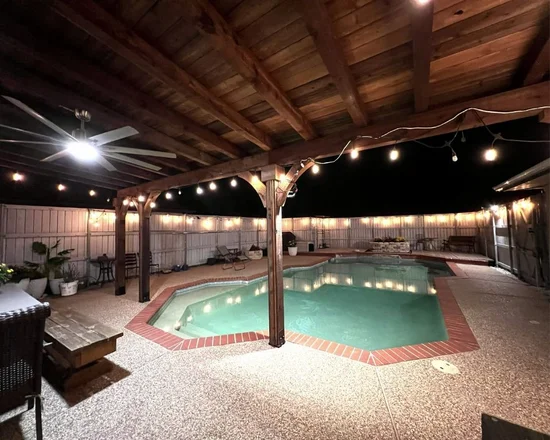
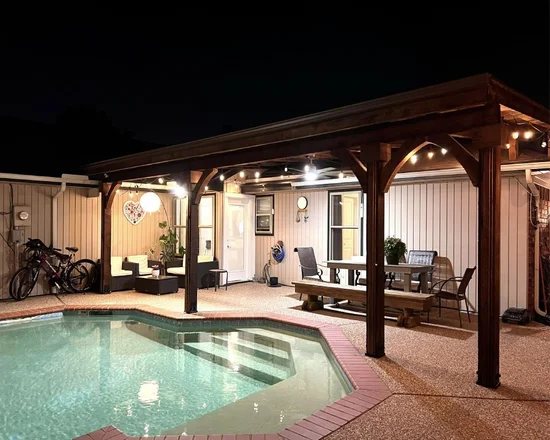
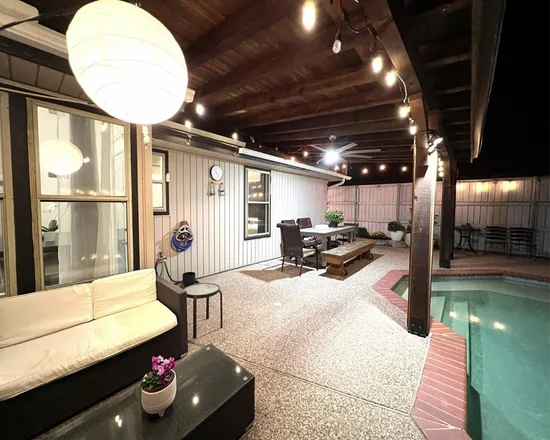
The backyard is great for relaxing and entertaining, with a generously sized chlorine pool, two large raised wooden decks, washed-terrazzo pool decking, and a marble-chip stone walkway to the mini storage area. A well-maintained 8-foot-high wooden privacy fence in excellent condition adds seclusion. The backyard has no lawn to mow; two flower beds provide planting space, and a sprinkler system serves areas around the home and flower beds. The covered patio built on May 2024 offers approximately 250-280 additional sq. ft. of outdoor living space, great for relaxing or entertaining.
Convenient to Watters Creek shopping and dining, nearby schools, and major highways.
An optional furniture package—including an Italian white leather sofa, Italian-made wood entertainment center and matching cabinet, reclining chair, and contemporary three-tier coffee table—is available at no extra cost if desired. Price remains the same if furniture is declined.Property Highlights
Location
Property Details
Building
Community
Local Schools
Interior Features
Bedrooms and Bathrooms
Area and Spaces
Appliances
Interior Features
Heating and Cooling
Building Details
Construction
Materials
Terms
Terms
Taxes
Tax
Heating, Cooling & Utilities
Utilities
Green Energy
Utilities
Lot
Exterior Features
Parking
Pool Features
Payment Calculator
Property History
Similar Properties

Details
607 Bluebonnet Drive
Allen, TX 75002
FOR
SALE
·
Active
$375,000
$296 / Sqft
3
Beds
2
Baths
2
Garage
1,267
Sqft 0.16
Acres
MLS# 21415770
Cumulative Days on Market: 8
· Includes prior listings
· Currently listed since 10/19/26 · Data provided by the MLS.
Property Type
Residential
Property Sub Type
Single Family Residence
Architectural Style
Traditional, Detached
Bedrooms
3
Total Bathrooms
2
Living Area
1,267
Price / Sqft
$296
Acres
0.16
Year Built
1985
Condition
Resale
Cumulative Days on Market
8
City/Township
Allen
Subdivision
Greengate Add Sec Two
County
Collin
Price
$375,000
Condition
Resale
Property Type
Residential
Property Sub Type
Single Family Residence
Structure Type
House
Levels
One
Stories For Sale
1
Community Features
Community Mailbox, Curbs
Elementary School
Story
Middle School
Lowery Freshman Center
High School
Allen
School District
Allen ISD
Total Bathrooms
2
Full Bathrooms
2
Bedrooms
3
Living Area
1,267
Appliances
Built In Refrigerator, Convection Oven, Dishwasher, Electric Cooktop, Electric Range, Electric Water Heater, Disposal
Interior Features
High Speed Internet
Flooring
Carpet, Ceramic Tile, Wood
Laundry Features
Washer Hookup, Electric Dryer Hookup, In Garage
Security Features
Smoke Detectors
Fireplace Features
Living Room, Stone, Wood Burning
Heating Features
Central, Electric
Has Fireplace
Yes
Fireplaces
1
Architectural Style
Traditional, Detached
Year Built
1985
Foundations
Slab
Construction Materials
Brick, Vinyl Siding
Roof
Composition
Special Terms
Cash, Conventional, FHA, Va Loan
Cumulative Days on Market
8
Tax (Annual)
$5,619
Cooling Features
Central Air, Electric
Utilities
Sewer Available, Water Available
Sewer
Public Sewer
Energy Efficiency Features
Hvac, Roof
Water Source
Public
Acres
0.16
Lot Size
0.16
Lot Size Area Sq Ft
6,969.60
Lot Features
Sprinkler System
Exterior Features
Rain Gutters, Storage
Patio And Porch Features
Deck, Front Porch, Patio, Covered
Fencing
Wood
Garage Capacity
2
Covered Spaces
2
Parking Features
Covered, Garage, Garage Door Opener, Garage Faces Rear
Pool Features
Gunite, Pool
Listed by Jack McLemore, Listing Results, LLC
Listing Data last updated 11/05/2026 06:00 am
Get a Link to this Property: Copy To Clipboard
Phone:
per month.
fixed.
% interest.
$
%
$
%
Principal & Interest
+ Home Insurance
+ Property Tax
+ HOA Fees
Total interest paid over s will be:
All estimates and provided for informational purposes only. Actual amounts may vary. The output of the tool is not a loan offer or solicitation, nor is it financial or legal advice.
Information, rates, programs and loan scenarios shown are for example only as of 5-Nov-2026 and are subject to change without notice.
Interest rates provided by the St. Louis Federal Reserve Economic Data (FRED).
All products are subject to credit and property approval. Not all products are available in all states or for all loan amounts. Other restrictions and limitations apply.
Contact your preferred lender for the pricing associated with your specific transaction.
Calculations are generated by Open Source mortgage calculation software tools using common mathematical formulas. All calculations should be independently verified.
Get Walk Score Content
6 days ago
Property information last updated
16 days ago
Status Active. This is the date the listing was placed on market.
Cumulative Days on Market: 8 days (includes prior listings)
· Currently listed since October 19, 2026. Data provided by the MLS.