
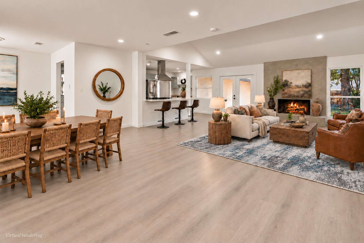
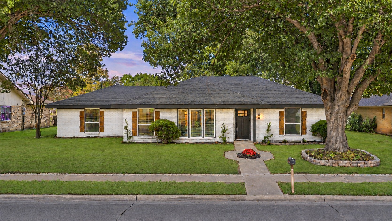
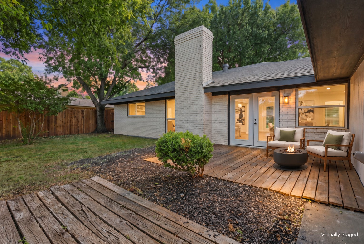
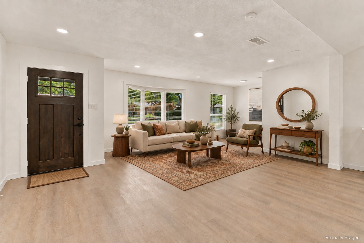
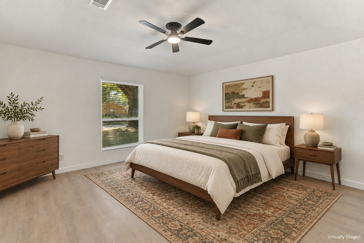
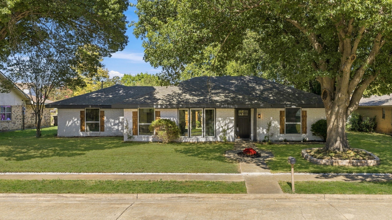
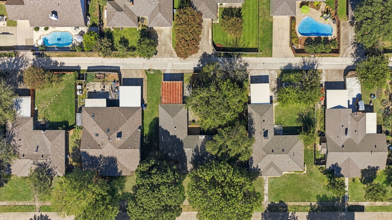
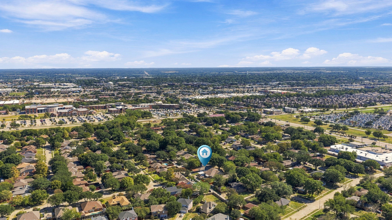
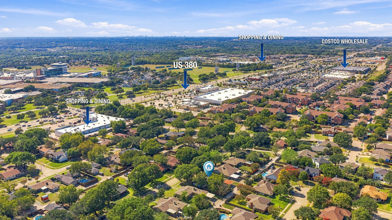
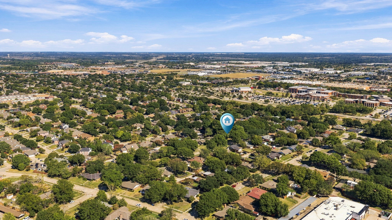
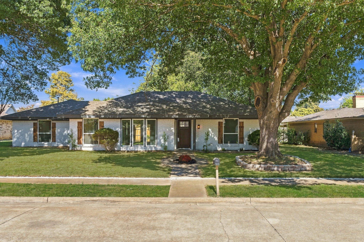
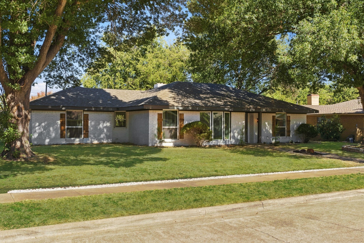
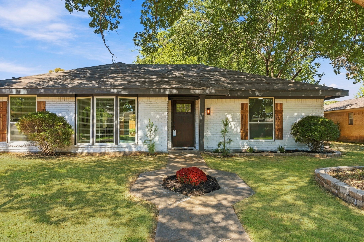
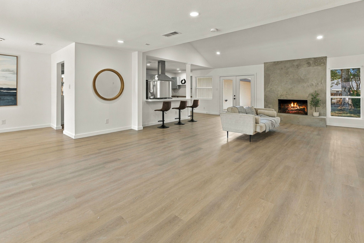
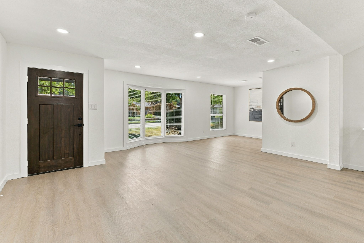
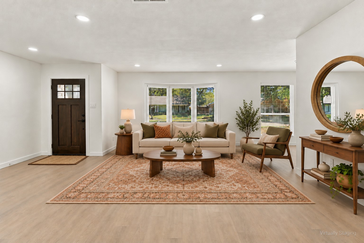
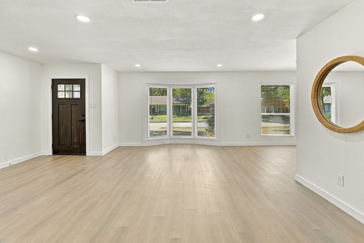
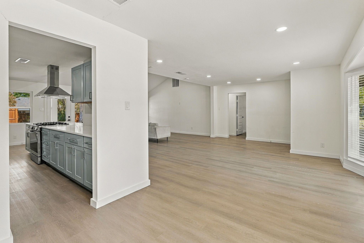
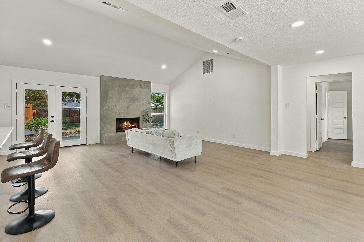
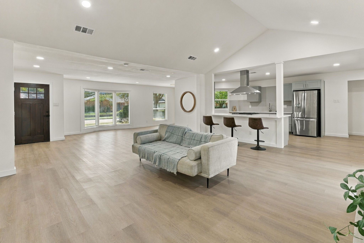
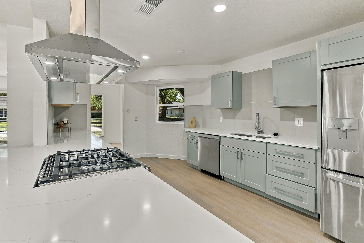
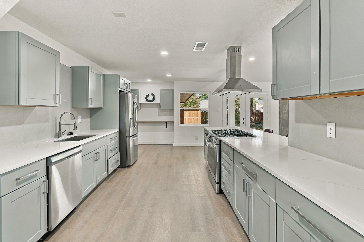
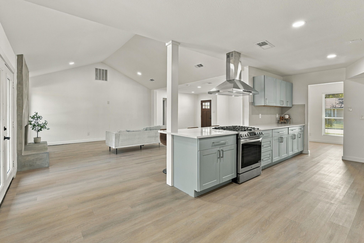
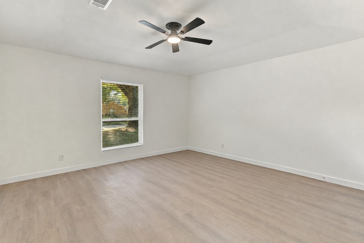
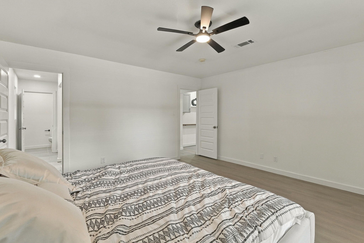
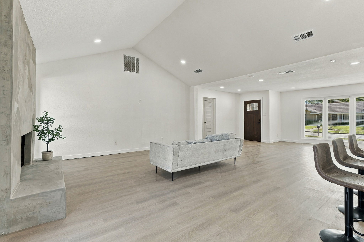
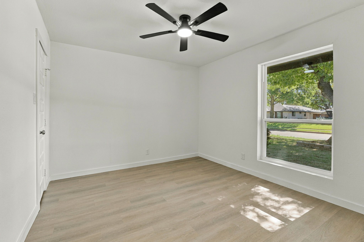
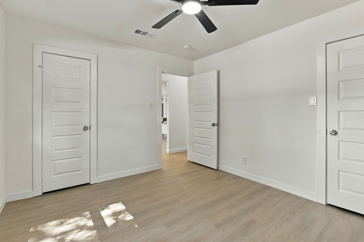
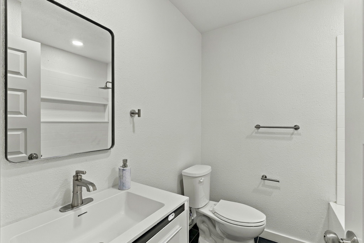
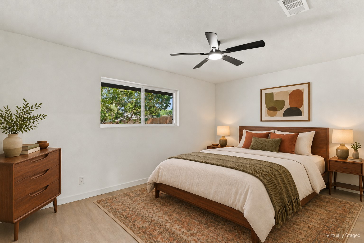
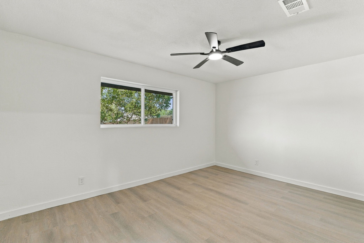
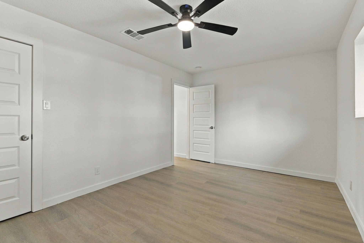
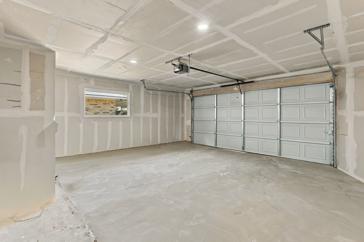
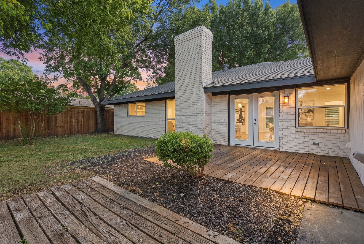
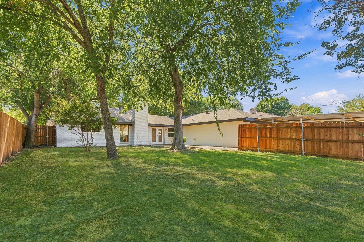
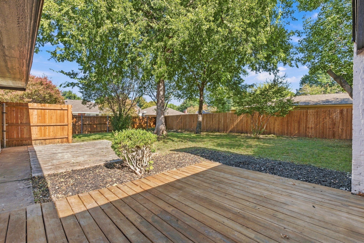
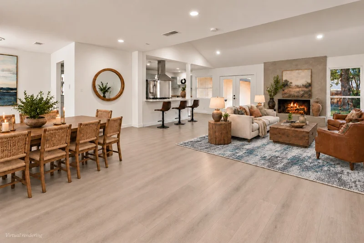
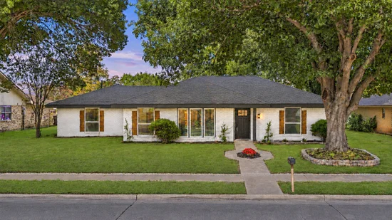
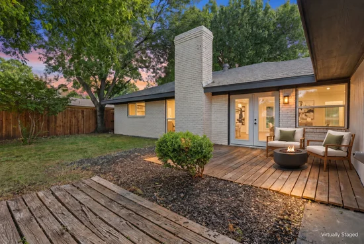
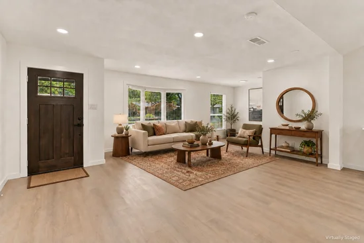
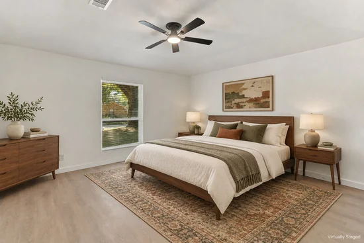
Less than a mile from top-tier retail and dining at Hardin Boulevard and US-380, this beautifully renovated McKinney home combines modern finishes with everyday convenience. Two car garage! Move-in ready, the home has been thoughtfully updated with proper permits and careful attention to detail throughout. An open-concept layout features vaulted ceilings, abundant natural light, and a striking contemporary fireplace anchoring the spacious living area. The updated kitchen showcases quartz countertops, custom cabinetry, stainless steel appliances, a designer vent hood, ample prep space, and an oversized breakfast bar. Large front-facing windows brighten the dining area, which flows seamlessly into the main living spaces. Stunning wood-look flooring, fresh neutral paint, and updated lighting create a cohesive look throughout. A private primary suite offers a comfortable retreat, while additional bedrooms provide flexibility for guests, a home office, or everyday needs. Updated bathrooms feature stylish fixtures and contemporary finishes. Set on an established residential street with mature trees and landscaping, the home offers convenient access to H-E-B, Walmart Neighborhood Market, fitness centers, and nearby shopping. Easy access to US-75 connects you to parks, entertainment, and destinations throughout McKinney and beyond.Start of property details


Property Description
Property Highlights
Location
Property Details
Building
Community
Local Schools
Interior Features
Bedrooms and Bathrooms
Area and Spaces
Interior Features
Heating and Cooling
Building Details
Construction
Materials
Terms
Terms
Taxes
Tax
Heating, Cooling & Utilities
Utilities
Lot
Exterior Features
Parking
Pool Features
Payment Calculator
Property History
Similar Properties

Details
2118 Redondo Drive
McKinney, TX 75071
3 days ago
NEW
·
Active
$415,000
$213 / Sqft
3
Beds
2
Baths
2
Garage
1,949
Sqft 0.23
Acres
MLS# 21415937
Cumulative Days on Market: 4
· Includes prior listings
· Currently listed since 10/23/26 · Data provided by the MLS.
Property Type
Residential
Property Sub Type
Single Family Residence
Architectural Style
Detached
Bedrooms
3
Total Bathrooms
2
Living Area
1,949
Price / Sqft
$213
Acres
0.23
Year Built
1971
Condition
Resale
Cumulative Days on Market
4
City/Township
Mc Kinney
Subdivision
Mckinney Heights 2
County
Collin
Price
$415,000
Condition
Resale
Property Type
Residential
Property Sub Type
Single Family Residence
Structure Type
House
Levels
One
Stories For Sale
1
Community Features
Curbs
Elementary School
Vega
Middle School
Dr Jack Cockrill
High School
Mc Kinney North
School District
Mc Kinney ISD
Total Bathrooms
2
Full Bathrooms
2
Bedrooms
3
Living Area
1,949
Interior Features
Eat In Kitchen, Kitchen Island, Open Floorplan, Vaulted Ceilings
Flooring
Luxury Vinyl Plank
Laundry Features
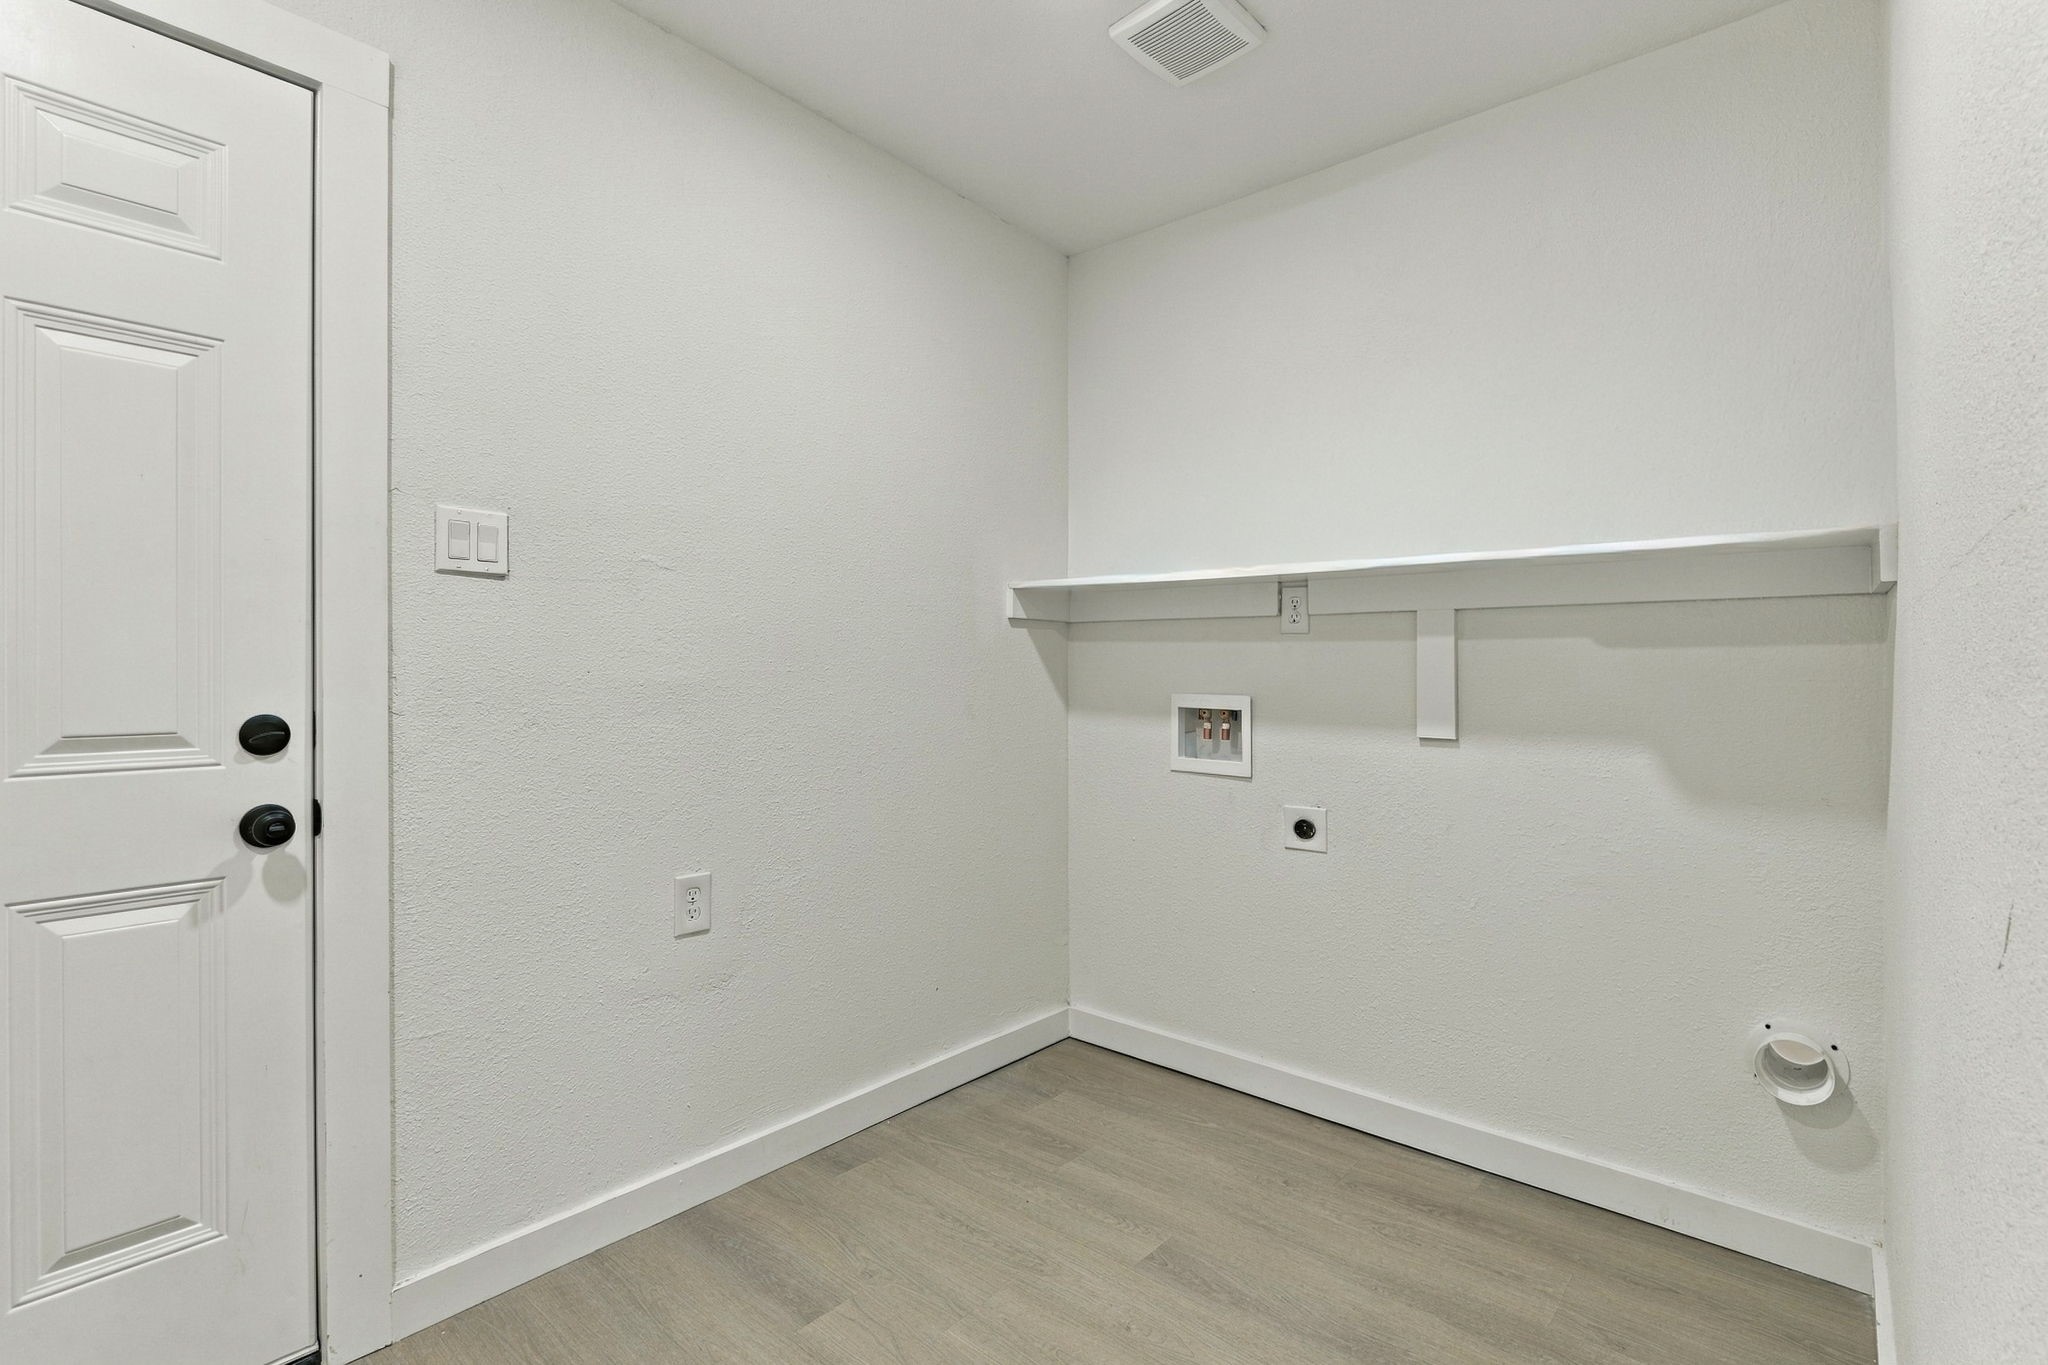
Washer Hookup, Electric Dryer Hookup, In Garage
Fireplace Features
Living Room, Wood Burning
Heating Features
Central, Natural Gas
Has Fireplace
Yes
Fireplaces
1
Architectural Style
Detached
Year Built
1971
Foundations
Slab
Construction Materials
Brick
Roof
Composition
Special Terms
Cash, Conventional, FHA, Va Loan
Cumulative Days on Market
4
Tax (Annual)
$6,517
Cooling Features
Central Air, Ceiling Fans, Electric
Utilities
Electricity Available, Electricity Connected, Sewer Available, Water Available
Sewer
Public Sewer
Water Source
Public
Acres
0.23
Lot Size
0.23
Lot Size Area Sq Ft
10,018.80
Lot Features
Interior Lot
Patio And Porch Features
Rear Porch, Patio
Garage Capacity
2
Covered Spaces
2
Parking Features
Garage
Pool Features
None
Listed by Jared Tye, Tye Realty Group
Listing Data last updated 10/27/2026 03:40 am
Get a Link to this Property: Copy To Clipboard
Phone:
per month.
fixed.
% interest.
$
%
$
%
Principal & Interest
+ Home Insurance
+ Property Tax
+ HOA Fees
Total interest paid over s will be:
All estimates and provided for informational purposes only. Actual amounts may vary. The output of the tool is not a loan offer or solicitation, nor is it financial or legal advice.
Information, rates, programs and loan scenarios shown are for example only as of 27-Oct-2026 and are subject to change without notice.
Interest rates provided by the St. Louis Federal Reserve Economic Data (FRED).
All products are subject to credit and property approval. Not all products are available in all states or for all loan amounts. Other restrictions and limitations apply.
Contact your preferred lender for the pricing associated with your specific transaction.
Calculations are generated by Open Source mortgage calculation software tools using common mathematical formulas. All calculations should be independently verified.
Get Walk Score Content
Yesterday
Property information last updated
3 days ago
Status Active. This is the date the listing was placed on market.
Cumulative Days on Market: 4 days (includes prior listings)
· Currently listed since October 23, 2026. Data provided by the MLS.