
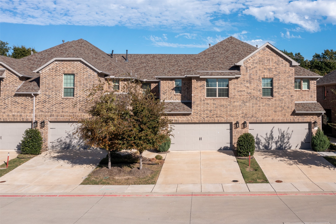
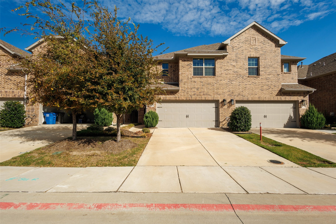
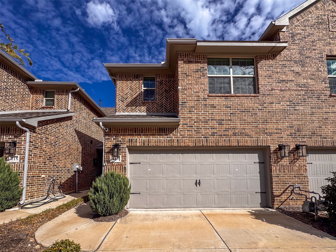
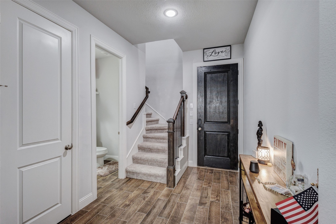
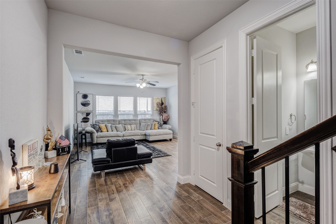
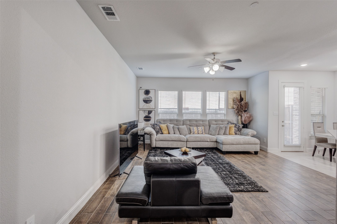
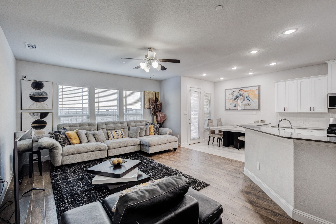
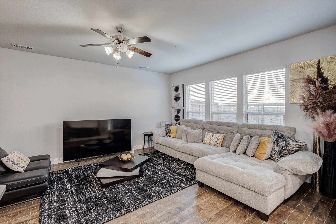
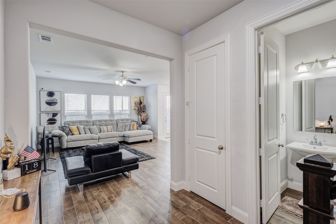
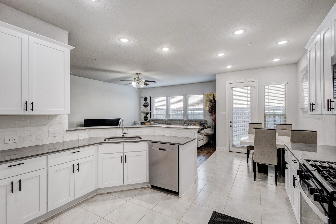
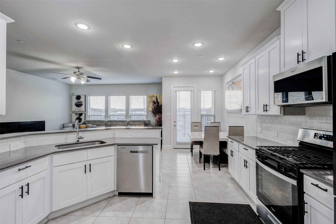
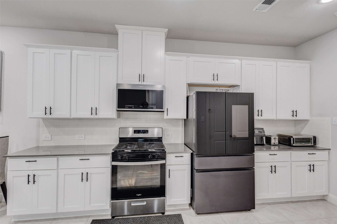
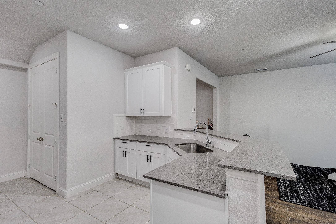
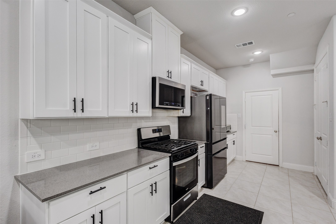
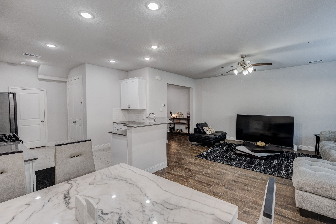
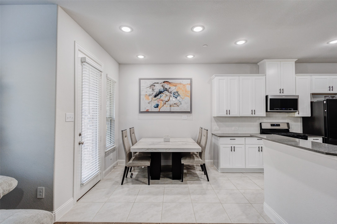
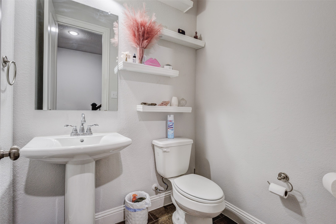
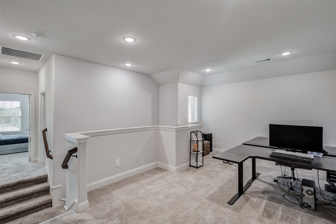
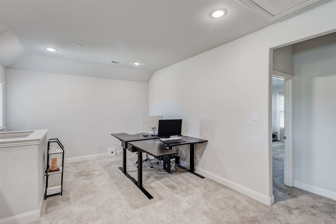
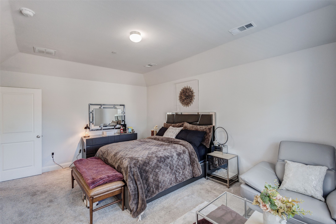
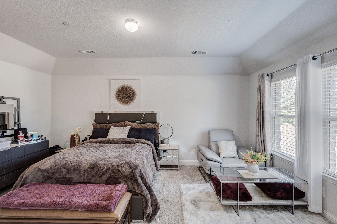
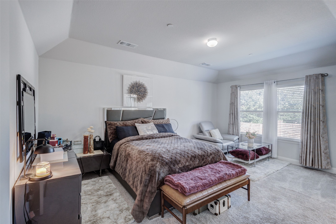
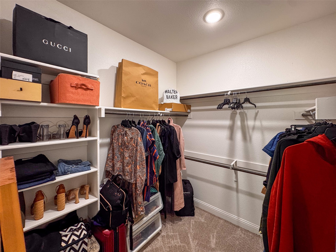
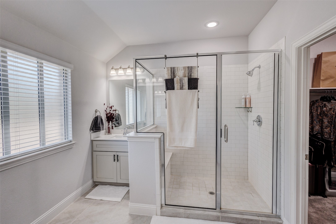
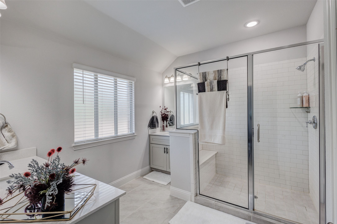
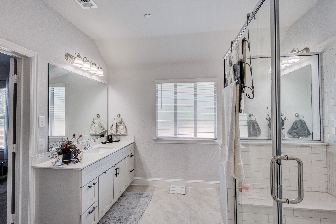
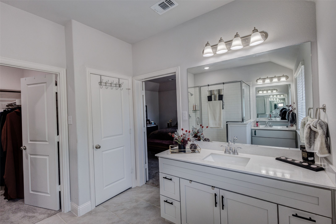
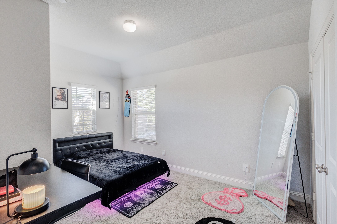
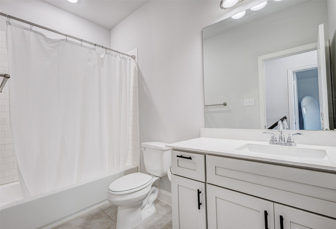
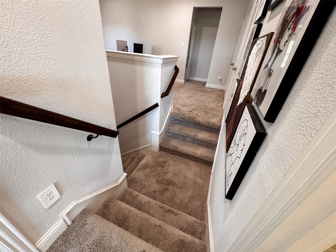
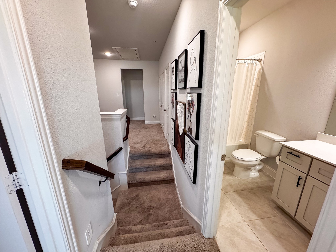
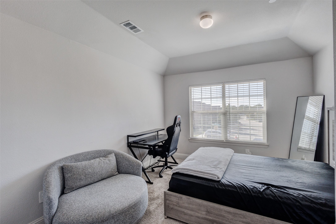
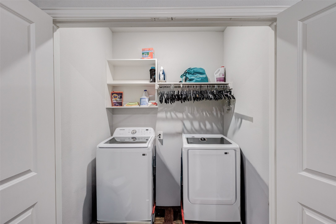
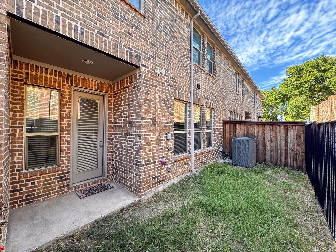
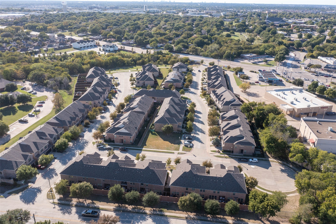
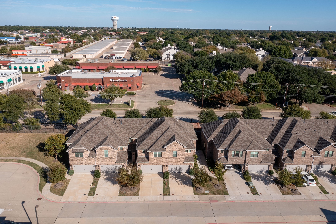
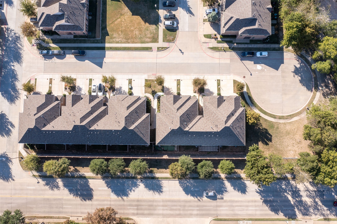
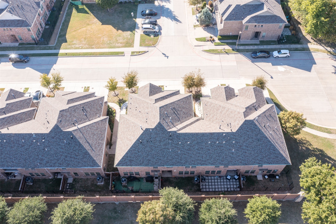
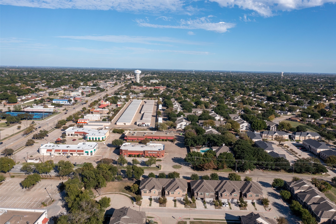
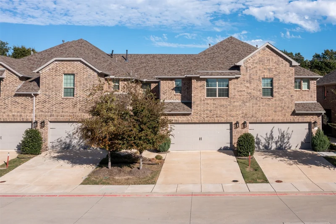
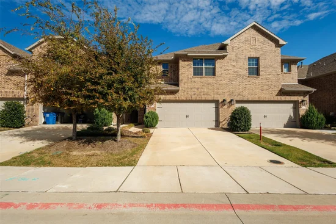
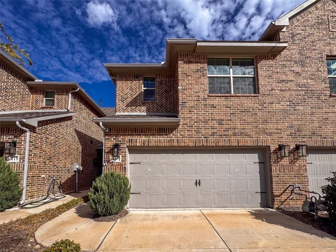
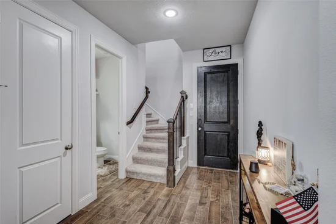
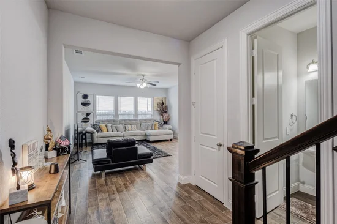
Welcome to this beautiful, modern, clean, and centrally located Townhome in the heart of Allen! Discover the perfect blend of style, comfort, and location in one of DFW's best school district in this immaculate 3-bedroom, 2.5-bath townhome. The main level showcases stunning luxury vinyl plank flooring and an open-concept layout ideal for everyday living and entertaining. The kitchen features solid wood cabinetry, updated granite countertops, a gas range, and a spacious pantry. A convenient half bath is located just off the garage entry. Upstairs, you’ll find three generously sized bedrooms, each with ample closet space. The primary suite offers a spacious retreat with a large walk-in closet and an open ensuite bath complete with dual sinks and a stand-up shower. The upstairs utility room provides added convenience with room for a full-size washer and dryer. Additional highlights include a spacious two-car garage with extra storage space and a sizable backyard perfect for pets, play, or entertaining — complete with a covered patio for year-round enjoyment. The home is equipped with a fire suppression system, which may help reduce homeowners insurance costs. Even better, the HOA covers the entire exterior of the home, including the roof, foundation, and irrigation, offering added peace of mind and low-maintenance living. Don’t miss this exceptional opportunity to enjoy comfort, convenience, and modern living in the heart of Allen!Start of property details
Property Description
Property Highlights
Location
Property Details
Building
Community
Local Schools
Interior Features
Bedrooms and Bathrooms
Area and Spaces
Appliances
Interior Features
Heating and Cooling
Building Details
Construction
Materials
Terms
Terms
Taxes
Tax
HOA
Heating, Cooling & Utilities
Utilities
Green Energy
Utilities
Lot
Exterior Features
Parking
Pool Features
Payment Calculator
Property History
Similar Properties

Details
117 Tortugas Drive
Allen, TX 75002
12 days ago
NEW
·
Active
$435,000
$220 / Sqft
3
Beds
3
Baths
2
Garage
1,975
Sqft 0.05
Acres
MLS# 21415981
Cumulative Days on Market: 7
· Includes prior listings
· Currently listed since 10/24/26 · Data provided by the MLS.
Property Type
Residential
Property Sub Type
Townhouse
Architectural Style
Traditional
Bedrooms
3
Total Bathrooms
3
Living Area
1,975
Price / Sqft
$220
Acres
0.05
Year Built
2022
Condition
Resale
Cumulative Days on Market
7
City/Township
Allen
Subdivision
Parkview Lane
County
Collin
Price
$435,000
Condition
Resale
Property Type
Residential
Property Sub Type
Townhouse
Levels
Two
Stories For Sale
2
Community Features
Community Mailbox, Curbs, Sidewalks
Elementary School
Norton
Middle School
Curtis, Lowery Freshman Center
High School
Allen
School District
Allen ISD
Total Bathrooms
3
Full Bathrooms
2
1/2 Bathrooms
1
Bedrooms
3
Living Area
1,975
Appliances
Dishwasher, Electric Cooktop, Electric Oven, Electric Range, Gas Cooktop, Disposal, Microwave, Refrigerator, Vented Exhaust Fan, Washer
Interior Features
Double Vanity, High Speed Internet, Loft, Open Floorplan, Pantry, Cable Tv, Vaulted Ceilings, Walk In Closets, Wired For Sound
Flooring
Carpet, Ceramic Tile, Luxury Vinyl Plank
Laundry Features
Electric Dryer Hookup, Laundry In Utility Room
Security Features
Prewired, Fire Alarm, Firewalls, Fire Sprinkler System, Smoke Detectors, Security Lights
Heating Features
Central, Natural Gas
Air Quality Features
Ventilation
Architectural Style
Traditional
Year Built
2022
Foundations
Slab
Construction Materials
Brick
Roof
Composition
Special Terms
Cash, Conventional, FHA, Va Loan
Cumulative Days on Market
7
Tax (Annual)
$6,840
Has HOA
Yes
Association Fee
$350 /mo
Association Ammenities
Maintenance Front Yard
Association Fee Includes
All Facilities, Association Management, Insurance, Maintenance Grounds, Maintenance Structure
Cooling Features
Central Air, Ceiling Fans, Electric
Utilities
Electricity Available, Natural Gas Available, Sewer Available, Separate Meters, Water Available, Cable Available
Sewer
Public Sewer
Energy Efficiency Features
Appliances, Hvac, Thermostat, Water Heater, Windows
Water Source
Public
Acres
0.05
Lot Size
0.05
Lot Size Area Sq Ft
2,265.12
Lot Dimensions
25x90
Lot Features
Interior Lot, Landscaped, Subdivision, Sprinkler System, Few Trees, Zero Lot Line
Exterior Features
Lighting, Private Entrance, Rain Gutters
Patio And Porch Features
Rear Porch, Patio, Covered
Fencing
Back Yard, Fenced, Wrought Iron
Garage Capacity
2
Covered Spaces
2
Parking Features
Garage Faces Front, Garage, Garage Door Opener, Lighted
Pool Features
None
Listed by Kristine Ogbolu, William Davis Realty
Listing Data last updated 11/05/2026 06:00 am
Get a Link to this Property: Copy To Clipboard
Phone:
per month.
fixed.
% interest.
$
%
$
%
Principal & Interest
+ Home Insurance
+ Property Tax
+ HOA Fees
Total interest paid over s will be:
All estimates and provided for informational purposes only. Actual amounts may vary. The output of the tool is not a loan offer or solicitation, nor is it financial or legal advice.
Information, rates, programs and loan scenarios shown are for example only as of 5-Nov-2026 and are subject to change without notice.
Interest rates provided by the St. Louis Federal Reserve Economic Data (FRED).
All products are subject to credit and property approval. Not all products are available in all states or for all loan amounts. Other restrictions and limitations apply.
Contact your preferred lender for the pricing associated with your specific transaction.
Calculations are generated by Open Source mortgage calculation software tools using common mathematical formulas. All calculations should be independently verified.
Get Walk Score Content
6 days ago
Property information last updated
12 days ago
Status Active. This is the date the listing was placed on market.
Cumulative Days on Market: 7 days (includes prior listings)
· Currently listed since October 24, 2026. Data provided by the MLS.