
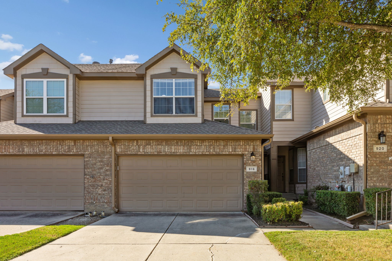
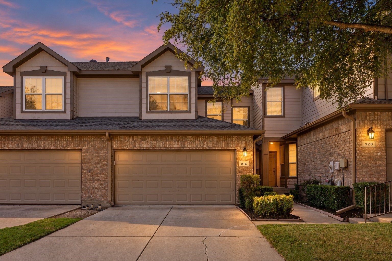
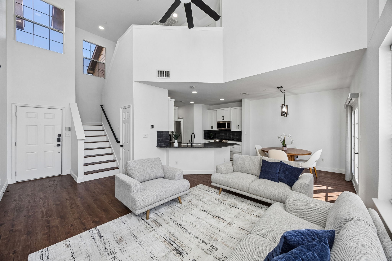
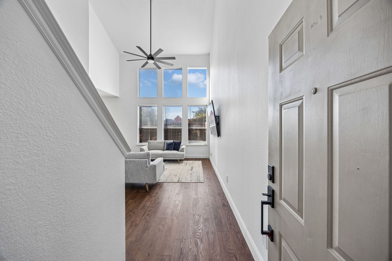
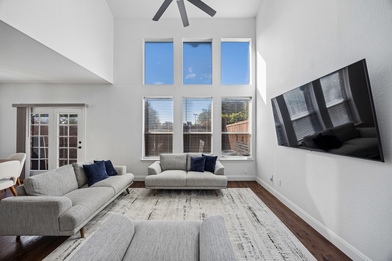
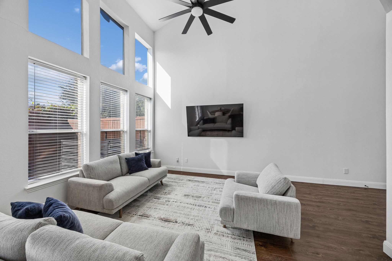
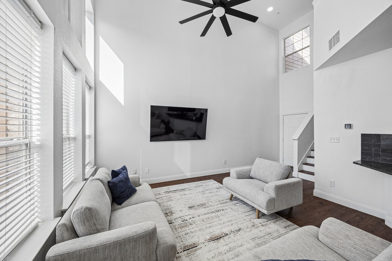
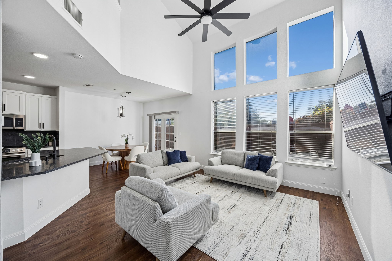
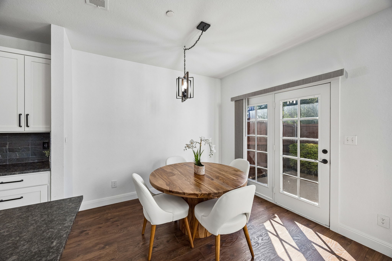
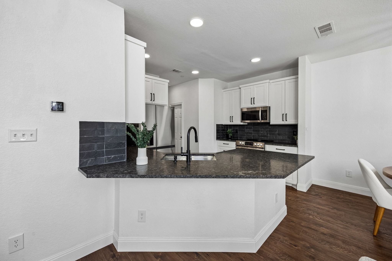
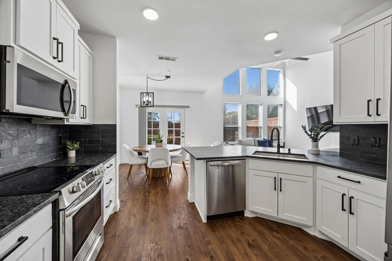
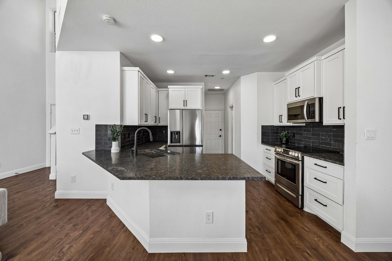
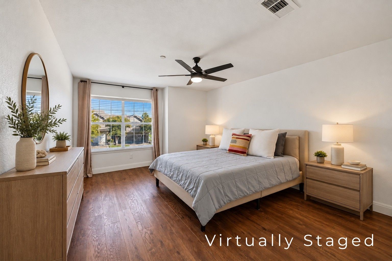
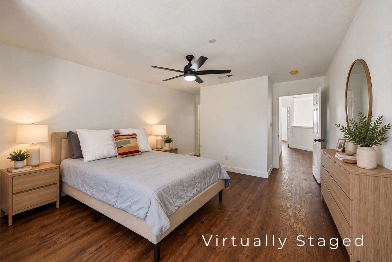
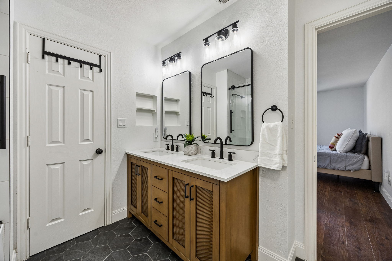
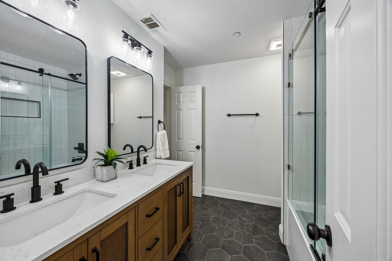
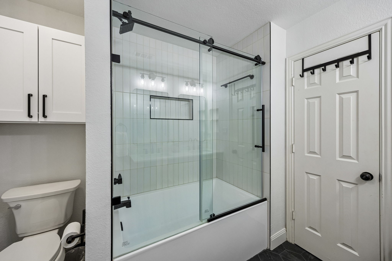
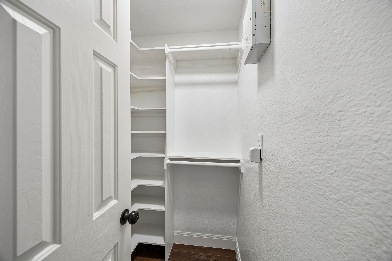
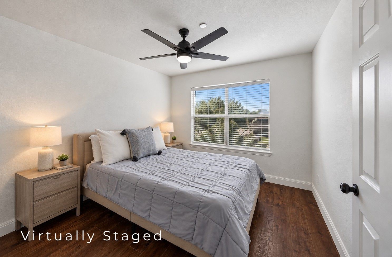
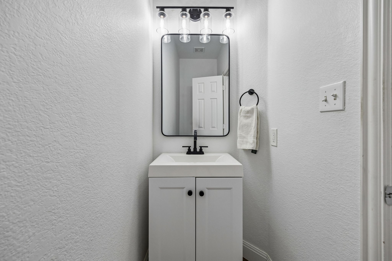
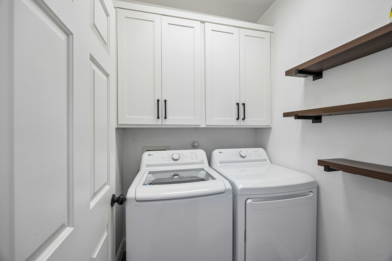
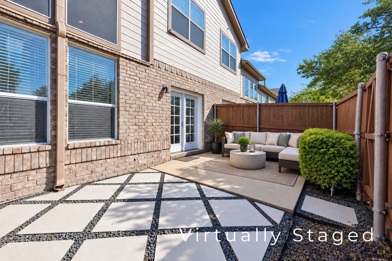
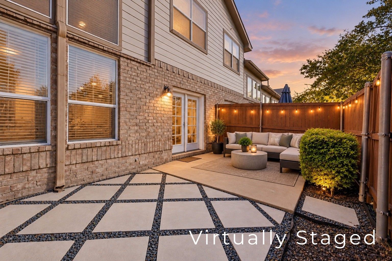
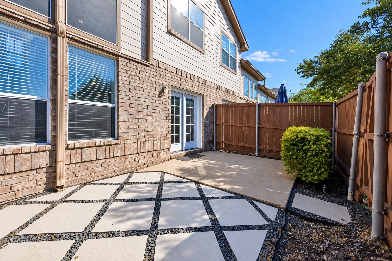
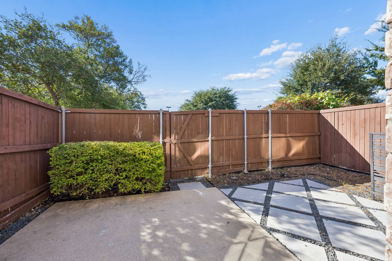
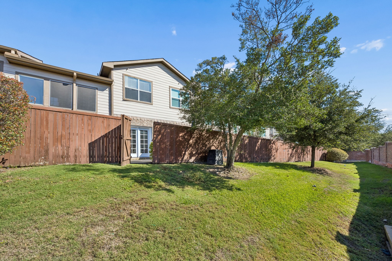
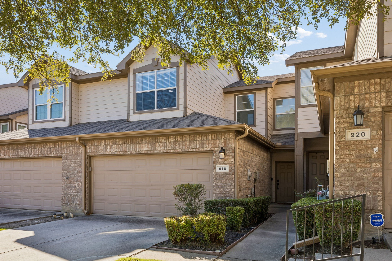
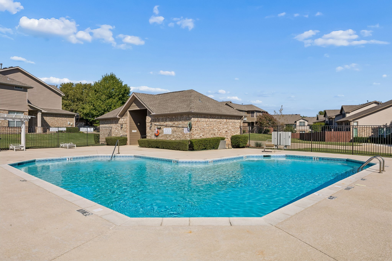
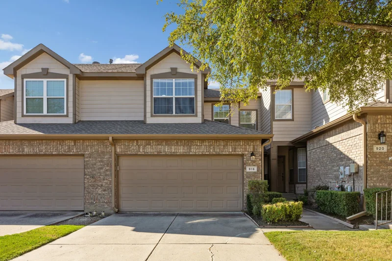
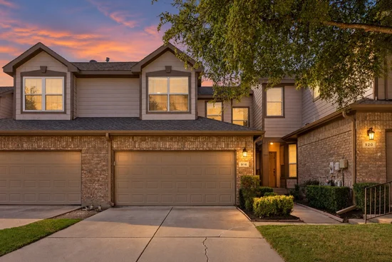
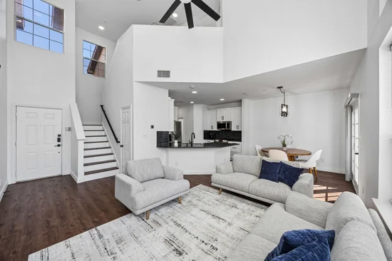
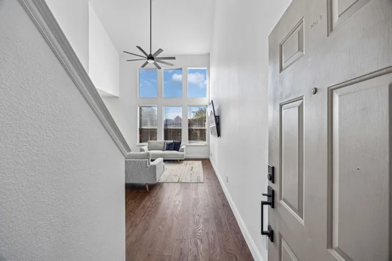
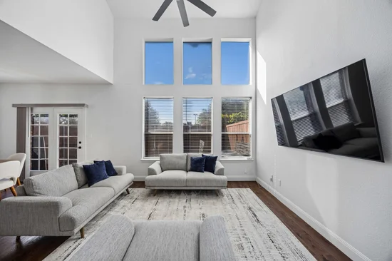
Discover this beautifully remodeled 2-bedroom, 1.5-bath townhome that blends modern elegance with everyday comfort! With over $60, 000 in renovations completed by the previous owner and an additional $22, 000+ in improvements by the current sellers in late 2024, this move-in-ready home offers exceptional upgrades throughout! Soaring ceilings and abundant natural light create a bright, open, and inviting atmosphere. Extensive renovations completed in mid-2024 include a beautifully redesigned kitchen with updated cabinetry, elegant countertops, stainless steel appliances, fully renovated bathrooms, and all-new flooring throughout the home. Luxury vinyl plank flooring adds warmth, durability, and sophistication to the spacious living and dining areas. Solar screens on the soaring living room windows help keep the home cooler during the warmer Texas months. Both generously sized bedrooms offer plenty of natural light, while the updated bathrooms showcase modern fixtures and finishes. The current sellers invested over $22, 000 in additional improvements in August and September 2024, including an updated electrical circuit breaker panel, EV charger, and more! A new water heater was also installed in 2024. Enjoy the benefits of low-maintenance living, with the HOA covering the roof, exterior maintenance, and front yard landscaping and maintenance. Residents can also enjoy access to the community pool, perfect for relaxing and cooling off during warm Texas days. With extensive renovations, thoughtful upgrades, and desirable HOA benefits, this beautifully updated townhome offers the perfect combination of modern style, everyday functionality, and easy living!Start of property details
Property Description
Open House Announcements
Property Highlights
Location
Property Details
Building
Community
Local Schools
Interior Features
Bedrooms and Bathrooms
Area and Spaces
Appliances
Interior Features
Heating and Cooling
Building Details
Construction
Materials
Terms
Terms
Taxes
Tax
HOA
Heating, Cooling & Utilities
Utilities
Lot
Exterior Features
Parking
Pool Features
Payment Calculator
Property History
Similar Properties

Details
916 Avondale Lane
Plano, TX 75025
1 day ago
NEW
·
Active
$349,900
$289 / Sqft
2
Beds
2
Baths
2
Garage
1,212
Sqft 0.07
Acres
MLS# 21416072
Cumulative Days on Market: 2
· Includes prior listings
· Currently listed since 10/22/26 · Data provided by the MLS.
Oct 24th
1:00pm to 3:00pm
In person. Please join us!
Oct 25th
2:00pm to 4:00pm
In person. Please join us!
Property Type
Residential
Property Sub Type
Townhouse
Architectural Style
Traditional
Bedrooms
2
Total Bathrooms
2
Living Area
1,212
Price / Sqft
$289
Acres
0.07
Year Built
1999
Condition
Resale
Cumulative Days on Market
2
City/Township
Plano
Subdivision
Pasquinellis Glenridge Estates
County
Collin
Price
$349,900
Condition
Resale
Property Type
Residential
Property Sub Type
Townhouse
Levels
Two
Stories For Sale
2
Community Features
Pool
Elementary School
Rasor
Middle School
Hendrick
High School
Clark, Plano Senior
School District
Plano ISD
Total Bathrooms
2
Full Bathrooms
1
1/2 Bathrooms
1
Bedrooms
2
Living Area
1,212
Appliances
Dishwasher, Electric Cooktop, Electric Oven, Disposal, Microwave
Interior Features
Built In Features, Decorative Designer Lighting Fixtures, Double Vanity, Eat In Kitchen, Open Floorplan, Pantry, Cable Tv, Walk In Closets
Flooring
Luxury Vinyl Plank
Laundry Features
Washer Hookup, Electric Dryer Hookup, Laundry In Utility Room
Window Features
Window Coverings
Security Features
Smoke Detectors
Heating Features
Central, Natural Gas
Architectural Style
Traditional
Year Built
1999
Foundations
Slab
Construction Materials
Brick
Roof
Composition
Exclusions
TBD
Special Terms
Cash, Conventional, FHA, Va Loan
Cumulative Days on Market
2
Tax (Annual)
$5,260
Has HOA
Yes
Association Fee
$362 /mo
Association Ammenities
Maintenance Front Yard
Association Fee Includes
All Facilities, Association Management, Maintenance Grounds, Maintenance Structure
Cooling Features
Central Air, Ceiling Fans, Electric
Utilities
Sewer Available, Water Available, Cable Available
Sewer
Public Sewer
Water Source
Public
Acres
0.07
Lot Size
0.07
Lot Size Area Sq Ft
3,049.20
Lot Features
Subdivision
Exterior Features
Rain Gutters
Fencing
Wood
Garage Capacity
2
Covered Spaces
2
Parking Features
Door Single, Garage Faces Front
Pool Features
None, Community
Listed by Wendi Splawn, Keller Williams Realty Allen
Listing Data last updated 10/24/2026 04:00 am
Get a Link to this Property: Copy To Clipboard
Phone:
per month.
fixed.
% interest.
$
%
$
%
Principal & Interest
+ Home Insurance
+ Property Tax
+ HOA Fees
Total interest paid over s will be:
All estimates and provided for informational purposes only. Actual amounts may vary. The output of the tool is not a loan offer or solicitation, nor is it financial or legal advice.
Information, rates, programs and loan scenarios shown are for example only as of 24-Oct-2026 and are subject to change without notice.
Interest rates provided by the St. Louis Federal Reserve Economic Data (FRED).
All products are subject to credit and property approval. Not all products are available in all states or for all loan amounts. Other restrictions and limitations apply.
Contact your preferred lender for the pricing associated with your specific transaction.
Calculations are generated by Open Source mortgage calculation software tools using common mathematical formulas. All calculations should be independently verified.
Get Walk Score Content
Today
Property information last updated
Yesterday
Status Active. This is the date the listing was placed on market.
Cumulative Days on Market: 2 days (includes prior listings)
· Currently listed since October 22, 2026. Data provided by the MLS.