
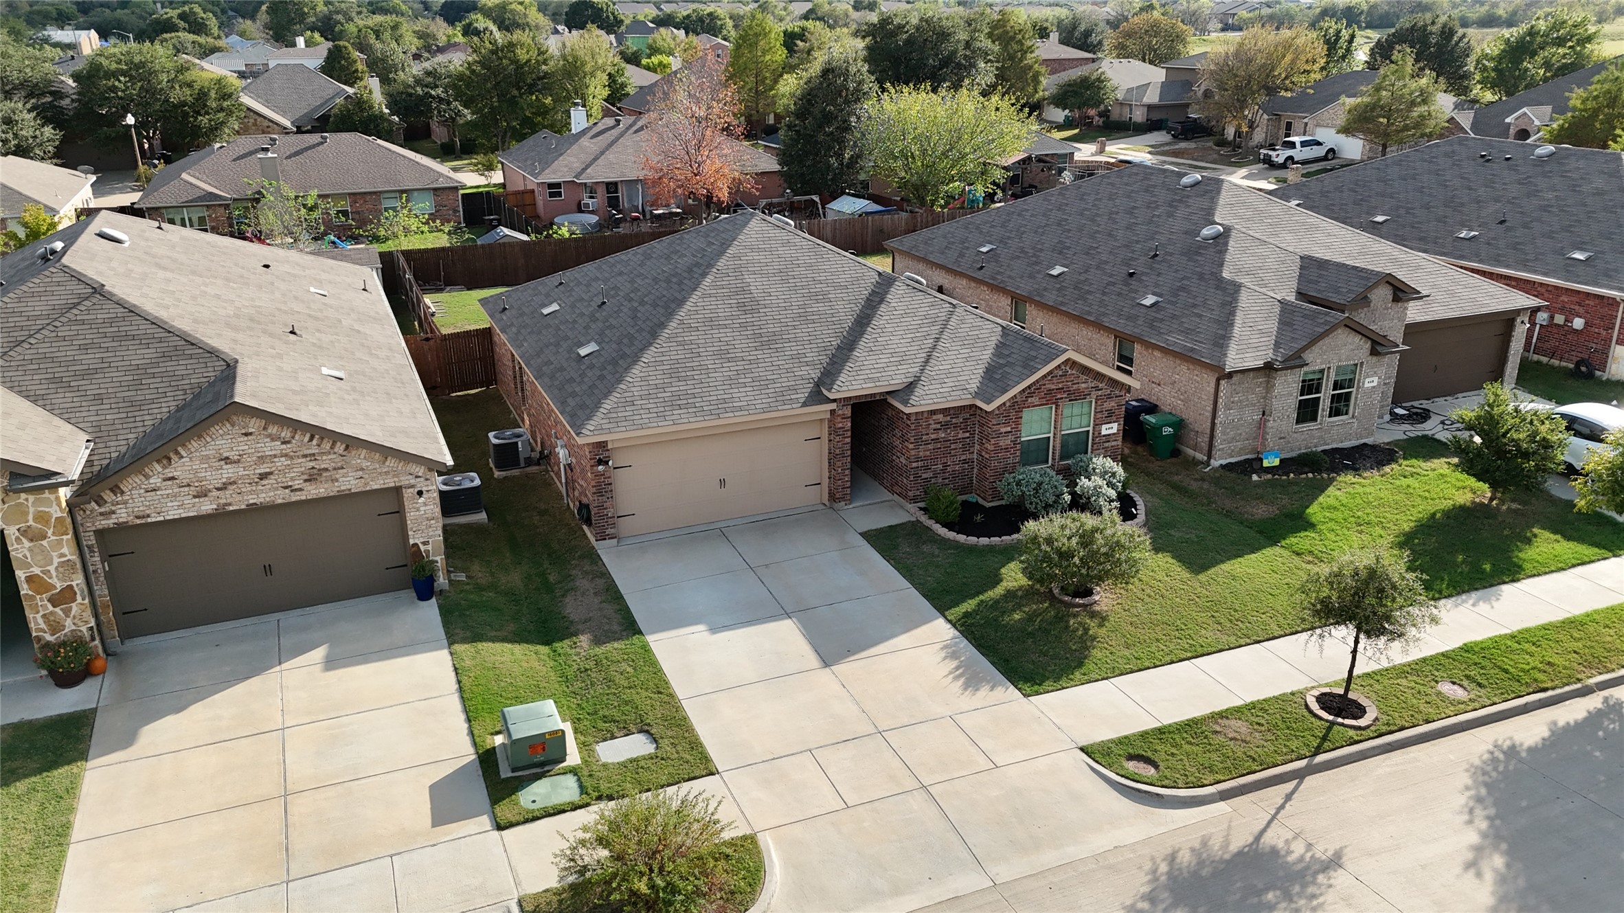
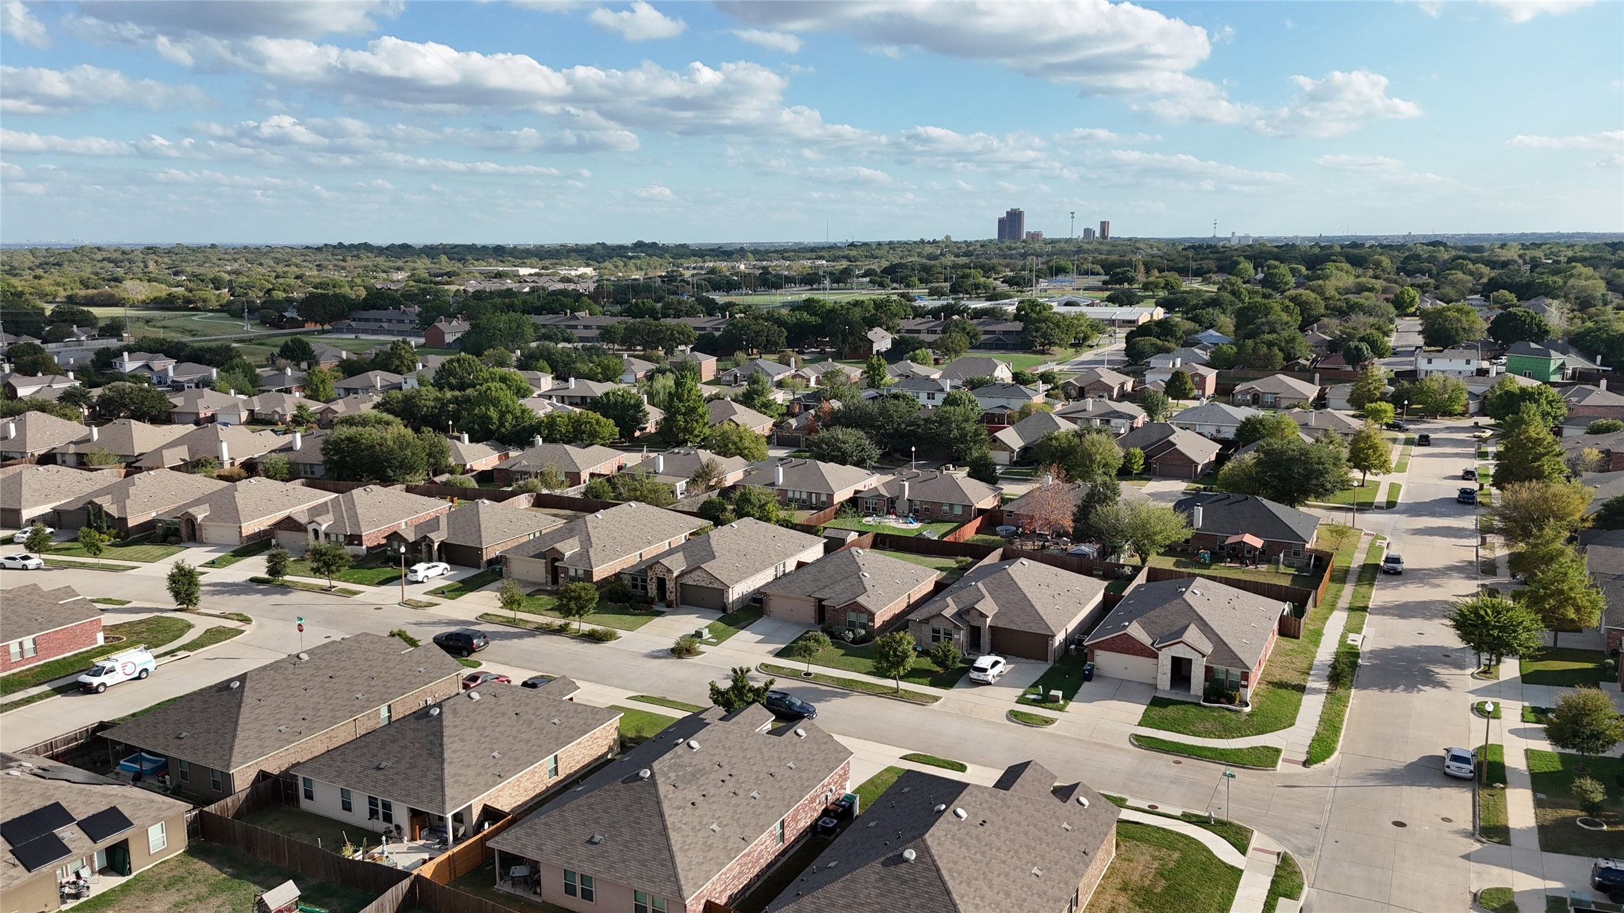
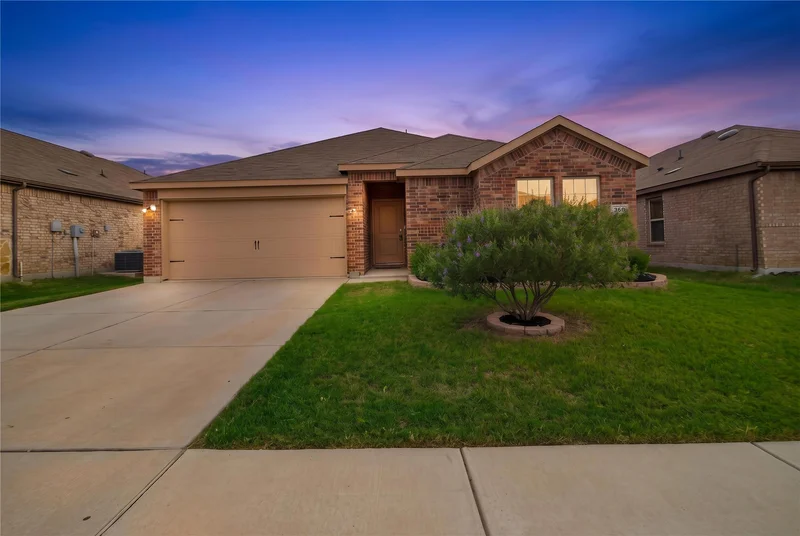
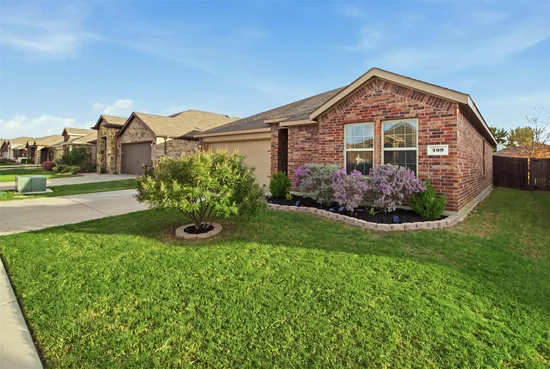
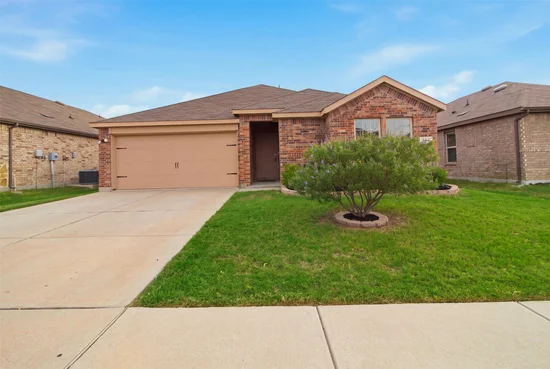
This breathtaking Denton, TX home offers standout curb appeal, an open floor plan, and an oversized backyard. This nearly new home combines modern construction with a location in an established area of Denton. Enjoy a quiet neighborhood setting with convenient access to local parks, shopping, dining, and major highways. With easy access to Loop 288 and I-35, commuting around Denton and the greater DFW area is simple.Start of property details
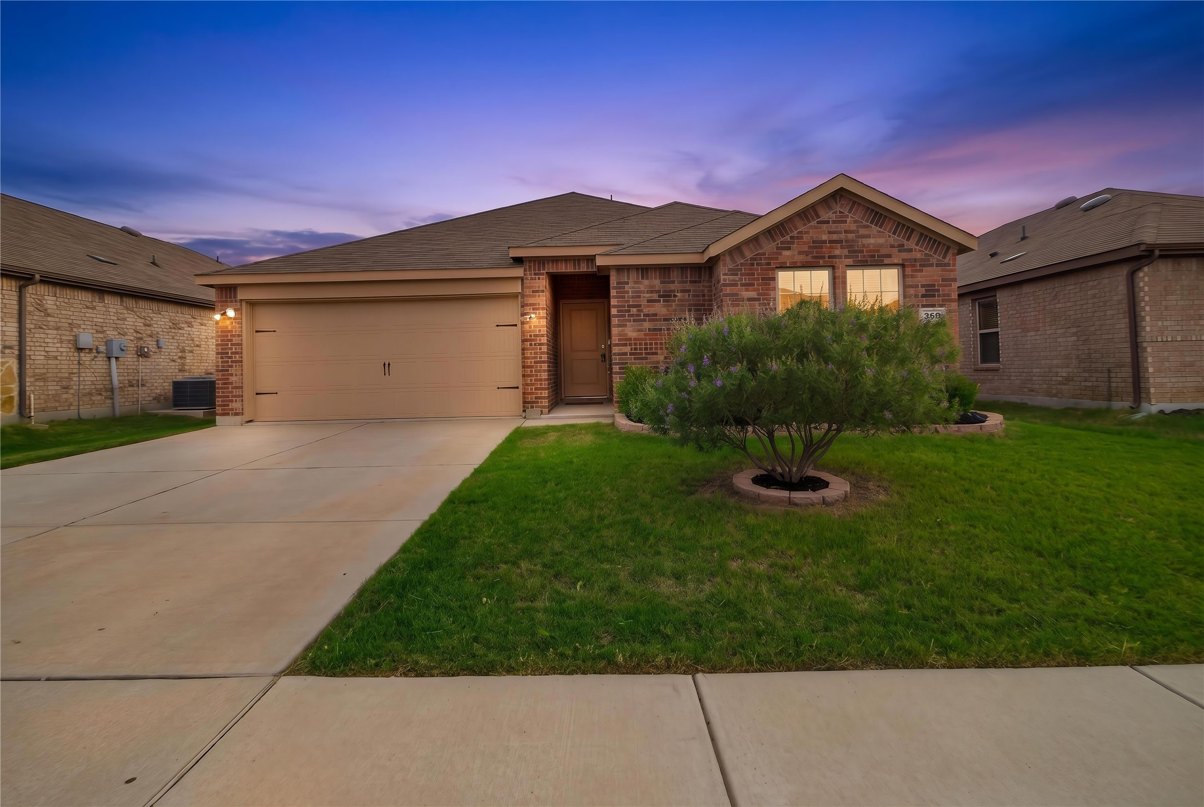
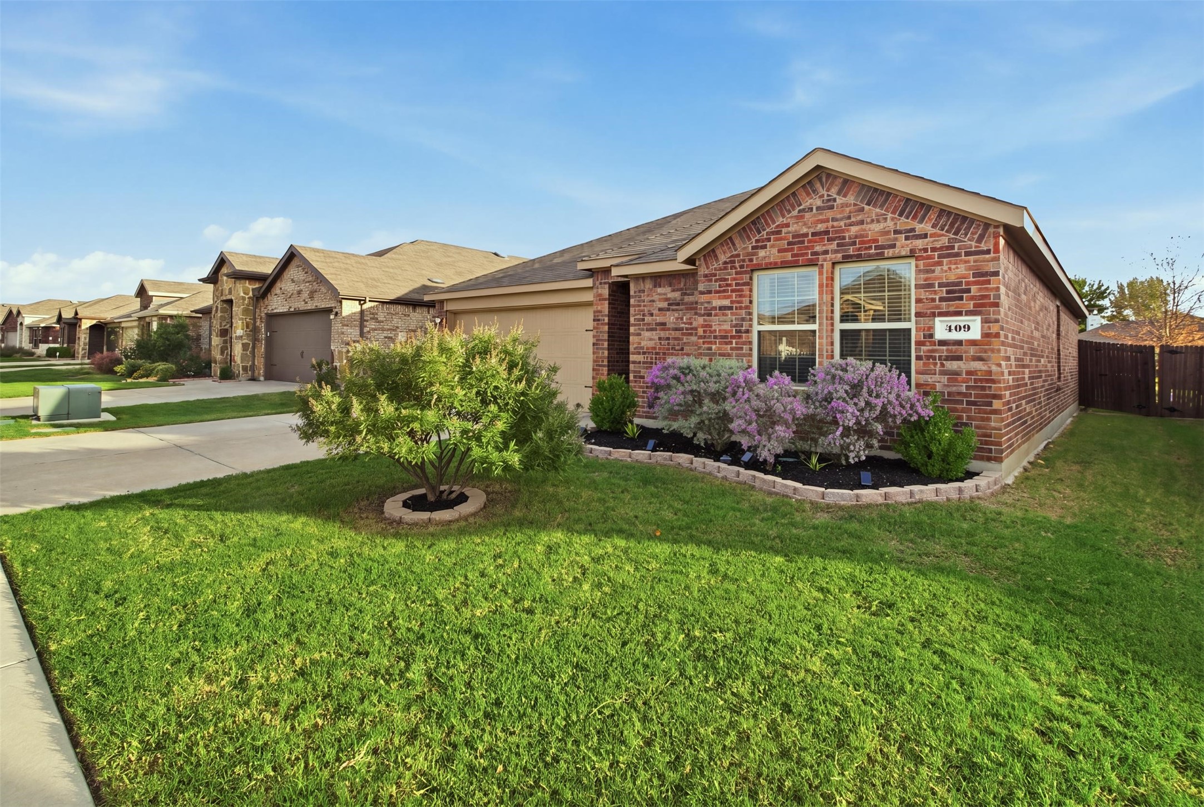
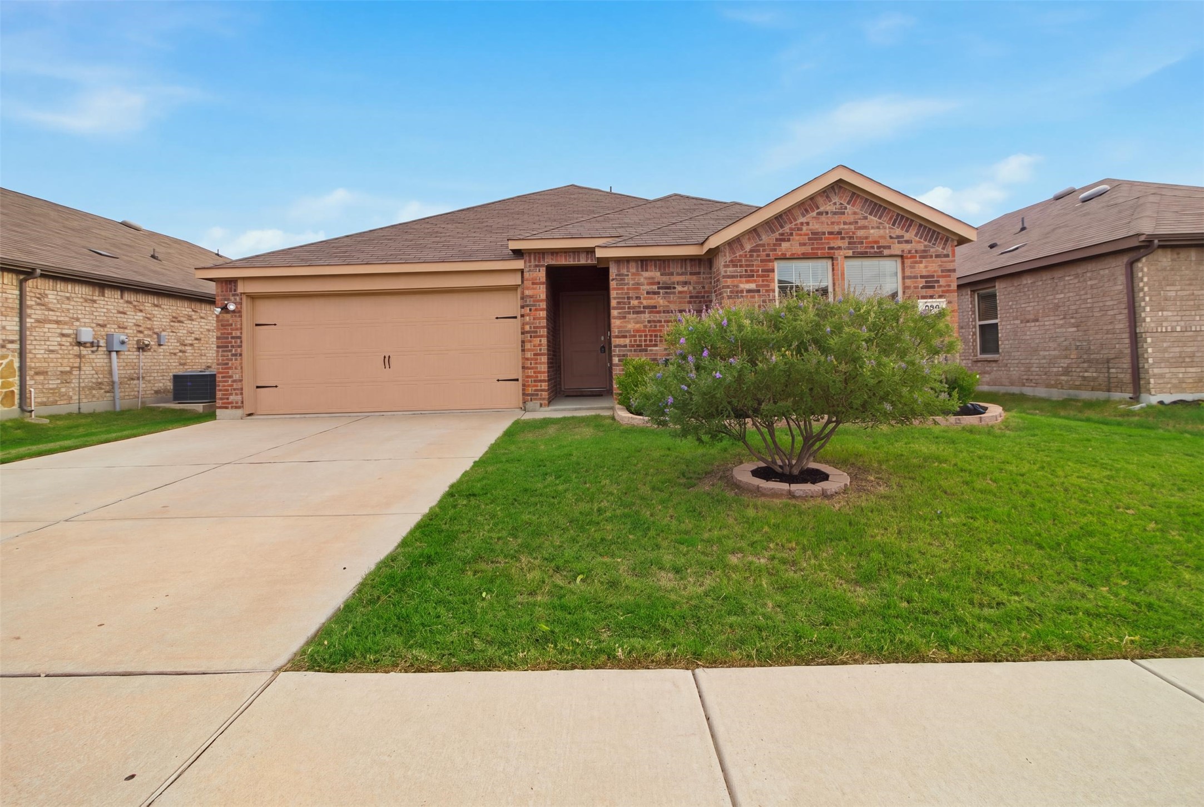
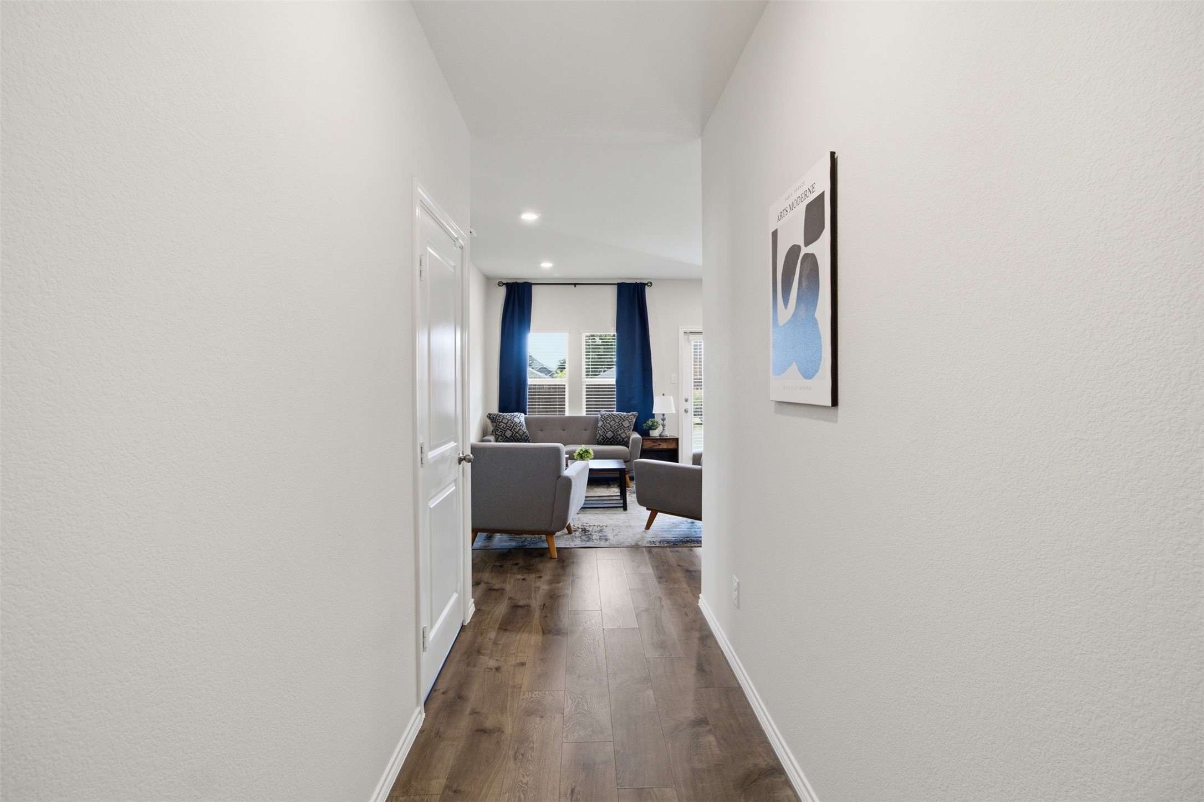
Property Description
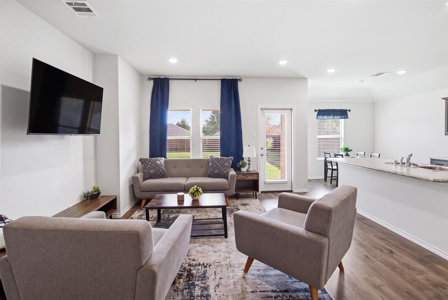
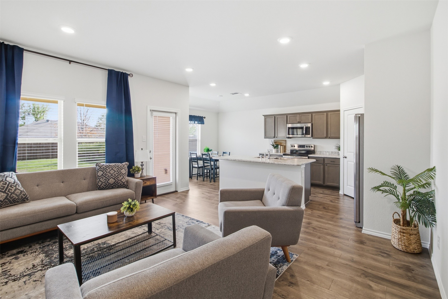
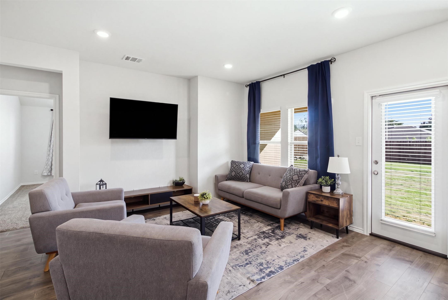
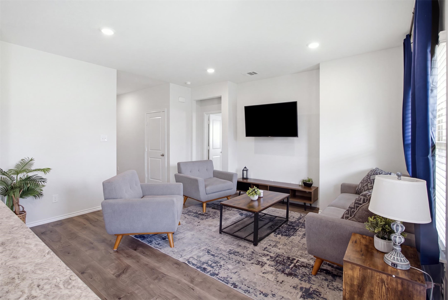
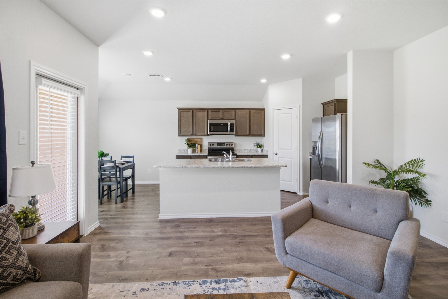
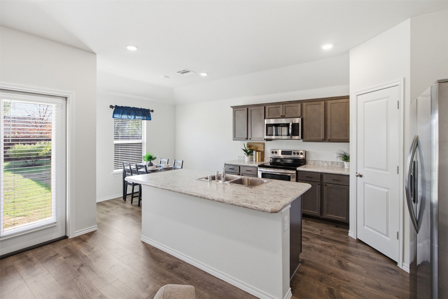
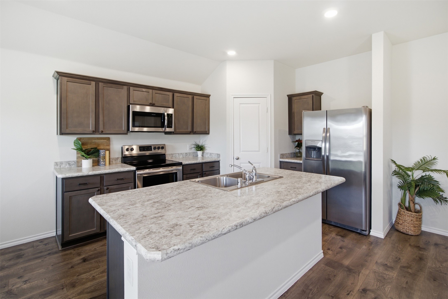
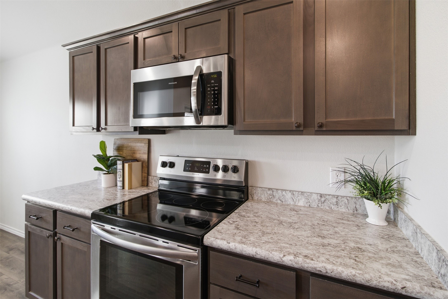
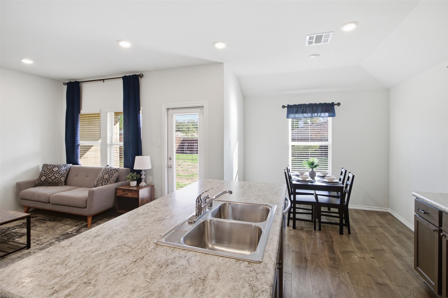
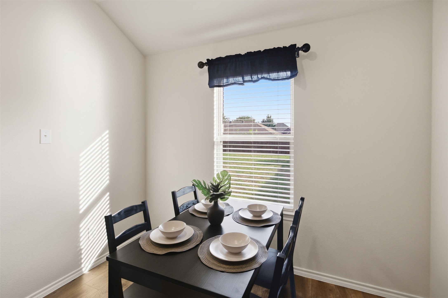
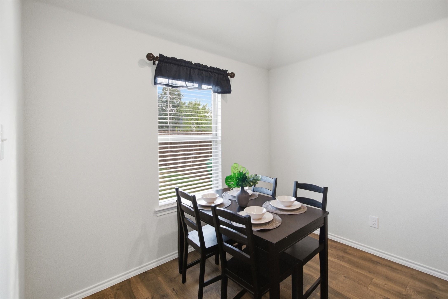
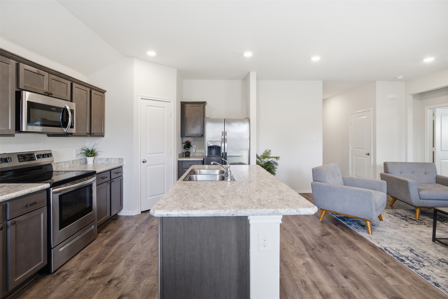
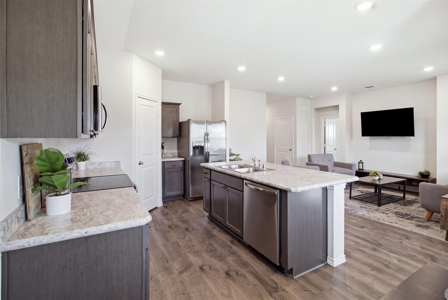
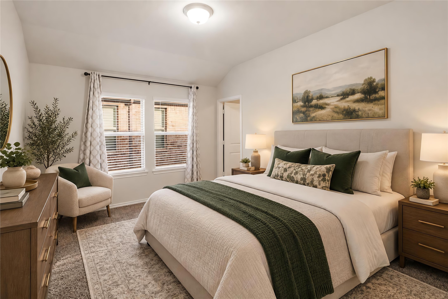
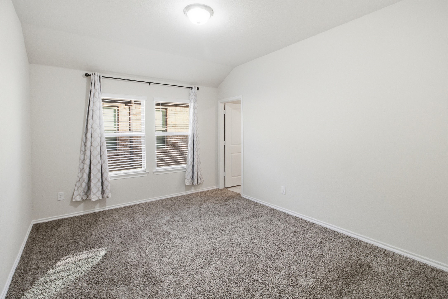
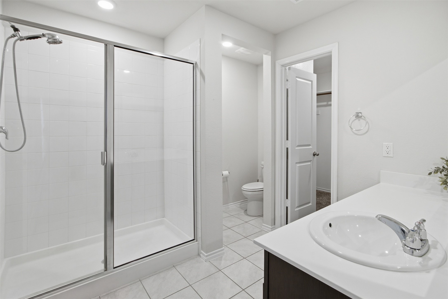
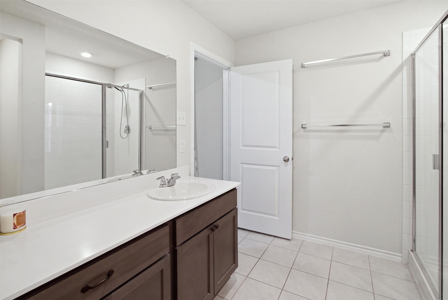
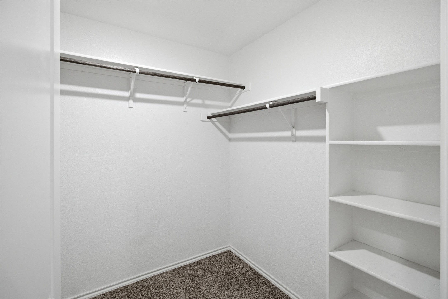
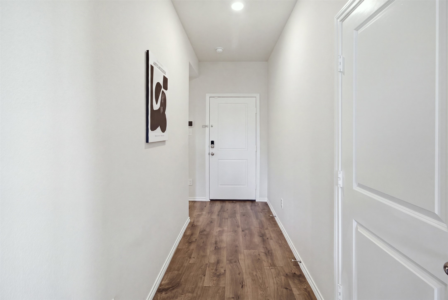
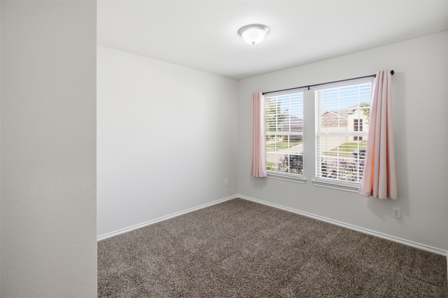
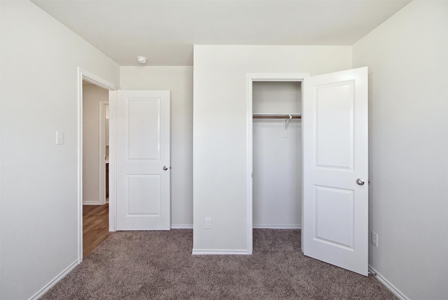
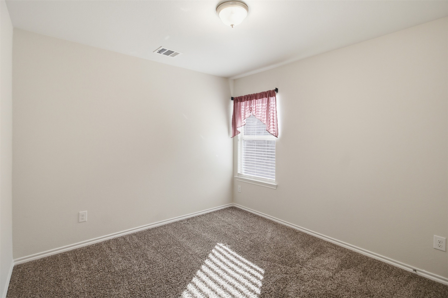
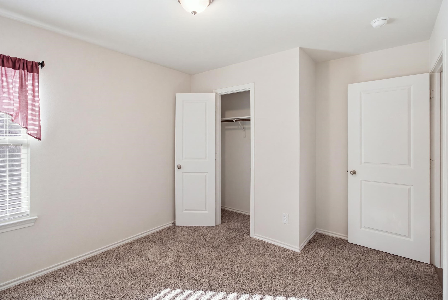
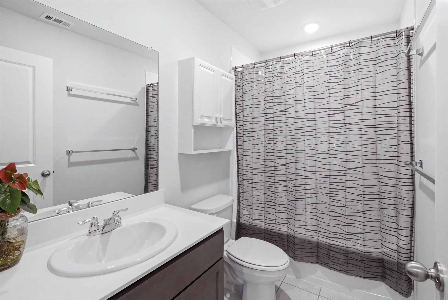
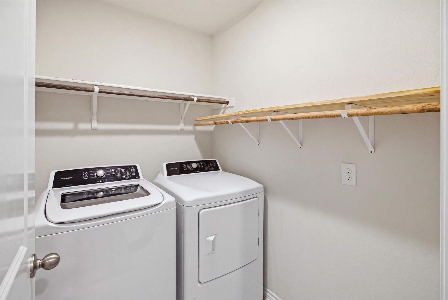
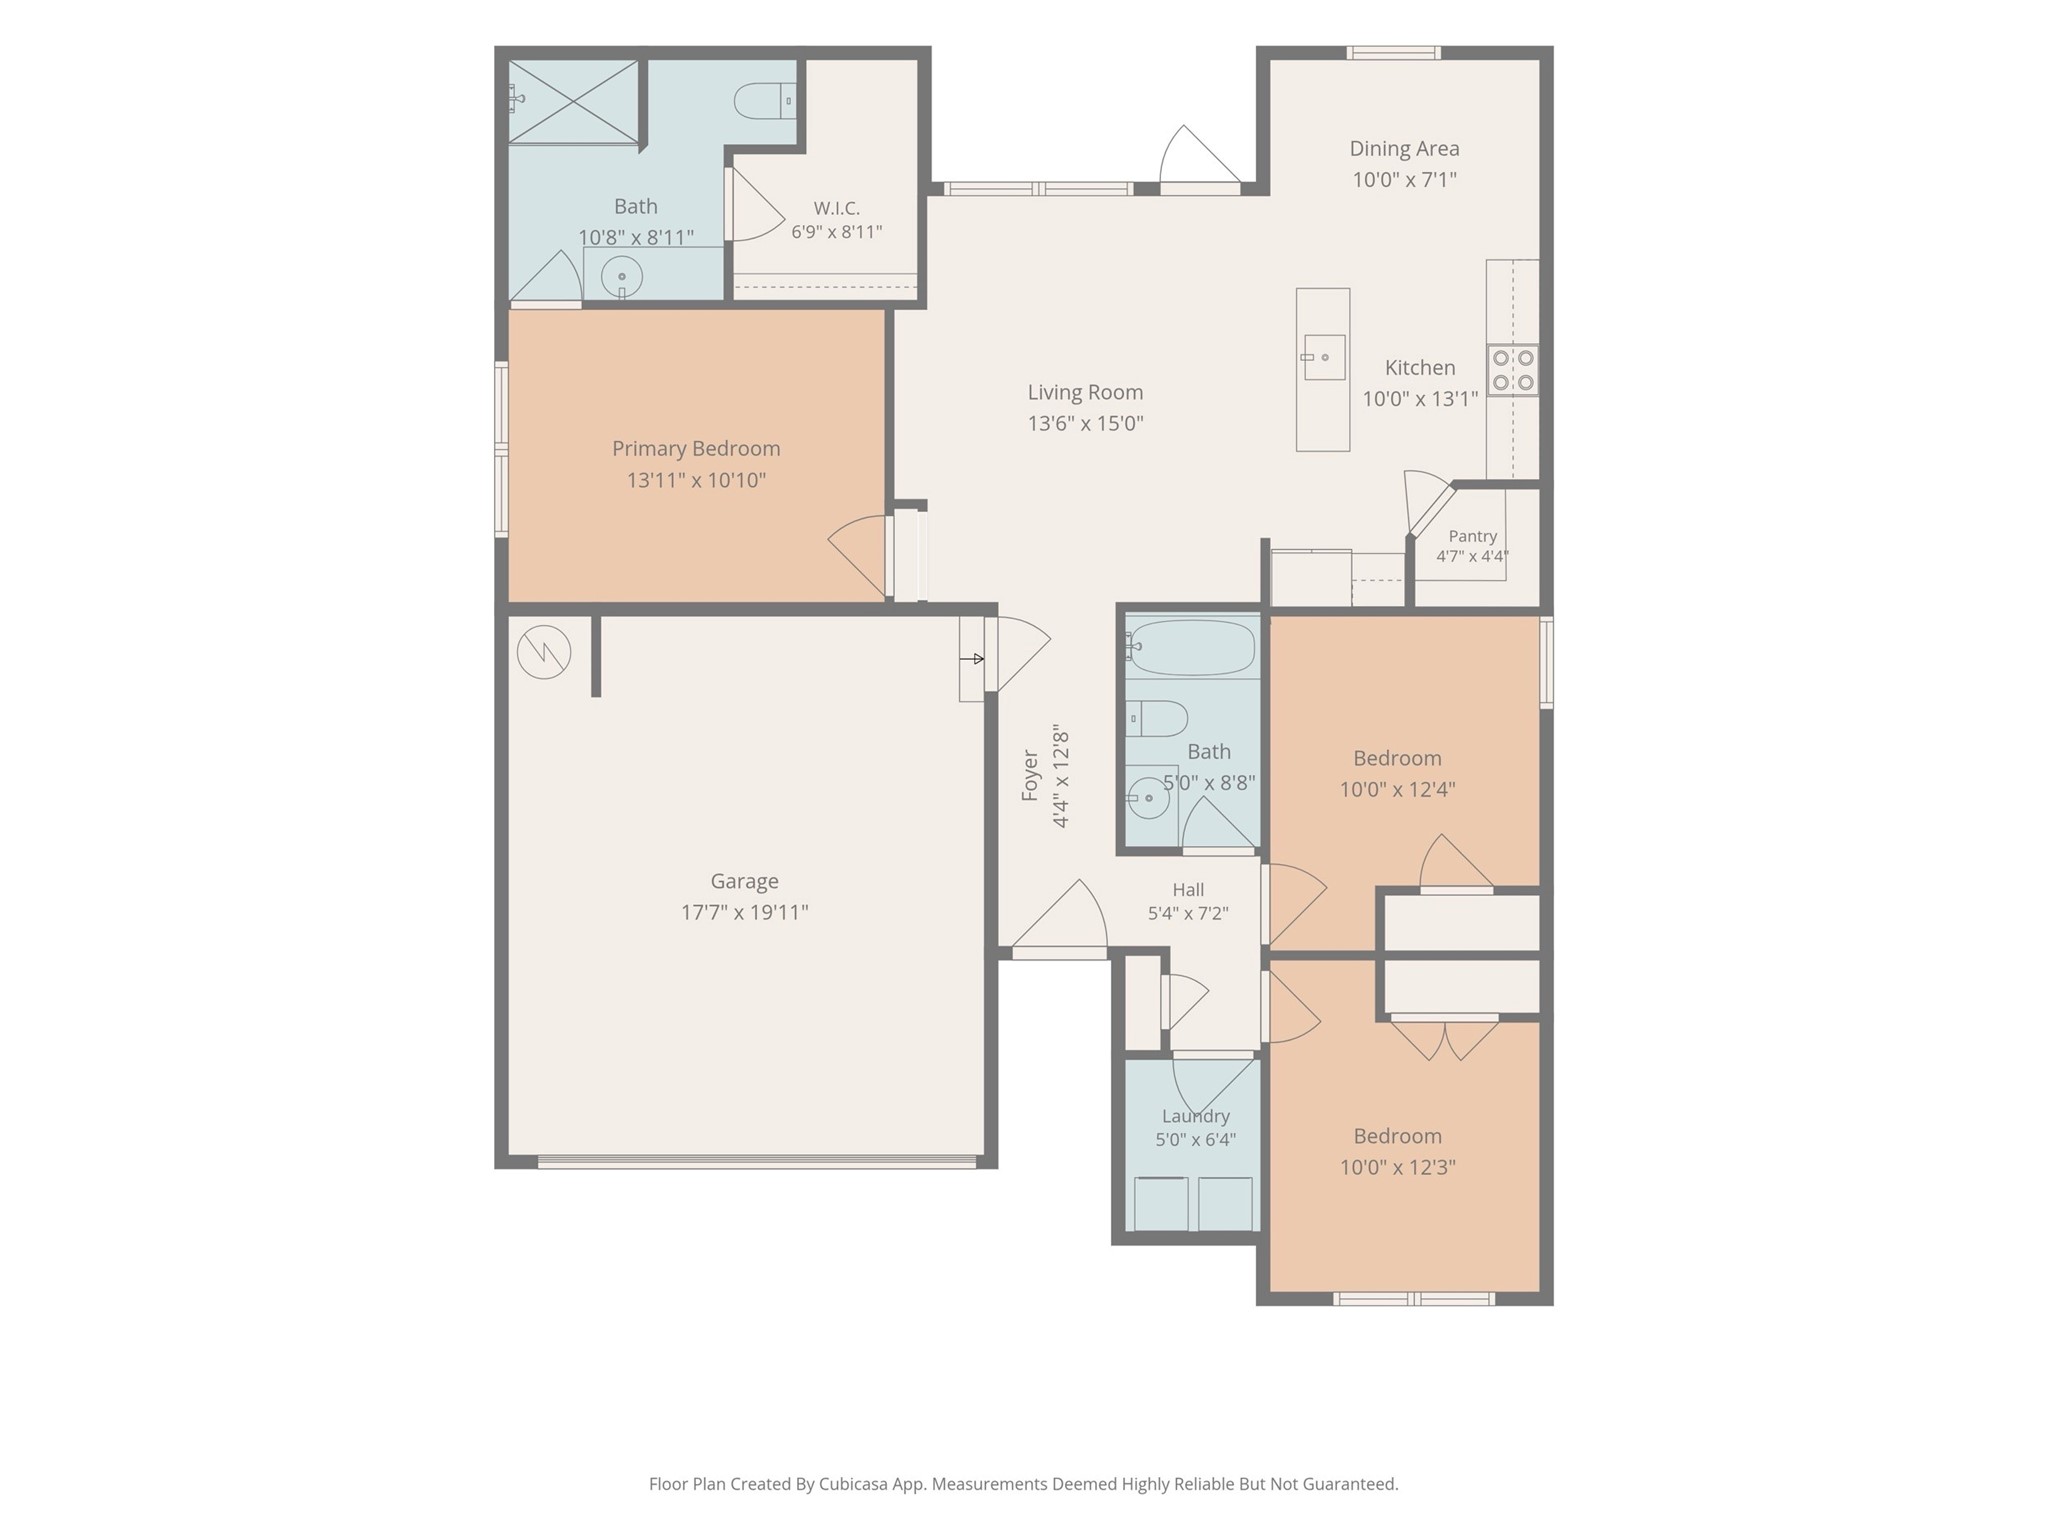
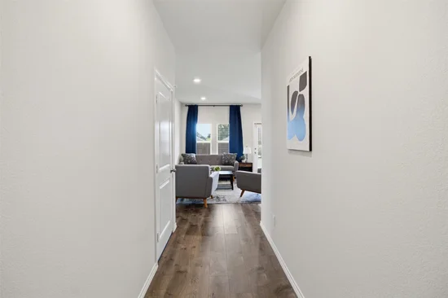
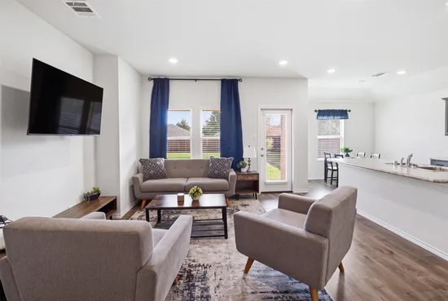
Inside, the open-concept design brings the living room, dining area, and kitchen together. A kitchen island anchors the main living space and creates a natural spot for casual meals, conversation, and entertaining. The functional layout includes 3 bedrooms and 2 full bathrooms, with flexibility for guests, a home office, or other needs. Spacious bedrooms make it easy to adapt the home to your lifestyle. The refrigerator, washer, and dryer are included, adding convenience from day one.
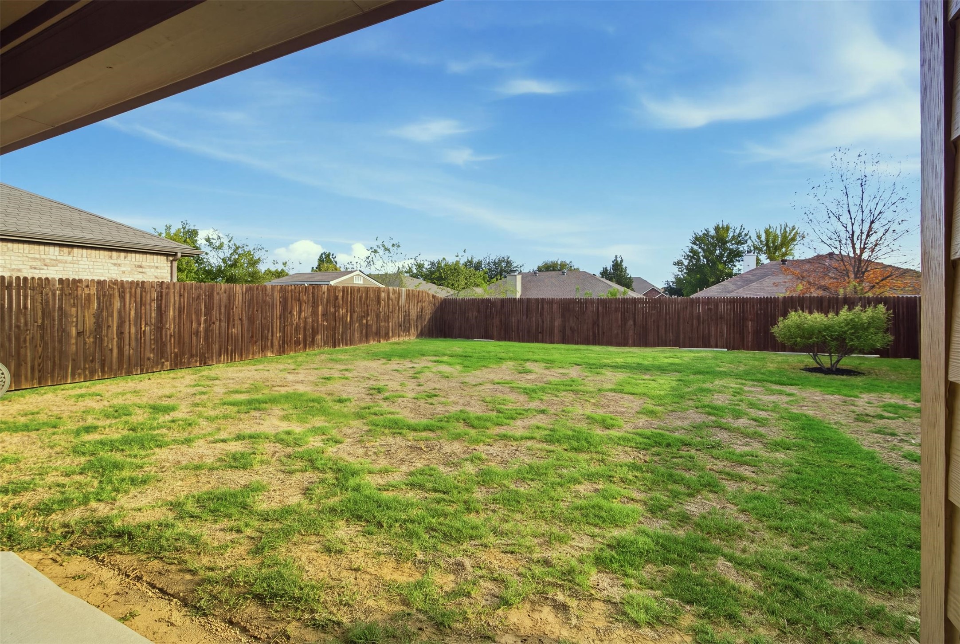
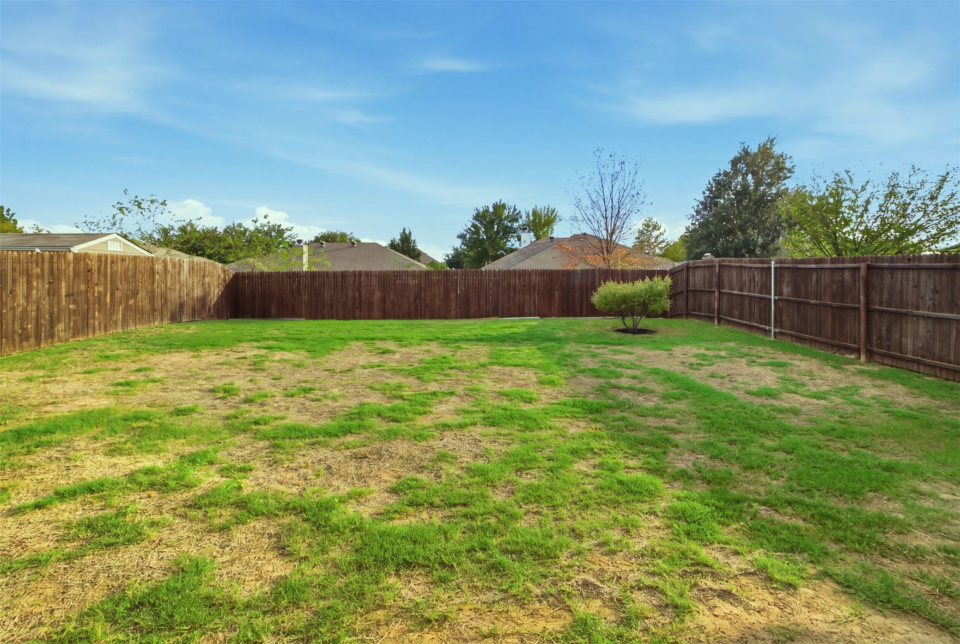
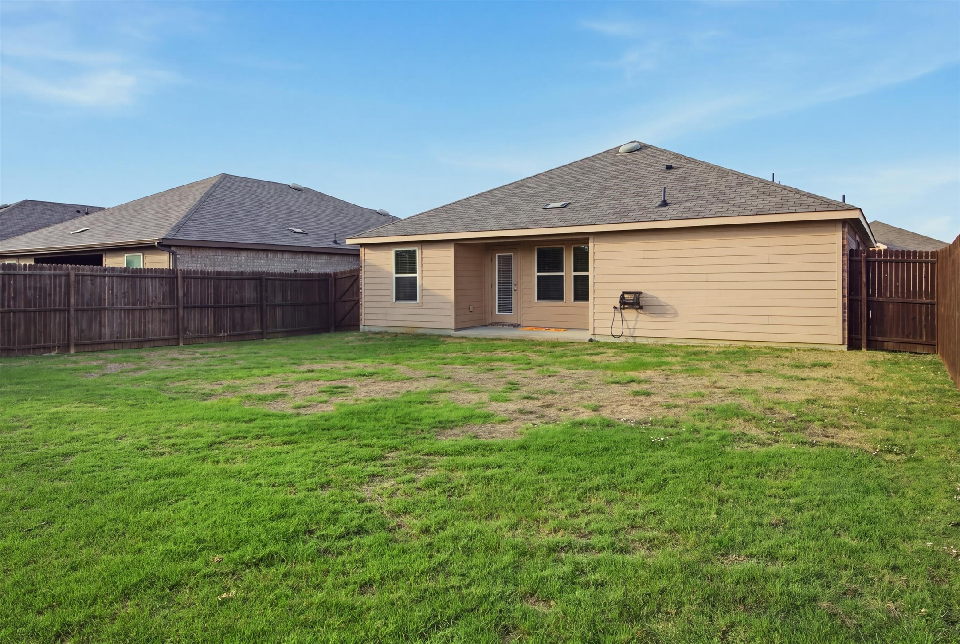
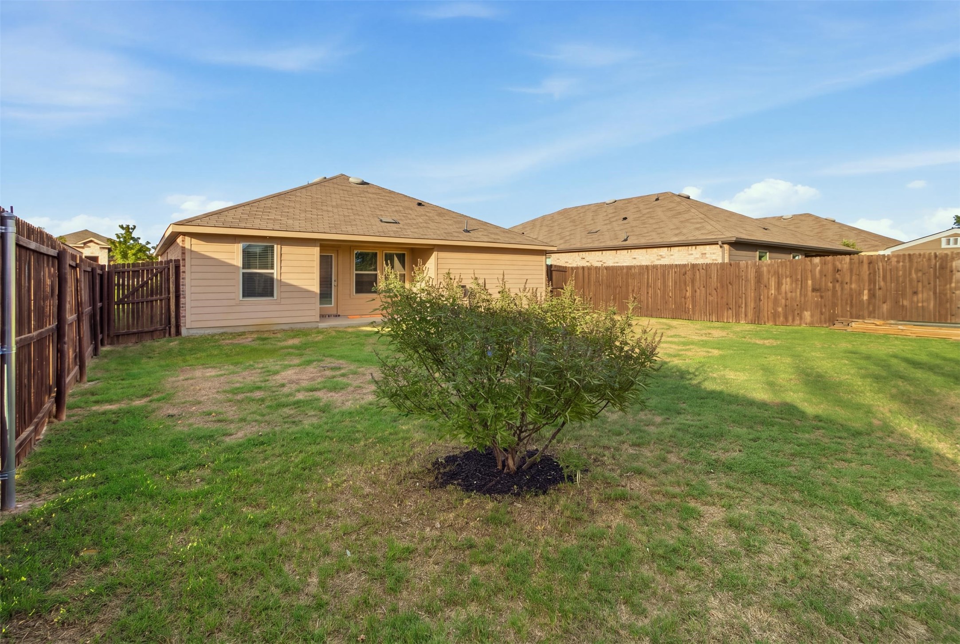
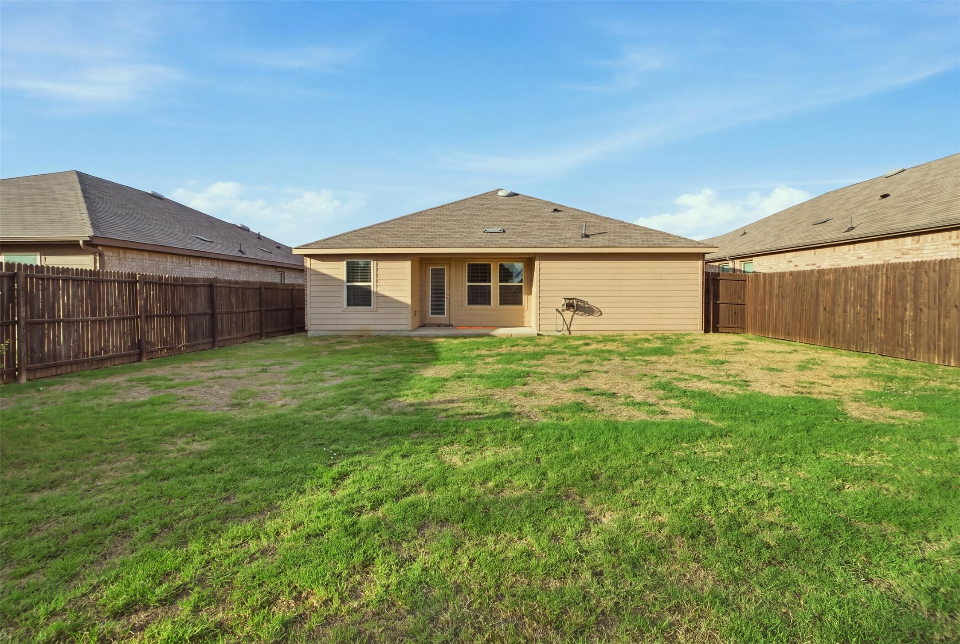
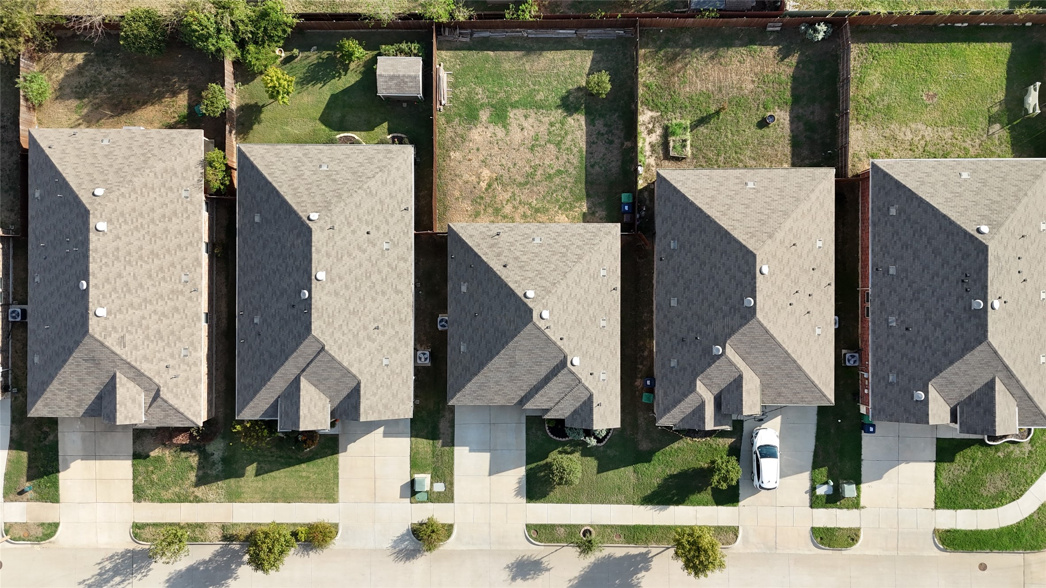
The spacious backyard is a standout feature. Thanks to the home's footprint, it is one of the larger yards in the neighborhood. There is room to garden, play, dine outdoors, or create a backyard retreat of your own. The extra outdoor space gives you options for relaxing or entertaining. A covered patio provides a shaded place to unwind and enjoy the peaceful setting.
North Lakes Park and Evers Park are nearby for outdoor recreation. The growing Rayzor Ranch area offers convenient access to shopping, restaurants, and everyday amenities. Enjoy the feel of a quiet neighborhood while staying close to the places you need.
Built in 2019, this home still has an active structural builder warranty. Ask for details about the remaining coverage. Buyers may also ask about an interest rate buy-down when using the preferred lender. If you're searching for a Denton home with an open layout, included appliances, a covered patio, a large backyard, and convenient access to Loop 288 and I-35, this property deserves a closer look. Schedule your showing today!Open House Announcements
Property Highlights
Location
Property Details
Building
Community
Local Schools
Interior Features
Bedrooms and Bathrooms
Area and Spaces
Appliances
Interior Features
Heating and Cooling
Building Details
Construction
Terms
Terms
Taxes
Tax
HOA
Heating, Cooling & Utilities
Utilities
Lot
Parking
Pool Features
Payment Calculator
Property History
Similar Properties

Details
409 Wilson Way
Denton, TX 76207
7 days ago
NEW
·
Active
$305,000
$237 / Sqft
3
Beds
2
Baths
2
Garage
1,289
Sqft 0.14
Acres
MLS# 21416383
Cumulative Days on Market: 91
· Includes prior listings
· Currently listed since 10/21/26 · Data provided by the MLS.
Oct 31st
1:00pm to 3:00pm
In person. Please join us!
Property Type
Residential
Property Sub Type
Single Family Residence
Architectural Style
Detached
Bedrooms
3
Total Bathrooms
2
Living Area
1,289
Price / Sqft
$237
Acres
0.14
Year Built
2019
Cumulative Days on Market
91
City/Township
Denton
Subdivision
Evers Way
County
Denton
Price
$305,000
Property Type
Residential
Property Sub Type
Single Family Residence
Structure Type
House
Levels
One
Stories For Sale
1
Community Features
Curbs
Elementary School
Evers Park
Middle School
Calhoun
High School
Denton
School District
Denton ISD
Total Bathrooms
2
Full Bathrooms
2
Bedrooms
3
Living Area
1,289
Appliances
Dryer, Dishwasher, Electric Oven, Electric Water Heater, Disposal, Microwave, Refrigerator, Washer
Interior Features
Eat In Kitchen, High Speed Internet, Kitchen Island, Open Floorplan, Smart Home, Cable Tv, Wired For Data
Flooring
Carpet, Luxury Vinyl Plank, Tile
Accessibility Features
Accessible Full Bath
Security Features
Security System, Smoke Detectors
Heating Features
Central, Electric
Architectural Style
Detached
Year Built
2019
Foundations
Slab
Special Terms
Cash, Conventional, FHA, Va Loan
Cumulative Days on Market
91
Tax (Annual)
$5,651
Has HOA
Yes
Association Fee
$160 /yr
Association Fee Includes
Association Management
Cooling Features
Central Air, Electric
Utilities
Electricity Connected, Sewer Available, Water Available, Cable Available
Sewer
Public Sewer
Water Source
Public
Acres
0.14
Lot Size
0.14
Lot Size Area Sq Ft
6,011.28
Garage Capacity
2
Covered Spaces
2
Parking Features
Garage Faces Front, Garage, Garage Door Opener
Pool Features
None
Listed by Ben Jimenez, Real Broker, LLC
Listing Data last updated 10/28/2026 10:40 pm
Get a Link to this Property: Copy To Clipboard
Phone:
per month.
fixed.
% interest.
$
%
$
%
Principal & Interest
+ Home Insurance
+ Property Tax
+ HOA Fees
Total interest paid over s will be:
All estimates and provided for informational purposes only. Actual amounts may vary. The output of the tool is not a loan offer or solicitation, nor is it financial or legal advice.
Information, rates, programs and loan scenarios shown are for example only as of 29-Oct-2026 and are subject to change without notice.
Interest rates provided by the St. Louis Federal Reserve Economic Data (FRED).
All products are subject to credit and property approval. Not all products are available in all states or for all loan amounts. Other restrictions and limitations apply.
Contact your preferred lender for the pricing associated with your specific transaction.
Calculations are generated by Open Source mortgage calculation software tools using common mathematical formulas. All calculations should be independently verified.
Get Walk Score Content
Yesterday
Property information last updated
7 days ago
Status Active. This is the most recent date the listing was placed on market.
Cumulative Days on Market: 91 days (includes prior listings)
· Currently listed since October 21, 2026. Data provided by the MLS.