
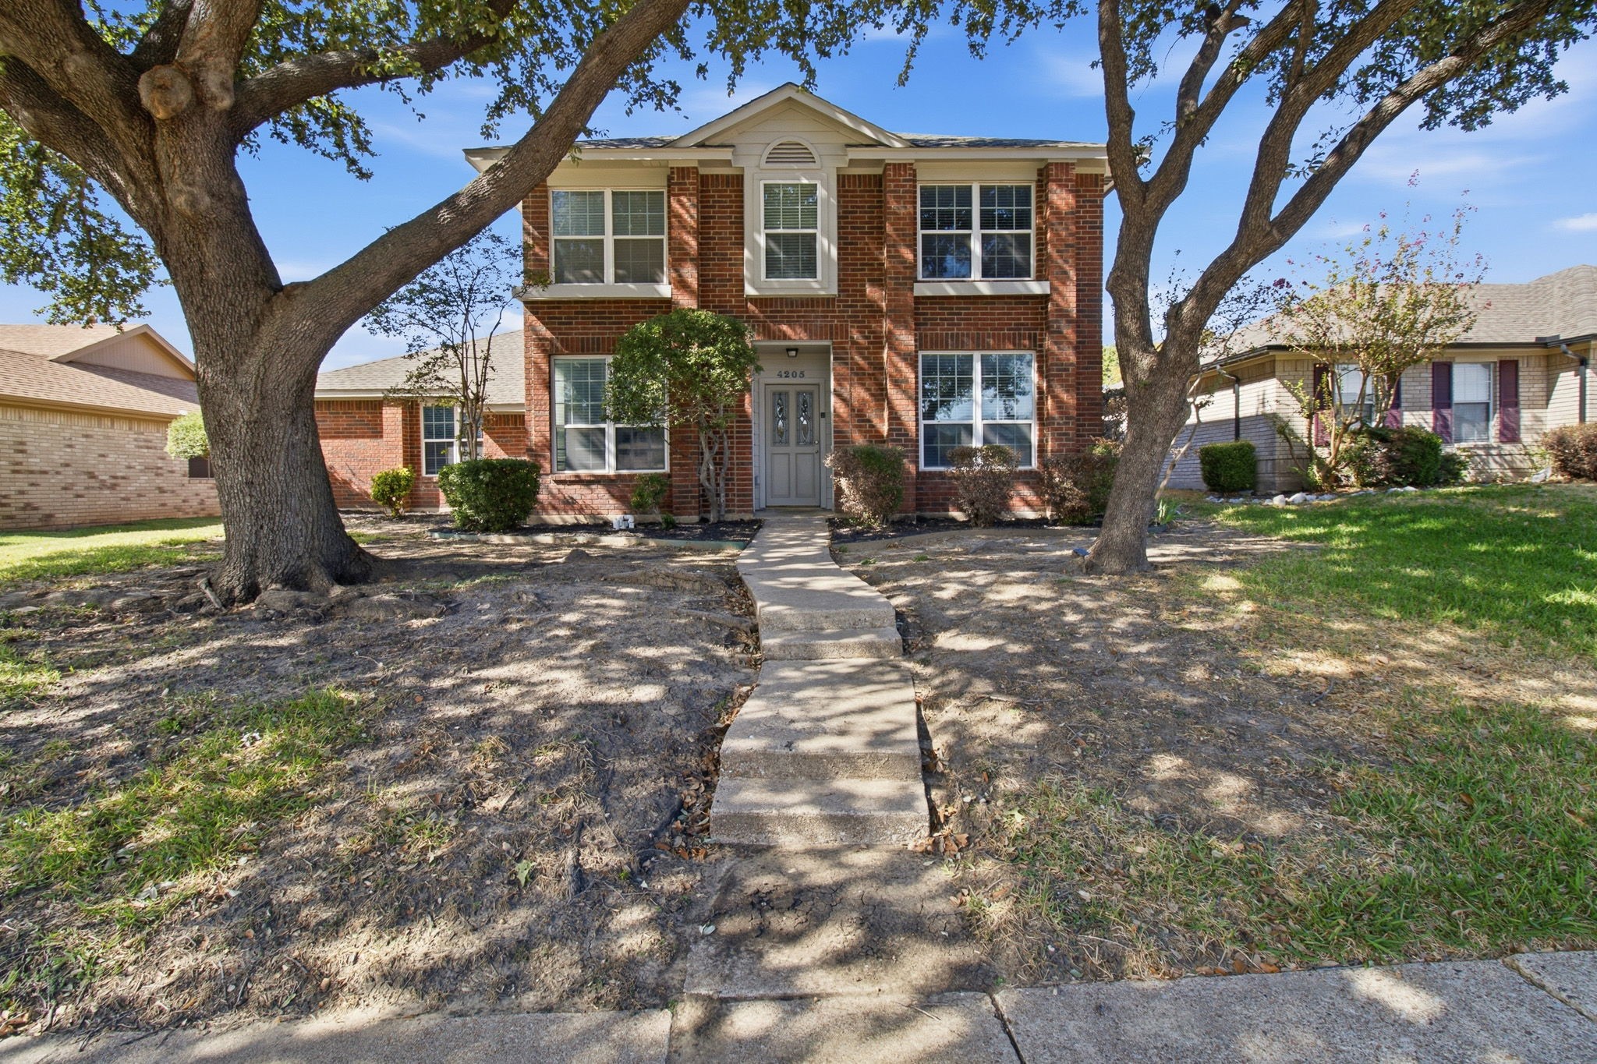
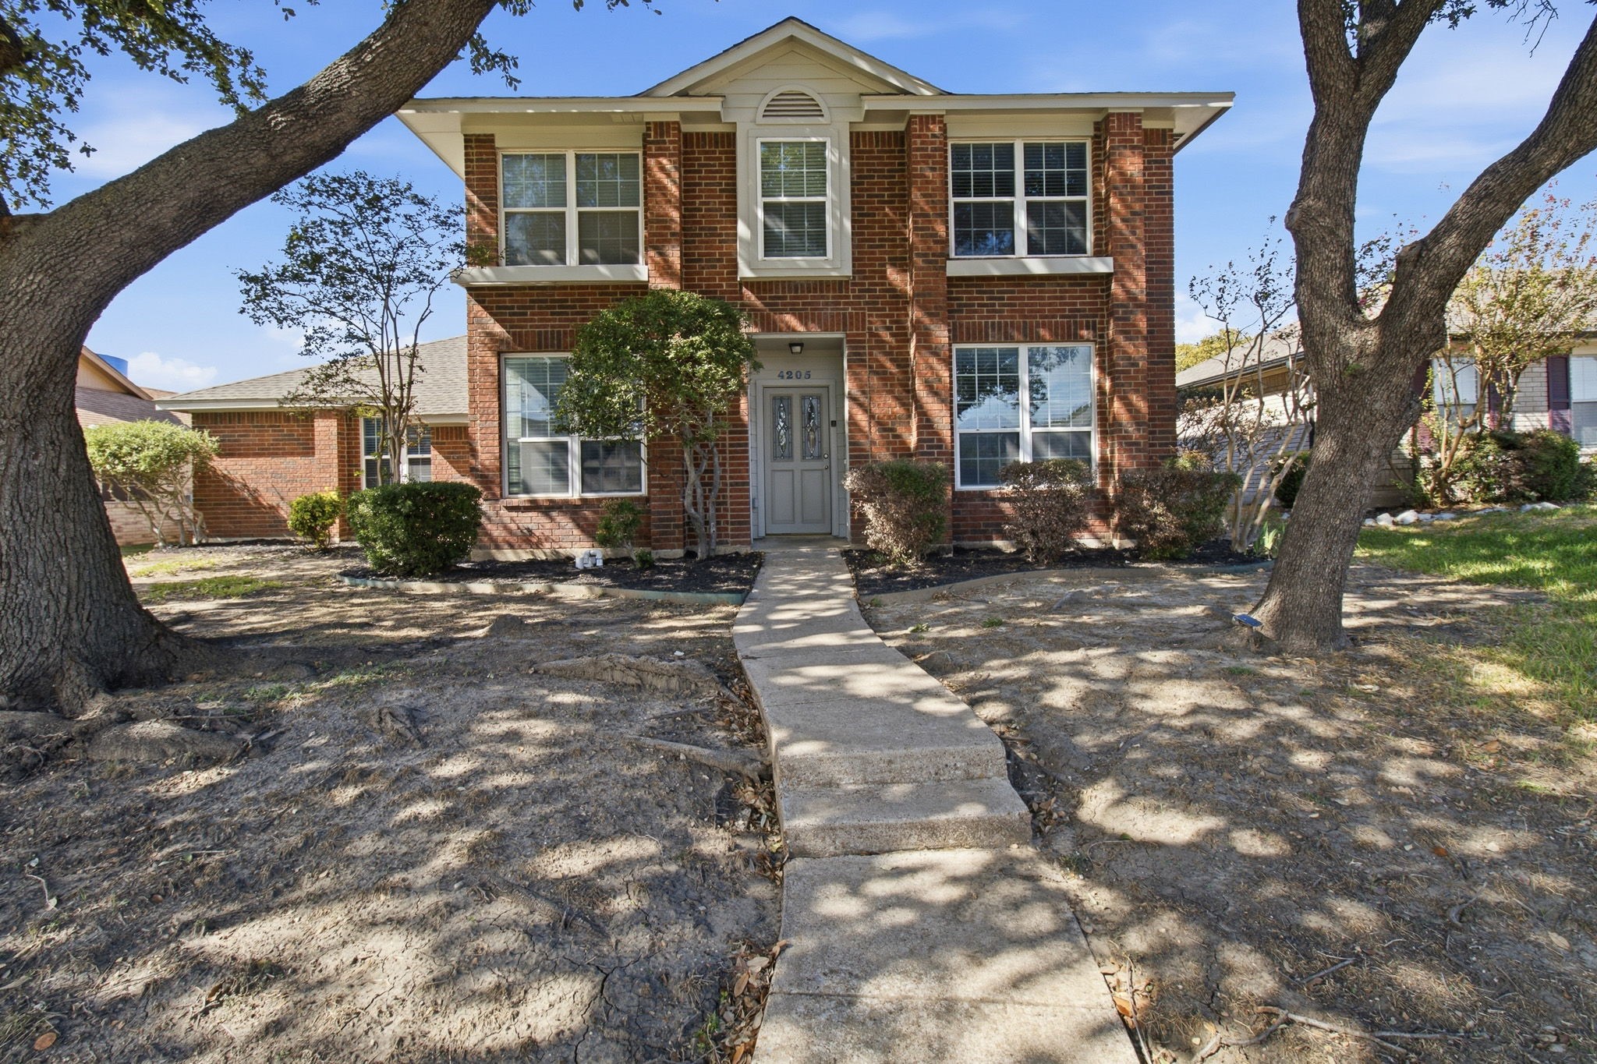
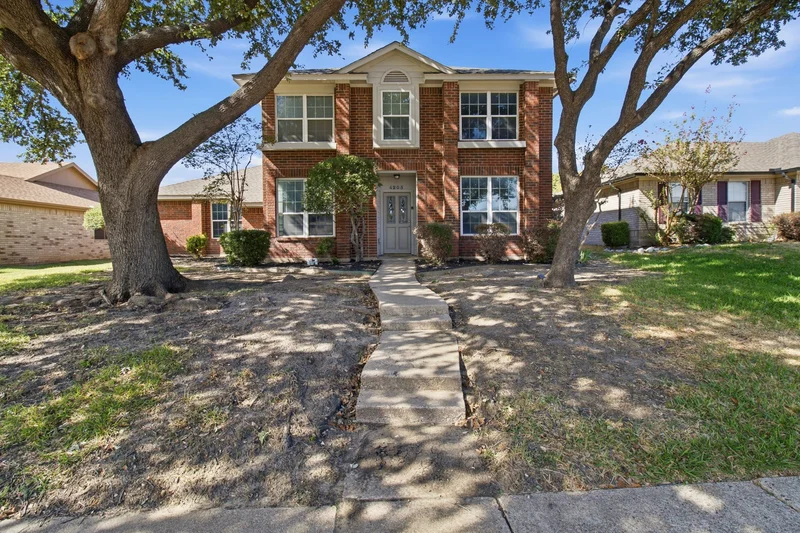
Welcome to 4205 Red Spruce Ln, Carrollton, TX 75010, a two-story brick home offering 4 bedrooms, 2.5 bathrooms, and 2, 248 square feet of living space. The roof and water heater have both been replaced within the past five years, and the home features inviting living spaces and a backyard swimming pool.Start of property details
Property Description
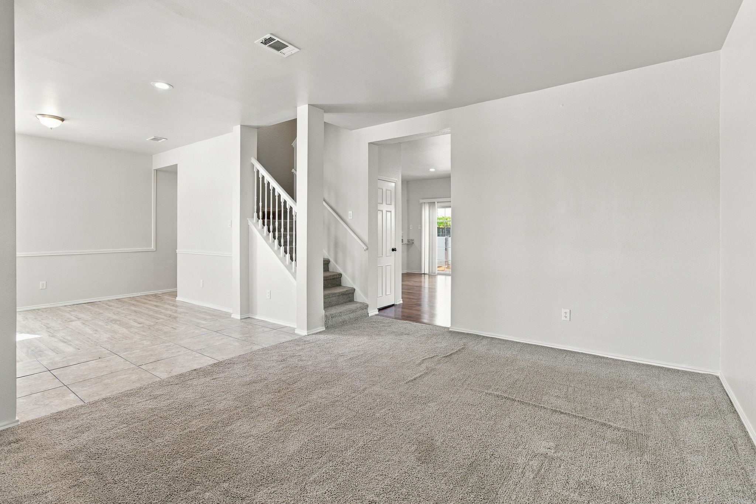
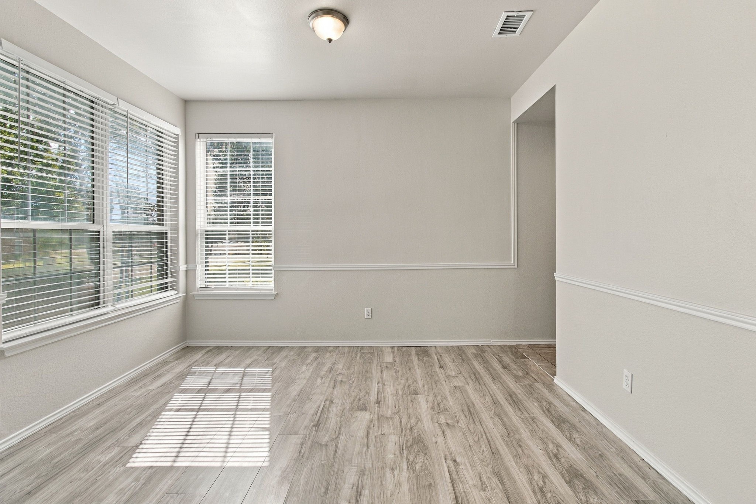
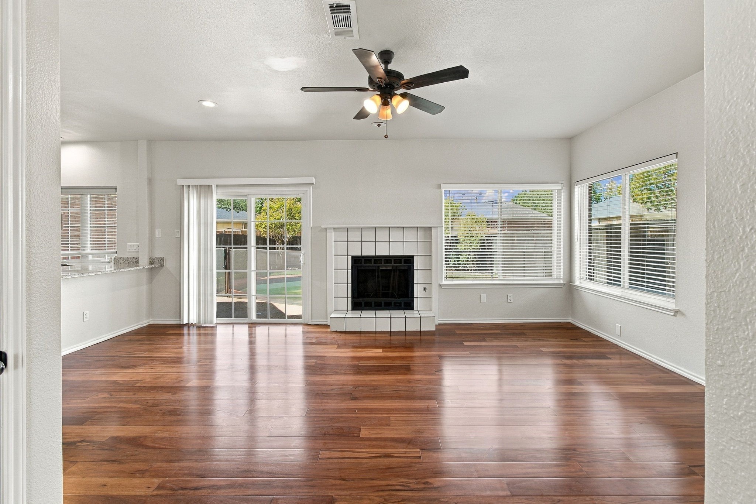
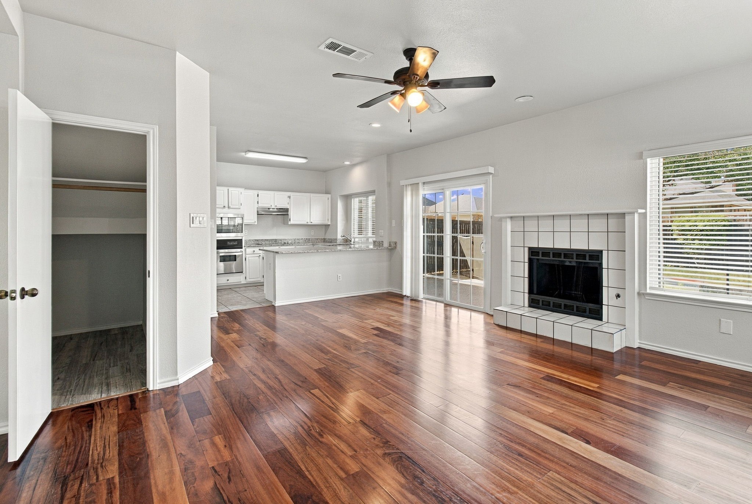
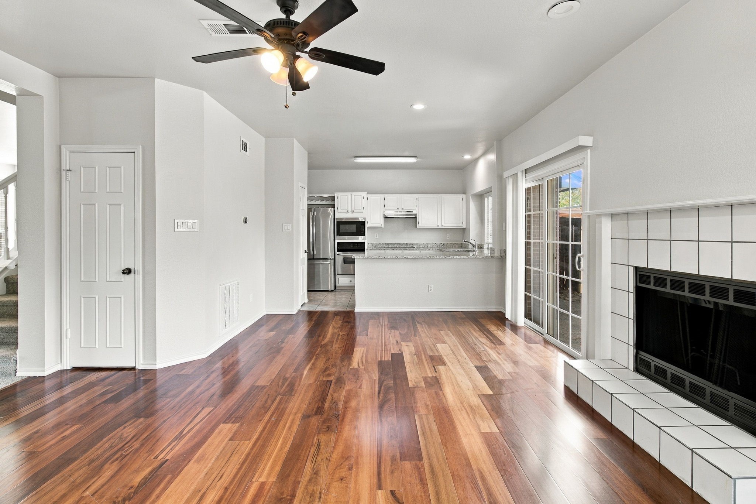
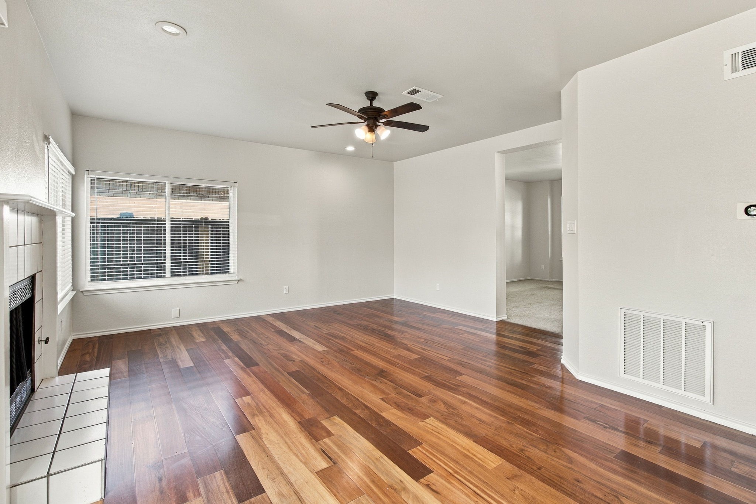
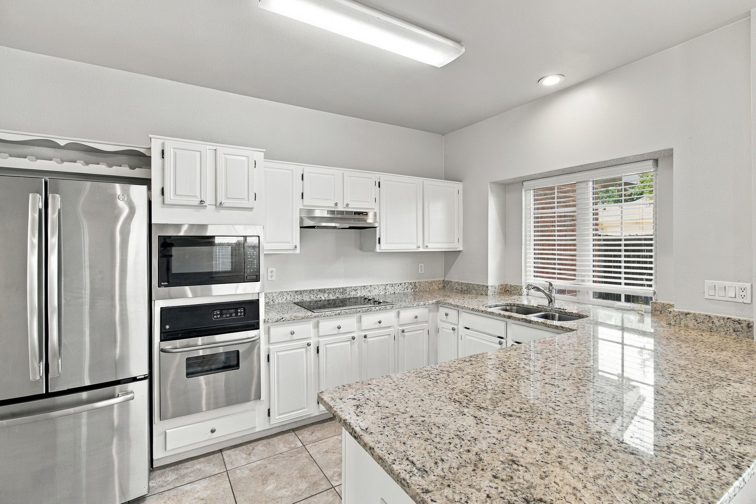
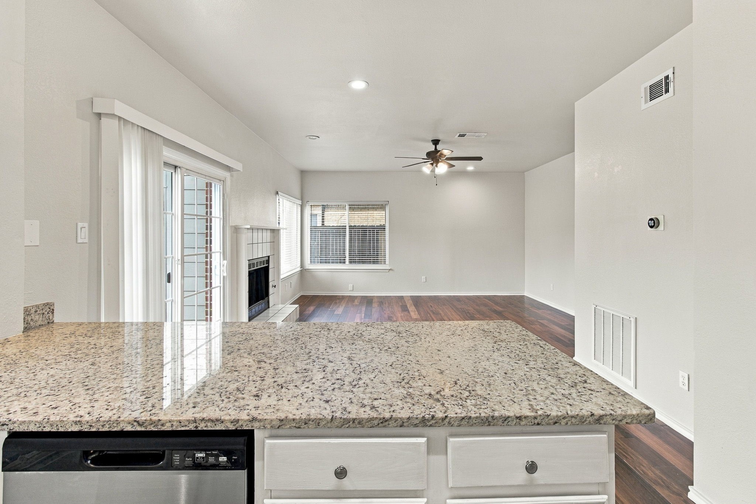
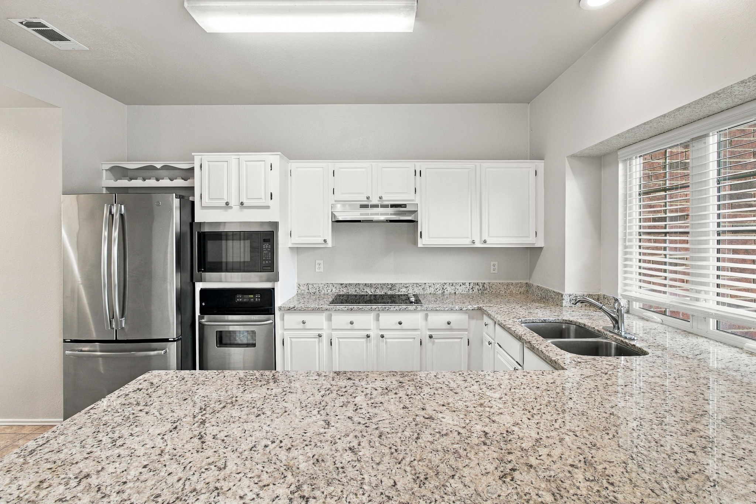
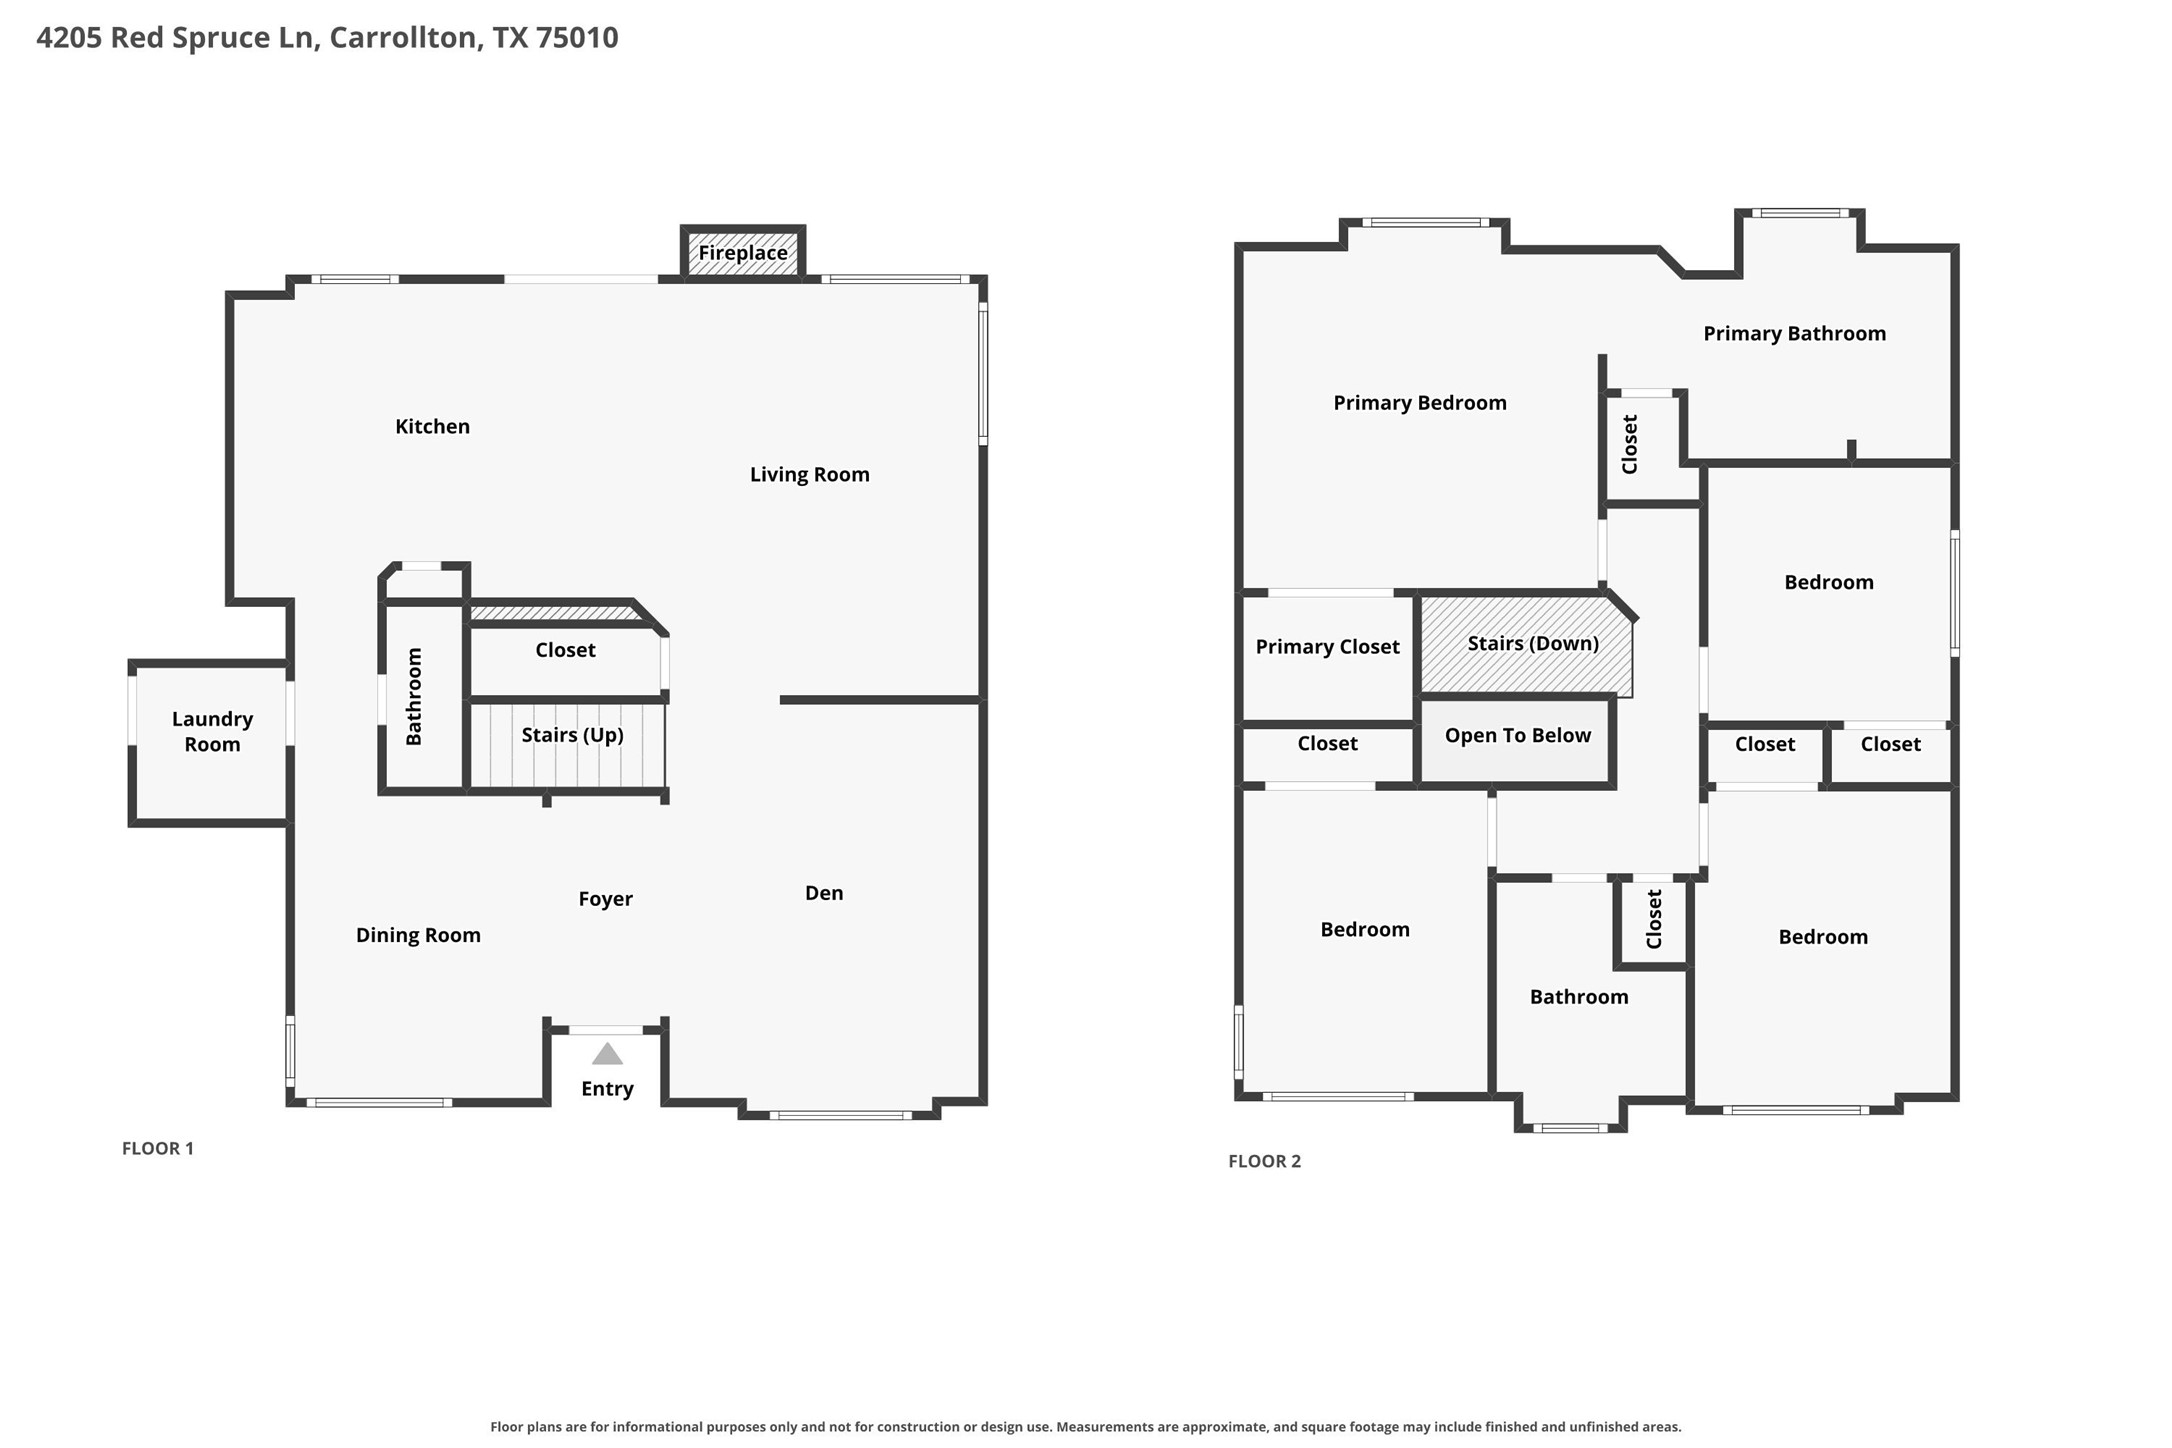
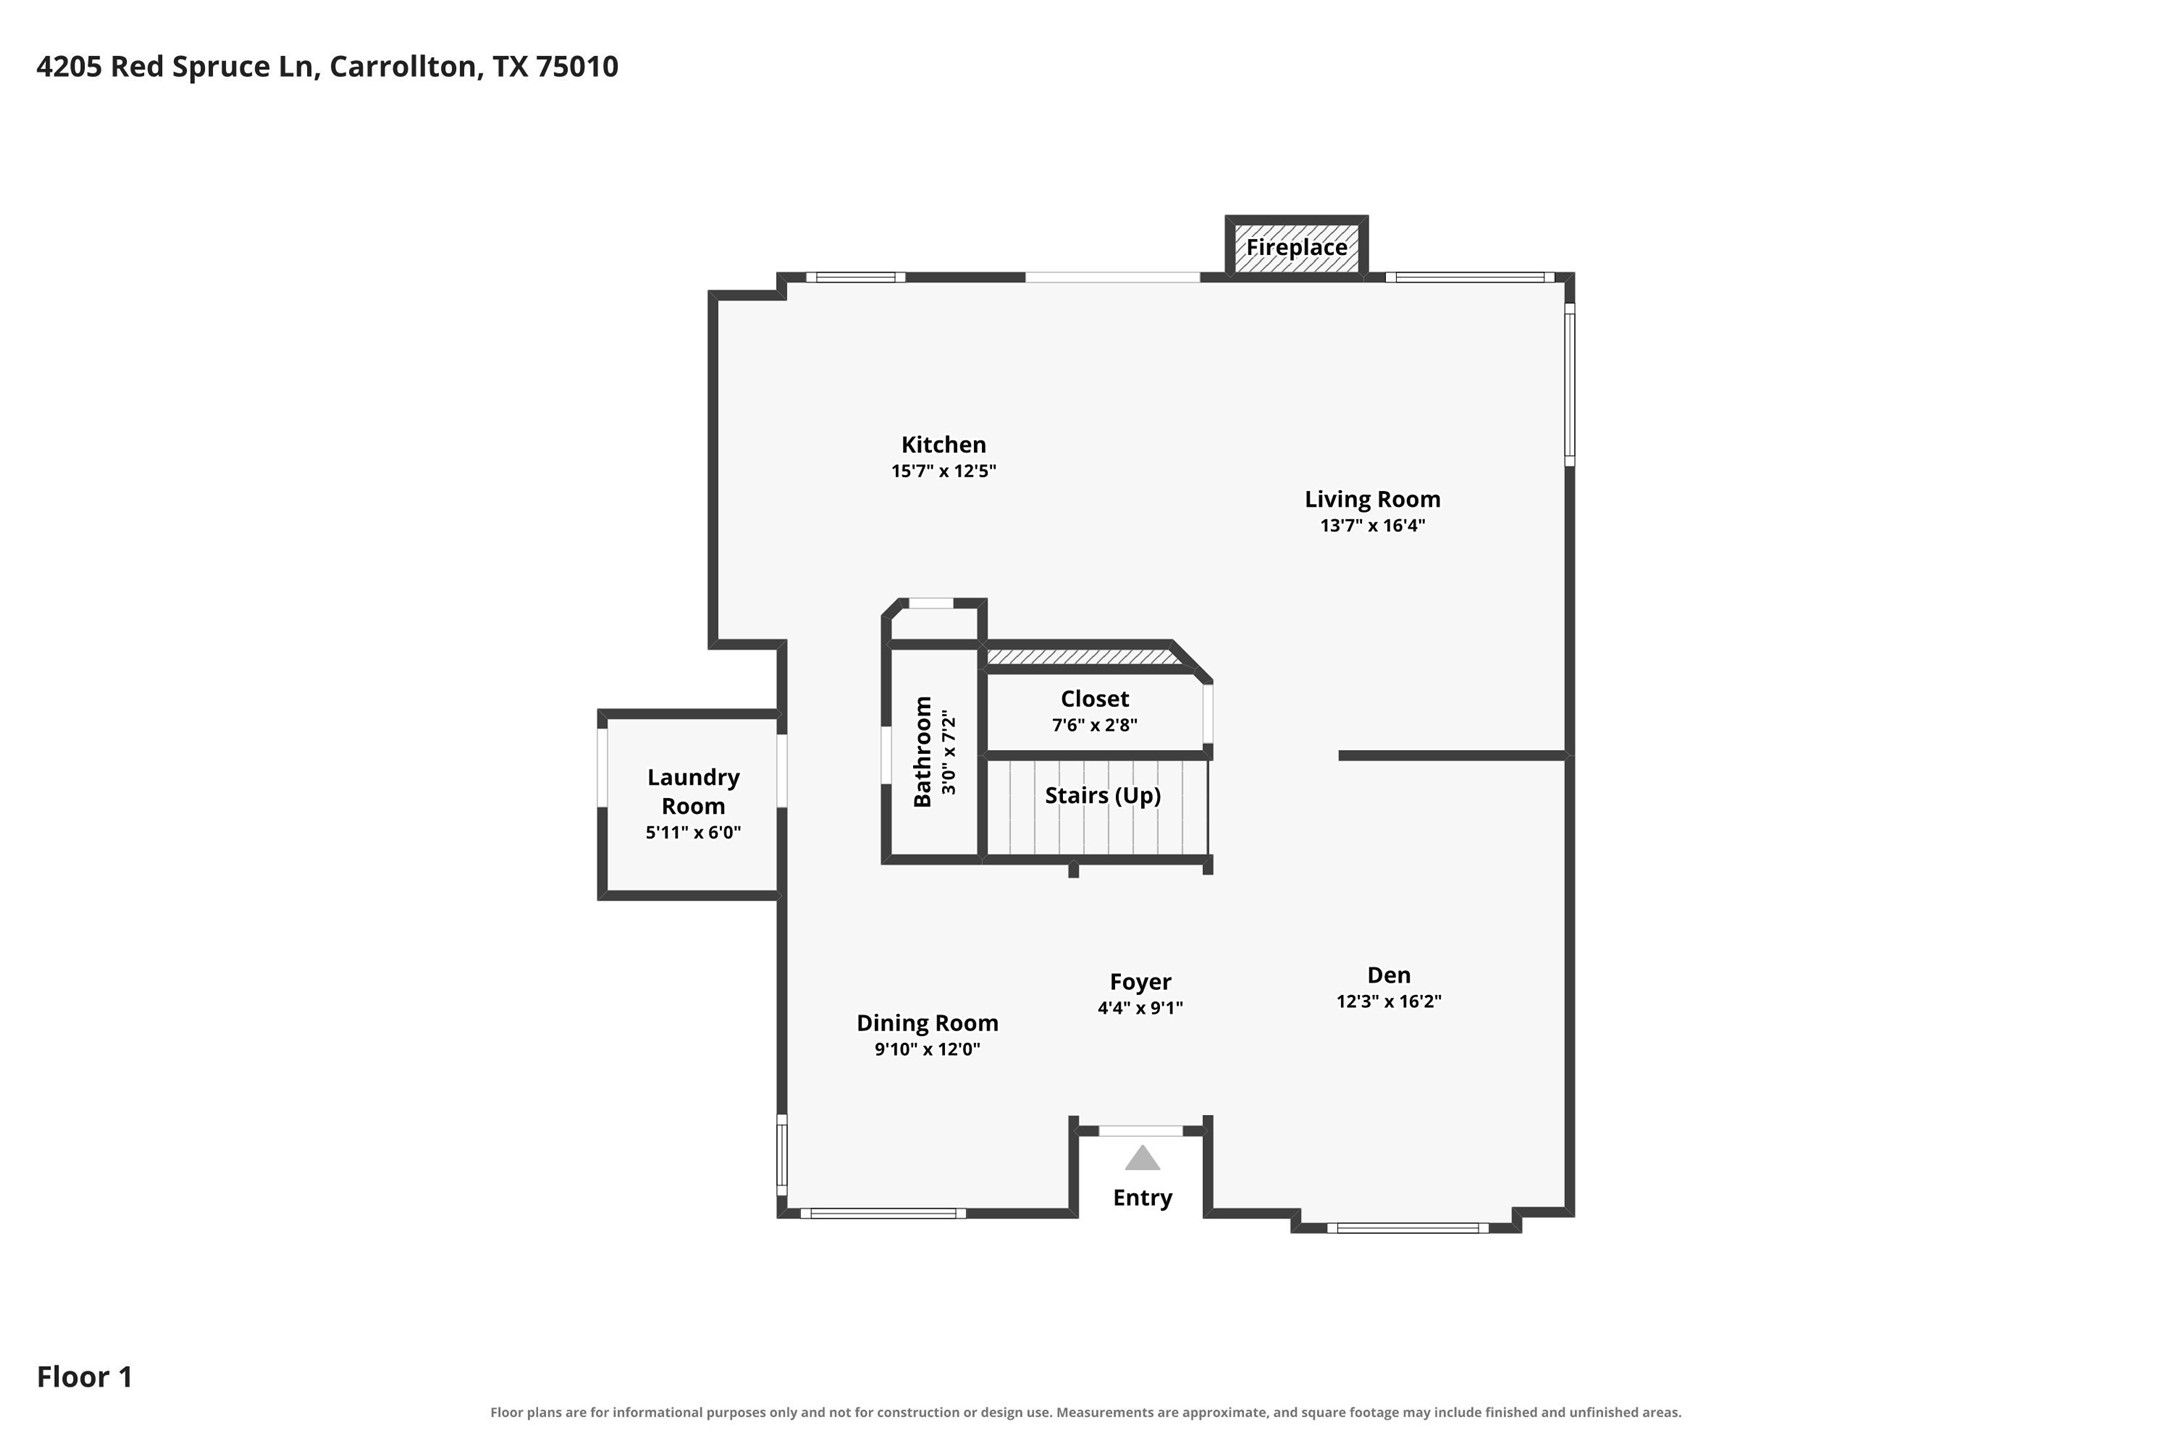
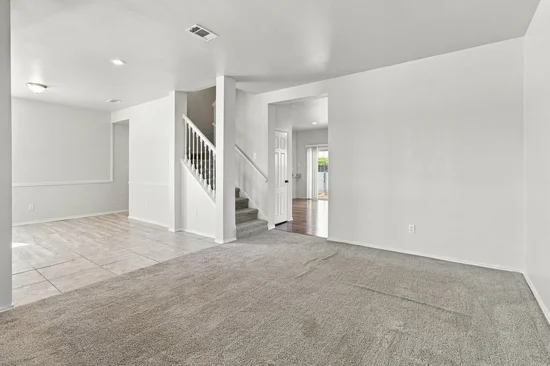
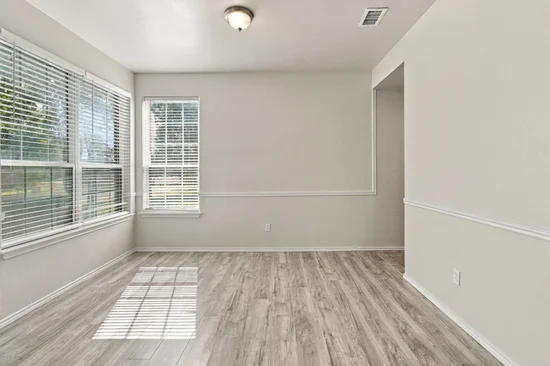
Step inside to discover light-filled interiors, neutral finishes, and a welcoming layout designed for everyday living and entertaining. The kitchen features granite countertops, white cabinetry, stainless steel appliances, and ample counter space for meal preparation. The adjacent living room showcases a fireplace and wood flooring, creating a comfortable setting for quiet evenings or gatherings with guests. A separate dining room and additional den provide flexibility for hosting, working from home, or creating a dedicated hobby space.
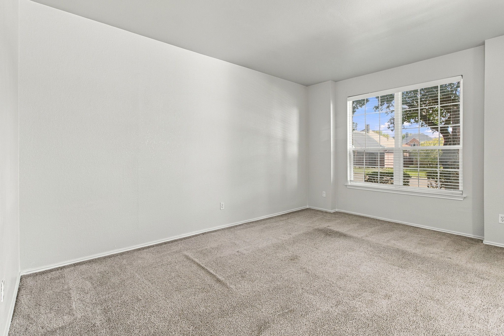
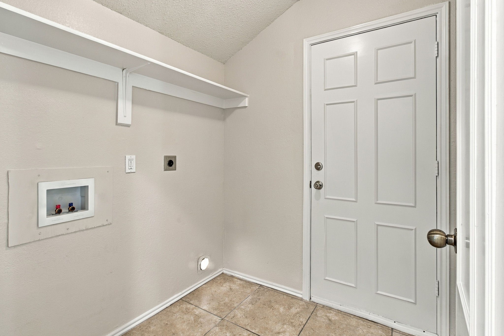
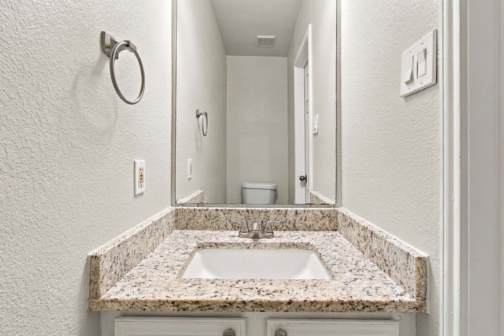
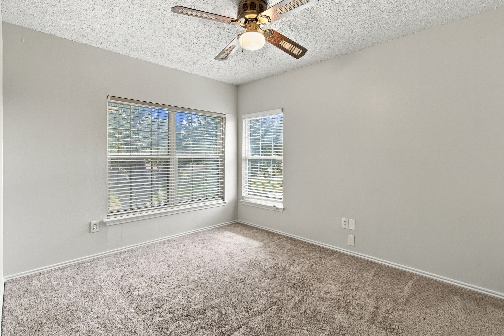
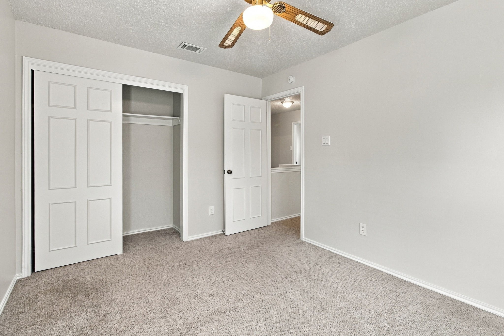
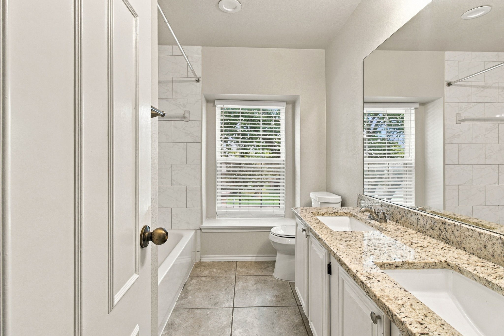
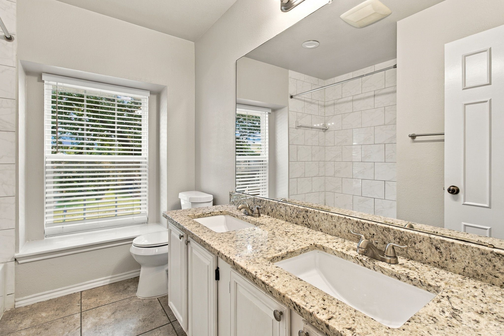
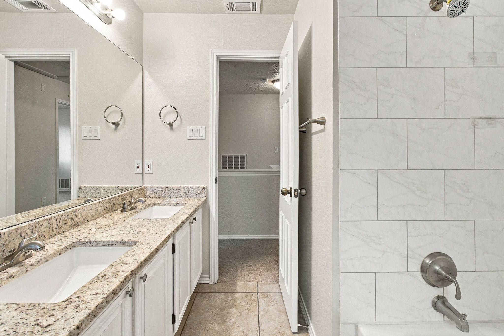
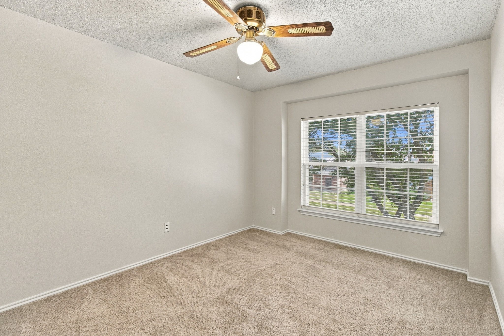
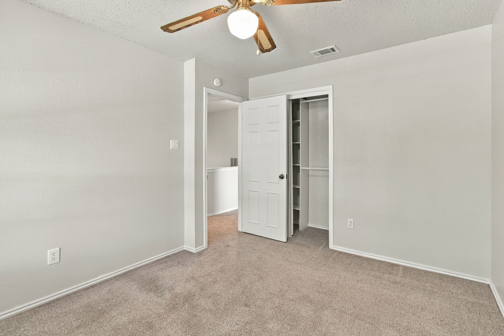
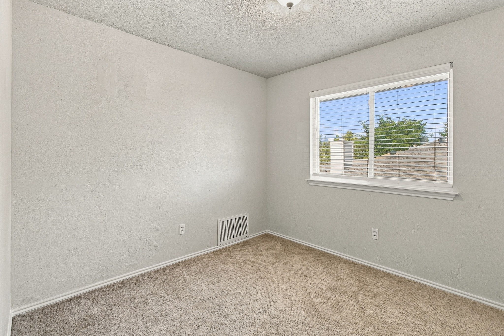
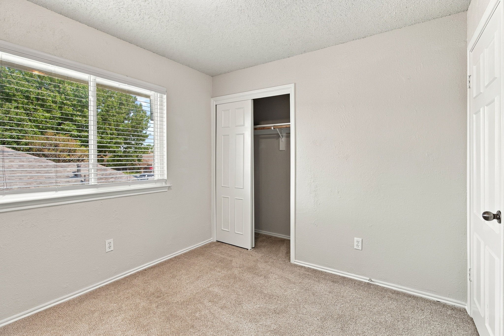
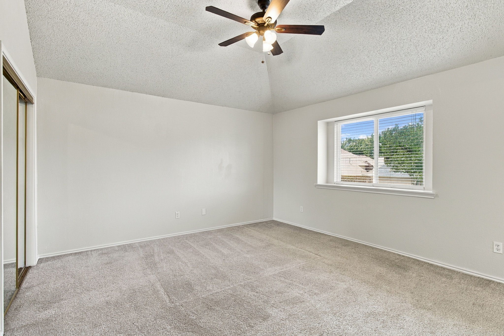
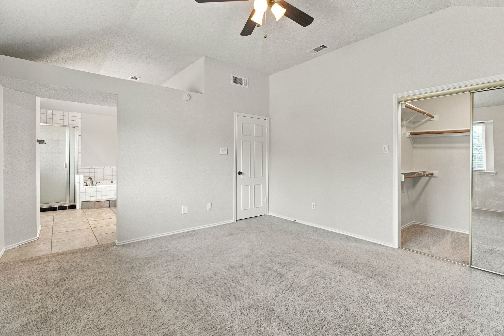
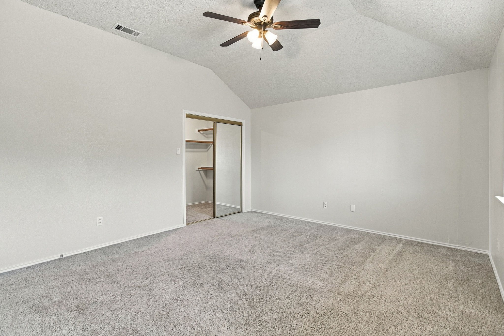
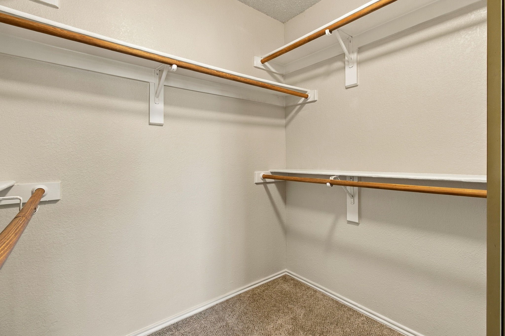
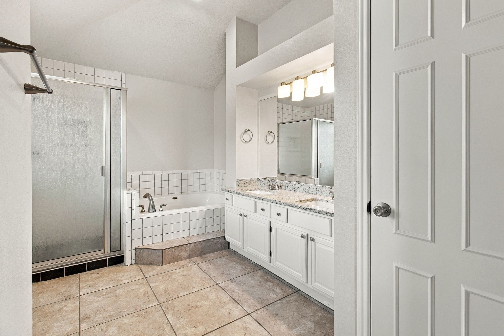
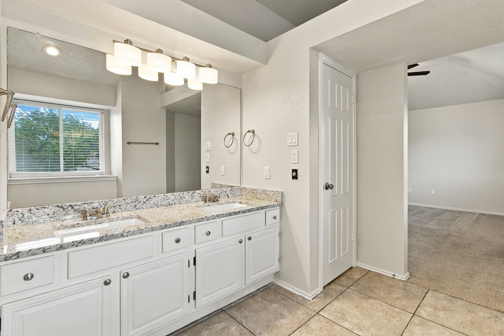
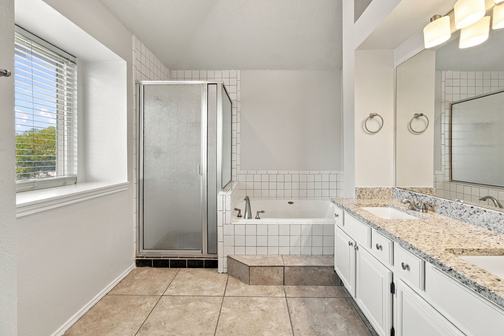
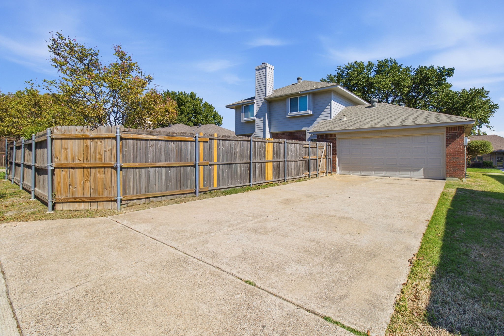
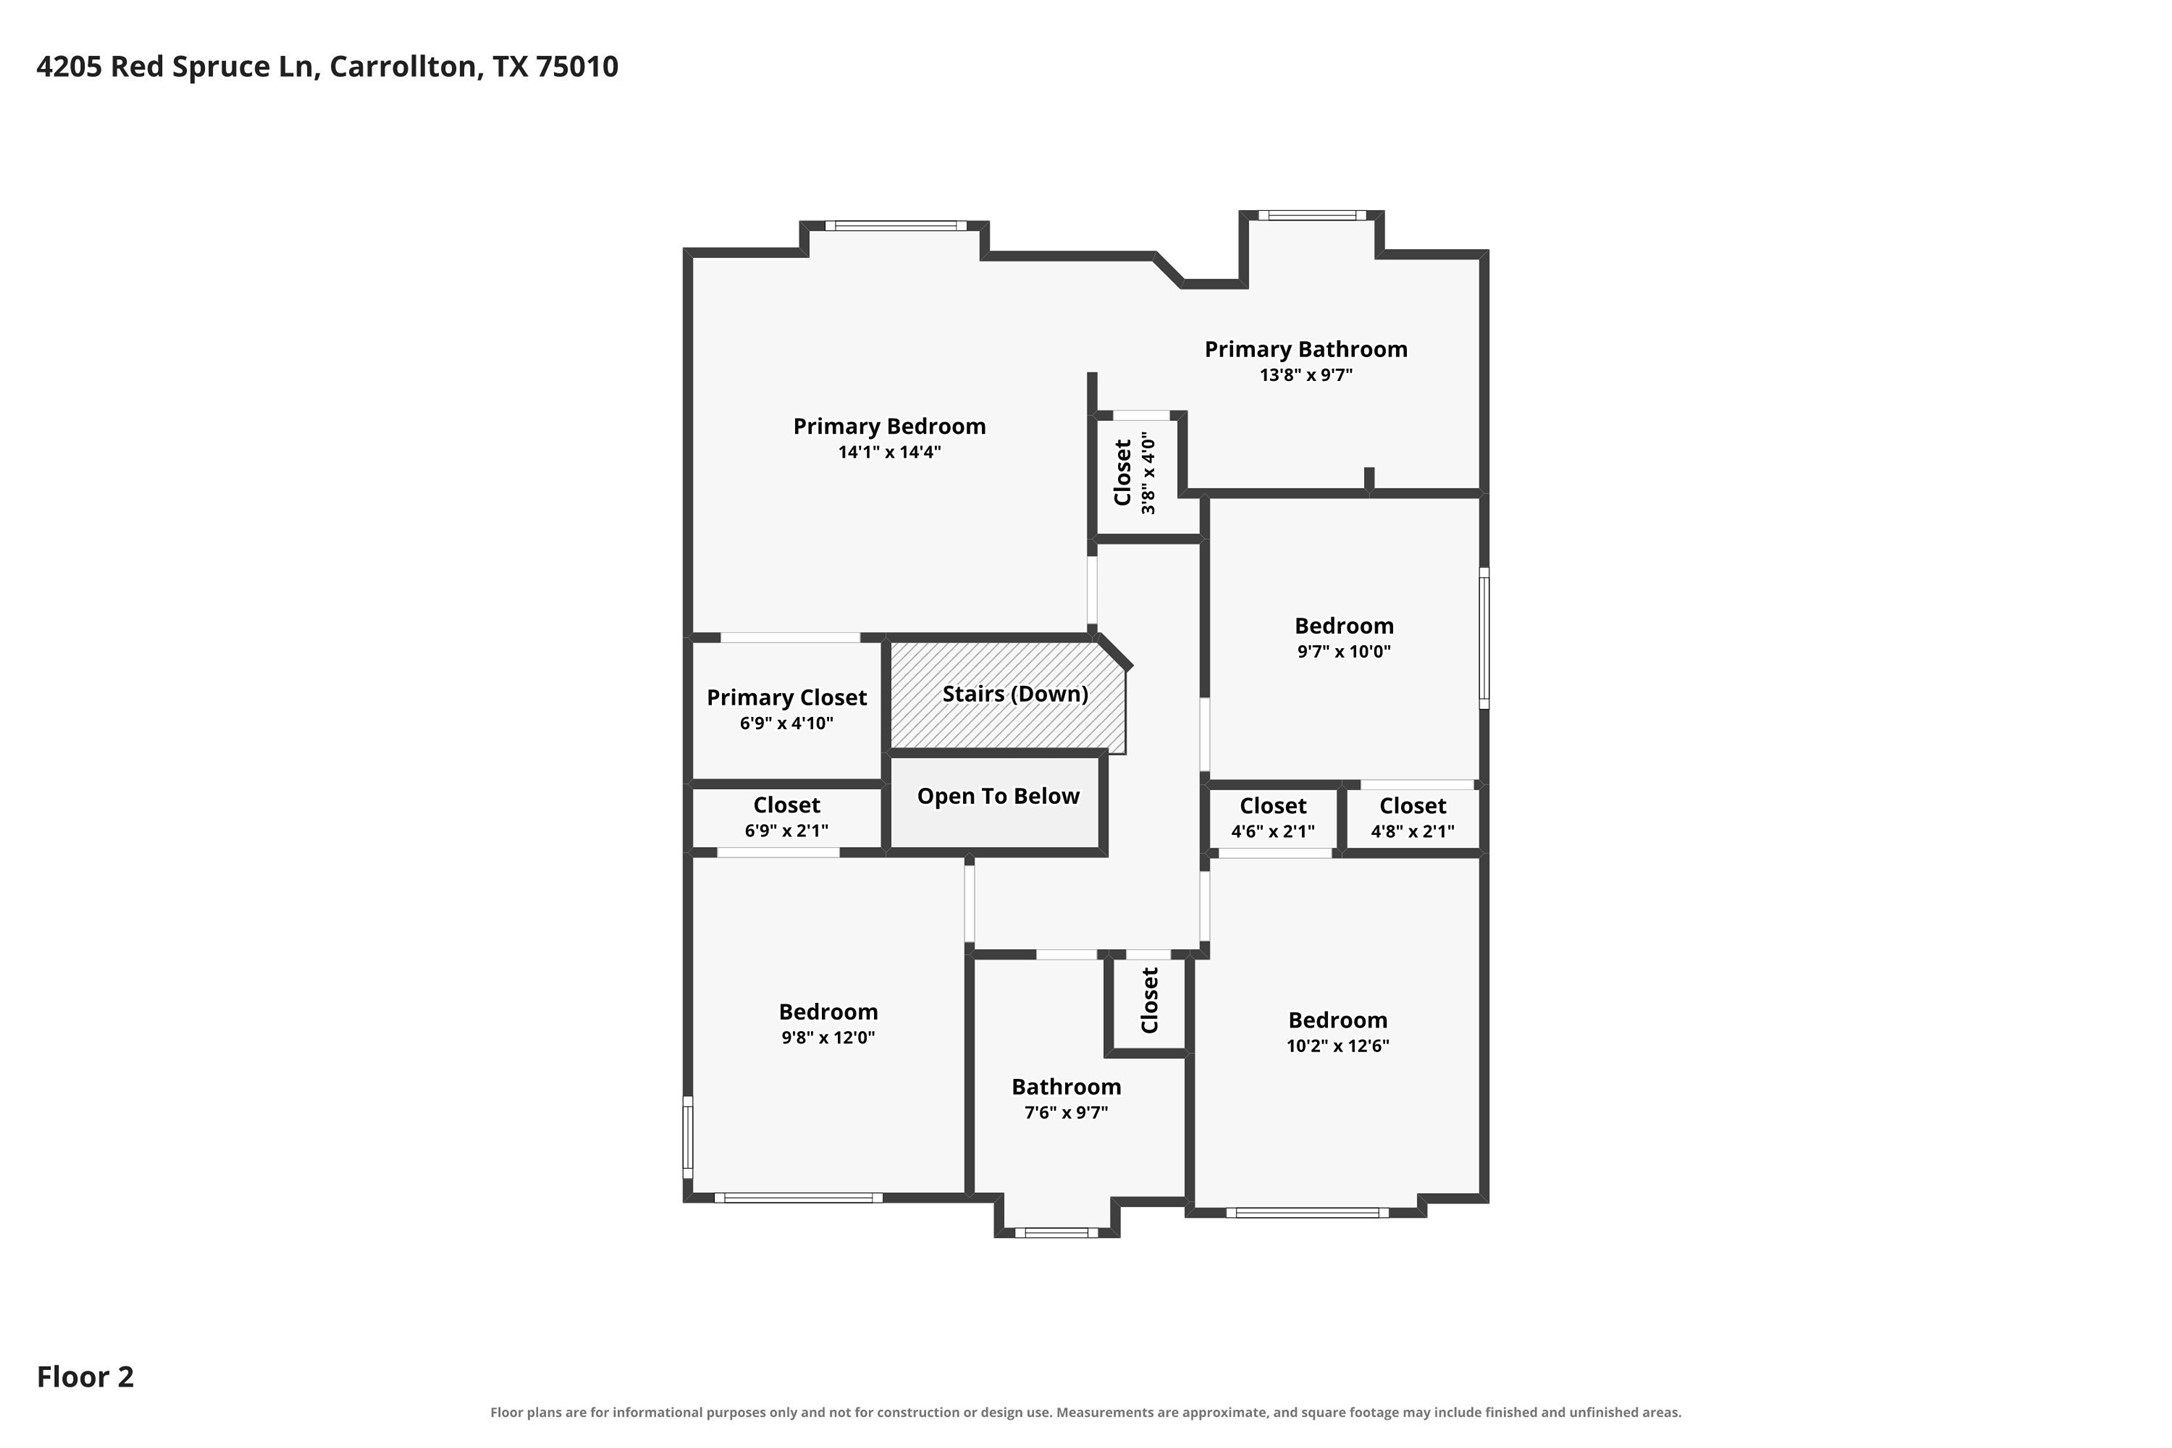
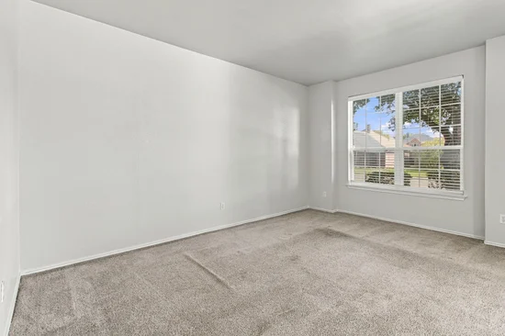
Upstairs, the primary suite offers a private bathroom and generous closet space, while three additional bedrooms provide room for guests, work, or personal interests. The fenced backyard features a swimming pool, offering an inviting setting for warm Texas afternoons and outdoor gatherings. A dedicated laundry room and two-car garage add everyday functionality.
Schedule your private showing today and explore all that this Carrollton home has to offer!Property Highlights
Location
Property Details
Building
Community
Local Schools
Interior Features
Bedrooms and Bathrooms
Area and Spaces
Appliances
Interior Features
Heating and Cooling
Building Details
Construction
Materials
Terms
Terms
Taxes
Tax
Heating, Cooling & Utilities
Utilities
Lot
Parking
Pool Features
Payment Calculator
Property History
Similar Properties

Details
4205 Red Spruce Lane
Carrollton, TX 75010
5 days ago
NEW
·
Active
$445,000
$198 / Sqft
4
Beds
3
Baths
2
Garage
2,248
Sqft 0.16
Acres
MLS# 21417186
Cumulative Days on Market: 4
· Includes prior listings
· Currently listed since 10/21/26 · Data provided by the MLS.
Property Type
Residential
Property Sub Type
Single Family Residence
Architectural Style
Colonial, Traditional, Detached
Bedrooms
4
Total Bathrooms
3
Living Area
2,248
Price / Sqft
$198
Acres
0.16
Year Built
1987
Condition
Resale
Cumulative Days on Market
4
City/Township
Carrollton
Subdivision
Oak Hills Sec 3
County
Denton
Price
$445,000
Condition
Resale
Property Type
Residential
Property Sub Type
Single Family Residence
Structure Type
House
Levels
Two
Stories For Sale
2
Elementary School
Hebron Valley
Middle School
Creek Valley
High School
Hebron
School District
Lewisville ISD
Total Bathrooms
3
Full Bathrooms
2
1/2 Bathrooms
1
Bedrooms
4
Living Area
2,248
Appliances
Convection Oven, Dishwasher, Microwave, Refrigerator
Interior Features
Built In Features, Open Floorplan, Other, Pantry
Fireplace Features
Living Room
Heating Features
Central
Has Fireplace
Yes
Fireplaces
1
Architectural Style
Colonial, Traditional, Detached
Year Built
1987
Foundations
Slab
Construction Materials
Brick
Roof
Composition
Special Terms
Cash, Conventional, FHA, Va Loan
Cumulative Days on Market
4
Tax (Annual)
$7,705
Cooling Features
Central Air, Ceiling Fans
Utilities
Sewer Available, Water Available
Sewer
Public Sewer
Water Source
Public
Acres
0.16
Lot Size
0.16
Lot Size Area Sq Ft
7,013.16
Garage Capacity
2
Covered Spaces
2
Parking Features
Garage
Pool Features
Other, Pool
Listed by Marquita Foxworth, eXp Realty, LLC
Listing Data last updated 10/27/2026 03:20 am
Get a Link to this Property: Copy To Clipboard
Phone:
per month.
fixed.
% interest.
$
%
$
%
Principal & Interest
+ Home Insurance
+ Property Tax
+ HOA Fees
Total interest paid over s will be:
All estimates and provided for informational purposes only. Actual amounts may vary. The output of the tool is not a loan offer or solicitation, nor is it financial or legal advice.
Information, rates, programs and loan scenarios shown are for example only as of 27-Oct-2026 and are subject to change without notice.
Interest rates provided by the St. Louis Federal Reserve Economic Data (FRED).
All products are subject to credit and property approval. Not all products are available in all states or for all loan amounts. Other restrictions and limitations apply.
Contact your preferred lender for the pricing associated with your specific transaction.
Calculations are generated by Open Source mortgage calculation software tools using common mathematical formulas. All calculations should be independently verified.
Get Walk Score Content
3 days ago
Property information last updated
5 days ago
Status Active. This is the date the listing was placed on market.
Cumulative Days on Market: 4 days (includes prior listings)
· Currently listed since October 21, 2026. Data provided by the MLS.