
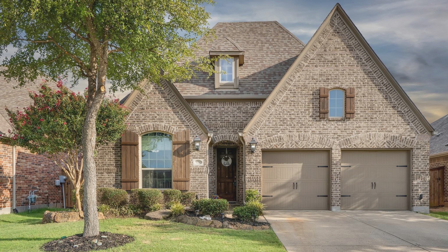
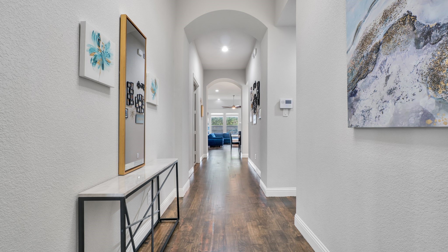
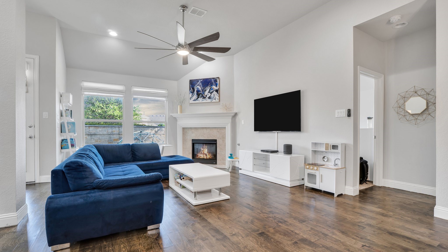
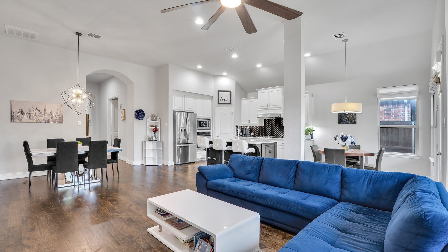
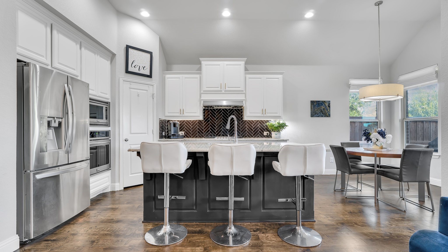
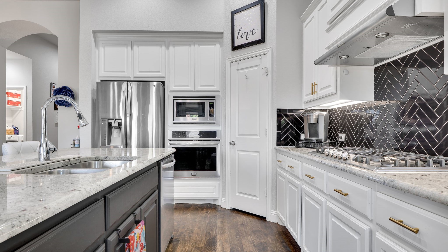
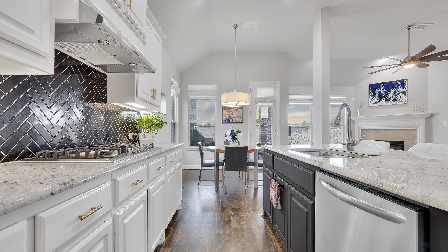
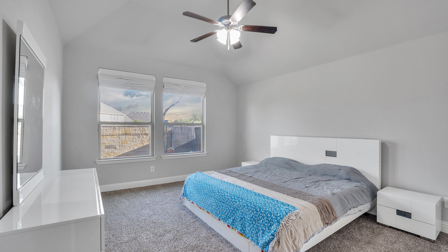
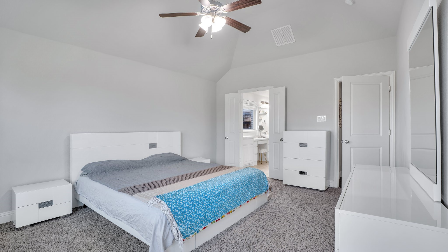
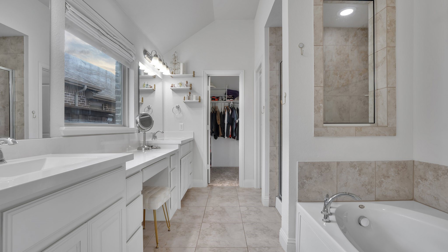
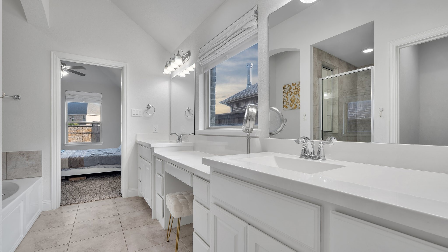
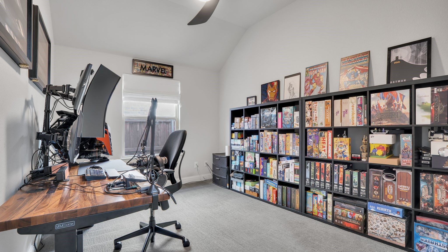
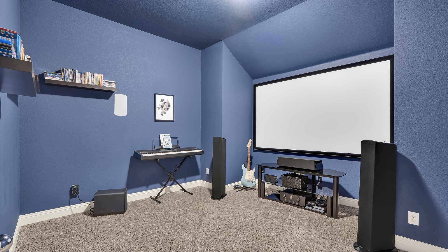
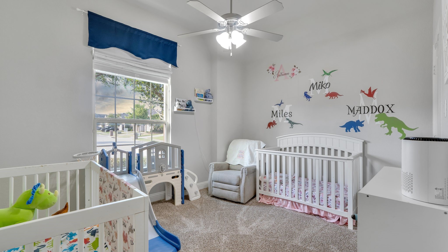
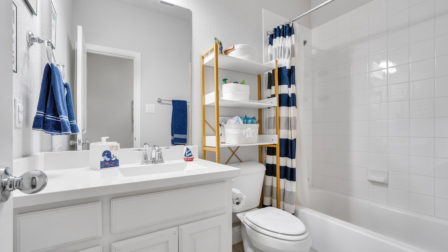
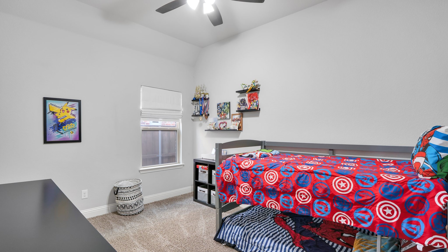
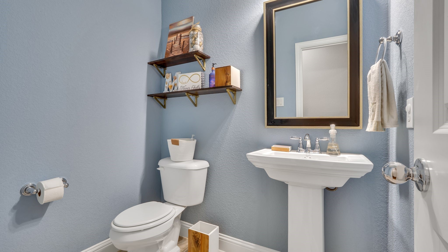
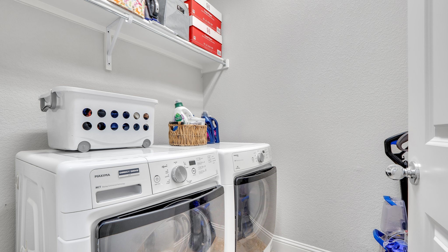
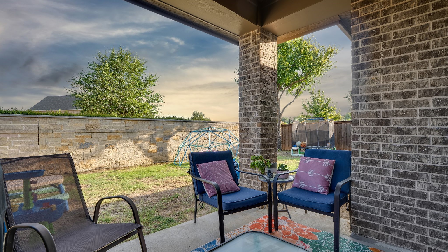
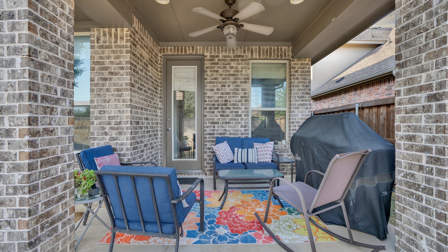
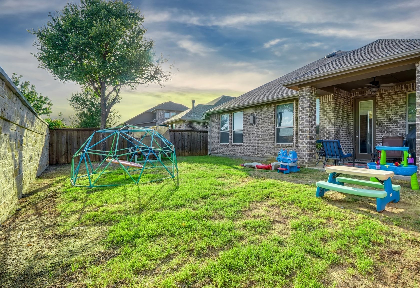
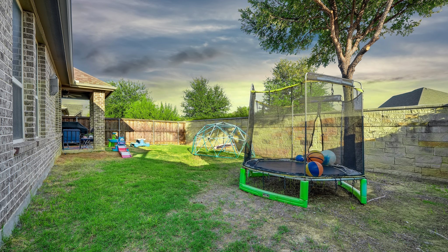
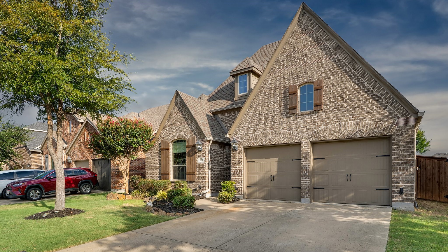
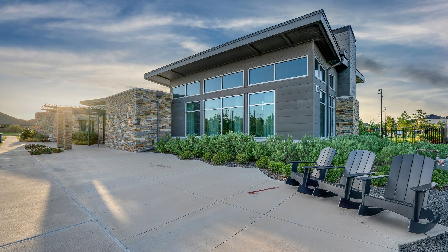
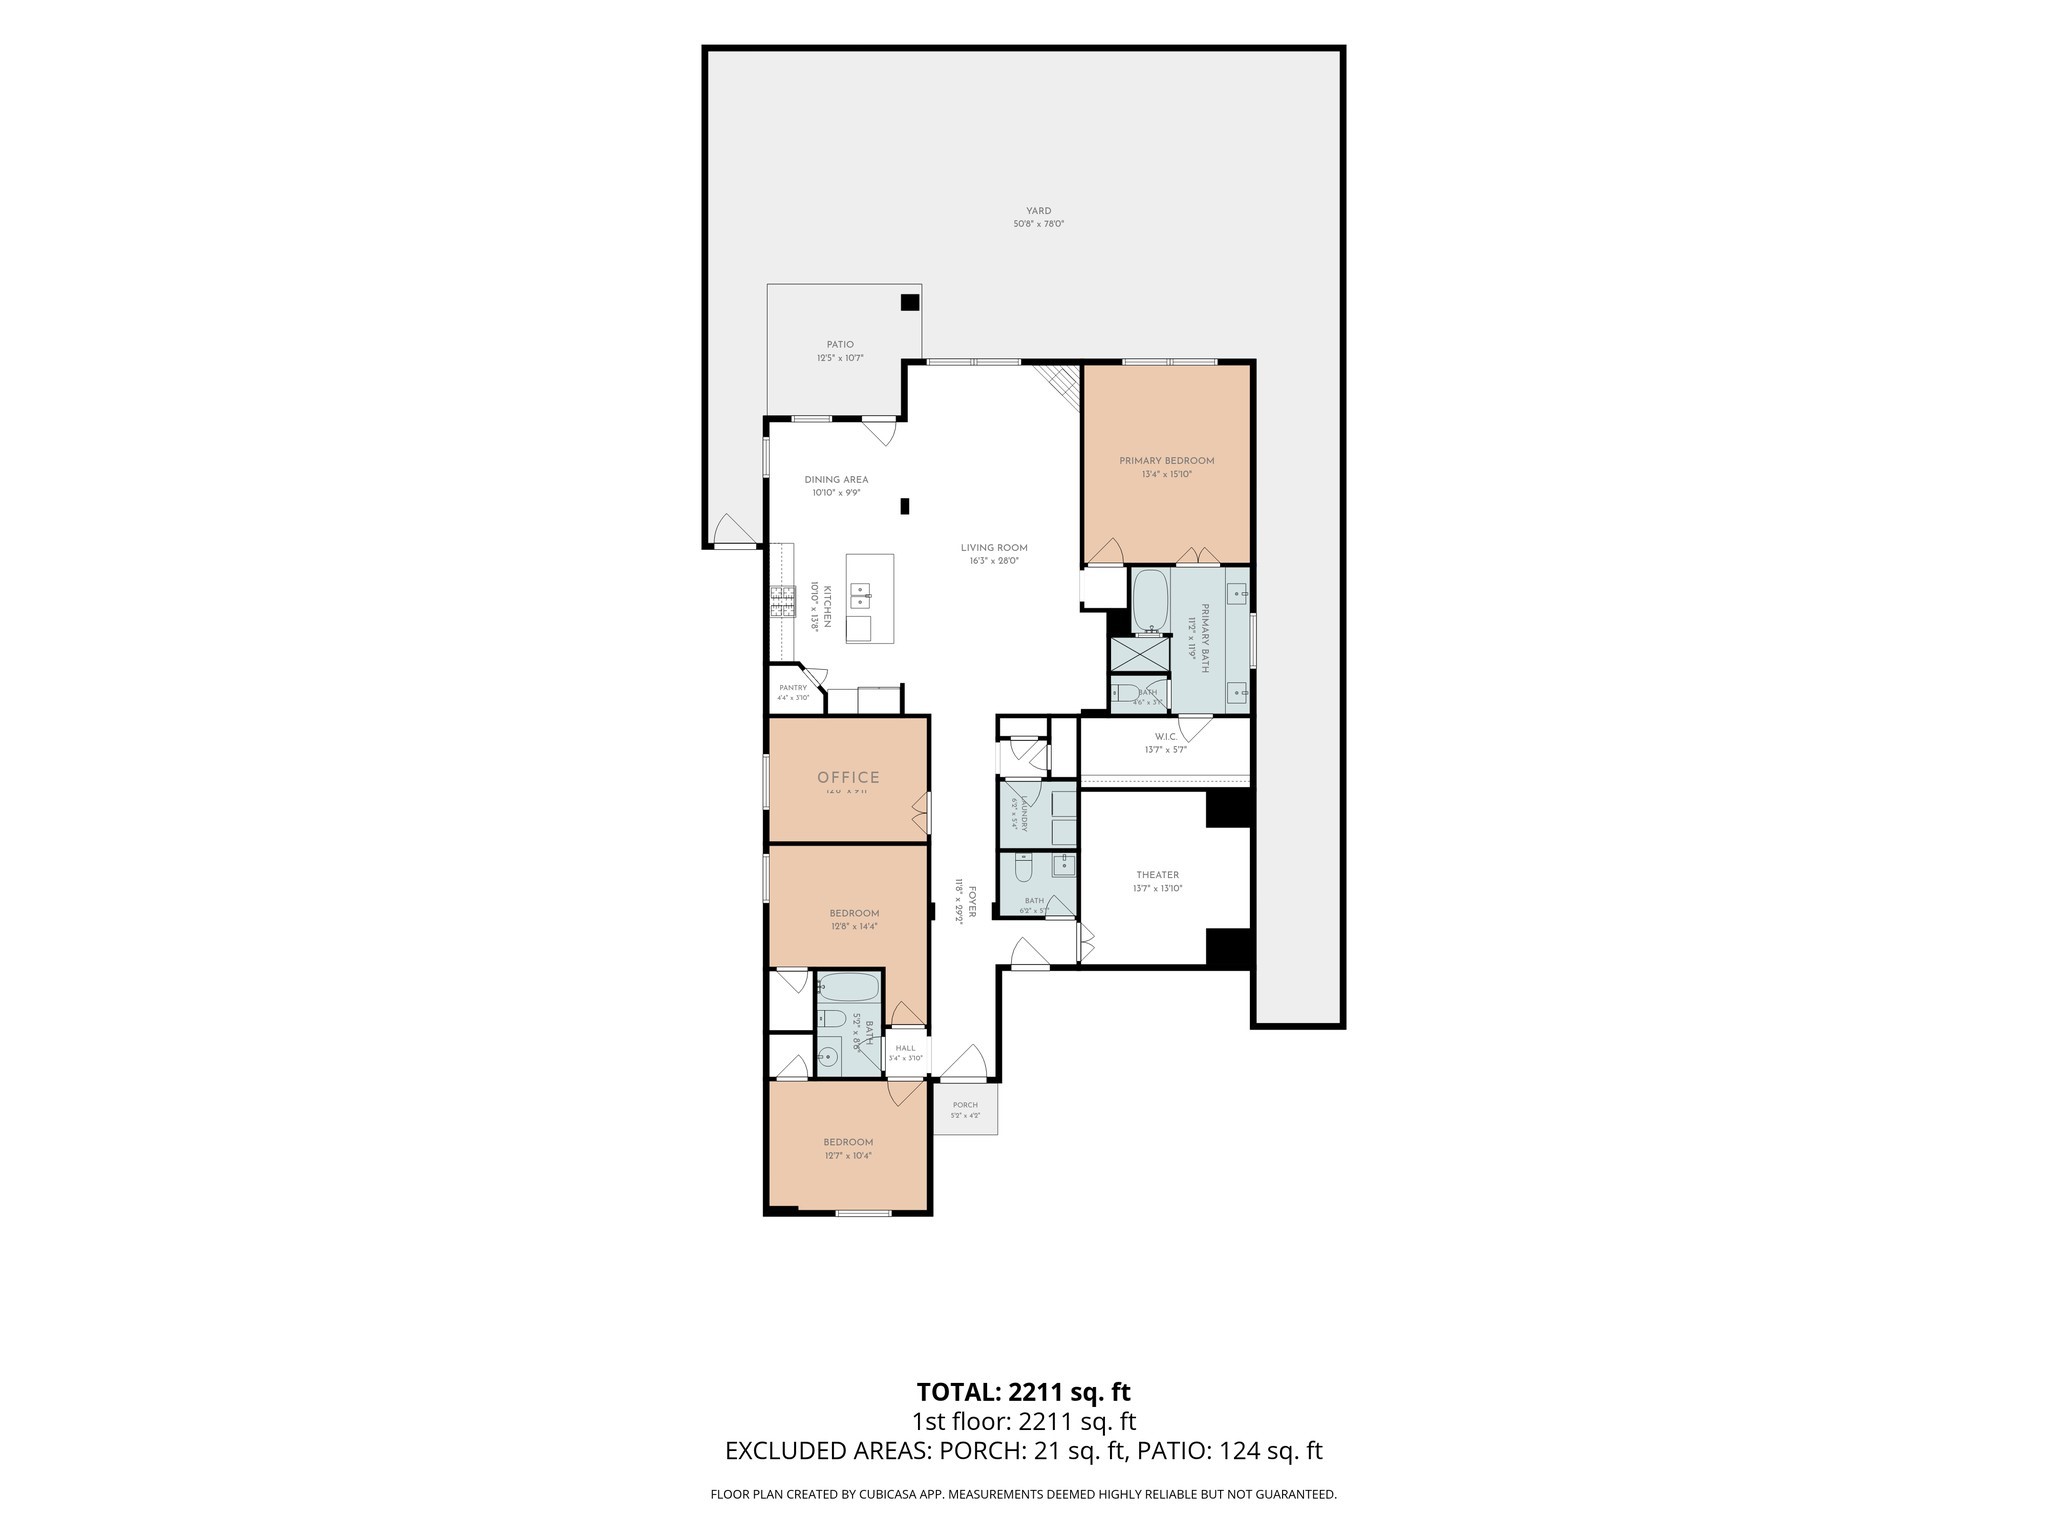
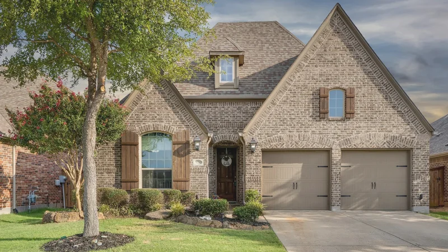
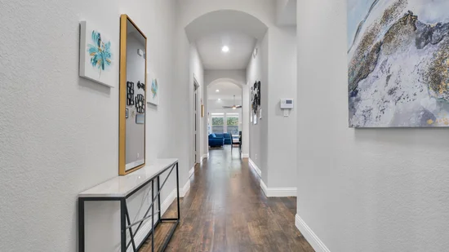
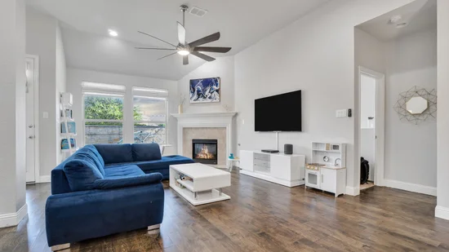
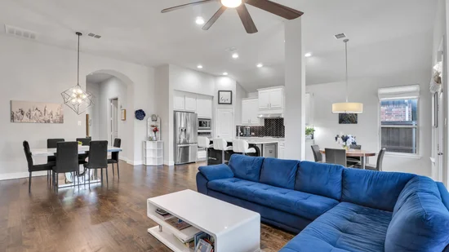
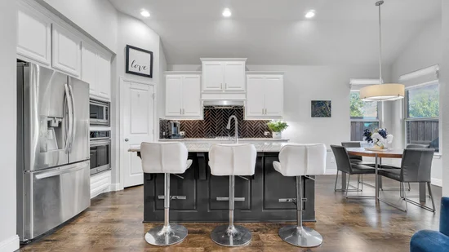
PRICED TO SELL WITH SELLER-PAID 1-0 BUYDOWN through Shane Sharp at Rate Mortgage! McKinney TX Real Estate for Sale Trinity Falls Master-Planned Community Homes 124 Village Creek Dr, McKinney, TX 75071 is a single-story Highland Home loaded with premium builder upgrades, featuring 3 bedrooms, 2.5 bathrooms, an open floor plan, a flex room bedroom or study with the use of a locker or wardrobe as a bedroom (currently displayed as a study), and a high-end turnkey home theater. Single-Story Homes for Sale in McKinney TX Highland Homes Trinity Falls McKinney This brick property offers high-density semantic markers for search queries prioritizing move-in ready luxury. The open kitchen island layout flows into main living areas with freshly done resurfaced engineered wood flooring and upgraded carpet (completed 08-2026), updated trim and caulking (completed 09-2026), custom lighting, and a gas fireplace. A fully equipped cinema room includes a projector, screen, and flush-mount wall speakers (these items convey with listing). Conveyances also include the refrigerator, washer, and dryer. The private owner's suite features a double vanity and walk-in closets. Houses for Sale in McKinney ISD Collin County Real Estate with Private Backyard Set on an upgraded lot with an automated sprinkler system, covered patio, and no neighbors in the back, enjoy greenbelt privacy and quick access to US 75. Resort amenities include pools, a clubhouse, 20+ miles of trails, and B.B. Owen Park. Rated McKinney ISD: Frazier Elementary, Johnson Middle, McKinney North High. Seller offering a 1-0 temporary interest rate buydown with preferred lender Shane Sharp, potentially reducing the buyer's rate by 1% in year one. Buyer is not required to use preferred lender Shane Sharp, but must use Shane for the credit program. See the Trinity Falls community website for details of all that is offered with this property.Start of property details




Property Description
Property Highlights
Location
Property Details
Building
Community
Local Schools
Interior Features
Bedrooms and Bathrooms
Area and Spaces
Appliances
Interior Features
Heating and Cooling
Building Details
Construction
Materials
Terms
Terms
Taxes
Tax
HOA
Heating, Cooling & Utilities
Utilities
Green Energy
Lot
Exterior Features
Parking
Pool Features
Payment Calculator
Property History
Similar Properties

Details
124 Village Creek Drive
McKinney, TX 75071
5 days ago
NEW
·
Active
$439,900
$196 / Sqft
4
Beds
3
Baths
2
Garage
2,240
Sqft 0.14
Acres
MLS# 21417489
Cumulative Days on Market: 74
· Includes prior listings
· Currently listed since 10/21/26 · Data provided by the MLS.
Property Type
Residential
Property Sub Type
Single Family Residence
Architectural Style
Traditional, Detached
Bedrooms
4
Total Bathrooms
3
Living Area
2,240
Price / Sqft
$196
Acres
0.14
Year Built
2016
Condition
Resale
Cumulative Days on Market
74
City/Township
Mc Kinney
Subdivision
Trinity Falls Planning Unit 2 #1c
County
Collin
Price
$439,900
Condition
Resale
Property Type
Residential
Property Sub Type
Single Family Residence
Structure Type
House
Levels
One
Stories For Sale
1
Community Features
Curbs, Sidewalks
Elementary School
Ruth and Harold Frazier
Middle School
Johnson
High School
Mc Kinney North
School District
Mc Kinney ISD
Total Bathrooms
3
Full Bathrooms
2
1/2 Bathrooms
1
Bedrooms
4
Living Area
2,240
Appliances
Some Gas Appliances, Convection Oven, Dishwasher, Gas Cooktop, Disposal, Gas Oven, Microwave, Plumbed For Gas, Vented Exhaust Fan
Interior Features
Built In Features, Decorative Designer Lighting Fixtures, Double Vanity, Eat In Kitchen, High Speed Internet, Kitchen Island, Open Floorplan, Pantry, Cable Tv, Wired For Data, Walk In Closets, Wired For Sound
Flooring
Carpet, Ceramic Tile, Engineered Hardwood
Security Features
Carbon Monoxide Detectors, Smoke Detectors, Security Lights
Fireplace Features
Blower Fan, Gas, Gas Log, Living Room, Metal, Sealed Combustion
Heating Features
Central, Energy Star Acca Rsi Qualified Installation, Energy Star Qualified Equipment, Fireplaces, Humidity Control, Natural Gas
Has Fireplace
Yes
Fireplaces
1
Air Quality Features
Moisture Control
Architectural Style
Traditional, Detached
Year Built
2016
Foundations
Slab
Construction Materials
Brick
Roof
Composition
Exclusions
All wall mounted TV's and their equipment, projector and screen.
Special Terms
Cash, Conventional, FHA, Va Loan
Cumulative Days on Market
74
Tax (Annual)
$6,643
Has HOA
Yes
Association Fee
$393 /qtr
Association Fee Includes
All Facilities, Association Management, Maintenance Grounds
Cooling Features
Central Air, Ceiling Fans, Electric, Energy Star Qualified Equipment, Humidity Control, Roof Turbines
Utilities
Electricity Connected, Natural Gas Available, Municipal Utilities, Phone Available, Sewer Available, Separate Meters, Underground Utilities, Water Available, Cable Available
Energy Efficiency Features
Appliances, Construction, Hvac, Insulation, Lighting, Roof, Rain Freeze Sensors, Thermostat, Water Heater, Windows
Acres
0.14
Lot Size
0.14
Lot Size Area Sq Ft
6,098.40
Lot Features
Back Yard, Hardwood Trees, Interior Lot, Lawn, Landscaped, Level, Many Trees, Subdivision, Sprinkler System
Road Frontage
All Weather Road
Exterior Features
Lighting, Private Entrance, Private Yard
Patio And Porch Features
Covered
Fencing
Brick, Back Yard, Fenced, High Fence, Wood
Garage Capacity
2
Covered Spaces
2
Parking Features
Door Multi, Driveway, Garage Faces Front, Garage, Garage Door Opener, Kitchen Level
Pool Features
None
Listed by James Baker Jr, MTX Realty, LLC
Listing Data last updated 10/27/2026 03:40 am
Get a Link to this Property: Copy To Clipboard
Phone:
per month.
fixed.
% interest.
$
%
$
%
Principal & Interest
+ Home Insurance
+ Property Tax
+ HOA Fees
Total interest paid over s will be:
All estimates and provided for informational purposes only. Actual amounts may vary. The output of the tool is not a loan offer or solicitation, nor is it financial or legal advice.
Information, rates, programs and loan scenarios shown are for example only as of 27-Oct-2026 and are subject to change without notice.
Interest rates provided by the St. Louis Federal Reserve Economic Data (FRED).
All products are subject to credit and property approval. Not all products are available in all states or for all loan amounts. Other restrictions and limitations apply.
Contact your preferred lender for the pricing associated with your specific transaction.
Calculations are generated by Open Source mortgage calculation software tools using common mathematical formulas. All calculations should be independently verified.
Get Walk Score Content
3 days ago
Property information last updated
5 days ago
Status Active. This is the most recent date the listing was placed on market.
Cumulative Days on Market: 74 days (includes prior listings)
· Currently listed since October 21, 2026. Data provided by the MLS.