
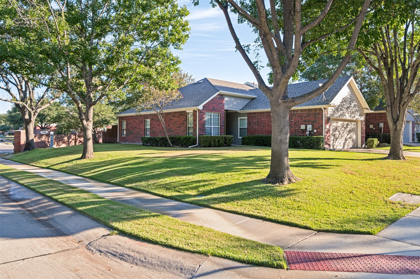
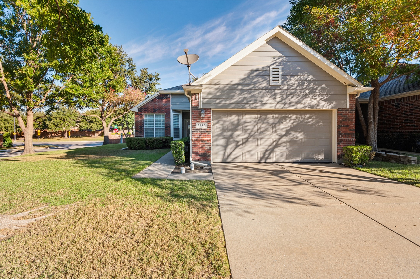
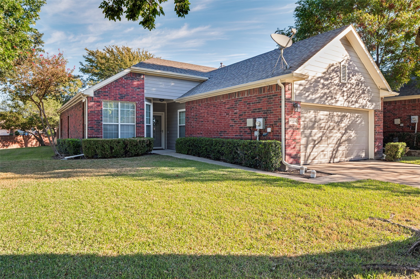
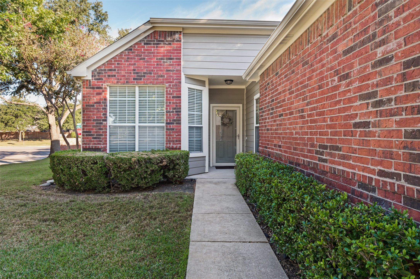
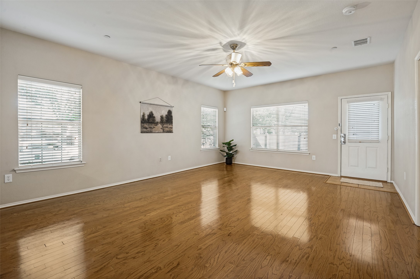
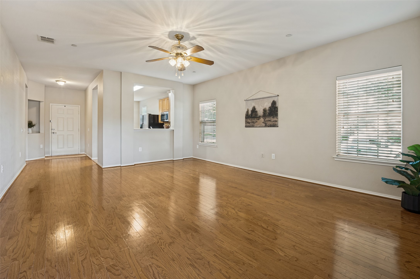
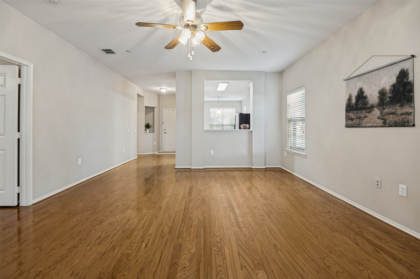
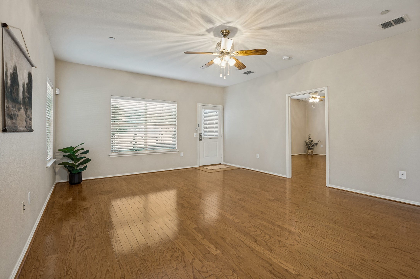
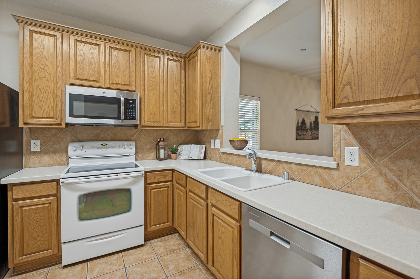
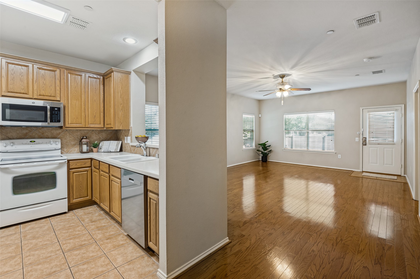
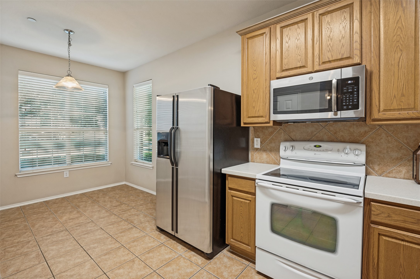
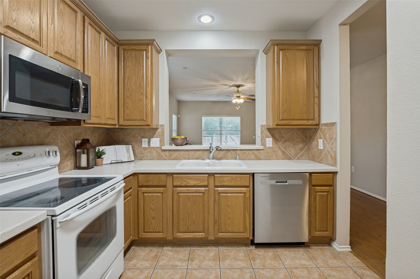
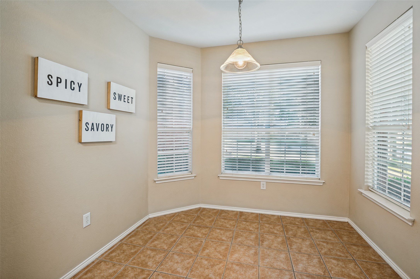
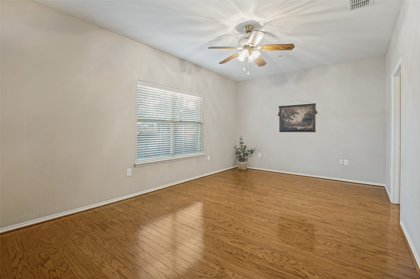
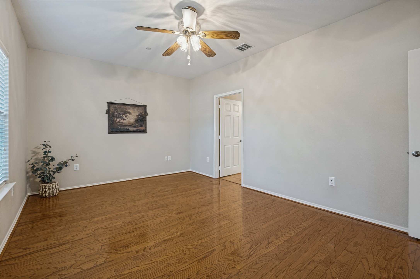
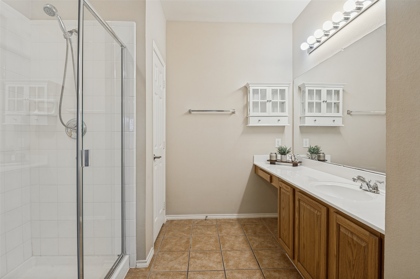
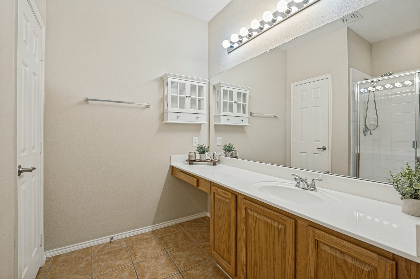
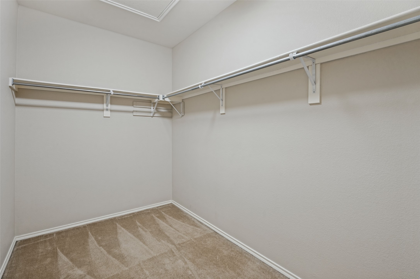
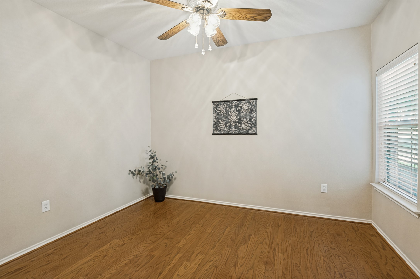
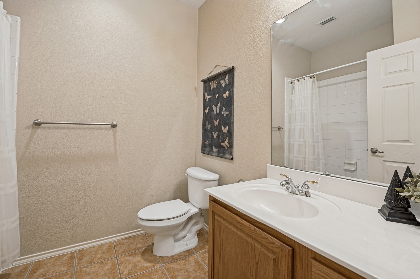
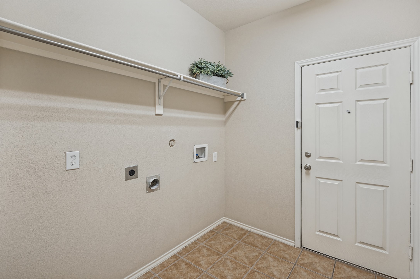
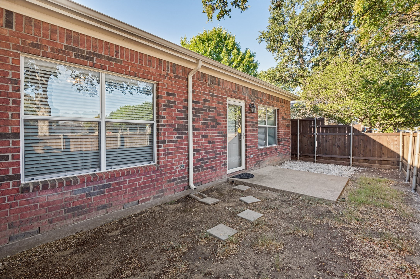
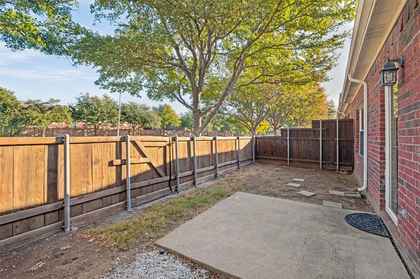
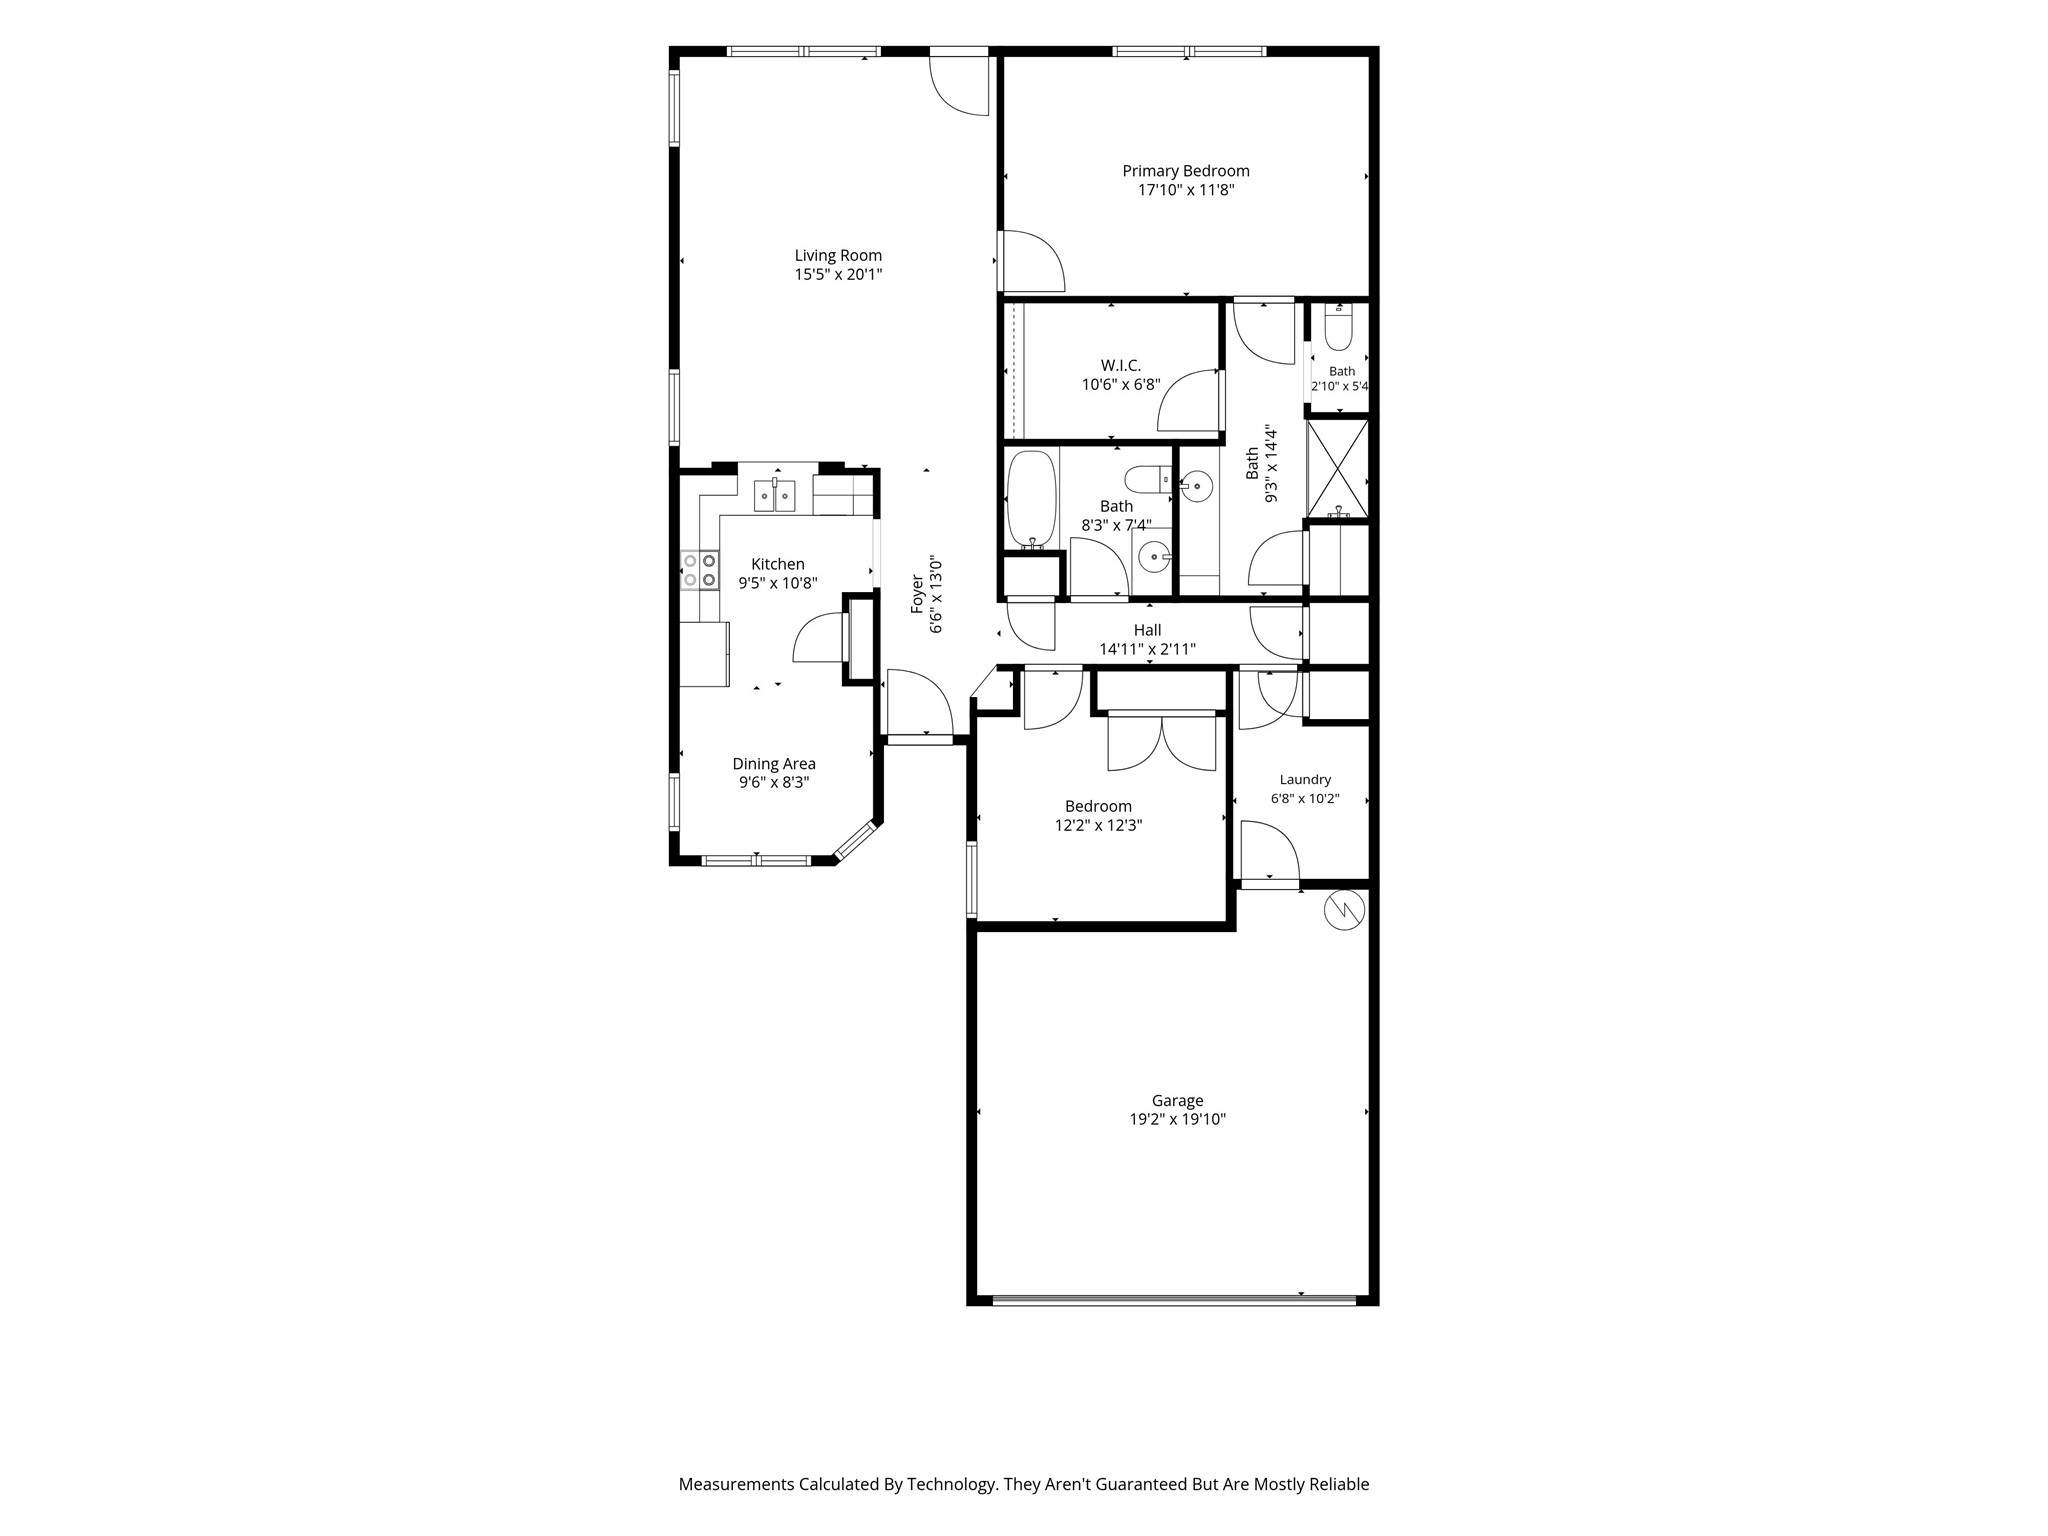
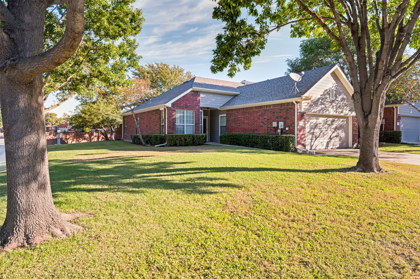
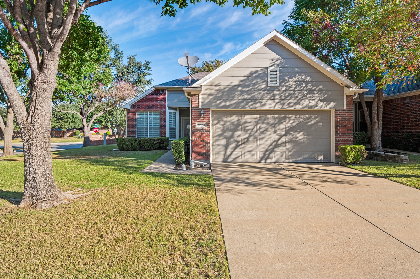
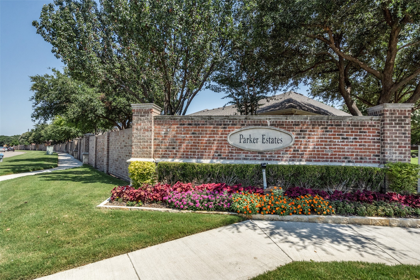
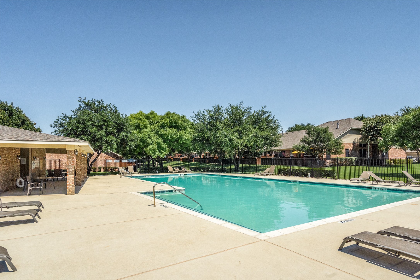
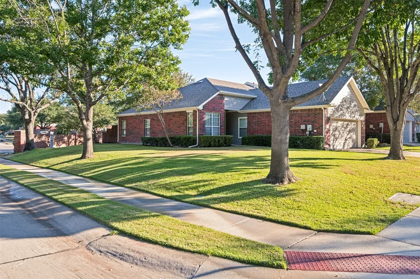
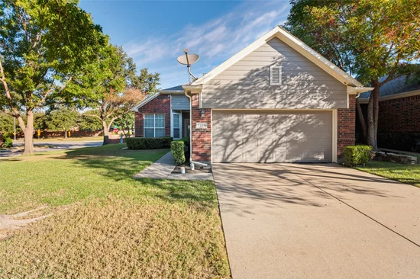
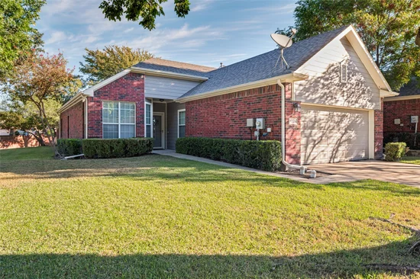
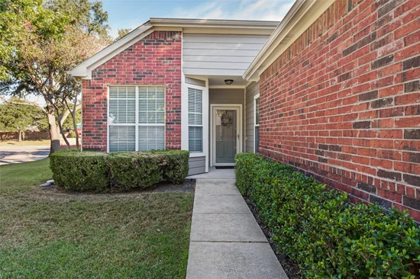
If prime location and low maintenance living is what you are looking for, look no further. This beautiful and well maintained townhome in Pasquinellis Parker Estates is just minutes from Arbor Hills Nature Preserve, where you can enjoy scenic walking trails, bike paths, creeks, and wide-open green space. This gem sits on a large corner lot and is single story. Upon entering the front door, the kitchen is on the left and features a new stainless dishwasher, microwave, and a refrigerator that conveys. Windows surround the eat in area of the kitchen and make for a bright airy space to dine. Hardwood floors throughout! The living area and primary bedrooms are spacious and feel very open. The primary bath has both a large walk in closet as well as a linen closet. This home has great storage and neutral paint colors throughout! A Private patio is perfect for morning coffee or grilling. This home is in a quiet and peaceful setting that is beautifully maintained and has a wonderful and relaxing pool just a short walk away. Also, just minutes from Grandscape and Legacy West shopping, dining, and entertainment. This location gives quick access to major thoroughfares like Sam Rayburn Tollway, Dallas North Tollway, and George Bush Turnpike making getting anywhere, including either airport a breeze. A two-car garage and access to community amenities and additional parking nearby add convenience—whether you're a young professional, small family, or savvy investor this beautiful community will not disappoint! HOA includes front and back yard maintenance and ALL exterior maintenance of the home including the roof! Priced below assessed value! Come check this out before it's gone.Start of property details
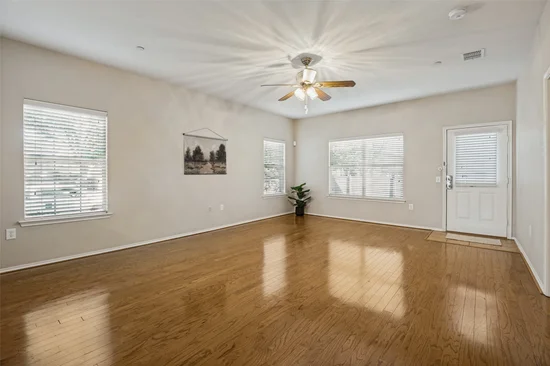
Property Description
Open House Announcements
Property Highlights
Location
Property Details
Building
Community
Local Schools
Interior Features
Bedrooms and Bathrooms
Area and Spaces
Appliances
Interior Features
Heating and Cooling
Building Details
Construction
Materials
Terms
Terms
Taxes
Tax
HOA
Heating, Cooling & Utilities
Utilities
Lot
Exterior Features
Parking
Pool Features
Payment Calculator
Property History
Similar Properties

Details
7225 Rembrandt Drive
Plano, TX 75093
today
NEW
·
Active
$325,000
$223 / Sqft
2
Beds
2
Baths
2
Garage
1,456
Sqft 0.17
Acres
MLS# 21417854
Cumulative Days on Market: 1
· Includes prior listings
· Currently listed since 10/23/26 · Data provided by the MLS.
Oct 24th
1:00pm to 3:00pm
In person. Please join us!
Property Type
Residential
Property Sub Type
Townhouse
Architectural Style
Traditional
Bedrooms
2
Total Bathrooms
2
Living Area
1,456
Price / Sqft
$223
Acres
0.17
Year Built
2004
Condition
Resale
Cumulative Days on Market
1
City/Township
Plano
Subdivision
Pasquinellis Parker Estates Ph
County
Denton
Price
$325,000
Condition
Resale
Property Type
Residential
Property Sub Type
Townhouse
Levels
One
Stories For Sale
1
Community Features
Clubhouse, Pool, Trails Paths
Elementary School
Indian Creek
Middle School
Arbor Creek
High School
Hebron
School District
Lewisville ISD
Total Bathrooms
2
Full Bathrooms
2
Bedrooms
2
Living Area
1,456
Appliances
Dishwasher, Electric Range, Disposal, Gas Water Heater, Microwave, Refrigerator
Interior Features
Eat In Kitchen
Flooring
Ceramic Tile, Wood
Laundry Features
Washer Hookup, Dryer Hookup, Electric Dryer Hookup, Laundry In Utility Room
Window Features
Window Coverings
Security Features
Fire Sprinkler System, Smoke Detectors
Heating Features
Central, Natural Gas
Architectural Style
Traditional
Year Built
2004
Foundations
Slab
Construction Materials
Brick
Roof
Composition
Special Terms
Cash, Conventional, FHA, Other, Va Loan
Cumulative Days on Market
1
Tax (Annual)
$6,042
Has HOA
Yes
Association Fee
$370 /mo
Association Ammenities
Maintenance Front Yard
Association Fee Includes
All Facilities, Maintenance Grounds, Maintenance Structure
Cooling Features
Central Air, Ceiling Fans, Electric
Utilities
Sewer Available, Water Available
Sewer
Public Sewer
Water Source
Public
Acres
0.17
Lot Size
0.17
Lot Size Area Sq Ft
7,230.96
Lot Features
Corner Lot, Sprinkler System, Few Trees
Fencing
Wood
Garage Capacity
2
Covered Spaces
2
Parking Features
Common, Door Multi, Garage Faces Front, Garage, Garage Door Opener
Pool Features
None, Community
Listed by Cathie Skinner, The Skinner Team
Listing Data last updated 10/24/2026 04:00 am
Get a Link to this Property: Copy To Clipboard
Phone:
per month.
fixed.
% interest.
$
%
$
%
Principal & Interest
+ Home Insurance
+ Property Tax
+ HOA Fees
Total interest paid over s will be:
All estimates and provided for informational purposes only. Actual amounts may vary. The output of the tool is not a loan offer or solicitation, nor is it financial or legal advice.
Information, rates, programs and loan scenarios shown are for example only as of 24-Oct-2026 and are subject to change without notice.
Interest rates provided by the St. Louis Federal Reserve Economic Data (FRED).
All products are subject to credit and property approval. Not all products are available in all states or for all loan amounts. Other restrictions and limitations apply.
Contact your preferred lender for the pricing associated with your specific transaction.
Calculations are generated by Open Source mortgage calculation software tools using common mathematical formulas. All calculations should be independently verified.
Get Walk Score Content
Today
Property information last updated
Today
Status Active. This is the date the listing was placed on market.
Cumulative Days on Market: 1 day (includes prior listings)
· Currently listed since October 23, 2026. Data provided by the MLS.