
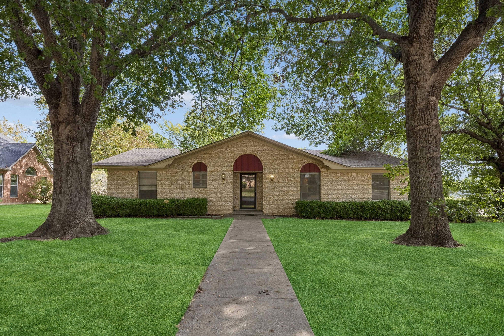
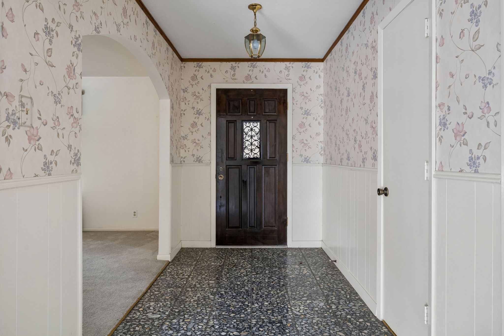
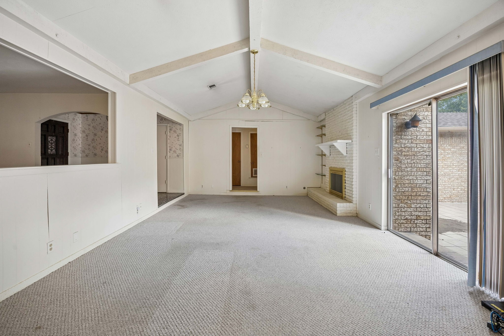
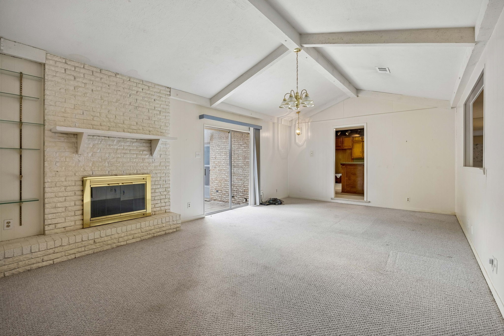
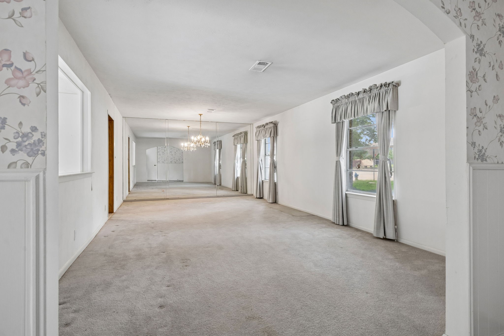
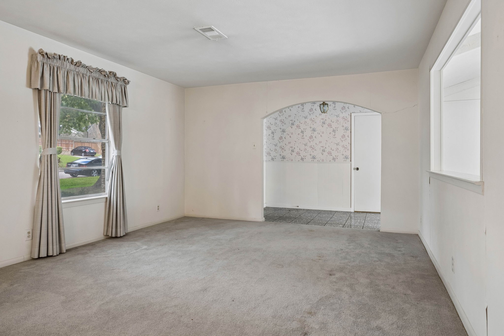
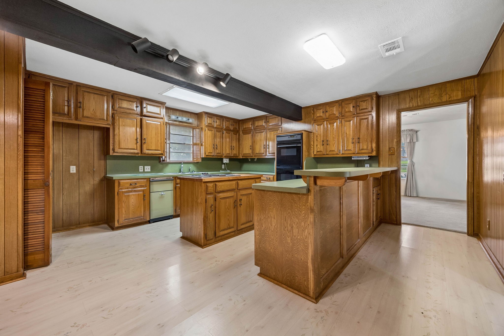
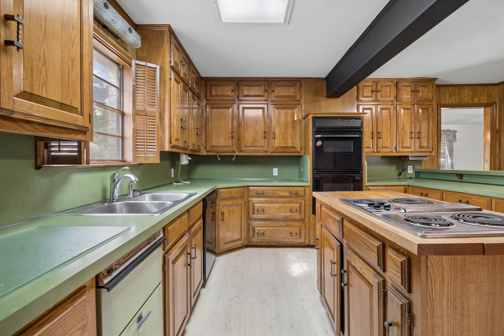
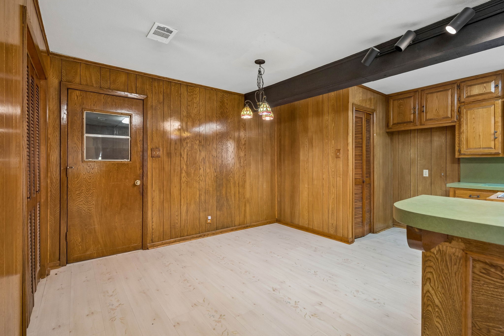
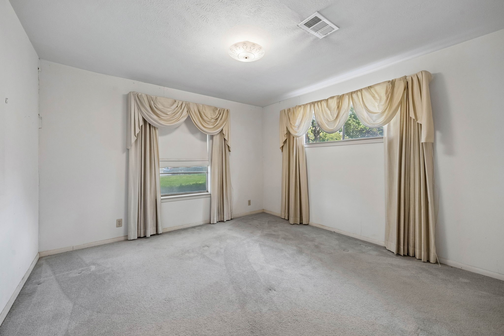
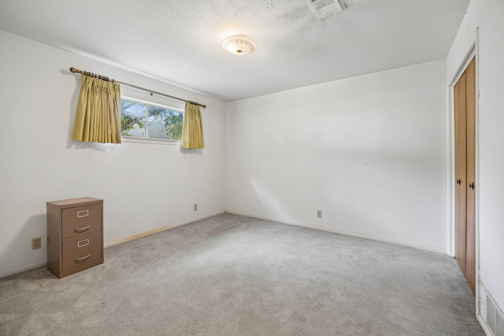
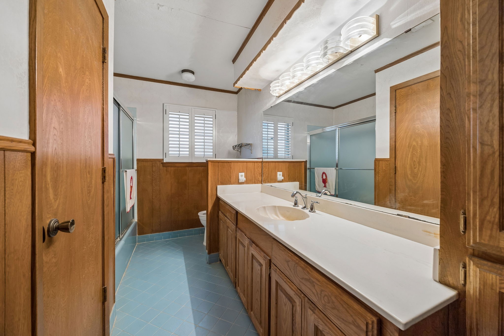
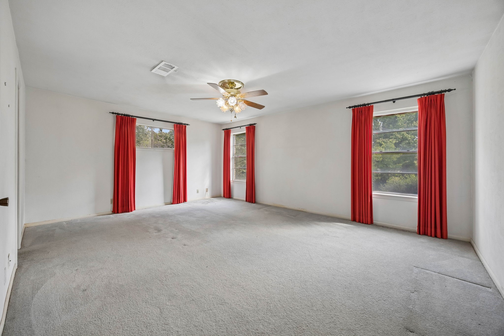
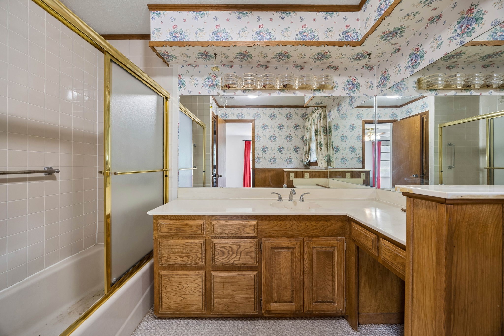
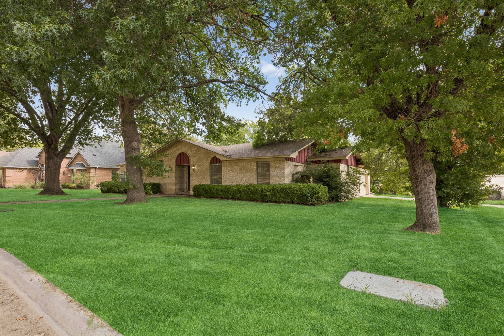
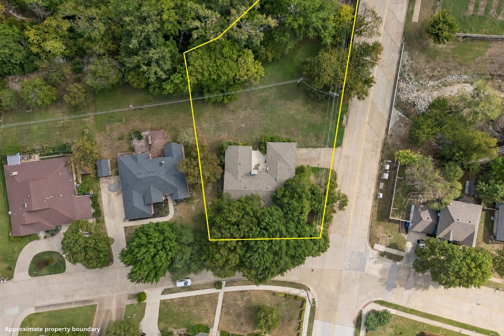
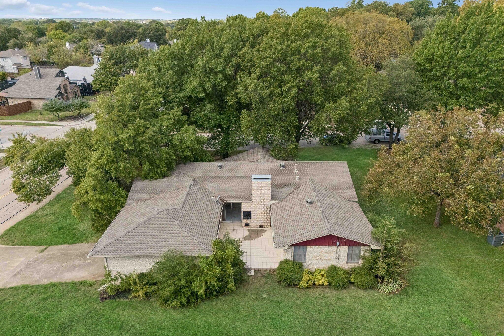
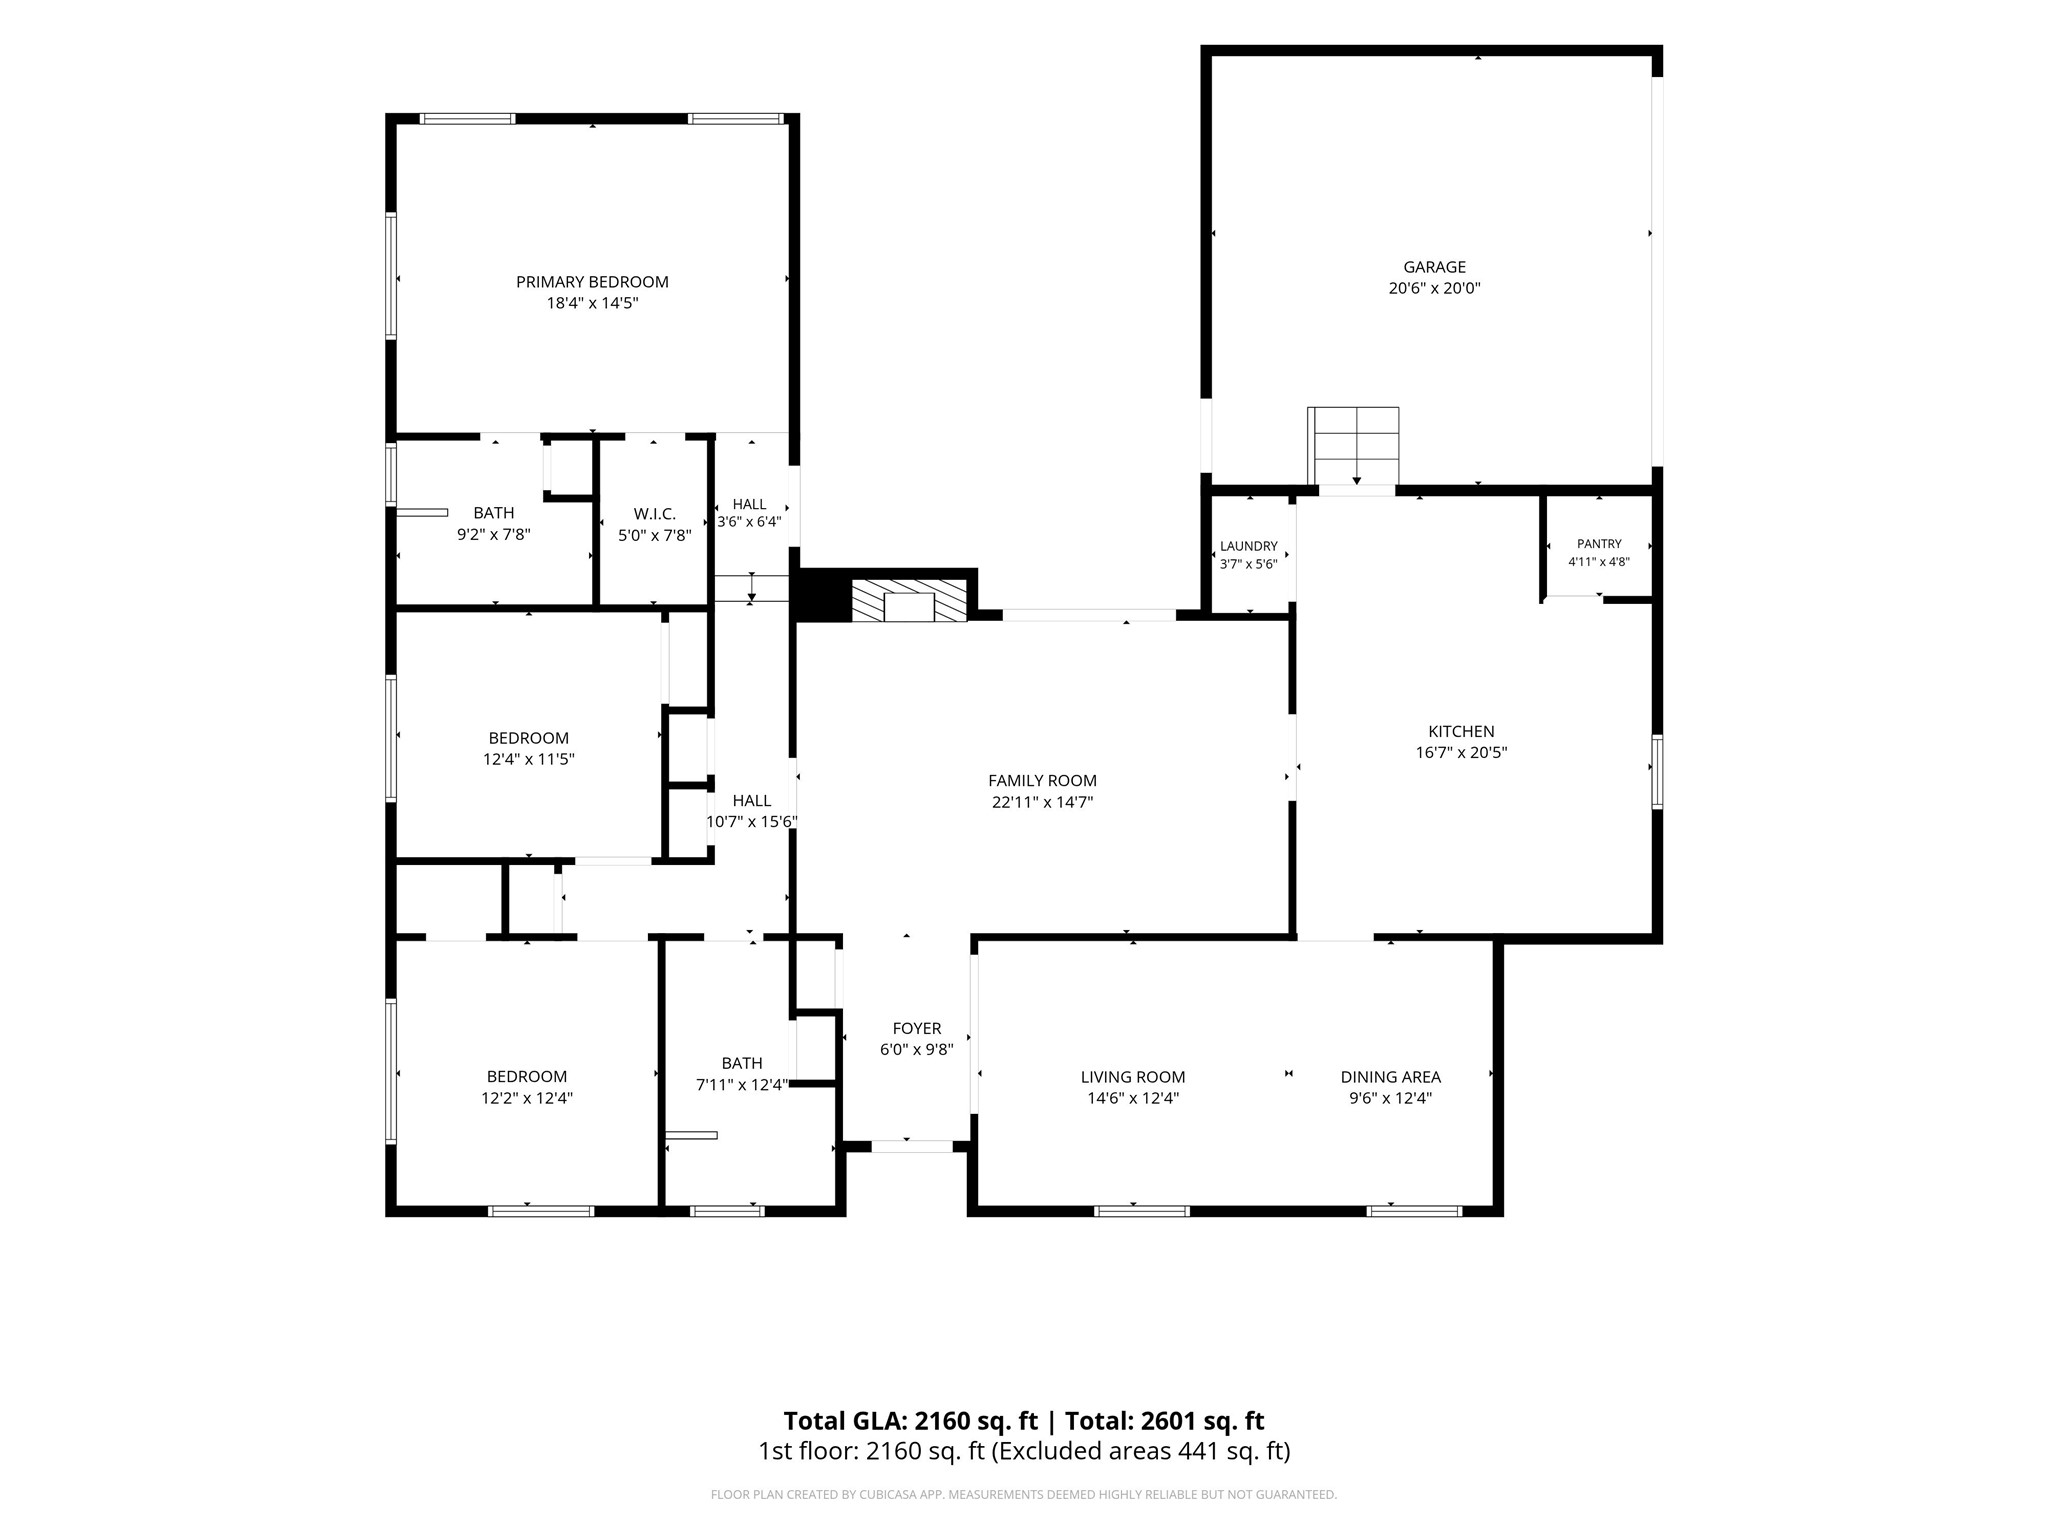
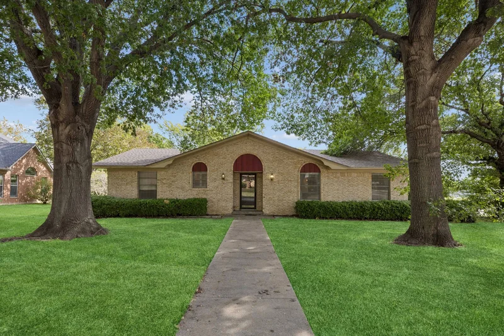
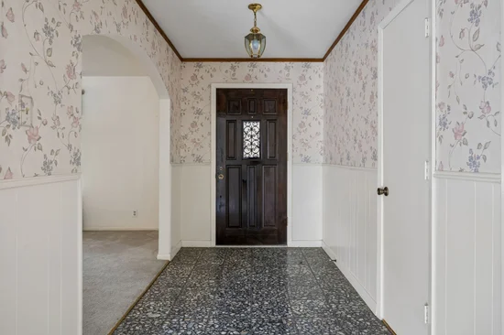
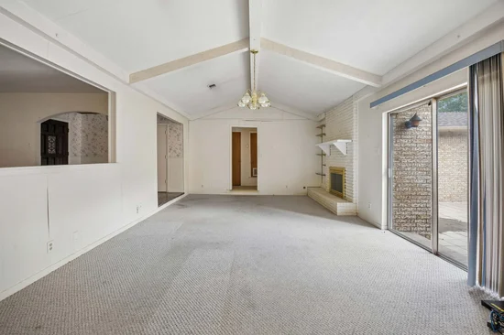
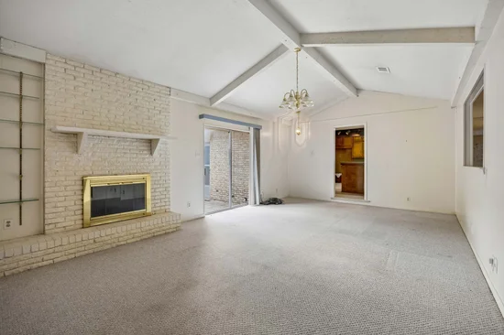
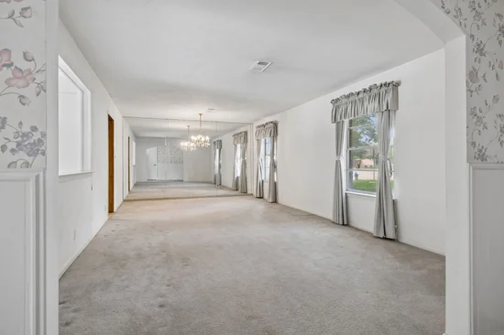
Opportunity on a large, tree-shaded corner lot in established Westwood Park! The ’70s called. They said you’re welcome for the vaulted ceilings, generous room sizes and courtyard. A well-preserved time capsule with a floor plan worth keeping, this home invites you to embrace its original charm or reimagine it with your own style. This well-maintained, single-story brick ranch features a tiled entry opening to a formal living and dining combination. The family room offers a vaulted, beamed ceiling and a brick fireplace hearth. The roomy kitchen includes an island cooktop, double wall ovens, a breakfast bar and an eat-in dining area. The spacious primary suite includes a bath with a built-in vanity desk. A private center courtyard offers space for entertaining, while the oversized backyard backs to a creek and mature trees. A side-entry garage enhances the corner-lot setting. Original character, a versatile layout and an established McKinney location make this a special opportunity to create something of your own.Start of property details
Property Description
Property Highlights
Location
Property Details
Building
Community
Local Schools
Interior Features
Bedrooms and Bathrooms
Area and Spaces
Appliances
Interior Features
Heating and Cooling
Building Details
Construction
Materials
Terms
Terms
Taxes
Tax
Heating, Cooling & Utilities
Utilities
Lot
Exterior Features
Parking
Pool Features
Payment Calculator
Property History
Similar Properties

Details
101 Poppy Lane
McKinney, TX 75072
3 days ago
NEW
·
Active
$360,000
$161 / Sqft
3
Beds
2
Baths
2
Garage
2,239
Sqft 0.42
Acres
MLS# 21417938
Cumulative Days on Market: 4
· Includes prior listings
· Currently listed since 10/23/26 · Data provided by the MLS.
Property Type
Residential
Property Sub Type
Single Family Residence
Architectural Style
Ranch, Detached
Bedrooms
3
Total Bathrooms
2
Living Area
2,239
Price / Sqft
$161
Acres
0.42
Year Built
1975
Cumulative Days on Market
4
City/Township
Mc Kinney
Subdivision
Westwood Park Add
County
Collin
Price
$360,000
Property Type
Residential
Property Sub Type
Single Family Residence
Structure Type
House
Levels
One
Stories For Sale
1
Community Features
Curbs, Sidewalks
Elementary School
Slaughter
Middle School
Dr Jack Cockrill
High School
Mckinney
School District
Mc Kinney ISD
Total Bathrooms
2
Full Bathrooms
2
Bedrooms
3
Living Area
2,239
Appliances
Double Oven, Dishwasher, Electric Cooktop, Electric Oven
Interior Features
Built In Features, Chandelier, Eat In Kitchen, Kitchen Island, Pantry, Paneling Wainscoting, Vaulted Ceilings, Walk In Closets
Flooring
Carpet, Ceramic Tile
Window Features
Shutters, Window Coverings
Fireplace Features
Family Room, Glass Doors, Masonry, Outside, Raised Hearth
Has Fireplace
Yes
Fireplaces
1
Architectural Style
Ranch, Detached
Year Built
1975
Construction Materials
Brick
Roof
Composition
Cumulative Days on Market
4
Tax (Annual)
$7,339
Utilities
Sewer Available, Water Available
Sewer
Public Sewer
Water Source
Public
Acres
0.42
Lot Size
0.42
Lot Size Area Sq Ft
18,295.20
Lot Features
Back Yard, Corner Lot, Lawn, Landscaped, Many Trees
Exterior Features
Rain Gutters, Uncovered Courtyard
Patio And Porch Features
Patio
Garage Capacity
2
Covered Spaces
2
Parking Features
Concrete, Driveway, Garage, Garage Faces Side
Pool Features
None
Listed by Bonnie Fischer, Allie Beth Allman & Assoc.
Listing Data last updated 10/27/2026 03:40 am
Get a Link to this Property: Copy To Clipboard
Phone:
per month.
fixed.
% interest.
$
%
$
%
Principal & Interest
+ Home Insurance
+ Property Tax
+ HOA Fees
Total interest paid over s will be:
All estimates and provided for informational purposes only. Actual amounts may vary. The output of the tool is not a loan offer or solicitation, nor is it financial or legal advice.
Information, rates, programs and loan scenarios shown are for example only as of 27-Oct-2026 and are subject to change without notice.
Interest rates provided by the St. Louis Federal Reserve Economic Data (FRED).
All products are subject to credit and property approval. Not all products are available in all states or for all loan amounts. Other restrictions and limitations apply.
Contact your preferred lender for the pricing associated with your specific transaction.
Calculations are generated by Open Source mortgage calculation software tools using common mathematical formulas. All calculations should be independently verified.
Get Walk Score Content
3 days ago
Property information last updated
3 days ago
Status Active. This is the date the listing was placed on market.
Cumulative Days on Market: 4 days (includes prior listings)
· Currently listed since October 23, 2026. Data provided by the MLS.