
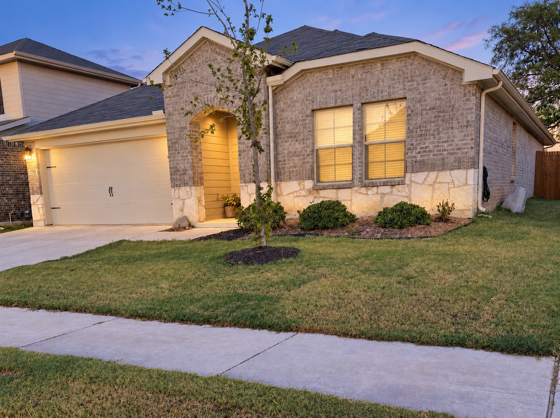
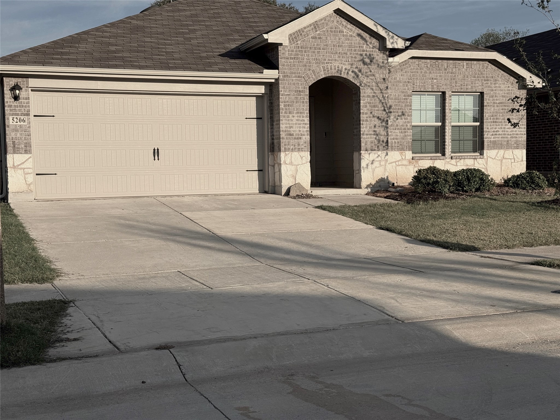
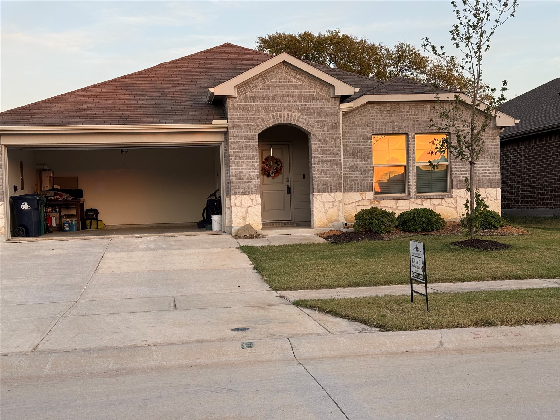
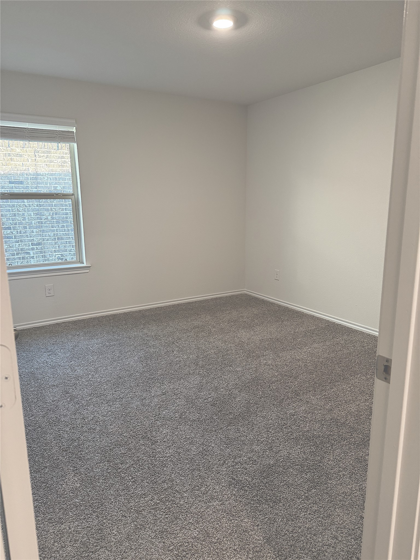
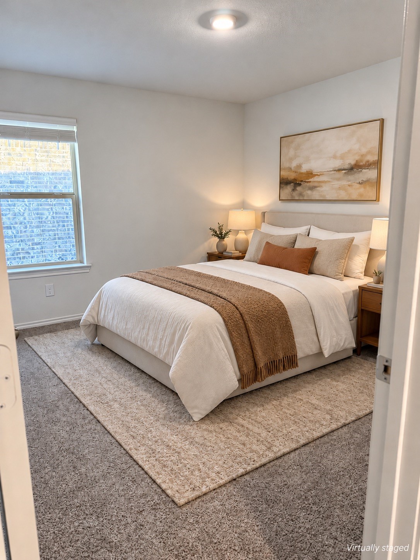
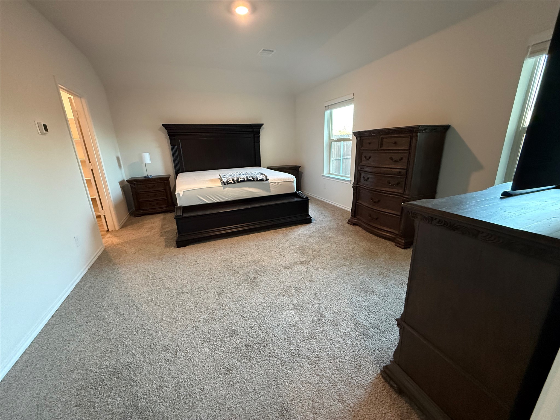
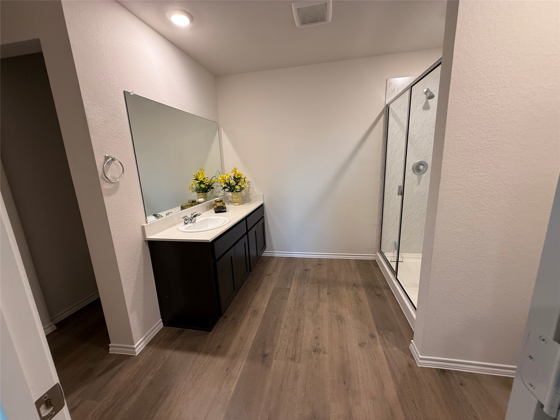
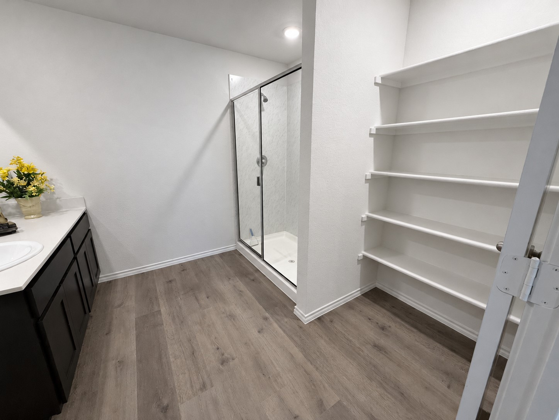
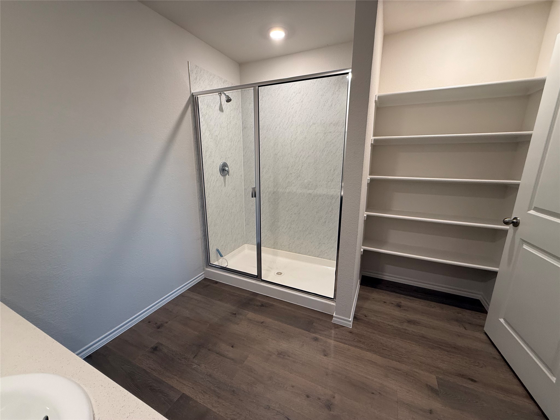
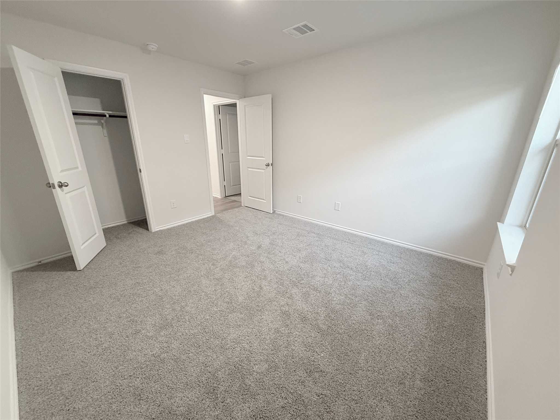
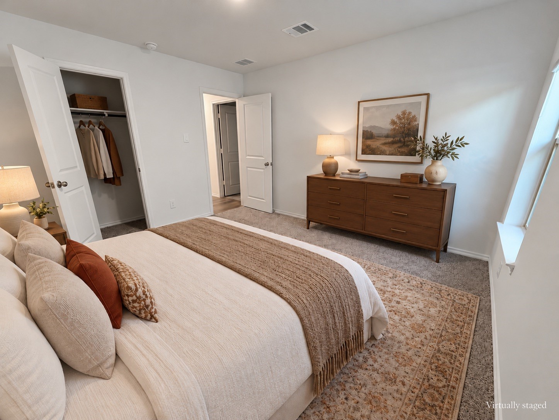
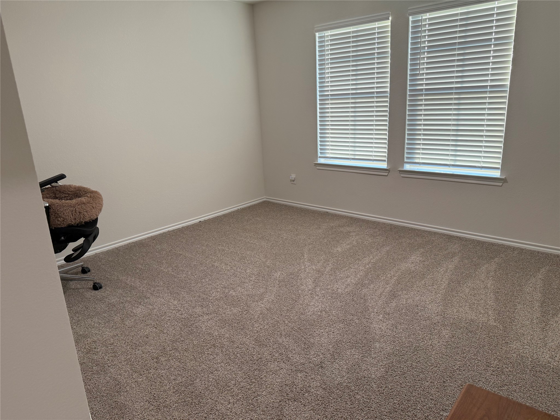
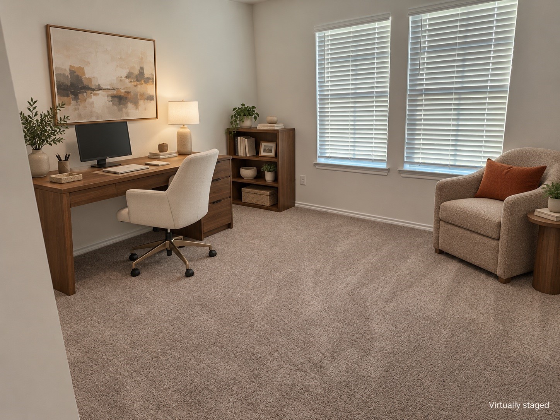
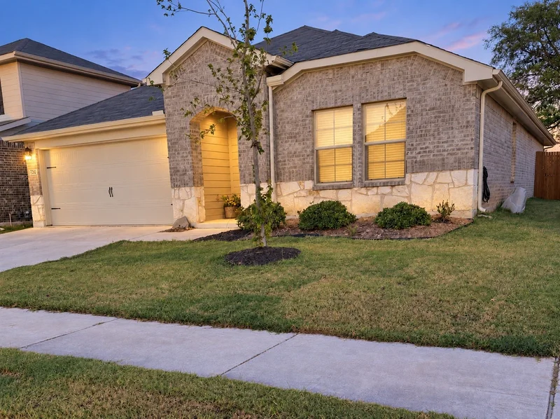
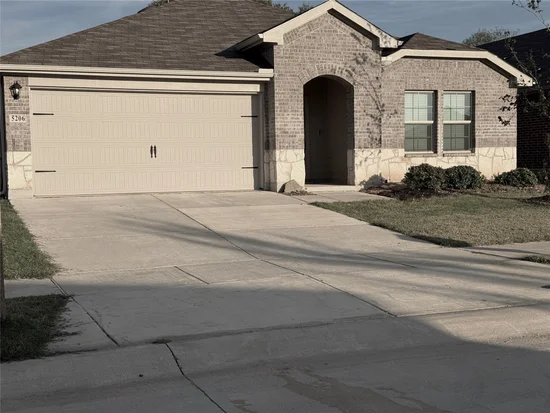
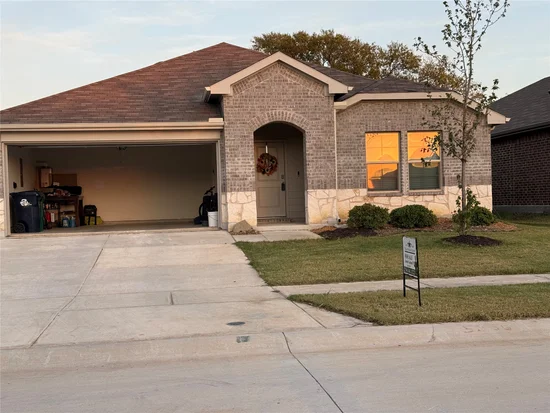
This home is in a USDA eligible area!! Nearly new, built in 2025, this four-bedroom home offers an open layout and a backyard with no homes or streets directly behind. The spacious front bedroom makes a spacious home office or guest room. The primary suite comfortably accommodates king-size furniture and features a generous walk-in closet and glass-enclosed shower.Start of property details
Property Description
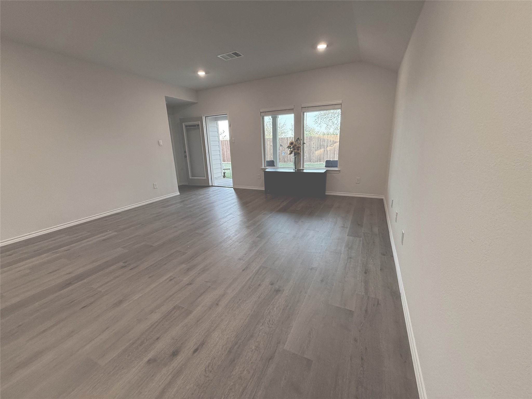
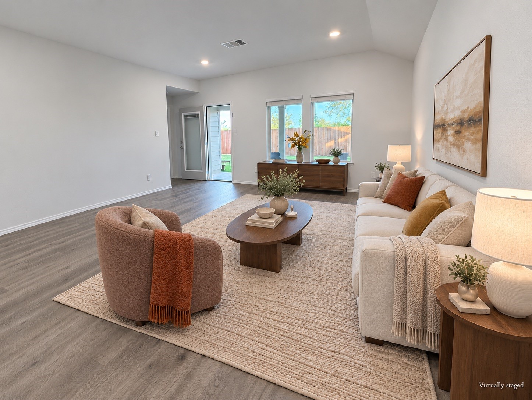
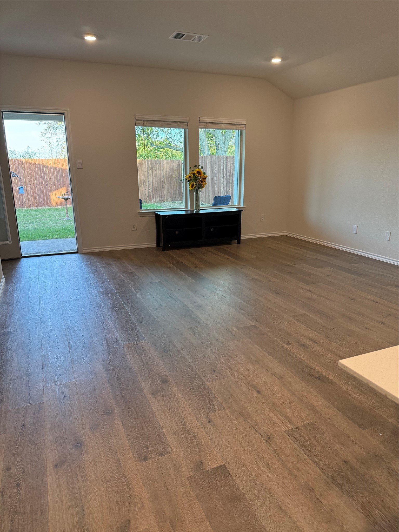
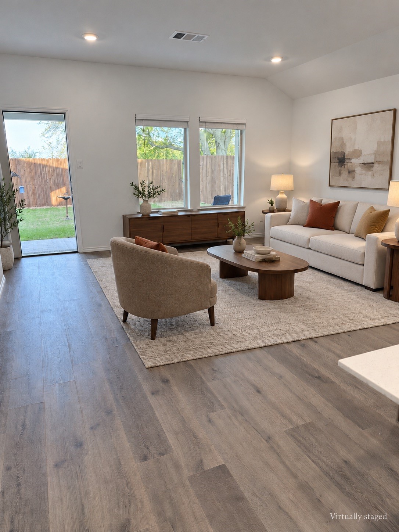
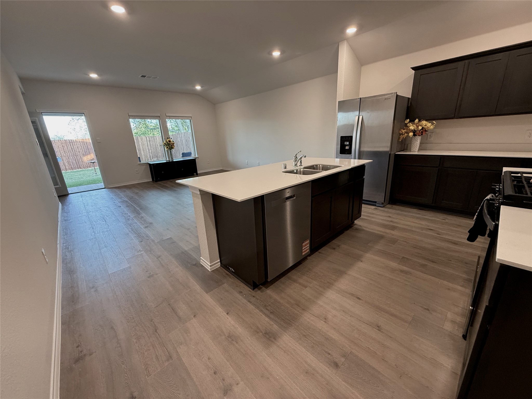
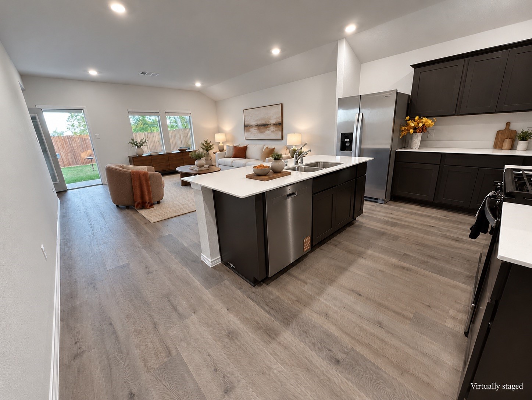
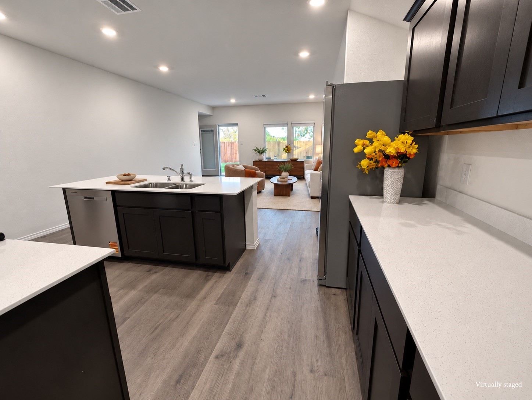
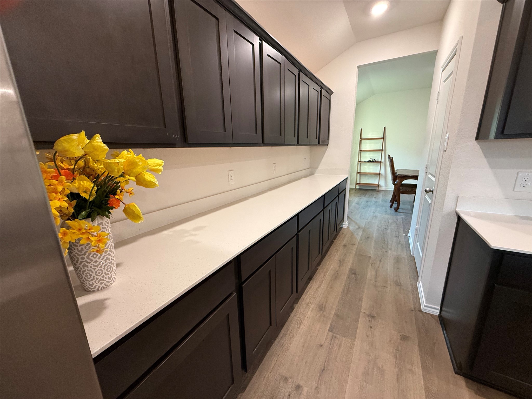
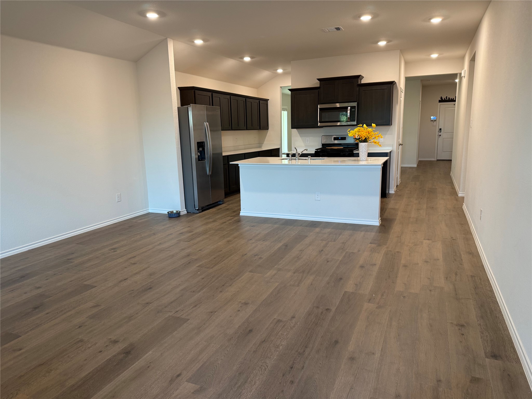
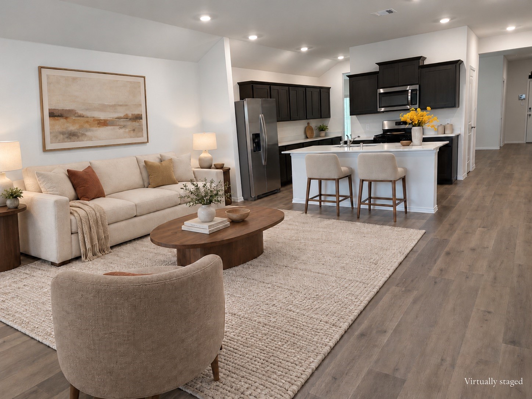
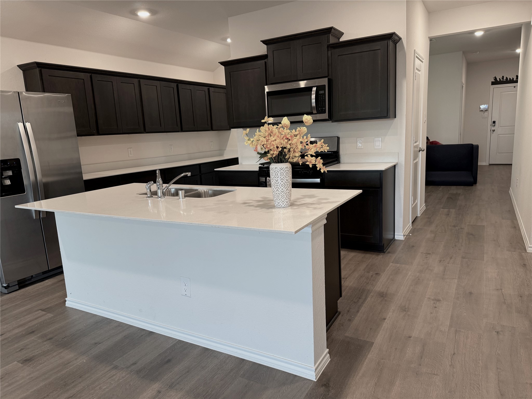
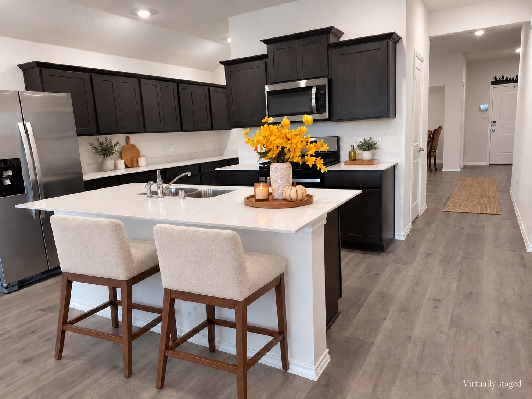
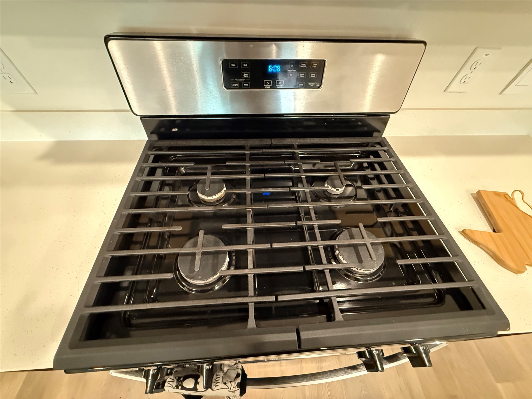
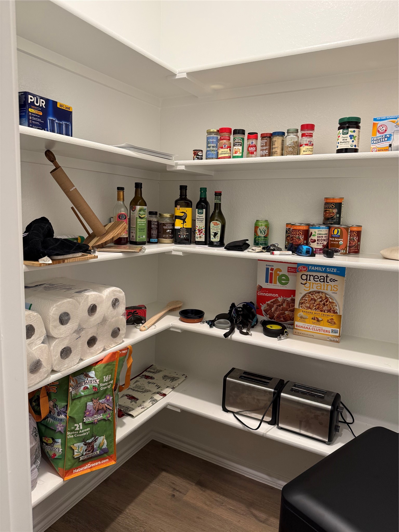
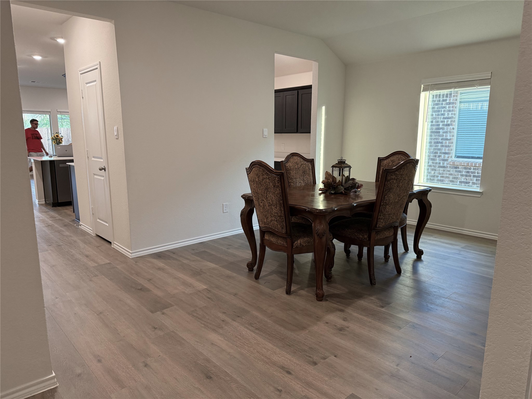
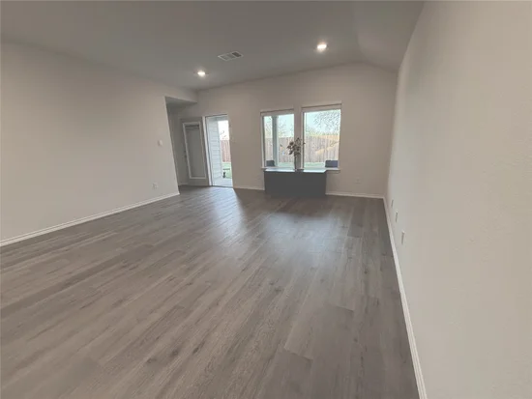
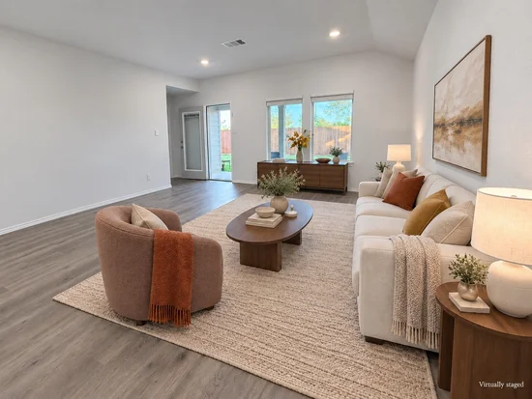
The kitchen takes center stage with a large quartz island offering seating for four—perfect for casual meals, conversation, or gathering while the cook prepares dinner. There is a whole wall of extra cabinets and counter space for dinner prep and storage. The open kitchen and living area keep everyone connected, while large windows and a glass door bring in natural light and views of the outdoors. You will love the floor plan in this home.
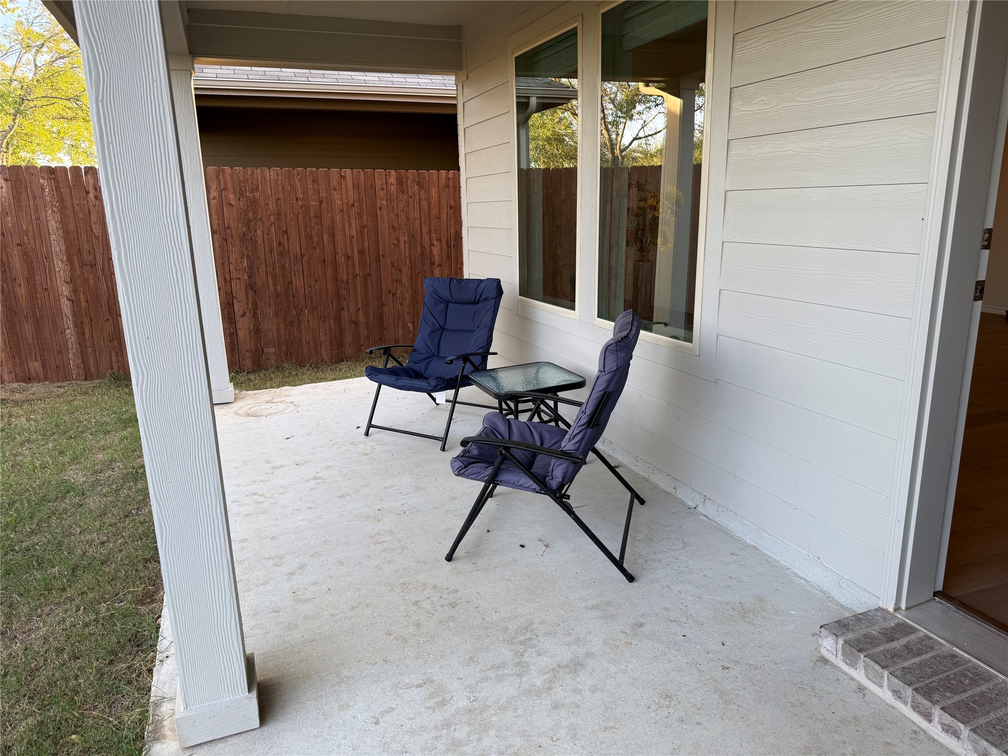
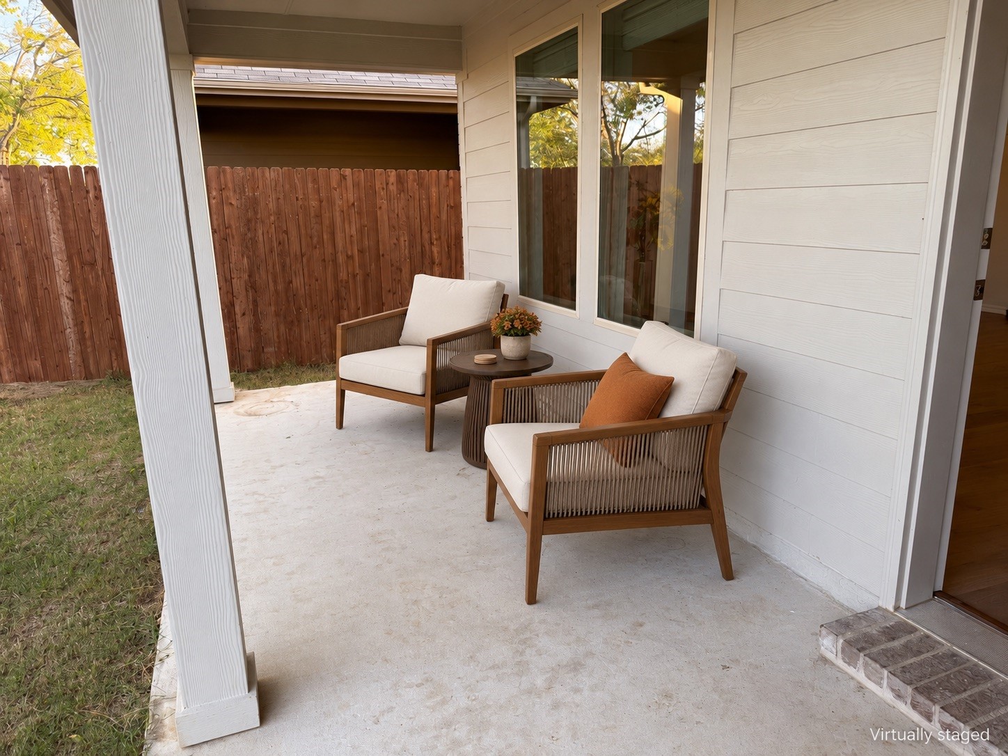
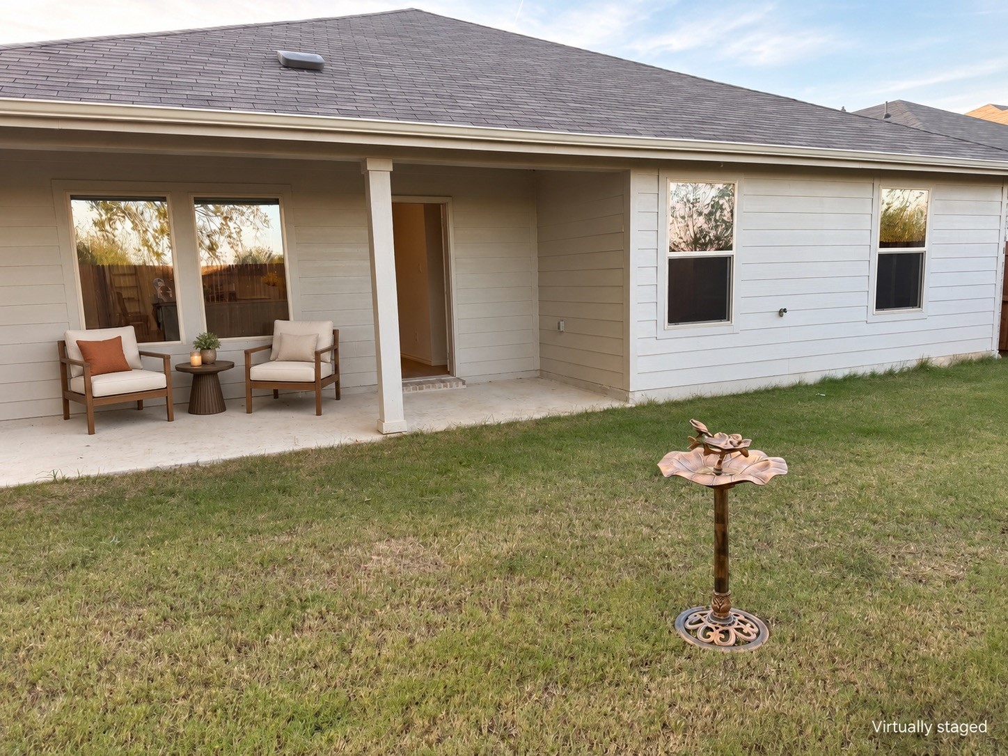
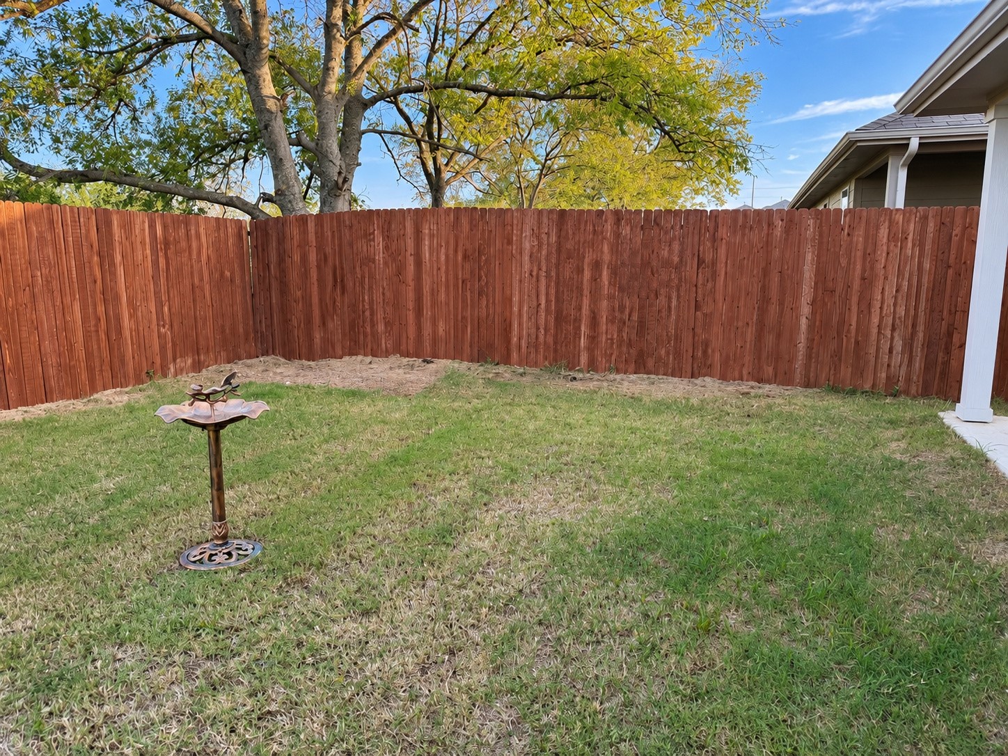
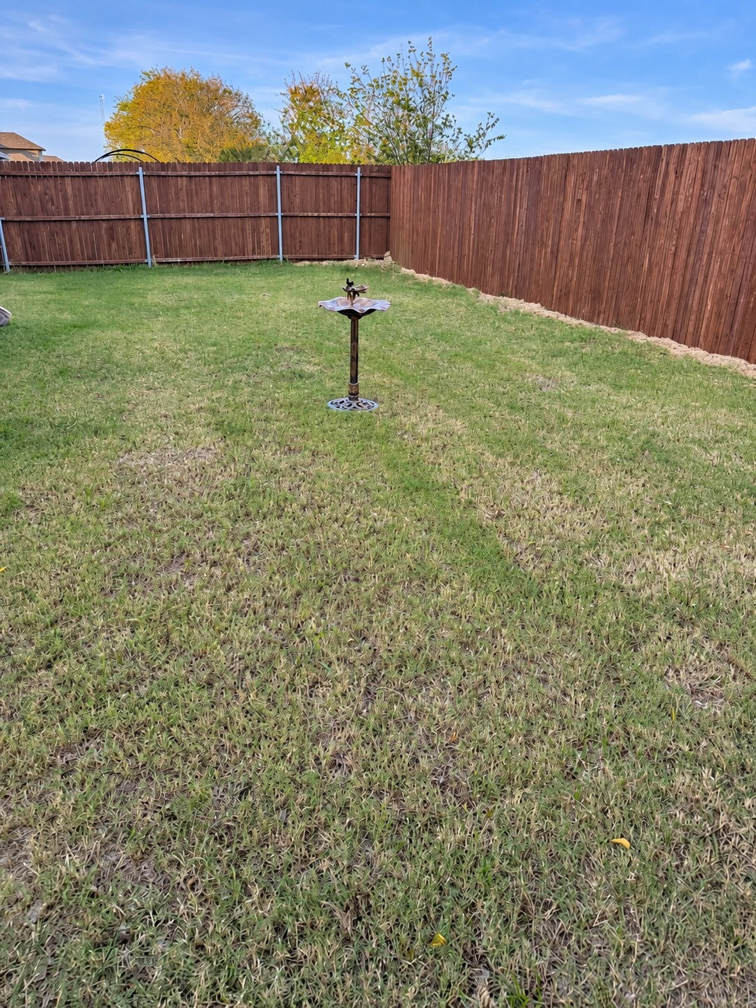
Step onto the covered patio for morning coffee or a quiet evening overlooking the backyard, enclosed by a tall wood privacy fence. From entertaining indoors to relaxing outside, this home's easy flow makes everyday living comfortable. Living here you are minutes away from Downtown Denton with all of it's coffee shops, restaurants, shopping and History.
The seller is relocating to be closer to family. The home has the remaining coverage under the builder's original 10-year warranty, and the seller is willing to provide a one-year home warranty costing up to $700 for added peace of mind.
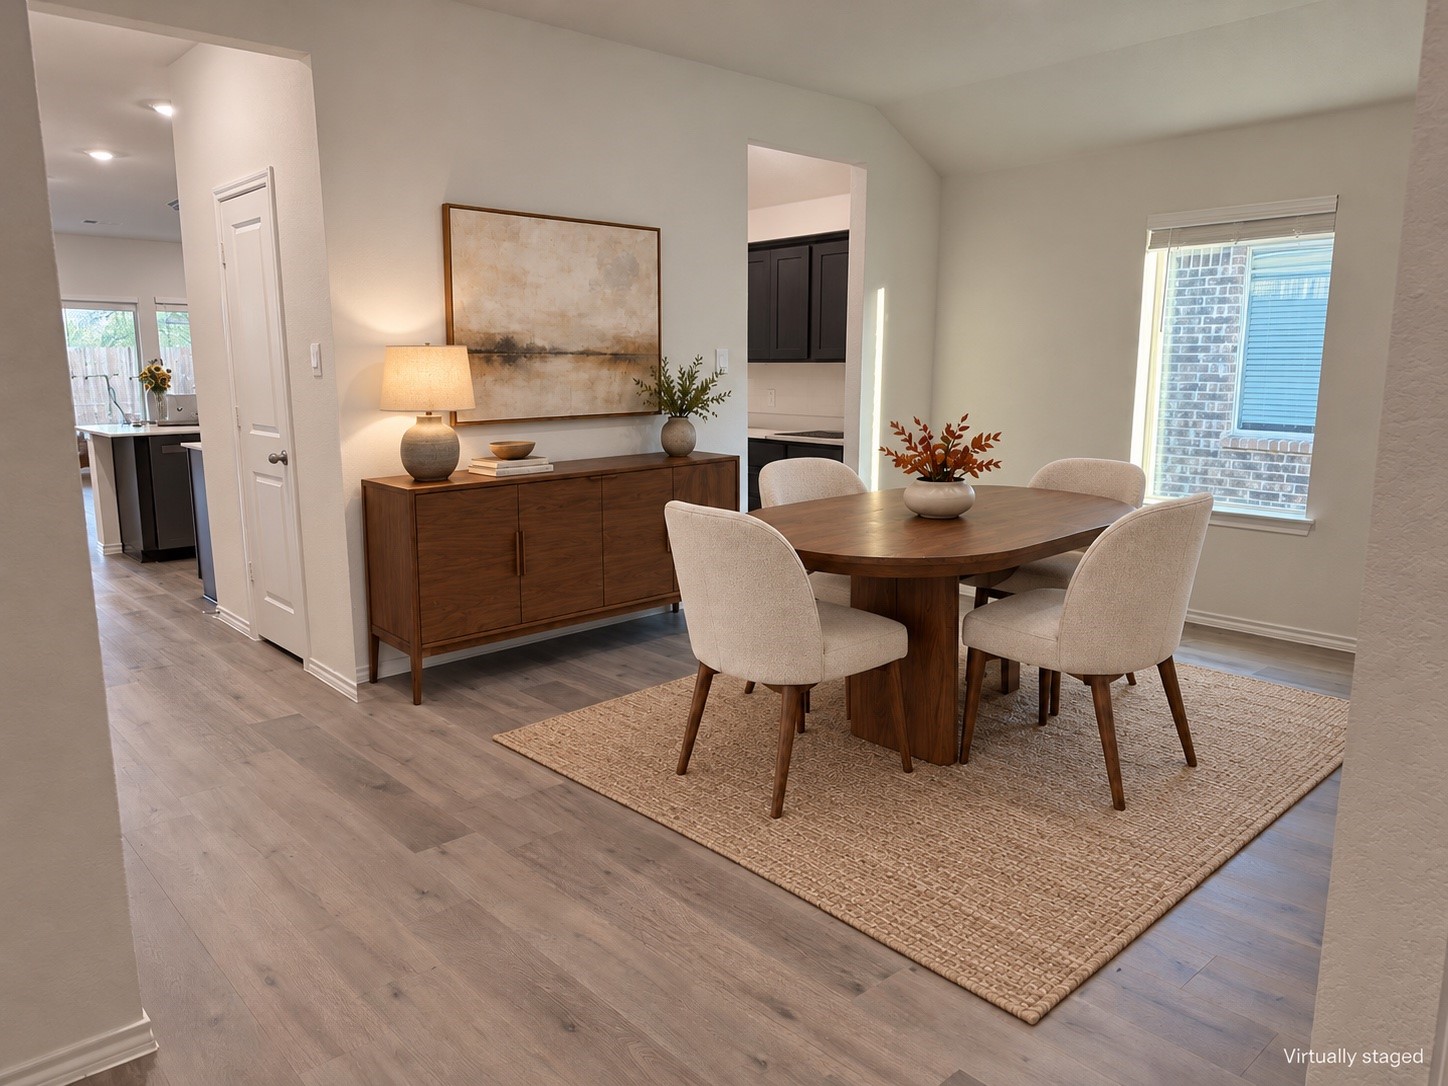
Some photos have been virtually staged.Property Highlights
Location
Property Details
Building
Community
Local Schools
Interior Features
Bedrooms and Bathrooms
Area and Spaces
Appliances
Interior Features
Heating and Cooling
Building Details
Construction
Materials
Terms
Terms
Taxes
Tax
HOA
Heating, Cooling & Utilities
Utilities
Lot
Exterior Features
Parking
Pool Features
Payment Calculator
Property History
Similar Properties

Details
5206 Totem Trail
Denton, TX 76207
2 days ago
NEW
·
Active
$394,950
$187 / Sqft
4
Beds
2
Baths
2
Garage
2,115
Sqft 0.13
Acres
MLS# 21420241
Cumulative Days on Market: 3
· Includes prior listings
· Currently listed since 10/27/26 · Data provided by the MLS.
Property Type
Residential
Property Sub Type
Single Family Residence
Architectural Style
Detached
Bedrooms
4
Total Bathrooms
2
Living Area
2,115
Price / Sqft
$187
Acres
0.13
Year Built
2025
Cumulative Days on Market
3
City/Township
Denton
Subdivision
Stuart Rdg Ph 3
County
Denton
Price
$394,950
Property Type
Residential
Property Sub Type
Single Family Residence
Structure Type
House
Levels
One
Stories For Sale
1
Community Features
Community Mailbox, Curbs, Sidewalks
Elementary School
Evers Park
Middle School
Calhoun
High School
Denton
School District
Denton ISD
Total Bathrooms
2
Full Bathrooms
2
Bedrooms
4
Living Area
2,115
Appliances
Built In Gas Range, Dishwasher, Disposal, Gas Oven, Microwave, Refrigerator, Tankless Water Heater
Interior Features
Eat In Kitchen, High Speed Internet, Kitchen Island, Open Floorplan, Pantry, Cable Tv, Walk In Closets
Flooring
Carpet, Laminate
Laundry Features
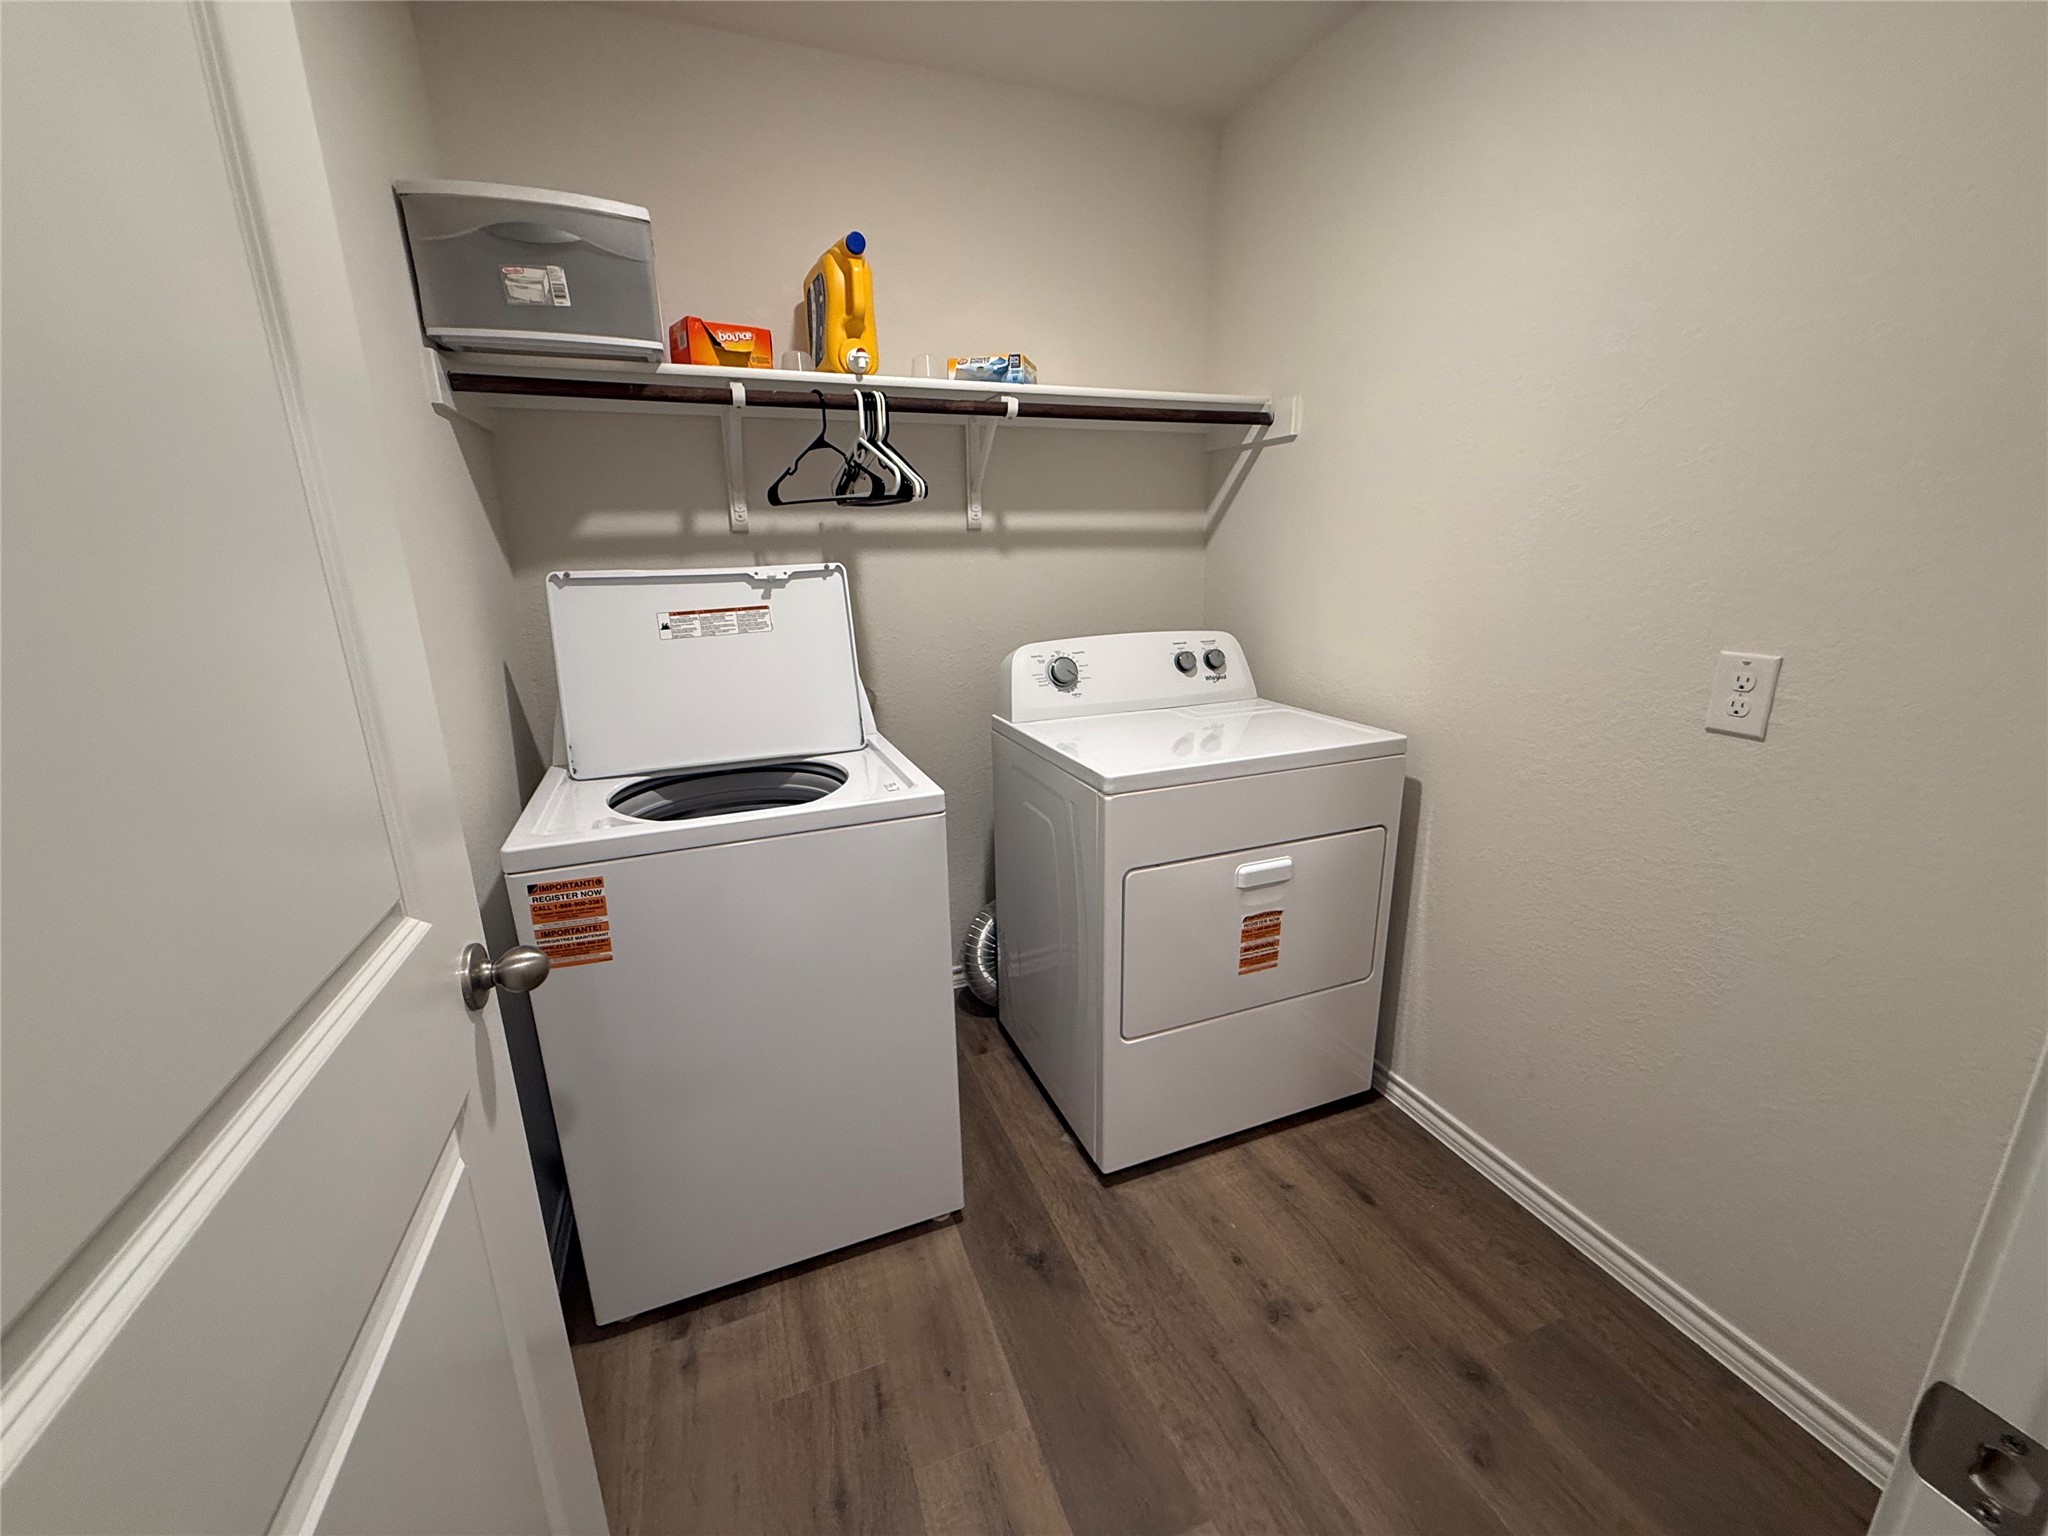
Washer Hookup, Dryer Hookup, Electric Dryer Hookup, Laundry In Utility Room
Window Features
Window Coverings
Security Features
Security System Leased, Carbon Monoxide Detectors, Smoke Detectors
Fireplace Features
None
Heating Features
Central, Electric
Architectural Style
Detached
Year Built
2025
Foundations
Slab
Roof
Composition
Special Terms
Cash, Conventional, FHA, Usda Loan
Cumulative Days on Market
3
Tax (Annual)
$342
Has HOA
Yes
Association Fee
$30 /mo
Association Fee Includes
Maintenance Grounds
Cooling Features
Central Air, Electric
Utilities
Electricity Available, Natural Gas Available, Sewer Available, Separate Meters, Underground Utilities, Water Available, Cable Available
Sewer
Public Sewer
Water Source
Public
Acres
0.13
Lot Size
0.13
Lot Size Area Sq Ft
5,749.92
Lot Features
Landscaped, Subdivision, Sprinkler System
Exterior Features
Rain Gutters
Patio And Porch Features
Front Porch, Patio, Covered
Fencing
Back Yard, Privacy, Wood
Garage Capacity
2
Covered Spaces
2
Parking Features
Door Multi, Driveway, Garage Faces Front, Garage, Garage Door Opener
Pool Features
None
Listed by Carolyn Copeland, Texas Premier Realty
Listing Data last updated 10/28/2026 10:40 pm
Get a Link to this Property: Copy To Clipboard
Phone:
per month.
fixed.
% interest.
$
%
$
%
Principal & Interest
+ Home Insurance
+ Property Tax
+ HOA Fees
Total interest paid over s will be:
All estimates and provided for informational purposes only. Actual amounts may vary. The output of the tool is not a loan offer or solicitation, nor is it financial or legal advice.
Information, rates, programs and loan scenarios shown are for example only as of 29-Oct-2026 and are subject to change without notice.
Interest rates provided by the St. Louis Federal Reserve Economic Data (FRED).
All products are subject to credit and property approval. Not all products are available in all states or for all loan amounts. Other restrictions and limitations apply.
Contact your preferred lender for the pricing associated with your specific transaction.
Calculations are generated by Open Source mortgage calculation software tools using common mathematical formulas. All calculations should be independently verified.
Get Walk Score Content
Today
Property information last updated
2 days ago
Status Active. This is the most recent date the listing was placed on market.
Cumulative Days on Market: 3 days (includes prior listings)
· Currently listed since October 27, 2026. Data provided by the MLS.