
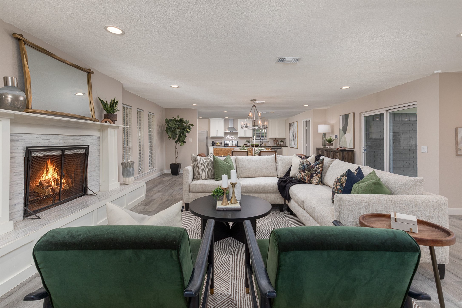
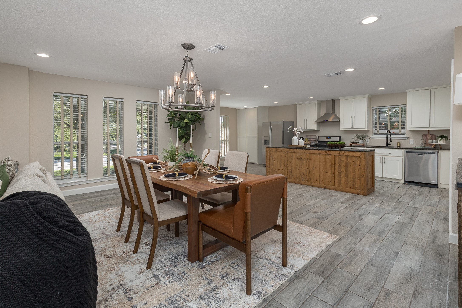
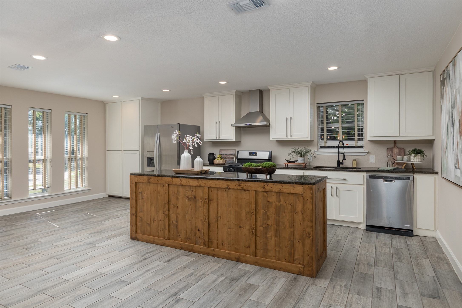
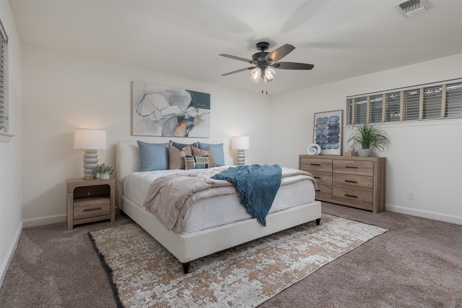
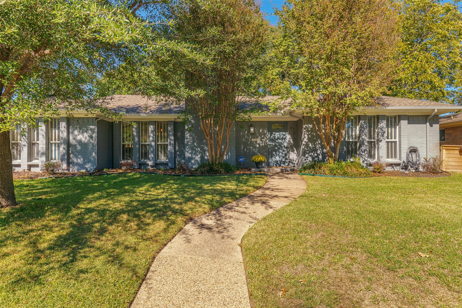
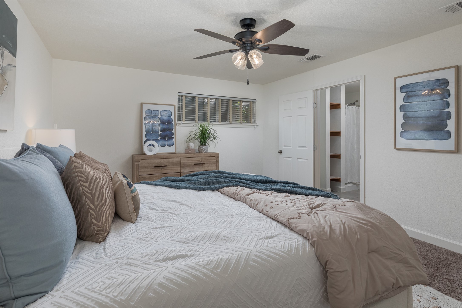
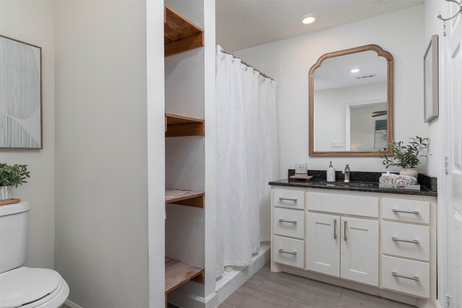
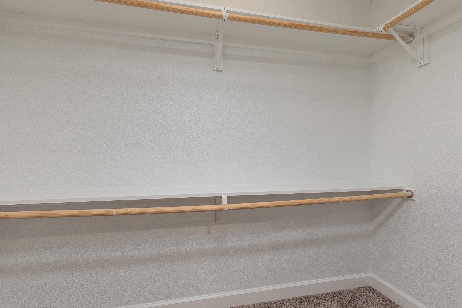
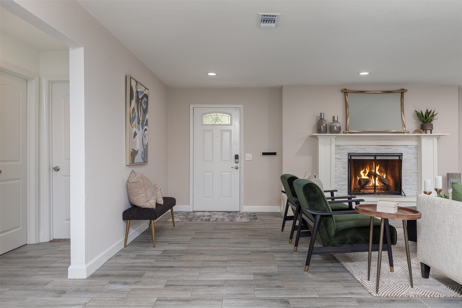
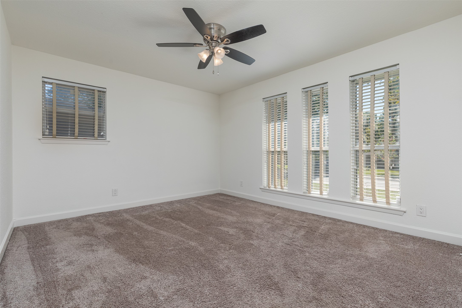
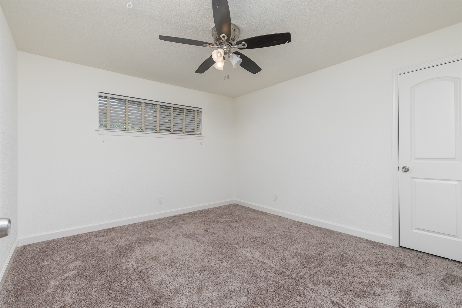
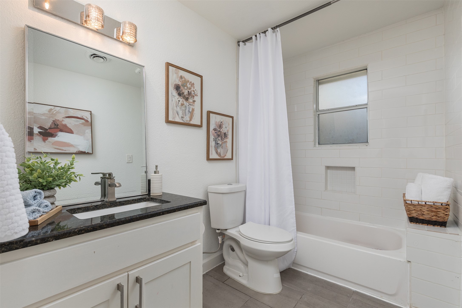
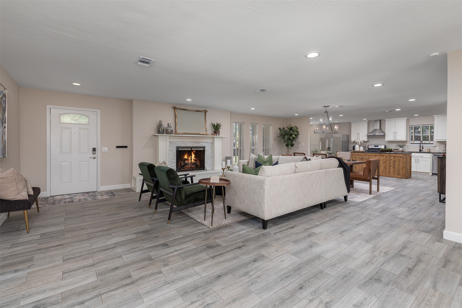
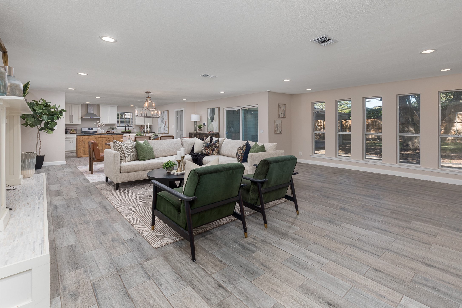
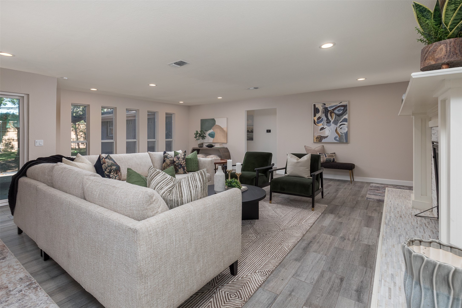
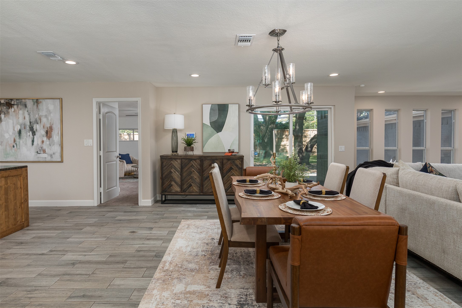
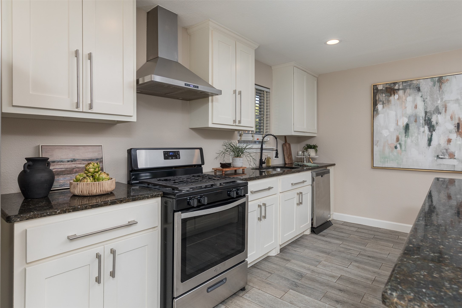
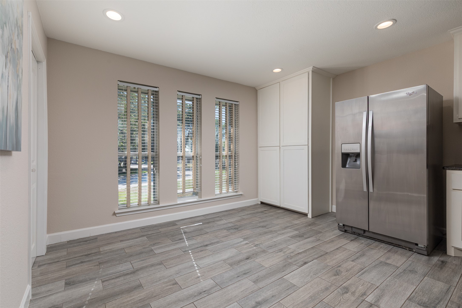
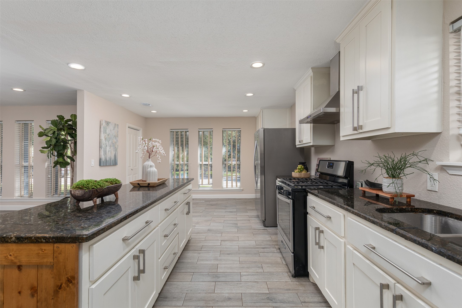
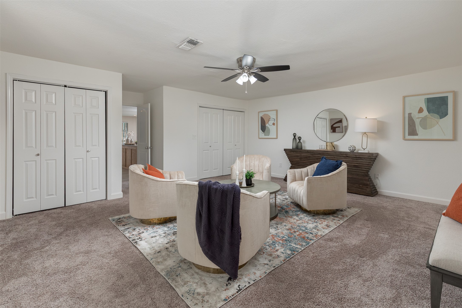
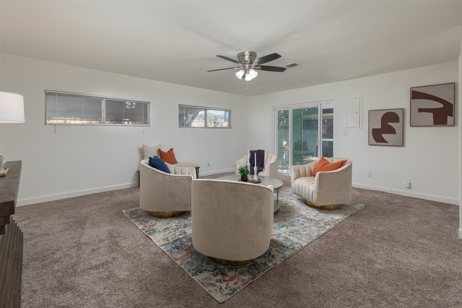
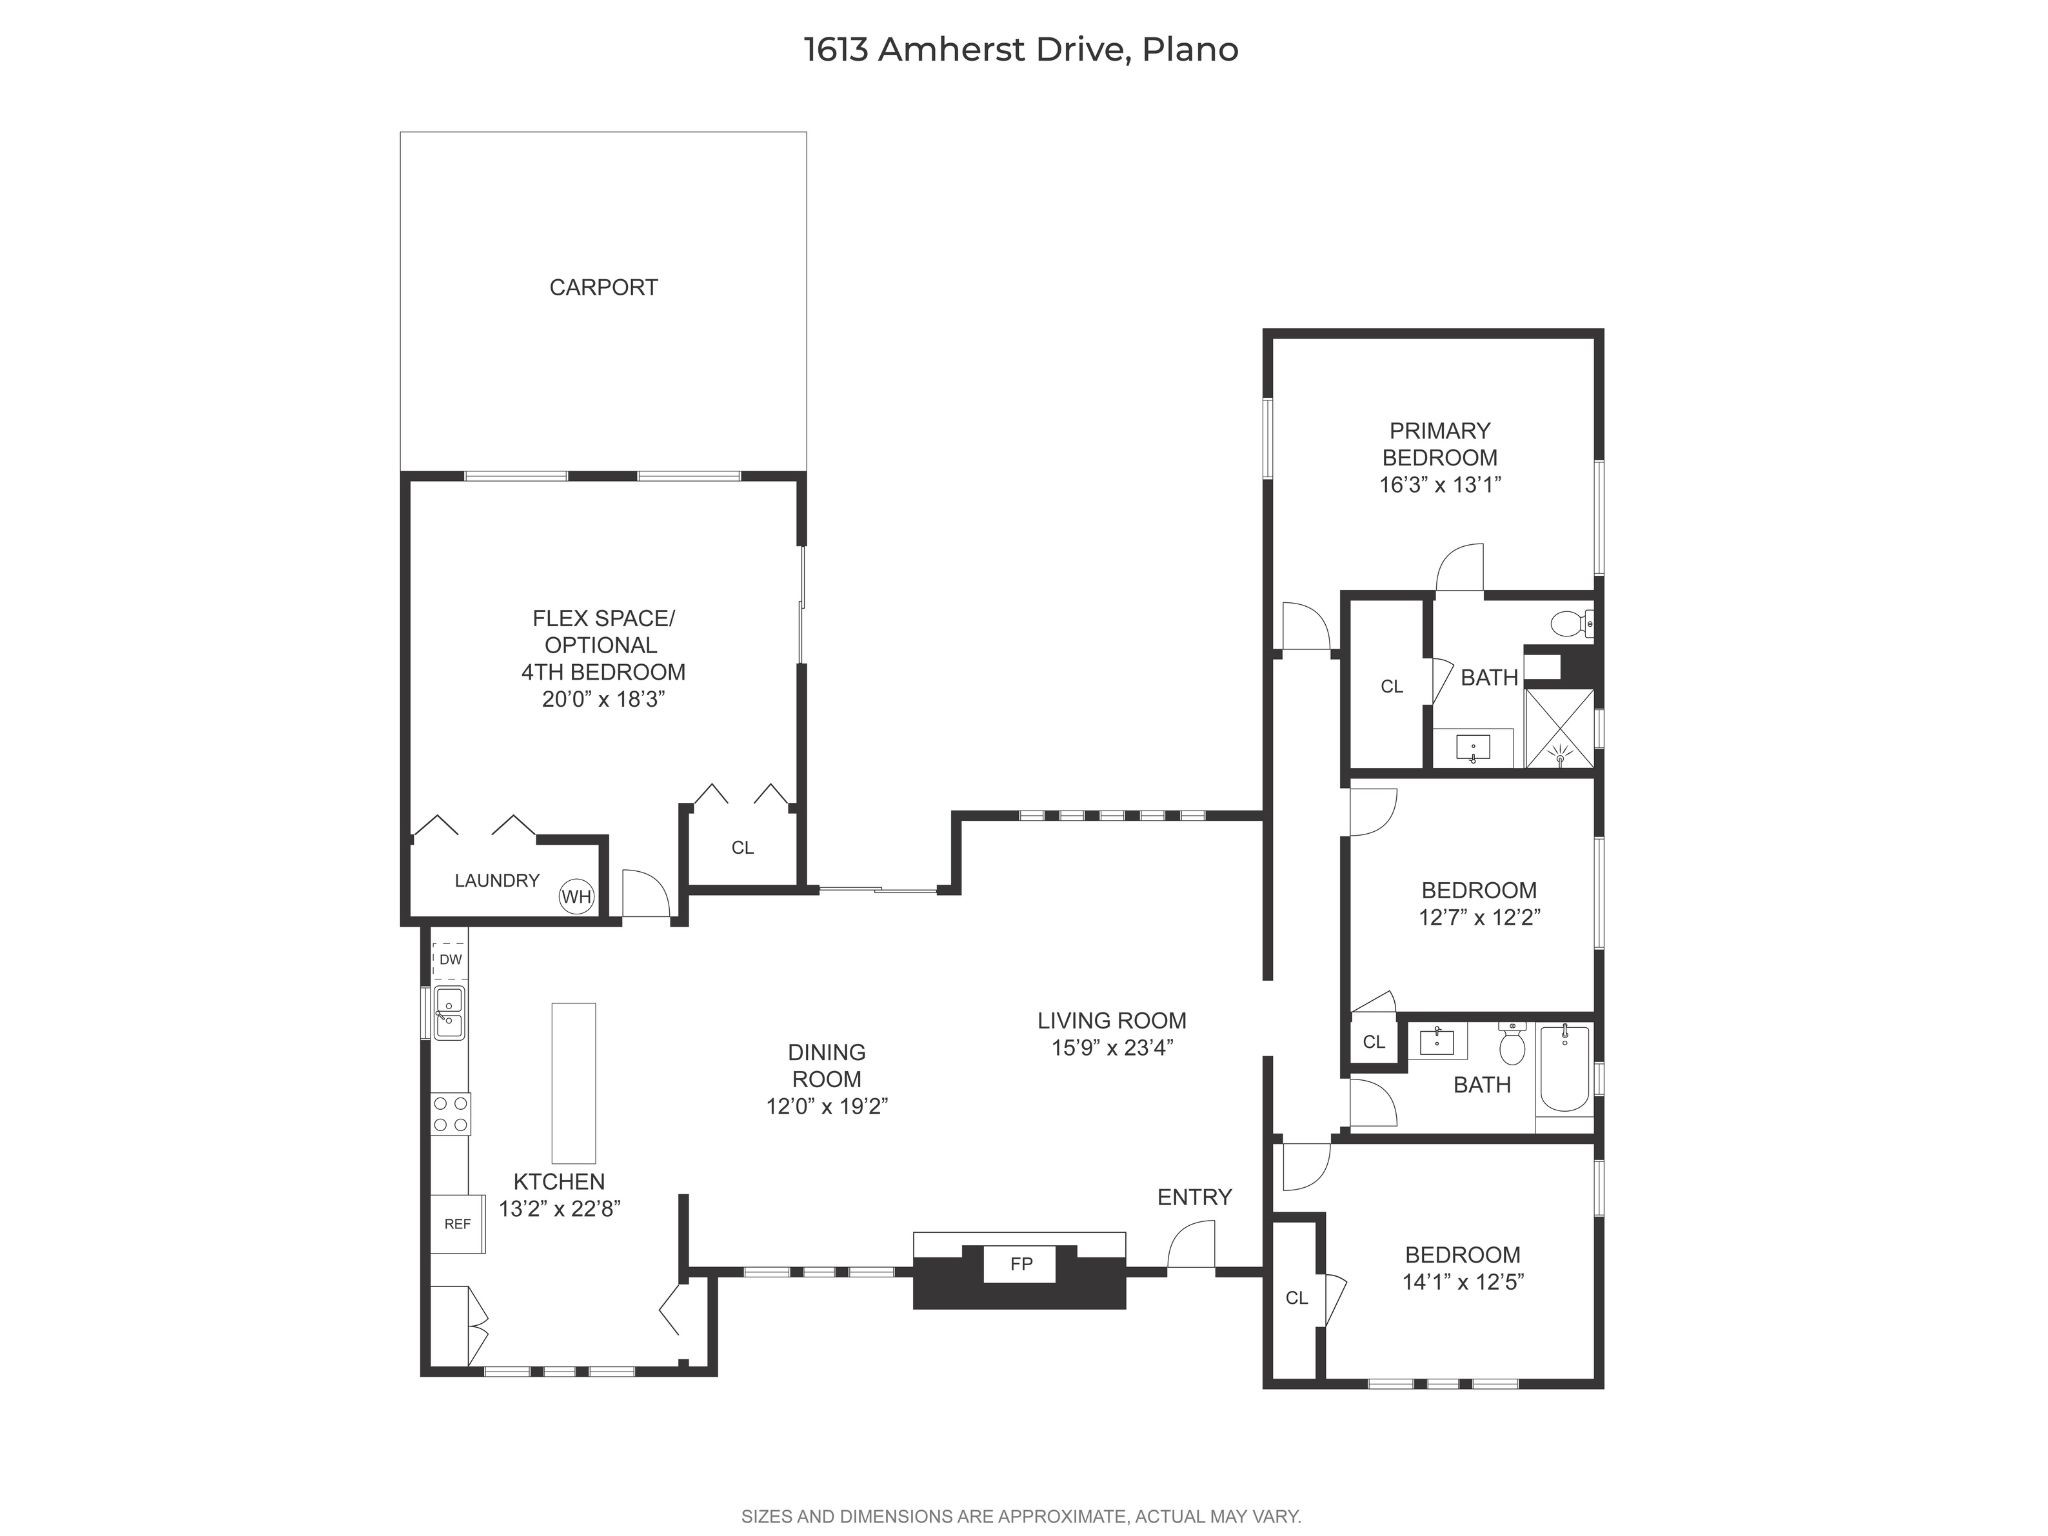
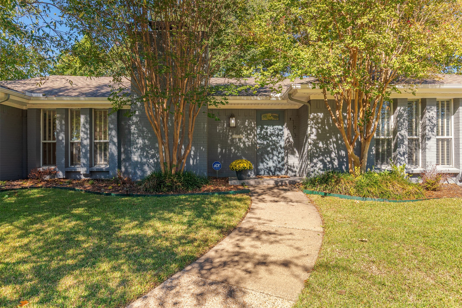
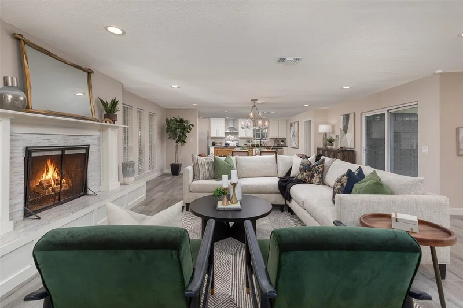
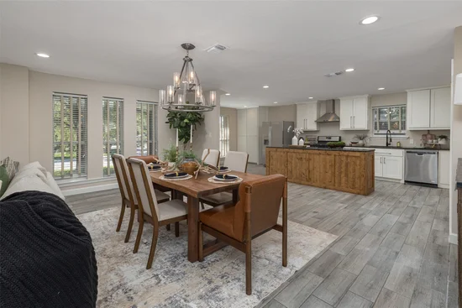
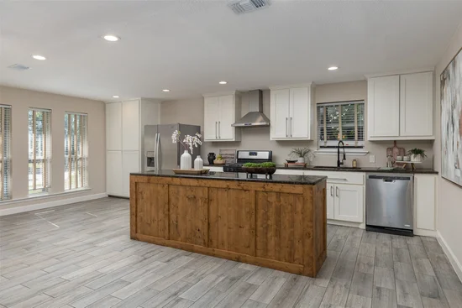
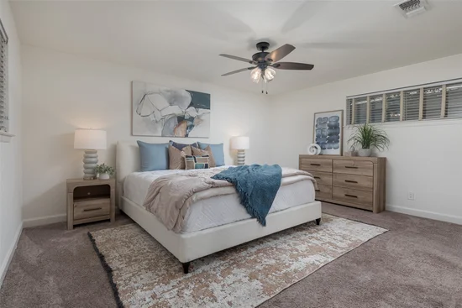
Just imagine single-story living with fresh neutral paint from this fall and no pesky popcorn ceilings, giving you a clean backdrop to make it your own. The updated kitchen and baths, with granite and durable wood-look tile, make busy mornings simple. When the holidays arrive, the kitchen opens to the dining room, breakfast nook and 18x18 living room, so whoever is cooking stays part of the gathering, and cozy evenings by the fireplace round out the season. Three bedrooms and two full baths include a primary bedroom with a walk-in closet and its own bath, while a sizeable 19x17 flex room would accommodate a fourth bedroom, home office or play room. From a permitted garage conversion finalized in 2008, it also holds the laundry area.Start of property details
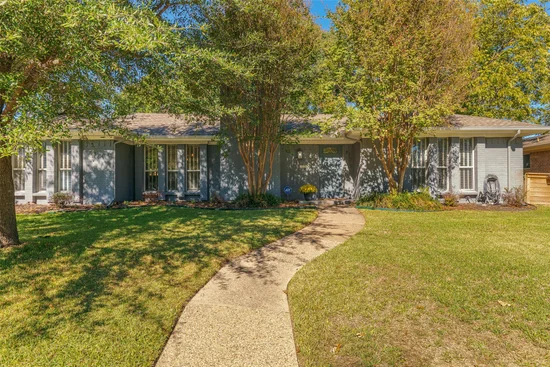
Property Description
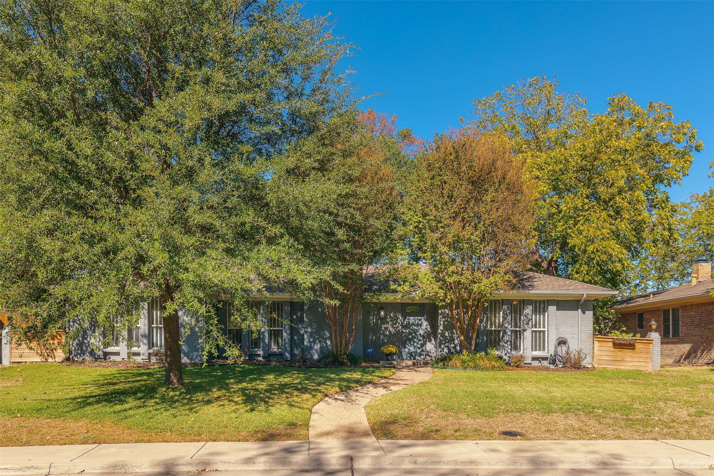
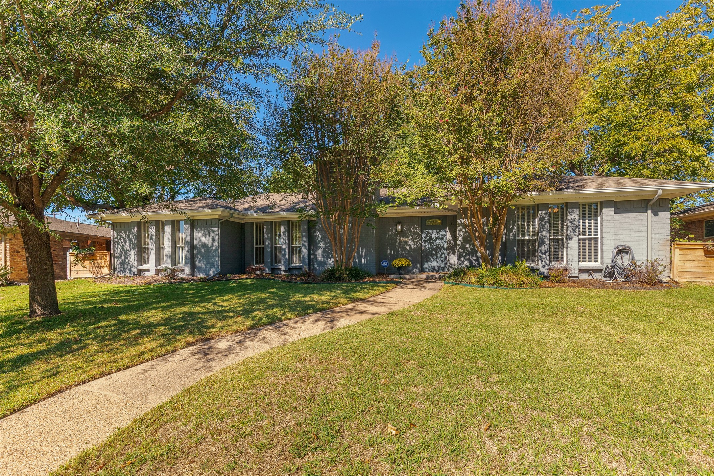
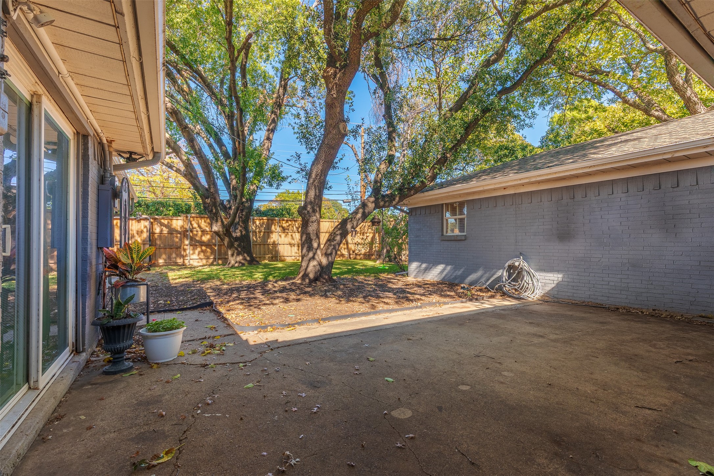
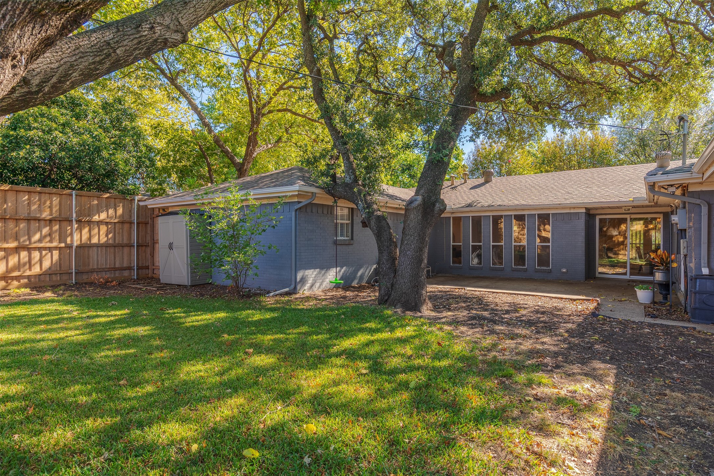
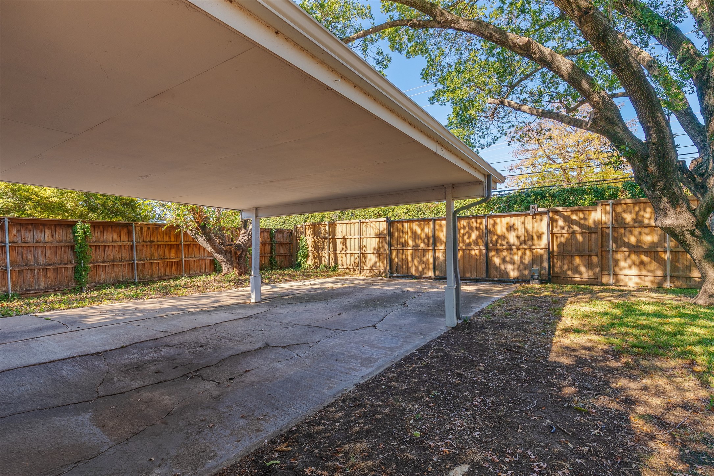
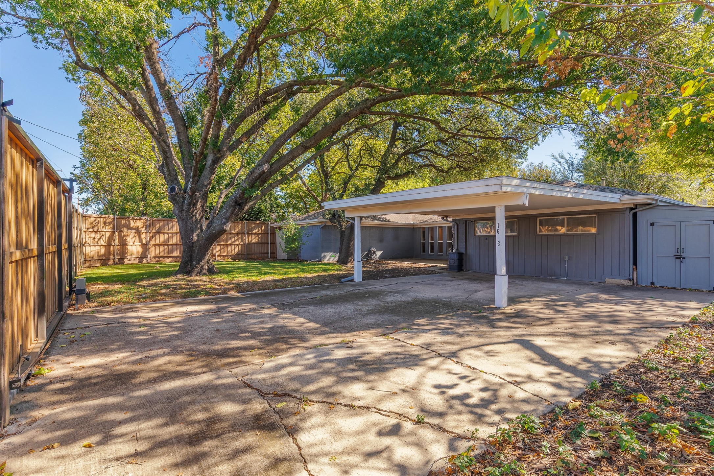
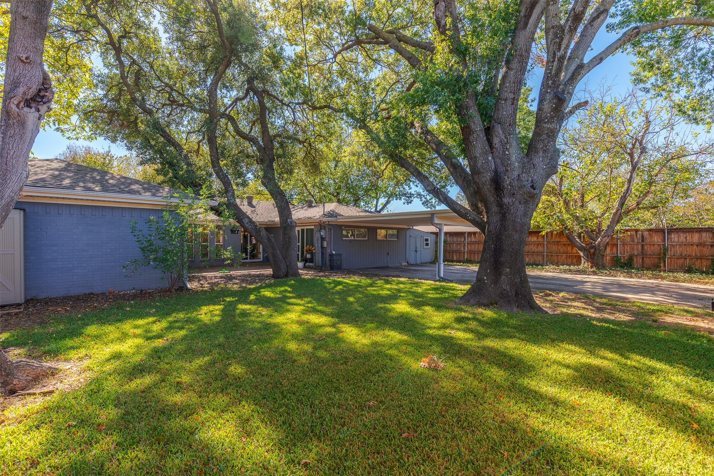
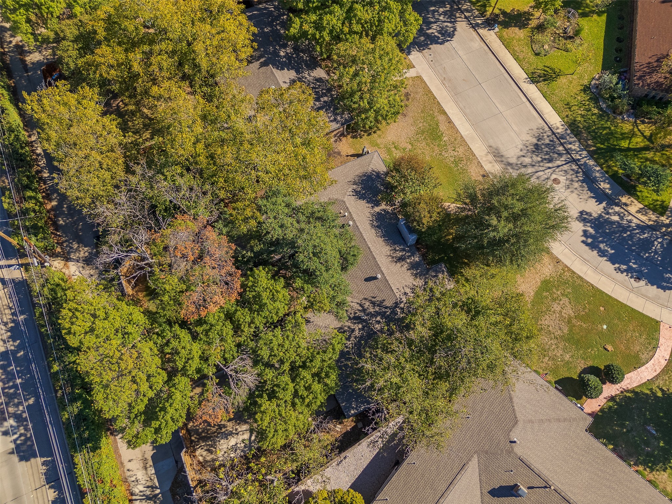
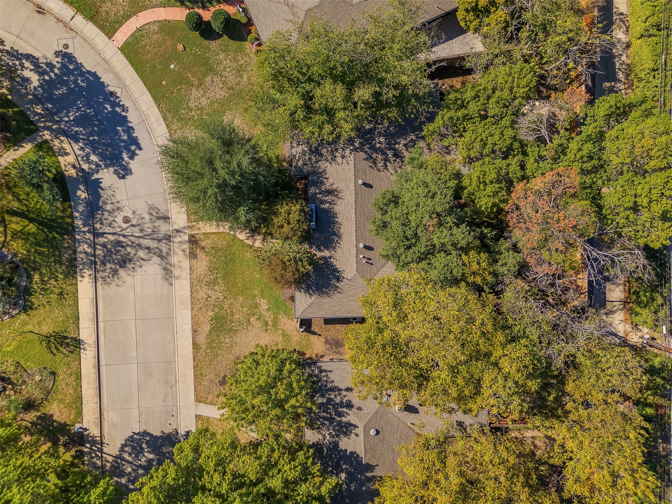
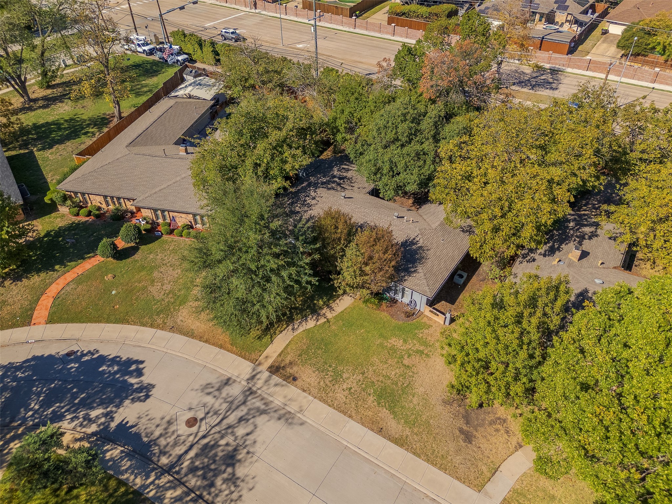
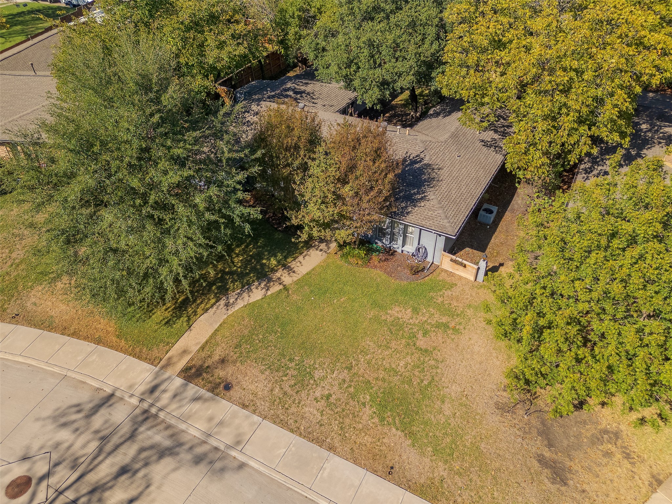
Out back, the large lot of about 0.29 acres opens into a tree-shaded backyard with room to garden, host and spread out. A custom automatic gate brings the driveway inside the fence instead of walling it off from the yard, so the backyard and extended concrete flow together as one larger space, giving you more room for play, parties or projects once the cars pull out. Since there is no HOA, it’s all yours to enjoy as you like, while the 2-car carport and a storage shed keep vehicles and gear organized.
Key updates include a 2023 plumbing reroute with PVC and city permits finalized, redone ductwork and added gutters. All told, the home offers about 2, 390 square feet in Dallas North Estates. Zoned to Plano ISD’s Sigler Elementary, Wilson Middle, Vines High and Plano Senior High.
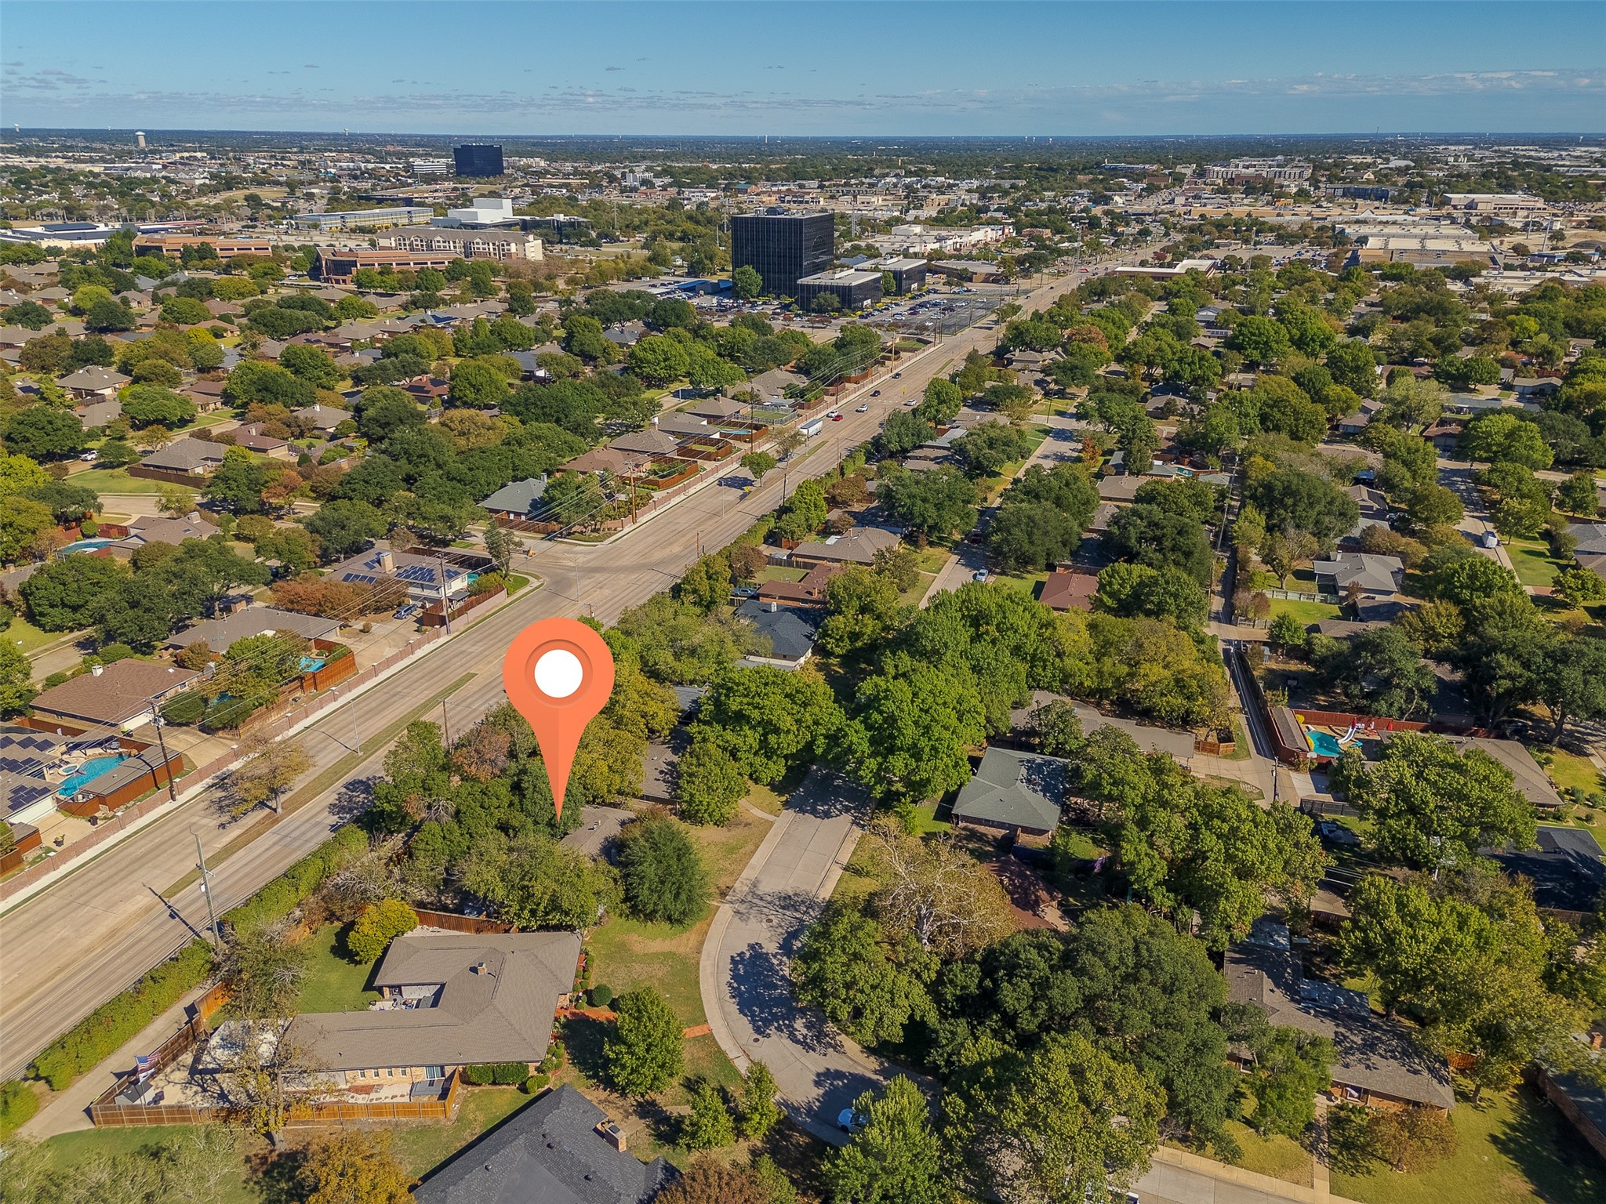
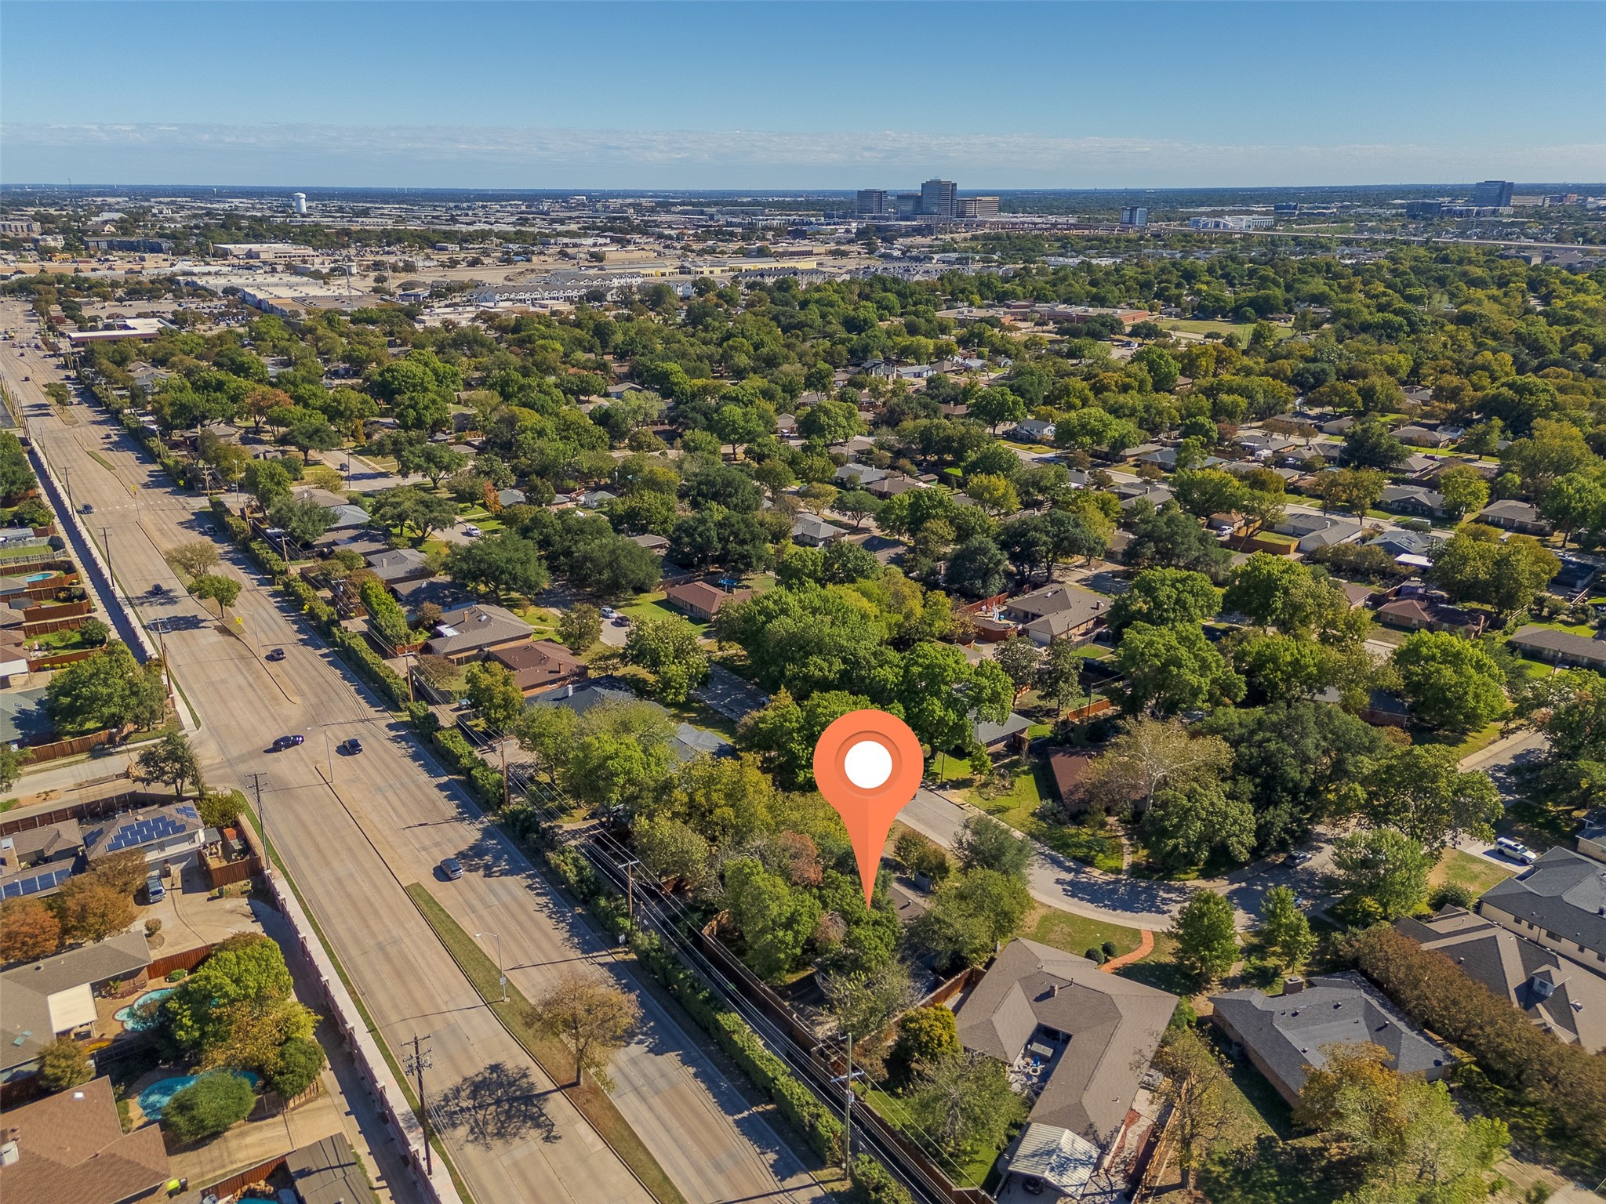
Getting around the metro is one of the best parts. With easy access to US-75 and the President George Bush Turnpike, plus the DART Silver Line at Downtown Plano’s 12th Street Station and its rail link to UT Dallas and DFW Airport, you spend less time in the car and more time enjoying Richardson, Dallas and beyond. Come evening, you are within close proximity to Downtown Plano for dinner, coffee and the season’s upcoming festivities.Open House Announcements
Property Highlights
Location
Property Details
Building
Community
Local Schools
Interior Features
Bedrooms and Bathrooms
Area and Spaces
Appliances
Interior Features
Heating and Cooling
Building Details
Construction
Materials
Terms
Terms
Taxes
Tax
Heating, Cooling & Utilities
Utilities
Lot
Exterior Features
Parking
Pool Features
Payment Calculator
Property History
Similar Properties

Details
1613 Amherst Drive
Plano, TX 75075
8 days ago
NEW
·
Active
$425,000
$178 / Sqft
4
Beds 2
Baths 2,390
Sqft 0.29
Acres 1963
Yr. Built MLS# 21420947
Cumulative Days on Market: 4
· Includes prior listings
· Currently listed since 11/05/26 · Data provided by the MLS.
Nov 14th
2:00pm to 4:00pm
In person. Please join us!
Nov 15th
2:00pm to 4:00pm
In person. Please join us!
Property Type
Residential
Property Sub Type
Single Family Residence
Architectural Style
Traditional, Detached
Bedrooms
4
Total Bathrooms
2
Living Area
2,390
Price / Sqft
$178
Acres
0.29
Year Built
1963
Condition
Resale
Cumulative Days on Market
4
City/Township
Plano
Subdivision
Dallas North Estates 2nd Instl
County
Collin
Price
$425,000
Condition
Resale
Property Type
Residential
Property Sub Type
Single Family Residence
Structure Type
House
Levels
One
Stories For Sale
1
Community Features
Curbs, Sidewalks
Elementary School
Sigler
Middle School
Wilson
High School
Vines, Plano Senior
School District
Plano ISD
Total Bathrooms
2
Full Bathrooms
2
Bedrooms
4
Living Area
2,390
Appliances
Some Gas Appliances, Dishwasher, Gas Cooktop, Plumbed For Gas
Interior Features
Decorative Designer Lighting Fixtures, Granite Counters, Kitchen Island, Open Floorplan
Flooring
Carpet, Ceramic Tile
Laundry Features
Washer Hookup, Dryer Hookup
Window Features
Window Coverings
Security Features
Security System
Fireplace Features
Living Room, Raised Hearth, Wood Burning
Heating Features
Central, Natural Gas
Has Fireplace
Yes
Fireplaces
1
Architectural Style
Traditional, Detached
Year Built
1963
Foundations
Slab
Construction Materials
Brick
Roof
Composition, Shingle
Special Terms
Cash, Conventional, FHA, Va Loan
Cumulative Days on Market
4
Tax (Annual)
$8,134
Cooling Features
Central Air, Ceiling Fans, Electric
Utilities
Natural Gas Available, Sewer Available, Separate Meters, Water Available
Sewer
Public Sewer
Water Source
Public
Acres
0.29
Lot Size
0.29
Lot Size Area Sq Ft
12,632.40
Lot Features
Interior Lot, Subdivision
Exterior Features
Rain Gutters
Patio And Porch Features
Patio
Fencing
Wood
Covered Spaces
2
Parking Features
Alley Access, Converted Garage, Carport, Driveway, Electric Gate
Pool Features
None
Listed by Savannah Dunn, Keller Williams Realty Allen
Listing Data last updated 11/13/2026 06:00 pm
Get a Link to this Property: Copy To Clipboard
Phone:
per month.
fixed.
% interest.
$
%
$
%
Principal & Interest
+ Home Insurance
+ Property Tax
+ HOA Fees
Total interest paid over s will be:
All estimates and provided for informational purposes only. Actual amounts may vary. The output of the tool is not a loan offer or solicitation, nor is it financial or legal advice.
Information, rates, programs and loan scenarios shown are for example only as of 14-Nov-2026 and are subject to change without notice.
Interest rates provided by the St. Louis Federal Reserve Economic Data (FRED).
All products are subject to credit and property approval. Not all products are available in all states or for all loan amounts. Other restrictions and limitations apply.
Contact your preferred lender for the pricing associated with your specific transaction.
Calculations are generated by Open Source mortgage calculation software tools using common mathematical formulas. All calculations should be independently verified.
Get Walk Score Content
Today
Property information last updated
8 days ago
Status Active. This is the date the listing was placed on market.
Cumulative Days on Market: 4 days (includes prior listings)
· Currently listed since November 5, 2026. Data provided by the MLS.