
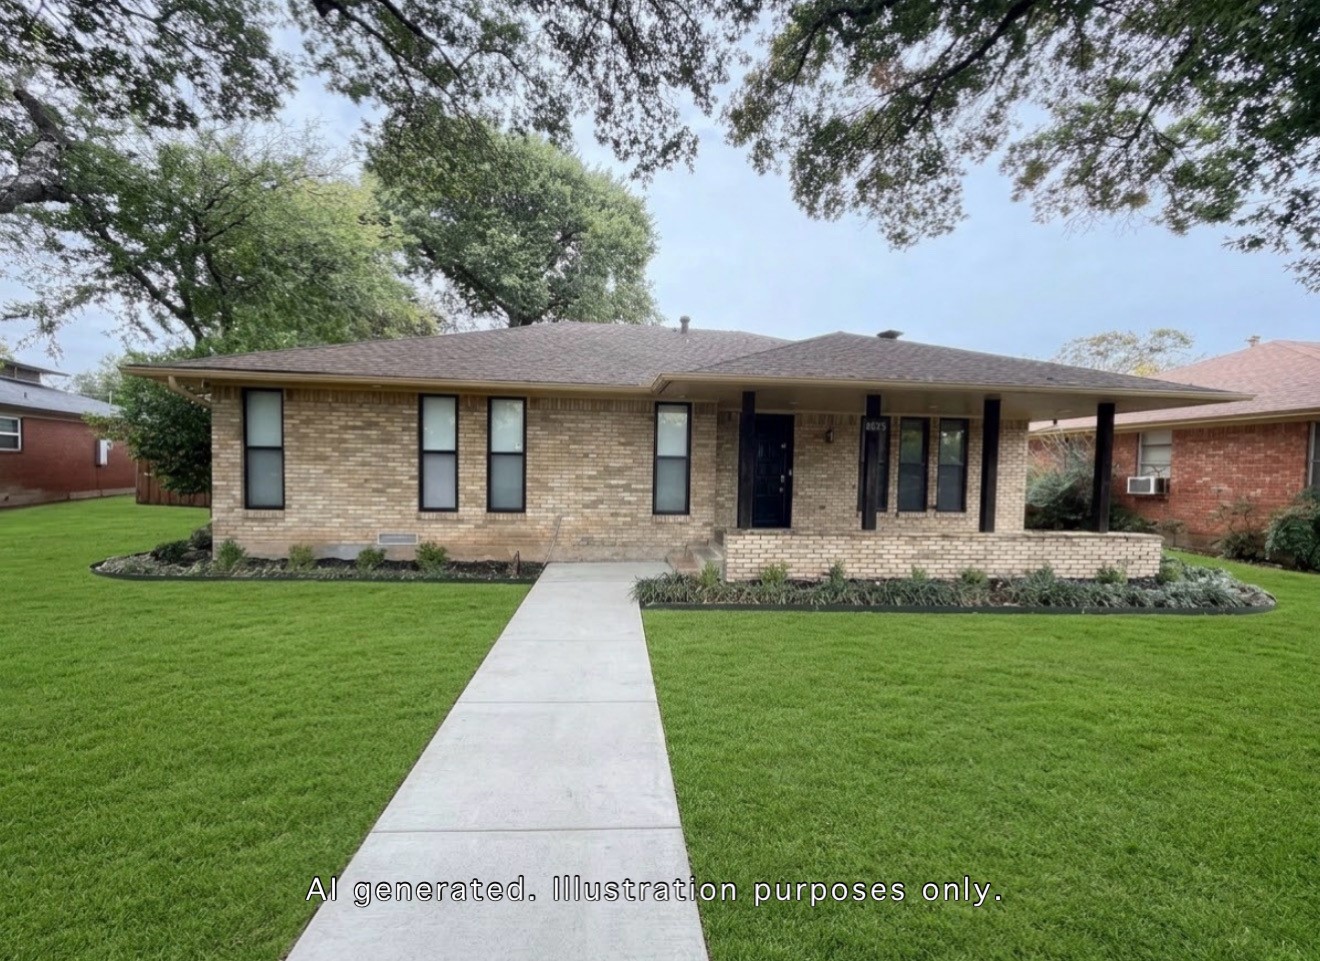
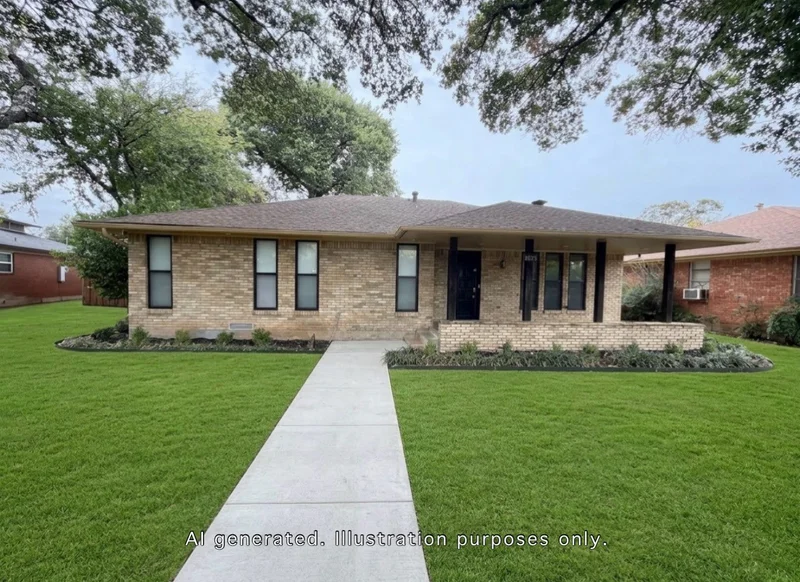
Welcome to 4935 Clear Creek in Dallas! This beautifully refreshed 3-bedroom, 2-bathroom home offers a wonderful combination of comfort, style and versatile living spaces, making it an inviting place to call home. Step inside and enjoy fresh interior paint throughout, creating a bright, clean and welcoming atmosphere. The recently refreshed kitchen and bathrooms add a modern touch, while numerous updates throughout the home enhance its appeal. One of the home's standout features is the converted garage, offering additional living space that is not included in the property's square footage. Imagine creating the ultimate media room for movie nights, a game room for friendly competition, a second gathering space for entertaining or a fun retreat for family and friends. The possibilities are endless! The exterior windows have also been freshly painted and sealed, adding to the home's refreshed appearance and providing additional protection. With three bedrooms, two bathrooms, fresh interior paint, numerous updates and flexible bonus living space, this home offers room to relax, entertain, and create lasting memories. Come discover the comfort, versatility and exciting possibilities waiting for you at 4935 Clear Creek. Your next chapter starts here! Don't miss the opportunity to make this updated Dallas home yours!Start of property details

Property Description
Open House Announcements
Property Highlights
Location
Property Details
Building
Community
Local Schools
Interior Features
Bedrooms and Bathrooms
Area and Spaces
Appliances
Interior Features
Heating and Cooling
Building Details
Construction
Materials
Terms
Terms
Taxes
Tax
Heating, Cooling & Utilities
Utilities
Lot
Exterior Features
Parking
Pool Features
Payment Calculator
Property History
Similar Properties

Details
4935 Clear Creek Road
Dallas, TX 75232
today
NEW
·
Active
$280,000
$222 / Sqft
3
Beds
2
Baths
1,259
Sqft 0.23
Acres
1971
Yr. Built
MLS# 21425223
Cumulative Days on Market: Less than 1
· Includes prior listings
· Currently listed since 11/02/26 · Data provided by the MLS.
Nov 14th
12:00pm to 2:00pm
In person. Please join us!
Property Type
Residential
Property Sub Type
Single Family Residence
Architectural Style
Traditional, Detached
Bedrooms
3
Total Bathrooms
2
Living Area
1,259
Price / Sqft
$222
Acres
0.23
Year Built
1971
Condition
Resale
City/Township
Dallas
Subdivision
Glen Oaks
County
Dallas
Price
$280,000
Condition
Resale
Property Type
Residential
Property Sub Type
Single Family Residence
Structure Type
House
Levels
One
Stories For Sale
1
Community Features
Park, Restaurant, Sidewalks
Elementary School
Turneradel
Middle School
Atwell
High School
Carter
School District
Dallas ISD
Total Bathrooms
2
Full Bathrooms
2
Bedrooms
3
Living Area
1,259
Appliances
Dishwasher, Electric Cooktop, Electric Oven, Electric Range, Disposal, Gas Water Heater, Refrigerator
Interior Features
Double Vanity, Eat In Kitchen, Other, Pantry
Flooring
Ceramic Tile
Laundry Features
Electric Dryer Hookup, In Kitchen
Window Features
Window Coverings
Security Features
Security System, Carbon Monoxide Detectors, Fire Alarm, Smoke Detectors
Fireplace Features
Family Room, Wood Burning
Heating Features
Central, Fireplaces
Has Fireplace
Yes
Fireplaces
1
Architectural Style
Traditional, Detached
Year Built
1971
Foundations
Slab
Construction Materials
Brick, Stone Veneer
Roof
Composition, Shingle
Special Terms
Cash, Conventional, FHA, Va Loan
Tax (Annual)
$5,112
Cooling Features
Central Air, Ceiling Fans
Utilities
Sewer Available, Water Available
Sewer
Public Sewer
Water Source
Public
Acres
0.23
Lot Size
0.23
Lot Size Area Sq Ft
10,018.80
Lot Features
Back Yard, Lawn, Landscaped, Few Trees
Exterior Features
Lighting, Private Yard
Patio And Porch Features
Rear Porch, Front Porch, Covered
Fencing
Back Yard, Fenced
Covered Spaces
2
Parking Features
Attached Carport, Additional Parking, Alley Access, Converted Garage, Covered, Carport, See Remarks
Pool Features
None
Listed by James Kellum, Keller Williams Realty
Listing Data last updated 11/03/2026 05:40 pm
Get a Link to this Property: Copy To Clipboard
Phone:
per month.
fixed.
% interest.
$
%
$
%
Principal & Interest
+ Home Insurance
+ Property Tax
+ HOA Fees
Total interest paid over s will be:
All estimates and provided for informational purposes only. Actual amounts may vary. The output of the tool is not a loan offer or solicitation, nor is it financial or legal advice.
Information, rates, programs and loan scenarios shown are for example only as of 3-Nov-2026 and are subject to change without notice.
Interest rates provided by the St. Louis Federal Reserve Economic Data (FRED).
All products are subject to credit and property approval. Not all products are available in all states or for all loan amounts. Other restrictions and limitations apply.
Contact your preferred lender for the pricing associated with your specific transaction.
Calculations are generated by Open Source mortgage calculation software tools using common mathematical formulas. All calculations should be independently verified.
Get Walk Score Content
Today
Property information last updated
Yesterday
Status Active. This is the date the listing was placed on market.
Cumulative Days on Market: Less than 1 days (includes prior listings)
· Currently listed since November 2, 2026. Data provided by the MLS.