
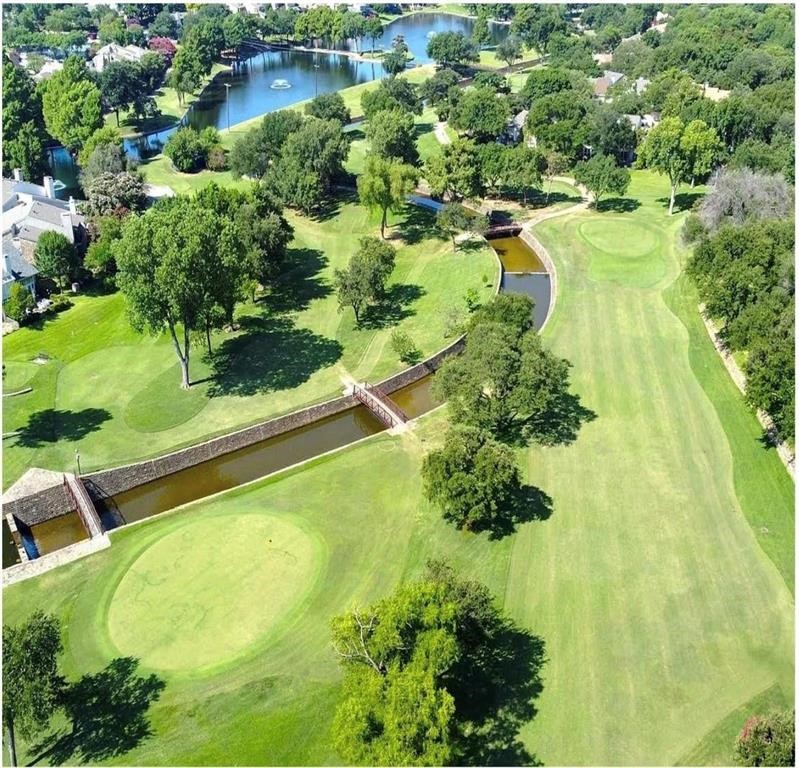
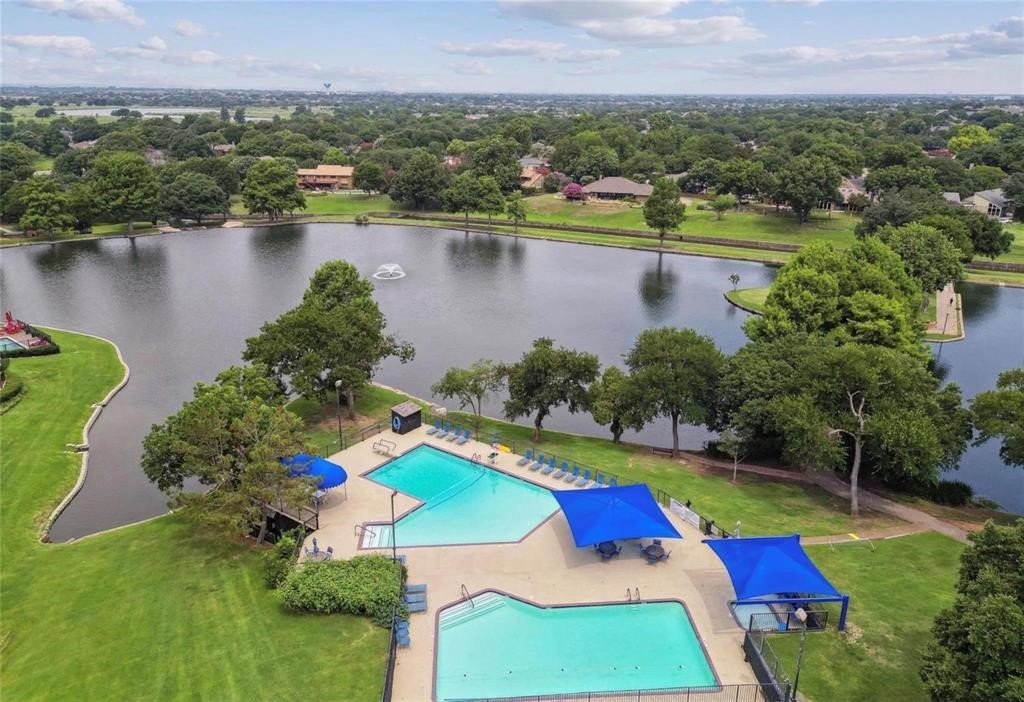
Enjoy over 200 acres of amenities, nine holes of par-3 golf, stocked fishing lakes, lighted tennis and pickleball courts, community pools, a clubhouse, and a fitness center are all part of life in The Country Place, with greenbelts, walking paths, and a community garden throughout. With more than 20 resident clubs and community events throughout the year, it’s one of Carrollton’s most active and welcoming neighborhoods. Set just off Marsh Lane, this Carrollton community offers quick access to I-635, I-35E, the Dallas North Tollway, George Bush Turnpike, Addison dining and shopping, and DART rail.Start of property details
Property Description
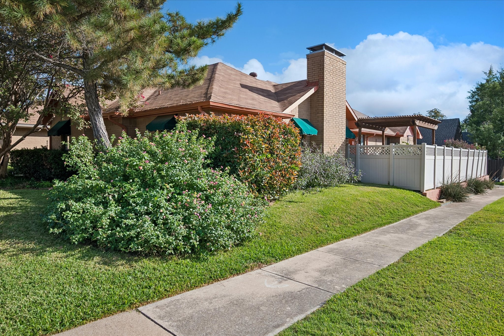
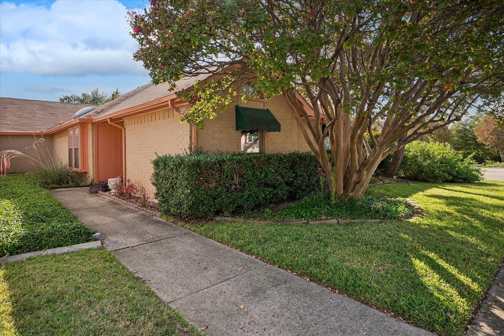
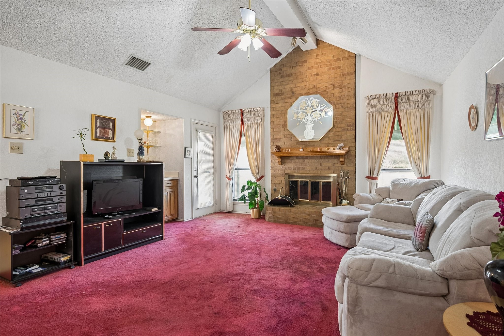
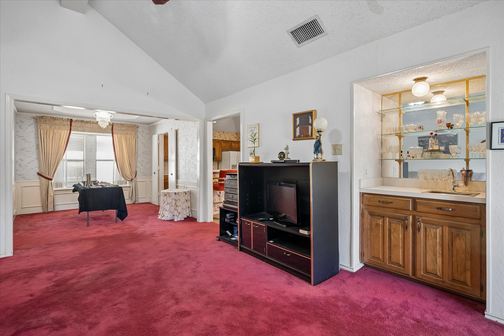
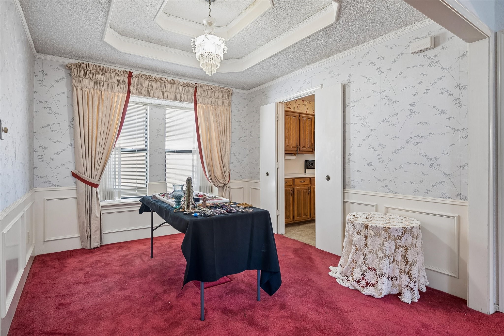
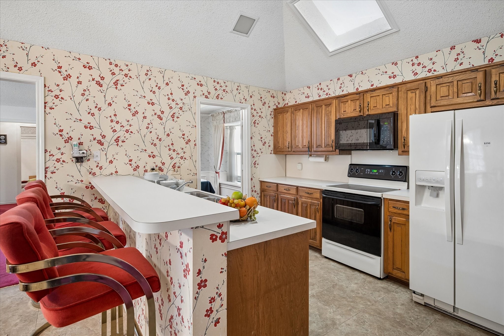
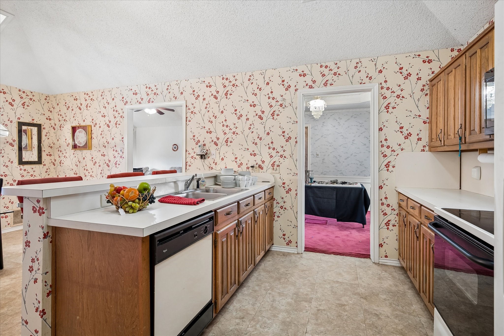
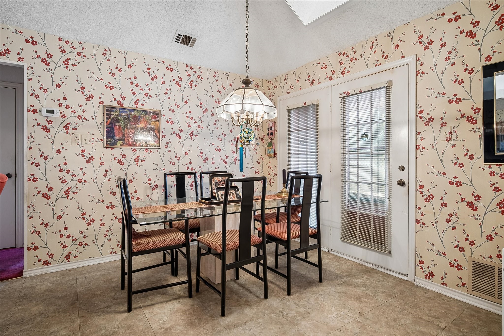
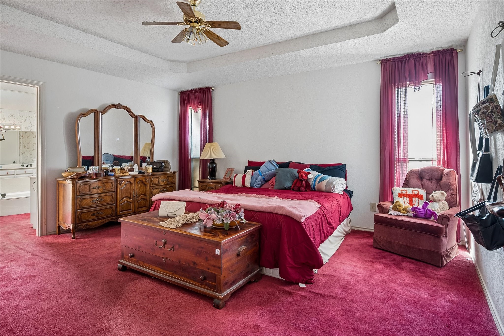
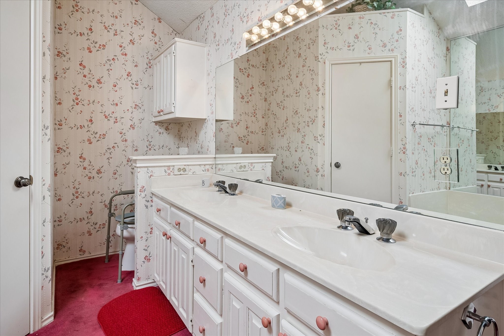
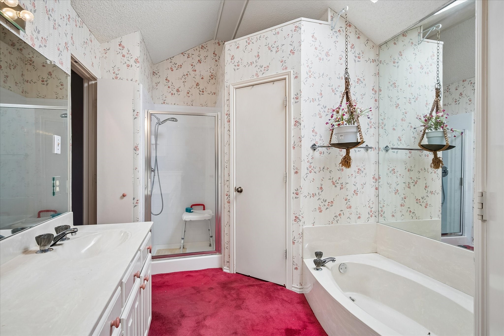
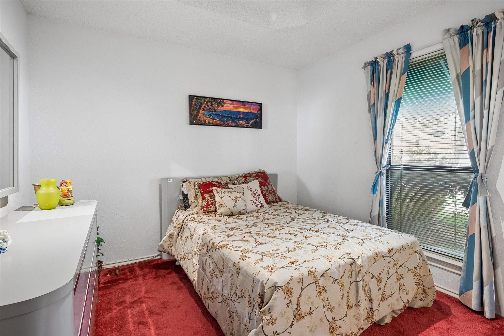
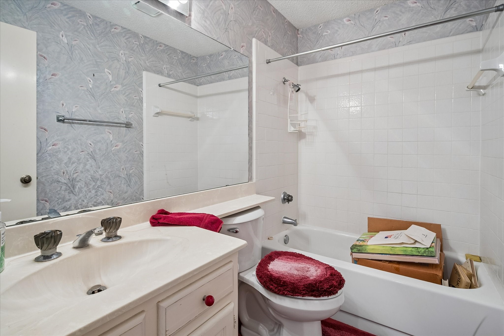
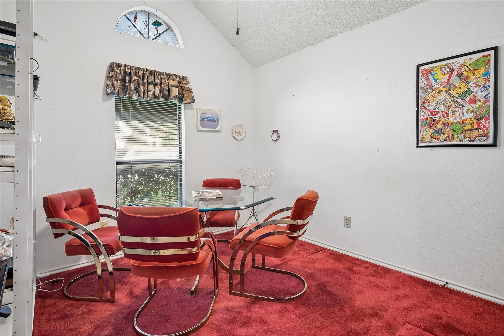
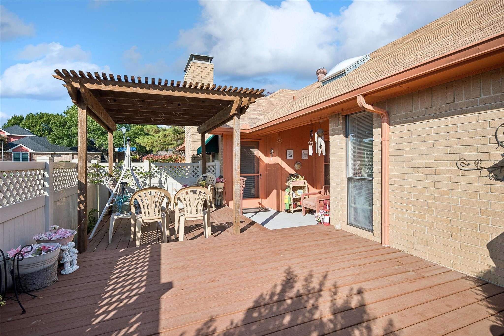
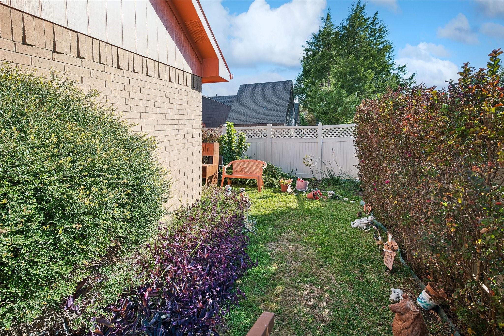
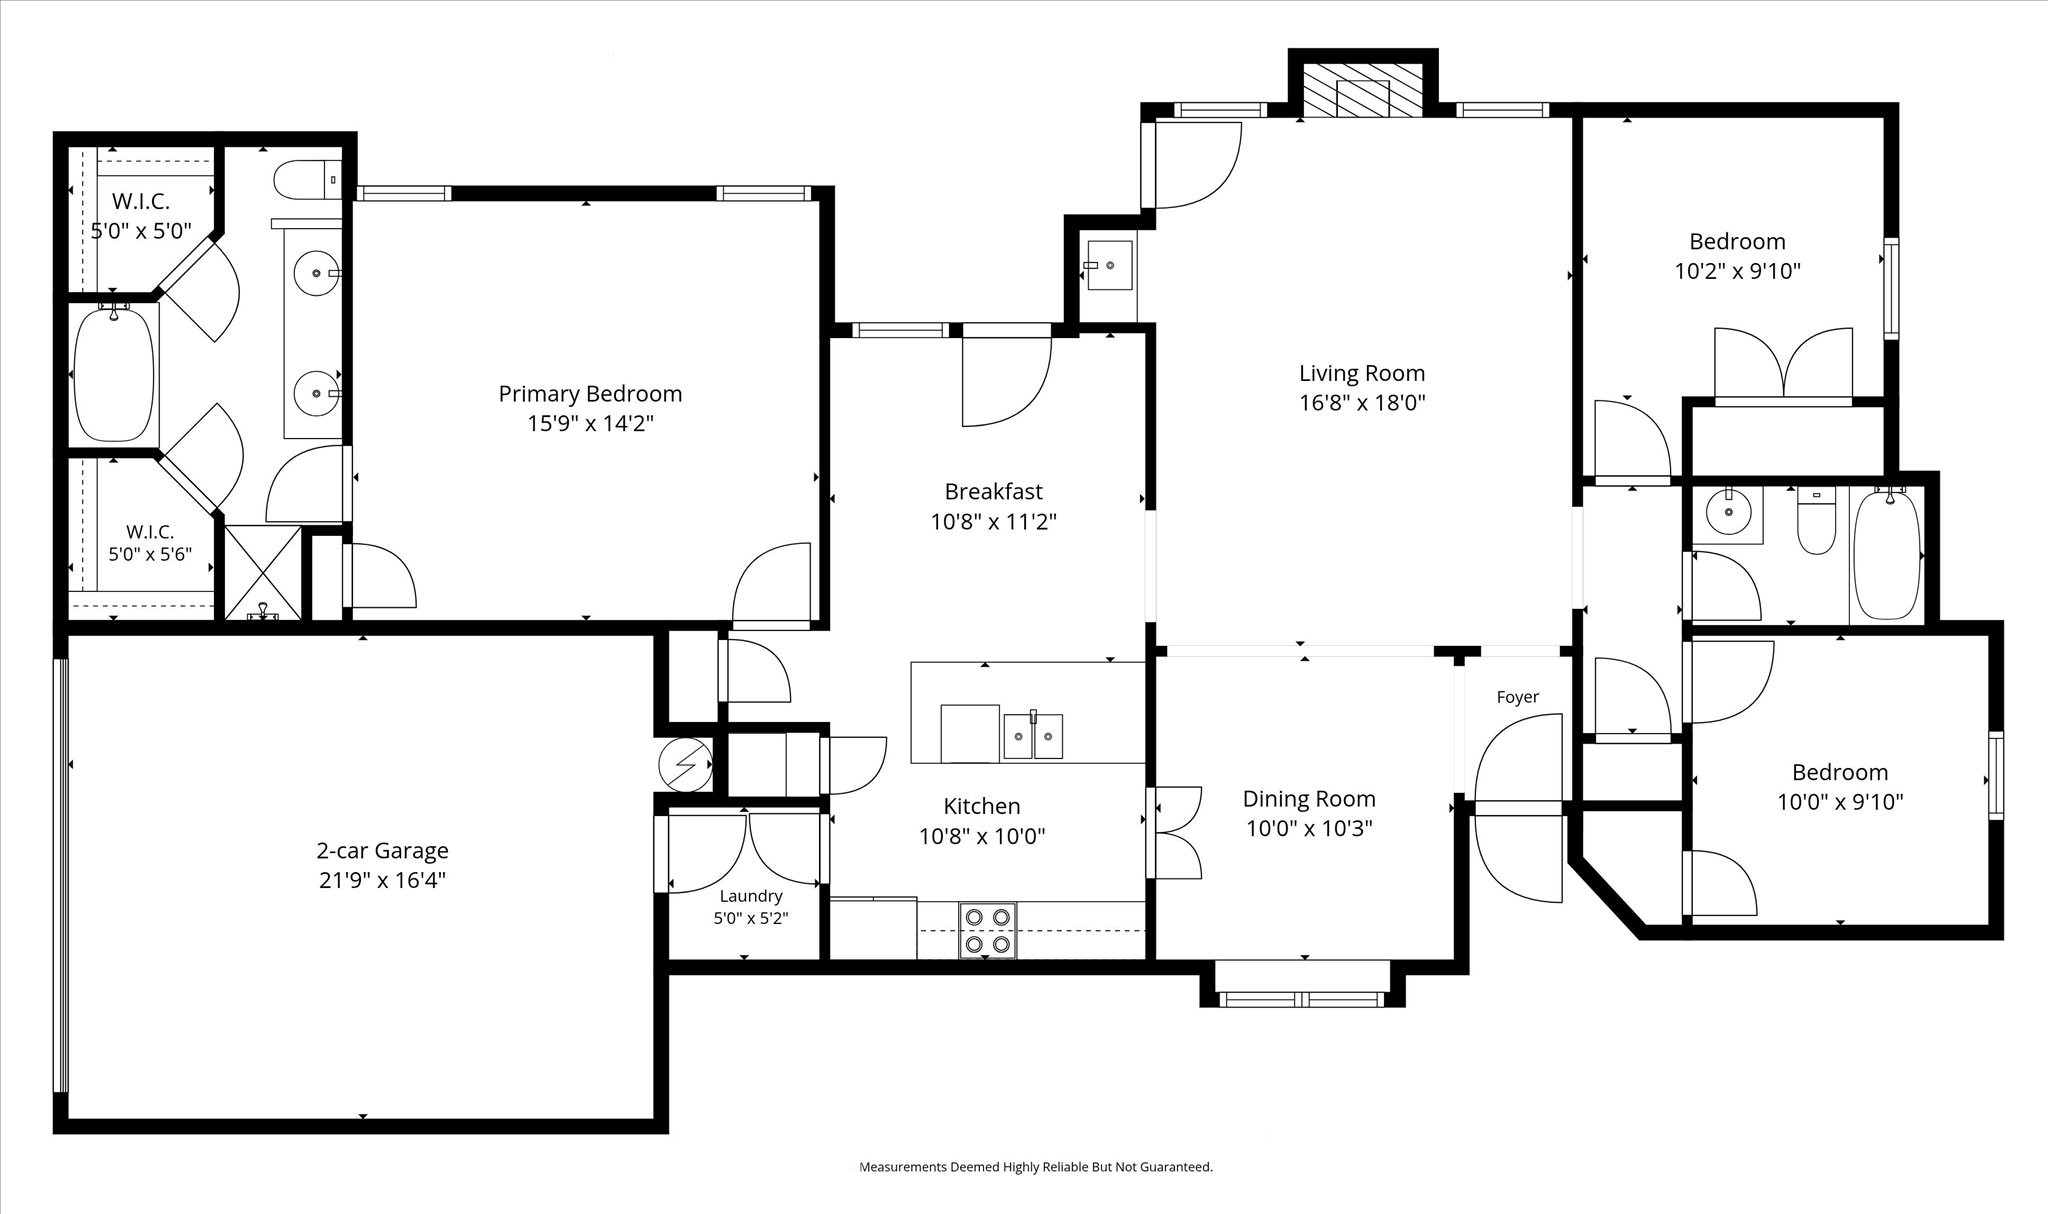
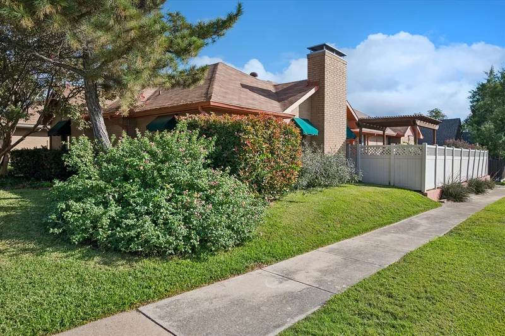
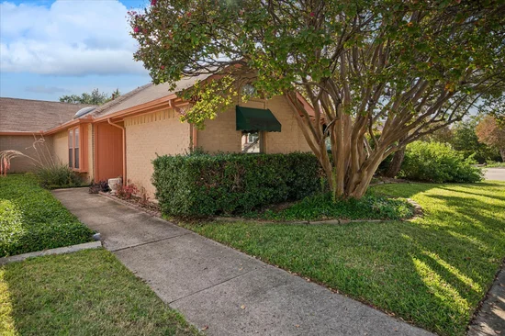
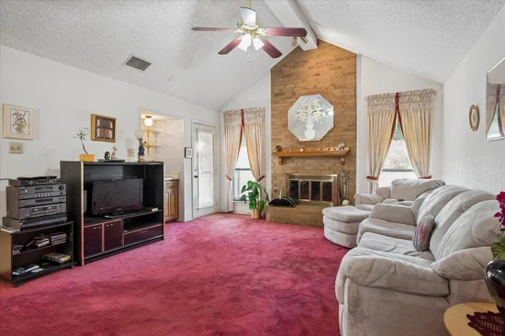
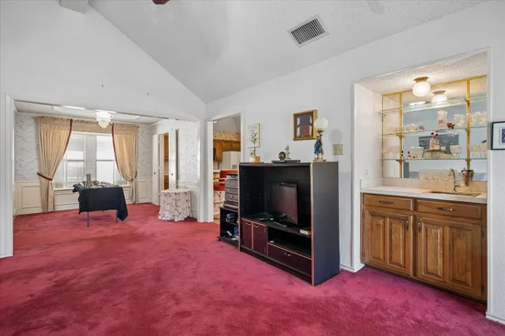
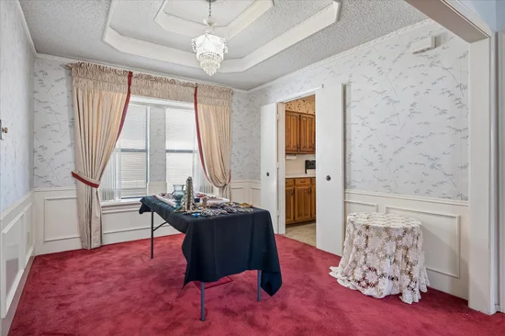
This 3 bedroom, 2 bath end-corner half duplex has been well maintained over the years and remains in its original condition, ready for a complete renovation to your own taste. The floorplan gives you a great start. Living and dining rooms open to each other, anchored by a fireplace, wet bar, and tall ceilings. The kitchen has a skylight, pantry, additional storage closet, bar seating, and a breakfast room, with a separate laundry room leading to the 2-car garage. The large primary is split from the two secondary bedrooms and bath, with an extra closet for linens or storage and an ensuite with 2 walk-in closets, large tub, separate shower, and 2 sinks. French doors open to a covered patio, deck with trellis, and grassed yard. Offered as-is. Buyer to verify schools, measurements, and HOA details.Property Highlights
Location
Property Details
Building
Community
Local Schools
Interior Features
Bedrooms and Bathrooms
Area and Spaces
Appliances
Interior Features
Heating and Cooling
Building Details
Construction
Materials
Terms
Terms
Taxes
Tax
HOA
Heating, Cooling & Utilities
Utilities
Lot
Exterior Features
Parking
Pool Features
Payment Calculator
Property History
Similar Properties

Details
2808 Silverspring Road
Carrollton, TX 75006
4 days ago
NEW
·
Active
$299,900
$190 / Sqft
3
Beds 2
Baths 2
Garage 1,578
Sqft 0.11
Acres MLS# 21425251
Cumulative Days on Market: 3
· Includes prior listings
· Currently listed since 11/12/26 · Data provided by the MLS.
Property Type
Residential
Property Sub Type
Single Family Residence
Architectural Style
Ranch, Traditional
Bedrooms
3
Total Bathrooms
2
Living Area
1,578
Price / Sqft
$190
Acres
0.11
Year Built
1983
Condition
Resale
Cumulative Days on Market
3
City/Township
Carrollton
Subdivision
Country Place Sec 06
County
Dallas
Price
$299,900
Condition
Resale
Property Type
Residential
Property Sub Type
Single Family Residence
Structure Type
Duplex
Levels
One
Stories For Sale
1
Community Features
Clubhouse, Golf, Lake, Park, Pool, Tennis Courts, Trails Paths, Sidewalks
Elementary School
Jerry Junkins
Middle School
Walker
High School
White
School District
Dallas ISD
Total Bathrooms
2
Full Bathrooms
2
Bedrooms
3
Living Area
1,578
Appliances
Dishwasher, Disposal
Interior Features
Wet Bar, Chandelier, Cathedral Ceilings, Decorative Designer Lighting Fixtures, Eat In Kitchen, Open Floorplan, Pantry, Cable Tv, Vaulted Ceilings, Walk In Closets
Flooring
Carpet
Laundry Features
Laundry In Utility Room, In Kitchen
Window Features
Window Coverings
Fireplace Features
Living Room
Heating Features
Central, Fireplaces
Has Fireplace
Yes
Fireplaces
1
Architectural Style
Ranch, Traditional
Year Built
1983
Foundations
Slab
Construction Materials
Brick
Roof
Composition
Special Terms
Cash, Conventional, FHA, Va Loan
Cumulative Days on Market
3
Tax (Annual)
$6,759
Has HOA
Yes
Association Fee
$214 /mo
Association Fee Includes
All Facilities, Association Management
Cooling Features
Central Air, Ceiling Fans, Electric
Utilities
Sewer Available, Water Available, Cable Available
Sewer
Public Sewer
Water Source
Public
Acres
0.11
Lot Size
0.11
Lot Size Area Sq Ft
4,573.80
Lot Features
Corner Lot, Landscaped, Subdivision, Sprinkler System
Exterior Features
Other, Private Yard
Patio And Porch Features
Deck, Covered
Fencing
Back Yard, Vinyl
Garage Capacity
2
Covered Spaces
2
Parking Features
Alley Access, Garage, Garage Door Opener, Garage Faces Rear
Pool Features
None, Community
Listed by Teri Schwan Titus, Ebby Halliday, REALTORS
Listing Data last updated 11/16/2026 06:00 pm
Get a Link to this Property: Copy To Clipboard
Phone:
per month.
fixed.
% interest.
$
%
$
%
Principal & Interest
+ Home Insurance
+ Property Tax
+ HOA Fees
Total interest paid over s will be:
All estimates and provided for informational purposes only. Actual amounts may vary. The output of the tool is not a loan offer or solicitation, nor is it financial or legal advice.
Information, rates, programs and loan scenarios shown are for example only as of 17-Nov-2026 and are subject to change without notice.
Interest rates provided by the St. Louis Federal Reserve Economic Data (FRED).
All products are subject to credit and property approval. Not all products are available in all states or for all loan amounts. Other restrictions and limitations apply.
Contact your preferred lender for the pricing associated with your specific transaction.
Calculations are generated by Open Source mortgage calculation software tools using common mathematical formulas. All calculations should be independently verified.
Get Walk Score Content
3 days ago
Property information last updated
4 days ago
Status Active. This is the date the listing was placed on market.
Cumulative Days on Market: 3 days (includes prior listings)
· Currently listed since November 12, 2026. Data provided by the MLS.