
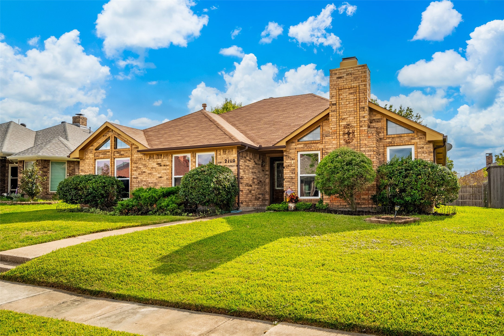
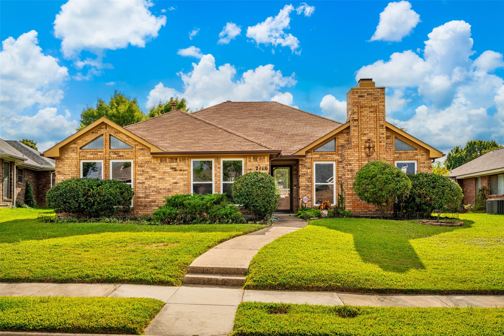
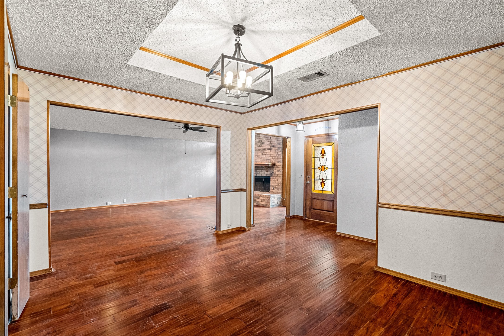
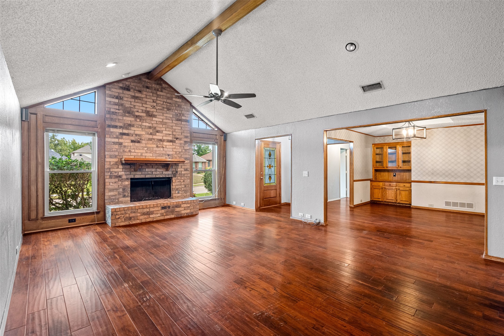
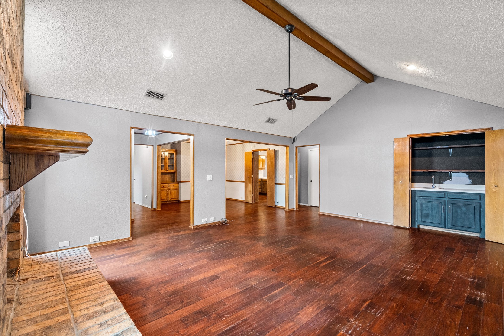
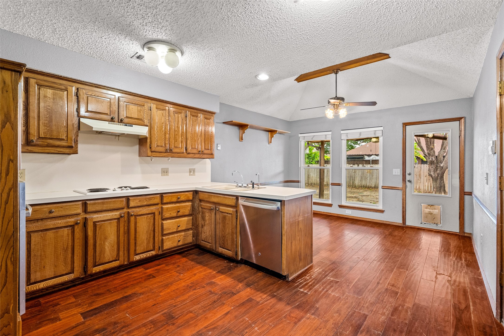
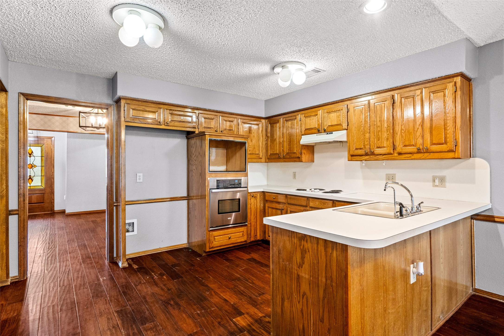
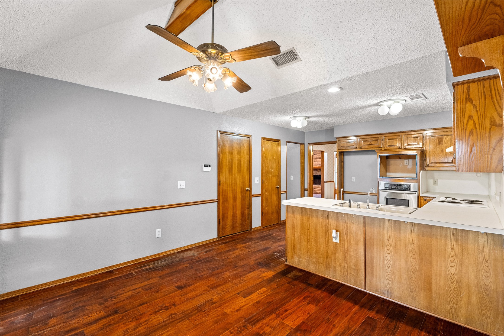
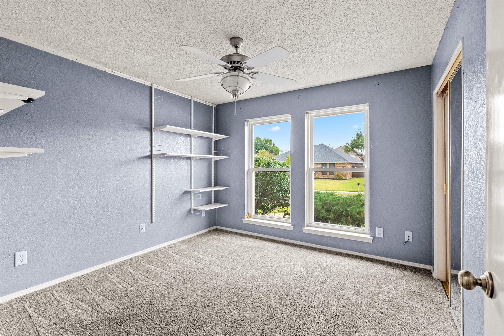
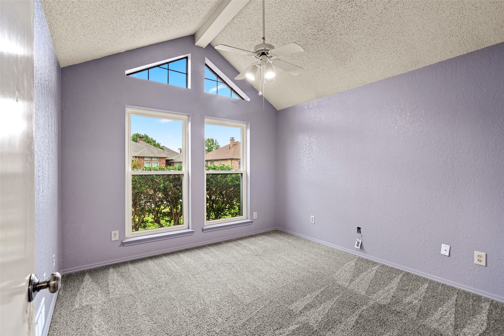
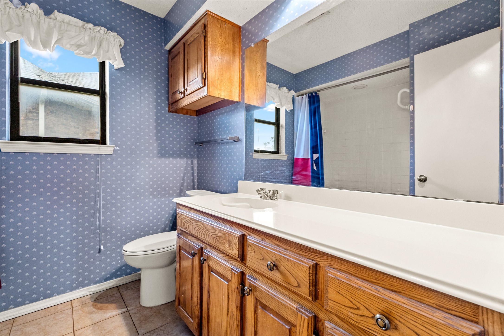
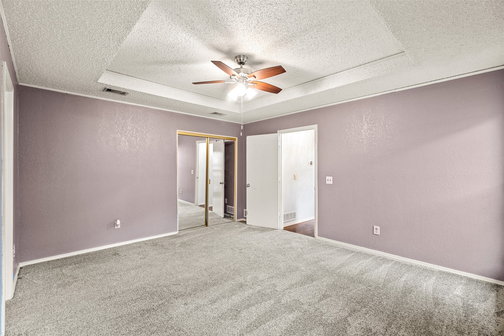
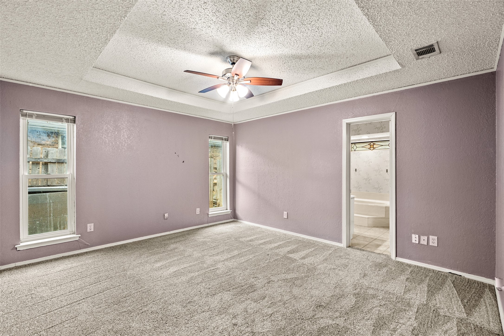
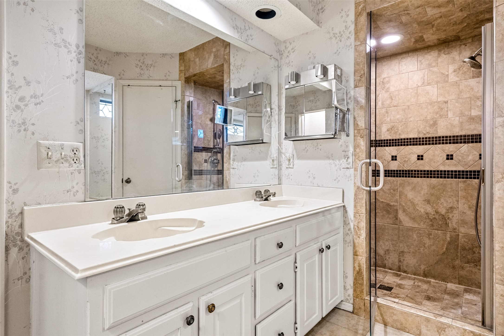
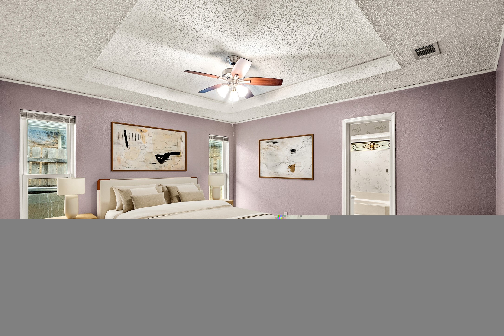
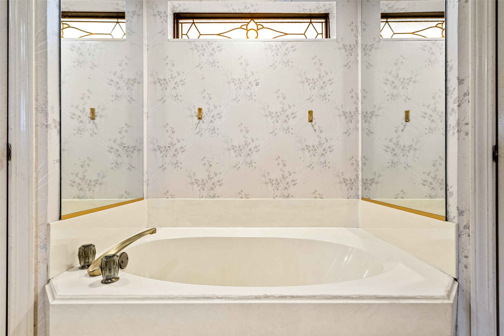
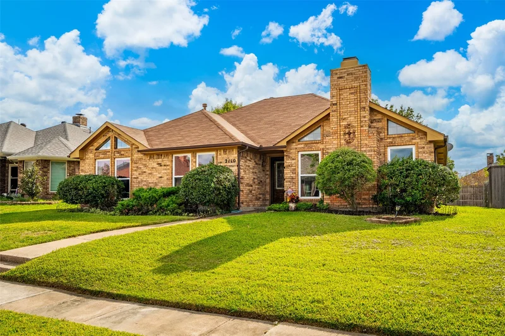
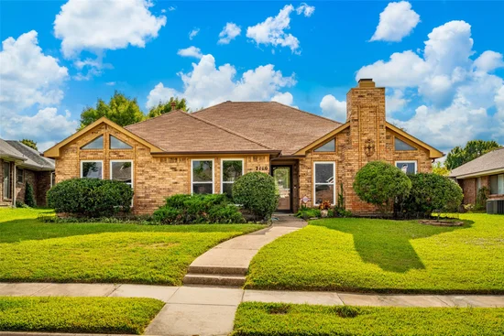
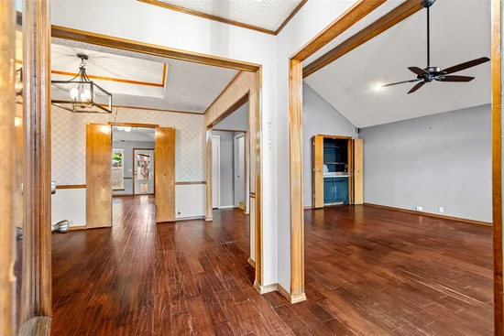
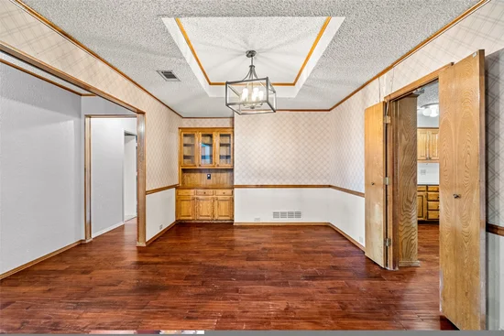
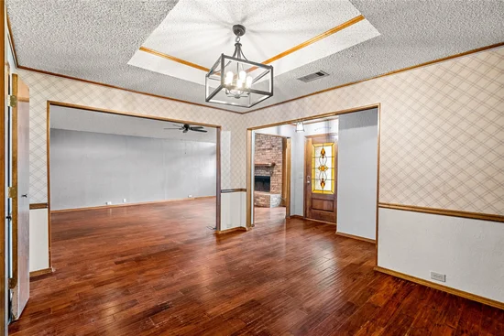
The opportunity to make a home the way you want is here. This is the best force appreciation opportunity for a family that is looking for a great home in a sought after area without breaking the bank. Someone that is looking for his or hers next opportunity to add value for their next project. This home sits within the coveted, CARILLON HILLS NORTH neighborhood in Carrollton. Close proximity to major freeways access...Dallas North Toll Way, 121, George Bush Turn Pike, I35, and major side streets to get around the city. Not only are you close to major roadways, you have the opportunity to put your kids into some of the top rated schools within Carrollton, Homestead Elementary, Arbor Creek Middle School, and Hebron High School. Don't let this home pass you by, schedule your showing and come see it for yourself in person.Start of property details
Property Description
Property Highlights
Location
Property Details
Building
Community
Local Schools
Interior Features
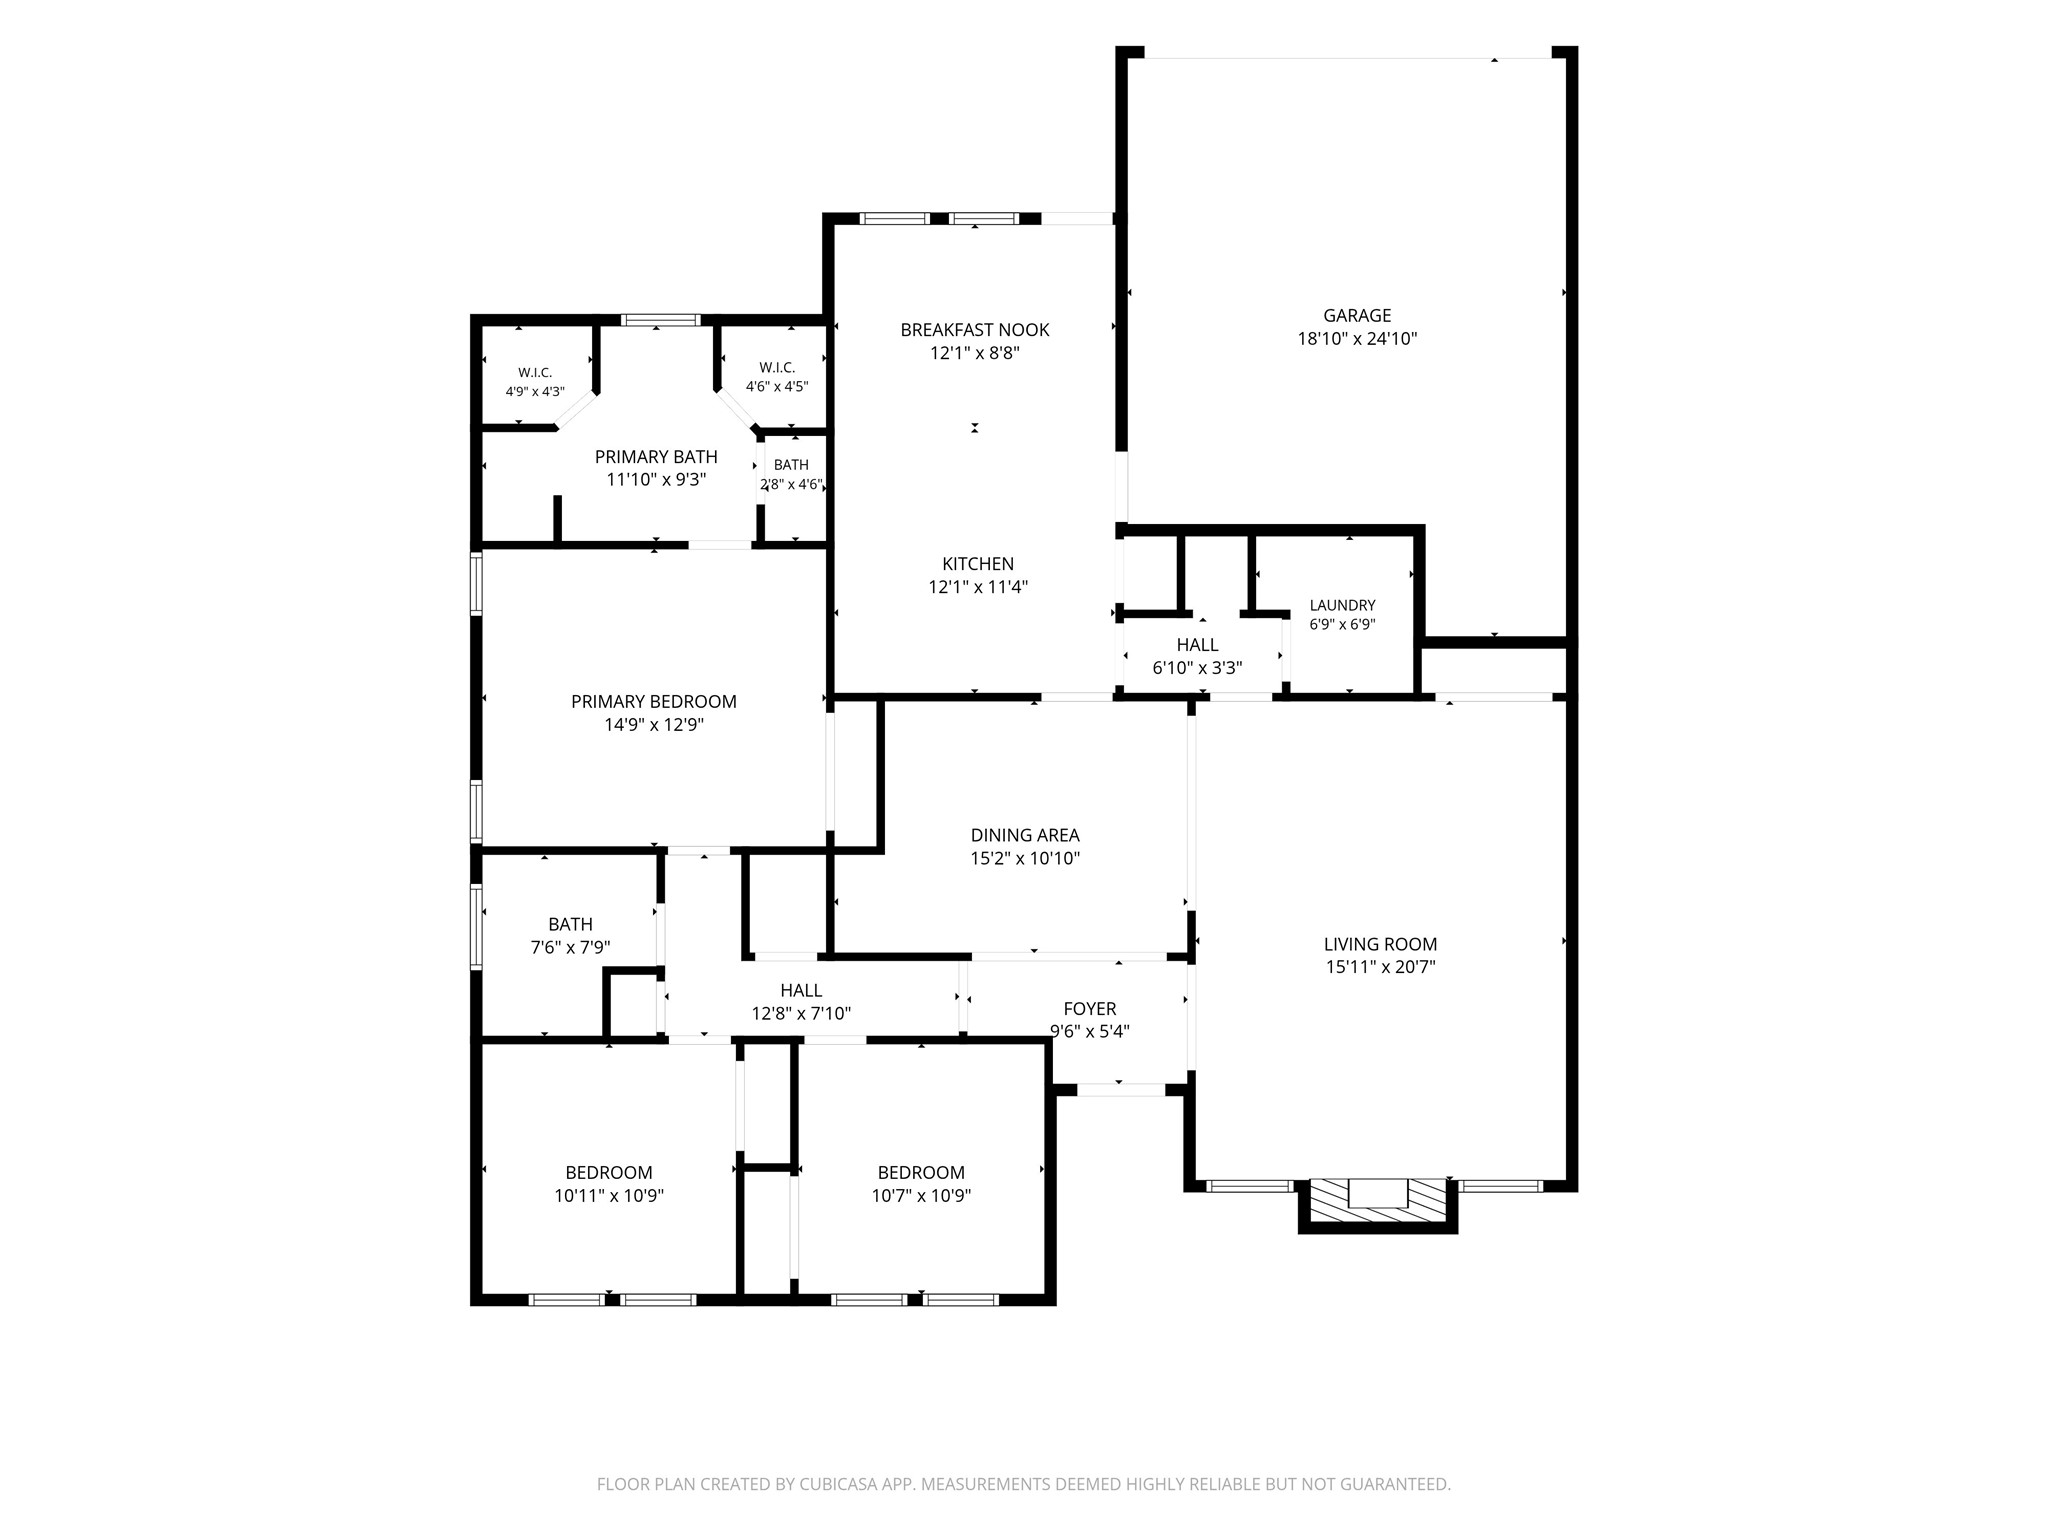
Bedrooms and Bathrooms
Area and Spaces
Appliances
Interior Features
Heating and Cooling
Building Details
Construction
Terms
Terms
Taxes
Tax
Heating, Cooling & Utilities
Utilities
Lot
Parking
Pool Features
Payment Calculator
Property History
Similar Properties

Details
2110 Whitehurst Lane
Carrollton, TX 75007
ACTIVE
UNDER CONTRACT
$340,000
$182 / Sqft
3
Beds 2
Baths 2
Garage 1,872
Sqft 0.16
Acres MLS# 21426150
Cumulative Days on Market: 13
· Includes prior listings
· Currently listed since 11/03/26 · Data provided by the MLS.
Property Type
Residential
Property Sub Type
Single Family Residence
Architectural Style
Traditional, Detached
Bedrooms
3
Total Bathrooms
2
Living Area
1,872
Price / Sqft
$182
Acres
0.16
Year Built
1984
Condition
Resale
Cumulative Days on Market
13
City/Township
Carrollton
Subdivision
Carillon Hills North 3
County
Denton
Price
$340,000
Condition
Resale
Property Type
Residential
Property Sub Type
Single Family Residence
Structure Type
House
Levels
One
Stories For Sale
1
Elementary School
Homestead
Middle School
Arbor Creek
High School
Hebron
School District
Lewisville ISD
Total Bathrooms
2
Full Bathrooms
2
Bedrooms
3
Living Area
1,872
Appliances
Dishwasher, Electric Cooktop, Electric Range, Gas Water Heater, Water Softener
Interior Features
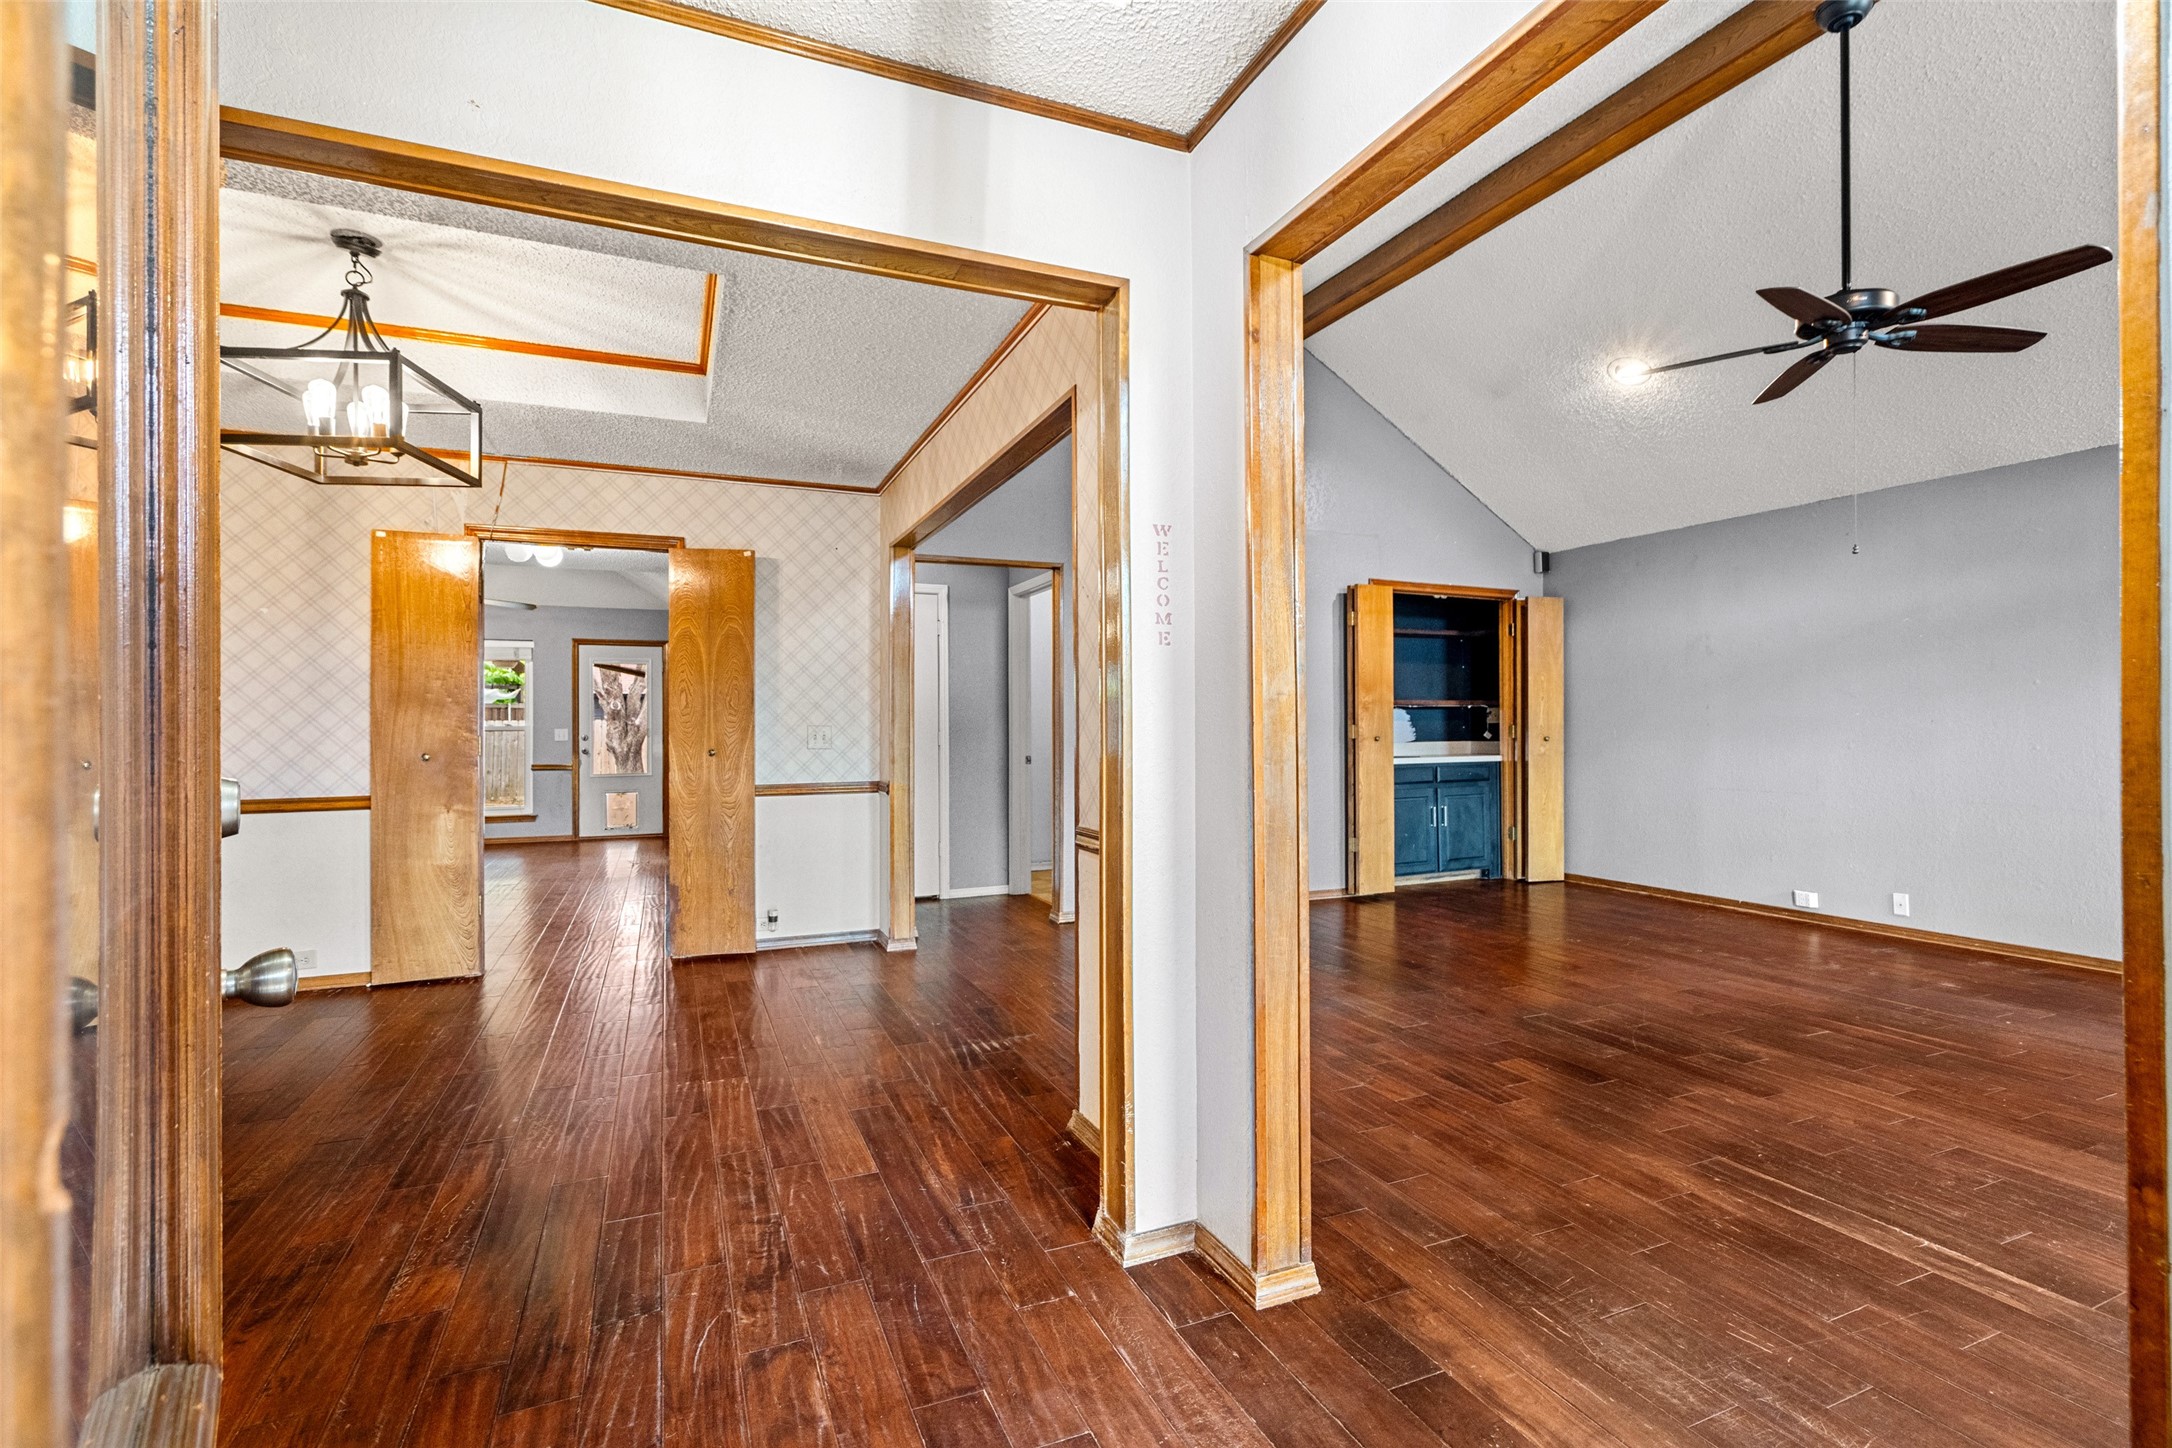
Wet Bar, Open Floorplan, Pantry, Vaulted Ceilings, Walk In Closets
Fireplace Features
Living Room
Has Fireplace
Yes
Fireplaces
1
Architectural Style
Traditional, Detached
Year Built
1984
Exclusions
N.a
Special Terms
Cash, Conventional, FHA, Va Loan
Cumulative Days on Market
13
Tax (Annual)
$7,313
Utilities
Sewer Available, Water Available
Sewer
Public Sewer
Water Source
Public
Acres
0.16
Lot Size
0.16
Lot Size Area Sq Ft
6,882.48
Garage Capacity
2
Parking Features
Additional Parking, Door Single, Garage
Pool Features
None
Listed by Mihatta Konjan, LoKation Real Estate LLC
Listing Data last updated 11/16/2026 06:00 pm
Get a Link to this Property: Copy To Clipboard
Phone:
per month.
fixed.
% interest.
$
%
$
%
Principal & Interest
+ Home Insurance
+ Property Tax
+ HOA Fees
Total interest paid over s will be:
All estimates and provided for informational purposes only. Actual amounts may vary. The output of the tool is not a loan offer or solicitation, nor is it financial or legal advice.
Information, rates, programs and loan scenarios shown are for example only as of 17-Nov-2026 and are subject to change without notice.
Interest rates provided by the St. Louis Federal Reserve Economic Data (FRED).
All products are subject to credit and property approval. Not all products are available in all states or for all loan amounts. Other restrictions and limitations apply.
Contact your preferred lender for the pricing associated with your specific transaction.
Calculations are generated by Open Source mortgage calculation software tools using common mathematical formulas. All calculations should be independently verified.
Get Walk Score Content
Today
Property information last updated
13 days ago
Status Active. This is the date the listing was placed on market.
Cumulative Days on Market: 13 days (includes prior listings)
· Currently listed since November 3, 2026. Data provided by the MLS.