
INCREDIBLE BUYER INCENTIVES: $4, 000 MORTGAGE CONCESSION. Opendoor Home Loans will contribute up to $4, 000 towards a permanent interest rate buy-down if you finance with Opendoor Home Loans LLC.Start of property details
Property Description
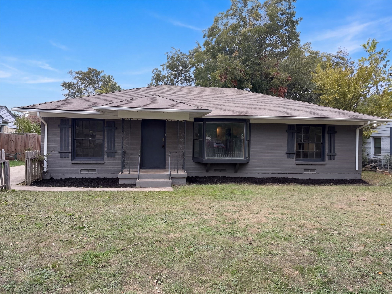
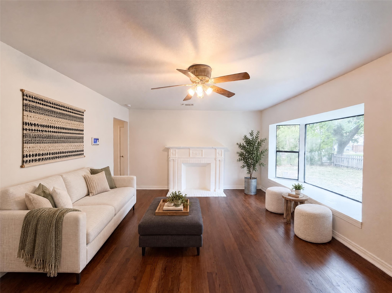
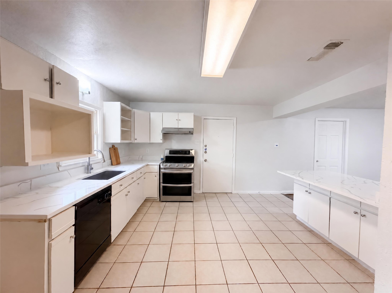
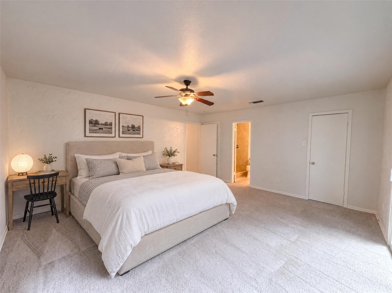
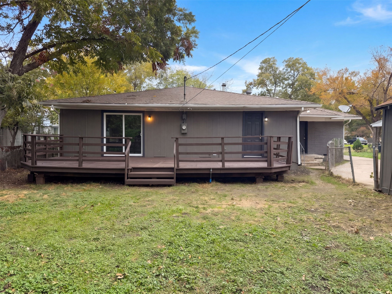
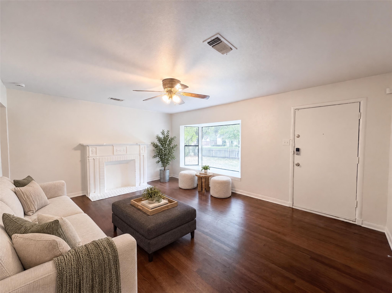
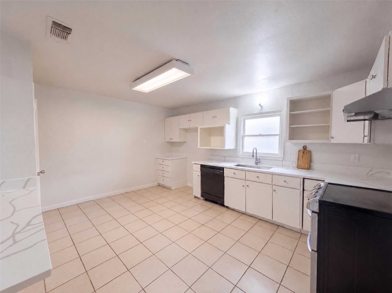
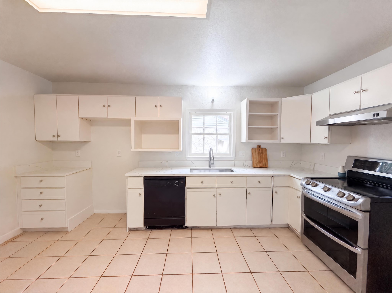
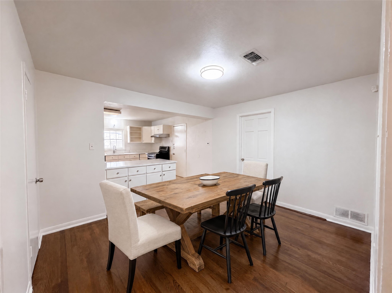
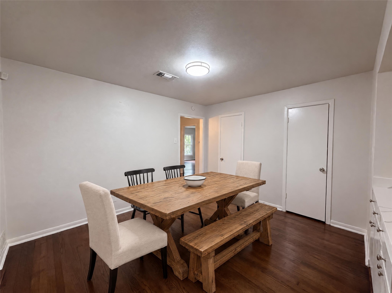
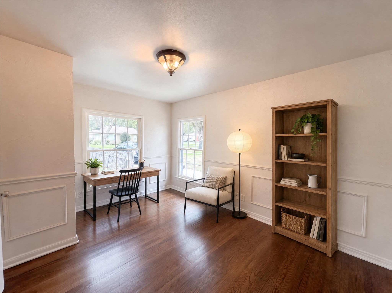
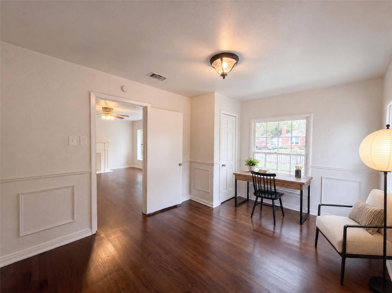
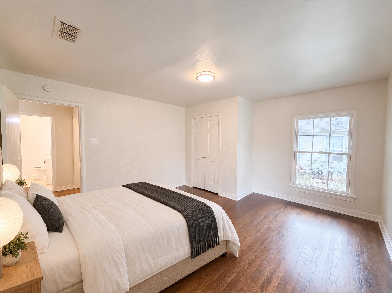
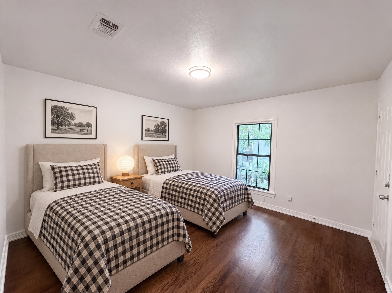
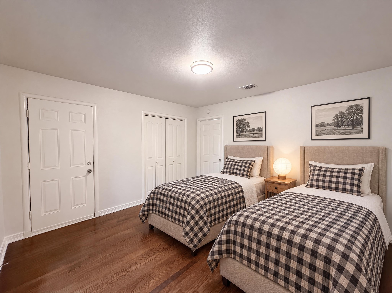
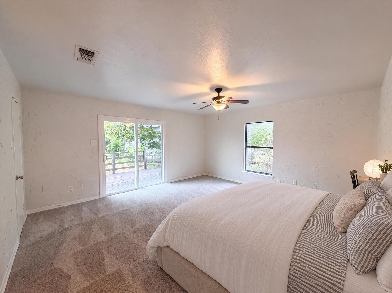
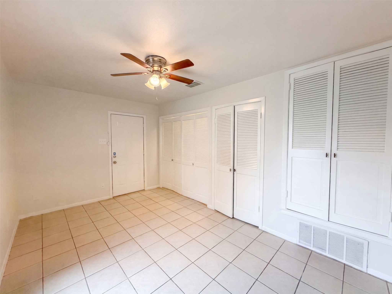
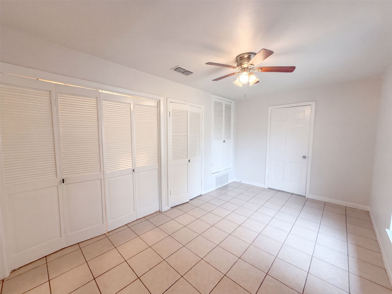
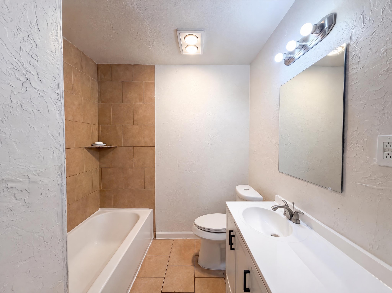
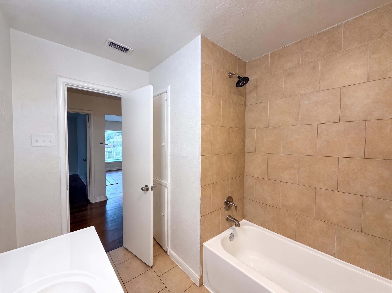
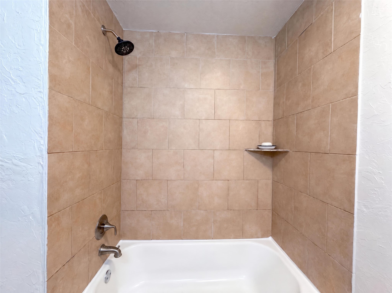
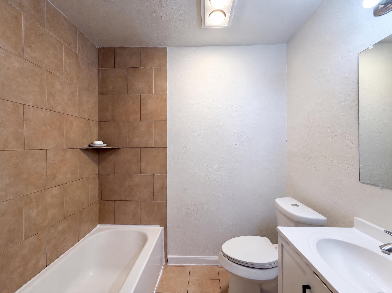
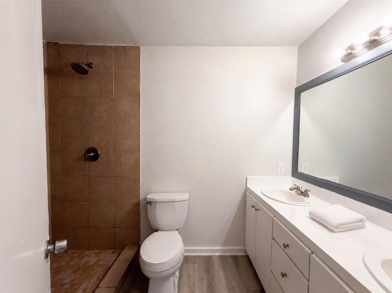
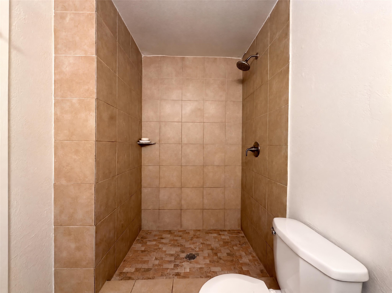
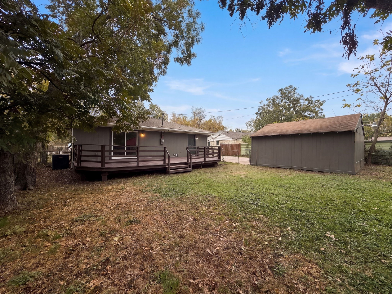
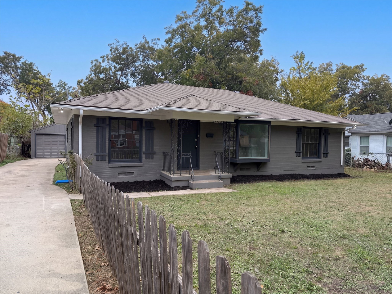
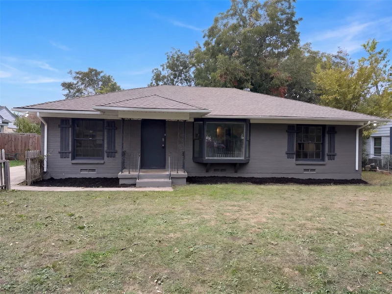
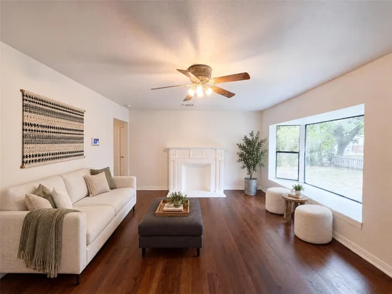
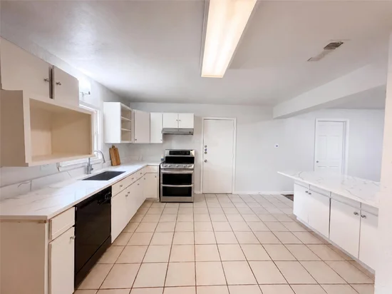
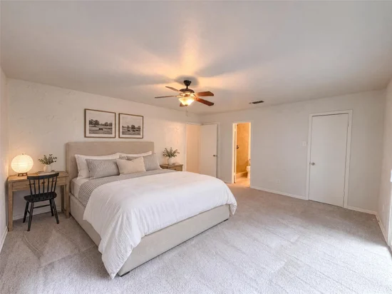
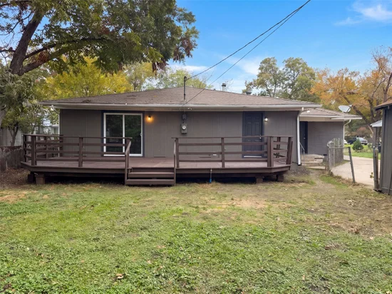
Welcome to 6046 Overlook Dr in Dallas’s Parkdale-Lawnview neighborhood! This home offers over 1, 900 square feet of living space, and a single-story layout. A fireplace adds character and a welcoming focal point, while the bedrooms provide flexibility for guests, a home office, or hobbies. The brick exterior lends classic appeal, and a detached two-car garage provides convenient parking. Outside, the generous lot offers possibilities for gardening, outdoor seating, or creating your own space to unwind. Located in Dallas ISD, this home offers room to personalize both inside and out. Home comes with a 100-Day Home Warranty. One or more photo(s) was virtually staged.Property Highlights
Location
Property Details
Building
Community
Local Schools
Interior Features
Bedrooms and Bathrooms
Area and Spaces
Appliances
Interior Features
Heating and Cooling
Building Details
Construction
Materials
Terms
Terms
Taxes
Tax
Heating, Cooling & Utilities
Utilities
Lot
Exterior Features
Parking
Pool Features
Payment Calculator
Property History
Similar Properties

Details
6046 Overlook Drive
Dallas, TX 75227
1 day ago
NEW
·
Active
$258,000
$149 / Sqft
5
Beds
2
Baths
2
Garage
1,733
Sqft 0.23
Acres
MLS# 21426600
Cumulative Days on Market: Less than 1
· Includes prior listings
· Currently listed since 11/03/26 · Data provided by the MLS.
Property Type
Residential
Property Sub Type
Single Family Residence
Architectural Style
Detached
Bedrooms
5
Total Bathrooms
2
Living Area
1,733
Price / Sqft
$149
Acres
0.23
Year Built
1949
Condition
Resale
City/Township
Dallas
Subdivision
Parkdale 1st Instl
County
Dallas
Price
$258,000
Condition
Resale
Property Type
Residential
Property Sub Type
Single Family Residence
Structure Type
House
Levels
One
Stories For Sale
1
Elementary School
Silberstei
Middle School
Ann Richards
High School
Skyline
School District
Dallas ISD
Total Bathrooms
2
Full Bathrooms
2
Bedrooms
5
Living Area
1,733
Appliances
Dishwasher
Interior Features
Other
Flooring
Ceramic Tile, Hardwood
Fireplace Features
Decorative, Living Room
Heating Features
Central
Architectural Style
Detached
Year Built
1949
Foundations
Pillar Post Pier
Construction Materials
Brick, Wood Siding
Exclusions
Security system does not convey. Kwikset lock replaced at close.
Special Terms
Cash, Conventional, Va Loan
Tax (Annual)
$6,145
Cooling Features
Central Air, Gas
Utilities
Water Available
Water Source
Public
Acres
0.23
Lot Size
0.23
Lot Size Area Sq Ft
10,027.51
Fencing
Back Yard, Chain Link
Garage Capacity
2
Covered Spaces
2
Parking Features
Driveway, Garage
Pool Features
None
Listed by Amber Broadway, Opendoor Brokerage, LLC
Listing Data last updated 11/03/2026 05:40 pm
Get a Link to this Property: Copy To Clipboard
Phone:
per month.
fixed.
% interest.
$
%
$
%
Principal & Interest
+ Home Insurance
+ Property Tax
+ HOA Fees
Total interest paid over s will be:
All estimates and provided for informational purposes only. Actual amounts may vary. The output of the tool is not a loan offer or solicitation, nor is it financial or legal advice.
Information, rates, programs and loan scenarios shown are for example only as of 3-Nov-2026 and are subject to change without notice.
Interest rates provided by the St. Louis Federal Reserve Economic Data (FRED).
All products are subject to credit and property approval. Not all products are available in all states or for all loan amounts. Other restrictions and limitations apply.
Contact your preferred lender for the pricing associated with your specific transaction.
Calculations are generated by Open Source mortgage calculation software tools using common mathematical formulas. All calculations should be independently verified.
Get Walk Score Content
Today
Property information last updated
Today
Status Active. This is the date the listing was placed on market.
Cumulative Days on Market: Less than 1 days (includes prior listings)
· Currently listed since November 3, 2026. Data provided by the MLS.