
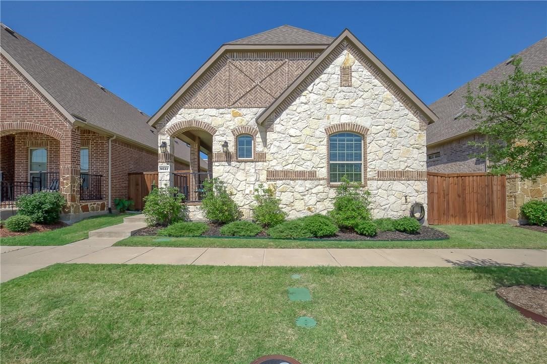
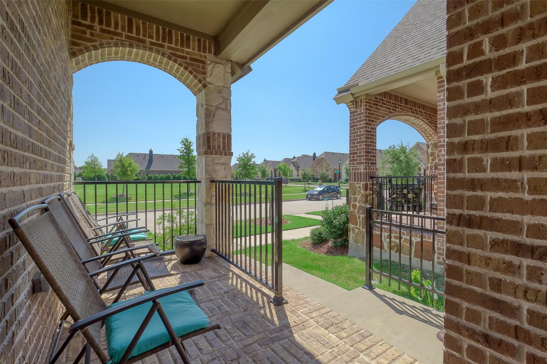
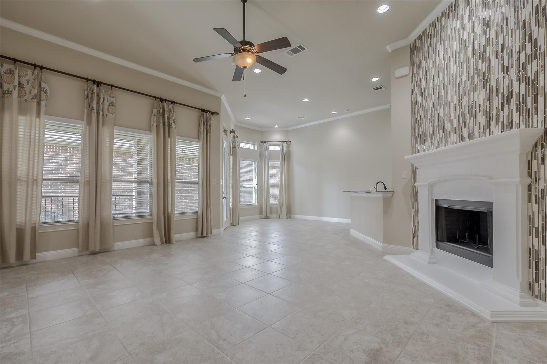
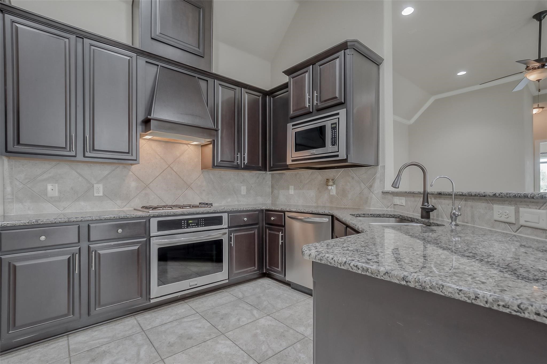
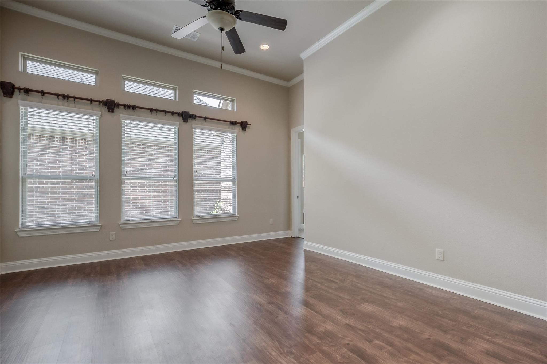
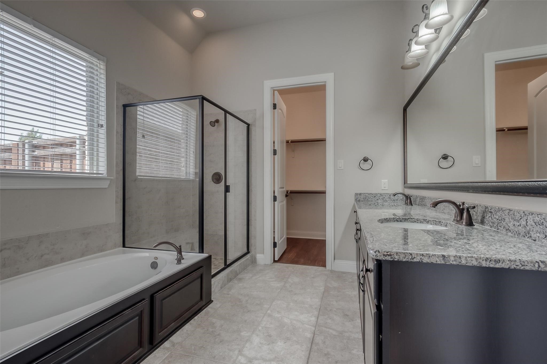
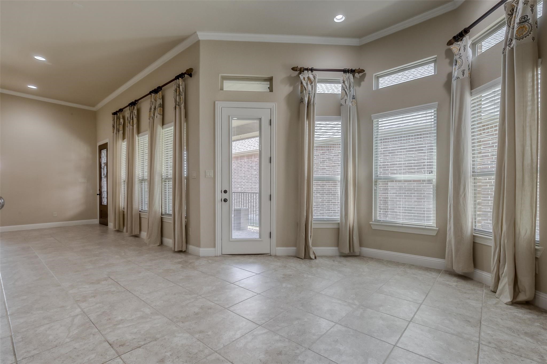
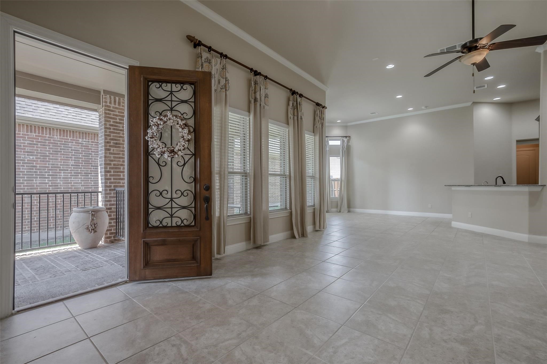
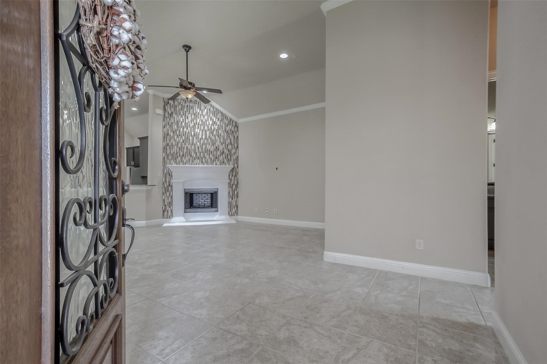
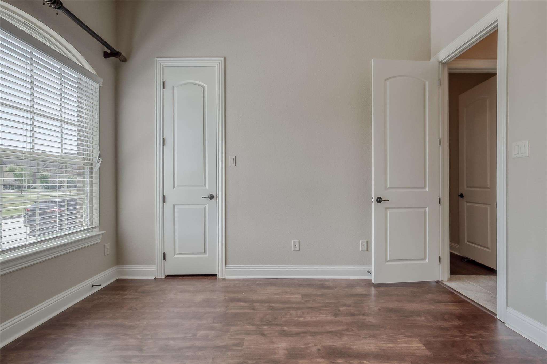
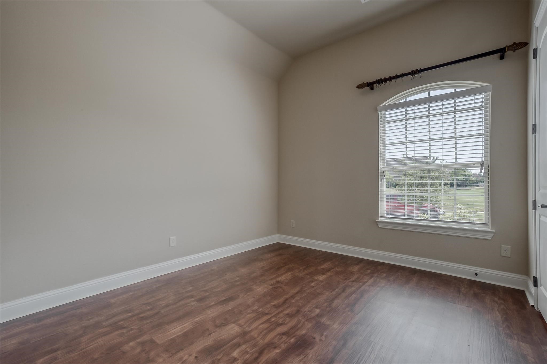
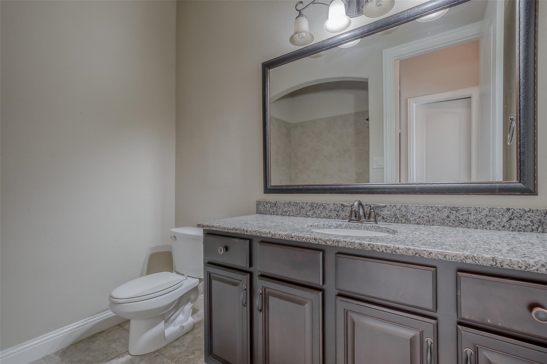
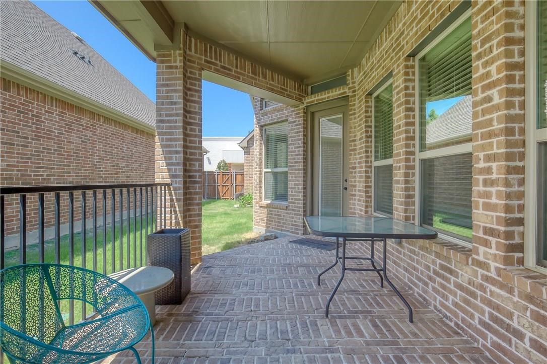
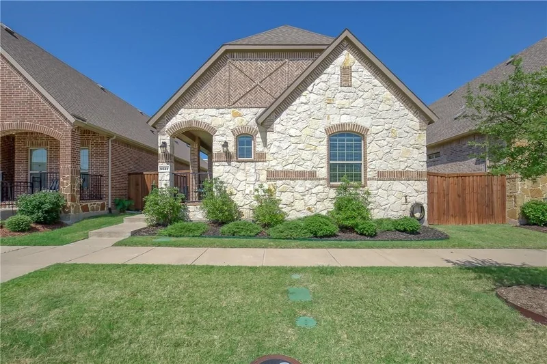
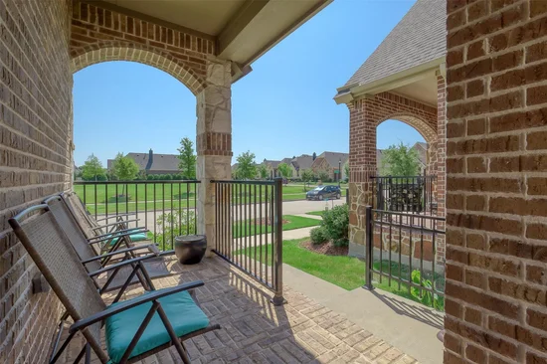
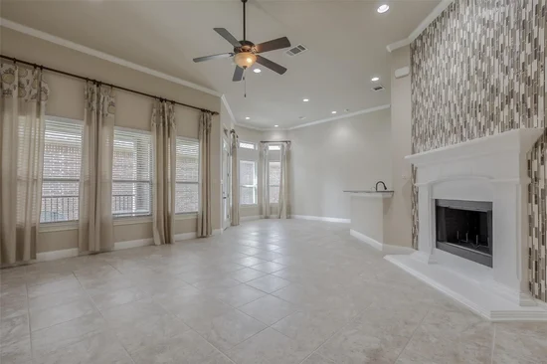
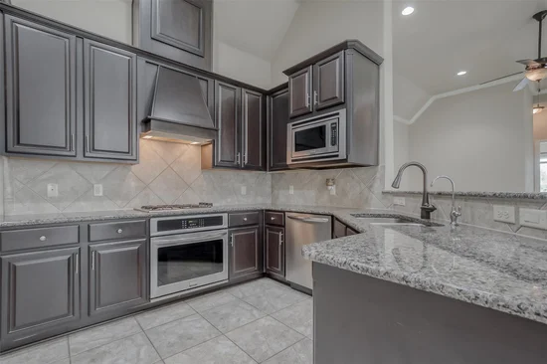
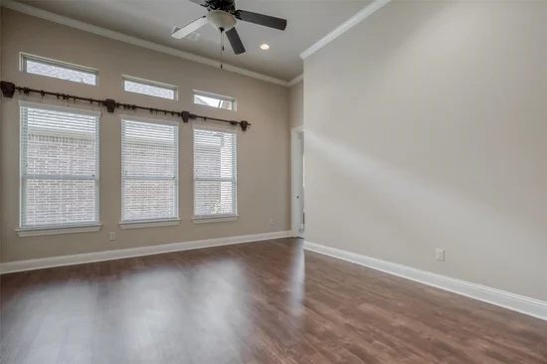
Stunning Home in Prime Frisco Location on a Premium Lot facing an Open Green landscape! Welcome to 8657 Ludlow Drive, a truly beautiful house situated in one of the more desirable, prime Frisco locations. Nestled on a quiet, high-quality street, this residence offers the perfect blend of beauty, comfort, and everyday convenience. Inside you have tall ceilings, recessed lights, an abundance of natural light, gorgeous hardwood and tile flooring throughout the entire home—absolutely no carpets! Outside you have a small-size low-maintenance yard and a large patio for bbq and chill. Beyond the tranquility of your immediate street, you are exceptionally close to everything you need. Enjoy being just minutes away from local grocery stores, charming cafes, and top-rated restaurants. This meticulously maintained property is a rare find and is priced to sell. Don't miss your chance to make this exceptional Frisco home yours!Start of property details
Property Description
Property Highlights
Location
Property Details
Building
Community
Local Schools
Interior Features
Bedrooms and Bathrooms
Area and Spaces
Appliances
Interior Features
Heating and Cooling
Building Details
Construction
Materials
Terms
Terms
Taxes
Tax
HOA
Heating, Cooling & Utilities
Utilities
Lot
Exterior Features
Parking
Pool Features
Payment Calculator
Property History
Similar Properties

Details
8657 Ludlow Drive
Frisco, TX 75036
FOR
SALE
·
Active
$388,000
$229 / Sqft
3
Beds 2
Baths 2
Garage 1,697
Sqft 0.09
Acres MLS# 21427151
Cumulative Days on Market: 14
· Includes prior listings
· Currently listed since 11/03/26 · Data provided by the MLS.
Property Type
Residential
Property Sub Type
Single Family Residence
Architectural Style
Traditional, Detached
Bedrooms
3
Total Bathrooms
2
Living Area
1,697
Price / Sqft
$229
Acres
0.09
Year Built
2014
Condition
Resale
Cumulative Days on Market
14
City/Township
Frisco
Subdivision
Oakmont At Frisco
County
Denton
Price
$388,000
Condition
Resale
Property Type
Residential
Property Sub Type
Single Family Residence
Structure Type
House
Levels
One
Stories For Sale
1
Elementary School
Sparks
Middle School
Pioneer
High School
Reedy
School District
Frisco ISD
Total Bathrooms
2
Full Bathrooms
2
Bedrooms
3
Living Area
1,697
Appliances
Some Gas Appliances, Dishwasher, Electric Water Heater, Gas Cooktop, Disposal, Microwave, Plumbed For Gas
Interior Features
Granite Counters, High Speed Internet, Open Floorplan, Pantry, Vaulted Ceilings, Walk In Closets
Flooring
Ceramic Tile, Wood
Laundry Features
Electric Dryer Hookup, Laundry In Utility Room
Fireplace Features
Gas Log
Heating Features
Central, Natural Gas
Has Fireplace
Yes
Fireplaces
1
Architectural Style
Traditional, Detached
Year Built
2014
Foundations
Slab
Construction Materials
Brick, Rock, Stone
Roof
Composition
Special Terms
Cash, Conventional, FHA, Va Loan
Cumulative Days on Market
14
Tax (Annual)
$8,281
Has HOA
Yes
Association Fee
$650 /yr
Association Fee Includes
All Facilities
Cooling Features
Central Air, Ceiling Fans, Electric
Utilities
Sewer Available, Water Available
Sewer
Public Sewer
Water Source
Public
Acres
0.09
Lot Size
0.09
Lot Size Area Sq Ft
4,094.64
Patio And Porch Features
Covered
Fencing
Wood, Wrought Iron
Garage Capacity
2
Covered Spaces
2
Parking Features
Alley Access, Door Single, Driveway, Garage, Garage Faces Rear
Pool Features
None
Listed by Deborah Diviney, Coldwell Banker Apex, REALTORS
Listing Data last updated 11/18/2026 12:40 pm
Get a Link to this Property: Copy To Clipboard
Phone:
per month.
fixed.
% interest.
$
%
$
%
Principal & Interest
+ Home Insurance
+ Property Tax
+ HOA Fees
Total interest paid over s will be:
All estimates and provided for informational purposes only. Actual amounts may vary. The output of the tool is not a loan offer or solicitation, nor is it financial or legal advice.
Information, rates, programs and loan scenarios shown are for example only as of 18-Nov-2026 and are subject to change without notice.
Interest rates provided by the St. Louis Federal Reserve Economic Data (FRED).
All products are subject to credit and property approval. Not all products are available in all states or for all loan amounts. Other restrictions and limitations apply.
Contact your preferred lender for the pricing associated with your specific transaction.
Calculations are generated by Open Source mortgage calculation software tools using common mathematical formulas. All calculations should be independently verified.
Get Walk Score Content
Today
Property information last updated
14 days ago
Status Active. This is the date the listing was placed on market.
Cumulative Days on Market: 14 days (includes prior listings)
· Currently listed since November 3, 2026. Data provided by the MLS.