
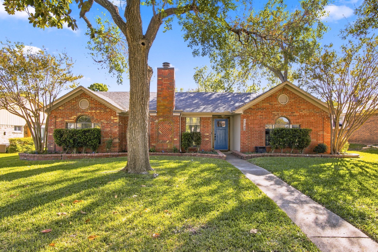
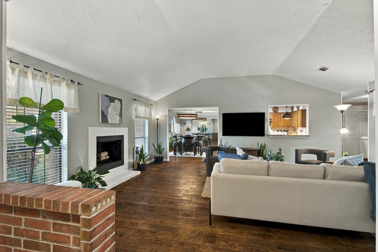
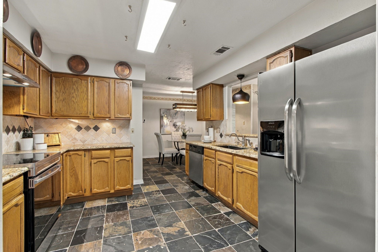
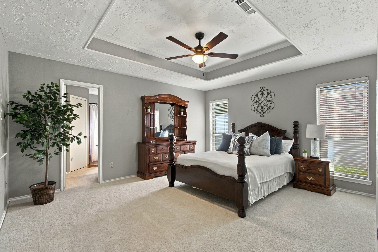
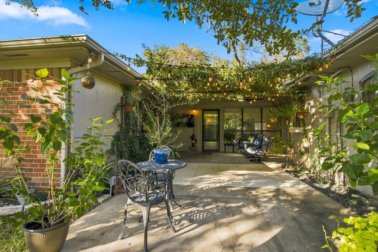
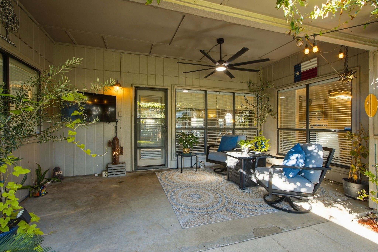
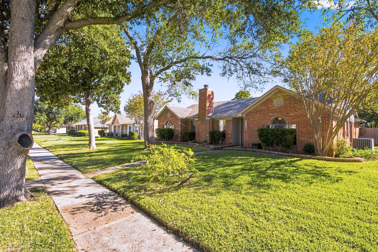
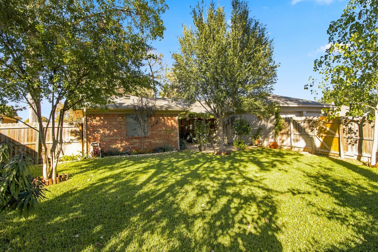
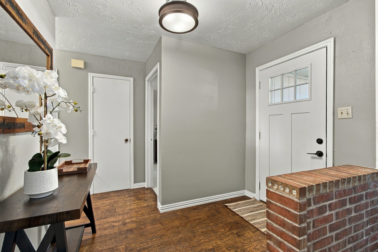
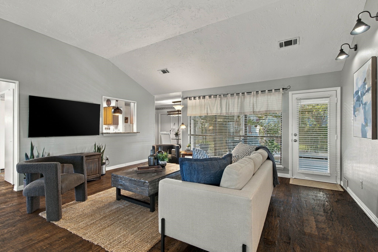
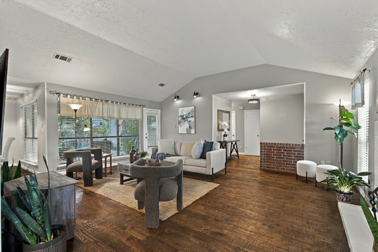
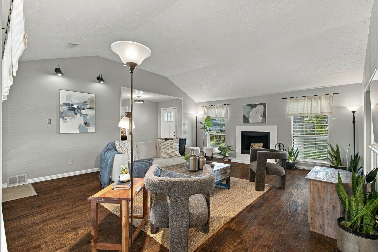
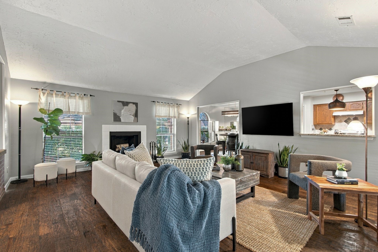
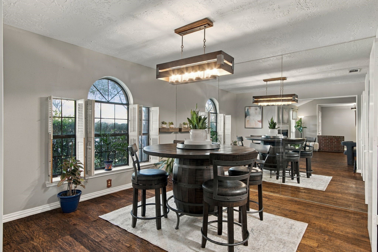
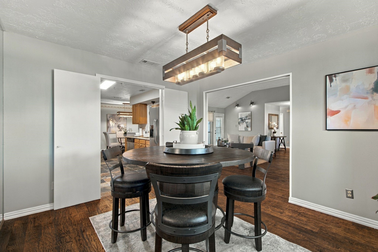
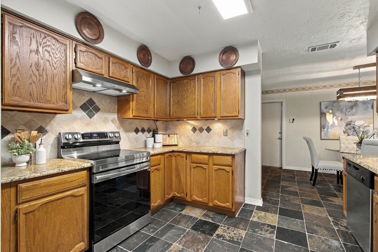
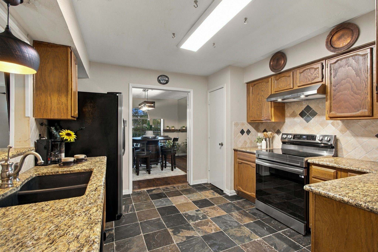
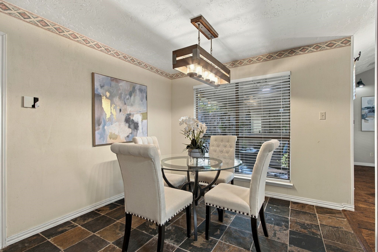
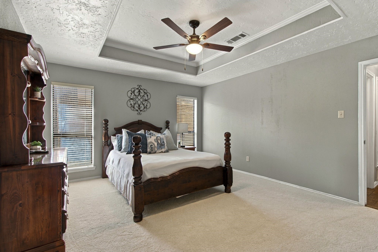
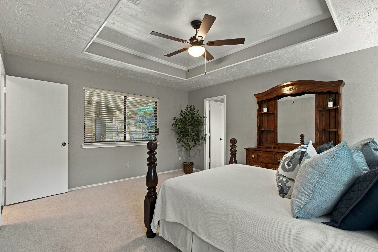
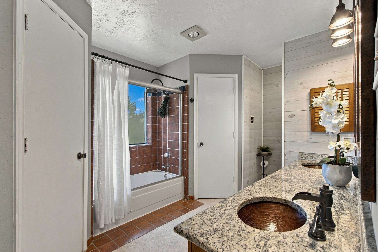
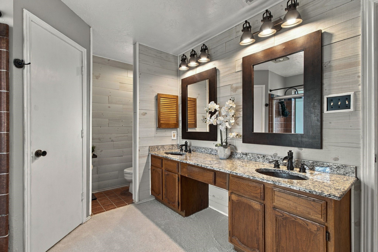
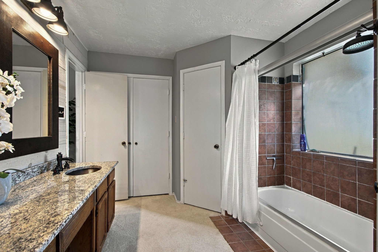
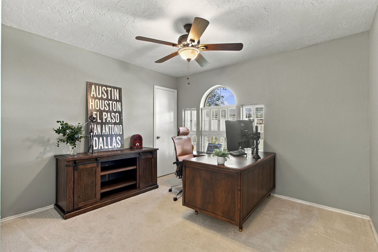
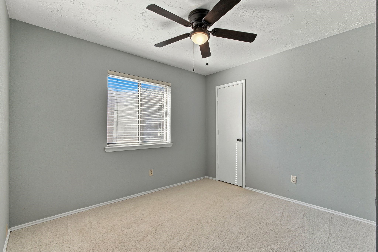
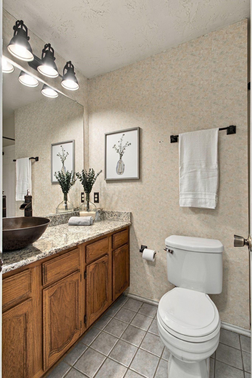
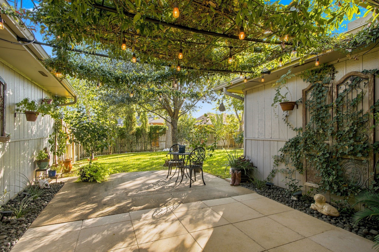
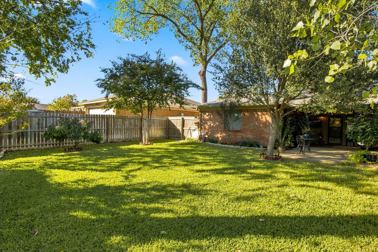
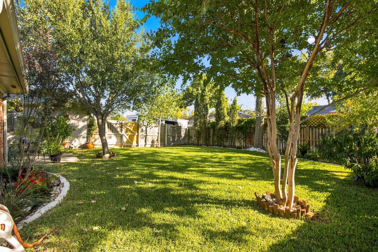
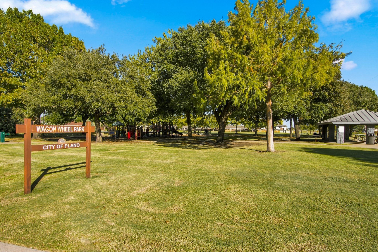
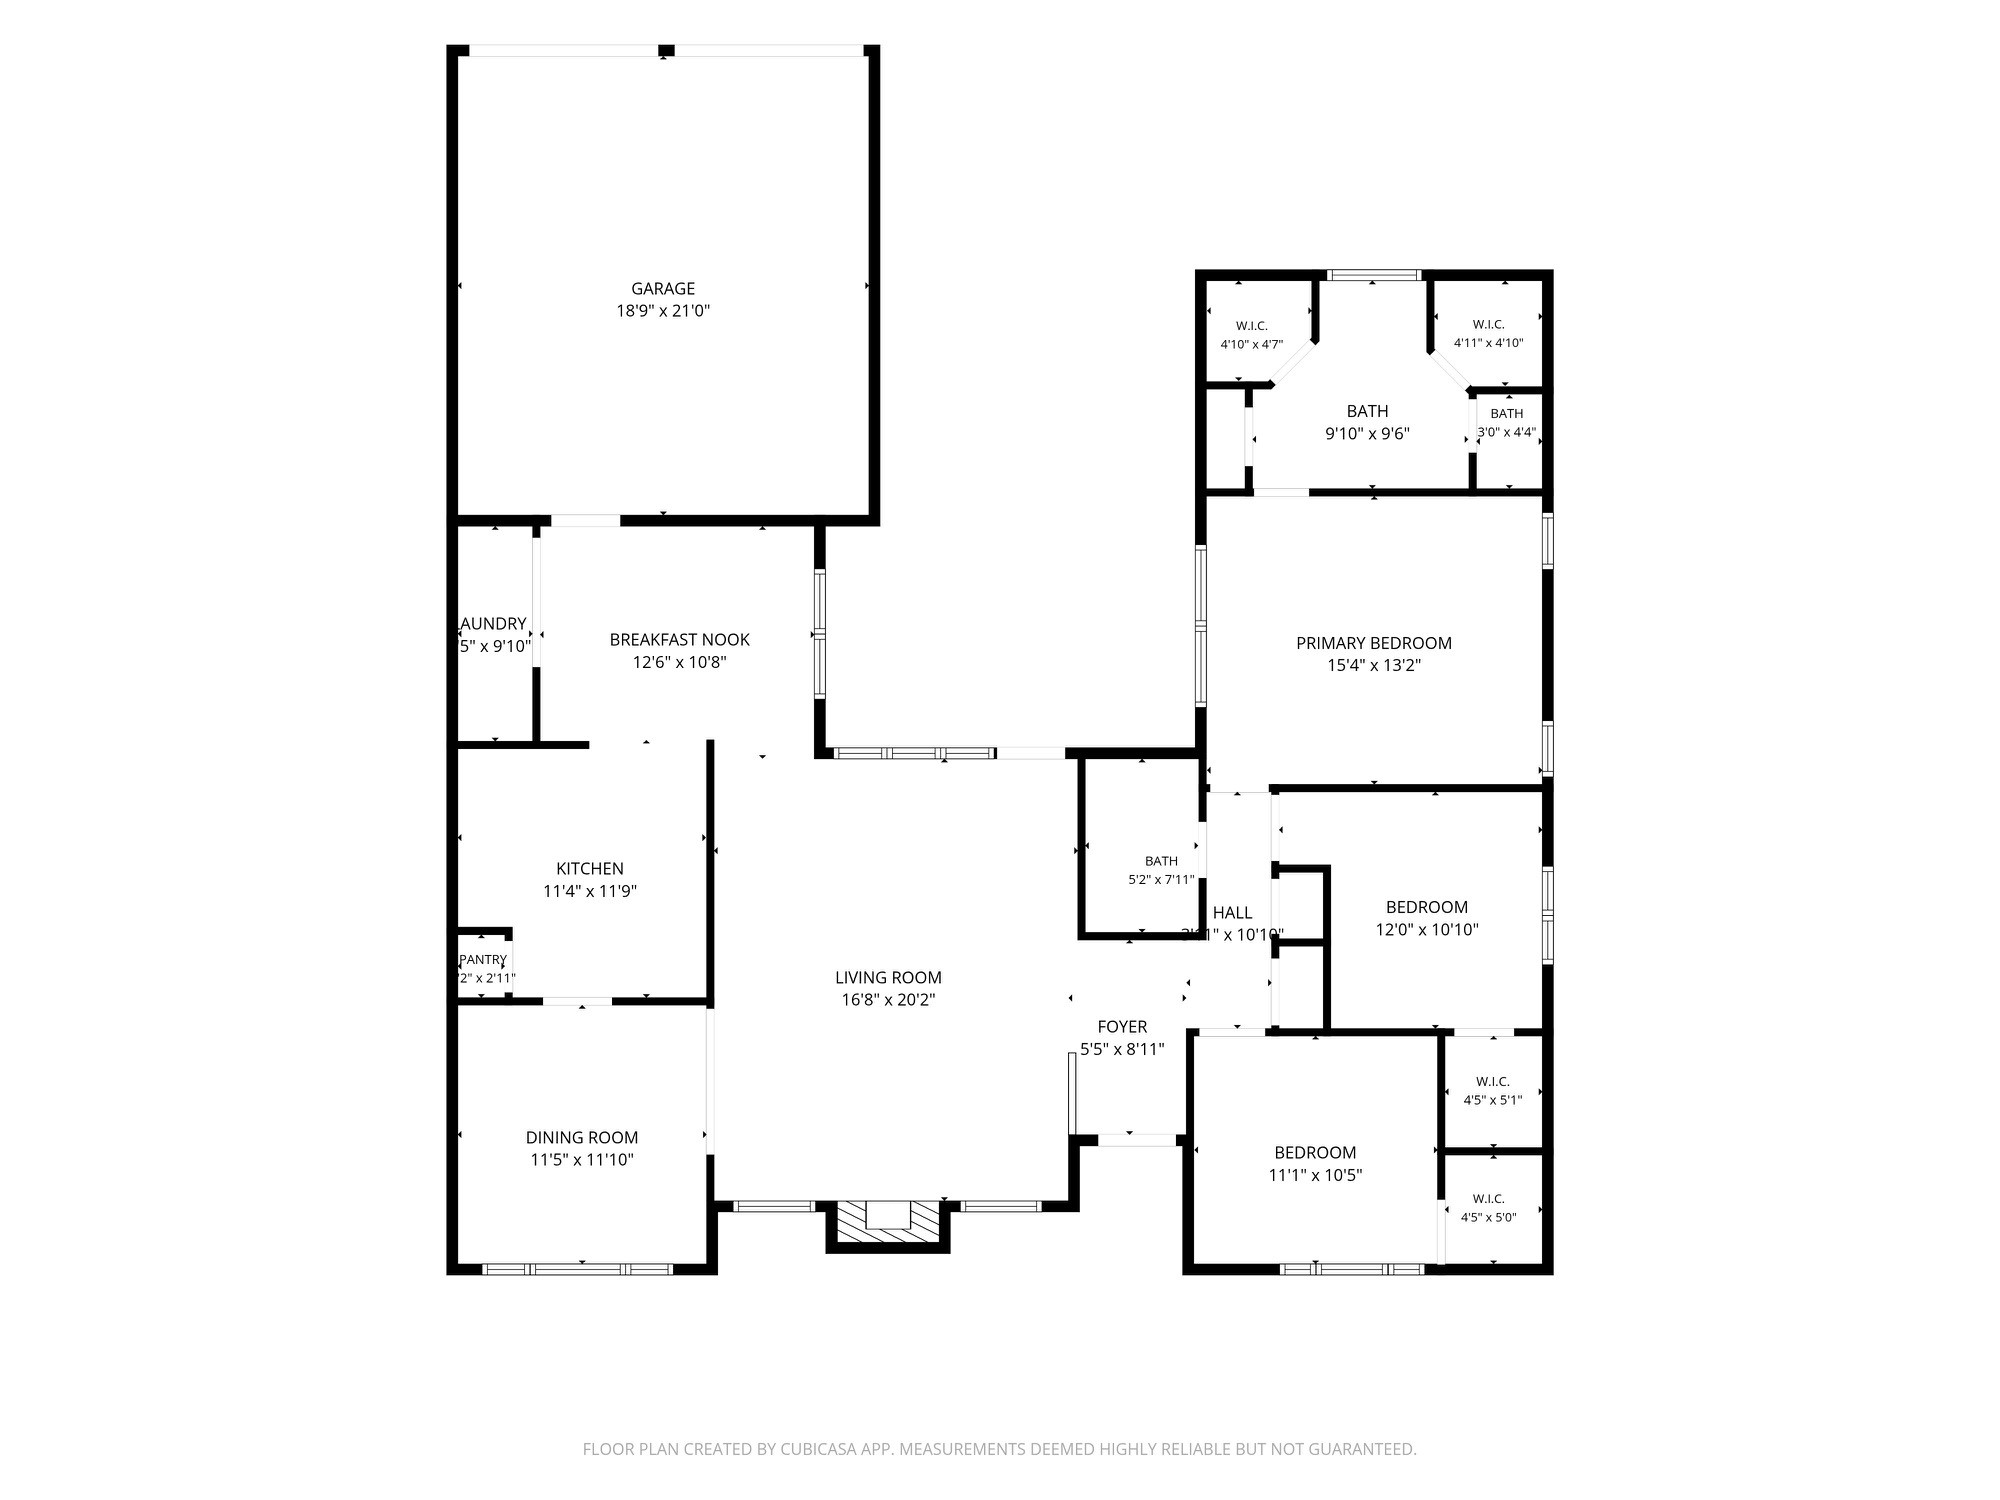
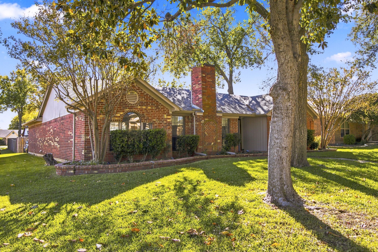
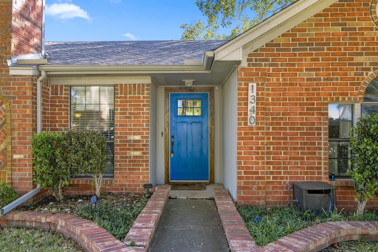
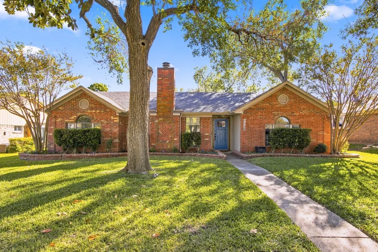
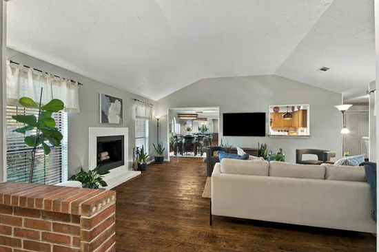
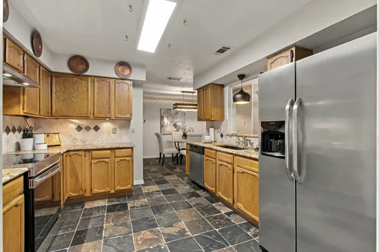
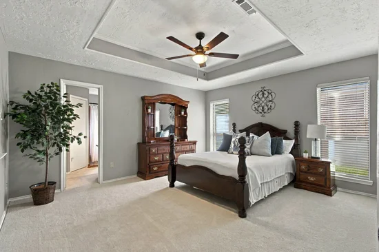
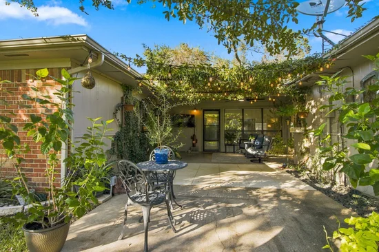
Welcome home to this inviting and well-maintained home with a desirable floor plan, thoughtful improvements, and a backyard designed for enjoying the outdoors. Work from home? The dining room is perfectly positioned to convert to a private office! Gorgeous hand-scraped hardwood floors run through the living room, dining room, and hallway. A vaulted ceiling, wood-burning fireplace, and a wall of windows make the spacious living room an inviting spot to gather. The dining, kitchen, and breakfast area flow nicely into the living area, creating a home that was made for entertaining. The kitchen has slate tile flooring, granite countertops, tumbled marble backsplash, and a pass-through window that keeps you connected to the living area. The primary suite features a tray ceiling, dual sinks, granite countertop, and two walk-in closets. The secondary bedrooms both have walk-in closets. The hall bath includes tile flooring, a granite countertop, and a copper bowl sink. Step outside to a covered patio that feels like an extension of your living space, complete with a ceiling fan and TV wiring — the perfect backdrop for relaxing or entertaining. Beyond the patio, the spacious backyard shines with mature landscaping and a beautiful collection of established trees and flowering plants. Additional Improvements and Features: Roof (2024); Gutters; AC system (2019); Insulation added to attic; 2-inch blinds; and Carpet just installed, adding another nice touch to this well-cared-for home. Conveniently located near neighborhood parks, including Wagon Wheel Park, Chisholm Trail, and Jack Carter Park, with shopping, dining, and coffee options nearby. Easy access to US-75 makes commuting and getting around the metroplex a breeze. A wonderful opportunity to enjoy comfortable living, outdoor space, and a convenient Plano location!Start of property details
Property Description
Open House Announcements
Property Highlights
Location
Property Details
Building
Community
Local Schools
Interior Features
Bedrooms and Bathrooms
Area and Spaces
Appliances
Interior Features
Heating and Cooling
Building Details
Construction
Materials
Terms
Terms
Taxes
Tax
Heating, Cooling & Utilities
Utilities
Lot
Exterior Features
Parking
Pool Features
Payment Calculator
Property History
Similar Properties

Details
1340 Glyndon Drive
Plano, TX 75023
1 day ago
NEW
·
Active
$389,500
$224 / Sqft
3
Beds 2
Baths 2
Garage 1,741
Sqft 0.19
Acres MLS# 21427516
Cumulative Days on Market: 1
· Includes prior listings
· Currently listed since 11/13/26 · Data provided by the MLS.
Nov 14th
1:00pm to 3:00pm
In person. Please join us!
Property Type
Residential
Property Sub Type
Single Family Residence
Architectural Style
Traditional, Detached
Bedrooms
3
Total Bathrooms
2
Living Area
1,741
Price / Sqft
$224
Acres
0.19
Year Built
1982
Condition
Resale
Cumulative Days on Market
1
City/Township
Plano
Subdivision
Imperial Park #2
County
Collin
Price
$389,500
Condition
Resale
Property Type
Residential
Property Sub Type
Single Family Residence
Structure Type
House
Levels
One
Stories For Sale
1
Community Features
Curbs, Sidewalks
Elementary School
Thomas
Middle School
Hendrick
High School
Clark, Plano Senior
School District
Plano ISD
Total Bathrooms
2
Full Bathrooms
2
Bedrooms
3
Living Area
1,741
Appliances
Dishwasher, Electric Cooktop, Electric Oven, Electric Range, Disposal
Interior Features
Built In Features, Chandelier, Decorative Designer Lighting Fixtures, Double Vanity, Eat In Kitchen, Granite Counters, Pantry, Cable Tv, Vaulted Ceilings, Walk In Closets
Flooring
Carpet, Ceramic Tile, Hardwood
Window Features
Shutters, Window Coverings
Fireplace Features
Living Room, Wood Burning
Heating Features
Central, Electric, Fireplaces
Has Fireplace
Yes
Fireplaces
1
Architectural Style
Traditional, Detached
Year Built
1982
Foundations
Slab
Construction Materials
Brick
Roof
Asphalt, Composition
Exclusions
Refrigerator, mounted TV's
Special Terms
Cash, Conventional, FHA, Va Loan
Cumulative Days on Market
1
Tax (Annual)
$5,366
Cooling Features
Central Air, Ceiling Fans, Electric
Utilities
Electricity Available, Sewer Available, Separate Meters, Water Available, Cable Available
Sewer
Public Sewer
Water Source
Public
Acres
0.19
Lot Size
0.19
Lot Size Area Sq Ft
8,276.40
Lot Features
Back Yard, Interior Lot, Lawn, Landscaped, Many Trees, Sprinkler System
Exterior Features
Private Yard, Rain Gutters
Patio And Porch Features
Front Porch, Patio, Covered
Fencing
Fenced, Wood
Garage Capacity
2
Covered Spaces
2
Parking Features
Door Single, Driveway, Garage, Garage Door Opener, Garage Faces Rear
Pool Features
None
Listed by Angela Green, Keller Williams Central
Listing Data last updated 11/13/2026 06:00 pm
Get a Link to this Property: Copy To Clipboard
Phone:
per month.
fixed.
% interest.
$
%
$
%
Principal & Interest
+ Home Insurance
+ Property Tax
+ HOA Fees
Total interest paid over s will be:
All estimates and provided for informational purposes only. Actual amounts may vary. The output of the tool is not a loan offer or solicitation, nor is it financial or legal advice.
Information, rates, programs and loan scenarios shown are for example only as of 14-Nov-2026 and are subject to change without notice.
Interest rates provided by the St. Louis Federal Reserve Economic Data (FRED).
All products are subject to credit and property approval. Not all products are available in all states or for all loan amounts. Other restrictions and limitations apply.
Contact your preferred lender for the pricing associated with your specific transaction.
Calculations are generated by Open Source mortgage calculation software tools using common mathematical formulas. All calculations should be independently verified.
Get Walk Score Content
Today
Property information last updated
Today
Status Active. This is the most recent date the listing was placed on market.
Cumulative Days on Market: 1 day (includes prior listings)
· Currently listed since November 13, 2026. Data provided by the MLS.