
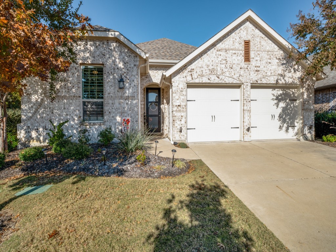
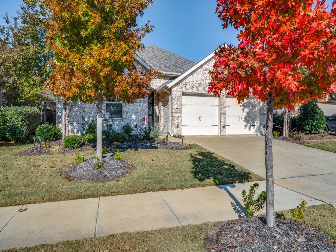
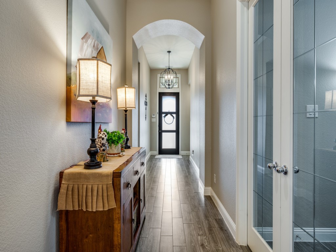
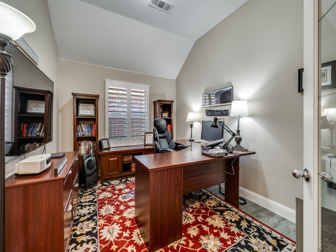
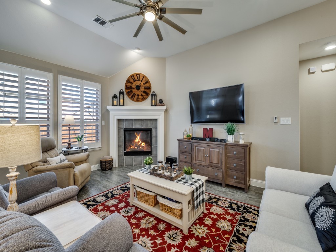
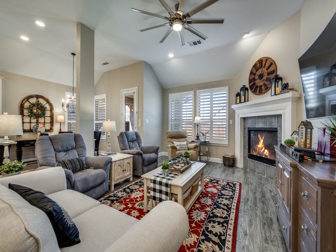
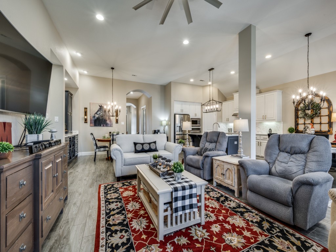
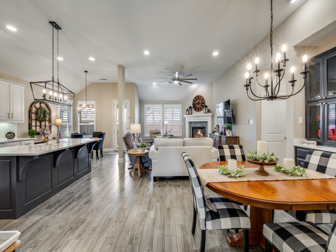
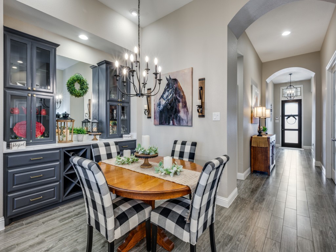
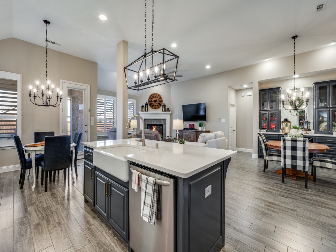
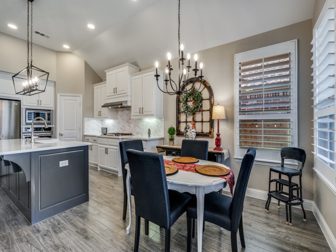
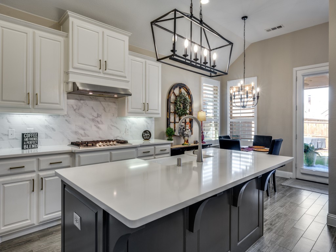
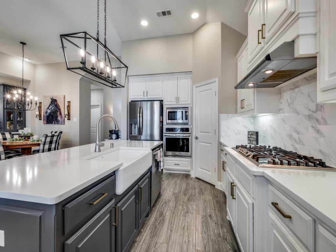
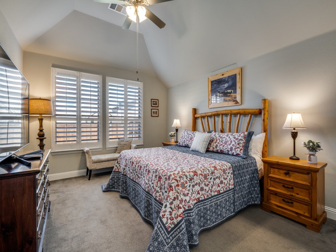
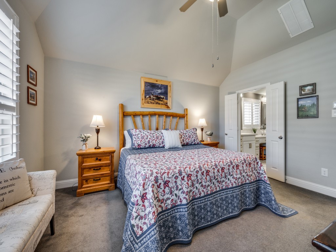
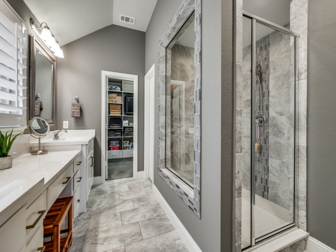
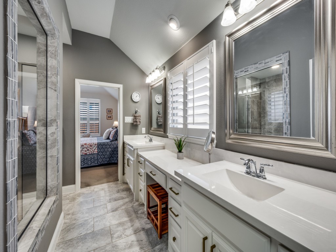
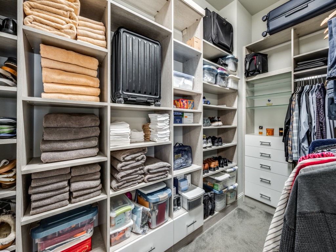
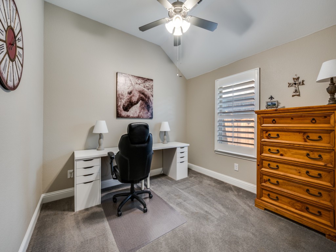
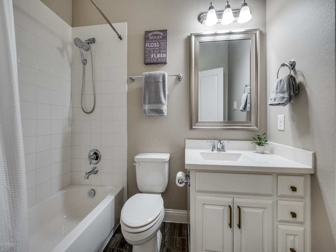
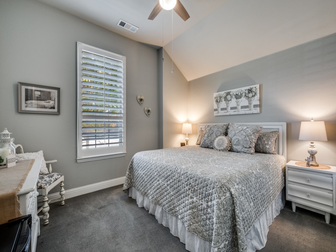
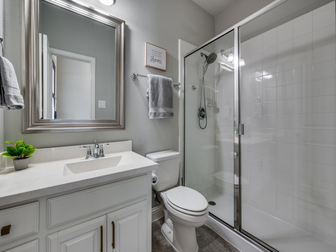
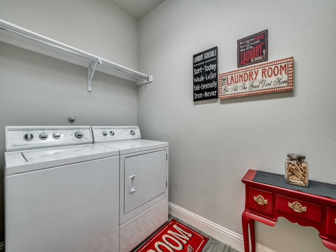
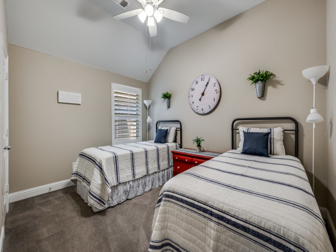
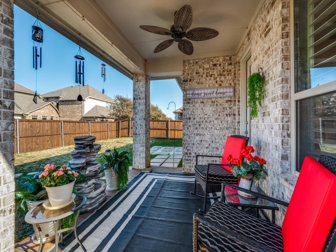
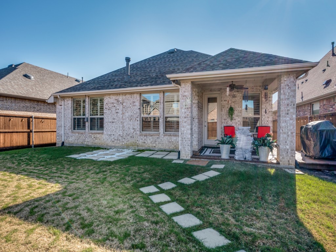
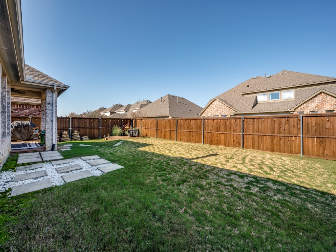
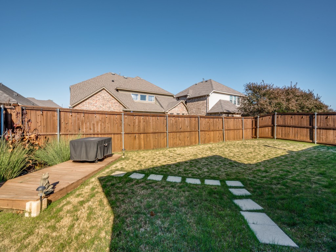
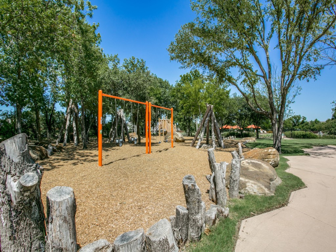
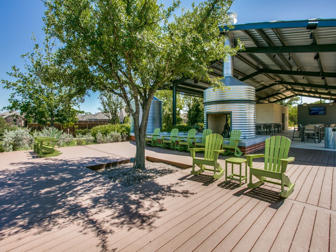
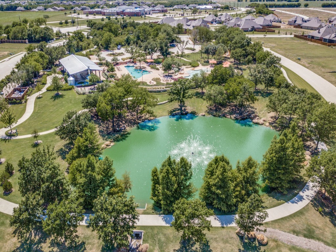
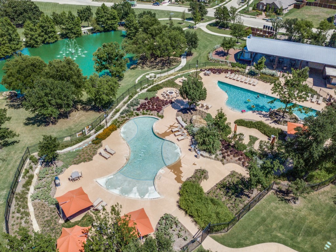
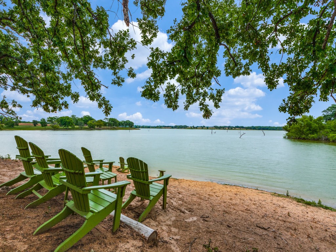
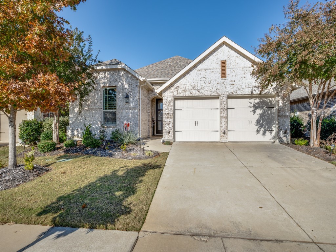
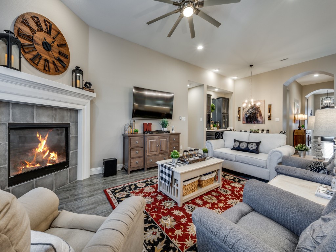
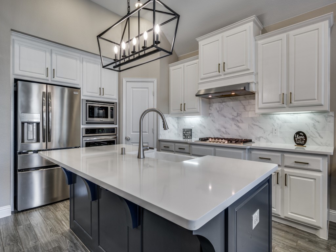
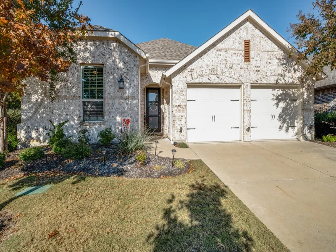
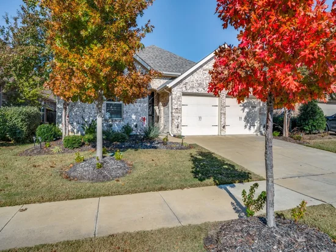
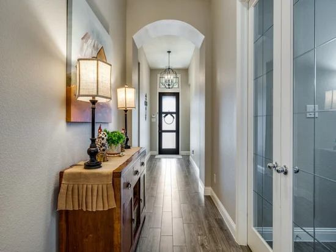
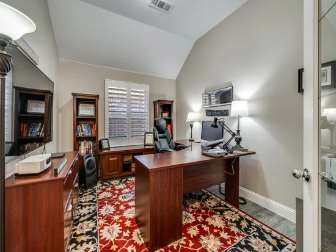
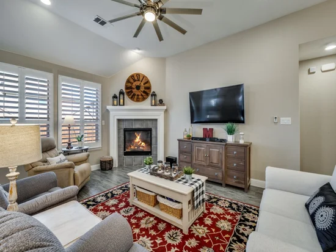
Seller is offering $10K in concessions. Outstanding opportunity to purchase this beautifully appointed 4 bedroom plus study, one story in Wildridge. Lots of fabulous amenities such as an oversized designer shower, and professionally designed lg. WI closet in the primary suite located on its own wing. The 2 secondary bedrooms are split from master and 4th bedroom with adjacent bath is on its own wing. Plantation shutters accentuate most rooms. The kitchen, dining with lovely, custom built hutch and breakfast are perfect for gatherings. The kitchen shines and is equipped with gas cooktop, large island, farmhouse sink and walk in pantry. A smoothing neutral color palette carries throughout the home and is ready for any decor. Roomy utility, ceiling fans, walkin closets, gorgeous, etched glass study doors. The neighborhood amenities provide walking trails, pools, scenic beauty, gathering area and a canoe checkout and launch area into Lake Lewisville. Title is open at Chicago Title-Frisco with Annie Greene. Survey is approved by title. You will be impressed with the value of this property. Roof replaced in 2024.Start of property details
Property Description
Property Highlights
Location
Property Details
Building
Community
Local Schools
Interior Features
Bedrooms and Bathrooms
Area and Spaces
Appliances
Interior Features
Heating and Cooling
Building Details
Construction
Materials
Terms
Terms
Taxes
Tax
HOA
Heating, Cooling & Utilities
Utilities
Lot
Exterior Features
Parking
Pool Features
Payment Calculator
Property History
Similar Properties

Details
10017 Echo Summit Drive
Little Elm, TX 75068
11 days ago
NEW
·
Active
$445,000
$198 / Sqft
4
Beds 3
Baths 2
Garage 2,248
Sqft 0.14
Acres MLS# 21428810
Cumulative Days on Market: 11
· Includes prior listings
· Currently listed since 11/06/26 · Data provided by the MLS.
Property Type
Residential
Property Sub Type
Single Family Residence
Architectural Style
Traditional, Detached
Bedrooms
4
Total Bathrooms
3
Living Area
2,248
Price / Sqft
$198
Acres
0.14
Year Built
2017
Condition
Resale
Cumulative Days on Market
11
City/Township
Little Elm
Subdivision
Wildridge Ph 2b
County
Denton
Price
$445,000
Condition
Resale
Property Type
Residential
Property Sub Type
Single Family Residence
Structure Type
House
Levels
One
Stories For Sale
1
Community Features
Clubhouse, Fishing, Lake, Park, Pool, Trails Paths, Curbs, Sidewalks
Elementary School
Oak Point
Middle School
Jerry Walker
High School
Little Elm
School District
Little Elm ISD
Total Bathrooms
3
Full Bathrooms
3
Bedrooms
4
Living Area
2,248
Appliances
Some Gas Appliances, Dishwasher, Electric Oven, Gas Cooktop, Disposal, Gas Water Heater, Microwave, Plumbed For Gas, Tankless Water Heater, Vented Exhaust Fan
Interior Features
Decorative Designer Lighting Fixtures, Eat In Kitchen, Kitchen Island, Open Floorplan, Walk In Closets, Wired For Sound
Flooring
Tile
Laundry Features
Electric Dryer Hookup, Laundry In Utility Room
Window Features
Shutters
Security Features
Security System Owned, Security System
Fireplace Features
Gas Log
Heating Features
Central, Fireplaces, Natural Gas
Has Fireplace
Yes
Fireplaces
1
Architectural Style
Traditional, Detached
Year Built
2017
Foundations
Slab
Construction Materials
Brick
Roof
Composition
Exclusions
2 refrigerators, washer, dryer, NEST doorbell, Yale door lock, 2 TV's, mounts will remain with the house.
Special Terms
Cash, Conventional, FHA, See Agent, Va Loan
Cumulative Days on Market
11
Tax (Annual)
$7,281
Has HOA
Yes
Association Fee
$327 /qtr
Association Fee Includes
All Facilities, Association Management, Maintenance Grounds
Cooling Features
Central Air, Ceiling Fans, Electric
Utilities
Natural Gas Available, Municipal Utilities, Sewer Available, Separate Meters, Underground Utilities, Water Available
Sewer
Public Sewer
Water Source
Community Coop
Acres
0.14
Lot Size
0.14
Lot Size Area Sq Ft
6,011.28
Lot Dimensions
40x120x51x120
Lot Features
Back Yard, Interior Lot, Lawn, Landscaped, Subdivision, Sprinkler System, Few Trees
Patio And Porch Features
Front Porch, Patio, Covered
Fencing
Back Yard, Fenced, Wood
Garage Capacity
2
Covered Spaces
2
Parking Features
Concrete, Driveway, Garage Faces Front, Garage, Garage Door Opener
Pool Features
None, Community
Listed by Carolyn Phillips, Ebby Halliday Realtors
Listing Data last updated 11/18/2026 12:40 pm
Get a Link to this Property: Copy To Clipboard
Phone:
per month.
fixed.
% interest.
$
%
$
%
Principal & Interest
+ Home Insurance
+ Property Tax
+ HOA Fees
Total interest paid over s will be:
All estimates and provided for informational purposes only. Actual amounts may vary. The output of the tool is not a loan offer or solicitation, nor is it financial or legal advice.
Information, rates, programs and loan scenarios shown are for example only as of 18-Nov-2026 and are subject to change without notice.
Interest rates provided by the St. Louis Federal Reserve Economic Data (FRED).
All products are subject to credit and property approval. Not all products are available in all states or for all loan amounts. Other restrictions and limitations apply.
Contact your preferred lender for the pricing associated with your specific transaction.
Calculations are generated by Open Source mortgage calculation software tools using common mathematical formulas. All calculations should be independently verified.
Get Walk Score Content
3 days ago
Property information last updated
12 days ago
Status Active. This is the date the listing was placed on market.
Cumulative Days on Market: 11 days (includes prior listings)
· Currently listed since November 6, 2026. Data provided by the MLS.