
OPEN HOUSE SATURDAY NOV 7TH 2:00-4:00PM AND SUNDAY NOV 8TH 11:00-1:00PMStart of property details

Property Description
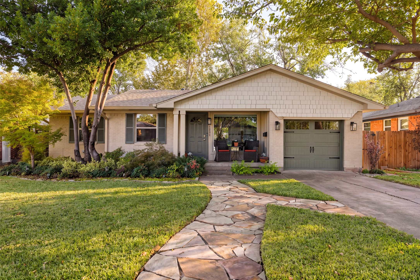
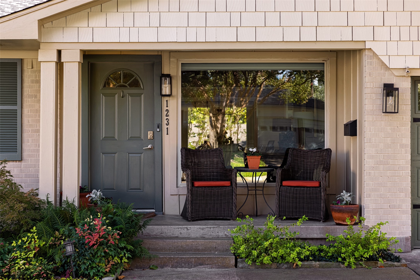
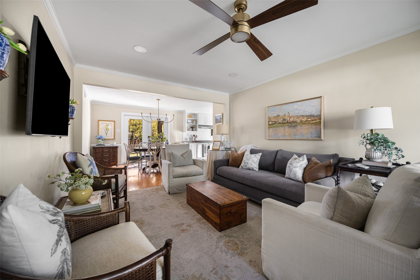
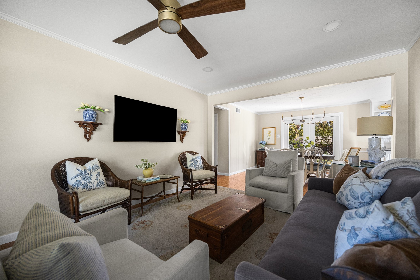
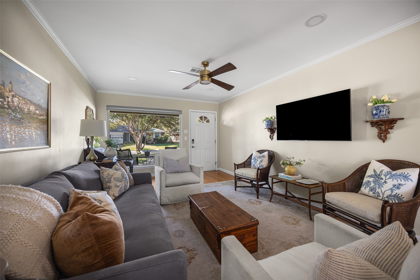
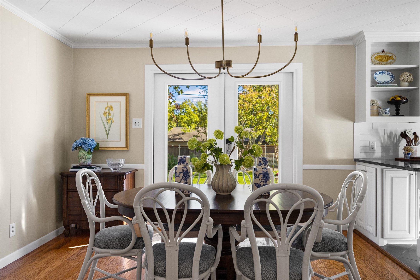
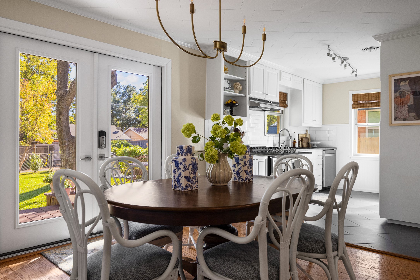
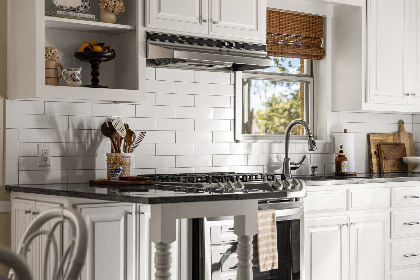
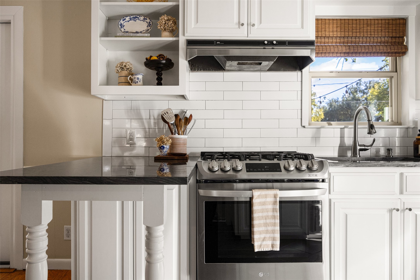
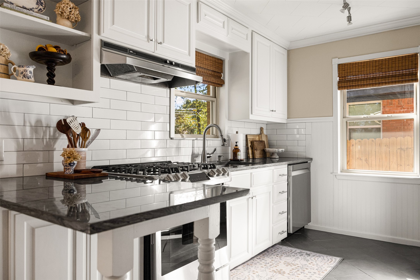
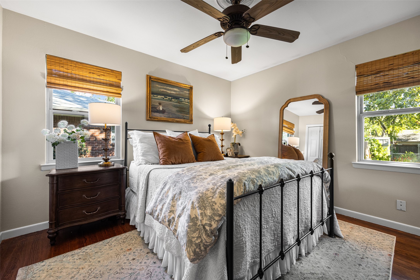
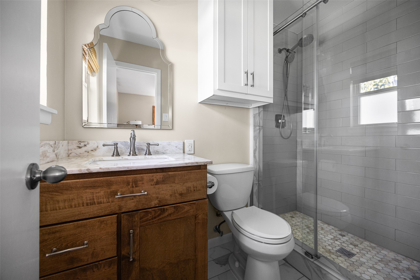
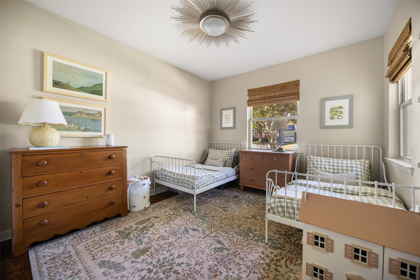
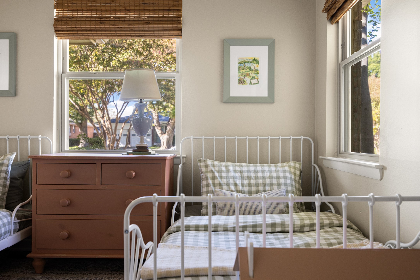
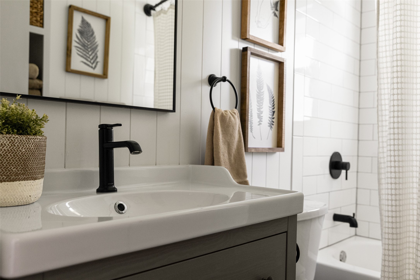
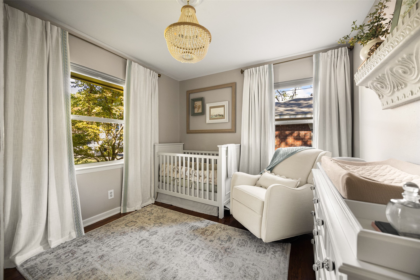
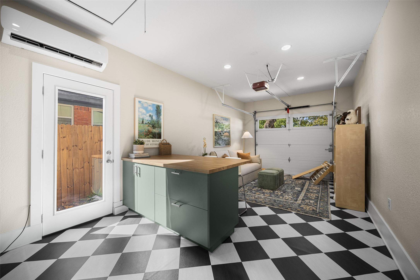
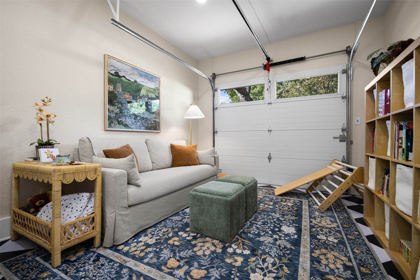
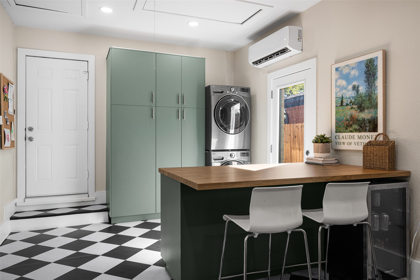
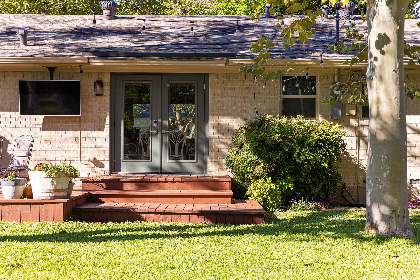
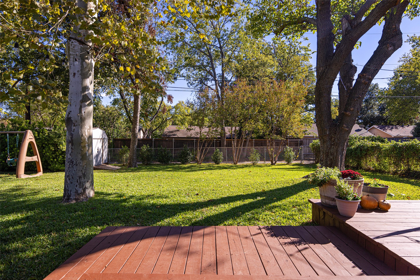
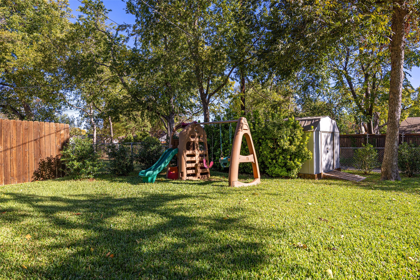
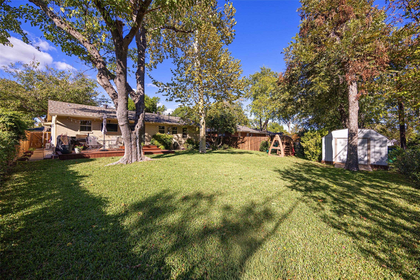
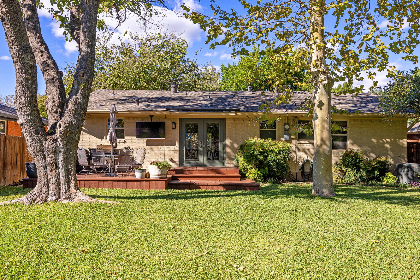
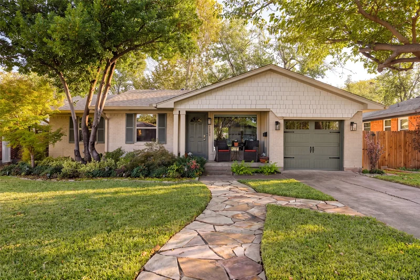
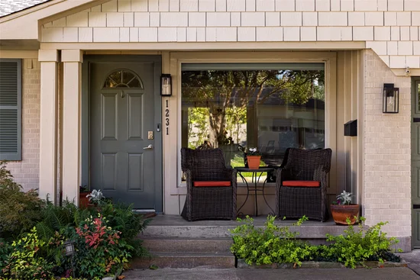
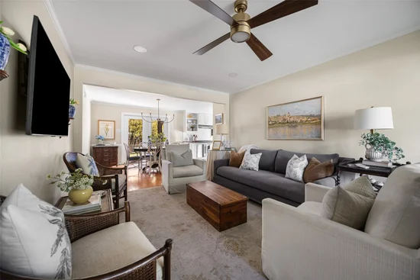
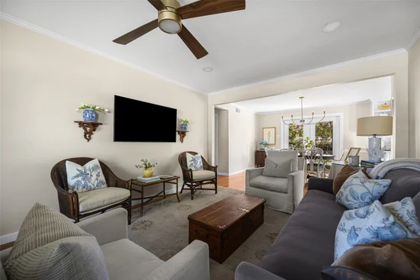
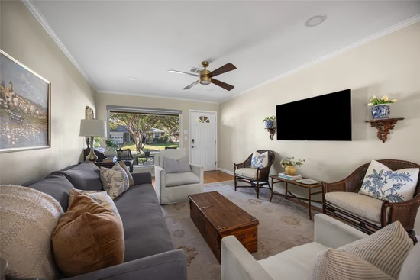
Welcome home to this charming Richardson Heights cottage in a fabulous central location! Beautiful curb appeal sets the tone with extensive landscaping, a custom flagstone walkway, and landscape lighting. Inside, an inviting open floor plan showcases gorgeous wood floors throughout and a modern neutral palette. The renovated kitchen is a highlight, featuring quartzite countertops, stylish tile selections, and new appliances. Both full bathrooms have been completely remodeled with a fresh, timeless look. A versatile air-conditioned garage conversion offers flexible bonus space plus a large laundry room with custom cabinetry. Step through the French doors to a spacious wood deck overlooking a large backyard with mature shade trees and lush greenery. Thoughtful updates include a new roof, interior and exterior paint, updated light fixtures, full attic restoration, gutters, sprinklers, water heater, and windows and doors. Clean, well maintained, and ready for you to move in and enjoy!Property Highlights
Location
Property Details
Building
Community
Local Schools
Interior Features
Bedrooms and Bathrooms
Area and Spaces
Appliances
Interior Features
Heating and Cooling
Building Details
Construction
Materials
Terms
Terms
Taxes
Tax
Heating, Cooling & Utilities
Utilities
Lot
Exterior Features
Parking
Pool Features
Payment Calculator
Property History
Similar Properties

Details
1231 Dalhart Drive
Richardson, TX 75080
ACTIVE
UNDER CONTRACT
$399,000
$275 / Sqft
3
Beds 2
Baths 1
Garage 1,453
Sqft 0.17
Acres MLS# 21429147
Cumulative Days on Market: 12
· Includes prior listings
· Currently listed since 11/05/26 · Data provided by the MLS.
Property Type
Residential
Property Sub Type
Single Family Residence
Architectural Style
Traditional, Detached
Bedrooms
3
Total Bathrooms
2
Living Area
1,453
Price / Sqft
$275
Acres
0.17
Year Built
1958
Cumulative Days on Market
12
City/Township
Richardson
Subdivision
Richardson Heights 07
County
Dallas
Price
$399,000
Property Type
Residential
Property Sub Type
Single Family Residence
Structure Type
House
Levels
One
Stories For Sale
1
Community Features
Curbs
Elementary School
Dover
Middle School
Richardson West
High School
Richardson
School District
Richardson ISD
Total Bathrooms
2
Full Bathrooms
2
Bedrooms
3
Living Area
1,453
Appliances
Some Gas Appliances, Dishwasher, Disposal, Gas Range, Plumbed For Gas, Vented Exhaust Fan
Interior Features
Built In Features, High Speed Internet, Cable Tv, Walk In Closets
Flooring
Engineered Hardwood, Hardwood, Tile
Laundry Features
In Garage, Stacked
Window Features
Window Coverings
Heating Features
Central, Natural Gas
Architectural Style
Traditional, Detached
Year Built
1958
Foundations
Pillar Post Pier
Construction Materials
Brick
Roof
Composition
Exclusions
living room TV, outdoor TV and drapery in nursery
Special Terms
Cash, Conventional, Exchange1031, FHA, Texas Vet, U
Cumulative Days on Market
12
Tax (Annual)
$7,443
Cooling Features
Central Air, Ceiling Fans, Electric
Utilities
Sewer Available, Water Available, Cable Available
Sewer
Public Sewer
Water Source
Public
Acres
0.17
Lot Size
0.17
Lot Size Area Sq Ft
7,361.64
Lot Features
Interior Lot, Landscaped, Sprinkler System
Patio And Porch Features
Deck
Fencing
Wood
Garage Capacity
1
Covered Spaces
1
Parking Features
Door Single, Driveway, Garage Faces Front
Pool Features
None
Listed by Jason Castro, Compass RE Texas, LLC
Listing Data last updated 11/16/2026 06:00 pm
Get a Link to this Property: Copy To Clipboard
Phone:
per month.
fixed.
% interest.
$
%
$
%
Principal & Interest
+ Home Insurance
+ Property Tax
+ HOA Fees
Total interest paid over s will be:
All estimates and provided for informational purposes only. Actual amounts may vary. The output of the tool is not a loan offer or solicitation, nor is it financial or legal advice.
Information, rates, programs and loan scenarios shown are for example only as of 17-Nov-2026 and are subject to change without notice.
Interest rates provided by the St. Louis Federal Reserve Economic Data (FRED).
All products are subject to credit and property approval. Not all products are available in all states or for all loan amounts. Other restrictions and limitations apply.
Contact your preferred lender for the pricing associated with your specific transaction.
Calculations are generated by Open Source mortgage calculation software tools using common mathematical formulas. All calculations should be independently verified.
Get Walk Score Content
3 days ago
Property information last updated
11 days ago
Status Active. This is the date the listing was placed on market.
Cumulative Days on Market: 12 days (includes prior listings)
· Currently listed since November 5, 2026. Data provided by the MLS.