
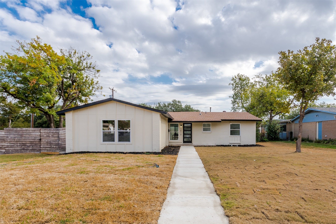
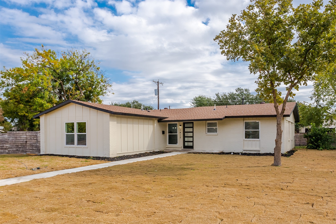
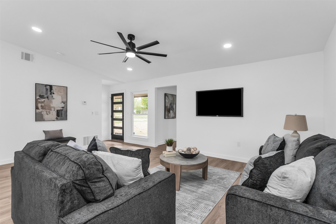
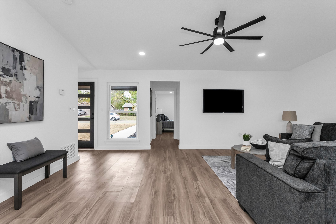
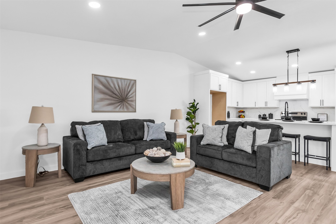
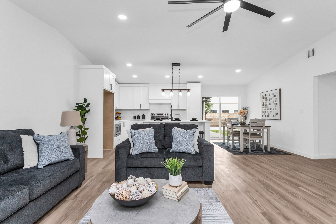
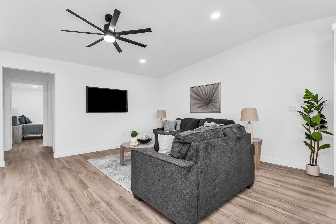
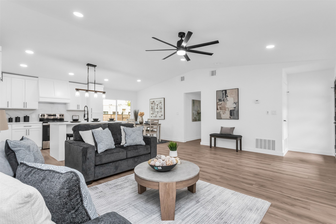
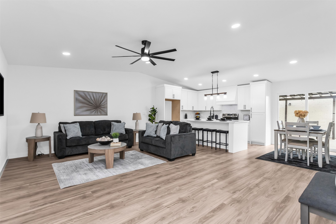
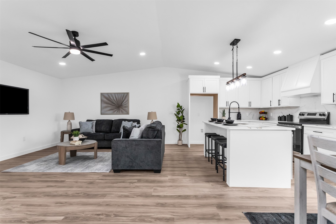
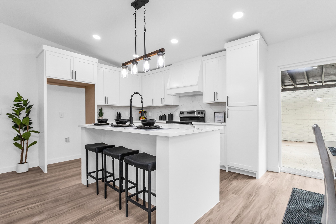
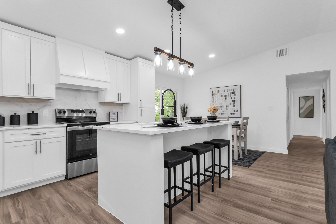
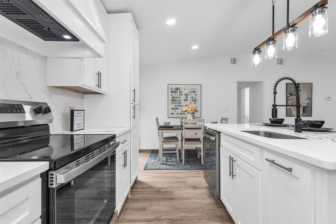
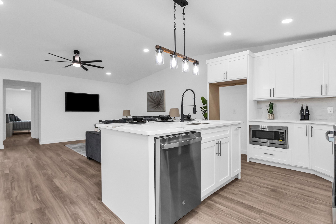
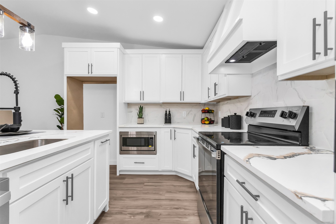
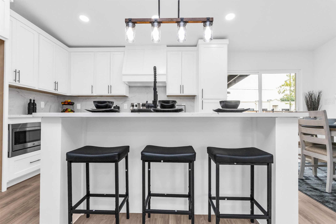
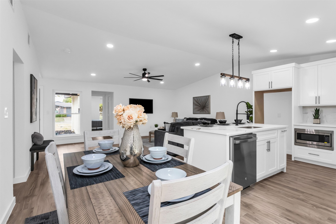
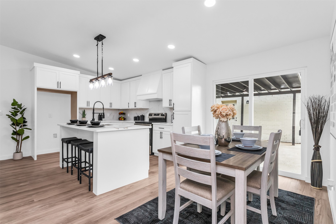
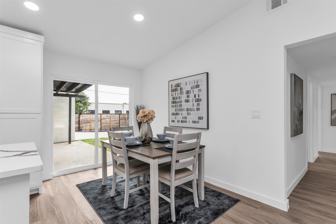
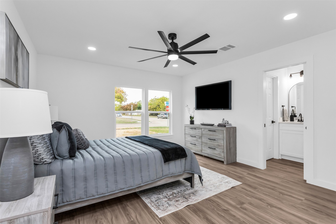
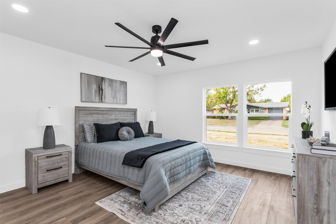
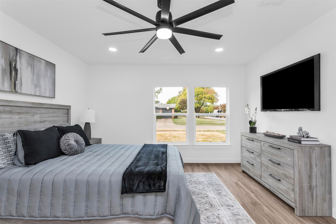
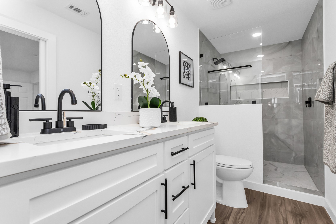
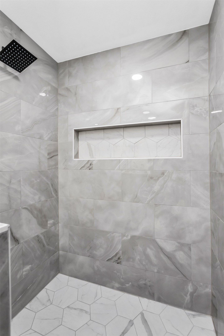
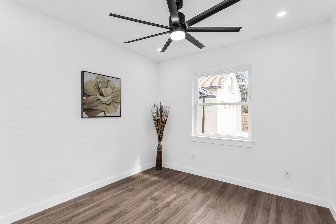
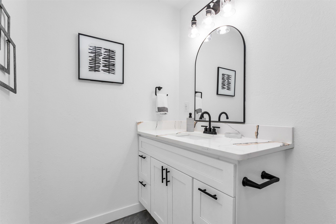
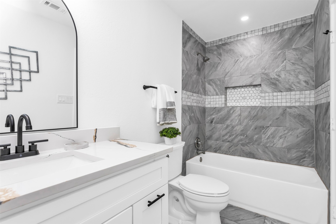
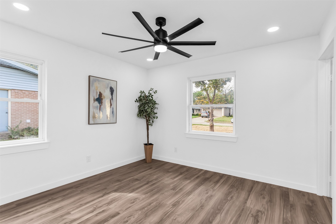
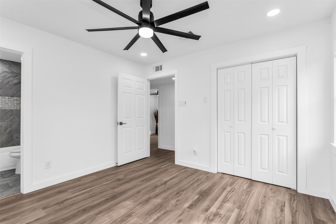
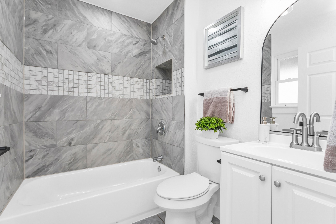
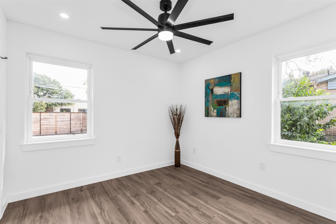
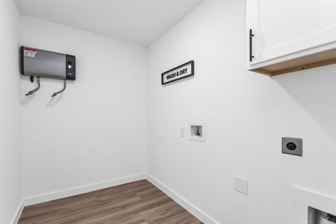
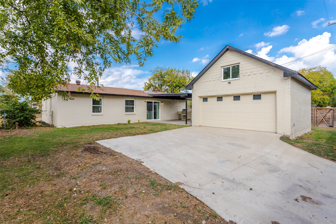
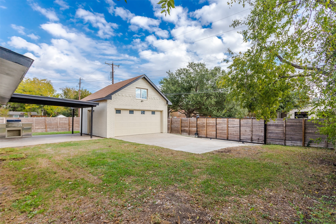
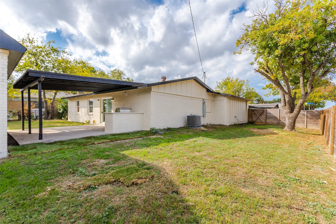
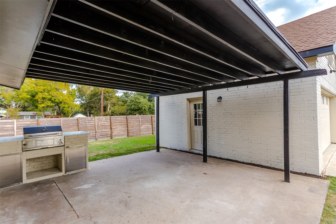
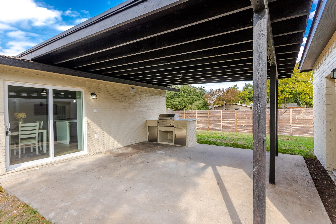
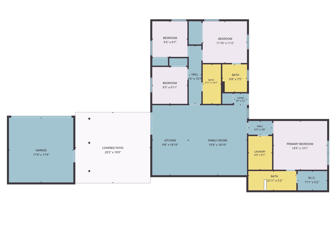
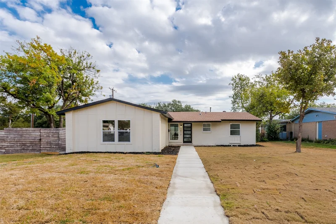
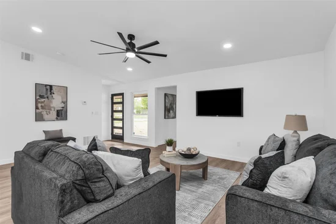
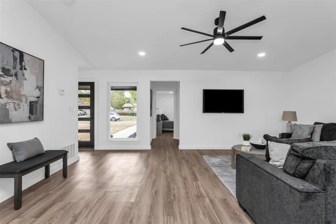
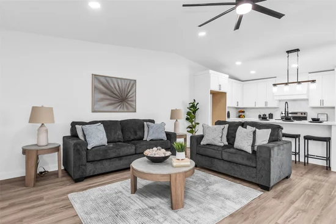
Welcome to 1412 Lorrie Drive, a beautifully remodeled, move-in-ready residence offering the perfect blend of classic charm, modern sophistication, and everyday comfort. Nestled on a generous corner lot of nearly a quarter acre in a well-established Richardson neighborhood, this stunning 4-bed, 3-bath home offers over 1, 600 sf of thoughtfully designed living space! Step inside to a bright and inviting open-concept floor plan where the living, dining, and kitchen flow seamlessly together, creating the perfect setting for everyday living and entertaining. Fresh interior and exterior paint, LVP flooring throughout, recessed lighting and stylish fixtures complement the home's contemporary design. The beautifully remodeled kitchen is equipped with quartz counters, new stainless appliances, new cabinetry, generous counter space and a spacious center island with breakfast bar seating. The dining area features new sliding glass doors with direct access to the covered patio, effortlessly extending your entertaining space outdoors. The split-bedroom floor plan is highlighted by an impressive NEW primary suite featuring a large walk-in closet and beautifully appointed ensuite bath, complete with a dual-sink vanity, quartz counters and an oversized walk-in shower with floor-to-ceiling tile. Three additional bedrooms provide versatile living options including a secondary bedroom with its own private ensuite bathroom. Additional upgrades include a NEW HVAC system, new tankless water heater and large dedicated laundry room. Step outside to enjoy the fully fenced backyard and covered patio featuring a NEW outdoor kitchen, perfect for weekend cookouts and year-round entertaining. The property also features a rear-entry 2-car garage with alley access, an electric sliding gate, fresh sod and a new front walkway. Ideally situated near Richardson's highly sought-after Canyon Creek area and UT Dallas and close proximity to shopping, dining, parks, and everyday conveniences. Located in highly regarded Richardson ISD!Start of property details
Property Description
Property Highlights
Location
Property Details
Building
Community
Local Schools
Interior Features
Bedrooms and Bathrooms
Area and Spaces
Appliances
Interior Features
Heating and Cooling
Building Details
Construction
Materials
Terms
Terms
Heating, Cooling & Utilities
Utilities
Lot
Exterior Features
Parking
Pool Features
Payment Calculator
Property History
Similar Properties

Details
1412 Lorrie Drive
Richardson, TX 75080
7 days ago
NEW
·
Active
$450,000
$279 / Sqft
4
Beds 3
Baths 2
Garage 1,615
Sqft 0.24
Acres MLS# 21429953
Cumulative Days on Market: 4
· Includes prior listings
· Currently listed since 11/09/26 · Data provided by the MLS.
Property Type
Residential
Property Sub Type
Single Family Residence
Architectural Style
Traditional, Detached
Bedrooms
4
Total Bathrooms
3
Living Area
1,615
Price / Sqft
$279
Acres
0.24
Year Built
1963
Condition
Resale
Cumulative Days on Market
4
City/Township
Richardson
Subdivision
Northway Acres 02
County
Dallas
Price
$450,000
Condition
Resale
Property Type
Residential
Property Sub Type
Single Family Residence
Structure Type
House
Levels
One
Stories For Sale
1
Community Features
Curbs, Sidewalks
Elementary School
Northrich
Middle School
Richardson North
High School
Pearce
School District
Richardson ISD
Total Bathrooms
3
Full Bathrooms
3
Bedrooms
4
Living Area
1,615
Appliances
Dishwasher, Electric Range, Electric Water Heater, Disposal, Microwave, Tankless Water Heater
Interior Features
Eat In Kitchen, Granite Counters, High Speed Internet, Kitchen Island, Open Floorplan, Pantry, Cable Tv, Walk In Closets
Flooring
Ceramic Tile, Luxury Vinyl Plank
Laundry Features
Washer Hookup, Dryer Hookup, Electric Dryer Hookup, Laundry In Utility Room
Security Features
Carbon Monoxide Detectors, Smoke Detectors
Heating Features
Central
Architectural Style
Traditional, Detached
Year Built
1963
Foundations
Slab
Construction Materials
Brick
Roof
Composition
Special Terms
Cash, Conventional, FHA, Va Loan
Cumulative Days on Market
4
Cooling Features
Central Air, Ceiling Fans
Utilities
Electricity Connected, Natural Gas Available, Other, Sewer Available, Separate Meters, Underground Utilities, Water Available, Cable Available
Sewer
Public Sewer
Water Source
Public
Acres
0.24
Lot Size
0.24
Lot Size Area Sq Ft
10,585.08
Lot Features
Back Yard, Corner Lot, Lawn, Subdivision, Few Trees
Exterior Features
Outdoor Grill
Patio And Porch Features
Covered
Fencing
Chain Link, Wood
Garage Capacity
2
Covered Spaces
2
Parking Features
Alley Access, Covered, Door Single, Electric Gate, Garage, Garage Door Opener, Garage Faces Rear
Pool Features
None
Listed by Jeanine Batcher, Keller Williams Central
Listing Data last updated 11/16/2026 06:00 pm
Get a Link to this Property: Copy To Clipboard
Phone:
per month.
fixed.
% interest.
$
%
$
%
Principal & Interest
+ Home Insurance
+ Property Tax
+ HOA Fees
Total interest paid over s will be:
All estimates and provided for informational purposes only. Actual amounts may vary. The output of the tool is not a loan offer or solicitation, nor is it financial or legal advice.
Information, rates, programs and loan scenarios shown are for example only as of 17-Nov-2026 and are subject to change without notice.
Interest rates provided by the St. Louis Federal Reserve Economic Data (FRED).
All products are subject to credit and property approval. Not all products are available in all states or for all loan amounts. Other restrictions and limitations apply.
Contact your preferred lender for the pricing associated with your specific transaction.
Calculations are generated by Open Source mortgage calculation software tools using common mathematical formulas. All calculations should be independently verified.
Get Walk Score Content
3 days ago
Property information last updated
7 days ago
Status Active. This is the date the listing was placed on market.
Cumulative Days on Market: 4 days (includes prior listings)
· Currently listed since November 9, 2026. Data provided by the MLS.