
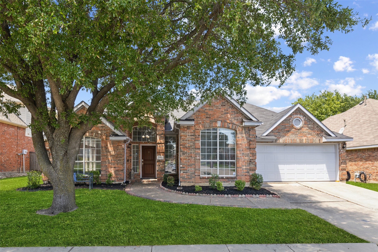
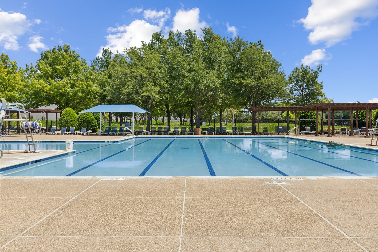
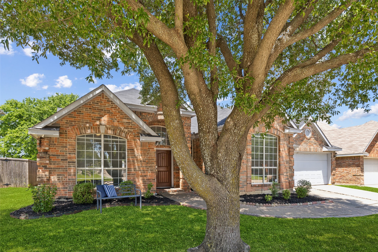
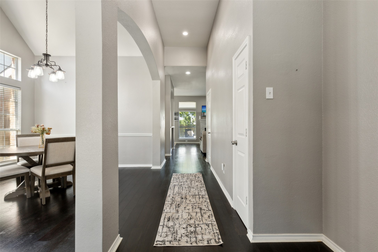
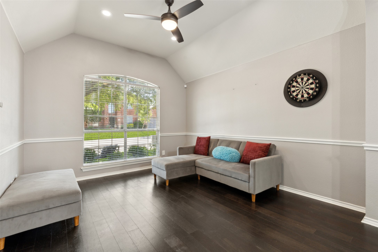
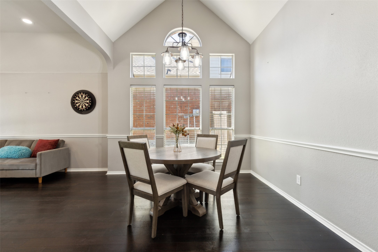
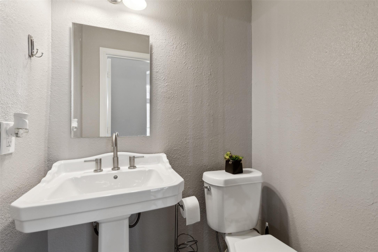
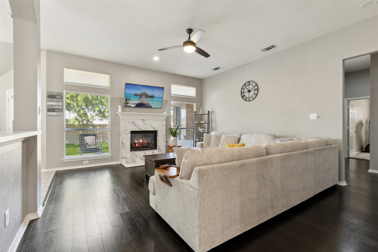
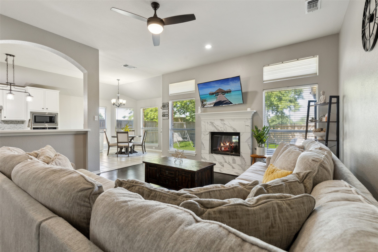
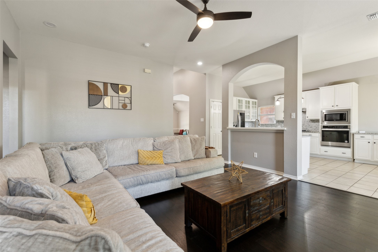
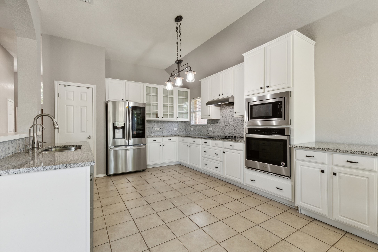
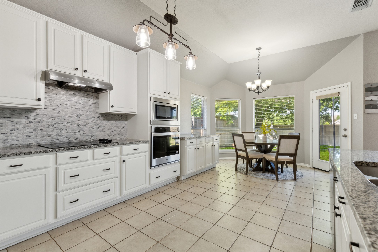
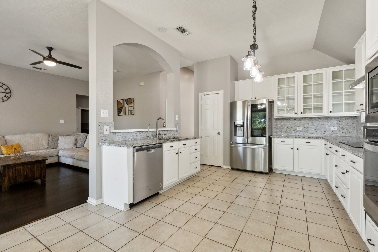
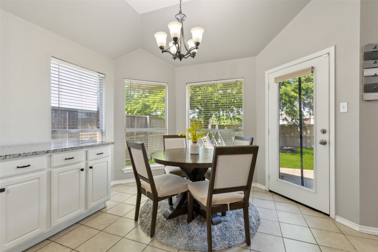
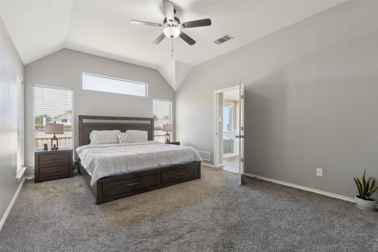
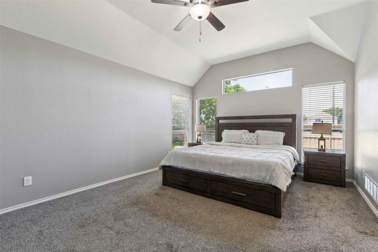
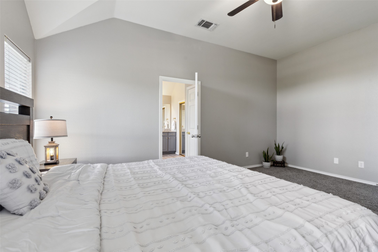
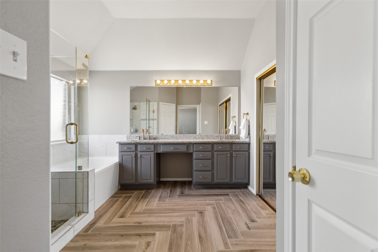
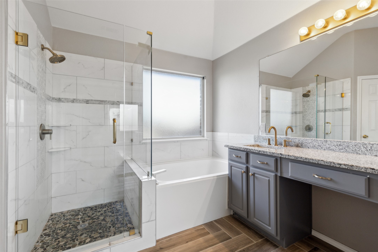
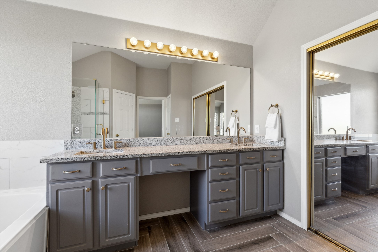
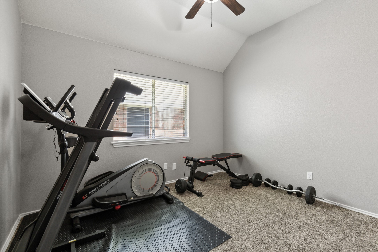
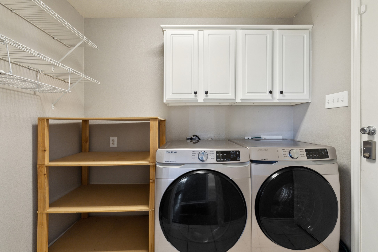
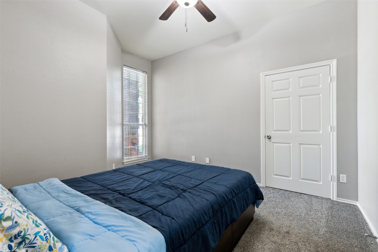
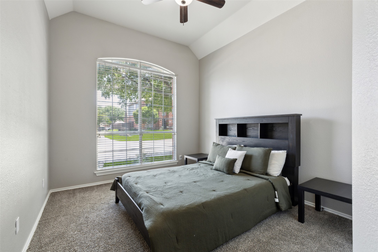
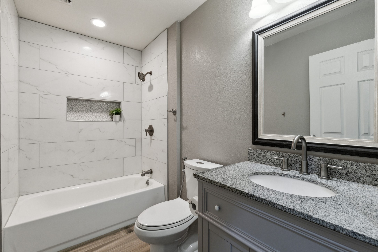
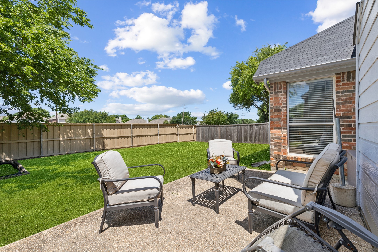
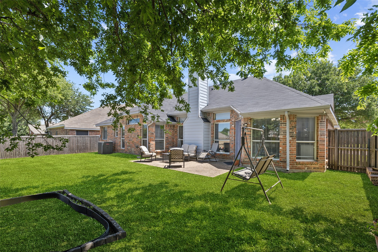
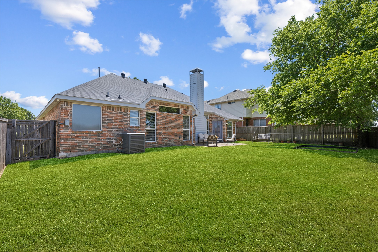
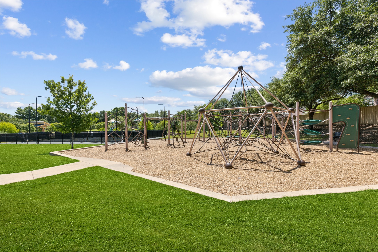
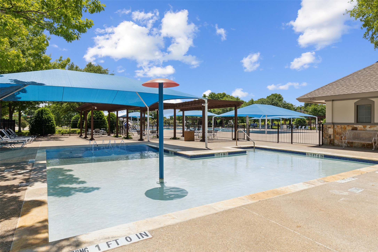
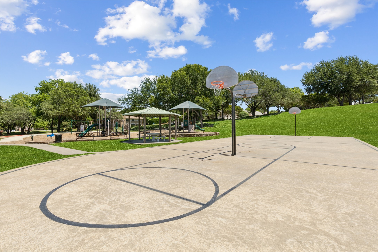
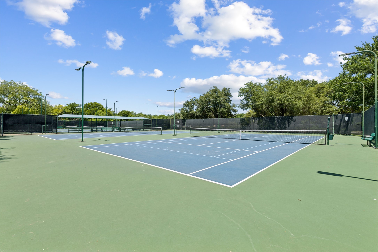
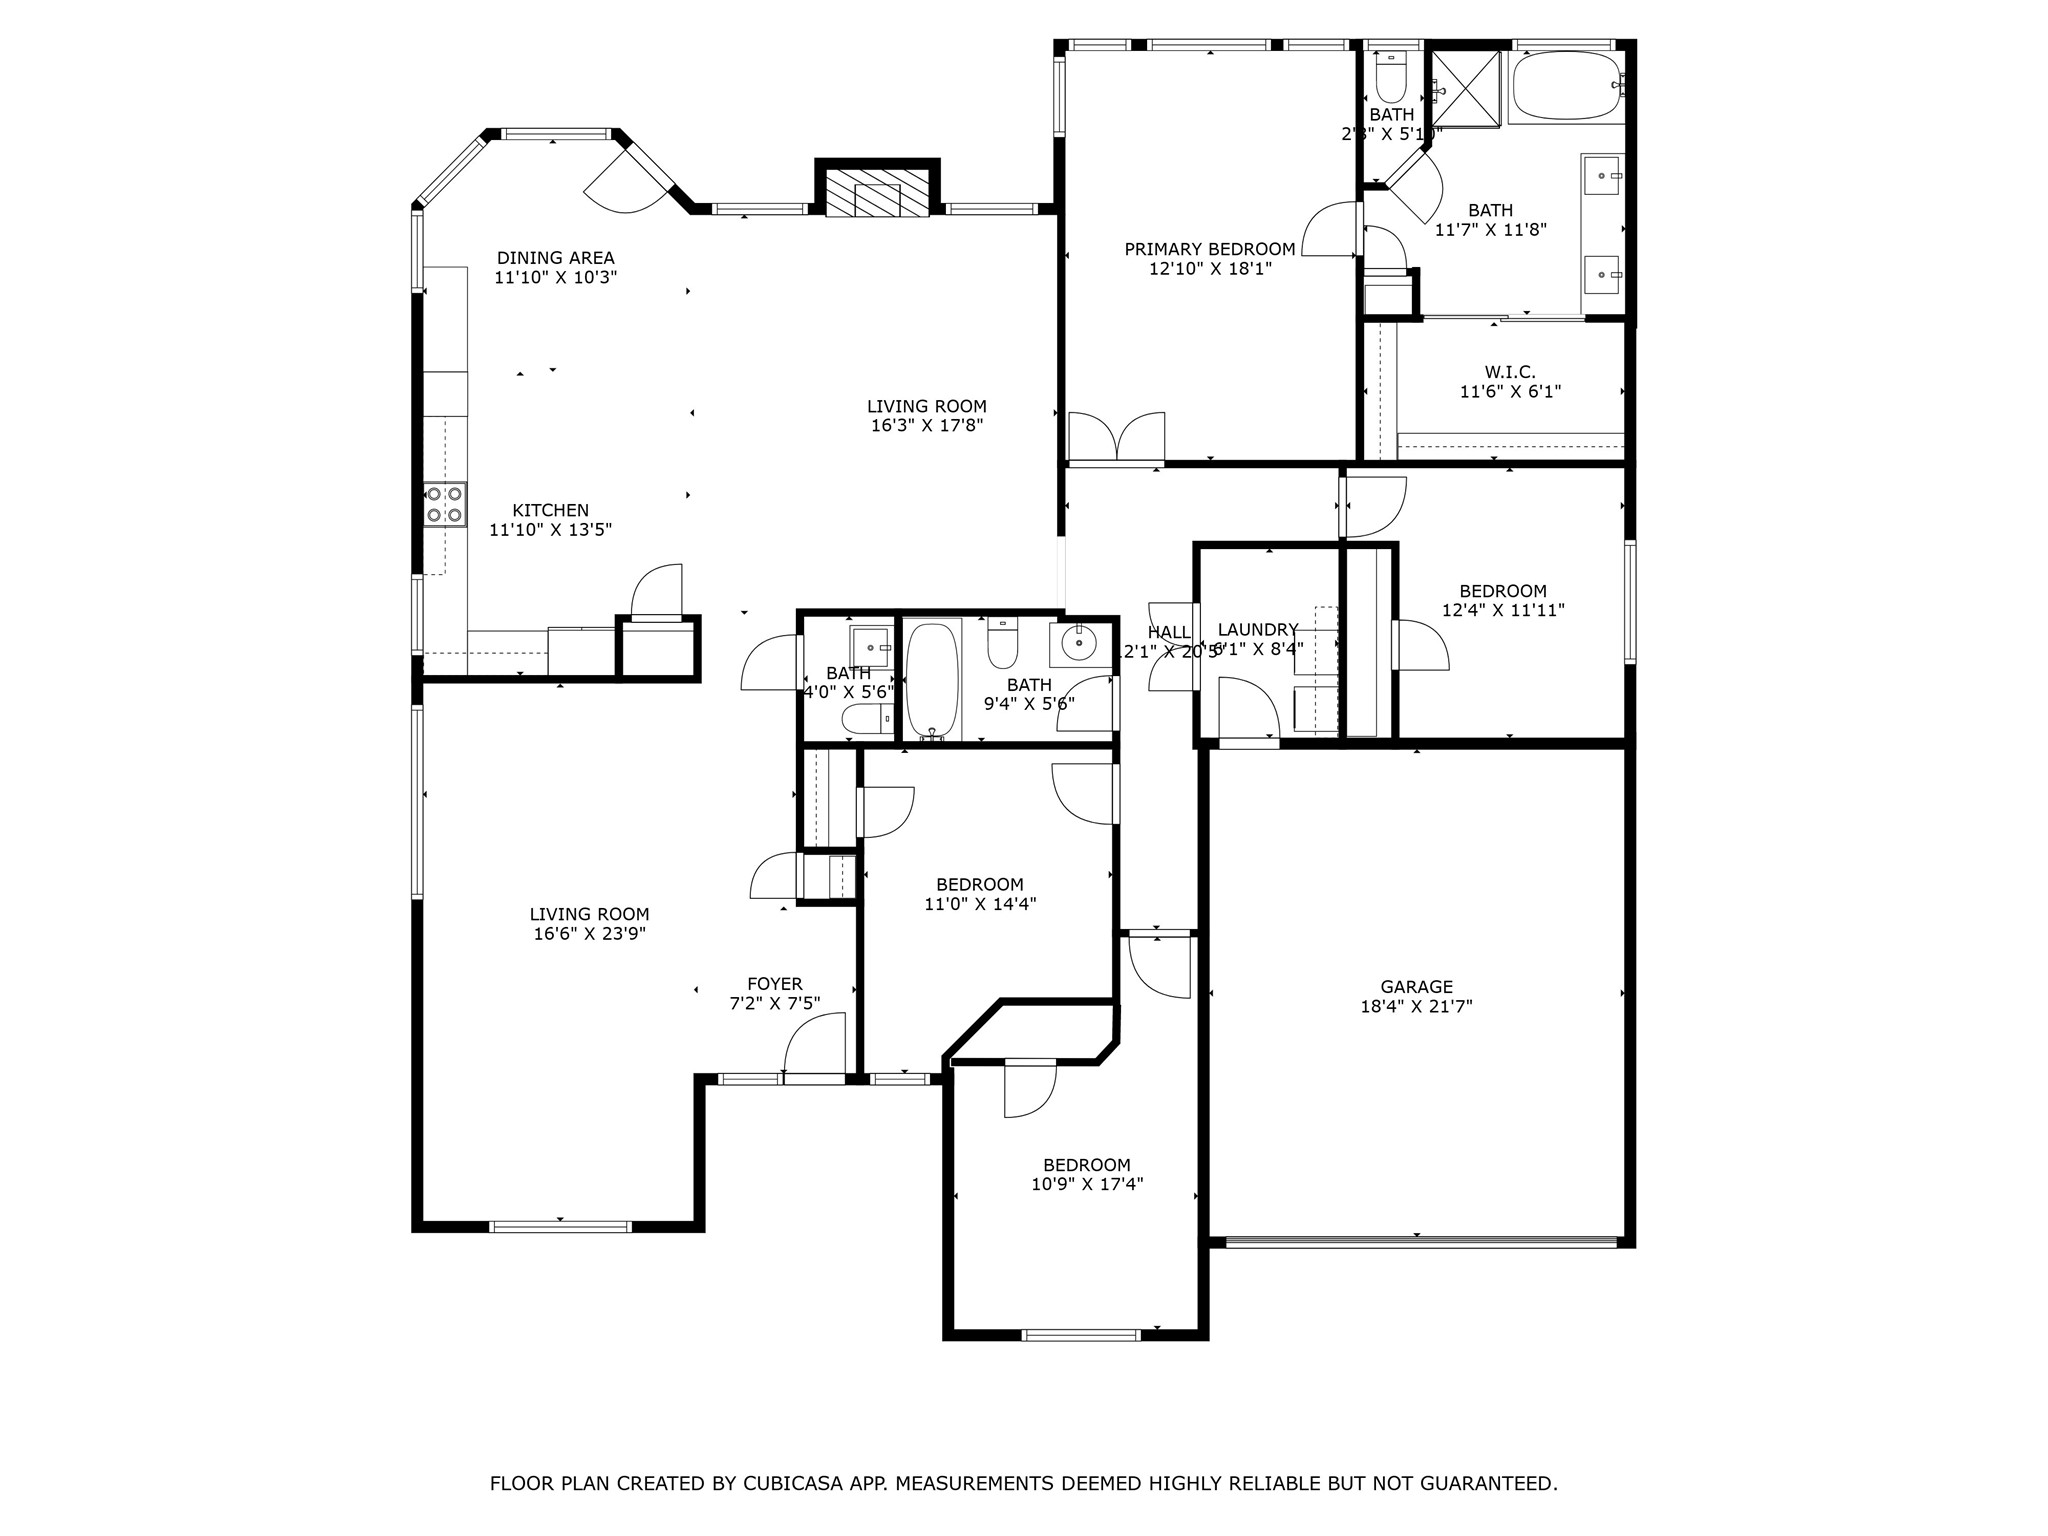
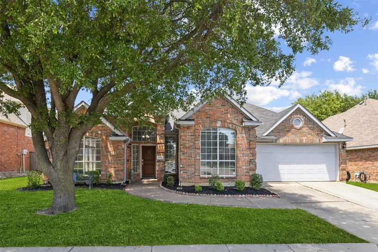
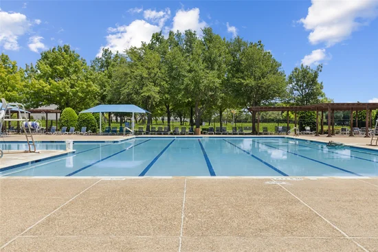
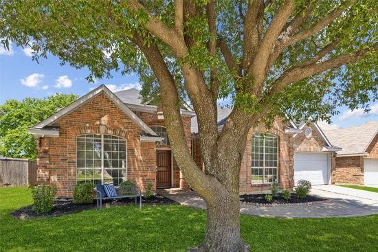
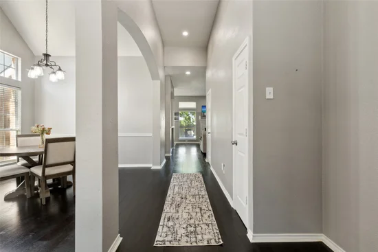
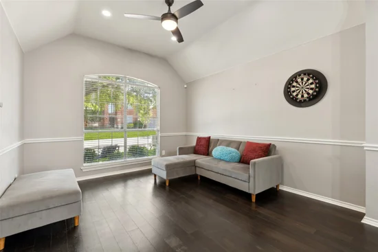
NEW PRICE $450, 000! FOUR BEDROOMS, TWO LIVING AREAS, A RENOVATED KITCHEN, AND THE STONEBRIDGE RANCH LIFESTYLE. ALL FOR $450, 000! Discover beautifully renovated, single story living in the sought after Stonebridge Ranch community of McKinney, TX 75072! This east facing, 4 bedroom, 2.5 bath home offers 2, 327 square feet of bright, open living space with two spacious living areas and a flexible floor plan. Recent improvements include fresh interior paint, new plank flooring, updated ceramic tile in the bathrooms, a NEW HVAC system, and NEW stainless steel kitchen appliances. The refreshed kitchen features abundant cabinetry, a large center island, breakfast bar, and inviting breakfast area. Additional highlights include a front entry two car garage and a 6, 970-square foot lot. EXPERIENCE THE STONEBRIDGE RANCH LIFESTYLE! Enjoy community swimming facilities, tennis and pickleball courts, scenic lakes, catch and release fishing, parks, playgrounds, walking and biking trails, and recreational green spaces. Stonebridge Ranch is also known for its resident events and seasonal activities. The popular Beach Club is undergoing redevelopment, with reopening anticipated in 2027, subject to the association's schedule. MCKINNEY ISD: Eddins Elementary, Dowell Middle School, and McKinney Boyd High School. Conveniently located near shopping, dining, entertainment, golf, and major commuter routes. If you're searching for a move in ready, renovated one story home in McKinney, a four bedroom home in Stonebridge Ranch, or a home with resort style community amenities under $450, 000, 400 Sparrow Hawk deserves a closer look. Schedule your private showing today!Start of property details

Property Description
Property Highlights
Location
Property Details
Building
Community
Local Schools
Interior Features
Bedrooms and Bathrooms
Area and Spaces
Appliances
Interior Features
Heating and Cooling
Building Details
Construction
Materials
Terms
Terms
Taxes
Tax
HOA
Heating, Cooling & Utilities
Utilities
Lot
Parking
Pool Features
Payment Calculator
Property History
Similar Properties

Details
400 Sparrow Hawk
McKinney, TX 75072
10 days ago
NEW
·
Active
$450,000
$193 / Sqft
4
Beds 3
Baths 2
Garage 2,327
Sqft 0.16
Acres MLS# 21430097
Cumulative Days on Market: 174
· Includes prior listings
· Currently listed since 11/06/26 · Data provided by the MLS.
Property Type
Residential
Property Sub Type
Single Family Residence
Architectural Style
Detached
Bedrooms
4
Total Bathrooms
3
Living Area
2,327
Price / Sqft
$193
Acres
0.16
Year Built
1998
Condition
Resale
Cumulative Days on Market
174
City/Township
Mc Kinney
Subdivision
Falcon Creek
County
Collin
Price
$450,000
Condition
Resale
Property Type
Residential
Property Sub Type
Single Family Residence
Structure Type
House
Levels
One
Stories For Sale
1
Elementary School
Eddins
Middle School
Dowell
High School
Mckinney Boyd
School District
Mc Kinney ISD
Total Bathrooms
3
Full Bathrooms
2
1/2 Bathrooms
1
Bedrooms
4
Living Area
2,327
Appliances
Convection Oven, Dishwasher, Electric Cooktop, Electric Oven, Disposal, Gas Water Heater, Microwave, Water Purifier
Interior Features
Decorative Designer Lighting Fixtures
Fireplace Features
Family Room, Gas Starter, Wood Burning
Has Fireplace
Yes
Fireplaces
1
Architectural Style
Detached
Year Built
1998
Construction Materials
Brick
Exclusions
See agent for exclusions
Cumulative Days on Market
174
Tax (Annual)
$8,414
Has HOA
Yes
Association Fee
$1,007 /yr
Association Fee Includes
All Facilities
Utilities
Cable Available, Electricity Available, Natural Gas Available, Sewer Available, Water Available
Sewer
Public Sewer
Water Source
Public
Acres
0.16
Lot Size
0.16
Lot Size Area Sq Ft
6,969.60
Road Frontage
All Weather Road
Garage Capacity
2
Covered Spaces
2
Parking Features
Driveway, Garage Faces Front, Garage, Oversized, Side By Side
Pool Features
None
Listed by Carolina Dusenbery, Redfin Corporation
Listing Data last updated 11/16/2026 06:00 pm
Get a Link to this Property: Copy To Clipboard
Phone:
per month.
fixed.
% interest.
$
%
$
%
Principal & Interest
+ Home Insurance
+ Property Tax
+ HOA Fees
Total interest paid over s will be:
All estimates and provided for informational purposes only. Actual amounts may vary. The output of the tool is not a loan offer or solicitation, nor is it financial or legal advice.
Information, rates, programs and loan scenarios shown are for example only as of 17-Nov-2026 and are subject to change without notice.
Interest rates provided by the St. Louis Federal Reserve Economic Data (FRED).
All products are subject to credit and property approval. Not all products are available in all states or for all loan amounts. Other restrictions and limitations apply.
Contact your preferred lender for the pricing associated with your specific transaction.
Calculations are generated by Open Source mortgage calculation software tools using common mathematical formulas. All calculations should be independently verified.
Get Walk Score Content
Yesterday
Property information last updated
10 days ago
Status Active. This is the most recent date the listing was placed on market.
Cumulative Days on Market: 174 days (includes prior listings)
· Currently listed since November 6, 2026. Data provided by the MLS.