
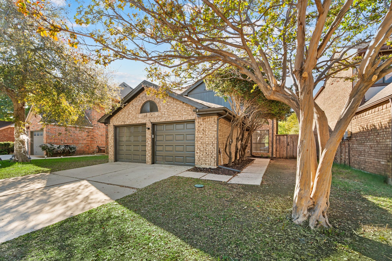
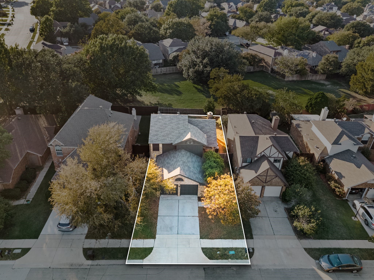
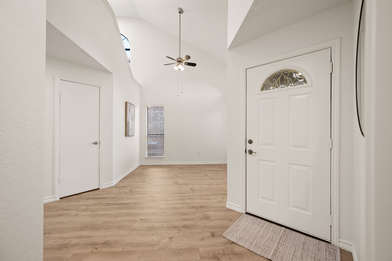
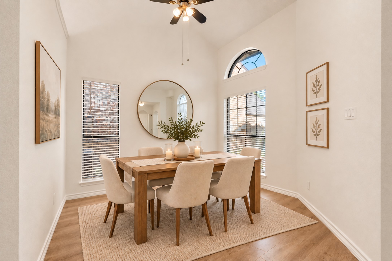
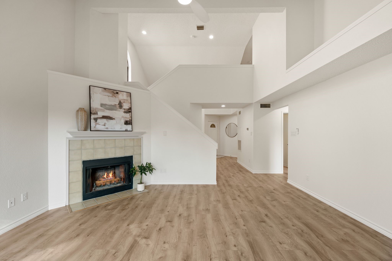
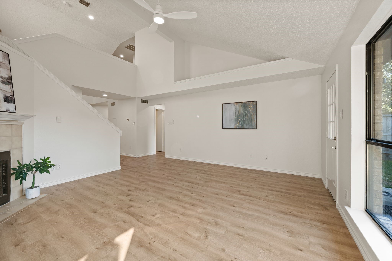
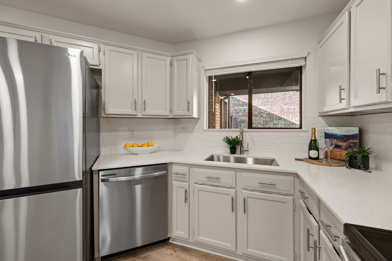
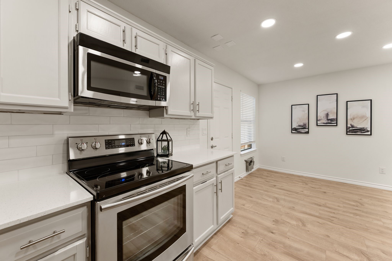
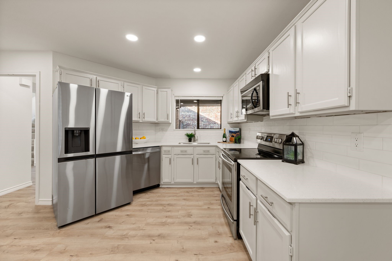
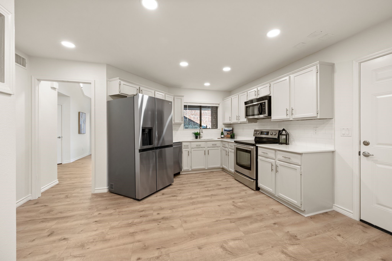
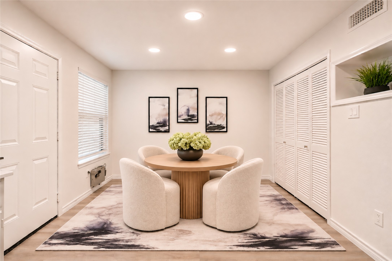
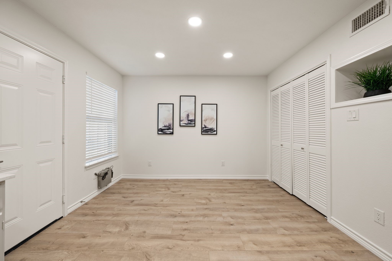
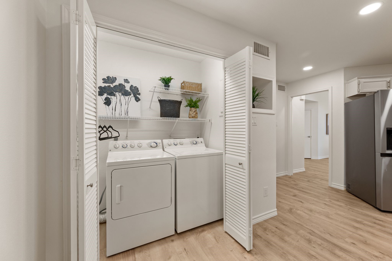
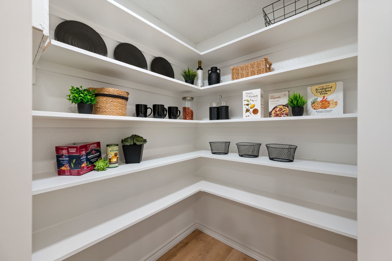
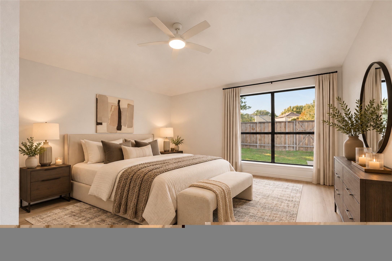
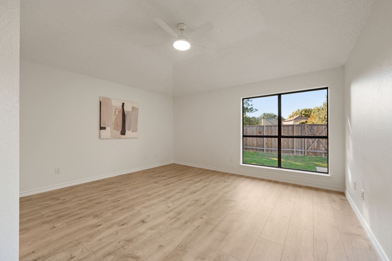
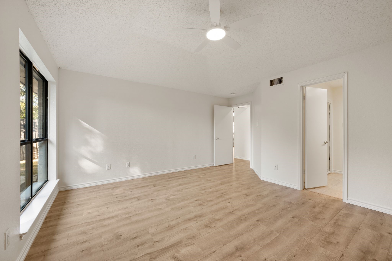
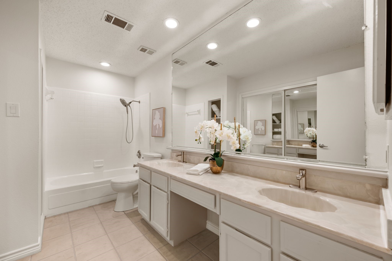
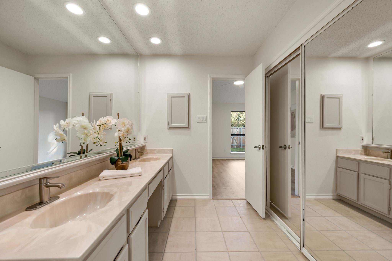
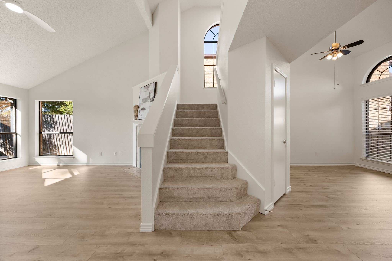
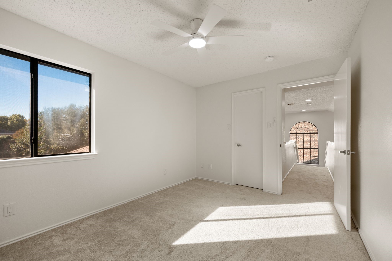
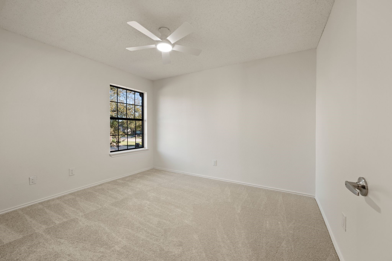
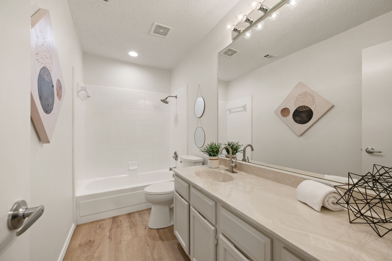
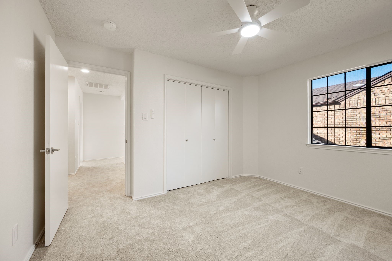
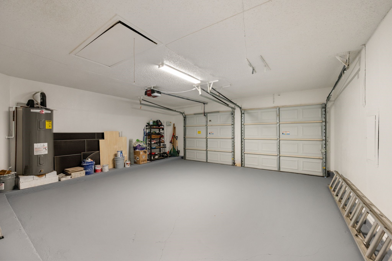
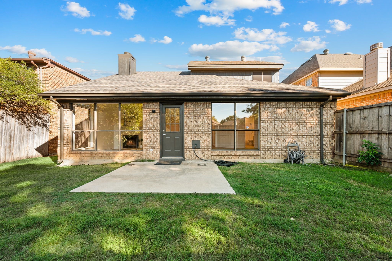
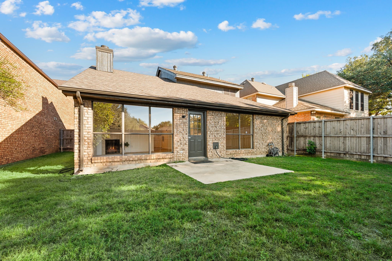
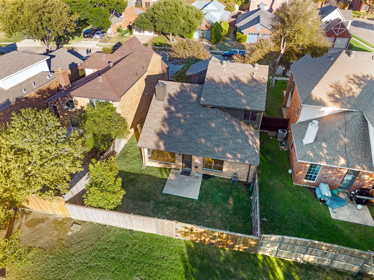
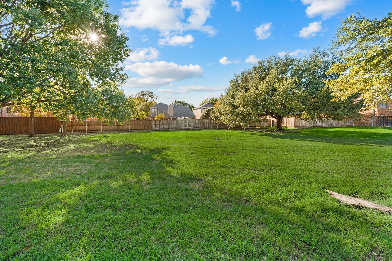
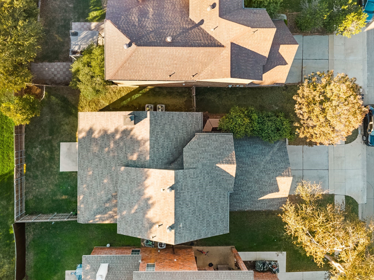
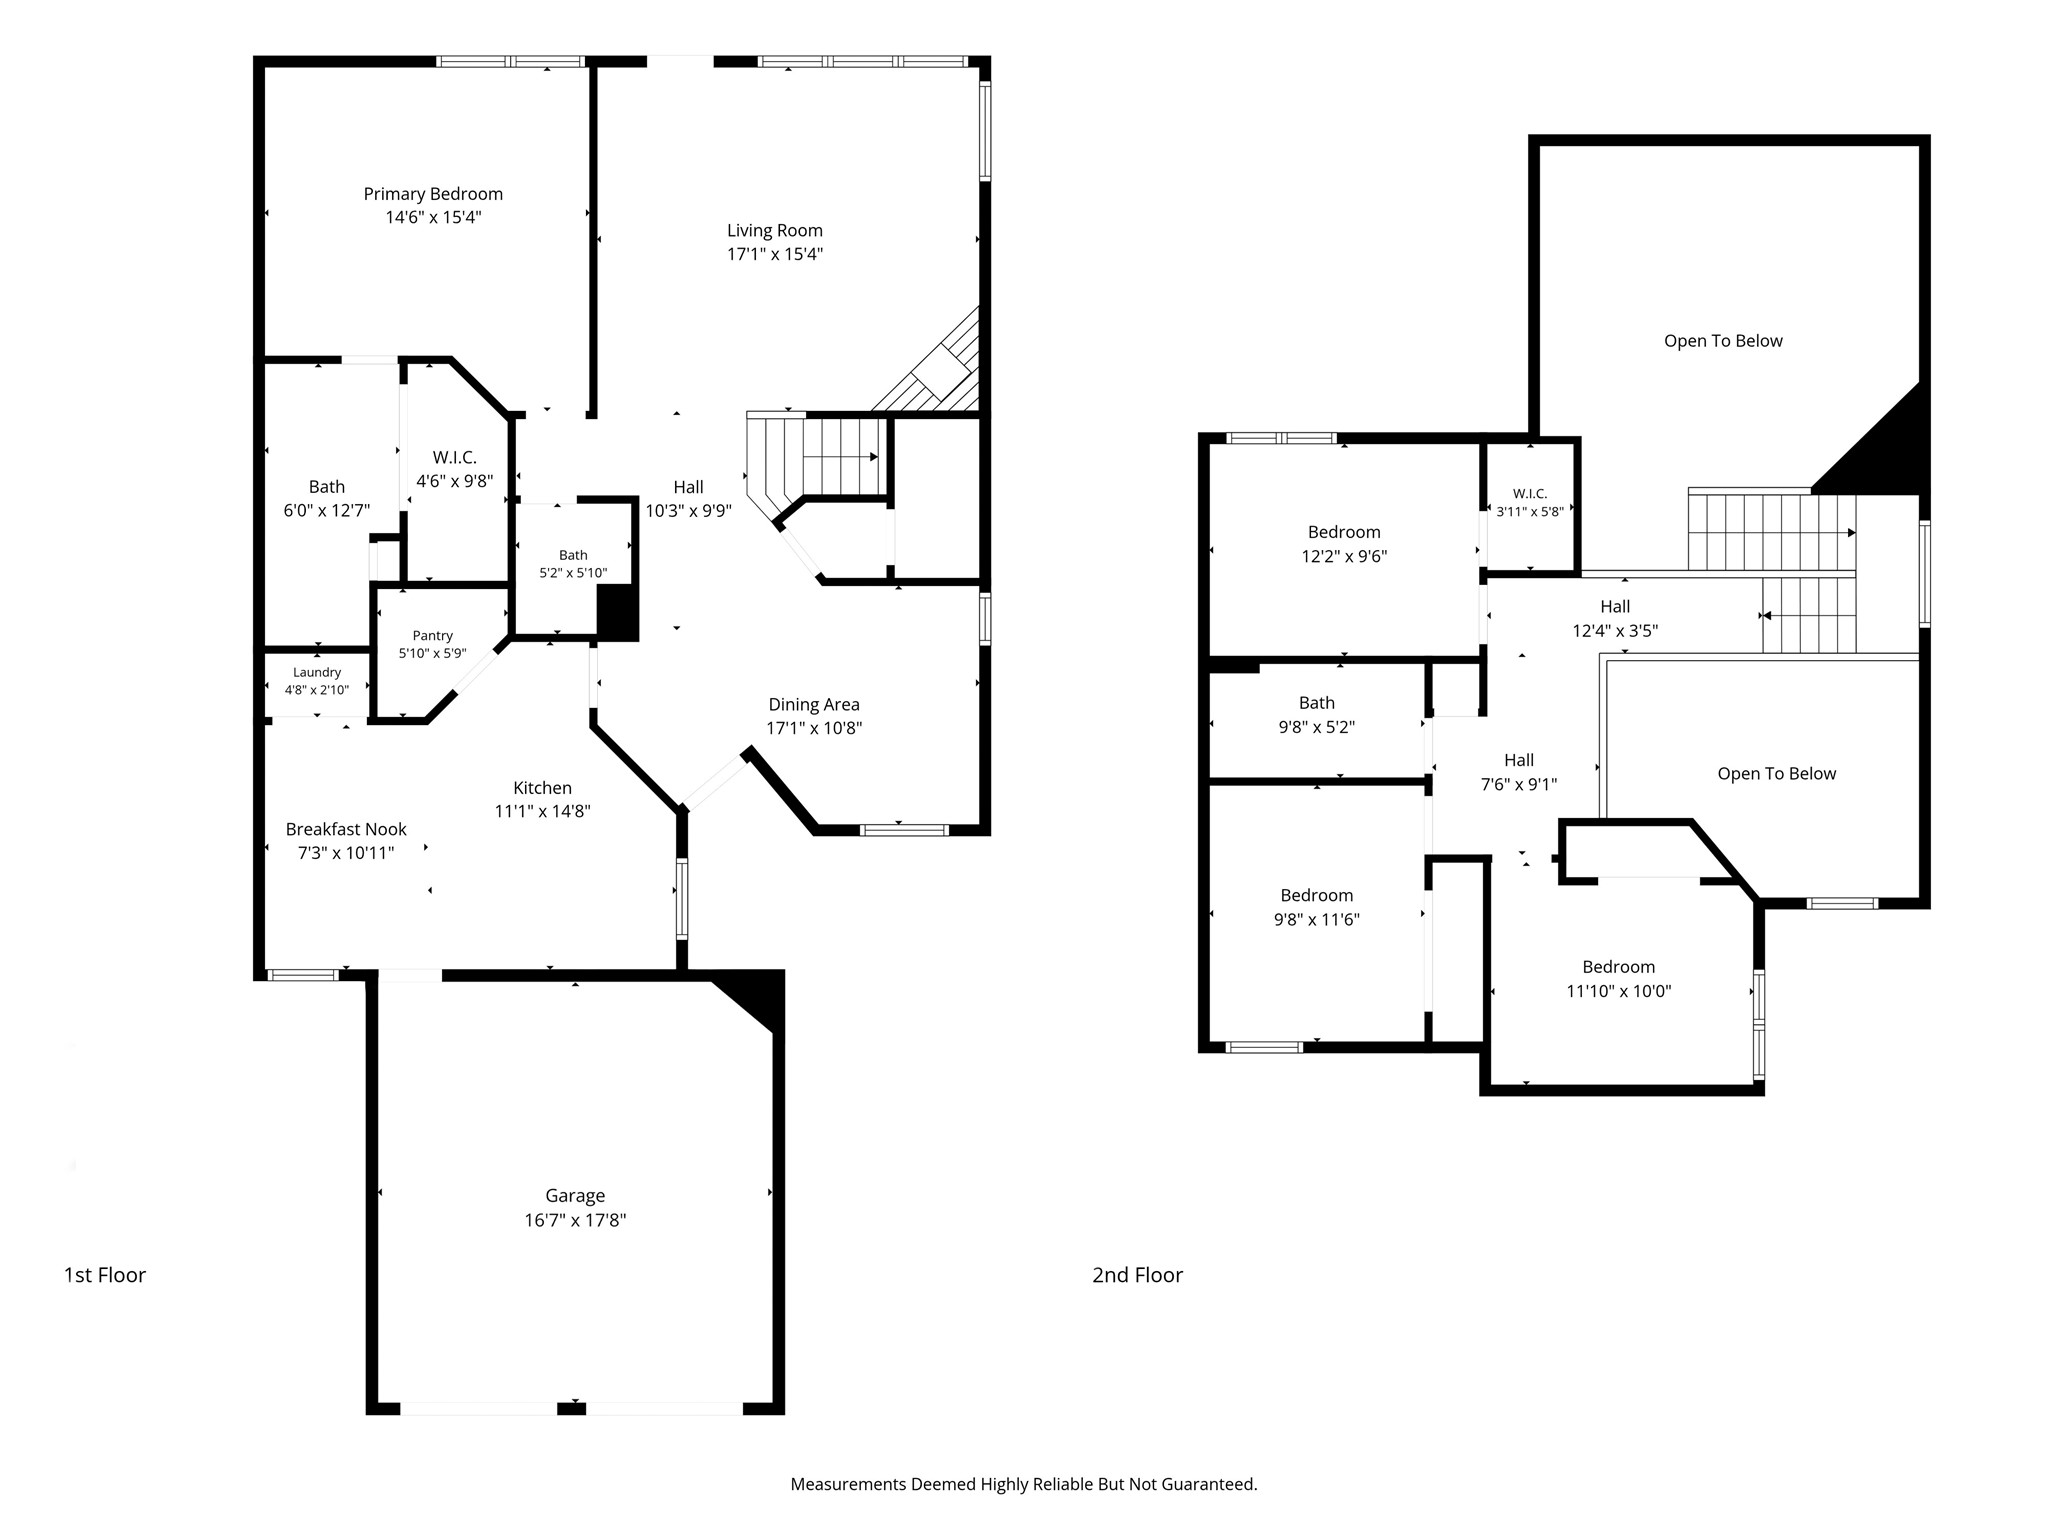
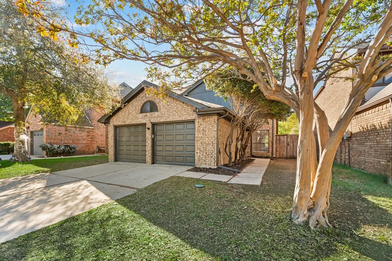
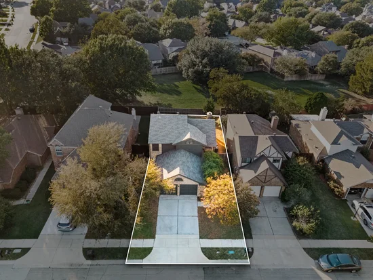
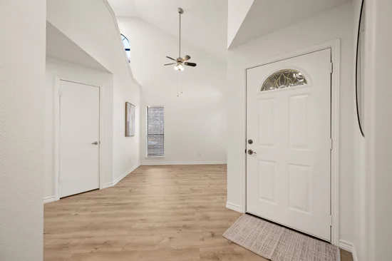
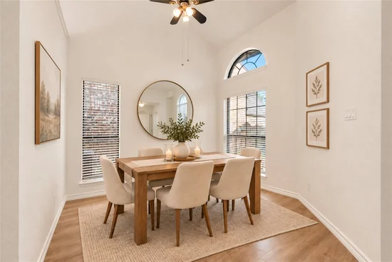
Move-in ready 4-bed, 2.5-bath home in west Plano near Legacy and Coit, with approximately $50, 000 in recent updates! Vaulted ceilings, arched windows and new flooring fill the open living area, anchored by a corner fireplace. The kitchen offers new quartz countertops, subway tile backsplash, painted cabinets with new pulls, stainless appliances including a new dishwasher, and a walk-in pantry. Primary suite downstairs with dual-sink vanity. Two new HVAC systems (2026) with warranty, new LP SmartSide siding and trim, fresh exterior paint, new glass in 12 windows, LED lighting, ceiling fans, faucets and Kohler toilets. The private, fenced backyard backs to the HOA-maintained green space! No neighbors behind you! 2-car garage. Sought-after Plano ISD. Minutes to Legacy West, Toyota North America HQ, the Dallas North Tollway and SH 121. Washer, dryer and refrigerator convey. Buyer and Buyer’s agent to verify all information, including schools.Start of property details
Property Description
Property Highlights
Location
Property Details
Building
Community
Local Schools
Interior Features
Bedrooms and Bathrooms
Area and Spaces
Appliances
Interior Features
Heating and Cooling
Building Details
Construction
Materials
Terms
Terms
Taxes
Tax
HOA
Heating, Cooling & Utilities
Utilities
Lot
Exterior Features
Parking
Pool Features
Payment Calculator
Property History
Similar Properties

Details
6809 Outland Drive
Plano, TX 75023
ACTIVE
UNDER CONTRACT
$400,000
$196 / Sqft
4
Beds 3
Baths 2
Garage 2,042
Sqft 0.10
Acres MLS# 21430112
Cumulative Days on Market: 8
· Includes prior listings
· Currently listed since 11/06/26 · Data provided by the MLS.
Property Type
Residential
Property Sub Type
Single Family Residence
Architectural Style
Traditional, Detached
Bedrooms
4
Total Bathrooms
3
Living Area
2,042
Price / Sqft
$196
Acres
0.10
Year Built
1986
Condition
Resale
Cumulative Days on Market
8
City/Township
Plano
Subdivision
Heatherwood Add Ph II
County
Collin
Price
$400,000
Condition
Resale
Property Type
Residential
Property Sub Type
Single Family Residence
Structure Type
House
Levels
Two
Stories For Sale
2
Community Features
Curbs, Sidewalks
Elementary School
Gulledge
Middle School
Robinson
High School
Jasper
School District
Plano ISD
Total Bathrooms
3
Full Bathrooms
2
1/2 Bathrooms
1
Bedrooms
4
Living Area
2,042
Appliances
Dryer, Dishwasher, Electric Range, Disposal, Microwave, Refrigerator, Washer
Interior Features
Decorative Designer Lighting Fixtures, Double Vanity, Eat In Kitchen, Pantry, Walk In Closets
Flooring
Carpet, Luxury Vinyl Plank, Tile
Laundry Features
Washer Hookup, Dryer Hookup, Electric Dryer Hookup, In Kitchen
Window Features
Window Coverings
Security Features
Smoke Detectors
Fireplace Features
Family Room, Living Room, Wood Burning
Heating Features
Central, Electric, Fireplaces, Zoned
Has Fireplace
Yes
Fireplaces
1
Architectural Style
Traditional, Detached
Year Built
1986
Foundations
Slab
Construction Materials
Brick
Roof
Composition
Exclusions
tools and cleaning supplies in garage
Special Terms
Cash, Conventional, FHA, Va Loan
Cumulative Days on Market
8
Tax (Annual)
$6,262
Has HOA
Yes
Association Fee
$480 /yr
Association Fee Includes
Association Management
Cooling Features
Central Air, Ceiling Fans, Electric, Zoned
Utilities
Electricity Available, Sewer Available, Separate Meters, Water Available
Sewer
Public Sewer
Water Source
Public
Acres
0.10
Lot Size
0.10
Lot Size Area Sq Ft
4,356
Lot Features
Interior Lot, Landscaped, Subdivision, Few Trees
Exterior Features
Rain Gutters
Patio And Porch Features
Covered, Front Porch, Patio
Fencing
Fenced, Wood
Garage Capacity
2
Covered Spaces
2
Parking Features
Direct Access, Door Single, Driveway, Garage Faces Front, Garage, Kitchen Level
Pool Features
None
Listed by Sophie Diaz, Sophie Tel Diaz Real Estate
Listing Data last updated 11/13/2026 06:00 pm
Get a Link to this Property: Copy To Clipboard
Phone:
per month.
fixed.
% interest.
$
%
$
%
Principal & Interest
+ Home Insurance
+ Property Tax
+ HOA Fees
Total interest paid over s will be:
All estimates and provided for informational purposes only. Actual amounts may vary. The output of the tool is not a loan offer or solicitation, nor is it financial or legal advice.
Information, rates, programs and loan scenarios shown are for example only as of 14-Nov-2026 and are subject to change without notice.
Interest rates provided by the St. Louis Federal Reserve Economic Data (FRED).
All products are subject to credit and property approval. Not all products are available in all states or for all loan amounts. Other restrictions and limitations apply.
Contact your preferred lender for the pricing associated with your specific transaction.
Calculations are generated by Open Source mortgage calculation software tools using common mathematical formulas. All calculations should be independently verified.
Get Walk Score Content
Today
Property information last updated
7 days ago
Status Active. This is the date the listing was placed on market.
Cumulative Days on Market: 8 days (includes prior listings)
· Currently listed since November 6, 2026. Data provided by the MLS.