
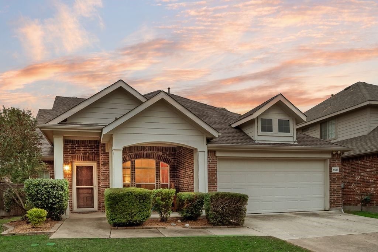
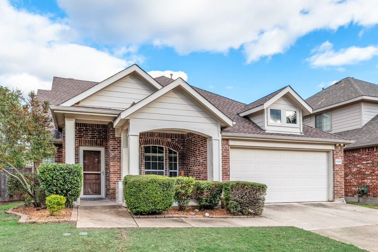
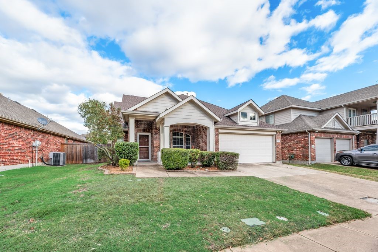
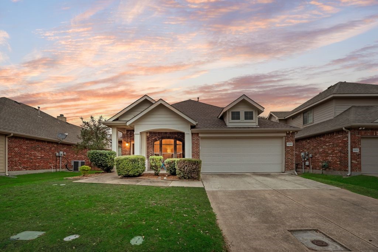
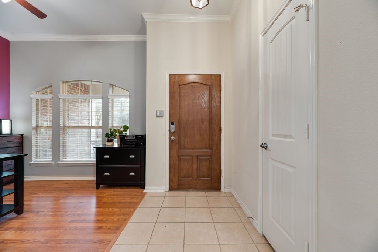
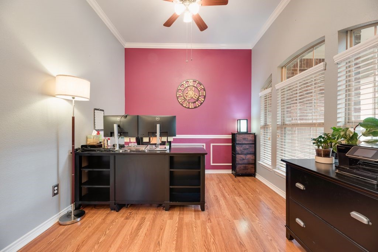
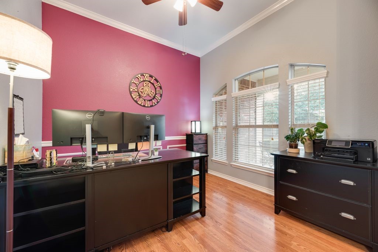
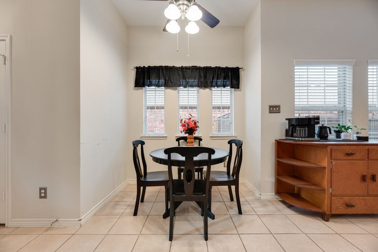
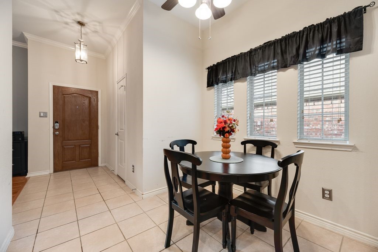
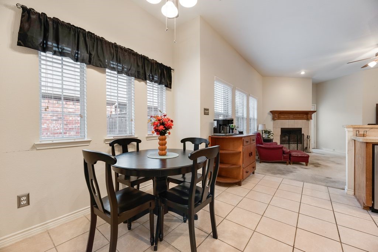
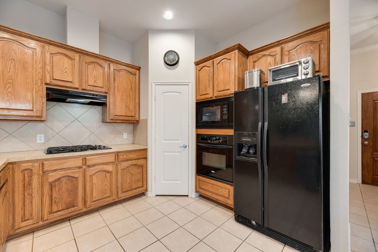
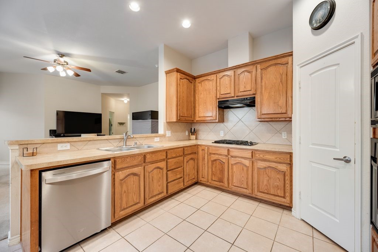
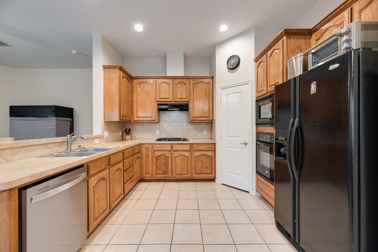
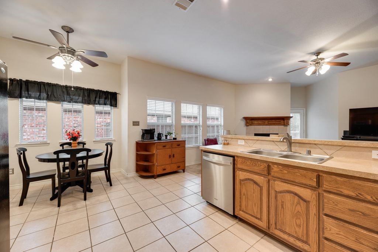
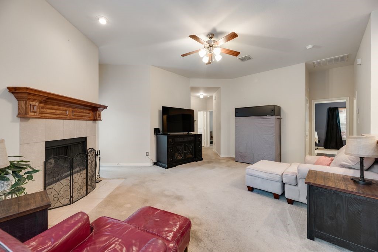
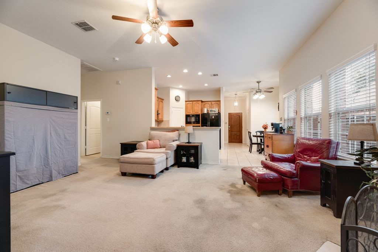
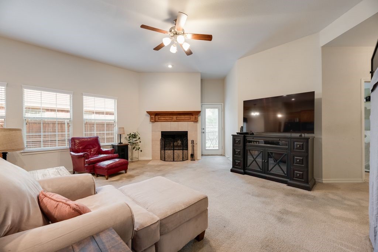
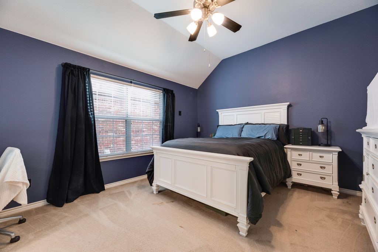
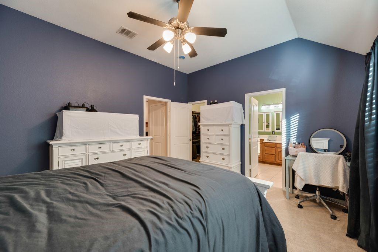
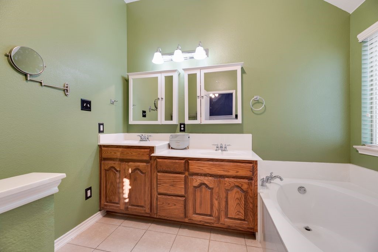
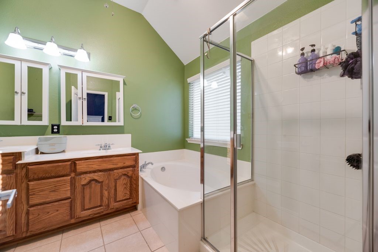
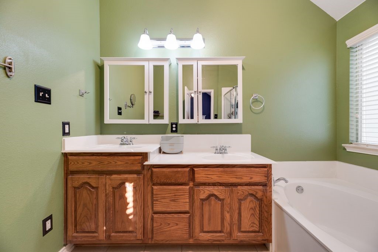
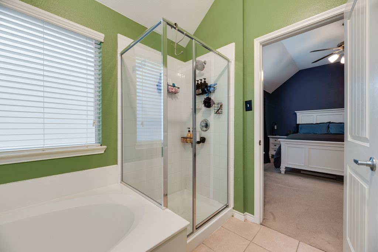
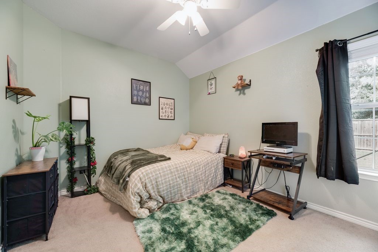
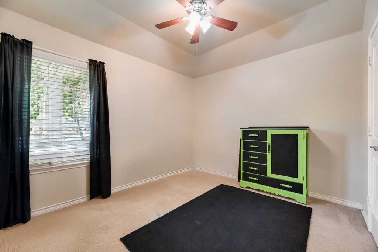
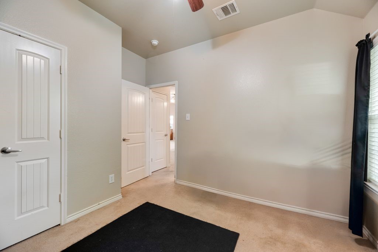
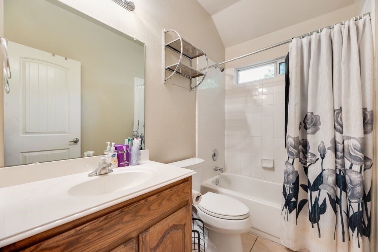
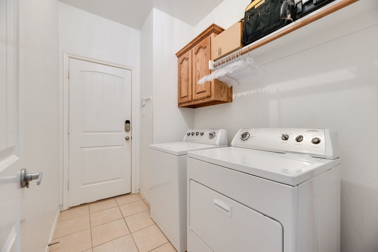
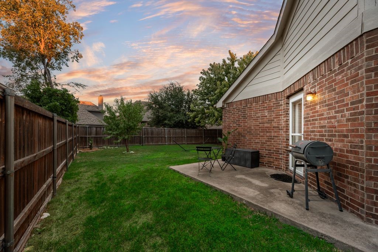
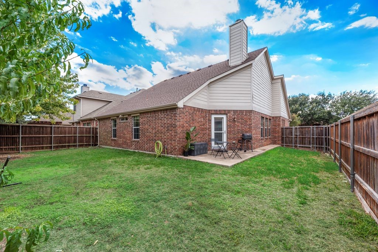
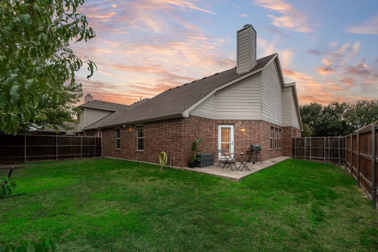
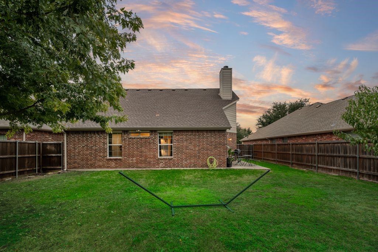
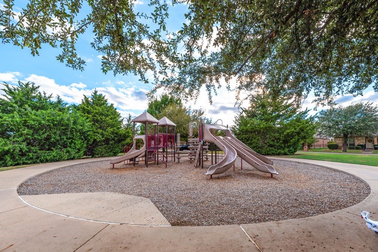
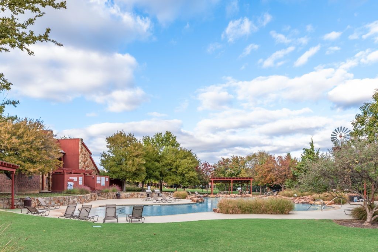
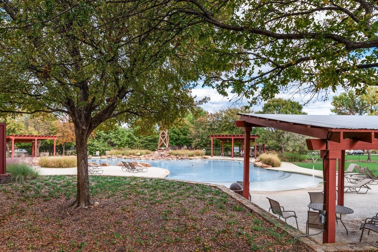
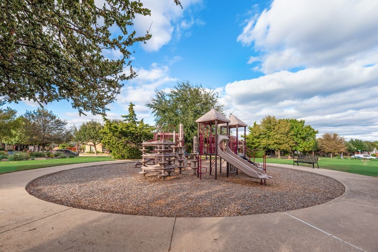
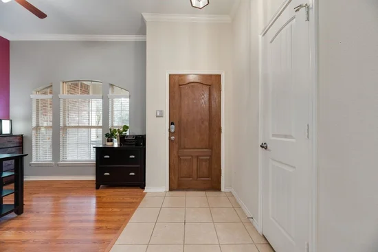
$10, 000 allowance for flooring and paint. Location is KEY and this home unlocks the pathway to convenience and ease. Within walking distance to Lindsey Elementary, steps away from the community pool and playground, and a hop away from the Sam Rayburn Tollway... the quick commutes will add quality to every day living. A truly wonderful one story floorplan welcomes you home and has gracious space for family and friends. Upon entry, the open Flex Space, currently used as an Office, would make a great Dining Area or second Living Area. The Open area includes a spacious Kitchen with a Breakfast Bar for extra seating, wall inserted Microwave and Oven, Gas Cooktop, and tons of countertop space, cabinets and walkin pantry. A step away is the perfectly placed Breakfast Area. Both the Kitchen and Breakfast Area open to the spacious Living Area, including a Fireplace, which is the perfect gathering space for family and friends. The split Bedroom arrangement offers quiet and privacy. Retreat to the spacious Primary Suite which has a Separate Shower, Garden Tub, dual sinks and large walkin closet. Both secondary Bedrooms are nicely sized, have ceiling fans and walkin closets. The appeal of the cute covered front porch and the large backyard is an invitation to outdoor living. The quiet tucked away street allows for a peaceful homesite while surrounded by a vibrant community including the community playground... perfect for the kids and dogs... and community pool... needed to survive the Texas heat! Bring your creative vision while you picture your choice of flooring and paint colors as the seller is offering an allowance to assist with making this your dream home. 4505 River Crossing has all the KEYS... location, ease of access, quality of everyday living. Come see it, fall in love, and unlock the doors to happy living.Start of property details
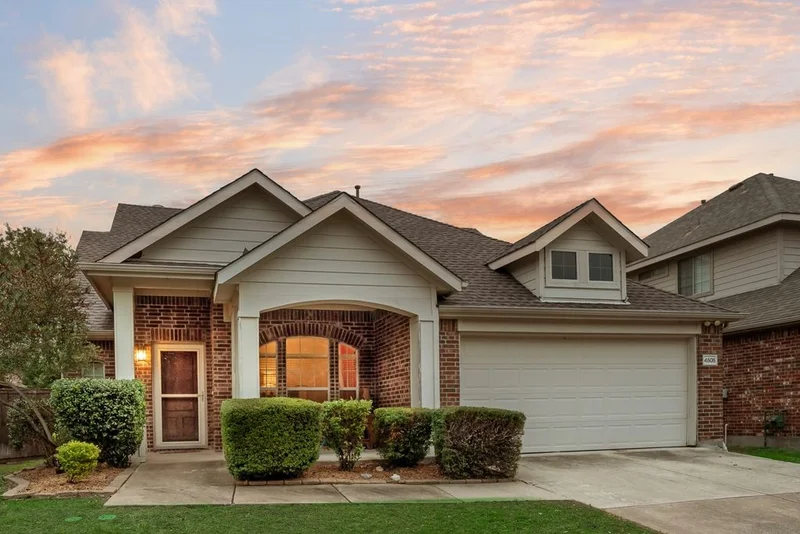
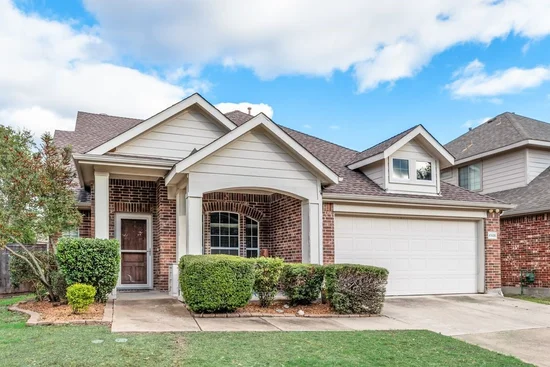
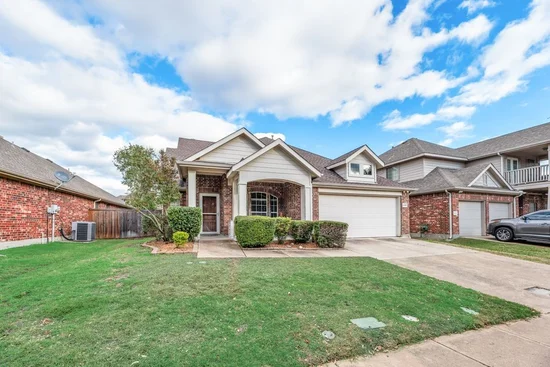
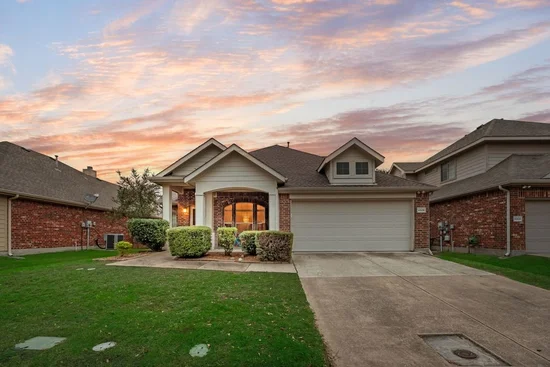
Property Description
The buyer friendly price point and allowances offered reflect the replacement costs for new flooring and paint.Property Highlights
Location
Property Details
Building
Community
Local Schools
Interior Features
Bedrooms and Bathrooms
Area and Spaces
Appliances
Interior Features
Heating and Cooling
Building Details
Construction
Materials
Terms
Terms
Taxes
Tax
HOA
Heating, Cooling & Utilities
Utilities
Lot
Parking
Pool Features
Payment Calculator
Property History
Similar Properties

Details
4505 River Xing
McKinney, TX 75070
10 days ago
NEW
·
Active
$379,900
$246 / Sqft
3
Beds 2
Baths 2
Garage 1,544
Sqft 0.14
Acres MLS# 21430125
Cumulative Days on Market: 4
· Includes prior listings
· Currently listed since 11/06/26 · Data provided by the MLS.
Property Type
Residential
Property Sub Type
Single Family Residence
Architectural Style
Traditional, Detached
Bedrooms
3
Total Bathrooms
2
Living Area
1,544
Price / Sqft
$246
Acres
0.14
Year Built
2006
Condition
Resale
Cumulative Days on Market
4
City/Township
Mc Kinney
Subdivision
Saddle Club At Mckinney Ranch Ph 1
County
Collin
Price
$379,900
Condition
Resale
Property Type
Residential
Property Sub Type
Single Family Residence
Structure Type
House
Levels
One
Stories For Sale
1
Elementary School
Lois Lindsey
Middle School
Curtis
High School
Allen
School District
Allen ISD
Total Bathrooms
2
Full Bathrooms
2
Bedrooms
3
Living Area
1,544
Appliances
Built In Gas Range, Dishwasher, Gas Cooktop, Microwave
Interior Features
Decorative Designer Lighting Fixtures, High Speed Internet, Cable Tv
Fireplace Features
Gas Starter
Has Fireplace
Yes
Fireplaces
1
Architectural Style
Traditional, Detached
Year Built
2006
Construction Materials
Brick
Exclusions
N/A
Cumulative Days on Market
4
Tax (Annual)
$6,430
Has HOA
Yes
Association Fee
$425 /6mo
Association Fee Includes
All Facilities, Association Management
Utilities
Sewer Available, Water Available, Cable Available
Sewer
Public Sewer
Water Source
Public
Acres
0.14
Lot Size
0.14
Lot Size Area Sq Ft
6,098.40
Garage Capacity
2
Covered Spaces
2
Parking Features
Door Single, Garage Faces Front, Garage, Garage Door Opener
Pool Features
None
Listed by Janice Fritchen, CMT Realty
Listing Data last updated 11/16/2026 06:00 pm
Get a Link to this Property: Copy To Clipboard
Phone:
per month.
fixed.
% interest.
$
%
$
%
Principal & Interest
+ Home Insurance
+ Property Tax
+ HOA Fees
Total interest paid over s will be:
All estimates and provided for informational purposes only. Actual amounts may vary. The output of the tool is not a loan offer or solicitation, nor is it financial or legal advice.
Information, rates, programs and loan scenarios shown are for example only as of 17-Nov-2026 and are subject to change without notice.
Interest rates provided by the St. Louis Federal Reserve Economic Data (FRED).
All products are subject to credit and property approval. Not all products are available in all states or for all loan amounts. Other restrictions and limitations apply.
Contact your preferred lender for the pricing associated with your specific transaction.
Calculations are generated by Open Source mortgage calculation software tools using common mathematical formulas. All calculations should be independently verified.
Get Walk Score Content
3 days ago
Property information last updated
10 days ago
Status Active. This is the date the listing was placed on market.
Cumulative Days on Market: 4 days (includes prior listings)
· Currently listed since November 6, 2026. Data provided by the MLS.