
ASK ABOUT CLOSING COST INCENTIVE! Embrace the ultimate master-planned lifestyle in Devonshire, where this stunning custom home sits proudly on a rare, sprawling half-acre lot. Designed for both active living and easy relaxation, this vibrant community features onsite schools, parks, sports courts, and scenic walking trails leading right to a peaceful fountain and duck pond—all wrapped up with a remarkably low HOA.Start of property details
Property Description
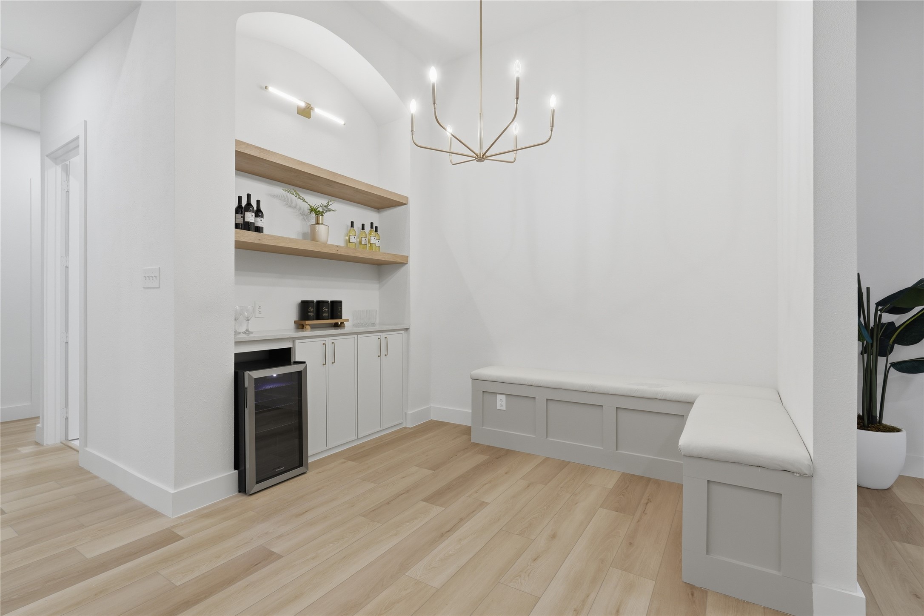
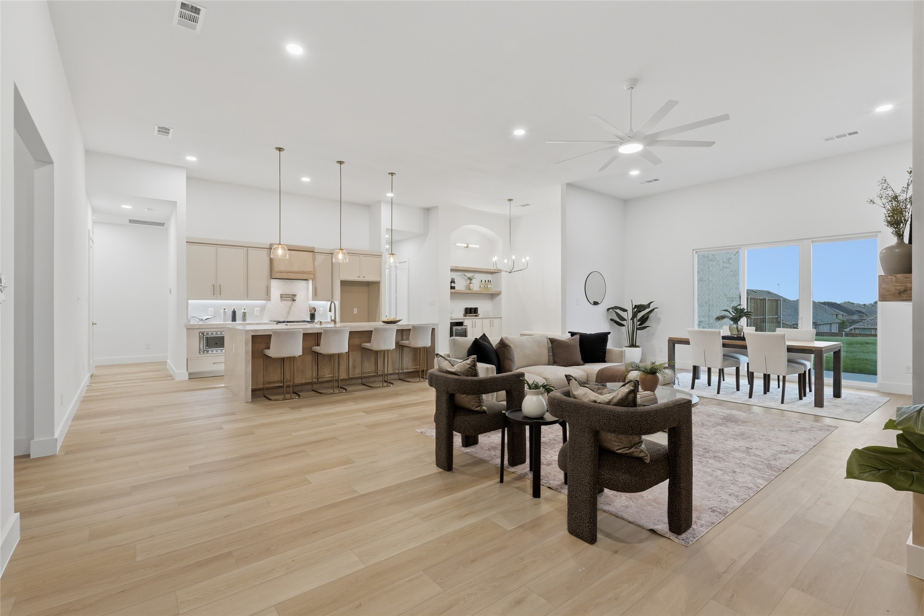
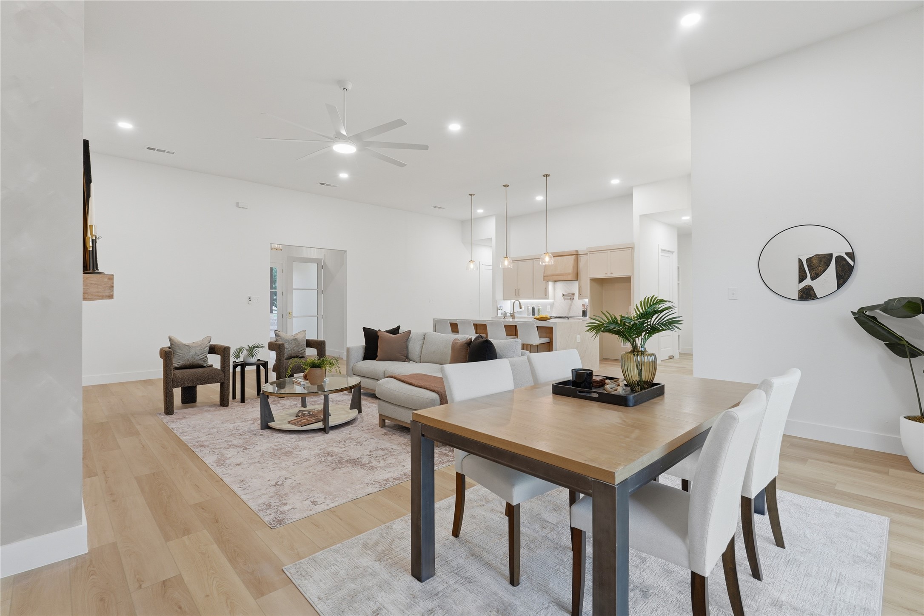
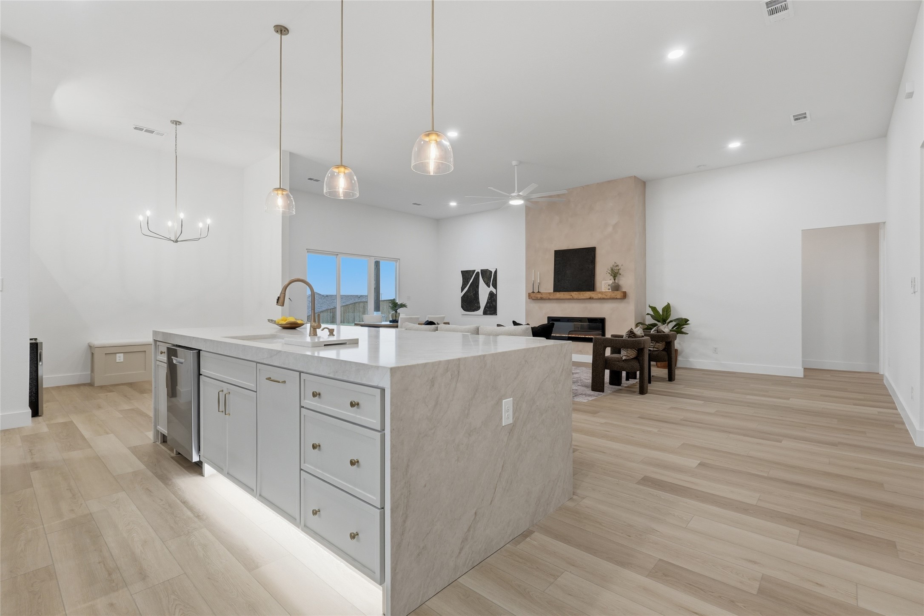
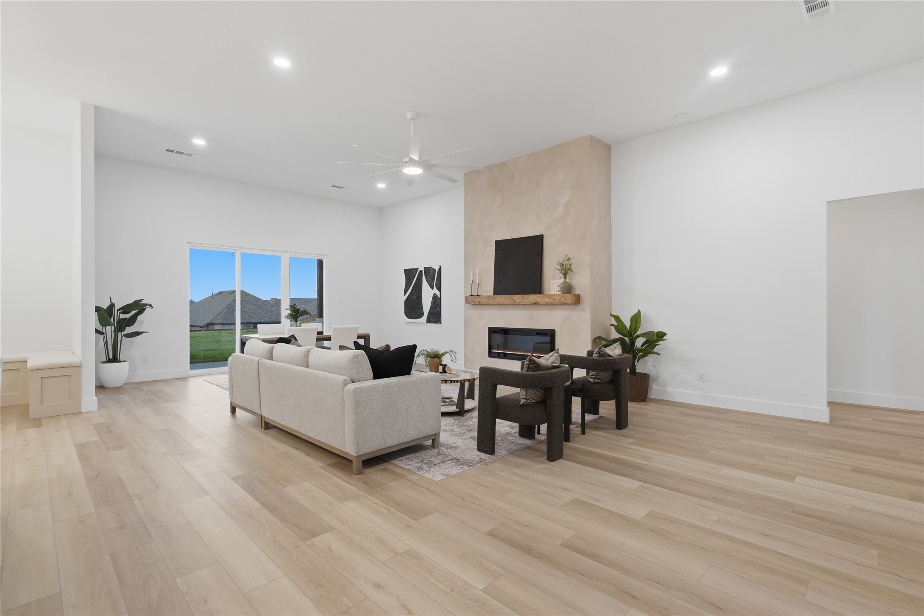
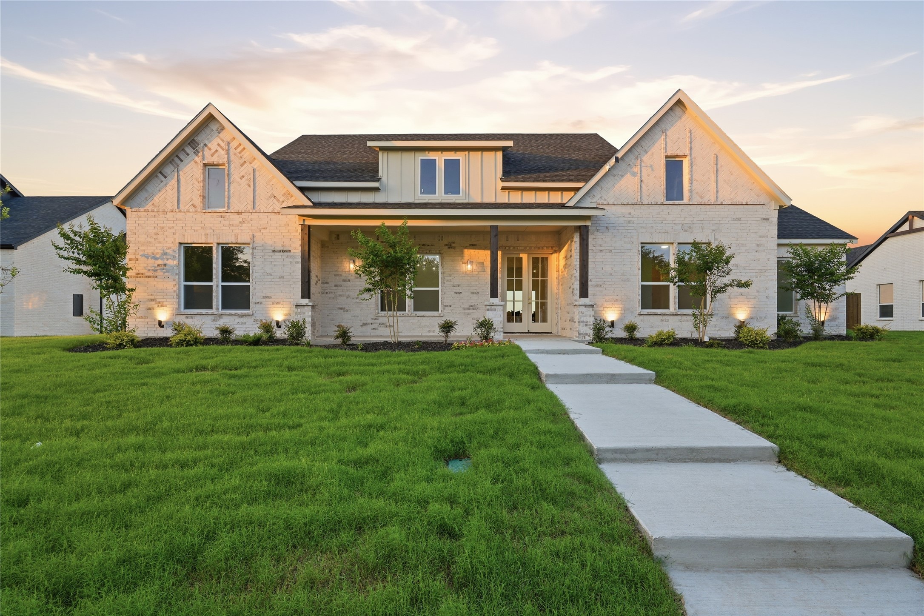
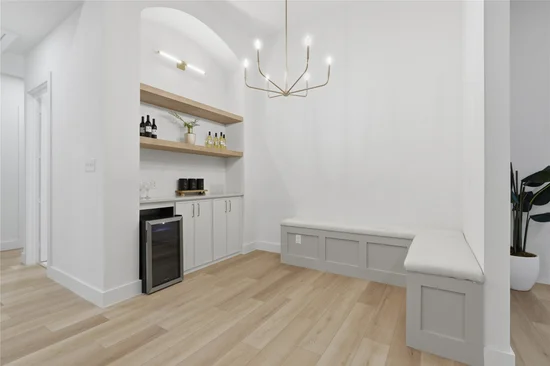
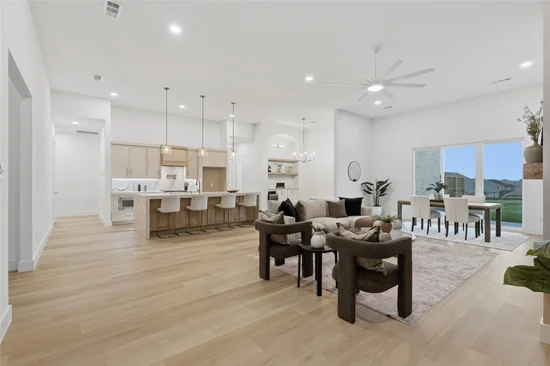
From the moment you arrive, the residence captivates with its striking clean architectural lines and a welcoming covered front porch. Step inside to an airy, light-filled sanctuary where soaring vaulted ceilings and an effortless open-concept flow instantly elevate everyday living and entertaining. The heart of the home is a dramatic living room, anchored by a magnificent floor-to-ceiling fireplace with custom built-ins that balance grand scale with warmth.
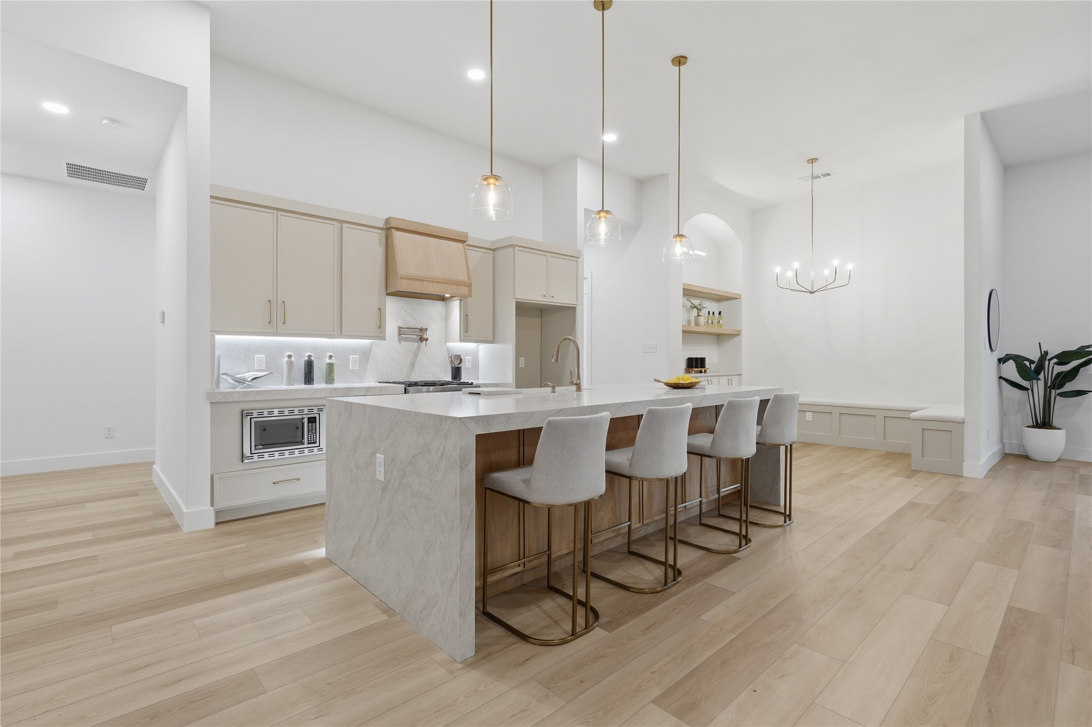
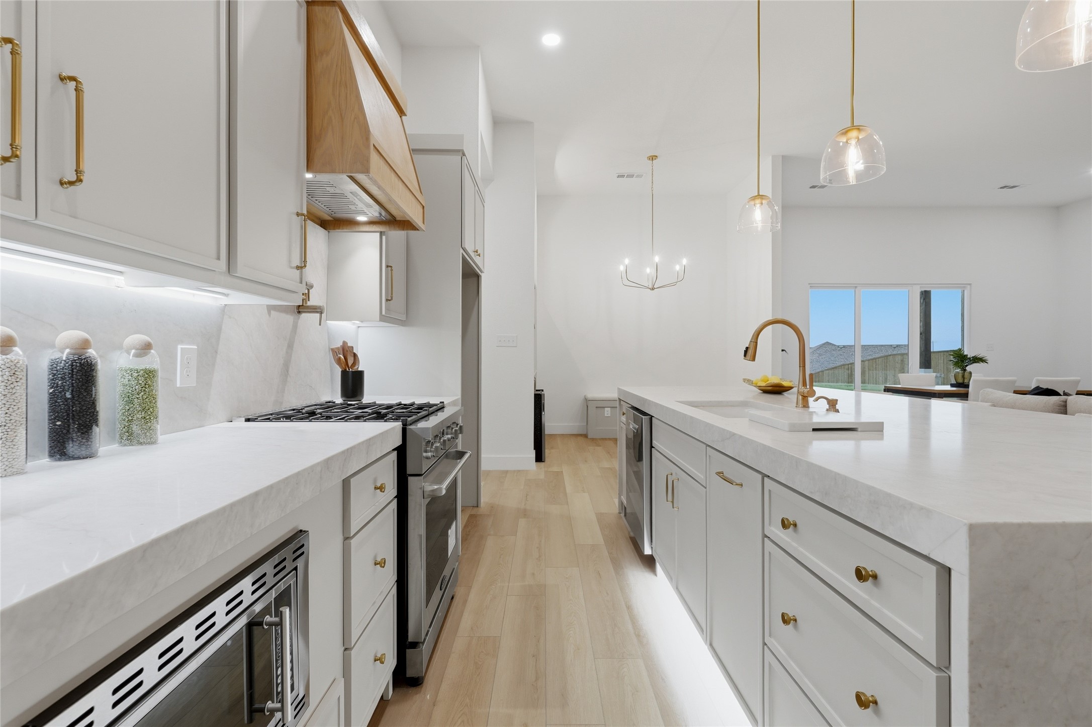
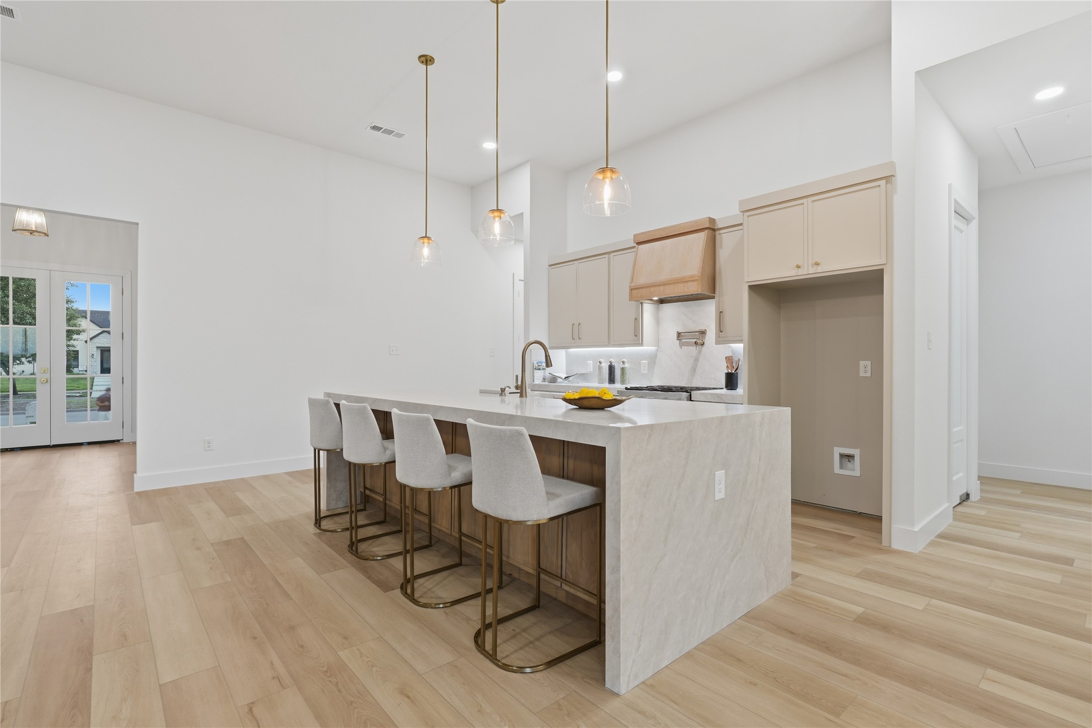
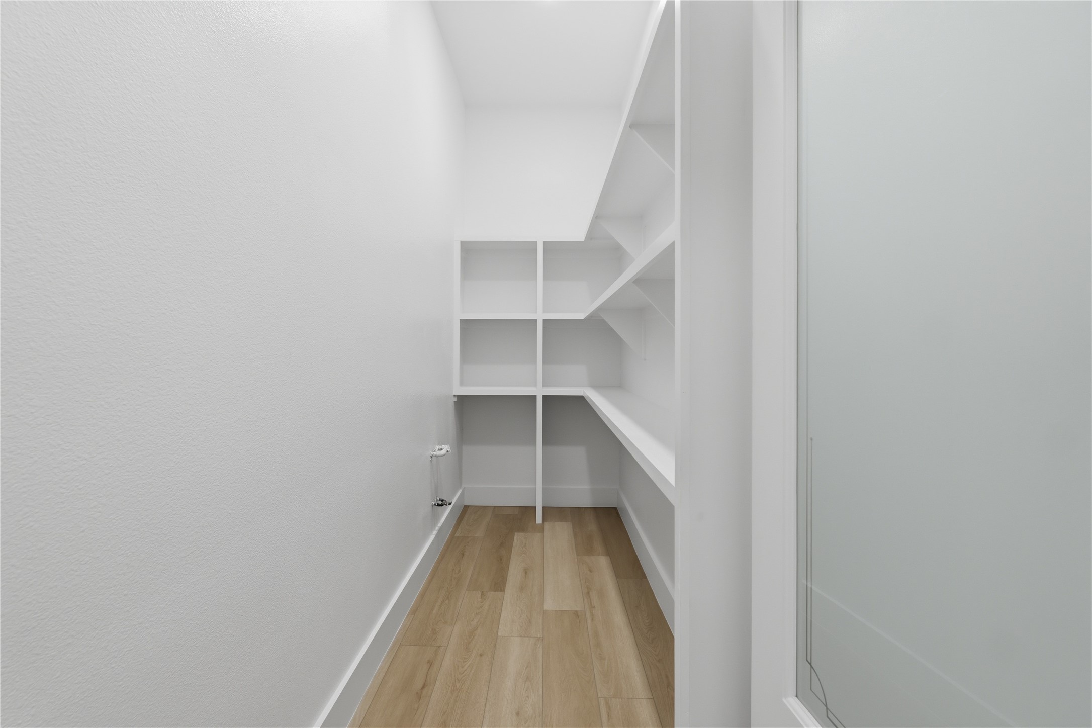
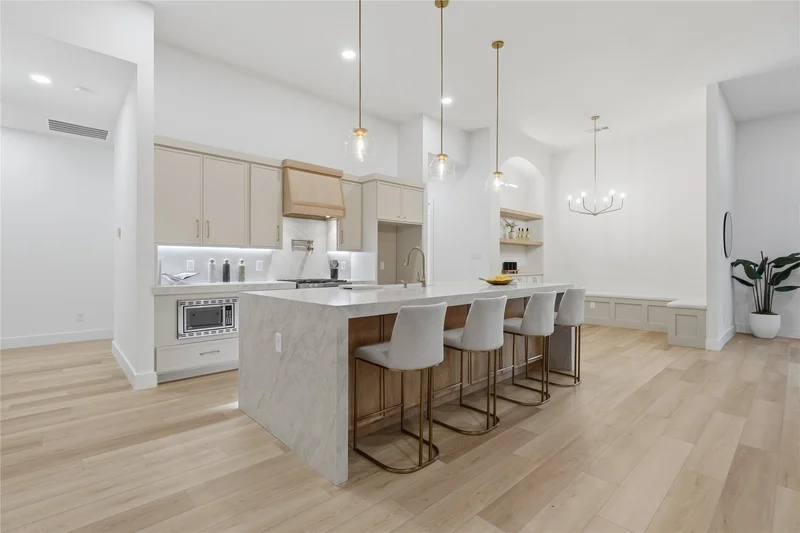
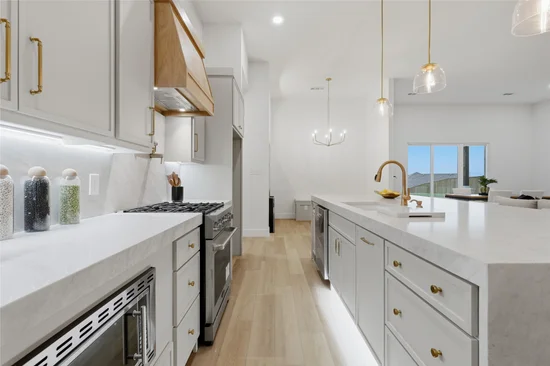
The adjacent gourmet kitchen is a chef’s dream, blending high-end function with sophisticated style. It centers around an oversized quartz island and features custom cabinetry, premium appliances, and an ingenious hidden walk-in pantry that keeps prep space abundant and clutter-free.
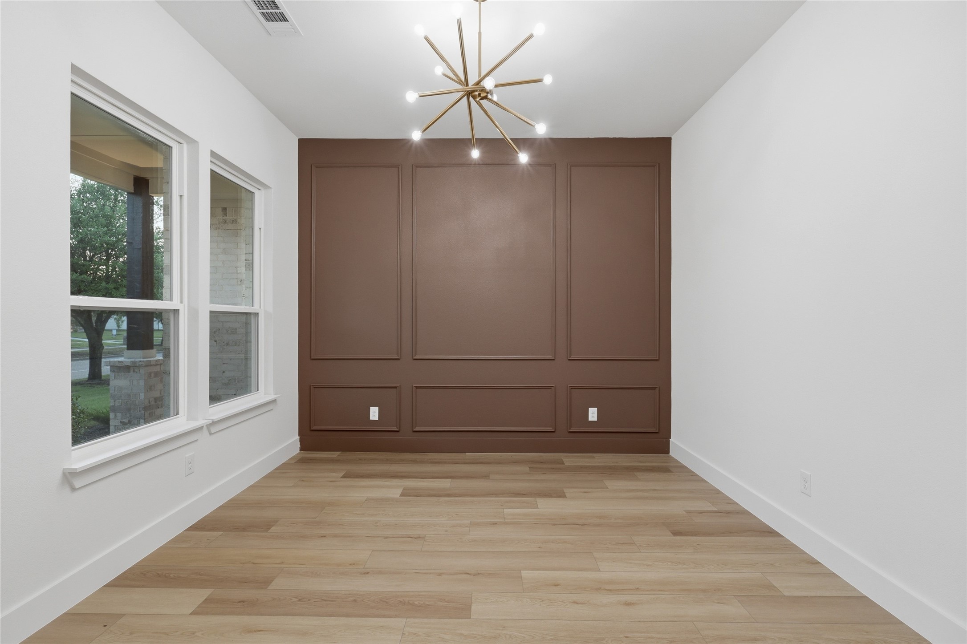
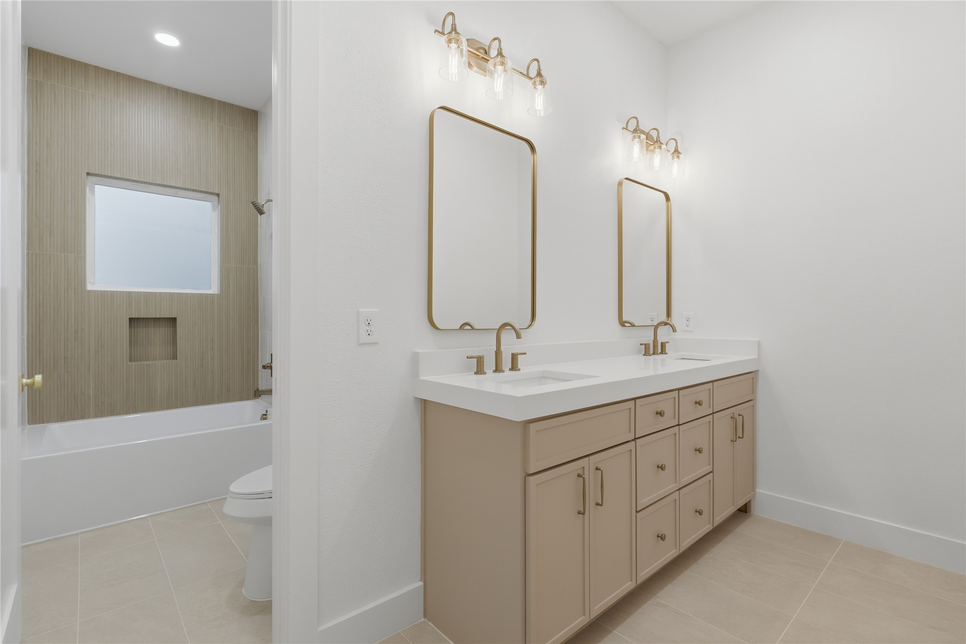
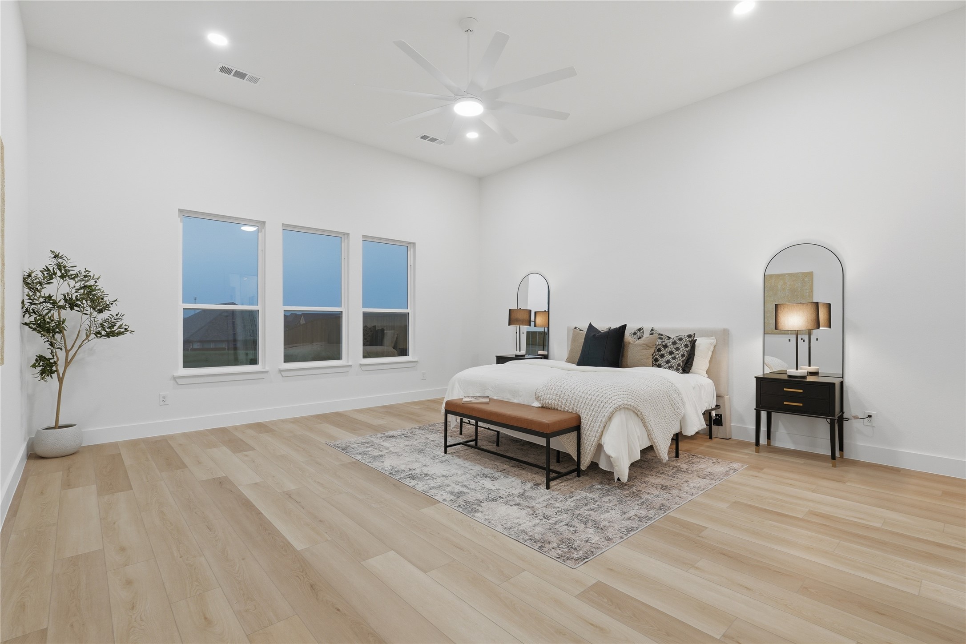
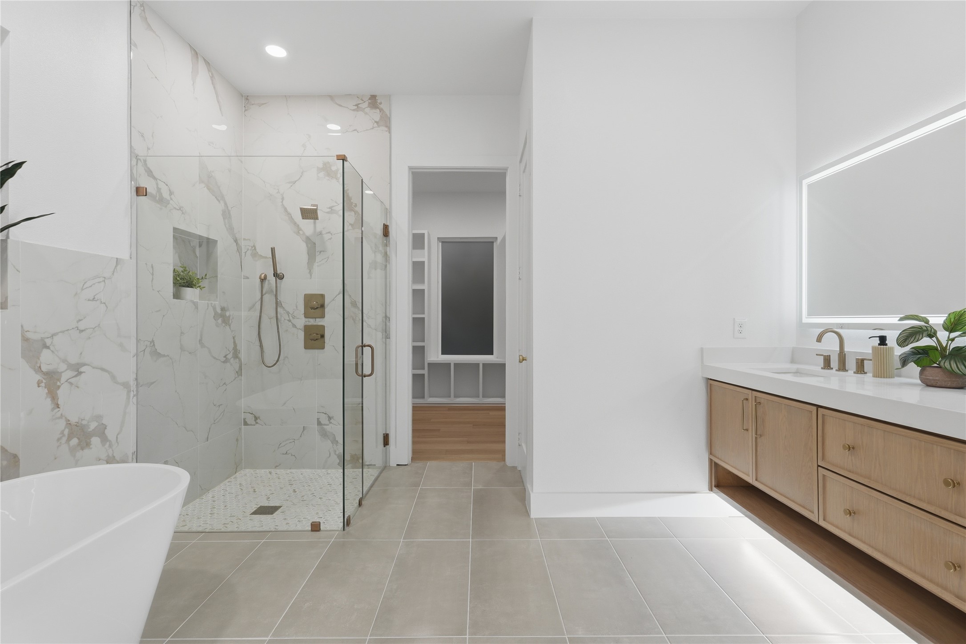
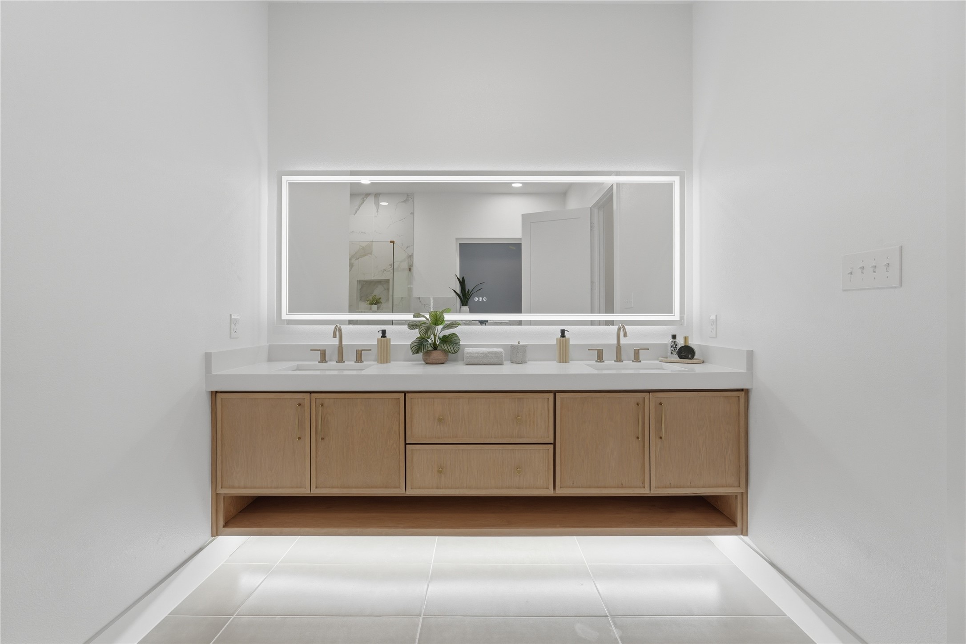
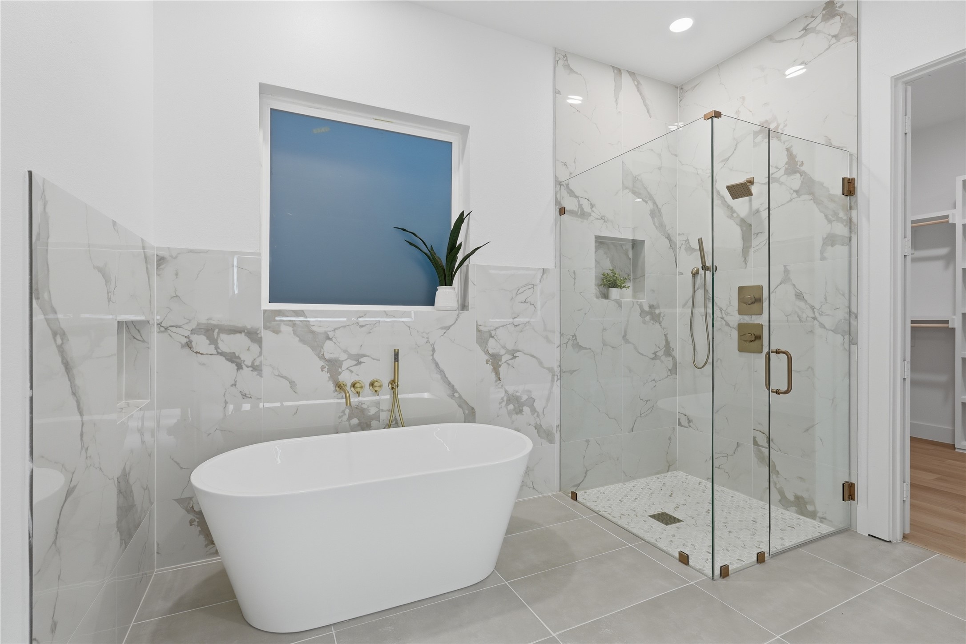
When it is time to unwind, the luxurious primary suite offers a private, spa-inspired escape complete with an elegant tray ceiling and a calming designer aesthetic. The home's clever layout includes versatile secondary bedrooms perfect for guests, a quiet home office, or multi-generational arrangements.
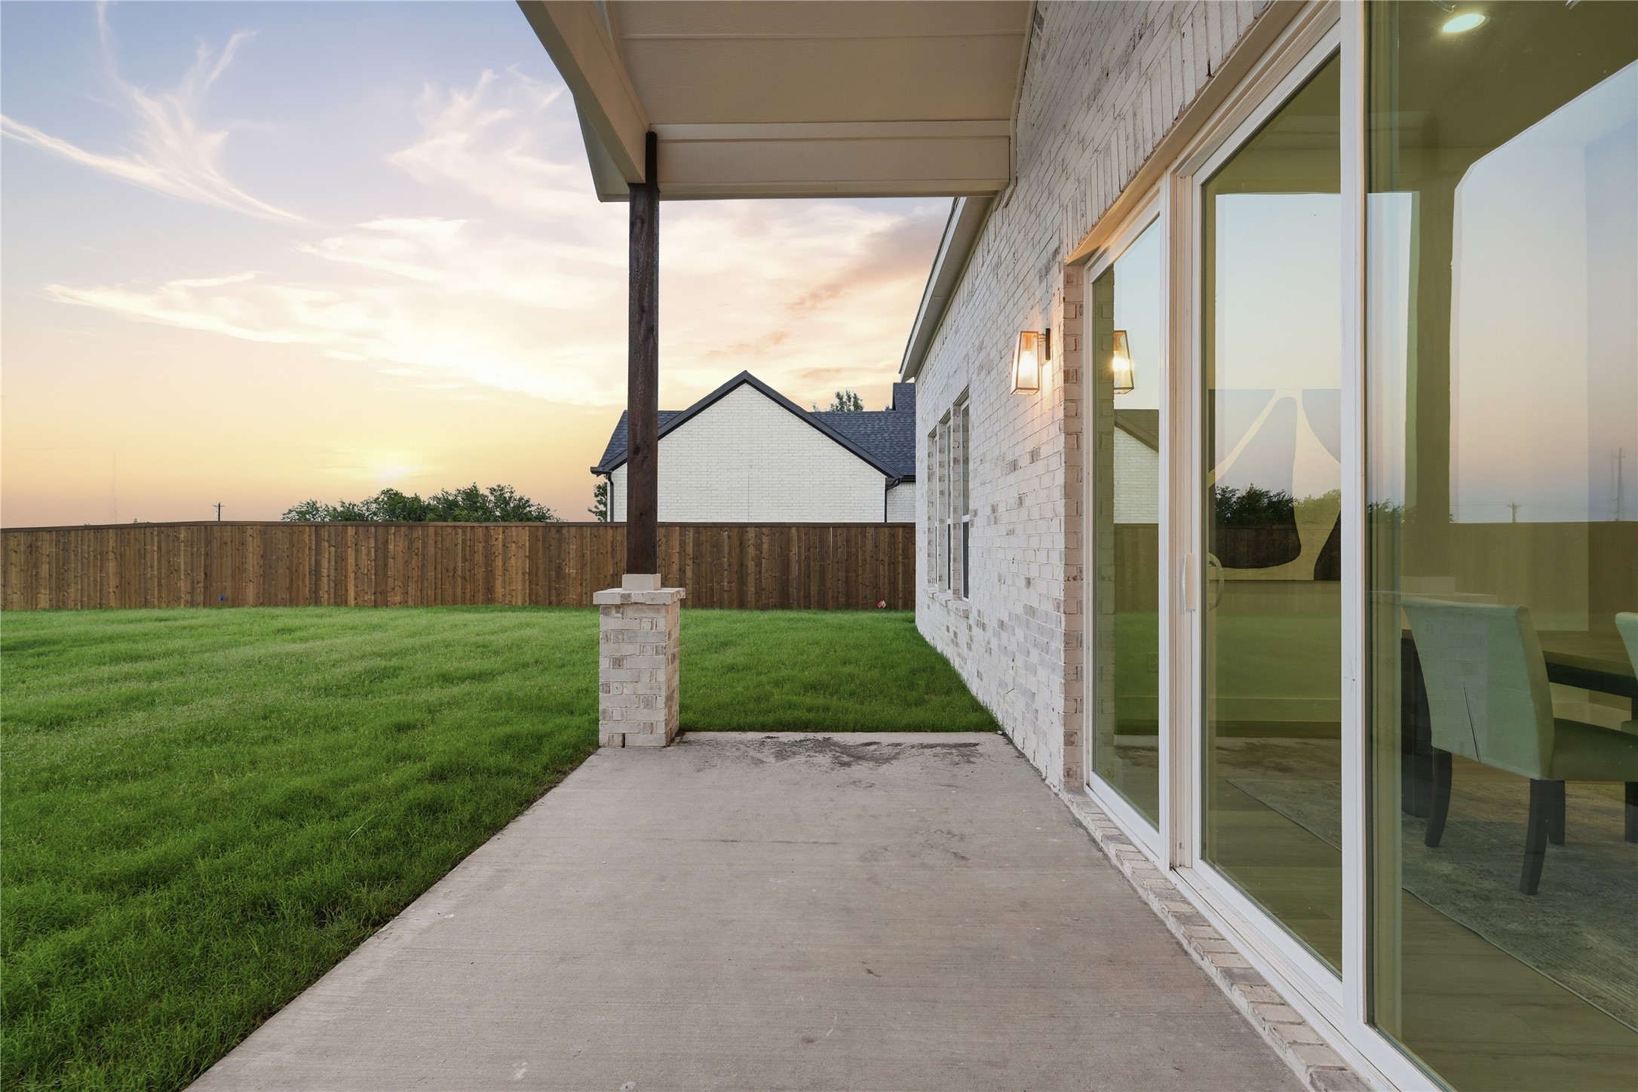
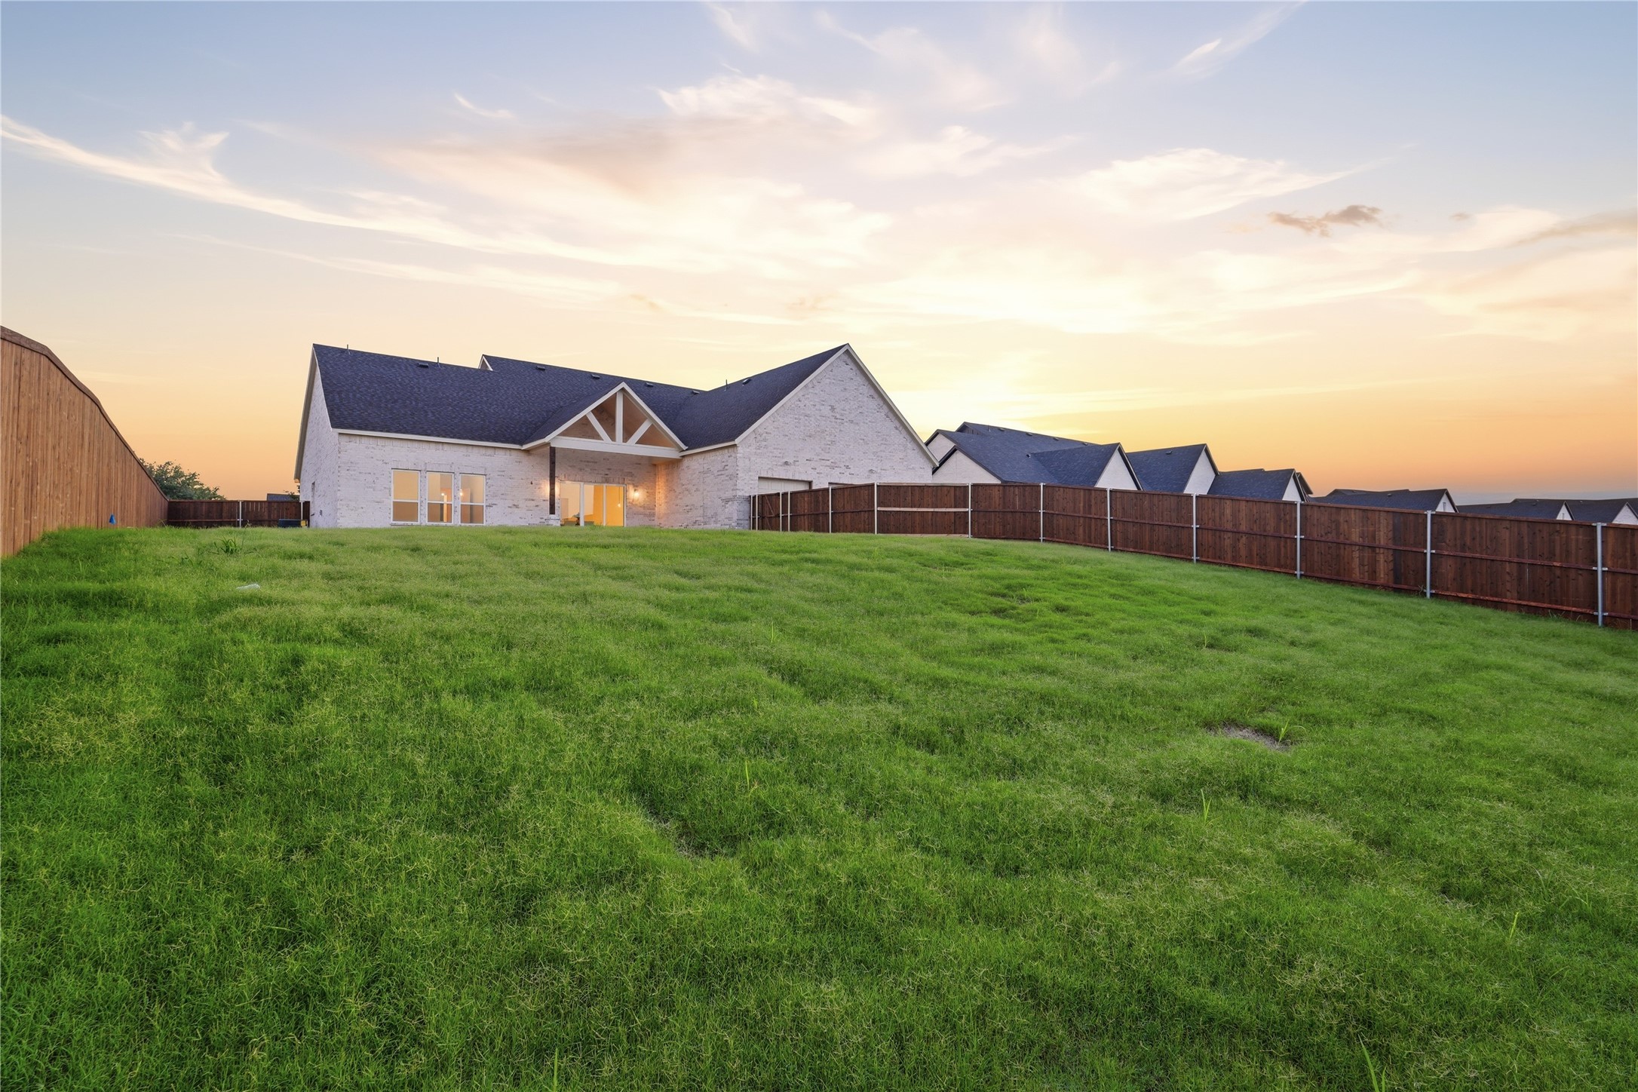
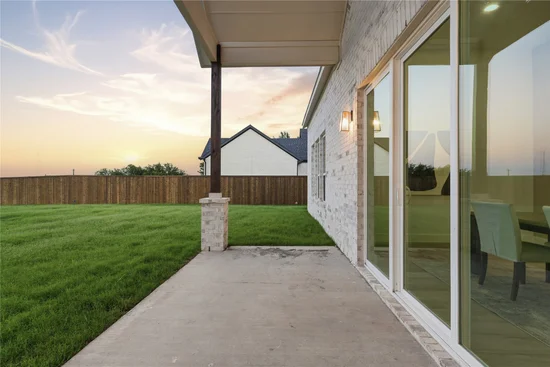
The experience flows naturally outdoors to an oversized covered patio. Overlooking a massive backyard with endless green space, it offers a blank canvas with plenty of room for lively entertaining, play, or your future dream pool. Perfectly balancing modern luxury with a deeply connected neighborhood culture—and offering quick access to shopping, dining, and major highways—this exceptional property is more than just a house; it is a lifestyle.Property Highlights
Location
Property Details
Building
Community
Local Schools
Interior Features
Bedrooms and Bathrooms
Area and Spaces
Appliances
Interior Features
Heating and Cooling
Building Details
Construction
Materials
Terms
Terms
Taxes
Tax
HOA
Heating, Cooling & Utilities
Utilities
Lot
Parking
Pool Features
Payment Calculator
Property History
Similar Properties

Details
1004 Devonshire Drive N
Forney, TX 75126
LISTING
FEATURED
·
Active
$575,000
$173 / Sqft
4
Beds
4
Baths
1
Garage
3,317
Sqft 0.49
Acres
MLS# 21430233
Cumulative Days on Market: 143
· Includes prior listings
· Currently listed since 11/06/26 · Data provided by the MLS.
Property Type
Residential
Property Sub Type
Single Family Residence
Architectural Style
Contemporary Modern, Farmhouse, Modern, Detached
Bedrooms
4
Total Bathrooms
4
Living Area
3,317
Price / Sqft
$173
Acres
0.49
Year Built
2026
Condition
New Constru
Cumulative Days on Market
143
City/Township
Forney
Subdivision
Devonshire Ph 2a
County
Kaufman
Price
$575,000
Condition
New Constru
Property Type
Residential
Property Sub Type
Single Family Residence
Structure Type
House
Levels
One
Stories For Sale
1
Elementary School
Griffin
Middle School
Brown
High School
North Forney
School District
Forney ISD
Total Bathrooms
4
Full Bathrooms
3
1/2 Bathrooms
1
Bedrooms
4
Living Area
3,317
Appliances
Dishwasher, Gas Oven, Gas Range, Microwave
Interior Features
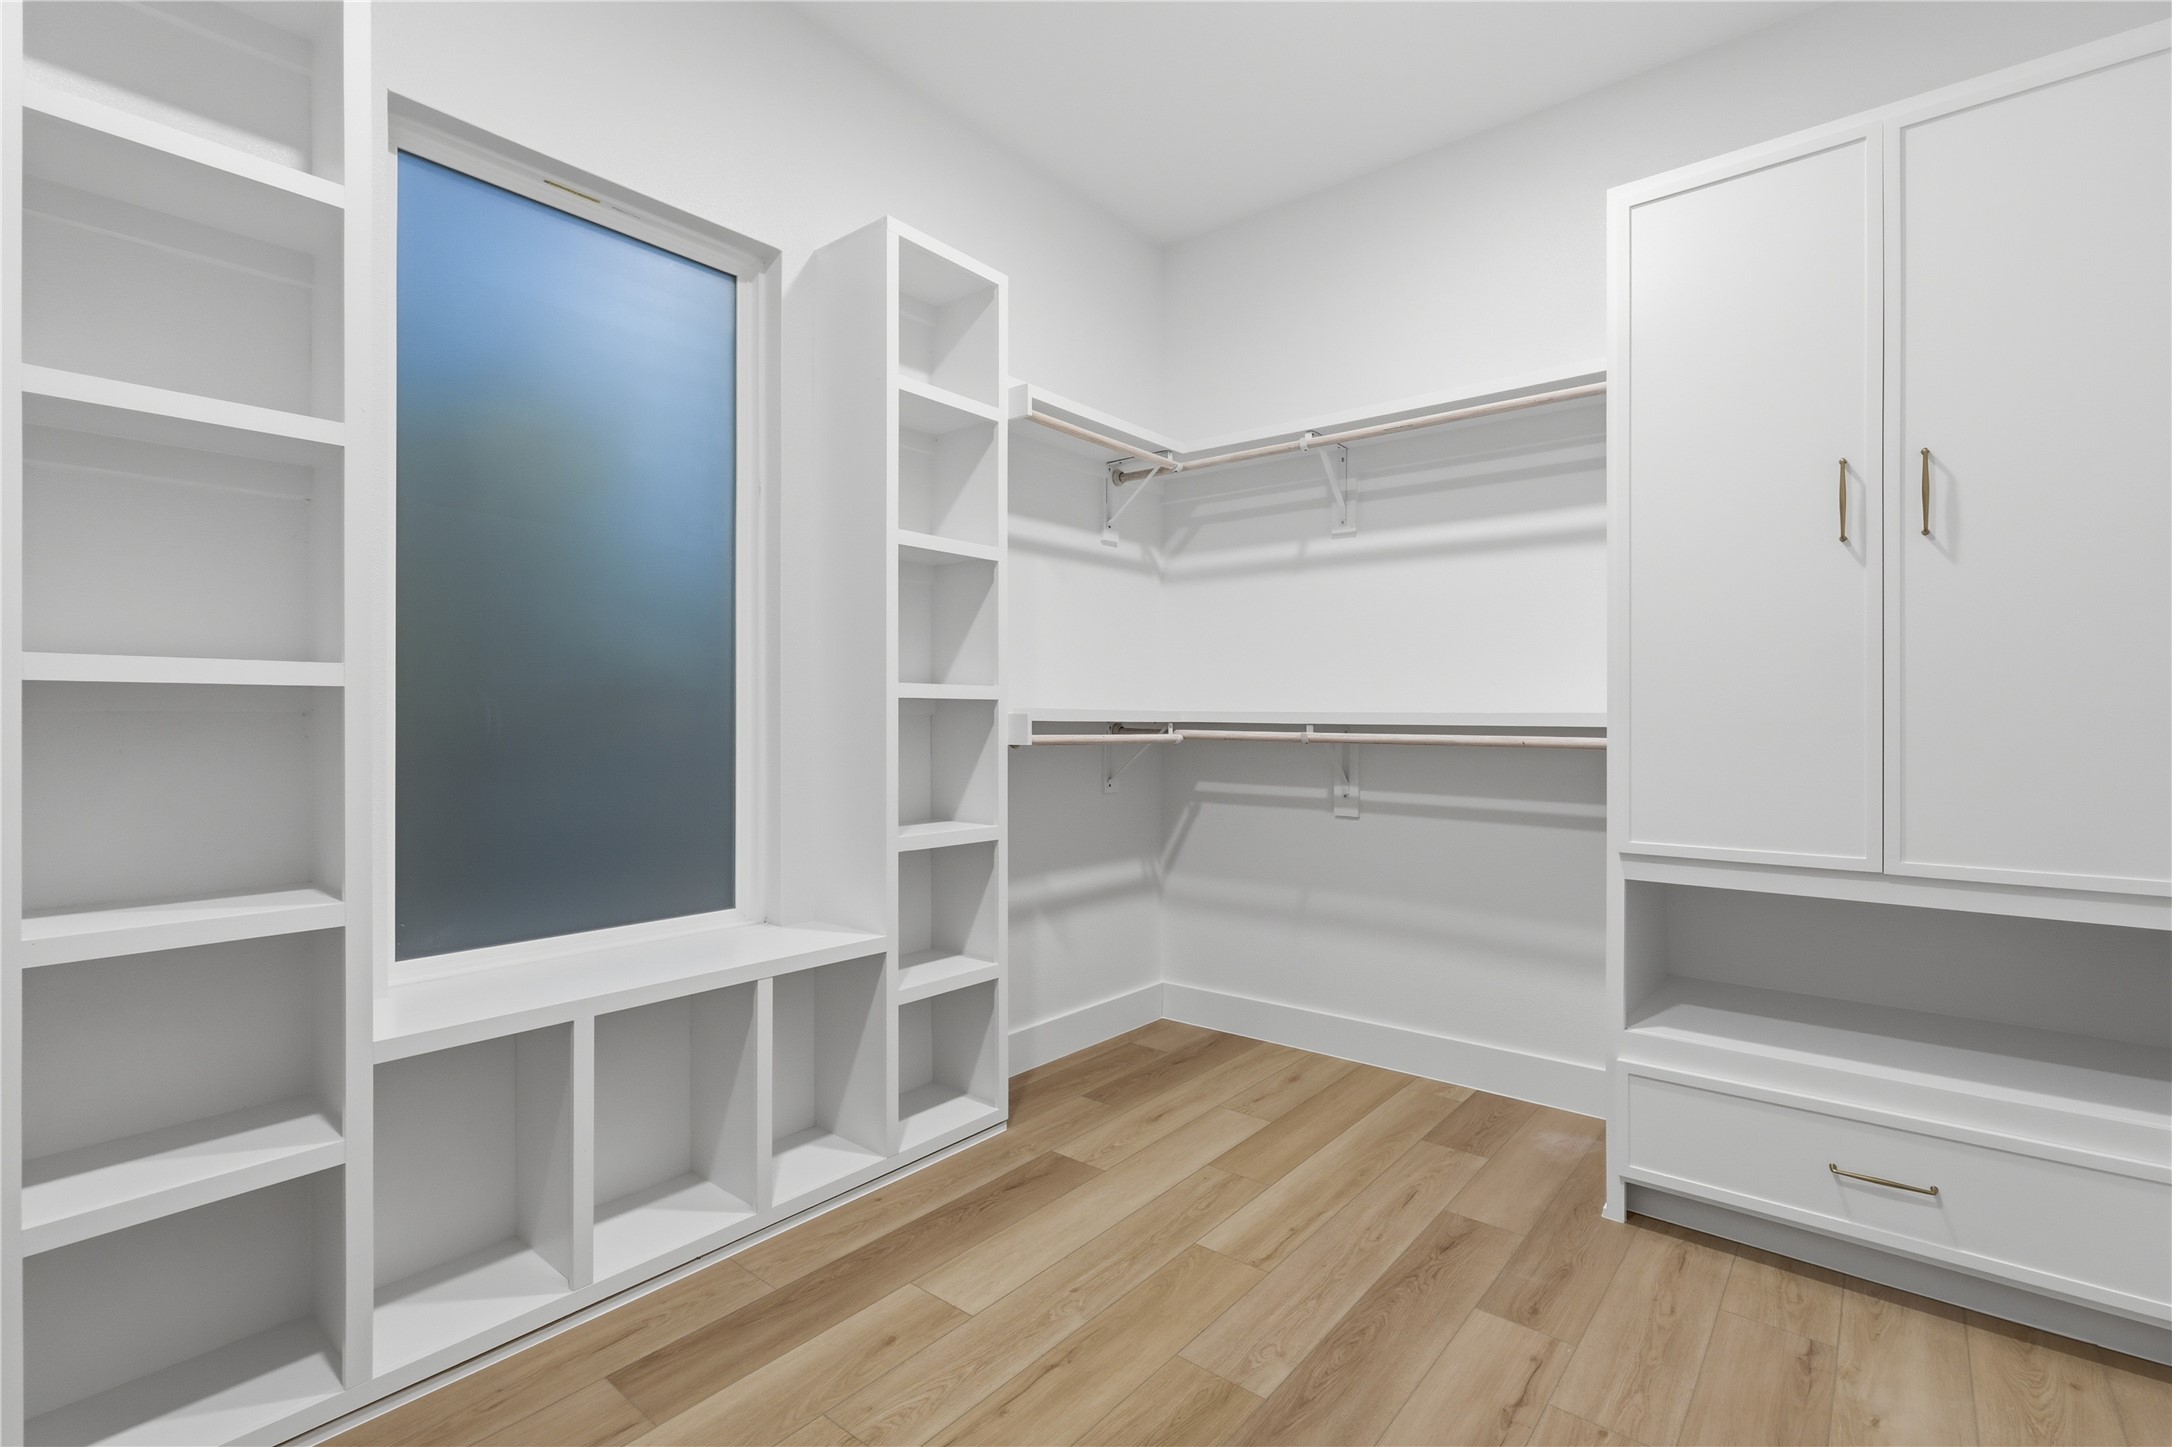
Chandelier, Dry Bar, Kitchen Island, Open Floorplan, Pantry, Paneling Wainscoting, Tile Counters, Walk In Closets
Flooring
Luxury Vinyl Plank
Fireplace Features
Living Room
Has Fireplace
Yes
Fireplaces
1
Architectural Style
Contemporary Modern, Farmhouse, Modern, Detached
Year Built
2026
New Construction
Yes
Roof
Shingle
Special Terms
Cash, Conventional, Exchange1031, FHA, Va Loan
Cumulative Days on Market
143
Tax (Annual)
$4,425
Has HOA
Yes
Association Fee
$185 /qtr
Association Fee Includes
Maintenance Grounds
Utilities
Sewer Available, Water Available
Sewer
Public Sewer
Water Source
Public
Acres
0.49
Lot Size
0.49
Lot Size Area Sq Ft
21,344.40
Garage Capacity
1
Covered Spaces
3
Parking Features
Concrete, Garage
Pool Features
None
Listed by Elias Canales, Competitive Edge Realty LLC
Listing Data last updated 11/07/2026 09:40 am
Get a Link to this Property: Copy To Clipboard
Phone:
per month.
fixed.
% interest.
$
%
$
%
Principal & Interest
+ Home Insurance
+ Property Tax
+ HOA Fees
Total interest paid over s will be:
All estimates and provided for informational purposes only. Actual amounts may vary. The output of the tool is not a loan offer or solicitation, nor is it financial or legal advice.
Information, rates, programs and loan scenarios shown are for example only as of 7-Nov-2026 and are subject to change without notice.
Interest rates provided by the St. Louis Federal Reserve Economic Data (FRED).
All products are subject to credit and property approval. Not all products are available in all states or for all loan amounts. Other restrictions and limitations apply.
Contact your preferred lender for the pricing associated with your specific transaction.
Calculations are generated by Open Source mortgage calculation software tools using common mathematical formulas. All calculations should be independently verified.
Get Walk Score Content
Today
Property information last updated
Today
Status Active. This is the most recent date the listing was placed on market.
Cumulative Days on Market: 143 days (includes prior listings)
· Currently listed since November 6, 2026. Data provided by the MLS.