
Beautifully Maintained Home with Space, Character and Exceptional Features!Start of property details
Property Description
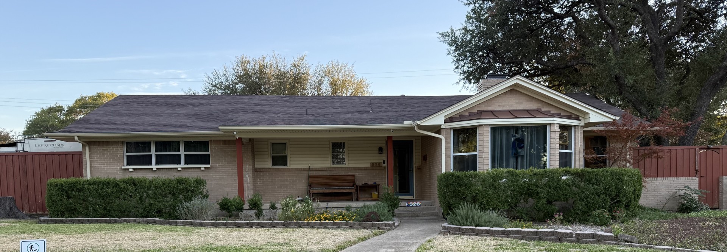
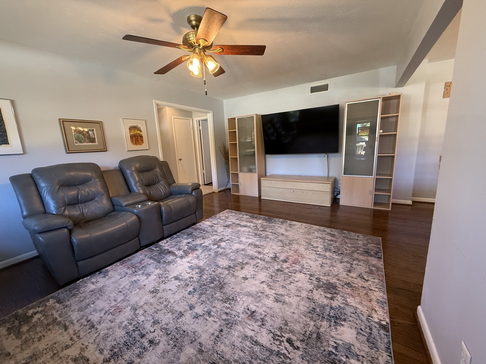
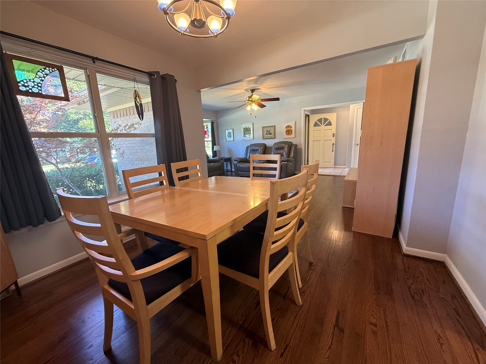
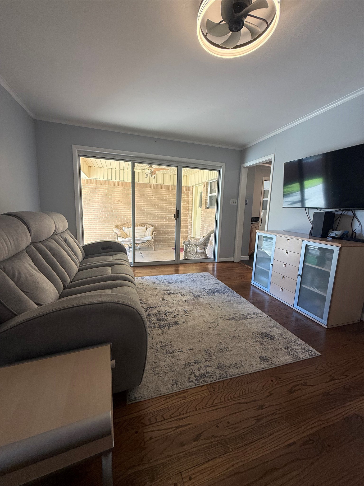
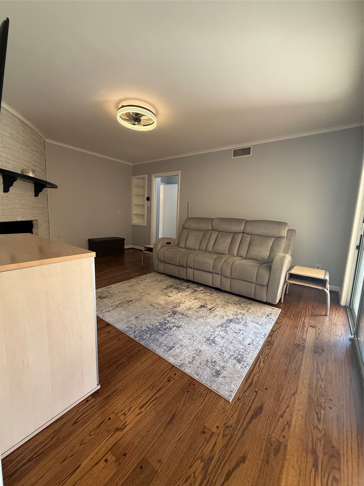
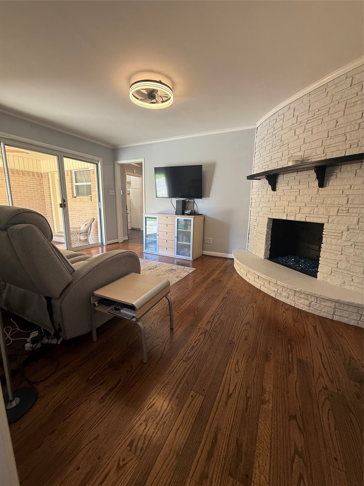
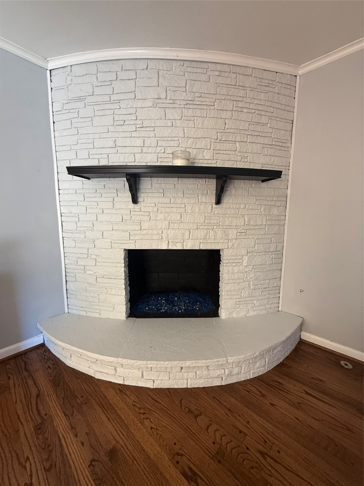
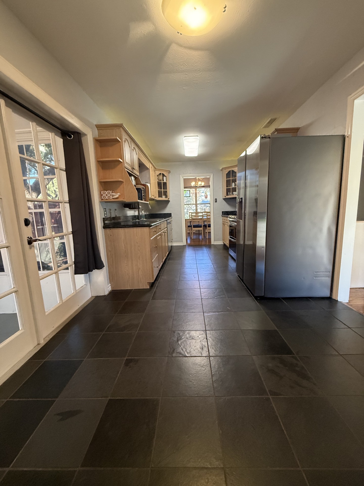
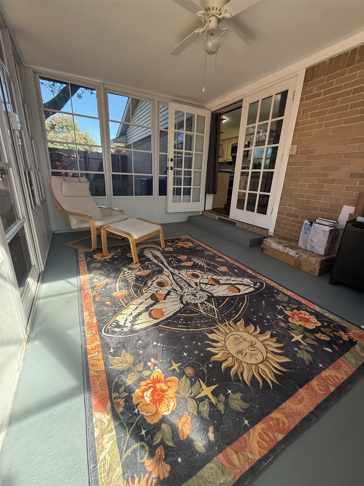
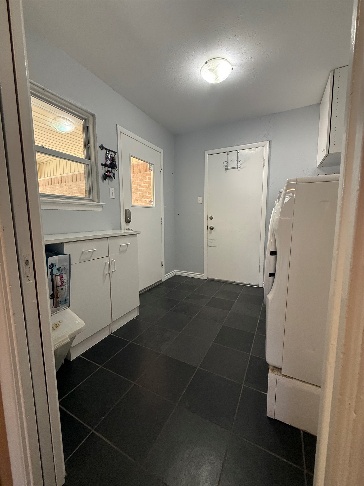
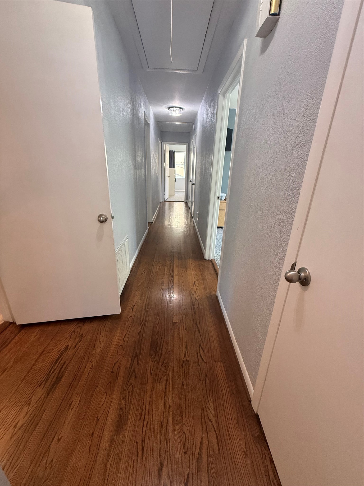
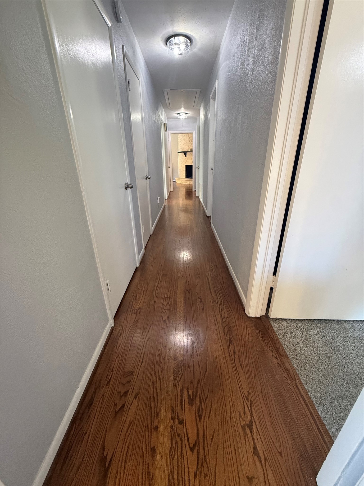
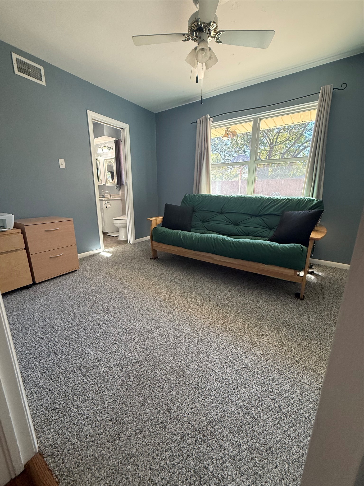
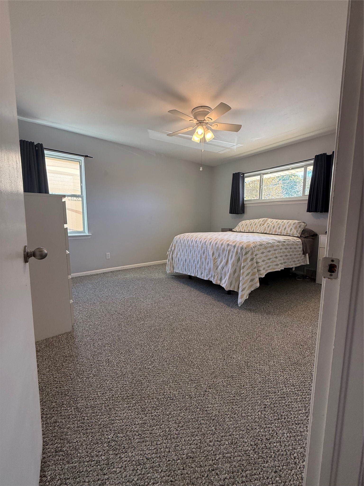
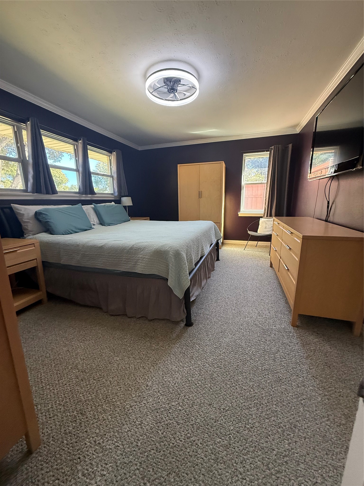
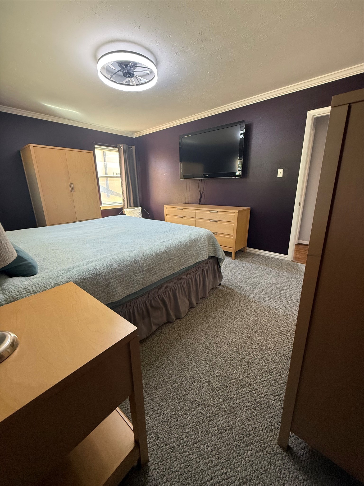
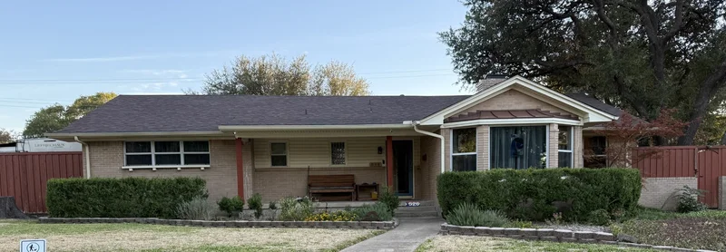
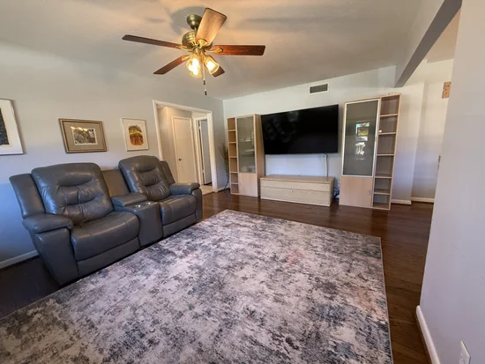
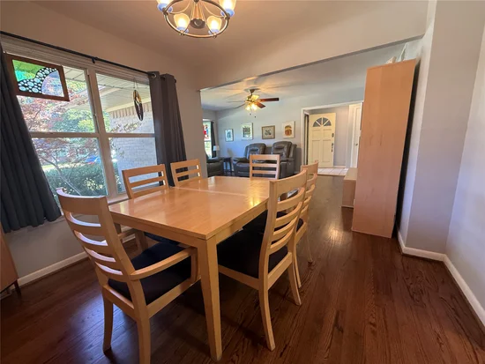
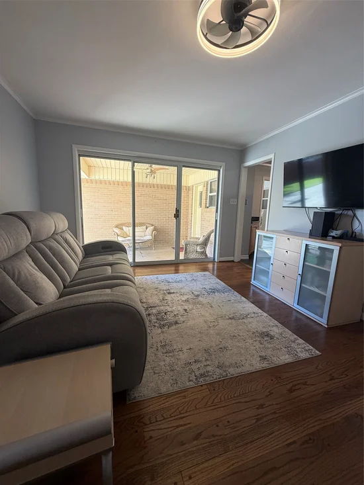
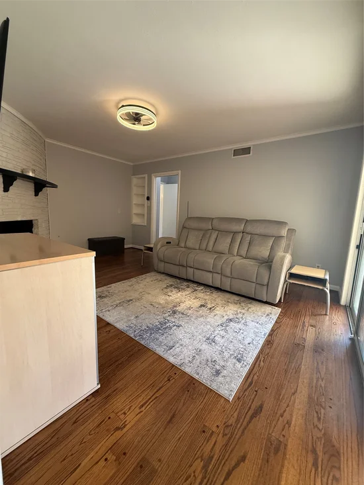
Welcome home to this charming 3-bedroom, 2-bath property offering 1, 862 square feet of living space, plus an additional 10x14 sunroom! Featuring two spacious living areas, a cozy fireplace, original hardwood floors, and beautiful crown molding in the primary bedroom, this home offers a wonderful combination of character and functionality.
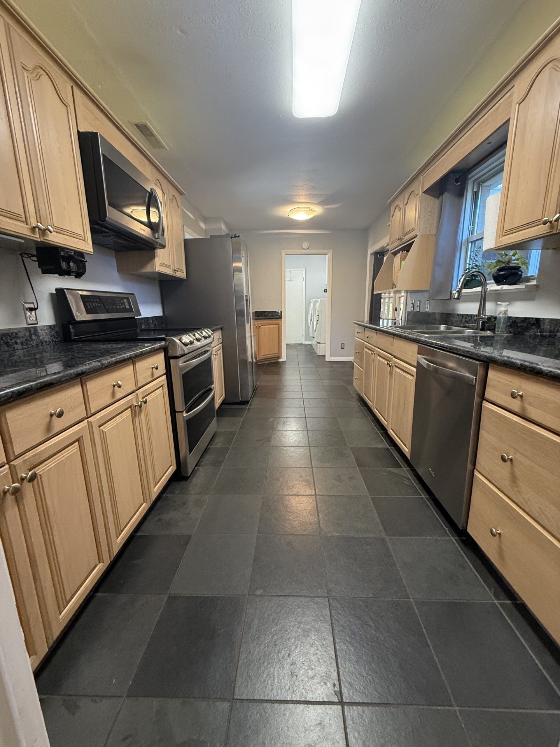
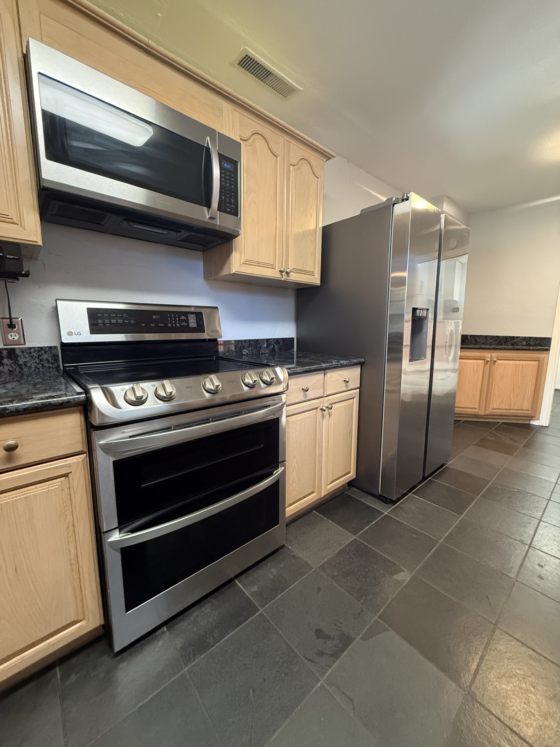
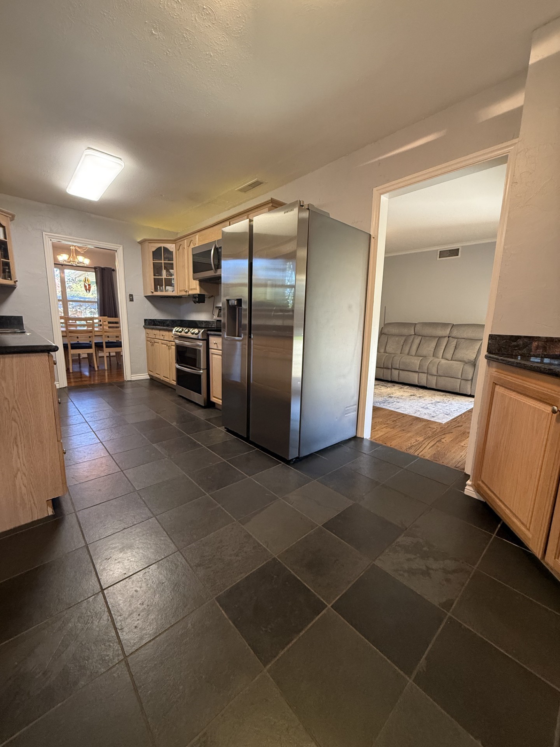
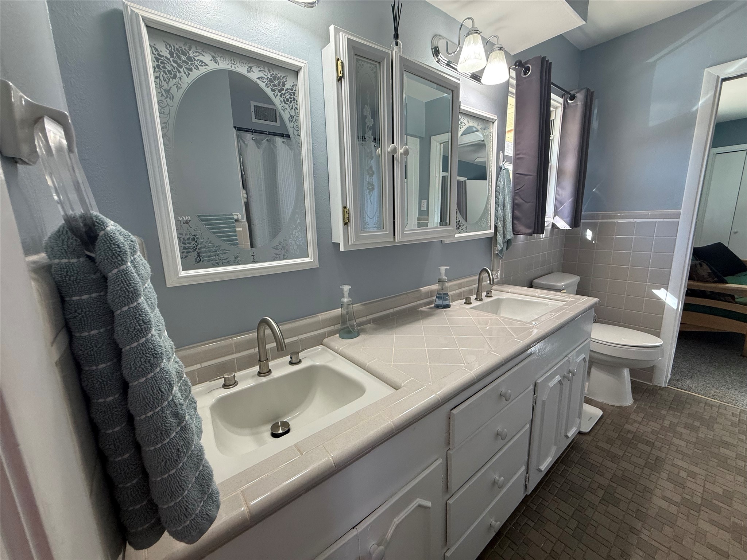
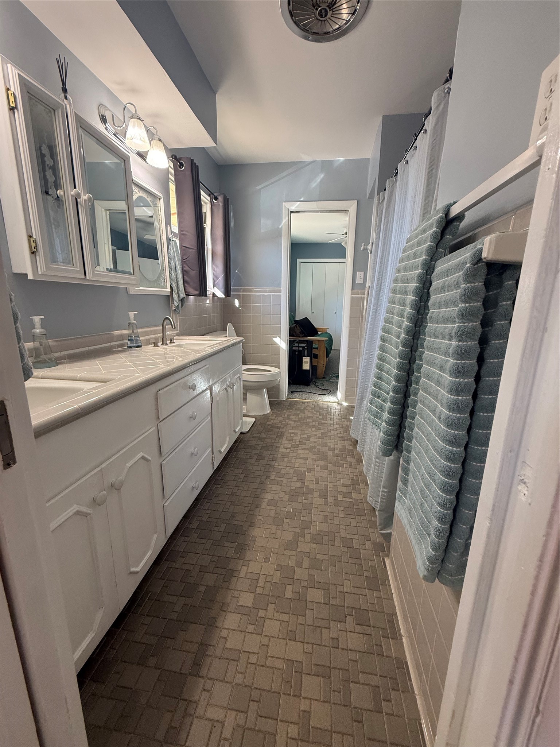
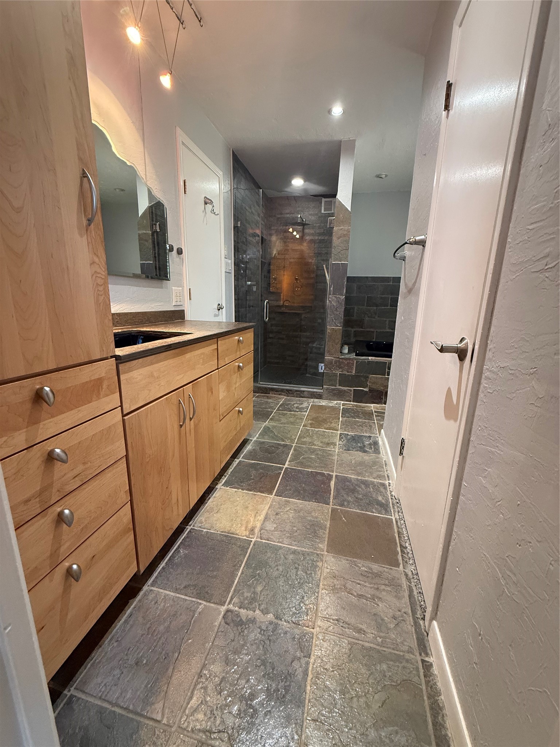
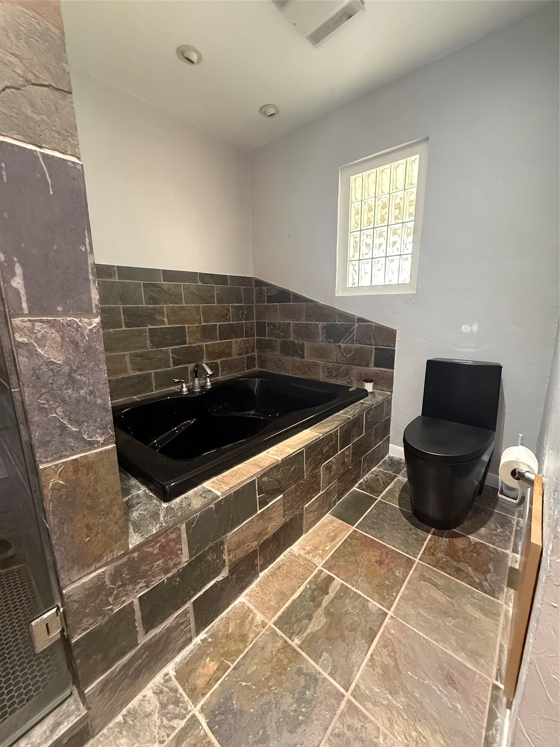
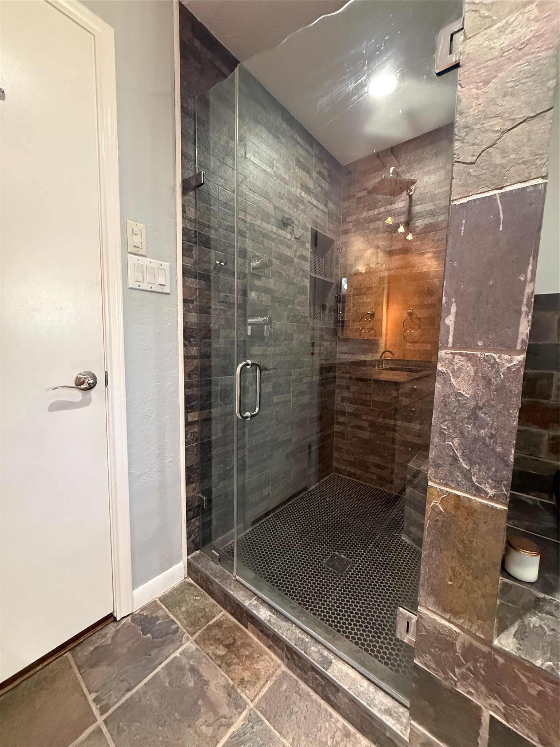
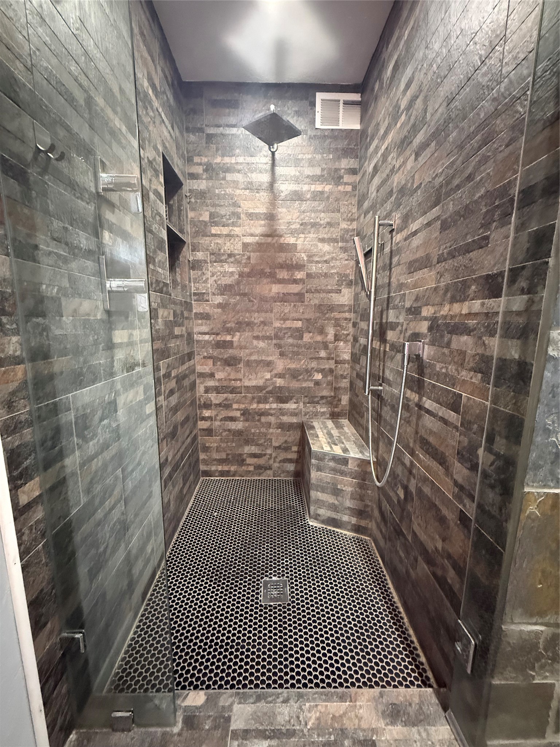
The kitchen features granite countertops and a full stainless steel appliance package. The primary suite offers a spacious retreat with slate flooring in the primary bathroom, abundant closet space, and an oversized Jacuzzi soaking tub paired with a separate two-head shower.
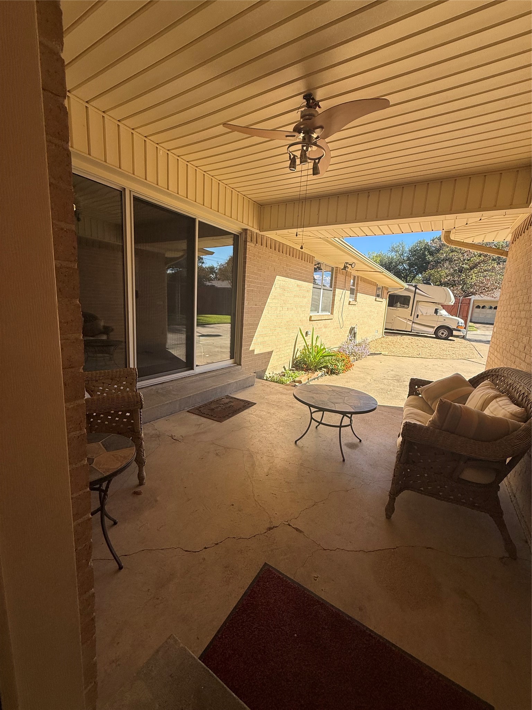
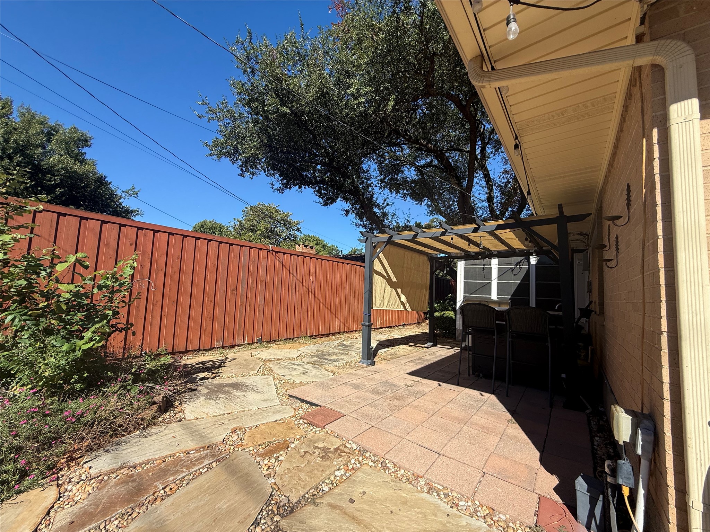
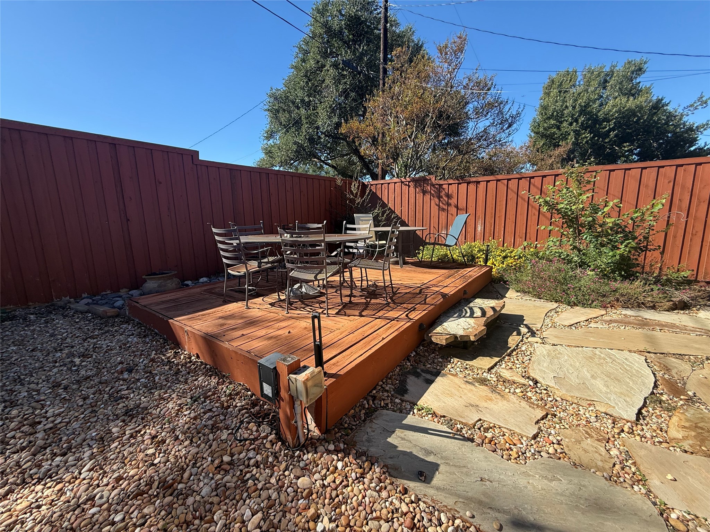
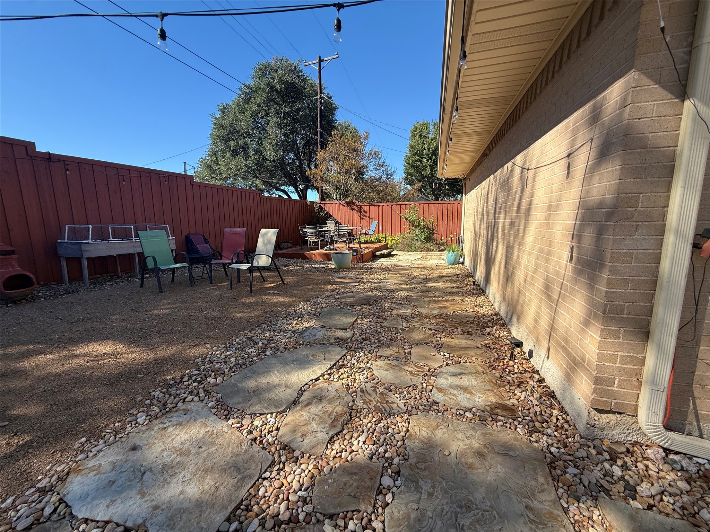
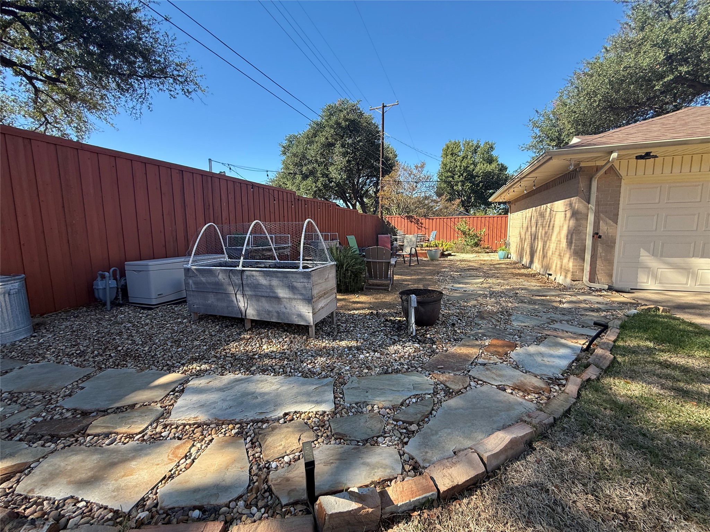
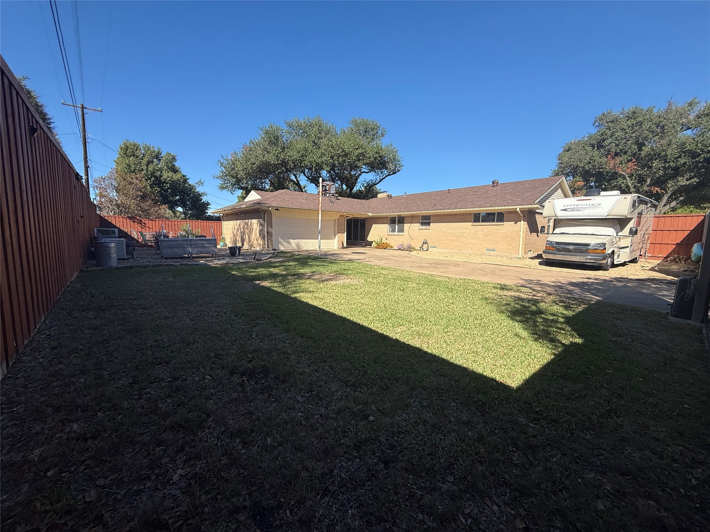
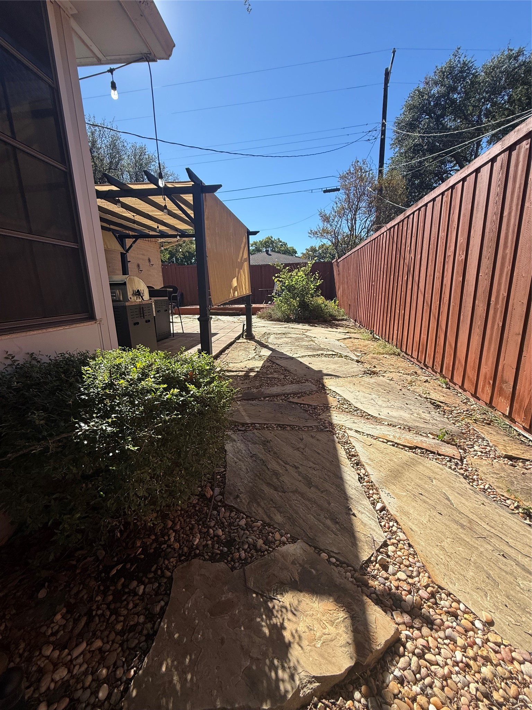
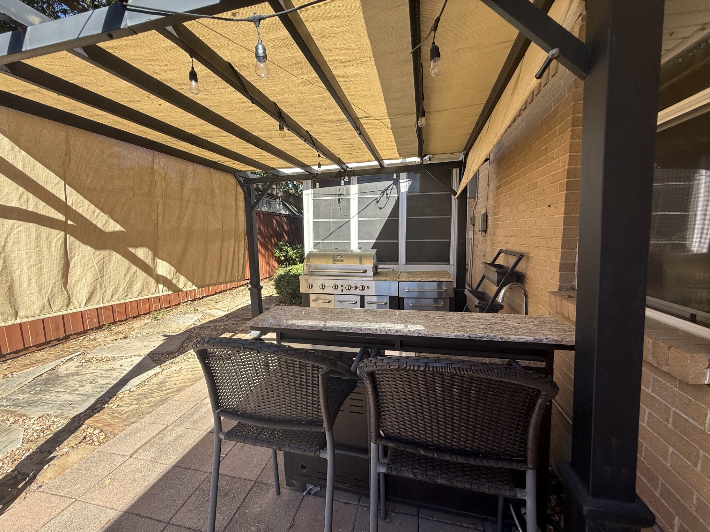
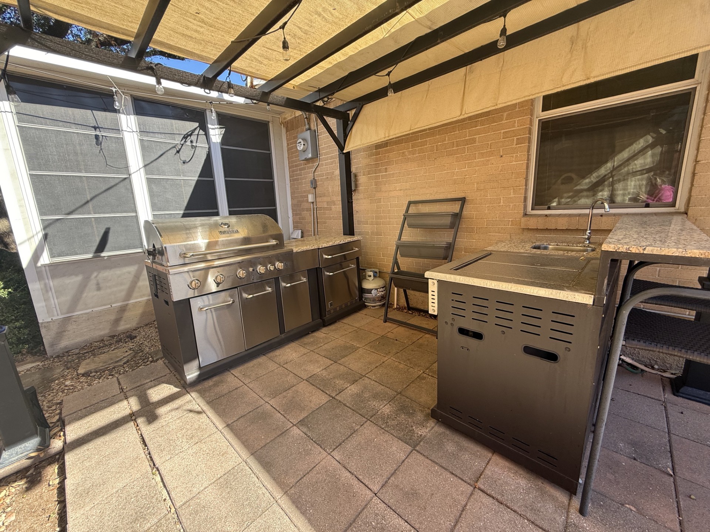
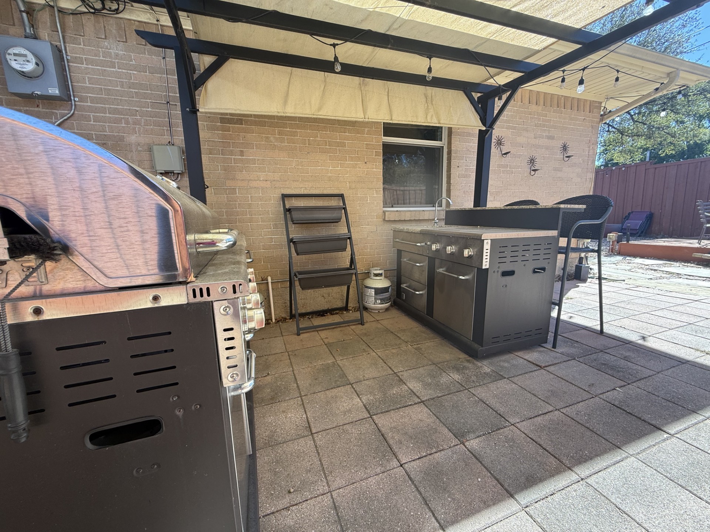
Additional highlights include a full outdoor kitchen, oversized garage, oversized lot, 8-foot board-on-board privacy fencing with an electric gate, sprinkler system, double-pane windows, keyless entry, and two attic access points.
For those needing extra parking or recreational vehicle accommodations, this property also offers dedicated RV parking with 30-amp hookups!
Major updates include a roof replacement and new garage door in 2024, along with the HVAC system (furnace and outside unit) replaced approximately three years ago.
With its original charm, generous living spaces, thoughtful features, and room for your recreational vehicles, this property offers so much to appreciate. Come see everything this home has to offer!Property Highlights
Location
Property Details
Building
Community
Local Schools
Interior Features
Bedrooms and Bathrooms
Area and Spaces
Appliances
Interior Features
Heating and Cooling
Building Details
Construction
Terms
Terms
Heating, Cooling & Utilities
Utilities
Lot
Exterior Features
Parking
Pool Features
Payment Calculator
Property History
Similar Properties

Details
526 Park Lane
Richardson, TX 75081
6 days ago
NEW
·
Active
$425,000
$228 / Sqft
3
Beds 2
Baths 2
Garage 1,862
Sqft 0.31
Acres MLS# 21431659
Cumulative Days on Market: 7
· Includes prior listings
· Currently listed since 11/10/26 · Data provided by the MLS.
Property Type
Residential
Property Sub Type
Single Family Residence
Architectural Style
Detached
Bedrooms
3
Total Bathrooms
2
Living Area
1,862
Price / Sqft
$228
Acres
0.31
Year Built
1958
Cumulative Days on Market
7
City/Township
Richardson
Subdivision
Highland Estates
County
Dallas
Price
$425,000
Property Type
Residential
Property Sub Type
Single Family Residence
Structure Type
House
Levels
One
Stories For Sale
1
Elementary School
Richland
Middle School
Richardson North
High School
Berkner
School District
Richardson ISD
Total Bathrooms
2
Full Bathrooms
2
Bedrooms
3
Living Area
1,862
Appliances
Dryer, Dishwasher, Electric Cooktop, Electric Oven, Microwave, Refrigerator, Washer
Interior Features
Granite Counters, High Speed Internet
Flooring
Hardwood
Fireplace Features
Gas
Has Fireplace
Yes
Fireplaces
1
Architectural Style
Detached
Year Built
1958
Special Terms
Cash, Conventional, FHA, Va Loan
Cumulative Days on Market
7
Utilities
Sewer Available, Water Available
Sewer
Public Sewer
Water Source
Public
Acres
0.31
Lot Size
0.31
Lot Size Area Sq Ft
13,503.60
Exterior Features
Built In Barbecue, Barbecue, Gas Grill, Outdoor Kitchen, Rv Hookup
Fencing
Electric, High Fence
Garage Capacity
2
Parking Features
Additional Parking, Driveway, Electric Gate, Deck, Boat, Rv Access Parking
Pool Features
None
Listed by Nickie Washburn, Solutions Realty LLC
Listing Data last updated 11/16/2026 06:00 pm
Get a Link to this Property: Copy To Clipboard
Phone:
per month.
fixed.
% interest.
$
%
$
%
Principal & Interest
+ Home Insurance
+ Property Tax
+ HOA Fees
Total interest paid over s will be:
All estimates and provided for informational purposes only. Actual amounts may vary. The output of the tool is not a loan offer or solicitation, nor is it financial or legal advice.
Information, rates, programs and loan scenarios shown are for example only as of 17-Nov-2026 and are subject to change without notice.
Interest rates provided by the St. Louis Federal Reserve Economic Data (FRED).
All products are subject to credit and property approval. Not all products are available in all states or for all loan amounts. Other restrictions and limitations apply.
Contact your preferred lender for the pricing associated with your specific transaction.
Calculations are generated by Open Source mortgage calculation software tools using common mathematical formulas. All calculations should be independently verified.
Get Walk Score Content
3 days ago
Property information last updated
6 days ago
Status Active. This is the date the listing was placed on market.
Cumulative Days on Market: 7 days (includes prior listings)
· Currently listed since November 10, 2026. Data provided by the MLS.