
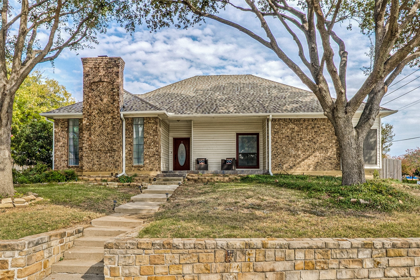
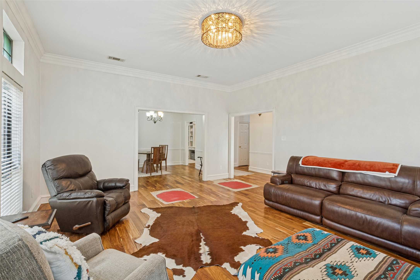
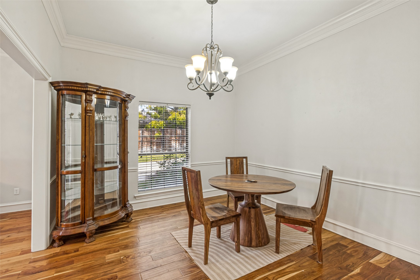
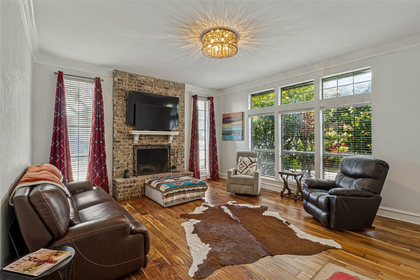
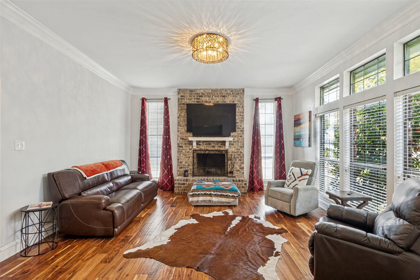
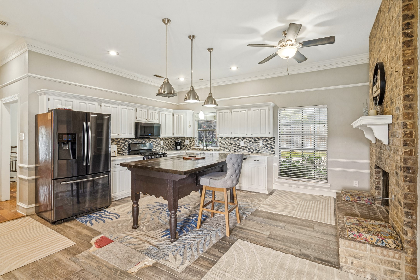
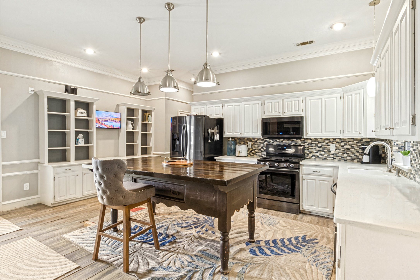
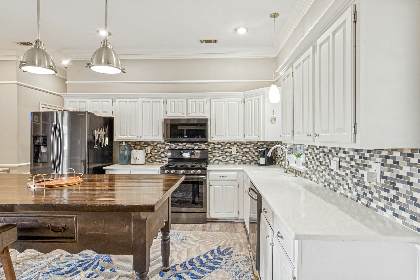
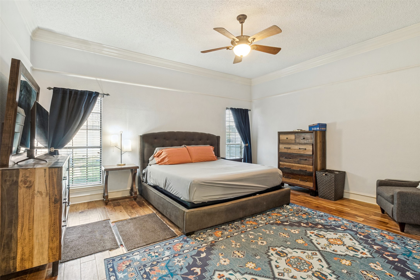
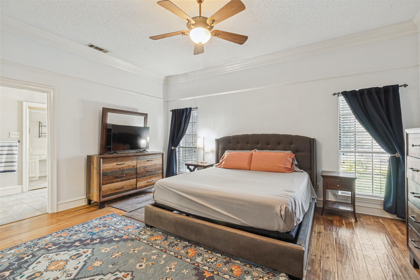
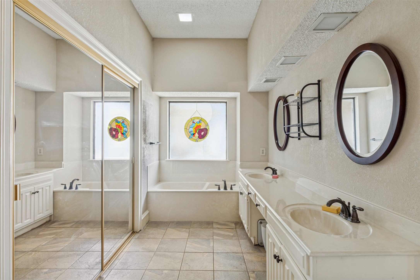
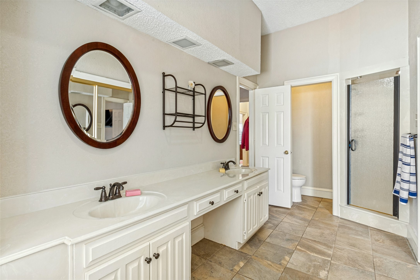
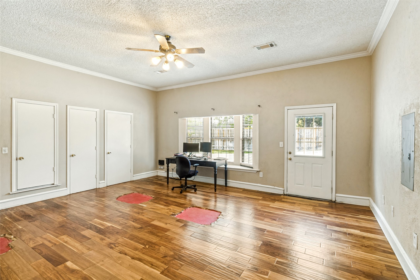
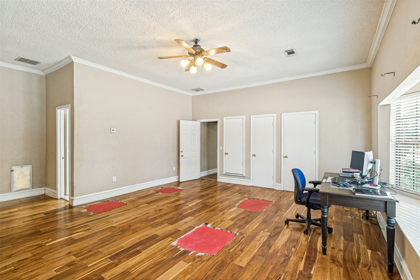
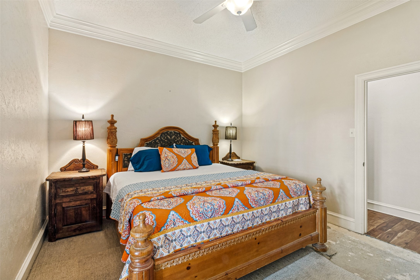
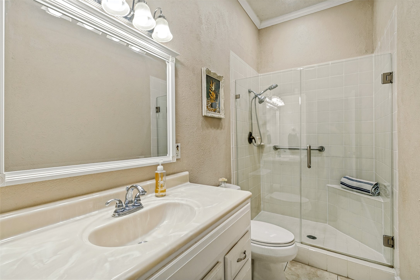
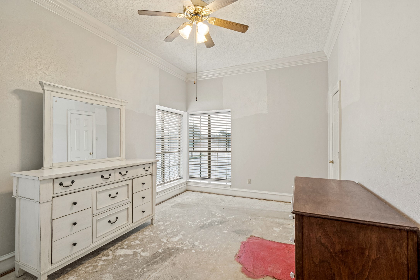
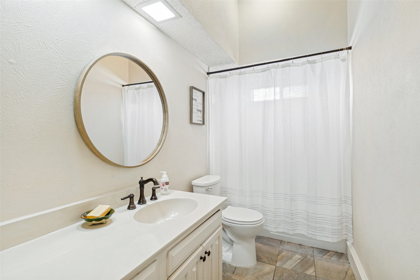
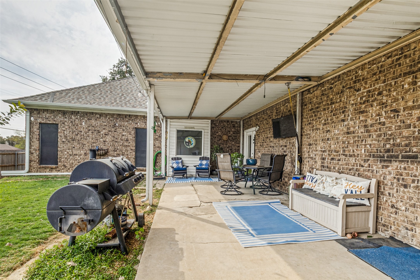
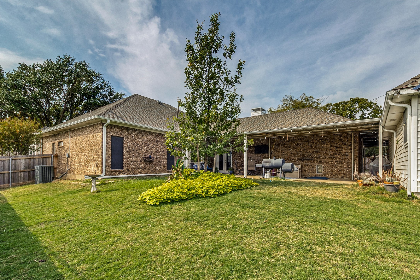
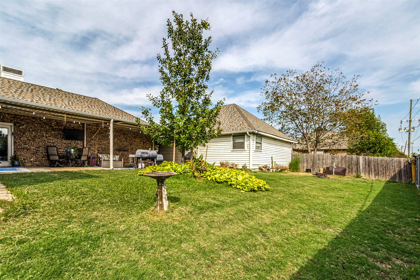
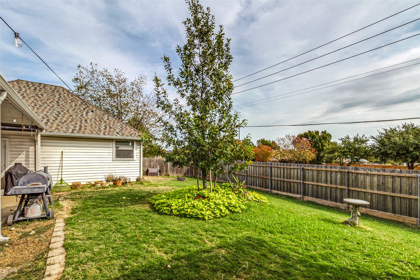
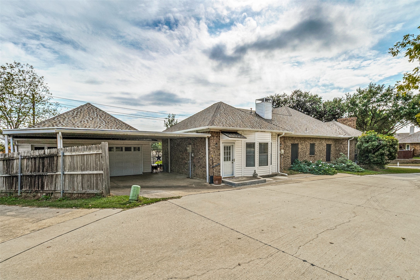
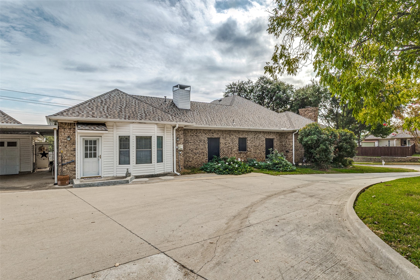
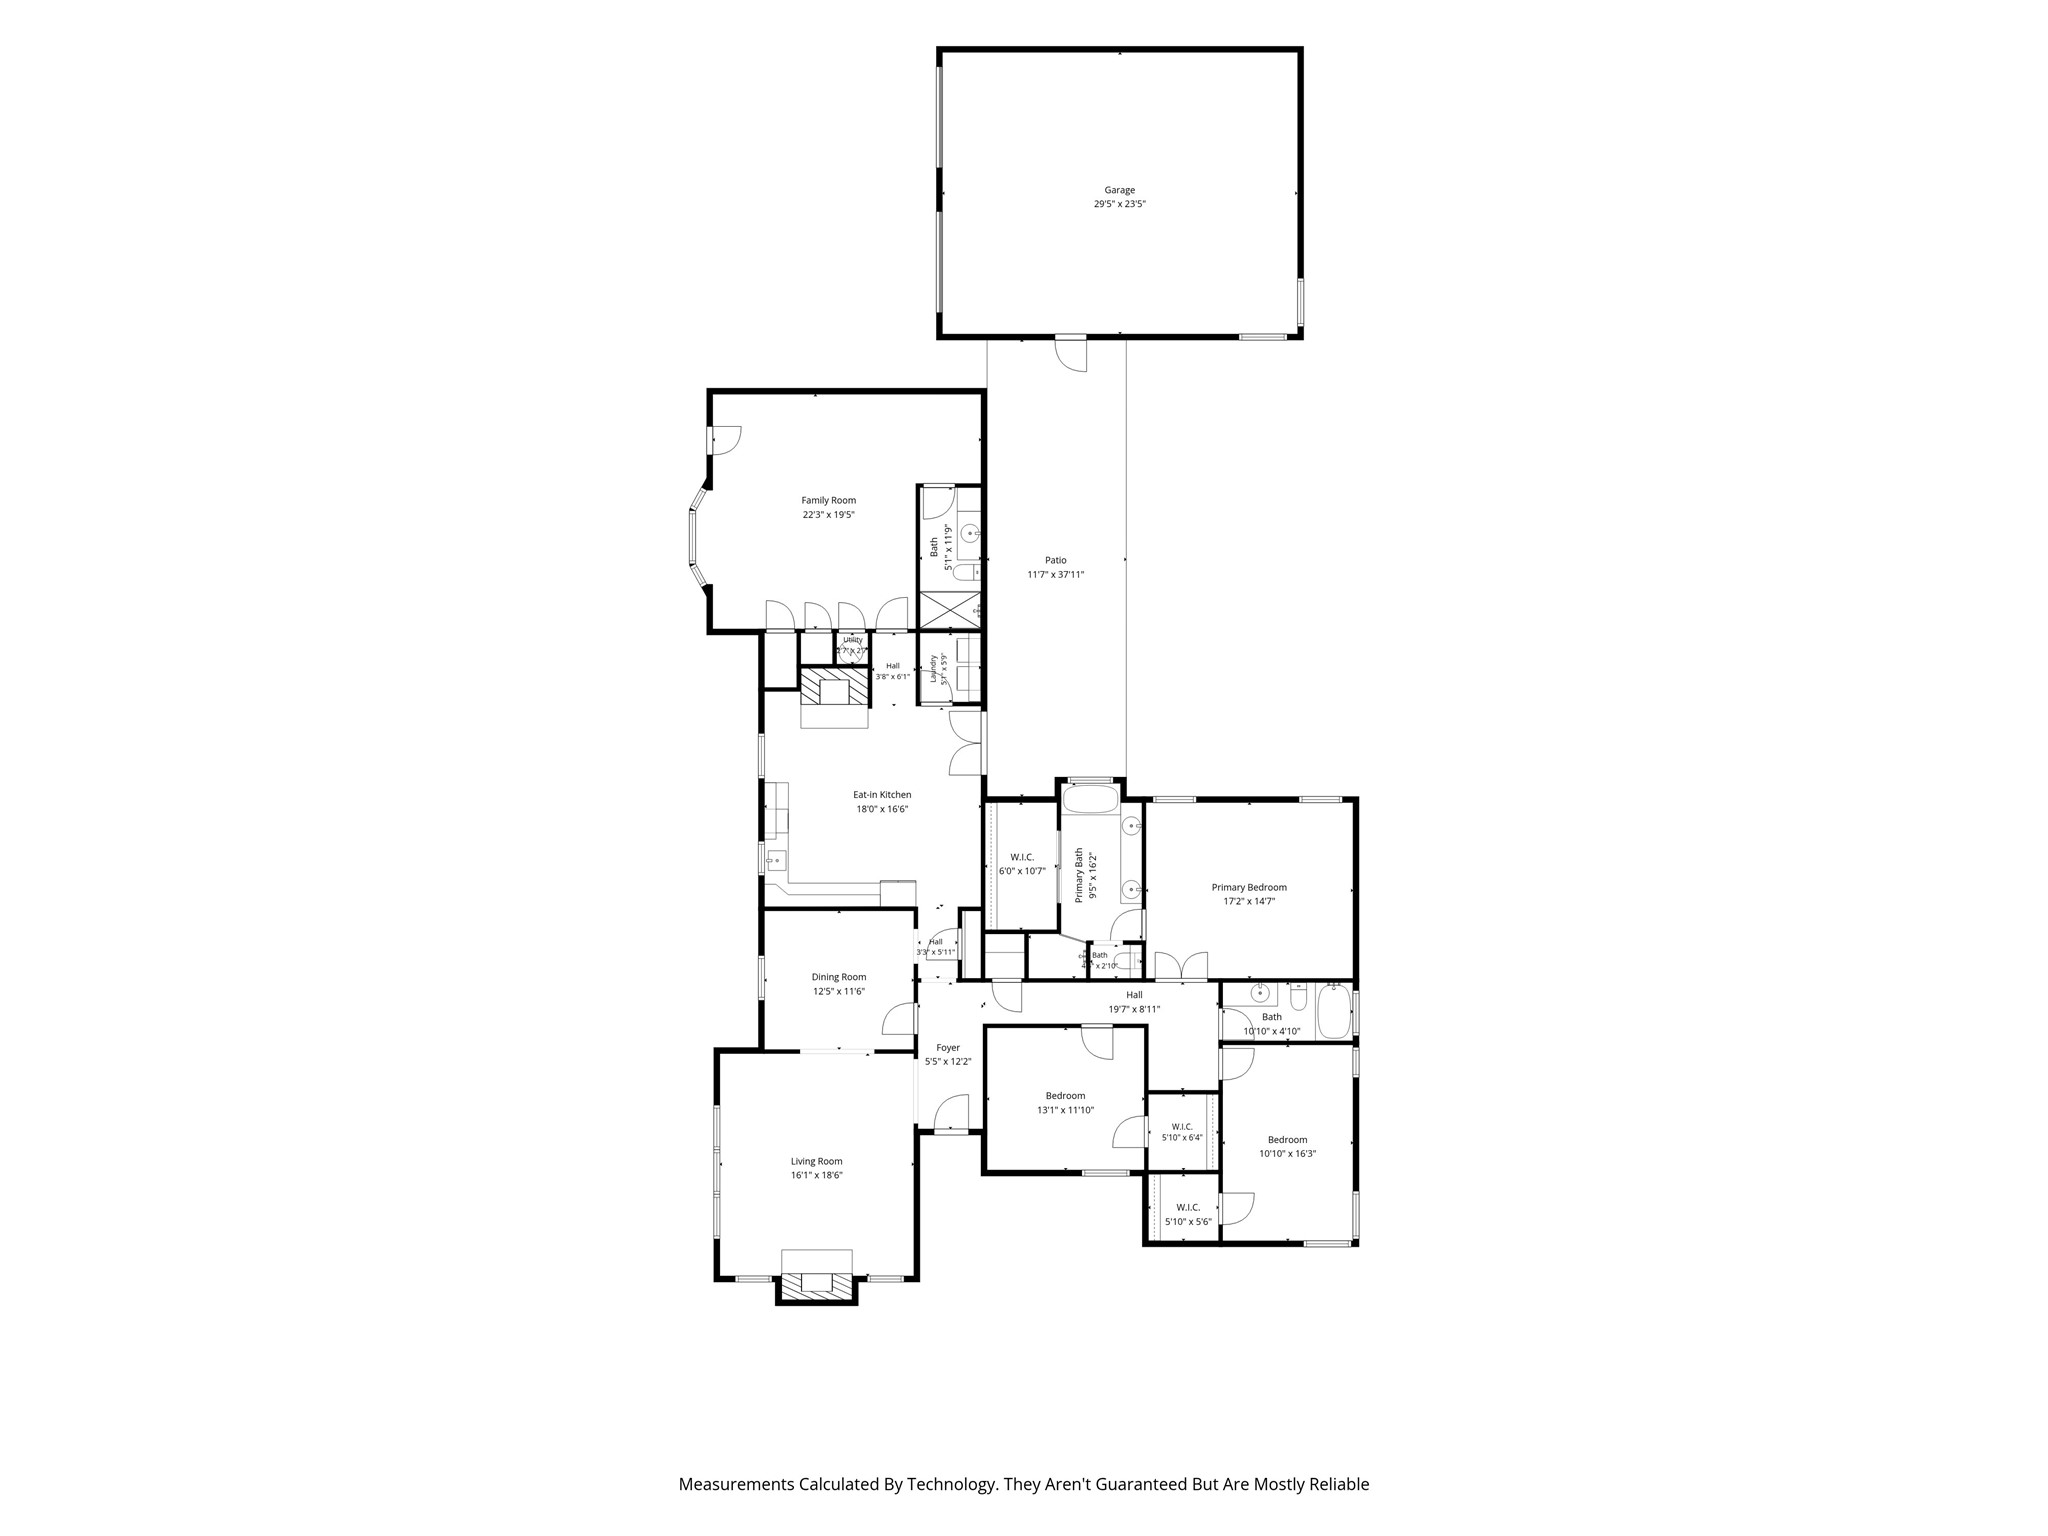
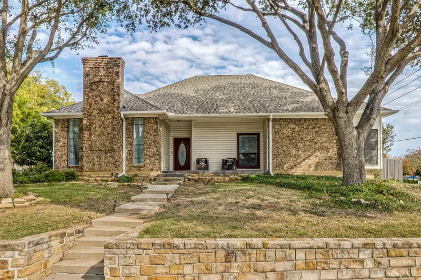
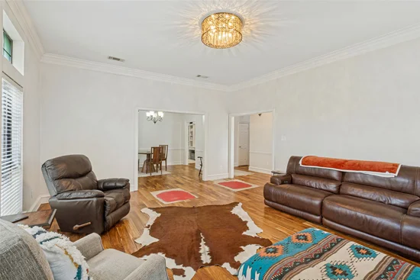
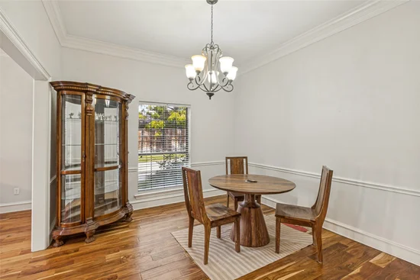
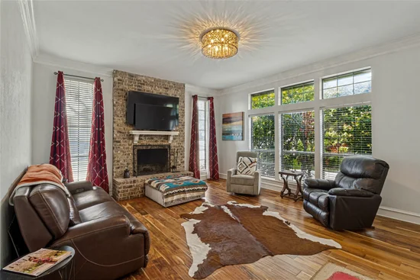
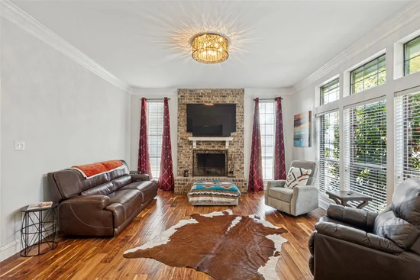
Room for everyone in Mill Valley! This 2, 719 SF brick home offers 3 bedrooms, 3 full baths, and a flexible multi-generational suite with its own side entrance, in the alley beside the carport for added privacy. The suite’s 22x19 living area with bay window and adjacent full bath works as a 4th bedroom, guest quarters, home office, or private retreat. The main home features a formal living room with a floor-to-ceiling brick fireplace, raised hearth, and a wall of windows, plus separate dining and a spacious 18x16 eat-in kitchen with French doors to a nearly 38-ft covered patio made for outdoor entertaining, and serving as a breezeway from the garage. Generous-sized bedrooms throughout: the primary suite offers a 16-ft bath with dual vanities and a walk-in closet, and both secondary bedrooms have their own walk-ins. Mature shade trees, stone retaining walls, a large fenced backyard, an oversized 29x23 detached garage plus carport, and ample driveway parking round it out. THE BIG ONE IS DONE: foundation work has been completed, with transferable warranty. Priced to reflect flooring replacement and cosmetic updates. No HOA! Carrollton-Farmers Branch ISD schools include Country Place Elementary (TEA B-rated campus), Polk Middle (National AVID Demonstration Site, state-champion STEM team), and Newman Smith High (National Blue Ribbon School, International Business Academy, engineering, robotics, and dual-credit pathways). Polk and Smith are each under a mile away. Minutes to Mary Heads Carter Park, PGBT, I-35E, the Dallas North Tollway, Addison, and DART rail. Buyer and buyer’s agent to verify school assignment, measurements, and all information herein.Start of property details
Property Description
Property Highlights
Location
Property Details
Building
Community
Local Schools
Interior Features
Bedrooms and Bathrooms
Area and Spaces
Appliances
Interior Features
Heating and Cooling
Building Details
Construction
Materials
Terms
Terms
Taxes
Tax
Heating, Cooling & Utilities
Utilities
Lot
Exterior Features
Parking
Pool Features
Payment Calculator
Property History
Similar Properties

Details
2138 San Simeon
Carrollton, TX 75006
6 days ago
NEW
·
Active
$430,000
$158 / Sqft
3
Beds 3
Baths 2
Garage 2,719
Sqft 0.25
Acres MLS# 21432112
Cumulative Days on Market: 3
· Includes prior listings
· Currently listed since 11/10/26 · Data provided by the MLS.
Property Type
Residential
Property Sub Type
Single Family Residence
Architectural Style
Traditional, Detached
Bedrooms
3
Total Bathrooms
3
Living Area
2,719
Price / Sqft
$158
Acres
0.25
Year Built
1984
Condition
Resale
Cumulative Days on Market
3
City/Township
Carrollton
Subdivision
Mill Vly Ph 02
County
Dallas
Price
$430,000
Condition
Resale
Property Type
Residential
Property Sub Type
Single Family Residence
Structure Type
House
Levels
One
Stories For Sale
1
Community Features
Curbs, Sidewalks
Elementary School
Countrypla
Middle School
Polk
High School
Smith
School District
Carrollton-Farmers Branch ISD
Total Bathrooms
3
Full Bathrooms
3
Bedrooms
3
Living Area
2,719
Appliances
Gas Range, Gas Water Heater, Microwave
Interior Features
Decorative Designer Lighting Fixtures
Flooring
Concrete, Tile, Wood
Laundry Features
Washer Hookup, Electric Dryer Hookup
Window Features
Window Coverings
Fireplace Features
Gas Log, Wood Burning
Heating Features
Central, Natural Gas
Has Fireplace
Yes
Fireplaces
2
Architectural Style
Traditional, Detached
Year Built
1984
Foundations
Slab
Construction Materials
Brick
Roof
Composition
Special Terms
Cash, Conventional, FHA, Va Loan
Cumulative Days on Market
3
Tax (Annual)
$10,921
Cooling Features
Central Air, Electric
Utilities
Sewer Available, Underground Utilities, Water Available
Sewer
Public Sewer
Water Source
Public
Acres
0.25
Lot Size
0.25
Lot Size Area Sq Ft
10,715.76
Patio And Porch Features
Covered
Fencing
Wood
Garage Capacity
2
Covered Spaces
4
Parking Features
Door Multi, Garage, Garage Door Opener
Pool Features
None
Listed by Brian Miller, John D'Angelo, Inc.
Listing Data last updated 11/16/2026 06:00 pm
Get a Link to this Property: Copy To Clipboard
Phone:
per month.
fixed.
% interest.
$
%
$
%
Principal & Interest
+ Home Insurance
+ Property Tax
+ HOA Fees
Total interest paid over s will be:
All estimates and provided for informational purposes only. Actual amounts may vary. The output of the tool is not a loan offer or solicitation, nor is it financial or legal advice.
Information, rates, programs and loan scenarios shown are for example only as of 17-Nov-2026 and are subject to change without notice.
Interest rates provided by the St. Louis Federal Reserve Economic Data (FRED).
All products are subject to credit and property approval. Not all products are available in all states or for all loan amounts. Other restrictions and limitations apply.
Contact your preferred lender for the pricing associated with your specific transaction.
Calculations are generated by Open Source mortgage calculation software tools using common mathematical formulas. All calculations should be independently verified.
Get Walk Score Content
3 days ago
Property information last updated
6 days ago
Status Active. This is the date the listing was placed on market.
Cumulative Days on Market: 3 days (includes prior listings)
· Currently listed since November 10, 2026. Data provided by the MLS.